
SIGN UP or LOG IN 's Account

Log in to see your saved listings or edit your searches:

No account? Sign up now to save searches, listings, and get tailored listing notifications. It's free, opt-out anytime.

Find Your New Home

Sign Up Today!

Get fresh listings via email, save your favorite listings, match with similar properties, and unlock additional property info.

Create Your Account

Do not fill in this field:

Already have an account? Log in

and narrow your search. If you have fewer than 200 results, you can save your search.

Albany VT Single Family Real Estate

r=3757-3768
42 Chester Road Raymond NH 03077

Raymond, NH42 Chester Road

Price$599,892

Est. Mortgage: $/month

Active With Contract

MLS Number 5092610

  • Residential Single Family
  • PricePerSqFt 285.66
  • Full Bath 2
  • Address 42 Chester Road
  • Construction Existing

Welcome to your private escape from the everyday world. Set on 2.11 acres, this ranch-style 3-bedroom, 2.5-bath modular home is completely moved-in ready. Featuring brand new carpeting and fresh interior paint throughout completed just this past week. Hardwood floors in the Dining Room and Kitchen, this home offers a crisp, clean canvas waiting your final decorative touch. Recent updates provide ultimate peace of mind, including a brand new roof and skylights installed in April complete with a transferable warranty for the new owner. Outside, mature landscaping and established plantings offer a beautiful foundation for you to enhance and customize to your own taste. The property features fantastic outdoor amenities designed for family fun, relaxation and hobbies: Oversized two-car garage provides ample space for vehicles, tools, and storage. The charming greenhouse is perfect for the gardener in the family to start seedlings and nurture plants year-round, alongside a dedicated garden area in the backyard ready for your homegrown vegetables and blooms. The Sunroom is a bright airy space where your plants will flourish all year long while you enjoy views of the surrounding property. When it's time to relax, enjoy the pool, ideal for cooling off, entertaining, and creating lasting family memories. The massive basement is a sprawling lower level that offers endless potential for all kinds of uses; set up a workshop, create a spacious home gym, or finish it into an expansive Rec Room! Offering privacy, space, and endless potential, 42 Chester Road is a wonderful opportunity to settle into a peaceful Raymond setting with all the heavy lifting done for you!

Listed by Arthur Aznive of BHHS Verani Concord

$
$
%
$/month over payments
Federal 30-year interest rate: 6.95% last updated on Sep 17, 2026
* All Figures are estimates. Check with your bank or proposed mortgage company for actual interest rates.
This product uses the FRED® API but is not endorsed or certified by the Federal Reserve Bank of St. Louis.

Virtual TourSave FavoriteSchedule TourAsk A QuestionMore Details

132 East Shore South Grand Isle VT 05458

Grand Isle, VT132 East Shore South

Price$599,500

Est. Mortgage: $/month

Active With Contract

MLS Number 5040678

  • Residential Single Family
  • PricePerSqFt 286.98
  • Full Bath 2
  • Address 132 East Shore South
  • Construction Existing

Immaculate Home with Stunning Lake Views! Private In-law apt or Rental income. Freshly reduced, This is a unique property, The upkeep and maintenance of this home throughout its life has been top notch. The fully permitted ADU would make a great spacious place for Mom and Dad for their retirement years or younger family. Think Multi-generational! Best of all is the income potential to rent one or both units. The lot has beautiful views, spacious and ready for gardens, fruit trees, or a small farm on its 3.5 acres. Truly the possibilities are endless. Step inside to find a pristine interior featuring modern finishes, an open-concept layout, and an abundance of natural light. The home has been thoughtfully upgraded throughout, including a new kitchen with granite counter tops and custom cabinetry,under cabinet lighting (2018), Anderson windows (2013 & 2019), and a durable standing seam metal roof (2017). A STANDOUT FEATURE OF THIS PROPERTY IS THE PRIVATE ONE BEDROOM APARTMENT IDEAL FOR GUESTS, IN-LAWS, OR AS A RENTAL FOR ADDITIONAL INCOME. Car enthusiasts and hobbyists will appreciate the over sized two-car garage offering generous space for vehicles, tools, and storage. The home also includes heated work or storage space for added versatility. Lovingly cared for with high-quality materials and attention to detail, this move-in ready home offers both peace of mind and stunning scenery. Key Features: Large, open lot Beautiful lake views Private 1-bedroom apartment Over sized 2-car garage Completely updated throughout Impeccably maintained inside and out Heated workshop or storage space

Listed by Mark Cobb of Brian French Real Estate

$
$
%
$/month over payments
Federal 30-year interest rate: 6.95% last updated on Sep 17, 2026
* All Figures are estimates. Check with your bank or proposed mortgage company for actual interest rates.
This product uses the FRED® API but is not endorsed or certified by the Federal Reserve Bank of St. Louis.

Virtual TourSave FavoriteSchedule TourAsk A QuestionMore Details
132 Newell Road Newbury NH 03255

Newbury, NH132 Newell Road

Price$599,500

Est. Mortgage: $/month

MLS Number 5097475

  • Residential Single Family
  • PricePerSqFt 584.88
  • Full Bath 2
  • Address 132 Newell Road
  • Construction Existing

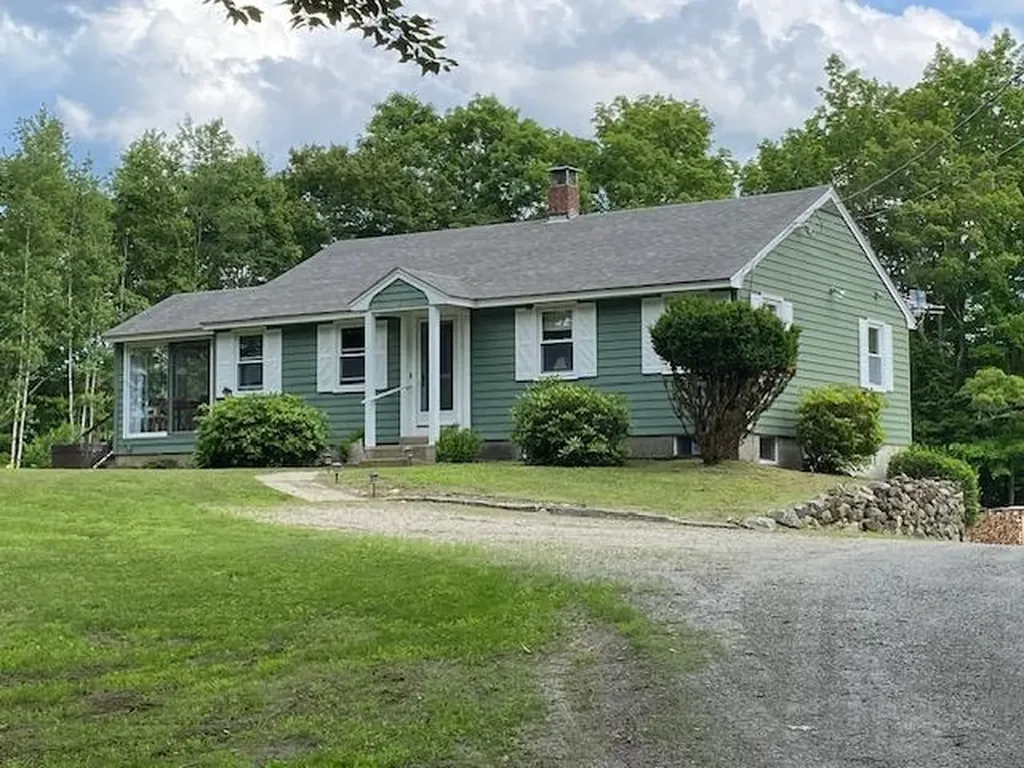
Very private property with VIEWS of Mount Kearsarge and out back more views with cutting for even more mountains. Well cared for immaculate home, lot's of nicely finished rooms with details carefully done. Easy to heat home and cool in the summer. Almost attached from the house is a 3 stall 24'X36 garage that has electric and stays above freezing without any heat on during winter. Nicely landscaped. A short drive to Newbury Harbor and access to Lake Sunapee for residents on the newly rebuilt town dock and beach area. Close to Mt Sunapee and also many fine restaurants within a short drive. Lower tax rate town historically.

Listed by Elliot Hansen of Elliot Hansen Associates

$
$
%
$/month over payments
Federal 30-year interest rate: 6.95% last updated on Sep 17, 2026
* All Figures are estimates. Check with your bank or proposed mortgage company for actual interest rates.
This product uses the FRED® API but is not endorsed or certified by the Federal Reserve Bank of St. Louis.

Virtual TourSave FavoriteSchedule TourAsk A QuestionMore Details
141 Fox Farm Road New Ipswich NH 03071

New Ipswich, NH141 Fox Farm Road

Price$599,500

Est. Mortgage: $/month

MLS Number 5096416

  • Residential Single Family
  • PricePerSqFt 362.89
  • Full Bath 2
  • Address 141 Fox Farm Road
  • Construction Existing

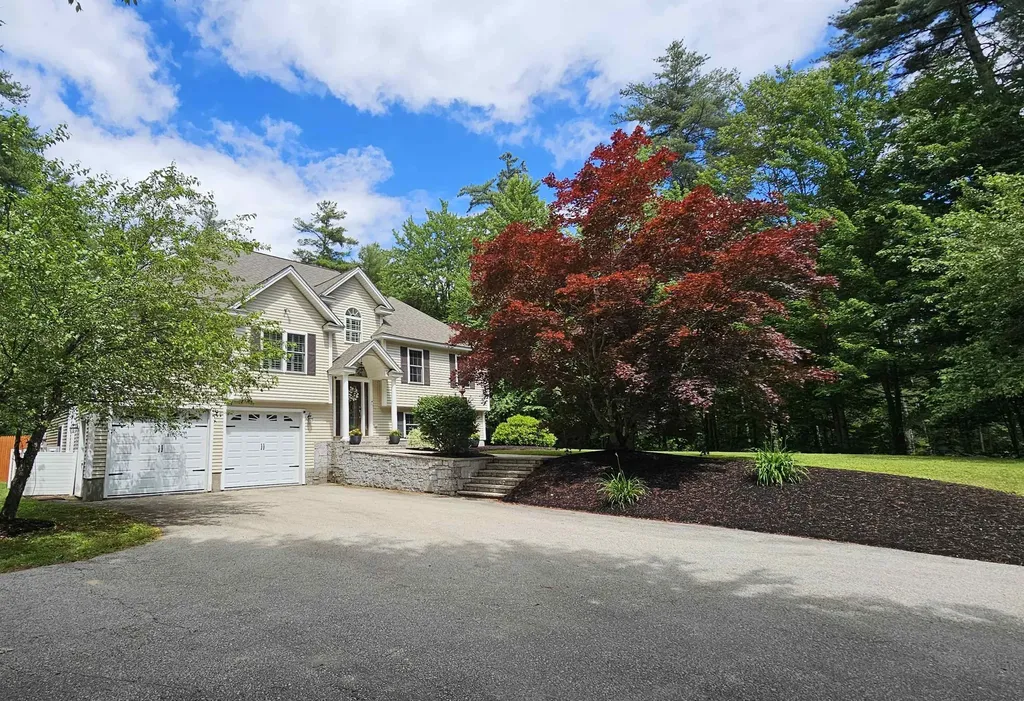
From the moment you arrive, you'll appreciate the charm and quality of this exceptional contemporary ranch, set back from the road on a beautifully landscaped lot in a desirable New Ipswich neighborhood. A stunning granite walkway, framed by a magnificent Japanese maple and mature plantings, leads to the inviting front entrance and cathedral-ceiling foyer. Designed for both comfortable living and entertaining, the main level features a spacious eat-in kitchen with maple cabinets, and breakfast nook overlooking the backyard, custom Southern shutters throughout, and energy-efficient mini-split systems for year-round comfort. The formal living room boasts soaring cathedral ceilings, hardwood floors, and a dramatic floor-to-ceiling fieldstone fireplace with granite mantal. An impressive deck expands the living space outdoors, offering separate areas for dining, gathering, and relaxing while enjoying views of the private backyard and natural surroundings, wired for hot tub. The home offers three bedrooms and two baths, including a spacious primary suite with tray ceiling, large walk-in closet, and en-suite bath featuring a jetted tub and separate shower. French doors provide direct access to the deck, creating a peaceful retreat. The finished lower level adds valuable living space with a private office, large family room or den, potential exercise or hobby area, and a generous laundry room with ample storage. Direct access to the oversized two-car garage and separate heated storage room provides plenty of space for vehicles, tools, and other items. Beautifully maintained inside and out, this home combines comfort, functionality, and timeless appeal in a peaceful New Hampshire setting. new roof 2 years young, newer boiler, wired for generator.

Listed by Holly Vance-McKellar of BHHS Verani Concord

$
$
%
$/month over payments
Federal 30-year interest rate: 6.95% last updated on Sep 17, 2026
* All Figures are estimates. Check with your bank or proposed mortgage company for actual interest rates.
This product uses the FRED® API but is not endorsed or certified by the Federal Reserve Bank of St. Louis.

Virtual TourSave FavoriteSchedule TourAsk A QuestionMore Details
87 Dogwood Circle Milton VT 05468
Pending

MLS Number 5085594

  • Residential Single Family
  • PricePerSqFt 340.35
  • Full Bath 1
  • Address 87 Dogwood Circle
  • Construction Pre-Construction

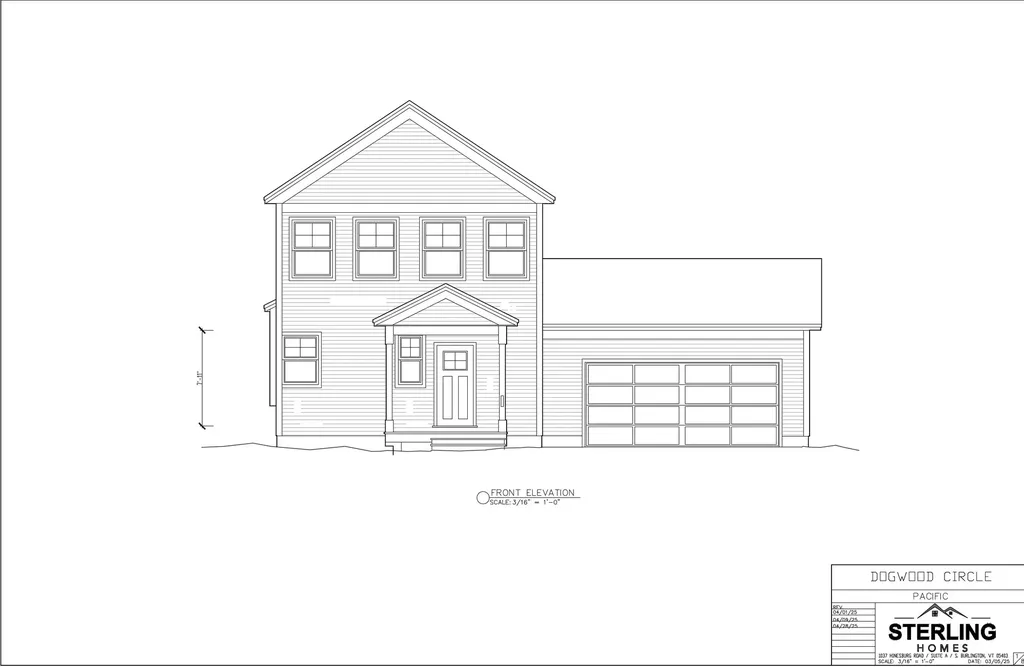
Build your dream home in Dogwood Circle, a charming new neighborhood by Sterling Homes in the heart of Milton, Vermont. This thoughtfully planned community features 32 new residences, a mix of single-family and duplex homes with modern layouts and quality finishes. Ideally located just off Route 7, Dogwood Circle offers quick access to shopping, dining, schools, and parks. Residents can walk to the Milton Library or Bombardier Park, and enjoy an easy commute to both Burlington and St. Albans-just 20 minutes away. The featured Pacific Plan is a 3-bedroom, 2.5-bath single family with nearly 1,800 sq ft of living space. Inside, enjoy an open-concept layout with 9' ceilings, large windows, and natural light throughout. The kitchen includes quartz countertops, stainless appliances, gas range, and a center island. The main level also features a spacious living area, half bath, and a mudroom off the attached two-car garage. Upstairs, find three bedrooms including a primary suite with walk-in closet and private bath, plus a second-floor laundry room. The full basement with egress offers future finishing potential, including a possible 4th bedroom. These energy-efficient, solar-ready homes come with customization options and a two-year Sterling Homes warranty. You'll be guided through the 180-day building process by a dedicated coordinator and receive regular updates via an online portal. Schedule an appointment today! Photos likeness only- home to be built, other plans are available.

Listed by Kara Koptiuch and Bryce Gilmer of Vermont Real Estate Company

$
$
%
$/month over payments
Federal 30-year interest rate: 6.95% last updated on Sep 17, 2026
* All Figures are estimates. Check with your bank or proposed mortgage company for actual interest rates.
This product uses the FRED® API but is not endorsed or certified by the Federal Reserve Bank of St. Louis.

Save FavoriteSchedule TourAsk A QuestionMore Details

15 Apple Tree Court South Burlington VT 05403
Active With Contract

MLS Number 5104068

  • Residential Single Family
  • PricePerSqFt 396.16
  • Full Bath 2
  • Address 15 Apple Tree Court
  • Construction Existing

A true one-of-a-kind property, lovingly cared for by the same owner for 35 years-and it shows. Tucked away on a quiet dead-end road in one of South Burlington's most beloved neighborhoods, this charming Cape offers a rare combination of original character, warmth, privacy, and flexible living space. From the moment you step inside, the home feels welcoming and full of personality. Thoughtful vintage details include decorative wrought-iron railings, hardwood flooring, vintage-style sinks, and character-rich finishes throughout. The first floor offers a well-maintained chef's kitchen, dining area with built-ins, a spacious living room with gas fireplace, a cozy den and a charming half bath. Upstairs, three bright bedrooms and a full bath provide comfortable living space for family and guests. The home is larger than it appears, with a unique one-bedroom basement apartment featuring two dedicated exterior entrances, as well as access from inside. It includes a full kitchen and a full bath, an office/study, and its own gas fireplace-ideal for extended family, guests, rental income, or a private workspace. Outside is where this property truly shines. Multi-level decks, a patio, winding garden paths, mature plantings, and established perennial gardens create a private oasis that feels worlds away, yet sits right in the heart of the city. There is a wonderful sense of seclusion and tranquility throughout the thoughtfully landscaped grounds. Enjoy the best of South Burlington and Burlington right at your doorstep, with easy access to the South End City Market, breweries and restaurants, UVM Medical Center, colleges and universities, downtown Burlington, the Greenway bike and walking path, Oakledge Beach, Red Rocks Park, public transportation, the post office, and I-89. A truly special home with timeless character, flexible spaces, and a setting you won't want to miss.

Listed by Susannah Kelley of Vermont Real Estate Company

$
$
%
$/month over payments
Federal 30-year interest rate: 6.95% last updated on Sep 17, 2026
* All Figures are estimates. Check with your bank or proposed mortgage company for actual interest rates.
This product uses the FRED® API but is not endorsed or certified by the Federal Reserve Bank of St. Louis.

Virtual TourSave FavoriteSchedule TourAsk A QuestionMore Details

146 Pine Lane Salisbury VT 05769

Salisbury, VT146 Pine Lane

Price$599,000

Est. Mortgage: $/month

Active With Contract

MLS Number 5104086

  • Residential Single Family
  • PricePerSqFt 458.3
  • Full Bath 1
  • Address 146 Pine Lane
  • Construction Existing

LAKE DUNMORE VERMONT! Wake to the gentle sound of waves lapping on the shore as the sun rises over Mount Moosalamoo. This cozy little bungalow includes two bedrooms, one up and one down, plus an upstairs bonus room. A woodstove in the pine-paneled living room adds additional warmth for the interior. While a smaller version keeps the sunroom toasty on cooler days. Outside is a blast! Recreate to your heart's content - swim, boat, fish, paddleboard, kayak, sail, bike, and hike in the nearby National Forest. Dock your boat on your own private dock on 46' of direct lake frontage. The outdoor BBQ is a fun spot for entertaining after a day on the lake. Kick back in the sunroom which opens to the leisurely deck looking out over the lake. A garden shed offers ample storage including bikes, fish poles, and water toys. Just a short distance to the neighborhood general store and a lakeside restaurant. This spot fits the bill whether you are looking for cozy year-round living, a summer of lake life, a weekend getaway, a little rental income. Every season is beautiful on the lake!

Listed by Susan Mackey of BHHS Vermont Realty Group/Middlebury

$
$
%
$/month over payments
Federal 30-year interest rate: 6.95% last updated on Sep 17, 2026
* All Figures are estimates. Check with your bank or proposed mortgage company for actual interest rates.
This product uses the FRED® API but is not endorsed or certified by the Federal Reserve Bank of St. Louis.

Virtual TourSave FavoriteSchedule TourAsk A QuestionMore Details

793 Shaker Hill Road Enfield NH 03748

Enfield, NH793 Shaker Hill Road

Price$599,000

Est. Mortgage: $/month

Active With Contract

MLS Number 5104302

  • Residential Single Family
  • PricePerSqFt 205
  • Full Bath 1
  • Address 793 Shaker Hill Road
  • Construction Existing

Welcome to 793 Shaker Hill Road - an inviting 3-bed, 2-bath home situated on 2.25 acres in the heart of Enfield. Offering a wonderful blend of modern comfort, character, and convenience. The spacious great room is a standout feature, complete with a grand fireplace that creates a welcoming gathering space. The tasteful kitchen features granite countertops, solid wood cabinetry, and plenty of room for preparing and enjoying meals. Outside, the back deck and fully-fenced yard provides space to relax, play, garden, or simply enjoy the peaceful New Hampshire surroundings. Located near Crystal Lake, Shakoma Beach, the Shaker Inn & Museum, and the Enfield Dog Park. A comfortable home, a beautiful setting, and a desirable Enfield location - this property is ready to welcome you home. A quick commute to Dartmouth, DHMC, and the Greater Upper Valley of NH and VT. Open House: Saturday Aug. 15, 10am-1pm

Listed by Sarah Carter of BHHS Verani Upper Valley

$
$
%
$/month over payments
Federal 30-year interest rate: 6.95% last updated on Sep 17, 2026
* All Figures are estimates. Check with your bank or proposed mortgage company for actual interest rates.
This product uses the FRED® API but is not endorsed or certified by the Federal Reserve Bank of St. Louis.

Virtual TourSave FavoriteSchedule TourAsk A QuestionMore Details

79 Quarterhorse Drive Bridgton ME 04009

Bridgton, ME79 Quarterhorse Drive

Price$599,000

Est. Mortgage: $/month

MLS Number 5105216

  • Residential Single Family
  • PricePerSqFt 263.88
  • Full Bath 3
  • Construction Existing
  • Bedrooms 3

This well-maintained home is ready for its new owners! The home is located on 2+ acres with a half circular driveway, a large farmers porch for relaxing, gardens, fenced in back yard, shed and 2 car garage with plenty of storage area, and an additional garage for your toys. The open concept layout features hardwood floors throughout with a gas fireplace in the dining room, newly remodeled eat in kitchen with granite counters and island. The primary bedroom with full bath is located on the first floor with 2nd bathroom and utility sink. There is direct access into the pantry/laundry room from the garage. The living room boasts cathedral ceilings and direct access to back porch and yard. The second floor has 2 large bedrooms, office, and full bathroom. There is a full basement for additional storage space. Centrally located to the lakes and mountains, all 4 season activities, hospital, shopping in Bridgton and quant village of Harrison.

Listed by Carol Chaffee of EXP Realty

$
$
%
$/month over payments
Federal 30-year interest rate: 6.95% last updated on Sep 17, 2026
* All Figures are estimates. Check with your bank or proposed mortgage company for actual interest rates.
This product uses the FRED® API but is not endorsed or certified by the Federal Reserve Bank of St. Louis.

Virtual TourSave FavoriteSchedule TourAsk A QuestionMore Details

1944 Leicester Whiting Road Whiting VT 05778

MLS Number 5105223

  • Residential Single Family
  • PricePerSqFt 252.96
  • Full Bath 2
  • Construction Existing
  • Bedrooms 5

Nestled on 10 beautiful acres in a peaceful country setting, this well-built 1990s home offers generous living space, privacy, and an easy commute to both Middlebury and Rutland. With 5 bedrooms and 2.5 bathrooms, the functional layout is ideal for comfortable family living and effortless entertaining. The large kitchen features an island, dining area, and sliding doors that open to a brand new deck perfect for enjoying the outdoors. From the kitchen, step into a cozy den warmed by a pellet stove, or flow into the expansive living room complete with a red brick wood-burning fireplace. Convenience is built into the main level with a laundry room, mudroom, and half bath, along with direct access to the attached two-car garage. Upstairs, the primary suite includes its own private bathroom, complemented by four additional bedrooms and a full bath. Recent updates include a new oil furnace, new oil tank, new flooring throughout, fresh interior paint in select areas, updated toilets, and a new vanity. A spacious home, a serene setting, and thoughtful updates make this your new Vermont home!

Listed by Roxanna Emilo of Emilo Real Estate,LLC

$
$
%
$/month over payments
Federal 30-year interest rate: 6.95% last updated on Sep 17, 2026
* All Figures are estimates. Check with your bank or proposed mortgage company for actual interest rates.
This product uses the FRED® API but is not endorsed or certified by the Federal Reserve Bank of St. Louis.

Save FavoriteSchedule TourAsk A QuestionMore Details

179 Hillwinds North Brattleboro VT 05301

Brattleboro, VT179 Hillwinds North

Price$599,000

Est. Mortgage: $/month

Pending

MLS Number 5102586

  • Residential Single Family
  • PricePerSqFt 221.85
  • Full Bath 2
  • Address 179 Hillwinds North
  • Construction Existing

This handsome Contemporary Colonial is beautifully set on over an acre of level land in the desirable Hillwinds community, w/access to 200 acres of woodland featuring 3.7 miles of trails. Designed for comfort and efficiency, the property includes 24 solar panels for substantial energy savings, 2 Tesla Powerwalls and large rear decking for outdoor living. A 24' x 24' attached garage with overhead electric doors and finished sheetrock walls provides excellent space for vehicles or a workshop. The bright, inviting interior offers spacious principal rooms, large windows throughout, and has been recently painted. A generous mudroom with terracotta and ceramic tile flooring provides access to the garage, laundry room, and half bath before leading into the open kitchen and dining area. The well-appointed kitchen features cherry cabinetry, granite countertops, stainless steel appliances and recessed lighting. The dining room offers hardwood flooring, a charming bay window with window seat, and sliders to the rear deck. The expansive living room features hardwood flooring, a fireplace with pellet stove, and sliders to the deck. A formal entry with terracotta flooring and a private office with built-in shelving and glass-fronted folding doors complete the main level. Upstairs are four spacious bedrooms. The primary suite includes two large closets and a beautifully renovated en-suite bath with a soaking tub, glass-enclosed shower, and ceramic flooring. 3 additional bedrooms offer generous closet space and share an updated full bath. One bedroom provides access to a large finished bonus room with skylights, built-in shelving, and eaves storage. The walkout lower level is mostly finished, providing space for a family room or game room, along with utility closets and a large storage room. Located in one of Southern Vermont's most sought-after neighborhoods, this exceptional home offers energy efficiency, quality finishes, abundant natural light & outstanding access to nature.

Listed by Robert Doyle of Berkley & Veller Greenwood Country

$
$
%
$/month over payments
Federal 30-year interest rate: 6.95% last updated on Sep 17, 2026
* All Figures are estimates. Check with your bank or proposed mortgage company for actual interest rates.
This product uses the FRED® API but is not endorsed or certified by the Federal Reserve Bank of St. Louis.

Virtual TourSave FavoriteSchedule TourAsk A QuestionMore Details

Valley Road Washington NH 03280

Washington, NHValley Road

Price$599,000

Est. Mortgage: $/month

MLS Number 5104037

  • Residential Single Family
  • PricePerSqFt 486.99
  • Full Bath 3
  • Address Valley Road
  • Construction New Construction

Experience the perfect blend of rustic New England charm and modern craftsmanship in this thoughtfully designed custom to be built ranch, This exceptional home features an open-concept floor plan centered around a stunning great room with soaring 16-foot ceilings, locally sourced exposed beams, tongue and groove wood walls, and a beautiful hearth ready for your finishing touches. The custom kitchen showcases cabinetry, granite countertops, and premium finishes, with matching granite carried into the bathrooms. The spacious primary suite features a cathedral ceiling, tiled shower, and private en suite bath, while a second primary en suite offers ideal accommodations for guests or multi-generational living. Quality construction is evident throughout with Pella windows, Therma Tru fiberglass exterior doors, pine wood flooring, tiled bathroom floors, custom tiled showers, wiring for security cameras and a video doorbell, and rustic country wall accents that add warmth and character. The finished walkout lower level expands the living space with a large family room, third bedroom, office or study, utility room, and abundant flexibility for today's lifestyle. Outside, enjoy composite decking on the decks and exterior stairs, custom stonework along the walkways and front deck foundation, and an attached two-car garage. Located in the beautiful small town of Washington. This town has a general store for those forgotten items, hearty breakfast or lunch plus a gathering hub of local community. The library acts as the heart of the town with activities and learning for all ages. Pillsbury State Park is a great place to camp, canoe, hike or enjoy the outdoors. Local artists, antique shops and seasonal farmers market have something for everyone. This home will be built with attention to detail and timeless design, that offer peaceful country living with the quality finishes today's buyers appreciate. Schedule your appointment today.

Listed by Colleen Whitney and Edward Whitney of EXP Realty

$
$
%
$/month over payments
Federal 30-year interest rate: 6.95% last updated on Sep 17, 2026
* All Figures are estimates. Check with your bank or proposed mortgage company for actual interest rates.
This product uses the FRED® API but is not endorsed or certified by the Federal Reserve Bank of St. Louis.

Virtual TourSave FavoriteSchedule TourAsk A QuestionMore Details

Broker Reciprocity 

Copyright 2026 PrimeMLS, Inc. All rights reserved. This information is deemed reliable, but not guaranteed. The data relating to real estate displayed on this display comes in part from the IDX Program of PrimeMLS. The information being provided is for consumers’ personal, non-commercial use and may not be used for any purpose other than to identify prospective properties consumers may be interested in purchasing. Data last updated September 22, 2026 6:08 PM UTC
