
SIGN UP or LOG IN 's Account

Log in to see your saved listings or edit your searches:

No account? Sign up now to save searches, listings, and get tailored listing notifications. It's free, opt-out anytime.

Find Your New Home

Sign Up Today!

Get fresh listings via email, save your favorite listings, match with similar properties, and unlock additional property info.

Create Your Account

Do not fill in this field:

Already have an account? Log in

and narrow your search. If you have fewer than 200 results, you can save your search.

Albany VT Single Family Real Estate

r=3793-3804
77 Wild Acre Drive Washington NH 03280

Washington, NH77 Wild Acre Drive

Price$599,000

Est. Mortgage: $/month

MLS Number 5079873

  • Residential Single Family
  • PricePerSqFt 329.85
  • Full Bath 1
  • Address 77 Wild Acre Drive
  • Construction Existing

Privacy and tranquility await, where the sounds of nature replace the noise of everyday life. Spend your days kayaking, fishing, swimming, or simply enjoying the abundant wildlife from your screened porch or your privately owned waterfront on beautiful Smith Pond. While a small private dead-end lane separates the home from the waterfront, traffic is virtually nonexistent and does not detract from the peaceful atmosphere that makes this property so special. The floor plan offers flexibility with a first-floor bedroom and full bath, ideal for one-level living or guest accommodations. The living area is centered around a large granite fireplace with woodstove that keeps the first floor cozy and warm. The dining area features skylights and a cathedral ceiling with exposed beams open to the second floor, creating a bright and inviting space. The kitchen includes granite countertops, oak cabinetry, electric cooktop, pantry, and a peninsula for additional workspace and seating. The home showcases quality craftsmanship with hardwood flooring of oak, birch, and pine, along with tile flooring in the kitchen and bathrooms. The second floor includes two bedrooms, a full bath, and an office or flex room suitable for a variety of uses. The finished basement offers more living space, storage area and laundry room. Additional features rear deck overlooking the pond, detached 2-car garage with storage above, and a landscape accented by stone walls and mature trees. ATV and snowmobile trails are accessible directly from the property even horseback riders use the trails. Conveniently located approximately 10 minutes to Hillsborough for shopping, dining, and schools while maintaining a private, rural setting. Subject to Seller securing suitable housing.

Listed by Colleen Whitney and Edward Whitney of EXP Realty

$
$
%
$/month over payments
Federal 30-year interest rate: 6.95% last updated on Sep 17, 2026
* All Figures are estimates. Check with your bank or proposed mortgage company for actual interest rates.
This product uses the FRED® API but is not endorsed or certified by the Federal Reserve Bank of St. Louis.

Virtual TourSave FavoriteSchedule TourAsk A QuestionMore Details

68 Farm Lane Seabrook NH 03874

Seabrook, NH68 Farm Lane, Unit 1

Price$599,000

Est. Mortgage: $/month

MLS Number 5102197

  • Residential Single Family
  • PricePerSqFt 314.6
  • Full Bath 2
  • Address 68 Farm Lane
  • Construction Existing

Set on nearly half an acre, 68 Farm Lane offers a rare combination of space, character and outdoor living on the Seacoast. This detached four-bedroom, two-bath home features more than 1,900 square feet of living space, a detached two-car garage and a setting designed for those who value privacy, personality and room to enjoy life at home. The outdoor space is a true standout. With an expansive yard and custom outdoor bar, there is plenty of room for entertaining, gardening, gathering with friends or simply enjoying New England's warmer months. Inside, the home reflects its historic roots with architectural details and character that cannot be replicated in newer construction. The flexible layout offers options for family, guests, working from home or hobbies, while the first-floor living option adds valuable flexibility for a variety of lifestyles and needs. Rich with character and original details, the home offers a layout and personality that reflect its history while providing the space and flexibility for today's lifestyle. Conveniently located near Seabrook's beaches, shopping, restaurants and commuter routes, with easy access to Hampton, Portsmouth and Massachusetts. Legally structured as a condominium, the property is a detached home with no monthly HOA fee, offering the privacy and feel of single-family living. A distinctive Seacoast property offering four bedrooms, nearly half an acre, a detached two-car garage and exceptional outdoor entertaining space.

Listed by Alissa Phelan of Engel & Volkers By the Sea

$
$
%
$/month over payments
Federal 30-year interest rate: 6.95% last updated on Sep 17, 2026
* All Figures are estimates. Check with your bank or proposed mortgage company for actual interest rates.
This product uses the FRED® API but is not endorsed or certified by the Federal Reserve Bank of St. Louis.

Save FavoriteSchedule TourAsk A QuestionMore Details

24 Brackett Road New Durham NH 03855

New Durham, NH24 Brackett Road

Price$599,000

Est. Mortgage: $/month

Active With Contract

MLS Number 5102220

  • Residential Single Family
  • PricePerSqFt 445.68
  • Full Bath 1
  • Address 24 Brackett Road
  • Construction Existing

Welcome home to 24 Brackett Rd! At this 3 year old house, you will find a very private 5 acres of land complete with an oversized, 3-car garage that is heated and cooled. Upstairs is the living space with 2 bedrooms, 1 bathroom with a sauna, a well appointed kitchen with granite countertops that has plenty of storage and large enough for prep space and barstools. The large great room is big enough for living room and dining setup. The primary bedroom has direct access to a large walk-in closet that leads to the bathroom. Directly off the kitchen, is a sliding glass door that steps onto the deck for outside enjoyment. The home is heated and cooled by multiple mini-splits as well as a wood stove at the center of the house. This is an ideal getaway for someone looking for nature enjoyment, a smaller living footprint, or downsizing while having plenty of garage space. Come see it today! Open House Saturday, August 1 from 1p-3pm.

Listed by Adam Dow of KW Coastal and Lakes & Mountains Realty/Wolfeboro

$
$
%
$/month over payments
Federal 30-year interest rate: 6.95% last updated on Sep 17, 2026
* All Figures are estimates. Check with your bank or proposed mortgage company for actual interest rates.
This product uses the FRED® API but is not endorsed or certified by the Federal Reserve Bank of St. Louis.

Save FavoriteSchedule TourAsk A QuestionMore Details
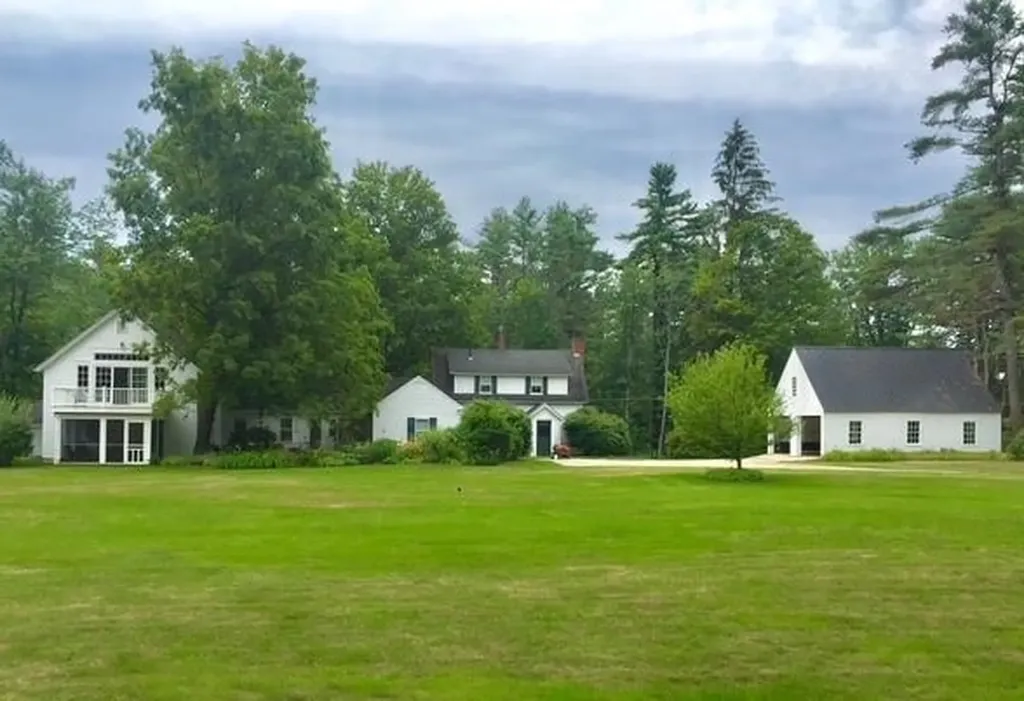
114 Hopkinton Road Concord NH 03301

Concord, NH114 Hopkinton Road

Price$599,000

Est. Mortgage: $/month

Active With Contract

MLS Number 5084863

  • Residential Single Family
  • PricePerSqFt 199.93
  • Full Bath 2
  • Address 114 Hopkinton Road
  • Construction Existing

Welcome to 114 Hopkinton Rd, a perfect blend of comfort, character, & convenience in one of Concord's most desirable west-end locations. This property is warm & inviting. The 30' kitchen provides an ideal workspace for cooking and gathering, while the adjoining living, dining and family areas create an easy flow for everyday living or entertaining. The 20' living room has a handsome fireplace, natural wood flooring and a nook w/bookshelves perfect for an office or piano. A built in china cabinet & shelving in the dining room. The family room has rich wood flooring & a mantle perfect for antiques or photos. Many rooms have spectacular decorative tin ceilings. There is a first floor bedroom & full bath, with 2 additional bdrms and full bath upstairs. Two porches, one facing the front is enclosed & has tongue & groove ceiling & woodwork. Another screened porch faces the bucolic field and forest in back. Handy first floor laundry w cabinets & storage. Large mudroom w/ bank of closets. The piece de resistance is the barn renovation. A 37' GREAT ROOM has a cathedral ceiling, skylights & a balcony overlooking the acreage and woods. It is large enough to hold a pool table, theatre and hobby space if desired. Below on the barn level is a gardening room and storage galore - or create your own custom living area. Enjoy a spacious yard with mature landscaping ,perfect for gardening, play, or simply relaxing in a peaceful setting. A white picket fence surrounds a brick patio w/decorative well pump. A 34' separate garage can fit 4 cars or multiple tractors & equipment. The property offers excellent proximity to walking trails, schools, & downtown, while providing the privacy and feel of a more rural setting. Whether you're looking for a first home or a move-up opportunity this home delivers comfort, charm, and location. This property is in an estate. Furnace serviced 9/2023. Water heater new 5/2022

Listed by Barbara Ruedig of Ruedig Realty

$
$
%
$/month over payments
Federal 30-year interest rate: 6.95% last updated on Sep 17, 2026
* All Figures are estimates. Check with your bank or proposed mortgage company for actual interest rates.
This product uses the FRED® API but is not endorsed or certified by the Federal Reserve Bank of St. Louis.

Save FavoriteSchedule TourAsk A QuestionMore Details

48 Upper Highlands Loop Dover VT 05356

Dover, VT48 Upper Highlands Loop

Price$599,000

Est. Mortgage: $/month

MLS Number 5088556

  • Residential Single Family
  • PricePerSqFt 332.78
  • Full Bath 2
  • Construction Existing
  • Bedrooms 5

Unique opportunity to own an updated and woodsy chalet just up from the slopes of Mt Snow, yet also with direct snowmobile trail access. This 5 bedroom, 2 bath home has been tastefully renovated while maintaining the charm and character befitting a Vermont retreat ski home. The interior features an open concept living space with vaulted great room, wood burning fireplace, natural woodwork and great light thanks to large windows, a kitchen off one side with live edge breakfast bar and stainless appliances, ample dining space open to the large front deck for outdoor enjoyment or potential future hot tub apres ski, there is a main floor bedroom and full updated bath, a second floor loft bedroom, two guest bunk rooms in the lower level, a second full updated bath with tiled showed, and a large fifth bedroom that doubles as a family room with fireplace. There is also a mudroom addition great for gear storage and getting out of the cold, a large shed for gear, ample parking, and tons of privacy. Less obvious upgrades include a standing seam metal roof, updated windows and doors, updated flooring throughout, and more, for easy turn key enjoyment or incredible rental potential thanks to the style and mountain proximity. There is direct VAST snowmobile trail access from the private level property, so you can ski half day and snowmobile the other half, without ever having to drive far.

Listed by Adam Palmiter of Berkley & Veller Greenwood/Dover

$
$
%
$/month over payments
Federal 30-year interest rate: 6.95% last updated on Sep 17, 2026
* All Figures are estimates. Check with your bank or proposed mortgage company for actual interest rates.
This product uses the FRED® API but is not endorsed or certified by the Federal Reserve Bank of St. Louis.

Save FavoriteSchedule TourAsk A QuestionMore Details
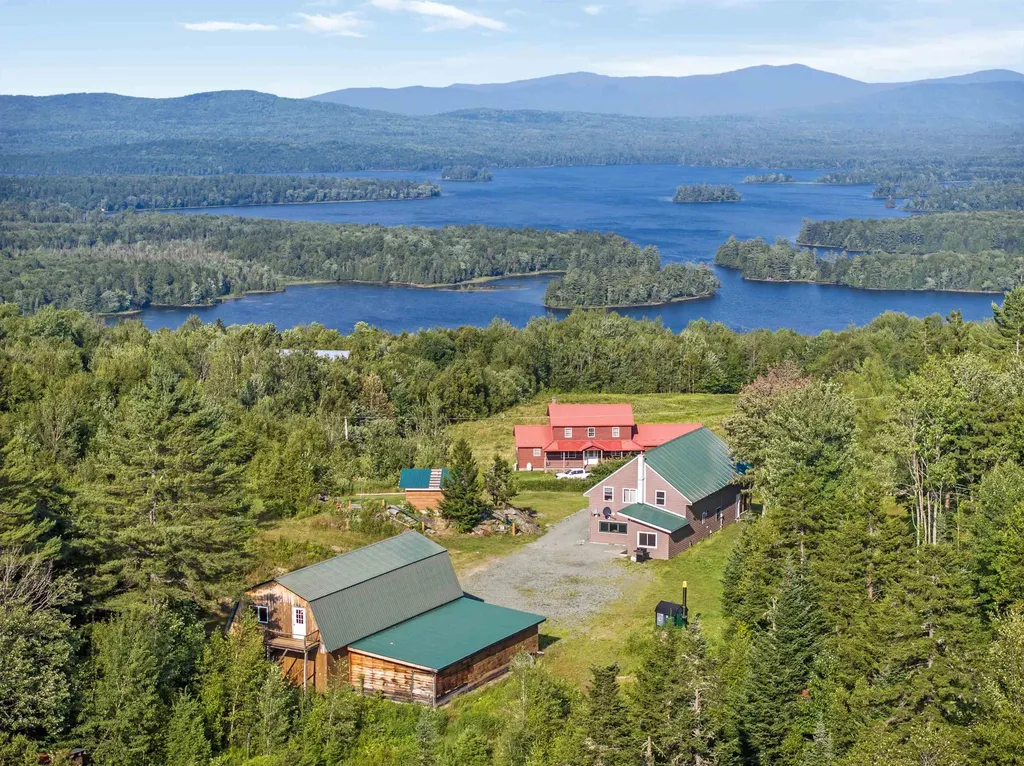
107 Lakeview Drive Errol NH 03579

Errol, NH107 Lakeview Drive

Price$599,000

Est. Mortgage: $/month

MLS Number 5084287

  • Residential Single Family
  • PricePerSqFt 180.42
  • Full Bath 2
  • Address 107 Lakeview Drive
  • Construction Existing

Beautiful Lakeview home in Errol. Freshly surveyed- Currently Used as an Air BNB and booking up fast for the upcoming season. Almost $20,000 in rent last year in 0nly 6 months. This expansive 30x60 post and beam home offers a harmonious blend of rustic charm and modern amenities, all while providing the million-dollar views of Lake Umbagog. The property is currently managed by a Superhost on Airbnb, reflecting its appeal to visitors seeking a serene getaway. The home boasts three bedrooms and two bathrooms, providing ample space for family and guests. A 26x56 garage and a 22x50 attached carport offer abundant storage for vehicles and recreational equipment. Enjoy comfort year-round with multiple heating systems, including an outdoor wood boiler and an on-demand propane furnace. Situated near ATV trails and offering direct snowmobile access (with neighbors' permission), outdoor enthusiasts will find endless opportunities for adventure. The 20x30 barn is ideal for raising animals such as pigs, cows, or chickens, catering to hobby farmers or those seeking a self-sufficient lifestyle. The area above the garage presents potential for additional living space, allowing for customization to suit your needs. The open-concept kitchen and dining area feature vaulted ceilings, creating a spacious and inviting atmosphere. Sunrooms on both levels provide panoramic views of the surrounding New Hampshire and Maine landscapes. The property can be sold fully furnished, minus a few personal items. Even the Animal mounts can stay. Currently produces $200 per night midweek and $250 weekends.

Listed by Christopher Lunn of RE/MAX Northern Edge Realty LLC

$
$
%
$/month over payments
Federal 30-year interest rate: 6.95% last updated on Sep 17, 2026
* All Figures are estimates. Check with your bank or proposed mortgage company for actual interest rates.
This product uses the FRED® API but is not endorsed or certified by the Federal Reserve Bank of St. Louis.

Virtual TourSave FavoriteSchedule TourAsk A QuestionMore Details
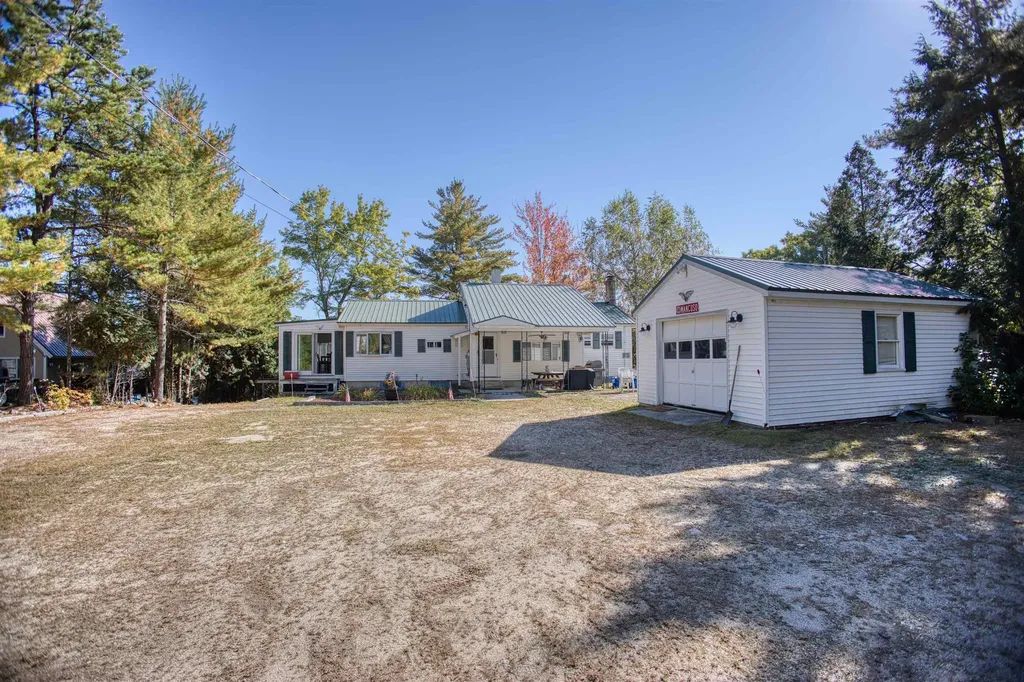
9 Abenaki Drive Freedom NH 03836

Freedom, NH9 Abenaki Drive

Price$599,000

Est. Mortgage: $/month

MLS Number 5081807

  • Residential Single Family
  • PricePerSqFt 511.09
  • Address 9 Abenaki Drive
  • Construction Existing
  • Bedrooms 3

Best price on this lake!!! Waterfront Living on Danforth Bay Ossipee Lake System. Come check out this inviting 3 bedroom, 2 bath home with a full, finished walkout basement, ideally situated on the scenic and peaceful Danforth Bay part of the desirable Ossipee Lake system. Enjoy your morning coffee or evening sunsets from the spacious, sunny porch overlooking the water. The main level features a bright kitchen with a center island, perfect for gathering and meal prep. Downstairs, the finished basement adds incredible bonus space, including a large family room with a cozy pellet stove, a bar area ideal for lakeside entertaining, an additional guest room, and a convenient 3/4 bath. This property boasts 100 feet of sandy beachfront, your own boat dock, and direct access to the rest of the Ossipee Lake system via the Danforth River and bridge leading into Broad Bay. Sold furnished!! Whether you're looking for a year-round home or a lakeside getaway, this property offers the perfect combination of comfort, recreation, and waterfront charm. Don't miss this opportunity to enjoy everything Danforth Bay has to offer!

Listed by Gerard Costantino of Costantino Real Estate LLC

$
$
%
$/month over payments
Federal 30-year interest rate: 6.95% last updated on Sep 17, 2026
* All Figures are estimates. Check with your bank or proposed mortgage company for actual interest rates.
This product uses the FRED® API but is not endorsed or certified by the Federal Reserve Bank of St. Louis.

Virtual TourSave FavoriteSchedule TourAsk A QuestionMore Details
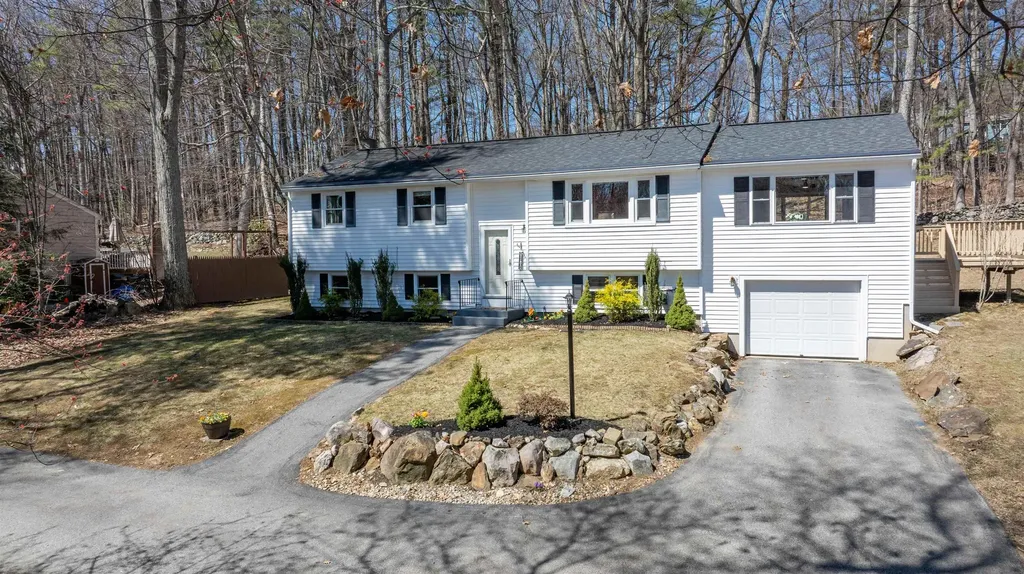
103 Jay Road Merrimack NH 03054

Merrimack, NH103 Jay Road

Price$599,000

Est. Mortgage: $/month

Pending

MLS Number 5082979

  • Residential Single Family
  • PricePerSqFt 301.16
  • Full Bath 1
  • Address 103 Jay Road
  • Construction Existing

Welcome to this exceptional updated home that blends comfort, style, and convenience! Featuring 4 bedrooms and 2 bathrooms this home offers plenty of space for living, entertaining, and making lasting memories! Prepare to be wowed when you see the open concept layout with seamless flow! The completely redone kitchen boasts plenty of granite counterspace, including a huge island w/ breakfast bar, and ample soft close cabinetry w/ deep drawers to hold all your cooking essentials. Elegant and stylish touches compliment the space beautifully. There are 4 bedrooms including a Master w/ remodeled bathroom (and heated floors!) Some highlights include: hardwood floors, finished bonus space in lower level, plenty of storage, outside deck, newer roof. Nestled in a peaceful neighborhood in Merrimack, close to shopping, dining, and commuter routes. This move in ready home truly has it all. Don't miss your chance to make it yours today!

Listed by David Heeter of Keller Williams Realty-Metropolitan

$
$
%
$/month over payments
Federal 30-year interest rate: 6.95% last updated on Sep 17, 2026
* All Figures are estimates. Check with your bank or proposed mortgage company for actual interest rates.
This product uses the FRED® API but is not endorsed or certified by the Federal Reserve Bank of St. Louis.

Save FavoriteSchedule TourAsk A QuestionMore Details

556 Saw Mill Road Wardsboro VT 05360

Wardsboro, VT556 Saw Mill Road

Price$599,000

Est. Mortgage: $/month

MLS Number 5082001

  • Residential Single Family
  • PricePerSqFt 259.53
  • Full Bath 1
  • Address 556 Saw Mill Road
  • Construction Existing

OPEN HOUSE - Sunday, Sept 6 from 1:00 pm - 3:00 pm. Set on a private one-acre lot in Wardsboro, this well-designed 4-bedroom, 4-bathroom home with a dedicated office space and attached garage offers over 3,000 square feet of living space. Ideally located just 12 minutes from Mount Snow and 20 minutes from Stratton Mountain Resort, the property is perfectly positioned for year-round enjoyment from winter skiing and riding to relaxing summer evenings on the deck. Inside, the home features a bright open floor plan with 10-foot ceilings on every level and wood flooring throughout. The main living area flows effortlessly from the kitchen to the dining space and into a warm, inviting sitting area anchored by a wood stove ideal for relaxed gatherings or an energetic game night with friends. The second floor offers a spacious primary suite with an ensuite bath, two additional bedrooms, a full bathroom, and a dedicated office space. A fully finished lower level adds versatility, complete with a beautiful fireplace, generous space for entertaining, and large sliders that open directly to the backyard. Outdoor living is equally impressive. An oversized front porch with an attached gazebo creates a welcoming first impression, while the expansive back deck off the dining room is perfectly sized for outdoor dining, cookouts, and comfortable patio furniture. The private yard offers space to unwind, entertain, and enjoy the peaceful surroundings in every season. Outdoor recreation is right nearby, including hiking, swimming, paddleboarding, and fishing at Grout Pond, along with the extensive backcountry mountain biking at the Stratton town forest or Stratton Recreation Center. You can also enjoy tennis, pickleball, or a swim at the neighborhood recreation center.

Listed by Kim Meeker of Southern Vermont Realty Group

$
$
%
$/month over payments
Federal 30-year interest rate: 6.95% last updated on Sep 17, 2026
* All Figures are estimates. Check with your bank or proposed mortgage company for actual interest rates.
This product uses the FRED® API but is not endorsed or certified by the Federal Reserve Bank of St. Louis.

Virtual TourSave FavoriteSchedule TourAsk A QuestionMore Details
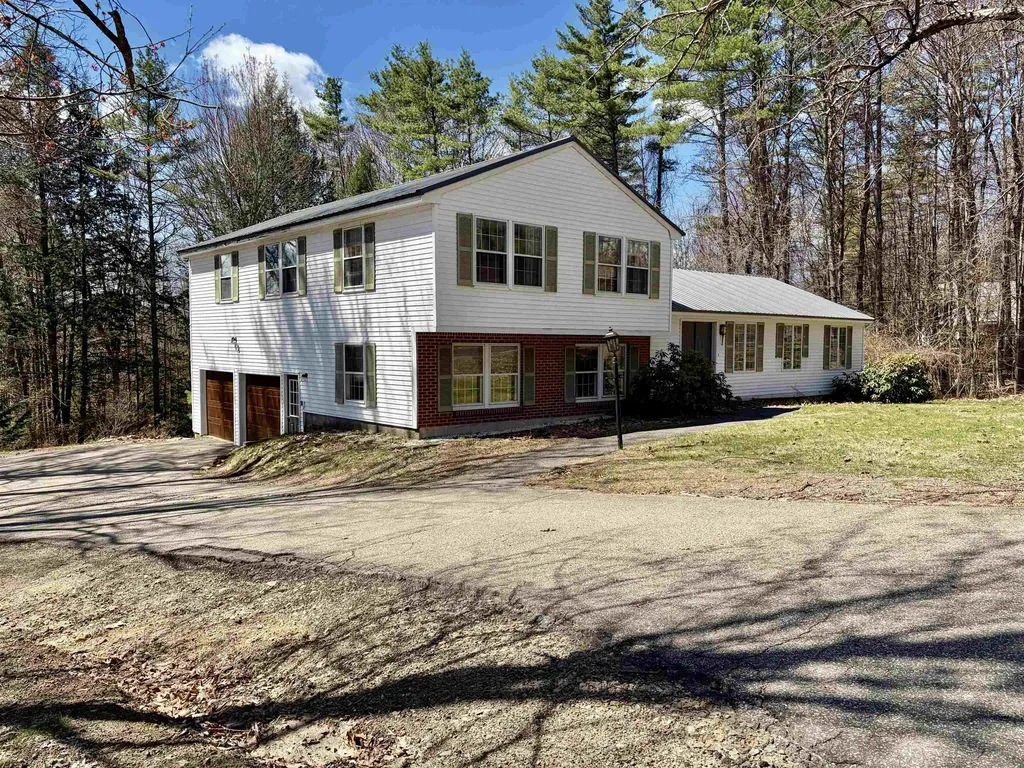
53 Oak Knoll Road Meredith NH 03253

Meredith, NH53 Oak Knoll Road

Price$599,000

Est. Mortgage: $/month

MLS Number 5077200

  • Residential Single Family
  • PricePerSqFt 285.78
  • Full Bath 2
  • Address 53 Oak Knoll Road
  • Construction Existing

53 Oak Knoll Road offers ample space and Beach Rights to Lake Winnipesaukee! This home features four bedrooms and two and a half baths, a dining room, two family rooms, a kitchen, a formal foyer, and a large open basement with sliders leading to the backyard. The spacious two-car garage provides plenty of storage. A sunroom off the family rooms opens to a lovely deck, perfect for relaxing and grilling after a busy day. Situated in a desirable neighborhood in Meredith, this home is conveniently close to dining, Meredith Bay, a boat launch, two town beaches, the community center, the Interlakes School District, and all of Meredith's wonderful activities. Walking to town is even possible. Don't miss the opportunity to enjoy everything the Lakes Region has to offer.

Listed by Danielle McIntosh and Robert Williams of Coldwell Banker Realty Center Harbor NH

$
$
%
$/month over payments
Federal 30-year interest rate: 6.95% last updated on Sep 17, 2026
* All Figures are estimates. Check with your bank or proposed mortgage company for actual interest rates.
This product uses the FRED® API but is not endorsed or certified by the Federal Reserve Bank of St. Louis.

Save FavoriteSchedule TourAsk A QuestionMore Details
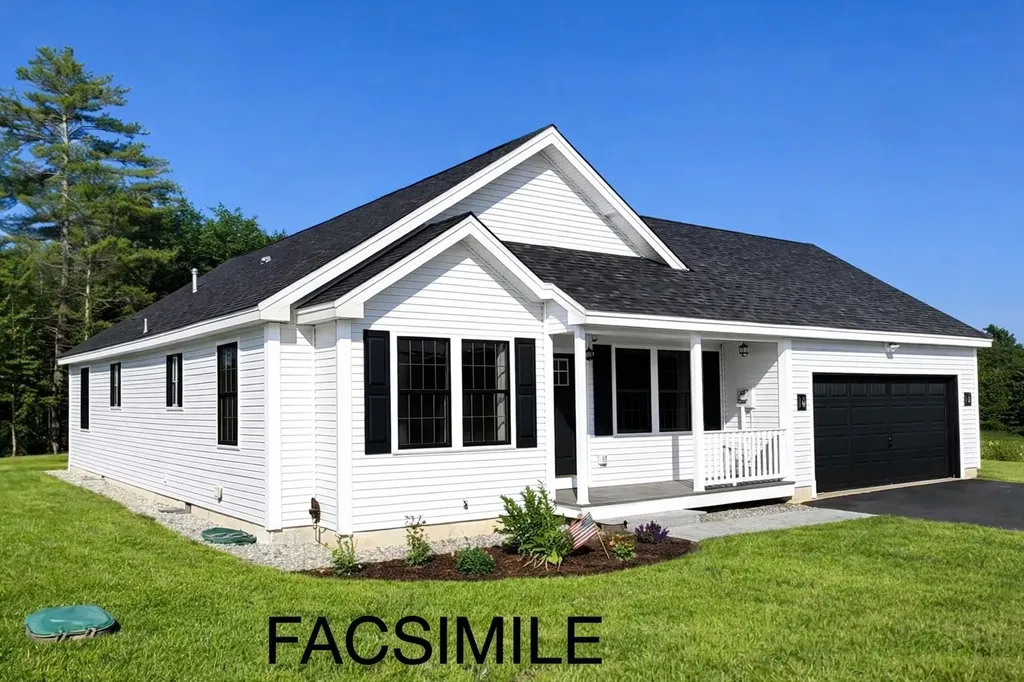
Lot 2 Bishop Road Belmont NH 03220

MLS Number 5075518

  • Residential Single Family
  • PricePerSqFt 435
  • Full Bath 2
  • Address Lot 2 Bishop Road
  • Construction To Be Built

Welcome to Bishop Road - Lot 2 in Belmont, NH. This to-be-built thoughtfully designed 3-bedroom, 2-bath ranch offers comfortable one-level living with a bright, open-concept layout ideal for everyday living and entertaining. The spacious primary suite features a private bath, while two additional bedrooms and a full guest bath provide flexibility for family, guests, or a home office. The kitchen flows seamlessly into the living and dining areas, creating an inviting central gathering space. A two-car attached garage adds convenience, and the full unfinished basement offers endless potential for future living space, storage, a home gym, workshop, or media room. Located on Bishop Road in Belmont, this home offers easy access to area lakes, nearby mountains, and I-93, making it a great option for both full-time living and a Lakes Region retreat. New construction with quality craftsmanship in a convenient and desirable location-don't miss the opportunity to make this home your own. Depending on the stage of construction, buyers may have the opportunity to personalize finish selections. Photos represent similar home and/or accurate facsimiles; finishes and details may vary.

Listed by Christine Bassett of Lacasse & Avery Real Estate Brokerage

$
$
%
$/month over payments
Federal 30-year interest rate: 6.95% last updated on Sep 17, 2026
* All Figures are estimates. Check with your bank or proposed mortgage company for actual interest rates.
This product uses the FRED® API but is not endorsed or certified by the Federal Reserve Bank of St. Louis.

Save FavoriteSchedule TourAsk A QuestionMore Details
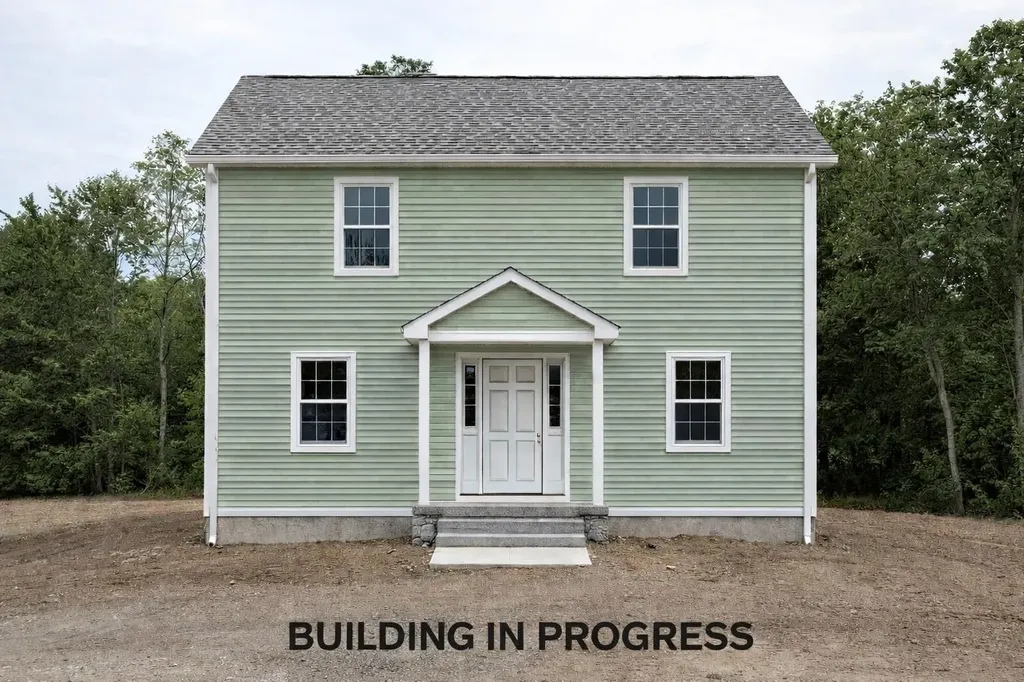
Map 219 Lot 6-8 Ridge Road Northwood NH 03261
Pending

MLS Number 5078503

  • Residential Single Family
  • PricePerSqFt 338.8
  • Full Bath 1
  • Construction Pre-Construction
  • Bedrooms 3

Welcome to your TO BE BUILT - 3 Bedroom dream home in scenic Northwood, NH! This brand-new construction offers modern living with room to grow, perfect for creating lifelong memories. Nestled on a peaceful lot, the backyard offers serene views of a charming brook, providing a tranquil backdrop year-round. The home features an open-concept design with a pantry and laundry facilities on the first floor. Plus, the larger four-bedroom septic is designed to accommodate one additional bedroom and a bathroom on the lower level! With a spacious 2-car garage and a location close to beautiful Bow Lake, three town beaches, and Nippo Lake Golf Club, you'll enjoy the best of New Hampshire living, whether it's a day on the lake or hitting the greens. Your next adventure starts here-schedule your tour today and imagine the possibilities!

Listed by Heather Heigis and Donna Beauregard of Heigis Real Estate LLC.

$
$
%
$/month over payments
Federal 30-year interest rate: 6.95% last updated on Sep 17, 2026
* All Figures are estimates. Check with your bank or proposed mortgage company for actual interest rates.
This product uses the FRED® API but is not endorsed or certified by the Federal Reserve Bank of St. Louis.

Save FavoriteSchedule TourAsk A QuestionMore Details

Broker Reciprocity 

Copyright 2026 PrimeMLS, Inc. All rights reserved. This information is deemed reliable, but not guaranteed. The data relating to real estate displayed on this display comes in part from the IDX Program of PrimeMLS. The information being provided is for consumers’ personal, non-commercial use and may not be used for any purpose other than to identify prospective properties consumers may be interested in purchasing. Data last updated September 23, 2026 10:53 PM UTC
