
SIGN UP or LOG IN 's Account

Log in to see your saved listings or edit your searches:

No account? Sign up now to save searches, listings, and get tailored listing notifications. It's free, opt-out anytime.

Find Your New Home

Sign Up Today!

Get fresh listings via email, save your favorite listings, match with similar properties, and unlock additional property info.

Create Your Account

Do not fill in this field:

Already have an account? Log in

and narrow your search. If you have fewer than 200 results, you can save your search.

Albany VT Single Family Real Estate

r=3829-3840
48 Mansion Hill Drive Lincoln NH 03251

Lincoln, NH48 Mansion Hill Drive

Price$599,000

Est. Mortgage: $/month

MLS Number 5102042

  • Residential Single Family
  • PricePerSqFt 340.53
  • Full Bath 2
  • Construction Existing
  • Bedrooms 5

Whether you're searching for a primary residence, vacation home, or investment property, this versatile two family home in Lincoln, NH offers endless possibilities. Featuring 5 bedrooms and 3 bathrooms between two well appointed living spaces, this property is perfectly suited for owner occupants, multi-generational living, or generating rental income. The main home offers the convenience of single-level living with 3 bedrooms, beautiful hardwood floors, and central air conditioning for year-round comfort. The bright, inviting layout creates a warm and welcoming atmosphere, while the lower level includes a heated two-car garage. One bay is currently configured as a workshop, making it ideal for hobbies, projects, or additional storage, while the second bay provides protected parking for your vehicle or outdoor gear. The separate 2-bedroom apartment has its own private patio entrance, offering privacy for guests or tenants. Inside, you'll find an open-concept great room with soaring ceilings and a cozy propane fireplace, creating the perfect space to gather after a day of skiing or hiking. The spacious eat-in kitchen offers ample cabinet and counter space, and the full bath includes a convenient stackable washer and dryer. The flexibility of this property allows you to live comfortably in one unit while offsetting expenses with rental income from the other, or rent both units to maximize your investment potential. Both units are currently leased. The 3 bedroom lease is up at the end of Sept. The 2 bedroom apt is up at the end of Jan. 2027. Total rental amounts are $2,800 & $1,600= $4,400 Located in the low-tax town of Lincoln, this home is just minutes from Loon Mountain Resort, Cannon Mountain, hiking trails, mountain biking, golf, restaurants, shopping, and countless year-round recreational opportunities. With minimal short-term rental restrictions, this is an exceptional opportunity to own a property in one of New Hampshire's premier four-season destinations.

Listed by Tiffany Howard of Badger Peabody & Smith Realty/Littleton

$
$
%
$/month over payments
Federal 30-year interest rate: 6.95% last updated on Sep 17, 2026
* All Figures are estimates. Check with your bank or proposed mortgage company for actual interest rates.
This product uses the FRED® API but is not endorsed or certified by the Federal Reserve Bank of St. Louis.

Virtual TourSave FavoriteSchedule TourAsk A QuestionMore Details

28 Miller Road New Durham NH 03855

New Durham, NH28 Miller Road

Price$599,000

Est. Mortgage: $/month

MLS Number 5108581

  • Residential Single Family
  • PricePerSqFt 495.04
  • Full Bath 1
  • Address 28 Miller Road
  • Construction Existing

Beautiful 3-bedroom, 1-bath home situated on 1.2 acres with a two-stall barn and fenced paddock. Gutted to the studs and completely renovated in 2023, this home blends modern finishes with warm, inviting character. The open-concept kitchen and living area is ideal for everyday living and entertaining, featuring granite countertops, a tile backsplash, ceramic tile at the entryways, and beautiful maple hardwood flooring. The partially finished basement offers additional flexible space for a family room, home office, gym, or recreation area. Both the house and barn roofs are approximately three years old, and the septic system was replaced by the previous owners in 2019. With updated living space, usable acreage, and an established barn and paddock, this property offers a wonderful opportunity for buyers seeking a move-in-ready home with room to enjoy the outdoors. Open house on Saturday September 19, 2026 from 11:00-1:00.

Listed by Andrea Fischer of Century 21 NE Group

$
$
%
$/month over payments
Federal 30-year interest rate: 6.95% last updated on Sep 17, 2026
* All Figures are estimates. Check with your bank or proposed mortgage company for actual interest rates.
This product uses the FRED® API but is not endorsed or certified by the Federal Reserve Bank of St. Louis.

Save FavoriteSchedule TourAsk A QuestionMore Details

111 Holland Trail Thornton NH 03285

Thornton, NH111 Holland Trail

Price$599,000

Est. Mortgage: $/month

MLS Number 5109493

  • Residential Single Family
  • PricePerSqFt 283.22
  • Full Bath 2
  • Address 111 Holland Trail
  • Construction Existing

OPEN HOUSE - SATURDAY 9/19 - 10:00AM to 12:00PM. Welcome to 111 Holland Trail, a spacious and updated mountain retreat in Waterville Estates, offering an ideal combination of privacy, comfort, and four-season recreation. Being sold furnished, this 3 bedroom, 2.5 bath home has been thoughtfully updated throughout and offers plenty of room to gather, whether you're searching for a primary residence, White Mountains getaway, or proven investment property. The heart of the home is the bright, updated kitchen featuring abundant cabinetry, granite countertops, stainless steel appliances, and a large center island. The kitchen flows into the dining and living spaces with hardwood and slate flooring. Radiant heated floors throughout provide exceptional comfort during the colder months, complimented by a brand new tankless furnace. The spacious primary suite includes a large bath with soaking tub and separate tiled shower. Outside, enjoy a large deck overlooking the private, wooded backyard. The perfect setting for summer dinners, morning coffee, or relaxing after a day in the mountains. An attached one-car garage offers excellent space for your vehicle and recreational gear, with additional unfinished space providing valuable storage. The property has also enjoyed a very successful history as a short term rental, giving buyers the opportunity to combine personal use with income potential. Located within Waterville Estates, owners can enjoy an impressive collection of recreational amenities while remaining convenient to skiing, hiking, golf, the Pemigewasset River, Waterville Valley, and everything the White Mountains have to offer. A true four-season property ready for its next chapter.

Listed by Bailey Clermont of Today Real Estate

$
$
%
$/month over payments
Federal 30-year interest rate: 6.95% last updated on Sep 17, 2026
* All Figures are estimates. Check with your bank or proposed mortgage company for actual interest rates.
This product uses the FRED® API but is not endorsed or certified by the Federal Reserve Bank of St. Louis.

Virtual TourSave FavoriteSchedule TourAsk A QuestionMore Details

298 Stocker Pond Road Grantham NH 03753

Grantham, NH298 Stocker Pond Road

Price$599,000

Est. Mortgage: $/month

Open House

MLS Number 5110575

  • Residential Single Family
  • Next Open House: Sat 09/26 11:00 am. to 1:00 pm.
  • PricePerSqFt 313.28
  • Full Bath 2
  • Construction Existing

Get cozy! Grantham's newest listing under $600,000 is here, and it's in a tremendous location! Tucked along Stocker Pond Road, this inviting Colonial gives you a peaceful New Hampshire setting while still keeping you close to everything. Inside, the home is warm, comfortable, and has a layout that just makes sense. The eat-in kitchen has plenty of room to gather, with a large pantry and first-floor laundry making day-to-day life easy. A separate den gives you another cozy space to relax, read, watch a movie, or simply spread out. Upstairs, the primary suite has its own private bath and walk-in closet, plus a bonus room with a large window attached directly to the primary bedroom. It's a great spot for a nursery, home office, reading room, or whatever fits your lifestyle. Two additional bedrooms round out the second floor, while the unfinished lower level provides plenty of extra storage and room for hobbies, a workshop, or future possibilities. You'll also appreciate the attached two-car garage with direct entry when winter comes around. Outside, the covered porch and yard give you a great spot to enjoy the quieter side of Grantham. Location is a big part of what makes this one special. Stocker Pond is just down the road, I-89 and Grantham Village are only minutes away, and you have easy access to both the Upper Valley and Lake Sunapee Region. Plus, this home is NOT part of Eastman, which means no Eastman HOA fees! A great house, no HOA, and a tremendous Grantham location, all under $600,000. Come take a look! Open House Sept 26th 11-1

Listed by Spenser Molloy of Nexthome Modern Realty

$
$
%
$/month over payments
Federal 30-year interest rate: 6.95% last updated on Sep 17, 2026
* All Figures are estimates. Check with your bank or proposed mortgage company for actual interest rates.
This product uses the FRED® API but is not endorsed or certified by the Federal Reserve Bank of St. Louis.

Virtual TourSave FavoriteSchedule TourAsk A QuestionMore Details

533 Sanborn Road Sanbornton NH 03269

Sanbornton, NH533 Sanborn Road

Price$599,000

Est. Mortgage: $/month

Active With Contract

MLS Number 5108840

  • Residential Single Family
  • PricePerSqFt 263.41
  • Full Bath 2
  • Address 533 Sanborn Road
  • Construction Existing

Open House, Saturday, September 19th from 11-1! Nestled among mature trees in a charming village setting, this authentic New England Cape Cod home offers timeless character, warmth and classic appeal. Featuring three bedrooms and three bathrooms, the home blends traditional post and beam craftsmanship with comfortable every day living. The large windows fill the home with bright natural light. Snuggle up in front of any of the 4 fireplaces or two wood stoves on a chilly evening. A bright and inviting screen porch creates the perfect spot to enjoy your morning coffee or relax with a book. The copper roof that was installed about 20 years ago for $80,000 will last for ever. It's rare to find an old house these days that has preserved all of the antique features including hardware, beams and fireplaces. Outside a large classic New England barn offers plenty storage and a place to park you car. This property captures the charm of village life while offering space to truly enjoy the outdoors.

Listed by Melissa Anderson of EXP Realty

$
$
%
$/month over payments
Federal 30-year interest rate: 6.95% last updated on Sep 17, 2026
* All Figures are estimates. Check with your bank or proposed mortgage company for actual interest rates.
This product uses the FRED® API but is not endorsed or certified by the Federal Reserve Bank of St. Louis.

Virtual TourSave FavoriteSchedule TourAsk A QuestionMore Details

370 Cook Road Barton VT 05822

Barton, VT370 Cook Road

Price$599,000

Est. Mortgage: $/month

MLS Number 5110445

  • Residential Single Family
  • PricePerSqFt 287.57
  • Full Bath 2
  • Address 370 Cook Road
  • Construction Existing

A spacious and inviting 3-bedroom, 3-bath home offering beautiful mountain views, versatile living space, and easy access to some of the Northeast Kingdom's most sought-after outdoor recreation. The first floor features a comfortable primary bedroom, a well appointed kitchen with stunning mountain views, and a dining room that opens to a covered patio overlooking the mountains. It's an ideal setting for morning coffee, outdoor dining, or relaxing while taking in the changing Vermont seasons. Upstairs, you'll find two additional bedrooms, a bonus room, and a second living area, providing plenty of space for family, guests, a home office, or recreational use. With three full baths and multiple living spaces, the home offers flexibility for both everyday living and entertaining. Vermont winters are made easier with radiant heat, two pellet stoves, and a generator. The property also features a heated garage with additional storage space above, offering a warm place for vehicles, equipment, hobbies, or year-round projects, with even more room for storage upstairs. Additional updates and amenities include solar, additional private building site, a double oven, pellet stove, and an above-ground pool with pump and accessories, along with even more improvements throughout the property.

Listed by Jeff Como of Rise Realty

$
$
%
$/month over payments
Federal 30-year interest rate: 6.95% last updated on Sep 17, 2026
* All Figures are estimates. Check with your bank or proposed mortgage company for actual interest rates.
This product uses the FRED® API but is not endorsed or certified by the Federal Reserve Bank of St. Louis.

Virtual TourSave FavoriteSchedule TourAsk A QuestionMore Details

17 Frohock Brook Road Alton NH 03810

Alton, NH17 Frohock Brook Road

Price$599,000

Est. Mortgage: $/month

Active With Contract

MLS Number 5106671

  • Residential Single Family
  • PricePerSqFt 220.46
  • Full Bath 1
  • Construction Existing
  • Bedrooms 4

Welcome to your own private Lakes Region retreat! Set on 2.02 beautifully wooded acres in Alton Bay, this spacious 4-bedroom, 3-bath home offers privacy, room to spread out, and an unbeatable four-season location. Spend your summers enjoying all that the area has to offer. From boating, swimming, fishing, and kayaking on Lake Winnipesaukee to hiking, golfing, and exploring the charming surrounding communities. When winter arrives, trade the boat for the snowmobile and take advantage of nearby snowmobile trails, with winter recreation at Gunstock Mountain Resort just a short drive away. Whether you're looking for a year-round home, a vacation escape, or a place to gather with friends, this property puts you in the heart of everything the Lakes Region is famous for, while offering the peace and privacy of your own wooded acreage. Four bedrooms, three baths, 2.02 acres, and four seasons of adventure. This is the Alton Bay getaway you've been waiting for.

Listed by Aaron Dore and Reilly Glover of KW Coastal and Lakes & Mountains Realty/Wolfeboro

$
$
%
$/month over payments
Federal 30-year interest rate: 6.95% last updated on Sep 17, 2026
* All Figures are estimates. Check with your bank or proposed mortgage company for actual interest rates.
This product uses the FRED® API but is not endorsed or certified by the Federal Reserve Bank of St. Louis.

Save FavoriteSchedule TourAsk A QuestionMore Details
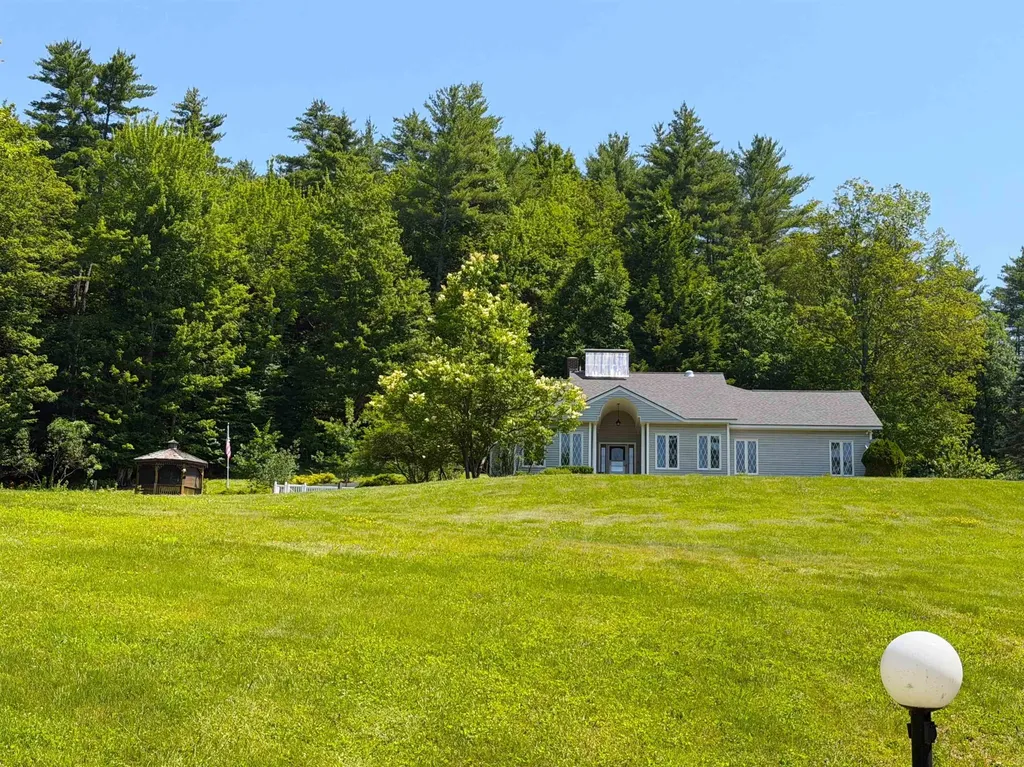
478 Jarvis Hill Road Claremont NH 03743

Claremont, NH478 Jarvis Hill Road

Price$599,000

Est. Mortgage: $/month

MLS Number 5097699

  • Residential Single Family
  • PricePerSqFt 277.57
  • Full Bath 1
  • Address 478 Jarvis Hill Road
  • Construction Existing

This meticulously maintained, custom built home is situated in the middle of 27 private acres. With beautifully groomed lawns and gardens, you will enjoy your evenings relaxing on the gazebo, patio or in the sunroom. Easily accessible with 3' solid wood doors, hardwood floors throughout, a large open kitchen with modern appliances, first floor laundry and primary suite with walk in shower. Every room is open and spacious with plenty of sun. Huge walk out basement with 3/4 bath, work bench and storage. Radiant floor solar hot water heating system with propane back up. The property has two functioning drilled wells so water is never on short supply. An attached two car garage and paved driveway make life easy any time of year. Close to I-91 for easy travel.

Listed by DeeAnn Shepherd of Coldwell Banker LIFESTYLES - Grantham

$
$
%
$/month over payments
Federal 30-year interest rate: 6.95% last updated on Sep 17, 2026
* All Figures are estimates. Check with your bank or proposed mortgage company for actual interest rates.
This product uses the FRED® API but is not endorsed or certified by the Federal Reserve Bank of St. Louis.

Save FavoriteSchedule TourAsk A QuestionMore Details

8 Knoll Road Wolfeboro NH 03894

Wolfeboro, NH8 Knoll Road

Price$599,000

Est. Mortgage: $/month

Active With Contract

MLS Number 5108835

  • Residential Single Family
  • PricePerSqFt 310.68
  • Full Bath 1
  • Address 8 Knoll Road
  • Construction Existing

Ideally located around the corner from beautiful Carry Beach and 1.5 miles from downtown Wolfeboro's shops and restaurants. Come enjoy all four seasons in the heart of New Hampshire's Lakes and Mountains. Walk up the new front deck and enter through the front entry and into a welcoming foyer featuring a double closet and convenient powder room. To the right, the spacious living room offers a gas fireplace, flowing seamlessly into the dining room, where sliding doors open to the newly redone large, private composite deck - perfect for outdoor entertaining and relaxing. The fully equipped kitchen has a new refrigerator and dishwasher and is conveniently adjacent to the dining area, creating an easy and functional layout. Upstairs, the sizable primary bedroom features a private 3/4 bath, laundry, and walk-in closet. A comfortable guest bedroom includes two built-in twin beds with built-in drawers, while an additional room offers flexible space for a home office or study. The 24' x 22' walk-up attic provides excellent storage and potential for future renovation or additional living space. No rental restrictions.

Listed by Martha Trepanier of Maxfield Real Estate/Wolfeboro

$
$
%
$/month over payments
Federal 30-year interest rate: 6.95% last updated on Sep 17, 2026
* All Figures are estimates. Check with your bank or proposed mortgage company for actual interest rates.
This product uses the FRED® API but is not endorsed or certified by the Federal Reserve Bank of St. Louis.

Save FavoriteSchedule TourAsk A QuestionMore Details
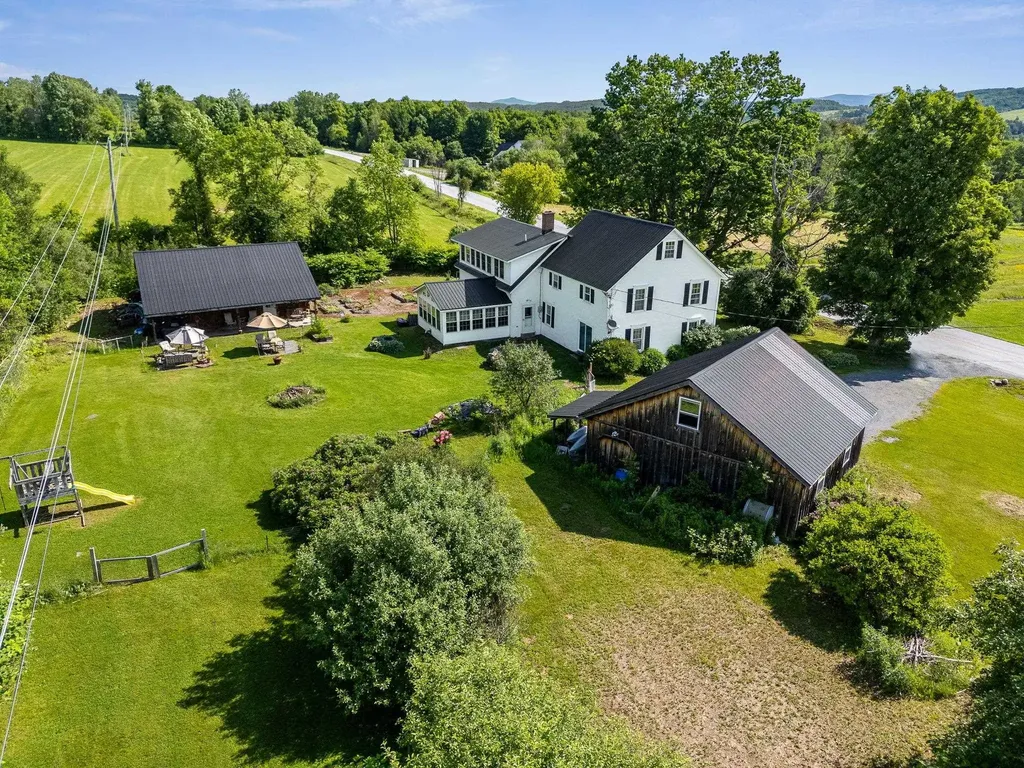
766 Swamp Road Fairfield VT 05455

Fairfield, VT766 Swamp Road

Price$599,000

Est. Mortgage: $/month

MLS Number 5076467

  • Residential Single Family
  • PricePerSqFt 144.41
  • Full Bath 2
  • Address 766 Swamp Road
  • Construction Existing

Well-maintained and thoughtfully updated 4,000 sq ft classic VT farmhouse situated on over 7 acres with mountain views and open land. This property offers the ideal balance of country living with convenient access to nearby amenities. The spacious gourmet kitchen features a large center island, Wolf cooktop, and soapstone wood stove, creating an excellent space for cooking and entertaining. The light soaked four-season sunroom with pellet stove provides additional year-round living space. Beautiful hardwood floors are throughout the home featuring original wide plank oak, birch and cherry with inlaid designs. Relax in the huge primary suite that features a jetted tub. The third-floor craft room offers flexible space for hobbies, office use, or additional living area. Additional improvements to the property include an oversized detached 2+ car garage with electricity and upstairs storage. The barn has tons of storage and is equipped with an industrial kitchen including a commercial pizza oven. You will be warm and toasty with the Rinnai heater. Located less than 10 minutes to St. Albans and I-89, makes for a convenient commute to the Burlington area while still enjoying a private, rural setting. A rare opportunity to own a versatile Vermont property with space, functionality, and accessibility.

Listed by Cole Elwood of KW Vermont

$
$
%
$/month over payments
Federal 30-year interest rate: 6.95% last updated on Sep 17, 2026
* All Figures are estimates. Check with your bank or proposed mortgage company for actual interest rates.
This product uses the FRED® API but is not endorsed or certified by the Federal Reserve Bank of St. Louis.

Virtual TourSave FavoriteSchedule TourAsk A QuestionMore Details

1032 Cleveland Hill Road Tamworth NH 03886

MLS Number 5110224

  • Residential Single Family
  • PricePerSqFt 332.59
  • Full Bath 1
  • Construction Existing
  • Bedrooms 2

Life on Cleveland Hill Road awaits! The house sits comfortably in the heart of five acres with its wide screened-in porch facing directly south towards a seasonal view of the Ossipee Mountains. The nearby two-stall horse/animal barn features a convenient path from its rear down to a meadow that is fully visible from inside the home. As you pull up the driveway, you are greeted right away with the two-car garage and surrounding garden space. There is plenty of room for storage above the garage and direct entry right into the mudroom. The kitchen welcomes you inside the main house, then opens up into the living room with a cozy wood stove and towering brick chimney reaching towards the cathedral ceiling. A balcony looks down to the living room from an open office area that benefits immensely from the two southerly skylights. The primary suite is located on the first floor, a second bedroom is upstairs, and there is certainly potential for a third. The full-height basement stays exceptionally dry, especially thanks to the large ditch uphill from the house that diverts excess run-off water from melting snow and heavy rain. Here on Cleveland Hill Road, there is no such thing as 'traffic' with only the occasional vehicle, walker, or cyclist passing by every few minutes. The simple, authentic small-town scenic beauty that this road provides is a serious bonus to those who live on it; travelling the two miles into town by foot or wheel is not exactly a hardship. Along the way you will pass the wildly unique 'Ordination Rock', a pick-your-own apple orchard, and a miniature model of a house floating in a pond! Across the road from #1032, 100 acres of conservation land is protected from residential or commercial development, ensuring that your view to the south will remain intact. A high concentration of maple trees in this area means that the fall foliage here is some of the very best in New Hampshire. ** OPEN HOUSE Sunday, September 20th from 2 'til 3:30pm **

Listed by Wyatt Berrier of Keller Williams Realty-Metropolitan

$
$
%
$/month over payments
Federal 30-year interest rate: 6.95% last updated on Sep 17, 2026
* All Figures are estimates. Check with your bank or proposed mortgage company for actual interest rates.
This product uses the FRED® API but is not endorsed or certified by the Federal Reserve Bank of St. Louis.

Save FavoriteSchedule TourAsk A QuestionMore Details

198 East Hill Road Wardsboro VT 05355

Wardsboro, VT198 East Hill Road

Price$599,000

Est. Mortgage: $/month

MLS Number 5082327

  • Residential Single Family
  • PricePerSqFt 347.85
  • Full Bath 2
  • Address 198 East Hill Road
  • Construction Existing

This beautiful home in the traditional village of Wardsboro offers sweeping mountaintop views and spectacular sunsets, along with convenient access to nearby ski resorts, cross-country ski trails, VAST trails, and the town center - all just minutes away. Great for the outdoor enthusiast, this home is also well-suited for remote work, streaming, and staying connected with dedicated reliable high-speed internet for uninterrupted service. Recent improvements include an expansive kitchen with updated appliances, a new roof, windows, flooring, well pump, mini-split systems, and high-efficiency propane heating and hot water. In winter, relax by the warmth of the woodstove; during warmer months, entertain guests on the deck or around the fire pit. A finished walkout basement provides flexible space for a game room, additional living space or bedrooms. The property features a three-car garage with loft storage, a notable 16 by 20 foot antique barn, an 18 by 10 foot open shelter, and a 14 by 12 foot enclosed outbuilding ideal for storing snowmobiles and recreational gear. Ample parking accommodates visitors and trailers, while pets can enjoy a fenced yard & shelter under the Magnolia tree. The surveyed property also includes two additional lots with state-approved wastewater permits already on file, offering the opportunity to build, sell, or preserve them for added privacy.

Listed by Julie Lowe of Lowe's Real Estate,LLC

$
$
%
$/month over payments
Federal 30-year interest rate: 6.95% last updated on Sep 17, 2026
* All Figures are estimates. Check with your bank or proposed mortgage company for actual interest rates.
This product uses the FRED® API but is not endorsed or certified by the Federal Reserve Bank of St. Louis.

Virtual TourSave FavoriteSchedule TourAsk A QuestionMore Details

Broker Reciprocity 

Copyright 2026 PrimeMLS, Inc. All rights reserved. This information is deemed reliable, but not guaranteed. The data relating to real estate displayed on this display comes in part from the IDX Program of PrimeMLS. The information being provided is for consumers’ personal, non-commercial use and may not be used for any purpose other than to identify prospective properties consumers may be interested in purchasing. Data last updated September 24, 2026 1:52 AM UTC
