SIGN UP or LOG IN 's Account

Log in to see your saved listings or edit your searches:

No account? Sign up now to save searches, listings, and get tailored listing notifications. It's free, opt-out anytime.

Find Your New Home

Sign Up Today!

Get fresh listings via email, save your favorite listings, match with similar properties, and unlock additional property info.

Create Your Account

Do not fill in this field:

Already have an account? Log in

and narrow your search. If you have fewer than 200 results, you can save your search.

Albany VT Single Family Real Estate

r=3913-3924
1720 Macintosh Hill Road Bethel VT 05032

Bethel, VT1720 Macintosh Hill Road

Price$595,000

Est. Mortgage: $/month

MLS Number 5108684

  • Residential Single Family
  • PricePerSqFt 339.61
  • Full Bath 1
  • Construction Existing
  • Bedrooms 3

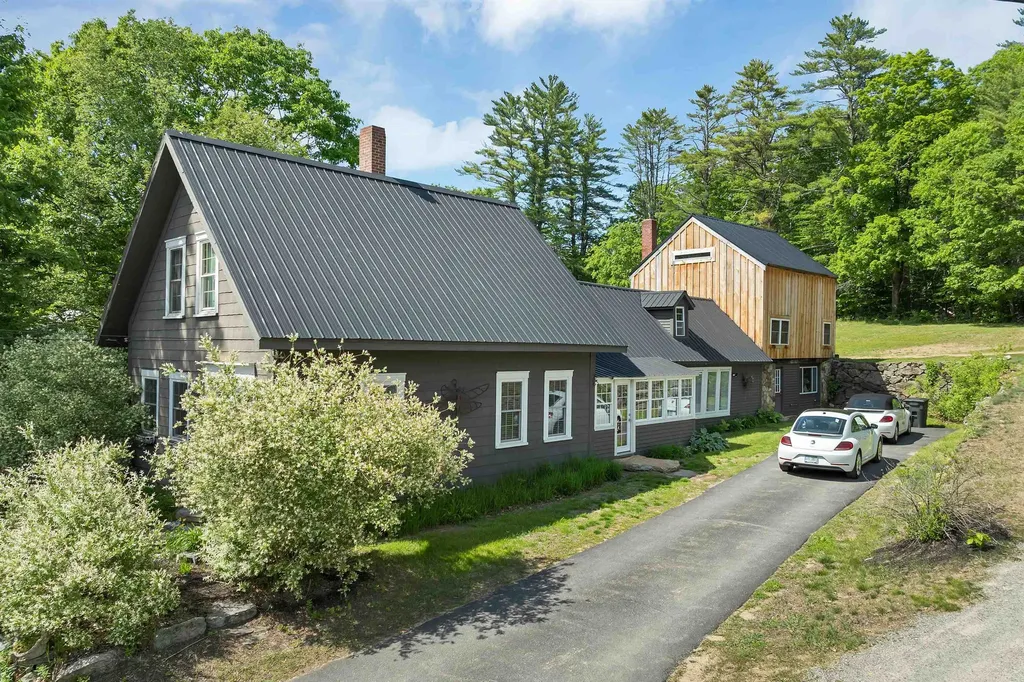
This recently, completely remodeled home is a seamless blend of modern convenience and natural charm. Nestled on an expansive plot that features a harmonious mix of open land and enchanting woods, this property offers tranquility and privacy in abundance. As you step inside, a generous mud room provides practical entry access after enjoying Vermont's beautiful seasons. The heart of the home boasts custom cherry counters and shelves, lovingly milled from trees right on the property, adding warmth and individuality throughout. The kitchen further impresses with rich hickory cabinets that provide ample storage space while exuding rustic sophistication. The thoughtful woodwork continues up the cherry and maple stairway, where you will find extra wide planed floors. Outdoors, unwind on the covered deck or explore the serene pond, perfect for both relaxation and entertainment against breathtaking New England backdrops. With both wooded land, open pasture, and orchards with newly planted apple trees and mature blueberry bushes, the possibilities are endless. In addition to its inviting living spaces, this haven includes a spacious garage ideal for storage or additional workspace. Whether you're looking to escape city life or simply relish nature's wonders daily, this exceptional Bethel property promises seclusion without sacrifice. Discover harmony here, a true gem awaiting its new chapter!

Listed by Rose Wright and Danae Lyn Rakotz of Vermont Heritage Real Estate

$
$
%
$/month over payments
Federal 30-year interest rate: 6.95% last updated on Sep 17, 2026
* All Figures are estimates. Check with your bank or proposed mortgage company for actual interest rates.
This product uses the FRED® API but is not endorsed or certified by the Federal Reserve Bank of St. Louis.

Save FavoriteSchedule TourAsk A QuestionMore Details

2382 Nh Route 118 Dorchester NH 03266

Dorchester, NH2382 Nh Route 118

Price$595,000

Est. Mortgage: $/month

Active With Contract

MLS Number 5109889

  • Residential Single Family
  • PricePerSqFt 252.98
  • Full Bath 2
  • Address 2382 Nh Route 118
  • Construction Existing

You will love all this property has to offer with a 2-story custom post and beam colonial nestled in on 5.57 acres+/- with no other homes in view and bordered by conservation land. Enjoy the view of Tug Mountain and fall colors. Located approximately halfway between I-89 and I-93 makes travel north to ski areas or south to Boston convenient. Custom features include exposed-beam ceilings, fireplaces and vaulted ceiling in the great room. Kitchen has granite counters, an abundance of cabinets & stainless steel appliances. Enjoy your morning coffee in the sun-filled room off the kitchen and cozy up to the woodstove. 17x14 living room. First floor bedroom with door to full bath. 3 bedrooms, a full bathroom and family recreation room on the second floor. NEW heating system and on-demand hot water. Amazing property currently utilized as a small flower farm, with 12 apple trees, 2 pear trees, apricot, peach, raspberry, blackberry, blueberry, asparagus, strawberry and kiwi berry. Detached 4-bay garage with studio or guest space above. Abuts Corridor 44 for snowmobiling. Green Woodlands just down the street for mountain biking and cross-country skiing. Don't miss out on this opportunity.

Listed by Doreen Wyman of Granite Northland Associates

$
$
%
$/month over payments
Federal 30-year interest rate: 6.95% last updated on Sep 17, 2026
* All Figures are estimates. Check with your bank or proposed mortgage company for actual interest rates.
This product uses the FRED® API but is not endorsed or certified by the Federal Reserve Bank of St. Louis.

Virtual TourSave FavoriteSchedule TourAsk A QuestionMore Details

11 Maple Street Woodstock VT 05091

Woodstock, VT11 Maple Street

Price$595,000

Est. Mortgage: $/month

MLS Number 5088170

  • Residential Single Family
  • PricePerSqFt 260.05
  • Address 11 Maple Street
  • Construction Existing
  • Bedrooms 4

A rare Woodstock Village opportunity! A Victorian style home located in Woodstock's much desired Maple Street neighborhood! Popular Vail Field recreation area is conveniently nearby! For children in Maple Street's Neighborhood, Woodstock Elementary School is just a short walk away. Currently the residence is configured as home to 2 generations of occupants. A ground floor apartment conveniently accessed from 3 sides of the home comfortably provides accommodation for practical single level living. The main entrance is through a spacious 12'x10' mudroom. A great attribute in Vermont winters! On 1 end of a well thought out floor plan is a generously sized bedroom with a nearby bathroom. Midway in the apartment is a nicely appointed kitchen that then leads to an appealing dining area. Through a door off the dining area several steps lead to a laundry room that conveniently has an exit leading out to the rear of the property. A living room off the dining area completes the attractive apartment. Well placed windows throughout this ground floor provide pleasant views and natural light. A spacious 2nd floor apartment, with 2 levels of living space, is accessed through a private doorway on the front exterior of the residence. A flight of stairs leads up to the primary apartment area consisting of a bedroom, a dining room, a living room, a kitchen and a bath. Off the kitchen is a partially finished laundry area and then stairs leading down to a ground level workshop. Above the primary apartment is a useful 2 room attic area and a potential bath. Although this 2nd floor apartment has been a full time residence, a new owner will certainly choose to renovate some components of the apartment. The landscaped lot has much appeal with space for gardens and for relaxing outside. Residents in this neighborhood can enjoy walking to village amenities of shopping, dining and cultural events. A Victorian style home full of enormous potential! Location, location!

Listed by John Wetmore of Wetmore Real Estate

$
$
%
$/month over payments
Federal 30-year interest rate: 6.95% last updated on Sep 17, 2026
* All Figures are estimates. Check with your bank or proposed mortgage company for actual interest rates.
This product uses the FRED® API but is not endorsed or certified by the Federal Reserve Bank of St. Louis.

Virtual TourSave FavoriteSchedule TourAsk A QuestionMore Details

532 Frank C Gilman Highway Alton NH 03809

Alton, NH532 Frank C Gilman Highway

Price$595,000

Est. Mortgage: $/month

MLS Number 5111259

  • Residential Single Family
  • PricePerSqFt 272.94
  • Full Bath 1
  • Construction Existing
  • Bedrooms 4

Well sited spacious Alton four bedroom cape with three levels of living space to afford all your needs...office, entertainment, storage, hobbies, workshop and guests. An array of skylights brings light and sunshine into the home. Enjoy close proximity to Lake Winnipesaukee, Alton beaches and marina, Gunstock Mountain ski area, and beautiful Mt Major trails with outstanding views of the lakes and mountains. The main floor provides inviting open kitchen dining room, convenient laundry, bedroom and full bath. The livingroom shines with beautiful hardwood floors. Primary suite upstairs offers natural light and private deck overlooking backyard. There are two additional bedrooms that share a bath with shower. The lower level has three finished rooms to suit your requirements plus utility room. The homes boasts new roof, new siding, attractive stone veneer foundation, refinshed basement, fresh paint, new staircase from first to second floor, new windows, recently refurbished furnance/boiler, new electric outlets, new hardwood and vinyl plank floors throughout, new foundation and primeter drains, new carport/shed. Just add your personal touches. Welcome home.

Listed by Denise Williams and Jessica Harriman of Maxfield Real Estate/Wolfeboro

$
$
%
$/month over payments
Federal 30-year interest rate: 6.95% last updated on Sep 17, 2026
* All Figures are estimates. Check with your bank or proposed mortgage company for actual interest rates.
This product uses the FRED® API but is not endorsed or certified by the Federal Reserve Bank of St. Louis.

Virtual TourSave FavoriteSchedule TourAsk A QuestionMore Details

11 Tabor Road Hampstead NH 03841

Hampstead, NH11 Tabor Road

Price$594,900

Est. Mortgage: $/month

Active With Contract

MLS Number 5104819

  • Residential Single Family
  • PricePerSqFt 313.11
  • Full Bath 2
  • Address 11 Tabor Road
  • Construction Existing

Angle Pond Water View & Access. Gorgeous water view from this 3-bedroom, 2-bath home. Open floor plan with fireplace living area with slider leading to deck and yard. Bright kitchen is accented by granite counter tops, stainless steel appliances, and a generous island with bar seating.The main level features the primary bedroom with closet built ins and a full bath. The upstairs features two additional bedrooms, a full bath, and a family room with access to another deck to enjoy the view! The basement has a pellet stove and an updated heat and central air system. The home features a whole house generator, irrigation system, water filtration system, a whole house music system which can be controlled from your phone, and has a hardwired security system. Convenient location. Open House Canceled

Listed by Thom Gregsak of Big Island Real Estate

$
$
%
$/month over payments
Federal 30-year interest rate: 6.95% last updated on Sep 17, 2026
* All Figures are estimates. Check with your bank or proposed mortgage company for actual interest rates.
This product uses the FRED® API but is not endorsed or certified by the Federal Reserve Bank of St. Louis.

Save FavoriteSchedule TourAsk A QuestionMore Details

5 Folsom Drive Boscawen NH 03303

Boscawen, NH5 Folsom Drive

Price$594,900

Est. Mortgage: $/month

MLS Number 5103756

  • Residential Single Family
  • PricePerSqFt 267.49
  • Full Bath 2
  • Address 5 Folsom Drive
  • Construction Existing

Welcome home to your own private retreat! Nestled on a beautifully landscaped lot surrounded by mature trees, this inviting home offers the perfect blend of comfort, functionality, and outdoor enjoyment. The bright and spacious interior features sun-filled living spaces, a welcoming dining area with direct access to the deck, and generously sized bedrooms, including a relaxing primary suite with a stylish accent wall. Step outside and discover an entertainer's dream! Enjoy summer days in the above-ground pool with expansive surrounding deck, gather around the custom fire pit beneath the charming pergola, or unwind while taking in the peaceful wooded views. The backyard provides plenty of space for recreation, gardening, or simply enjoying nature in a private setting. The walkout lower level offers exceptional storage and endless possibilities for future expansion. whether you envision a home gym, recreation room, workshop, or additional finished living space. With its thoughtful layout, inviting outdoor amenities, and tranquil surroundings, this property is ready to welcome you home.

Listed by Christine Tatro of EXP Realty

$
$
%
$/month over payments
Federal 30-year interest rate: 6.95% last updated on Sep 17, 2026
* All Figures are estimates. Check with your bank or proposed mortgage company for actual interest rates.
This product uses the FRED® API but is not endorsed or certified by the Federal Reserve Bank of St. Louis.

Save FavoriteSchedule TourAsk A QuestionMore Details

100 Musquash Road Hudson NH 03051

Hudson, NH100 Musquash Road

Price$594,900

Est. Mortgage: $/month

MLS Number 5107246

  • Residential Single Family
  • PricePerSqFt 476.68
  • Full Bath 1
  • Address 100 Musquash Road
  • Construction Existing

Welcome to this fantastic opportunity in the highly desirable Hudson, NH School District!! This home offers the perfect combination of comfort, entertainment and recent updates, making this an excellent choice for buyers looking for space and value. One of the standout features is the beautiful in-ground pool with a cabana, creating a private backyard retreat and the perfect setting for summer gatherings, relaxing and entertaining fam & friends. Well maintained split entry home includes 3 decent sized bedrooms, an open concept kitchen w/dining area, real hardwood flooring and 3 baths. Finished basement provides valuable additional living space w/built-in garage access. Significant improvement and major peace of mind, having a brand new septic system for next owner. Priced to sell with motivated sellers and quick closing potential, 5k cc credit to buyer with acceptable offer. Inquire about additional agent incentives

Listed by Brian Arsenault of Realty 1-Wells Real Estate

$
$
%
$/month over payments
Federal 30-year interest rate: 6.95% last updated on Sep 17, 2026
* All Figures are estimates. Check with your bank or proposed mortgage company for actual interest rates.
This product uses the FRED® API but is not endorsed or certified by the Federal Reserve Bank of St. Louis.

Save FavoriteSchedule TourAsk A QuestionMore Details

952 Plains Road Monroe NH 03771

Monroe, NH952 Plains Road

Price$594,900

Est. Mortgage: $/month

MLS Number 5110481

  • Residential Single Family
  • PricePerSqFt 324.02
  • Full Bath 1
  • Address 952 Plains Road
  • Construction Existing

The last home on a town-maintained road, this Monroe property sits high on the mountainside with sweeping views across the Connecticut River Valley to the Green Mountains and White Mountains. Two adjoining lots totaling 27.59 acres are being offered together, providing plenty of room and a substantial buffer from neighboring properties. Built in 1995, the colonial offers three bedrooms, 1.5 baths, a partially finished basement, and a covered front porch positioned perfectly for taking in the changing seasons and watching weather move through the valley. Out back, the deck takes in the same expansive view and features a hot tub and outdoor shower, creating a great spot to enjoy the setting year-round. A whole-house standby generator provides peace of mind during power outages. The attached two-car garage is insulated and equipped with 220-volt service, making it well suited for a workshop or hobby space. A 14' x 32' shed with two lofts provides ample additional storage. Beyond the driveway, the town-maintained portion of the road ends, with the road continuing into the mountain and providing access to trails for snowmobiling, ATVs, hiking, and exploring. With expansive views, 27.59± acres, and a location at the end of the road, this is a distinctive, move-in-ready North Country property with plenty of room to make it your own.

Listed by Patrick Frazer of KW Coastal and Lakes & Mountains Realty

$
$
%
$/month over payments
Federal 30-year interest rate: 6.95% last updated on Sep 17, 2026
* All Figures are estimates. Check with your bank or proposed mortgage company for actual interest rates.
This product uses the FRED® API but is not endorsed or certified by the Federal Reserve Bank of St. Louis.

Virtual TourSave FavoriteSchedule TourAsk A QuestionMore Details

3-5 Firehouse Lane New Hampton NH 03256

New Hampton, NH3-5 Firehouse Lane

Price$594,000

Est. Mortgage: $/month

MLS Number 5093700

  • Residential Single Family
  • PricePerSqFt 271.6
  • Address 3-5 Firehouse Lane
  • Construction Existing
  • Bedrooms 4

You are going to love the creative and unique renovations the owners have done to their home, including a separate cottage/ studio with endless possibilities for a business or additional living space. There is plenty of room for all your needs with a ½ bath, propane heat and its own private electric. This has been home to a small private well established business for many years. The main house has a beautiful bright, spacious modern custom kitchen with granite and stainless appliances but has kept the character and charm of the era with beamed ceilings and open shelving. The main level has a nicely renovated living room, den, dining room, new oversized tile and glass bathroom w/ washer and dryer, a spacious sitting room or guest bedroom and a pretty primary bedroom with an ample walk-in closet room. The upper part of the home can be accessed from 2 stairways, with additional bedrooms and a ¾ bath as well as access to a full walk-in attic and large room over the barn. A new boiler, new metal roof, town water and sewer, located on a 1.29-acre treed lot with beautiful private fenced garden area with a Trex deck and mature perennial gardens. Minutes to New Hampton village and the Prep school and the Pemi for swimming and kayaking is just down the street. Conveniently located to all of the lake's regions great amenities and handy to I -93 for commuters both North and South. This home is the ideal mix of modern amenities but with a classic New England charm! **Showings begin Friday June 12th by appointment only.

Listed by Judith Mcshane and Mel McShane of Coldwell Banker Realty Gilford NH

$
$
%
$/month over payments
Federal 30-year interest rate: 6.95% last updated on Sep 17, 2026
* All Figures are estimates. Check with your bank or proposed mortgage company for actual interest rates.
This product uses the FRED® API but is not endorsed or certified by the Federal Reserve Bank of St. Louis.

Virtual TourSave FavoriteSchedule TourAsk A QuestionMore Details

32 Honor Roll Road Pelham NH 03076

Pelham, NH32 Honor Roll Road

Price$594,000

Est. Mortgage: $/month

Active With Contract

MLS Number 5094273

  • Residential Single Family
  • PricePerSqFt 473.31
  • Full Bath 1
  • Address 32 Honor Roll Road
  • Construction Existing

Welcome to your own private retreat, nestled among mature trees and surrounded by a lush backyard oasis. The fenced area offers flexibility for pets, play, gardening, or even a small flock of chickens. With ample parking for family and friends, plus plenty of room for future expansion, this property provides both comfort and opportunity. Inside, the home has been freshly painted and is move-in ready. The beautifully appointed granite kitchen features a versatile, adjustable island and opens seamlessly to the dining and living areas, creating an ideal space for everyday living and entertaining. The first-floor primary bedroom with its own bath offers convenience and privacy, while two additional bedrooms and a second full bath upstairs provide comfortable accommodations for family or guests. The finished lower-level space adds valuable square footage and can easily serve as a family room, home office, fitness area, playroom, or hobby space. Located in desirable Southern New Hampshire, this home offers exceptional access to everything New England has to offer-just two hours from the White Mountains, one hour from the Seacoast, 30 minutes to Boston, and 30 minutes to Manchester-Boston Regional Airport. Residents enjoy all that Pelham has to offer, including highly regarded schools, extensive youth sports programs, and recently upgraded town facilities such as the library, fire department, and all three schools. Outdoor enthusiasts will appreciate the town's outstanding Parks and Recreation programs, summer activities at Long Pond Town Beach, scenic walking trails, athletic fields, and year-round community events held on the Town Green. Additional recreational opportunities can be found at the local Girl Scout Camp, Boy Scout Lot, and numerous parks throughout town. Whether you're looking for a peaceful setting, a strong sense of community, or convenient access to work and recreation, this well-maintained home offers it all at an attractive price. Don't wait!

Listed by Ellen Grant of Keller Williams Gateway Realty/Salem

$
$
%
$/month over payments
Federal 30-year interest rate: 6.95% last updated on Sep 17, 2026
* All Figures are estimates. Check with your bank or proposed mortgage company for actual interest rates.
This product uses the FRED® API but is not endorsed or certified by the Federal Reserve Bank of St. Louis.

Virtual TourSave FavoriteSchedule TourAsk A QuestionMore Details

4475 Vt Route 14 Calais VT 05650

Calais, VT4475 Vt Route 14

Price$592,500

Est. Mortgage: $/month

MLS Number 5106742

  • Residential Single Family
  • PricePerSqFt 268.46
  • Full Bath 2
  • Address 4475 Vt Route 14
  • Construction Existing

Some homes make you choose between village life and room to roam. 4475 VT Route 14 gives you both. Set on 6 acres in a Vermont village, this historic farmhouse puts the General Store and post office close at hand, while out back, paths wind through the property to private frontage on Kingsbury Brook. Perennial gardens, mature trees, sunny spaces for vegetables, and a large fenced yard make the outdoors feel like part of everyday life. Inside, historic character meets a fresh, contemporary point of view. The kitchen centers around stone counters and a generous island, opening into a bright dining room made for lingering over dinner. French doors lead to a high-ceilinged living room with abundant natural light, plenty of space for art, and a woodstove that changes the mood completely when Vermont winter arrives. A first-floor bedroom with its own half bath offers flexibility, while a full bath is also located on the main level. Upstairs are three more bedrooms, including two with loft spaces and a primary bedroom with custom built-in drawers and cupboards. The spacious upstairs bath feels like a retreat, with a double vanity, soaking tub, and separate shower. And there is room for the less glamorous parts of life, too. A barn handles bikes, tools, and gear, while the large walkout basement offers a workshop, substantial storage, and recently added insulation. About 15 minutes from Hardwick and 20 minutes from Montpelier via paved roads, this is Vermont country living without disappearing off the map. Historic farmhouse, village connection, six acres, and your own stretch of brook. Come experience the combination for yourself.

Listed by Monique Payne of Heney Realtors - Element Real Estate (Montpelier)

$
$
%
$/month over payments
Federal 30-year interest rate: 6.95% last updated on Sep 17, 2026
* All Figures are estimates. Check with your bank or proposed mortgage company for actual interest rates.
This product uses the FRED® API but is not endorsed or certified by the Federal Reserve Bank of St. Louis.

Save FavoriteSchedule TourAsk A QuestionMore Details

100 Leos Lane Georgia VT 05478

Georgia, VT100 Leos Lane

Price$590,000

Est. Mortgage: $/month

MLS Number 5107600

  • Residential Single Family
  • PricePerSqFt 408.02
  • Full Bath 1
  • Address 100 Leos Lane
  • Construction Existing

Welcome to 100 Leo's Lane, a beautifully designed 3-bedroom, 3-bath home set on 1.03 acres in Georgia, Vermont. Offering an open floor plan of modern living space, this home combines thoughtful design, quality finishes and comfortable year-round living. The stylish kitchen features quartz countertops, stainless-steel appliances and a contemporary design, creating a welcoming space for everyday living and entertaining. The primary suite offers a large walk-in closet, and a beautiful walk-in shower with double shower heads for a luxurious touch. Heat pumps and radiant floor heating provide efficient and comfortable heating and cooling throughout the seasons. The fully insulated walk-out basement offers excellent flexibility for recreation, storage, or future finishing. Outside, enjoy a beautiful private backyard and a large back deck - perfect for relaxing, entertaining, or taking in the peaceful surroundings. A convenient attached 2-car garage provides plenty of room for vehicles, equipment, and storage. With its modern design, desirable features, private setting, and versatile spaces, 100 Leos Lane offers a wonderful opportunity to enjoy the best of Vermont living. Enjoy a highly convenient location just minutes from I-89, making commuting and travel a breeze. Everyday essentials are close at hand, with a school, grocery store, gas station, library, and Collins Perley Sports & Fitness Center all nearby. A great setting for those who value accessibility, recreation, and community amenities. Seller is a licensed agent - VT.

Listed by Ashley Lopez of CENTURY 21 North East

$
$
%
$/month over payments
Federal 30-year interest rate: 6.95% last updated on Sep 17, 2026
* All Figures are estimates. Check with your bank or proposed mortgage company for actual interest rates.
This product uses the FRED® API but is not endorsed or certified by the Federal Reserve Bank of St. Louis.

Virtual TourSave FavoriteSchedule TourAsk A QuestionMore Details

Broker Reciprocity 

Copyright 2026 PrimeMLS, Inc. All rights reserved. This information is deemed reliable, but not guaranteed. The data relating to real estate displayed on this display comes in part from the IDX Program of PrimeMLS. The information being provided is for consumers’ personal, non-commercial use and may not be used for any purpose other than to identify prospective properties consumers may be interested in purchasing. Data last updated September 24, 2026 8:38 AM UTC