
SIGN UP or LOG IN 's Account

Log in to see your saved listings or edit your searches:

No account? Sign up now to save searches, listings, and get tailored listing notifications. It's free, opt-out anytime.

Find Your New Home

Sign Up Today!

Get fresh listings via email, save your favorite listings, match with similar properties, and unlock additional property info.

Create Your Account

Do not fill in this field:

Already have an account? Log in

and narrow your search. If you have fewer than 200 results, you can save your search.

Albany VT Single Family Real Estate

r=4285-4296
13 Brookside Lane Newfane VT 05345

Newfane, VT13 Brookside Lane

Price$550,000

Est. Mortgage: $/month

MLS Number 5100856

  • Residential Single Family
  • PricePerSqFt 125.83
  • Full Bath 3
  • Address 13 Brookside Lane
  • Construction Existing

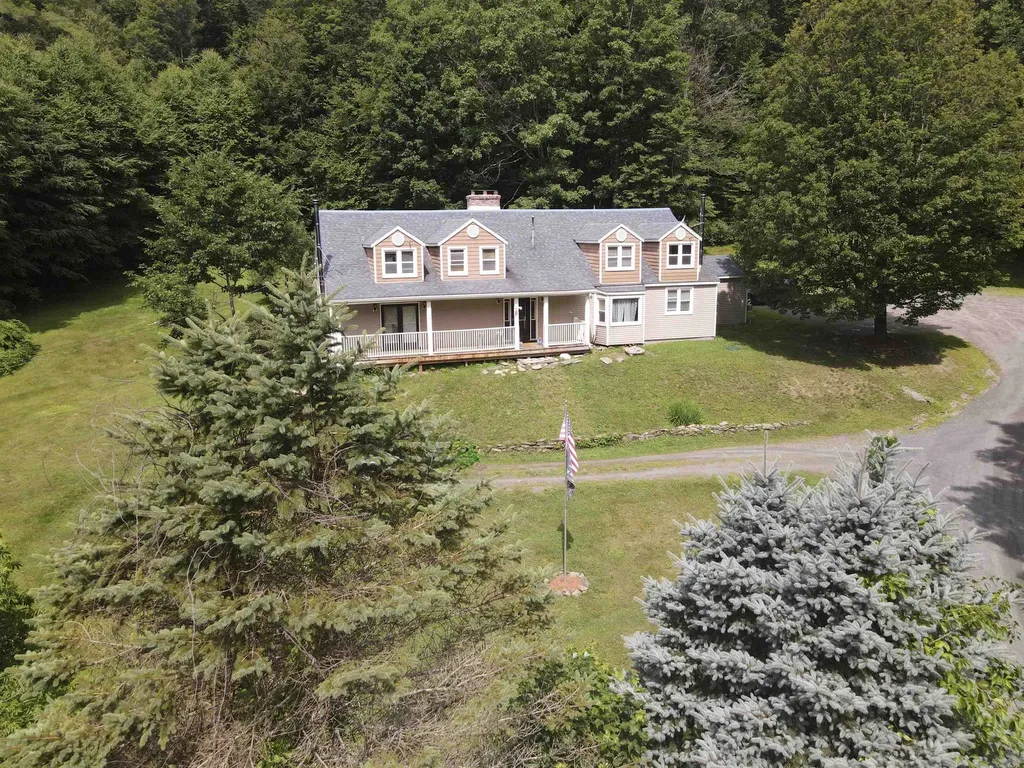
Beautiful Cape style home nestled in a private country setting, surrounded by mature trees in desirable Newfane and just a short drive to skiing, hiking and other outdoor recreation. Offering exceptional flexibility, the property features an in-law apartment in addition to a separate living quarter, both are currently generating rental income, ideal for multigenerational living, extended family, guests, or supplemental income. A charming she shed/VIP lounge with electricity provides the perfect home office, studio, or creative workspace. The main part of the home is spacious, offering an open-concept kitchen with stainless steel appliances, a center island, a stunning fireplace and direct access to the back deck. The first floor also features a formal dining room, a comfortable living room, and a cozy den with a second fireplace. Upstairs, you'll find several generously sized bedrooms and bathrooms, providing plenty of room for family and guests. Additional outbuildings include an attached garage currently used to store equipment and wood along with two detached buildings which offer ample storage or workshop space. Designed with entertaining in mind, the expansive back deck features a custom-built outdoor fireplace, creating the perfect setting for gatherings throughout the seasons. With its spacious layout, multiple living areas, income potential, and peaceful country setting, this exceptional property offers endless possibilities. Showings begin 7/27/2026

Listed by Kerry Mulverhill of Red Maple Realty LLC

$
$
%
$/month over payments
Federal 30-year interest rate: 6.95% last updated on Sep 17, 2026
* All Figures are estimates. Check with your bank or proposed mortgage company for actual interest rates.
This product uses the FRED® API but is not endorsed or certified by the Federal Reserve Bank of St. Louis.

Virtual TourSave FavoriteSchedule TourAsk A QuestionMore Details
110 Mckinley Drive Washington NH 03280

Washington, NH110 Mckinley Drive

Price$550,000

Est. Mortgage: $/month

Pending

MLS Number 5100925

  • Residential Single Family
  • PricePerSqFt 245.54
  • Full Bath 2
  • Address 110 Mckinley Drive
  • Construction Existing

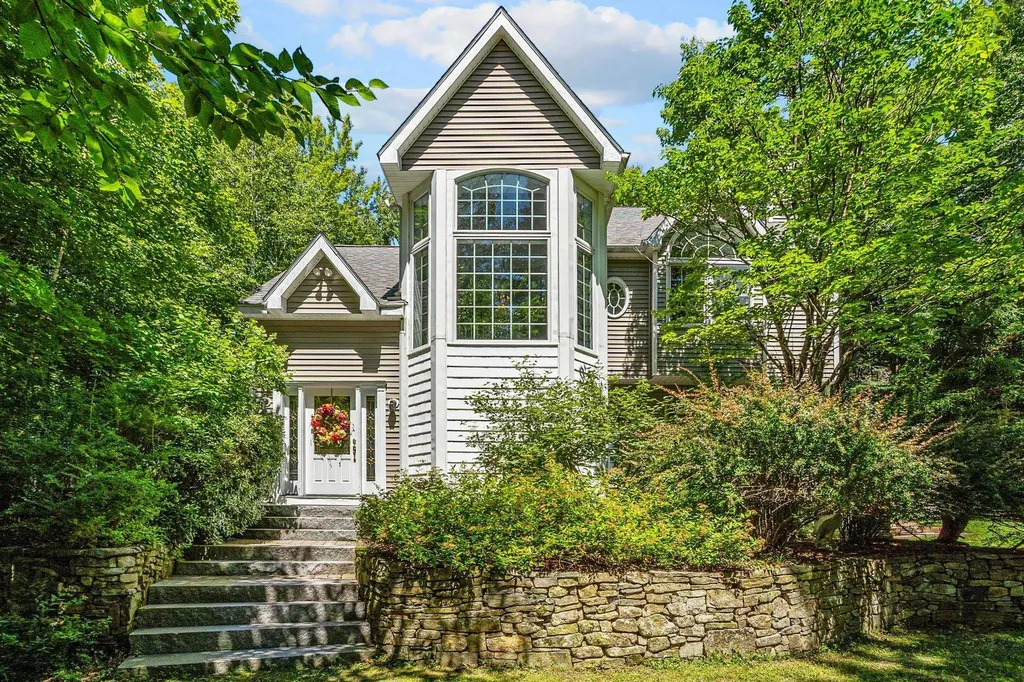
Price Improvement! This is more than a home - it's a lifestyle of luxury lake living and community. As part of the sought-after Lake Ashuelot Estates association, residents enjoy exclusive access to a private sandy beach, playground, beach house, and community marina. Set back from the road for added privacy, this custom built 3 bedroom, 2.5 bath home offers the perfect blend of tranquility and refined comfort. Step inside to find raised panel wainscoting and gleaming hardwood floors throughout, setting an elegant tone from the entry. The open concept dining room, living room, and great room create a seamless flow for everyday living and entertaining alike, anchored by a cozy gas fireplace. The vaulted-ceiling den offers a peaceful retreat with direct access to the expansive wrap-around deck with spiral staircase to second floor - an ideal spot to unwind or host guests overlooking the property's private setting. The kitchen is as functional as it is beautiful, featuring a new gas range, new Bosch dishwasher and island with Dekton Ultra Durable counter top - ready for both casual meals and serious entertaining. The second floor offers an oversized primary, with a spa like ensuite bath and walk-in closet providing a beautiful, restful escape. An additional guest room with full bath, and office. The beautifully remodeled third floor adds valuable living space with an expansive third bedroom featuring a versatile floorplan. This property is complete with a detached one-stall garage with carport, whole house generator, whole house water filter and low maintenance landscaping of natural flowers and ferns. This home has been meticulously maintained and updated including a new roof for worry free ownership.

Listed by Colleen Cowette of Somerset Group Real Estate

$
$
%
$/month over payments
Federal 30-year interest rate: 6.95% last updated on Sep 17, 2026
* All Figures are estimates. Check with your bank or proposed mortgage company for actual interest rates.
This product uses the FRED® API but is not endorsed or certified by the Federal Reserve Bank of St. Louis.

Save FavoriteSchedule TourAsk A QuestionMore Details

12 Parsons Lane St. Albans Town VT 05478

St. Albans Town, VT12 Parsons Lane

Price$550,000

Est. Mortgage: $/month

MLS Number 5102960

  • Residential Single Family
  • PricePerSqFt 254.63
  • Full Bath 2
  • Address 12 Parsons Lane
  • Construction Existing

Welcome to this beautiful St. Albans Town home with four beds, three baths and bonus space with a partially finished basement. You are invited by Parsons Lane being a dead end road and a private feel. This home is second to end with circular drive leading you to the paved driveway with an attached two car garage. The home offers a beautifully landscaped yard with an extra shed for storage. Expansive back deck with additional front covered porch. The first floor offers a Kitchen/ Dining area 27 feet in length ready to help you with comfortable design. The dining room offers a door to access the back deck for all your entertaining needs. The first floor has an additional living room and office and full bath. The second floor has four bedrooms with generous closets. The main bedroom offers an attached walk-in closet and double sink with tiled shower. A full bath is positioned on the second floor as well. The hallway has an additional closet with water access if you choose to add laundry. A bonus room will be found in the basement with organized storage and laundry as well. Central AC giving to year- round comfort. The garage has workshop space for all your project needs.

Listed by Amy Gerrity-Parent of Amy Gerrity-Parent Realty

$
$
%
$/month over payments
Federal 30-year interest rate: 6.95% last updated on Sep 17, 2026
* All Figures are estimates. Check with your bank or proposed mortgage company for actual interest rates.
This product uses the FRED® API but is not endorsed or certified by the Federal Reserve Bank of St. Louis.

Virtual TourSave FavoriteSchedule TourAsk A QuestionMore Details

20 S Shore Road Salem NH 03079

Salem, NH20 S Shore Road

Price$550,000

Est. Mortgage: $/month

Pending

MLS Number 5103037

  • Residential Single Family
  • PricePerSqFt 442.48
  • Full Bath 1
  • Address 20 S Shore Road
  • Construction Existing

Waterfront on South Shore of Canobie Lake, year-round home makes a great opportunity for buyers with an eye for value. 1930's style 1.5 stories with basement, small garage and garden shed on .25 acres. Open rear deck and enclosed screen porch face the water with level grass area and fence at headwall near water's edge. Fully enclosed rear yard privacy with direct basement access. Informal layout on main level with kitchen and dining, office or den and living room plus there's a bedroom and full bath making living all on one level possible. Second floor bedroom or studio space is a fun space for guests or kids sleeping space. The house sits well off the road and there's a garden shed and outbuilding that will cover a single car. Plenty of parking, yard and gardening space. Just a few minutes from Tuscan Village for shopping, dining, and entertainment options. Waterfront at this price point is rare. Sellers have very limited knowledge of the property as they acquired it through an estate and have never been at the property. Basement has some finished walls and a bath with low ceiling height and is not considered a suitable living area. It is not known if the bath in basement is functioning. Portions of the roof are older with no active leaks known. Serviced by town sewer at $105 per quarter and private well and FHW oil heat. Property sits in a Flood Zone that may require flood insurance. Canobie Lake allows some recreational and boating actvities including kayaking but because it is a public drinking water resource, no swimming, jet skis or waterskiing is allowed. Generator is not currently connected. Property is currently leased at below market rate through August 2029. Tenant willing to discuss a lease buyout.

Listed by Susan Rochwarg of Keller Williams Realty Success

$
$
%
$/month over payments
Federal 30-year interest rate: 6.95% last updated on Sep 17, 2026
* All Figures are estimates. Check with your bank or proposed mortgage company for actual interest rates.
This product uses the FRED® API but is not endorsed or certified by the Federal Reserve Bank of St. Louis.

Save FavoriteSchedule TourAsk A QuestionMore Details

93 Long Point Road Moultonborough NH 03254
Pending

MLS Number 5102486

  • Residential Single Family
  • PricePerSqFt 587.61
  • Address 93 Long Point Road
  • Construction Existing
  • Bedrooms 2

Completely Reimagined Modern Chalet on 1.7± Acres with Additional Buildable Lot. Welcome to 93 Long Point Rd in desirable Moultonborough, a beautifully reimagined chalet-style retreat where timeless New England charm meets sophisticated mid-century modern design. Completely gutted and renovated from top to bottom, this exceptional 2-bedroom, 1-bath home offers a move-in-ready lifestyle with thoughtful finishes, abundant natural light, and room to grow. Step inside to discover a stunning open-concept living space highlighted by a dramatic wall of windows and oversized sliding glass doors that flood the home with natural light while seamlessly connecting the indoors to the expansive outdoor living area. The beautifully appointed galley-style kitchen features modern cabinetry, quality finishes, and an inviting dinette area perfect for casual meals or morning coffee. The spacious living room serves as the heart of the home, creating a warm and inviting atmosphere for relaxing or entertaining. Every detail of this renovation has been carefully curated to blend contemporary comfort with distinctive mid-century modern flair. Outside, enjoy an expansive deck overlooking the private yard, ideal for summer barbecues, entertaining friends, or simply unwinding in the peaceful surroundings. The property also includes a detached two-car garage, generous front and back yards, and a rare 1.1-acre triple lot, providing exceptional privacy and ample space for future expansion or additional outdoor amenities. As an added bonus, the sale includes a separate 0.60-acre adjoining parcel that borders a New Hampshire State Wildlife Area, offering additional privacy, natural beauty, and direct access to protected open space. Whether you're searching for a year-round residence, a vacation getaway, or an investment in one of the Lakes Region's most desirable communities, this turnkey property delivers the perfect combination of style, flexibility, and location,all just minutes from Lake Winni!

Listed by Christine McCluskey and Shaun McCluskey of Maxfield Real Estate/Wolfeboro

$
$
%
$/month over payments
Federal 30-year interest rate: 6.95% last updated on Sep 17, 2026
* All Figures are estimates. Check with your bank or proposed mortgage company for actual interest rates.
This product uses the FRED® API but is not endorsed or certified by the Federal Reserve Bank of St. Louis.

Virtual TourSave FavoriteSchedule TourAsk A QuestionMore Details

127A Green Road Raymond NH 03077

Raymond, NH127A Green Road

Price$550,000

Est. Mortgage: $/month

Pending

MLS Number 5103607

  • Residential Single Family
  • PricePerSqFt 391.74
  • Full Bath 2
  • Address 127A Green Road
  • Construction Existing

*** The sellers have set an offer deadline for Monday, August 10 at 3:00 PM. Please submit all offers by that time for consideration. *** Tucked away on five peaceful acres, this inviting Raymond ranch offers a comfortable layout, flexible living space, and room to enjoy both indoors and out. The main level features three bedrooms and two full bathrooms, including a primary suite. The kitchen offers granite countertops and newer appliances, with an easy flow to the Trex deck for outdoor dining and entertaining. The lower level provides an additional 660 square feet of permitted finished space, including a spacious family room that could also serve as a playroom or media room, plus a separate room ideal for a home office, hobby room, or occasional guest space. The lower level was professionally finished and includes a waterproofing system with a transferable lifetime warranty. Outside, enjoy the wooded setting, established garden, fruit plantings, and storage shed. A newer mini-split system provides heating and cooling, while the attached two-car garage adds everyday convenience. Conveniently located near Route 101, Manchester, the Seacoast, and surrounding communities.

Listed by Babak Memarzadeh of Keller Williams Realty-Metropolitan

$
$
%
$/month over payments
Federal 30-year interest rate: 6.95% last updated on Sep 17, 2026
* All Figures are estimates. Check with your bank or proposed mortgage company for actual interest rates.
This product uses the FRED® API but is not endorsed or certified by the Federal Reserve Bank of St. Louis.

Save FavoriteSchedule TourAsk A QuestionMore Details

1625 Barnumville Road Manchester VT 05255

Manchester, VT1625 Barnumville Road

Price$550,000

Est. Mortgage: $/month

MLS Number 5103524

  • Residential Single Family
  • PricePerSqFt 273.77
  • Full Bath 2
  • Construction Existing
  • Bedrooms 3

Offered for the first time in almost 40 years, this charming farmhouse is set on a picturesque 1.7 acre parcel of open land in Manchester, Vermont. Ideally located directly across from East of Equinox horse farm, the property offers a country setting just minutes from town. The main level features tall ceilings, a spacious kitchen with an adjoining dining area, and a generous living room centered around a cozy wood-burning fireplace-perfect for gathering with family and friends. Upstairs, you'll find three additional bedrooms, providing comfortable accommodations for family or guests. Outside, enjoy the large deck overlooking the open yard, ideal for entertaining or relaxing while taking in the surrounding scenery. A two car garage offers ample storage and convenience. Sold furnished, this property presents a wonderful opportunity to enjoy Vermont living from day one. All measurements are approximate. OPEN HOUSE 09/07/2026 from 1-3p.m.

Listed by Tatsiana Clark of Four Seasons Sotheby's Int'l Realty

$
$
%
$/month over payments
Federal 30-year interest rate: 6.95% last updated on Sep 17, 2026
* All Figures are estimates. Check with your bank or proposed mortgage company for actual interest rates.
This product uses the FRED® API but is not endorsed or certified by the Federal Reserve Bank of St. Louis.

Save FavoriteSchedule TourAsk A QuestionMore Details

429 Wilson Hill Road Francestown NH 03043

Francestown, NH429 Wilson Hill Road

Price$550,000

Est. Mortgage: $/month

MLS Number 5093835

  • Residential Single Family
  • PricePerSqFt 190.18
  • Full Bath 2
  • Address 429 Wilson Hill Road
  • Construction Existing

Come check out the new price & the Open House Saturday 9/12 from 11:30-1pm & Sunday 9/13 from 12:30pm-2pm! Discover this exceptional 4-bedroom, 2.5-bathroom home offering spacious living and a prime location near recreational amenities. The heart of the home features a large living room and an incredible, bonus massive family room, perfect for entertaining or relaxing, and let's not forget the state of the art Harman pellet stove in there! The kitchen is complemented by a convenient walk-in pantry. Enjoy the outdoors from the breezy screened-in porch, which offers stunning views overlooking rolling acres. The private primary bedroom suite is a true retreat, boasting a walk-in closet and a private bath. The upper level includes two large additional bedrooms, while the finished basement provides a fourth bedroom, an office, versatile recreation space, and additional storage. Further storage is found above the oversized 2-car garage. Situated around the corner from the Crotched Mountain Golf Club and the popular Toll Booth Tavern, this home is also perfectly positioned for outdoor enthusiasts; just 10 minutes from Crotched Mountain and a quick 5-minute drive to the ski slopes at Crotched Mountain. This property beautifully combines comfortable, flexible, expansive living with unbeatable access to leisure. Schedule your private showing today!

Listed by Tess Crane-Stenslie of Keller Williams Realty-Metropolitan

$
$
%
$/month over payments
Federal 30-year interest rate: 6.95% last updated on Sep 17, 2026
* All Figures are estimates. Check with your bank or proposed mortgage company for actual interest rates.
This product uses the FRED® API but is not endorsed or certified by the Federal Reserve Bank of St. Louis.

Save FavoriteSchedule TourAsk A QuestionMore Details

775 Winona Road Center Harbor NH 03226

Center Harbor, NH775 Winona Road

Price$550,000

Est. Mortgage: $/month

MLS Number 5091112

  • Residential Single Family
  • PricePerSqFt 235.04
  • Full Bath 2
  • Address 775 Winona Road
  • Construction Existing

PRICE IMPROVEMENT!!!!Nestled on 1.92 picturesque acres with seasonal views of Lake Winona, this enchanting 1800s Cape blends timeless New England character with the warmth and charm buyers dream about. From the moment you arrive, the property feels like stepping into a storybook complete with secret gardens, winding pathways, a charming footbridge, greenhouse, and blooming daylily gardens that create a truly magical setting. Inside, the home is rich with historic detail and inviting spaces. Wide pine floors, exposed beams, and three fireplaces showcase the craftsmanship of a bygone era, while oversized windows fill the home with natural light. The spacious eat-in kitchen features a classic wood-burning cook stove and opens seamlessly into an oversized dining room perfect for gatherings, holidays, and entertaining. The flexible floor plan offers 4 bedrooms and 2 baths, including a first-floor bedroom with built-ins, a fireplace, and nearby laundry and bath ideal for one-level living or guest accommodations. Upstairs, additional bedrooms provide plenty of room for family, visitors, or creative spaces. One of the true highlights of the property is the stunning attached barn, offering endless possibilities for storage, hobbies, workshop space, or future expansion. An oversized garage with a poured concrete pad adds even more practicality for vehicles, outdoor gear, and recreational equipment. Whether you're sipping coffee while overlooking the gardens, cozying up by the fire after a day skiing, or enjoying nearby hiking, fishing, and lake activities, this property captures the essence of New Hampshire living. Conveniently located just steps to Lake Winona, I-93, Meredith, and the Lakes Region's year-round attractions, this one-of-a-kind property is equal parts peaceful retreat and functional everyday home.

Listed by Adar Fejes of Real Broker NH,LLC

$
$
%
$/month over payments
Federal 30-year interest rate: 6.95% last updated on Sep 17, 2026
* All Figures are estimates. Check with your bank or proposed mortgage company for actual interest rates.
This product uses the FRED® API but is not endorsed or certified by the Federal Reserve Bank of St. Louis.

Virtual TourSave FavoriteSchedule TourAsk A QuestionMore Details
971 South Stream Road Bennington VT 05201

Bennington, VT971 South Stream Road

Price$550,000

Est. Mortgage: $/month

Active With Contract

MLS Number 5088350

  • Residential Single Family
  • PricePerSqFt 278.62
  • Full Bath 2
  • Village Bennington
  • Construction Existing

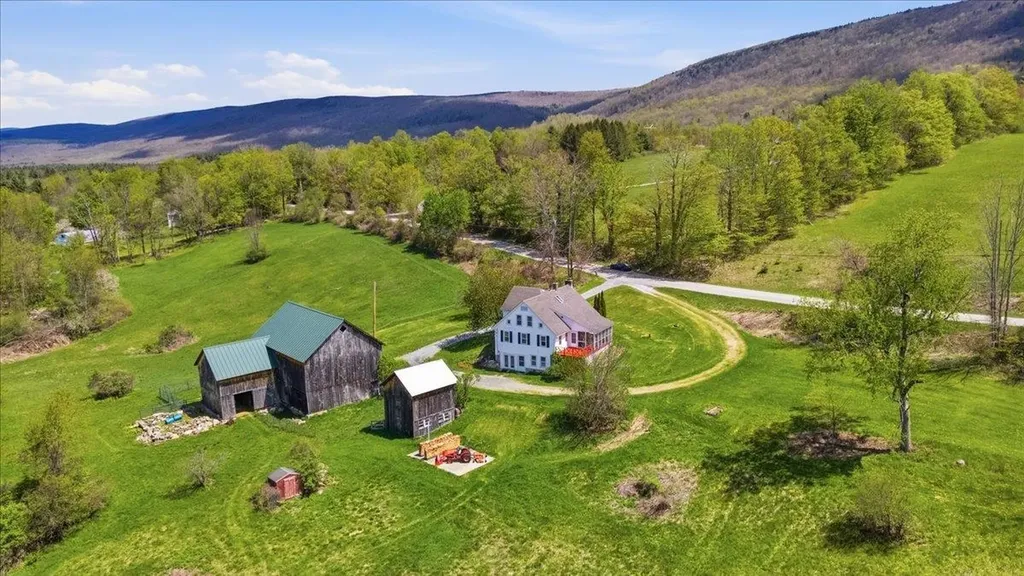
Have you been searching for the Vermont farmhouse that truly feels like home? The one with the land, the barns, the mountain views, the wraparound driveway, the screened in porch, and the beautiful front porch where you can sit and enjoy quiet mornings and peaceful evenings? This is that home. Situated on over 17 acres, this property offers not one but two barns, established fenced pastures, and the kind of setting that feels like a Vermont dream. Listen to the breeze move through the grass, watch the leaves change color in the fall, and enjoy the privacy and beauty that surround you. Inside, you'll find five bedrooms and two full bathrooms, with space that invites family dinners, holiday gatherings, and everyday moments that make a house feel special. The usable basement offers excellent storage, workshop potential, tool space, or room for tack and farm equipment. Whether you have horses, farm animals, or simply want the charm and comfort of country living, this property offers the Vermont lifestyle so many people dream about. This is more than a house it's the feeling of finally coming home.

Listed by Brooke Thomson Drew of Mahar McCarthy Real Estate

$
$
%
$/month over payments
Federal 30-year interest rate: 6.95% last updated on Sep 17, 2026
* All Figures are estimates. Check with your bank or proposed mortgage company for actual interest rates.
This product uses the FRED® API but is not endorsed or certified by the Federal Reserve Bank of St. Louis.

Virtual TourSave FavoriteSchedule TourAsk A QuestionMore Details
1332 Cider Mill Road Cornwall VT 05753

Cornwall, VT1332 Cider Mill Road

Price$550,000

Est. Mortgage: $/month

MLS Number 5069212

  • Residential Single Family
  • PricePerSqFt 245.97
  • Full Bath 1
  • Address 1332 Cider Mill Road
  • Construction Existing

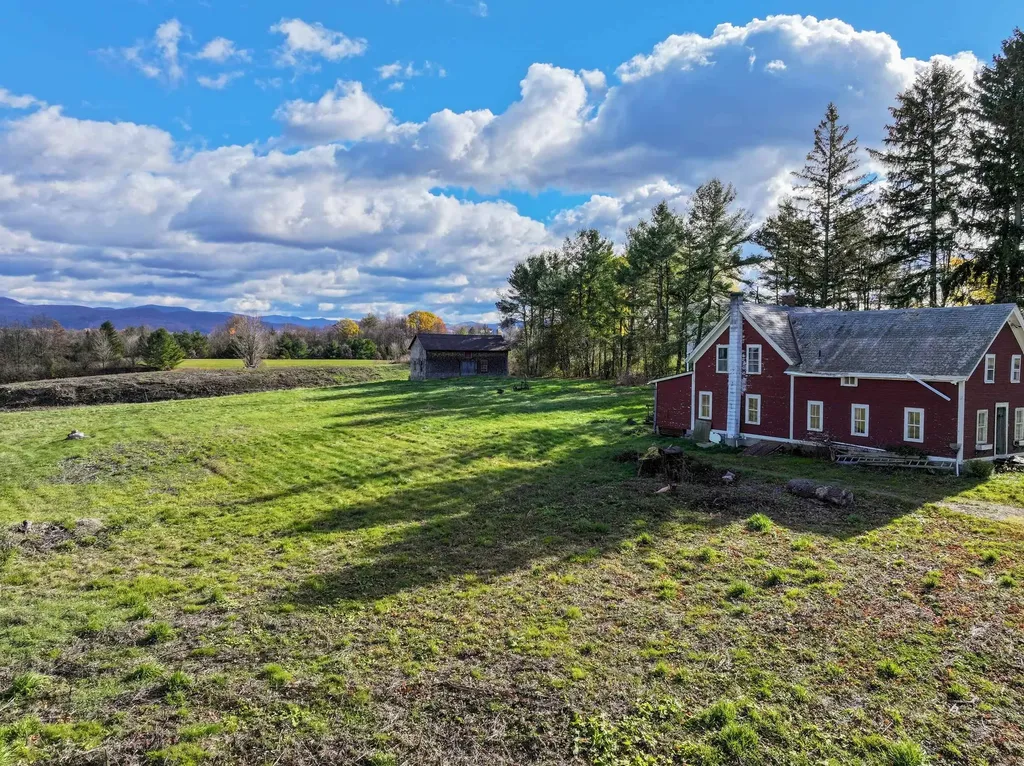
This location does not come along often! Sited on the east side of Cider Mill road looking towards Middlebury College and the Green Mountains, and just 2.5 miles to downtown. Over 7 acres of land has been opened up to share the incredible eastern views. There is an old farmhouse on this land that is not currently livable. It would require a complete transformation or a new owner could start fresh! The house will not be financeable as a residence. To complete the classic Vermont setting, a barn sits further back on the property adding to the possibilities. Plenty of open land for gardens, animals or additional structures. Whether you renovate the existing home or use this site to create something new, this location holds a lot of potential!

Listed by Sarah Peluso of IPJ Real Estate

$
$
%
$/month over payments
Federal 30-year interest rate: 6.95% last updated on Sep 17, 2026
* All Figures are estimates. Check with your bank or proposed mortgage company for actual interest rates.
This product uses the FRED® API but is not endorsed or certified by the Federal Reserve Bank of St. Louis.

Save FavoriteSchedule TourAsk A QuestionMore Details
35 Valley Drive Gilford NH 03249

Gilford, NH35 Valley Drive

Price$550,000

Est. Mortgage: $/month

MLS Number 5084777

  • Residential Single Family
  • PricePerSqFt 236.36
  • Full Bath 2
  • Address 35 Valley Drive
  • Construction Existing

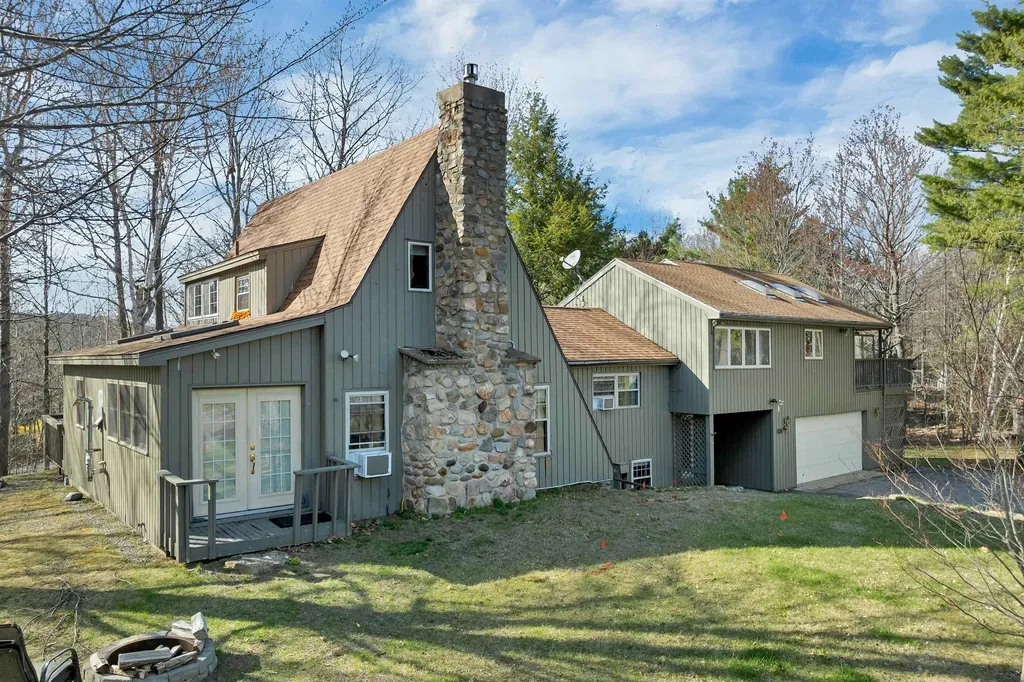
Located just minutes from Gunstock Ski Resort, this home offers a great opportunity for you to have a ton of space with the family! Whether you're looking to invest in a bit of a fixer-upper for an investment, or keep as a rental or a spacious home for a large family, this property offers a ton of potential. The expansive kitchen is the heart of the home, providing a nice gathering space for entertaining. A spacious owners suite adds even more flexibility which features its own private kitchenette, cozy breakfast nook/office, comfortable living room, & a private entrance. On the main level, you will find a terrific den with a gas fireplace, perfect for relaxing after a day on the slopes or the lake. Rounding out the main level is an additional bunk room and dining just off the kitchen. Upstairs, you'll find two bedrooms, while the lower level offers a game room with a foosball table, air hockey, pool table, laundry, half bath, & abundant storage. An oversized tiled mudroom ensures there's space for all your outdoor gear, and the attached two-car garage adds even more convenience. Offered fully furnished, this home is ideally located minutes from Gunstock Mountain Resort, the beautiful Gilford town beaches on Lake Winnipesaukee, and the dining and shopping of Meredith and Laconia.

Listed by Adam Dow of KW Coastal and Lakes & Mountains Realty/Wolfeboro

$
$
%
$/month over payments
Federal 30-year interest rate: 6.95% last updated on Sep 17, 2026
* All Figures are estimates. Check with your bank or proposed mortgage company for actual interest rates.
This product uses the FRED® API but is not endorsed or certified by the Federal Reserve Bank of St. Louis.

Save FavoriteSchedule TourAsk A QuestionMore Details

Broker Reciprocity 

Copyright 2026 PrimeMLS, Inc. All rights reserved. This information is deemed reliable, but not guaranteed. The data relating to real estate displayed on this display comes in part from the IDX Program of PrimeMLS. The information being provided is for consumers’ personal, non-commercial use and may not be used for any purpose other than to identify prospective properties consumers may be interested in purchasing. Data last updated September 25, 2026 9:54 AM UTC
