SIGN UP or LOG IN 's Account

Log in to see your saved listings or edit your searches:

No account? Sign up now to save searches, listings, and get tailored listing notifications. It's free, opt-out anytime.

Find Your New Home

Sign Up Today!

Get fresh listings via email, save your favorite listings, match with similar properties, and unlock additional property info.

Create Your Account

Do not fill in this field:

Already have an account? Log in

and narrow your search. If you have fewer than 200 results, you can save your search.

Albany VT Single Family Real Estate

r=4345-4356
22 Ledge Hill Road Tuftonboro NH 03816

Tuftonboro, NH22 Ledge Hill Road

Price$549,900

Est. Mortgage: $/month

MLS Number 5081912

  • Residential Single Family
  • PricePerSqFt 416.59
  • Full Bath 2
  • Address 22 Ledge Hill Road
  • Construction Pre-Construction

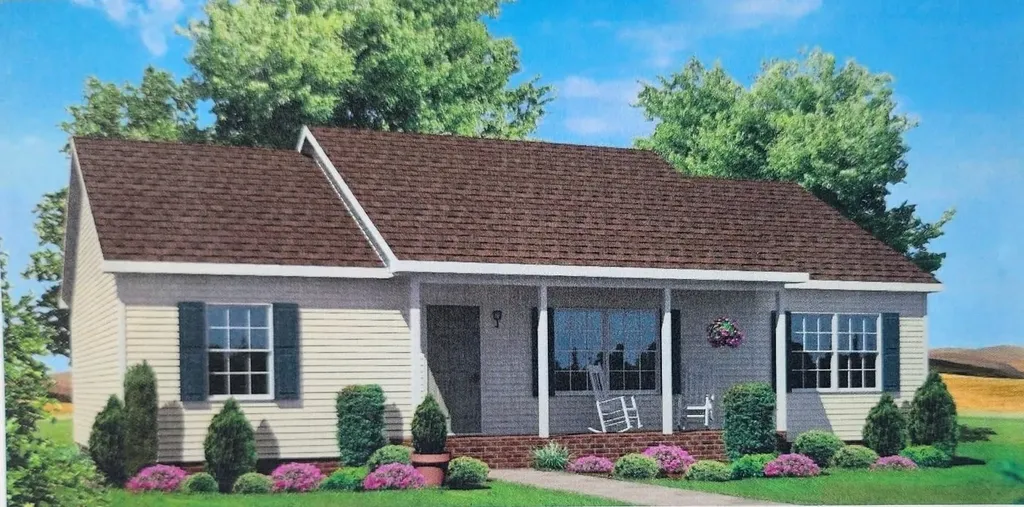
New Modular Construction home offered at $549,900, positioned thoughtfully on 1 acre this new construction modular home offers single-level living with 1,320 square feet, featuring 3 bedrooms and 2 full bathrooms in one of the Lakes Region's most desirable low-tax communities. Entering through the front door, you're welcomed into a comfortable living room that creates an inviting first impression and central gathering space. Just beyond the living room, a hallway leads to a private and practical bedroom wing that includes two secondary bedrooms and a full bathroom, making it ideal for family, guests, or a home office. Straight ahead from the living room is the heart of the home - the dining area, which flows naturally into a well-designed kitchen with a layout perfect for cooking, entertaining, and everyday living. Off the kitchen hallway, you'll find a convenient utility closet and laundry area before entering the primary suite wing. The primary bedroom features its own full bathroom, creating a peaceful and private retreat separate from the rest of the home. This home offers the perfect blend of open gathering spaces and thoughtfully separated bedrooms, creating a comfortable layout ideal for relaxed, everyday living. -Within walking distance to Tuftonboro Central School -Full walkout lower level with possibilities for future expansion -2 Car attached garage optional -Rear deck optional -Option to build Ranch, Cape or Colonial

Listed by Erica Lovewin of BHHS Verani Wolfeboro

$
$
%
$/month over payments
Federal 30-year interest rate: 6.95% last updated on Sep 17, 2026
* All Figures are estimates. Check with your bank or proposed mortgage company for actual interest rates.
This product uses the FRED® API but is not endorsed or certified by the Federal Reserve Bank of St. Louis.

Save FavoriteSchedule TourAsk A QuestionMore Details

3 Pendergast Road Newmarket NH 03857

Newmarket, NH3 Pendergast Road

Price$549,900

Est. Mortgage: $/month

Active With Contract

MLS Number 5091576

  • Residential Single Family
  • PricePerSqFt 357.08
  • Full Bath 1
  • Address 3 Pendergast Road
  • Construction Existing

NEW PRICE!! A private Newmarket retreat with room to breathe! Set at the end of a quiet cul-de-sac on over 2 acres, this charming Cape offers the rare combination of privacy, convenience, and thoughtful updates. Whether you're enjoying your morning coffee on the welcoming farmer's porch, gathering with friends in the backyard, or simply appreciating the peaceful surroundings, 3 Pendergast Road offers a lifestyle that is becoming increasingly difficult to find. Inside, the home offers a warm and inviting layout with fresh paint, an updated kitchen featuring granite countertops and modern finishes, and a flexible floor plan designed to fit today's needs. The first-floor bedroom and bath provide excellent versatility for guests, a home office, or those looking for convenient one-level living. Upstairs, two additional bedrooms and ample storage complete the home. The expansive, level yard provides endless possibilities for outdoor living, gardening, play, pets, and entertaining while offering the privacy and space that make this property truly special. The home also features a solar energy system that helps offset electricity costs, with the existing solar agreement to transfer to the buyer. Located just minutes from downtown Newmarket's restaurants, shops, trails, and everyday conveniences, while still offering the peace and privacy of a larger lot, this home delivers the best of both worlds. If you've been searching for a home with character, flexibility, and a private setting without sacrificing location, 3 Pendergast Road is ready to welcome you home.

Listed by Foss & Russell Group of BHHS Verani Seacoast

$
$
%
$/month over payments
Federal 30-year interest rate: 6.95% last updated on Sep 17, 2026
* All Figures are estimates. Check with your bank or proposed mortgage company for actual interest rates.
This product uses the FRED® API but is not endorsed or certified by the Federal Reserve Bank of St. Louis.

Virtual TourSave FavoriteSchedule TourAsk A QuestionMore Details

1 Bucket Lane Dover VT 05356

Dover, VT1 Bucket Lane

Price$549,900

Est. Mortgage: $/month

MLS Number 5089243

  • Residential Single Family
  • PricePerSqFt 303.48
  • Full Bath 2
  • Address 1 Bucket Lane
  • Construction Existing

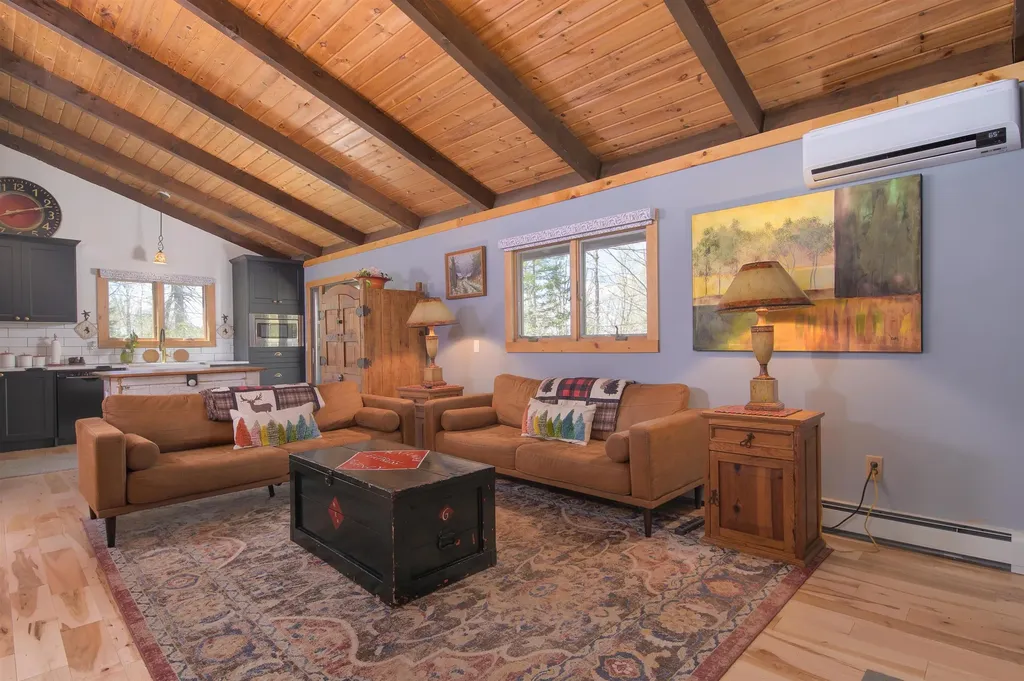
NEW PRICE! Exceptional Value in Vermont's Ski Country! This beautifully renovated classic chalet just became an even better opportunity! Offering the perfect blend of rustic Vermont charm and modern updates, this home features vaulted ceilings, exposed beams, a dramatic floor-to-ceiling brick fireplace, gorgeous remodeled kitchen with quartz countertops, and an expansive deck ideal for entertaining. With 3 bedrooms, 2 baths, a versatile loft, updated Buderus boiler with 5 zones, direct VAST trail access, abundant parking, and a strong rental history, this property is equally suited as a year round home, Vermont getaway, or investment property. Minutes from skiing, restaurants, shopping, and year round recreation. New price, now is the time to take another look!

Listed by Linda Benoit of Highland Realty

$
$
%
$/month over payments
Federal 30-year interest rate: 6.95% last updated on Sep 17, 2026
* All Figures are estimates. Check with your bank or proposed mortgage company for actual interest rates.
This product uses the FRED® API but is not endorsed or certified by the Federal Reserve Bank of St. Louis.

Virtual TourSave FavoriteSchedule TourAsk A QuestionMore Details

64 Peloquin Road Barre Town VT 05654

Barre Town, VT64 Peloquin Road

Price$549,900

Est. Mortgage: $/month

MLS Number 5095146

  • Residential Single Family
  • PricePerSqFt 316.76
  • Full Bath 2
  • Address 64 Peloquin Road
  • Construction Existing

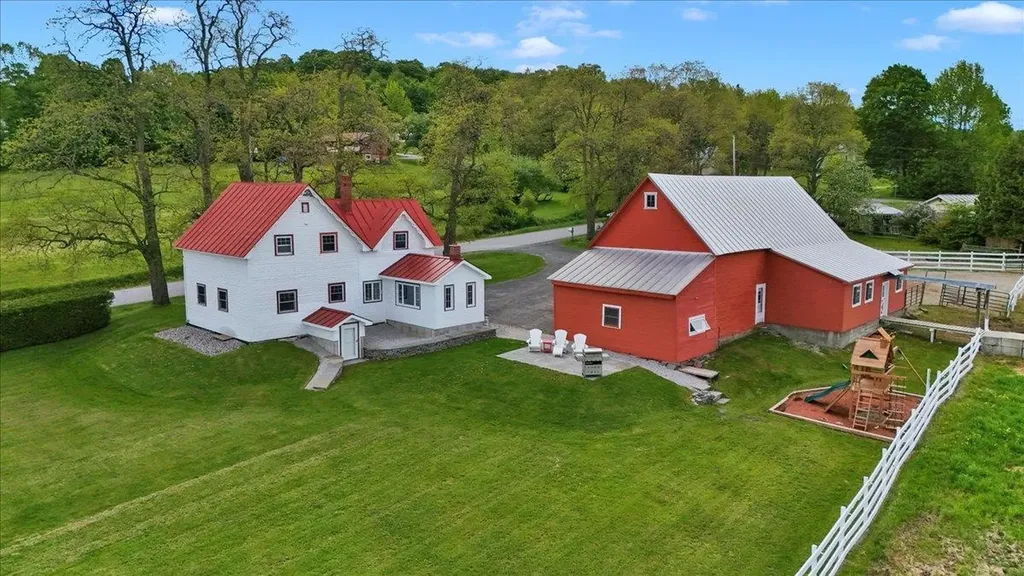
Welcome to the Peloquin Farm! Enjoy this beautiful 4 bedroom, 2 bath farmhouse that has been extremely well maintained and ready for you. Generous sized rooms, large closets with plenty of storage, and a mudroom with a woodstove. Outside you'll find apple trees and a beautiful yard with views Set on 4 efficent and dry acres, it's ready for you to bring your horses. The barn boasts 5 stalls, and has room to add more, large hayloft, and tackroom. There's also a riding arena outside. Very near trails for horseback riding and hiking, close to both Montpelier and Barre, yet you feel very relaxed and out of town. Come enjoy country living!

Listed by Ivy Naef McEntee of The Next Chapter Real Estate LLC

$
$
%
$/month over payments
Federal 30-year interest rate: 6.95% last updated on Sep 17, 2026
* All Figures are estimates. Check with your bank or proposed mortgage company for actual interest rates.
This product uses the FRED® API but is not endorsed or certified by the Federal Reserve Bank of St. Louis.

Virtual TourSave FavoriteSchedule TourAsk A QuestionMore Details

2 Garden Street Somersworth NH 03878

Somersworth, NH2 Garden Street

Price$549,900

Est. Mortgage: $/month

Active With Contract

MLS Number 5095430

  • Residential Single Family
  • PricePerSqFt 250.64
  • Full Bath 1
  • Address 2 Garden Street
  • Construction Existing

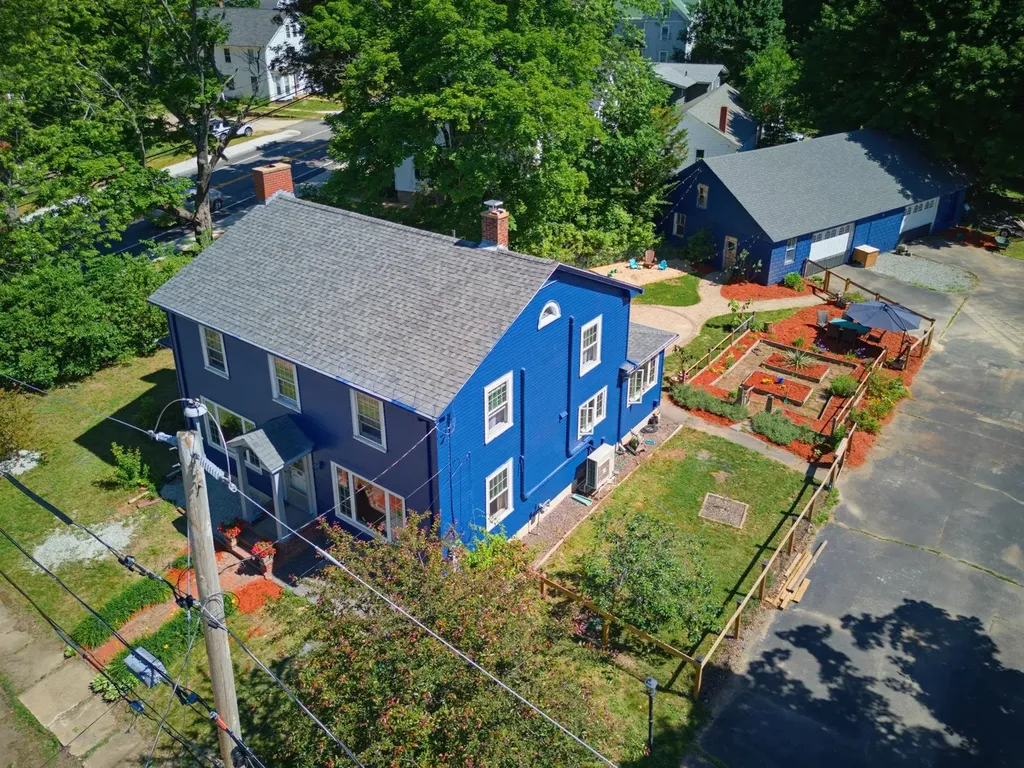
Welcome home to this beautifully updated and spacious property, ideally situated on .73ac level corner lot with a huge 1700sq ft garage just minutes from downtown and convenient commuter routes. Offering the perfect blend of character and modern updates, this home provides plenty of outdoor space for gardening, recreation, and ample parking. Step inside through the tiled mudroom and discover a stunning kitchen designed for both style and functionality. Featuring granite countertops, two-toned cabinetry, stainless steel appliances, a breakfast bar, and a convenient drop-zone area, this space is sure to be the heart of the home. Warm wood flooring flows throughout the first floor, creating a seamless and inviting atmosphere. The front family room offers a cozy fireplace, perfect for relaxing evenings, while the adjoining three-season porch provides additional space to enjoy the changing seasons. A versatile front room can easily serve as a formal dining room, living room, home office, or playroom to suit your needs. A convenient half bath completes the main level. Upstairs, you'll find four generously sized bedrooms, all featuring beautiful wood floors, along with a full bathroom. The walk-up third-floor attic presents excellent storage potential or future expansion possibilities. An unfinished basement provides even more storage space and utility. With its spacious layout, timeless charm, thoughtful updates, and prime location, this home is ready to welcome its next owners. Showings begin at OH Sat 6/20 10-1pm

Listed by JoJo Collins of Realty One Group Next Level- Portsmouth

$
$
%
$/month over payments
Federal 30-year interest rate: 6.95% last updated on Sep 17, 2026
* All Figures are estimates. Check with your bank or proposed mortgage company for actual interest rates.
This product uses the FRED® API but is not endorsed or certified by the Federal Reserve Bank of St. Louis.

Virtual TourSave FavoriteSchedule TourAsk A QuestionMore Details

7 Forest Road Essex VT 05452

Essex, VT7 Forest Road

Price$549,900

Est. Mortgage: $/month

Pending

MLS Number 5103966

  • Residential Single Family
  • PricePerSqFt 369.56
  • Full Bath 2
  • Address 7 Forest Road
  • Construction Existing

Welcome home to this lovely one-level living gem in a sought-after Essex neighborhood, offering the perfect blend of comfort and convenience! This spacious, 3-bedroom, 3-bath home features an inviting living room with a cozy gas fireplace, sunny kitchen and dining, a private primary suite with en suite bath and walk-in closet plus two additional closets, along with the ease of main-floor laundry. Enjoy updated windows, doors and trim, recent roof work, and fresh interior paint throughout. The finished basement adds incredible versatility with a rec room, den, workshop, and ample storage, complete with a gas stove and pool table included! Step out to the expansive back screened porch - accessible from the dining room, mudroom, and primary suite - that spans the entire length of the home, perfect for relaxing or entertaining. Outside, discover a variety of lovely perennial gardens and paths, a garden shed, 2-car garage, and RV hook-up. Enjoy all the perks of this wonderful neighborhood with optional association pool access, all just minutes from the Essex Experience or Five Corners for shopping, dining, and more. This is one-level living at its best - don't miss it!

Listed by Lipkin Audette Team of Coldwell Banker Hickok and Boardman

$
$
%
$/month over payments
Federal 30-year interest rate: 6.95% last updated on Sep 17, 2026
* All Figures are estimates. Check with your bank or proposed mortgage company for actual interest rates.
This product uses the FRED® API but is not endorsed or certified by the Federal Reserve Bank of St. Louis.

Save FavoriteSchedule TourAsk A QuestionMore Details

3 Colburn Road Colebrook NH 03576

Colebrook, NH3 Colburn Road

Price$549,900

Est. Mortgage: $/month

Pending

MLS Number 5103293

  • Residential Single Family
  • PricePerSqFt 311.03
  • Full Bath 2
  • Address 3 Colburn Road
  • Construction Existing

Welcome to 3 Colburn Rd... Picture perfect 3 Bedroom + Loft Ranch located on 5.12 acres beautifully updated and brand new oversized 32' x 40' Garage. Stunning mountain views and quietly tucked away on dead end private road. Direct trails for ATV & snowmobile. Enjoy sipping morning coffee on screened in front porch. Renovated open concept Kitchen with tile countertops, Gas Range, Double Oven & Exhaust hood with wooded Cathedral ceiling. Primary Bedroom en suite with custom wood countertop sink & tiled shower. Hearthstone Wood stove for back up heat source. Breezeway or Art studio ready! She-Shed or convert back to any shed. Man-cave and anyone's dream Garage for all the toys! 10.5'' tall doors and able to hold a car lift. Full house Generator. Be ready to fall in love!

Listed by Laura Gamache of Keller Williams Realty-Metropolitan

$
$
%
$/month over payments
Federal 30-year interest rate: 6.95% last updated on Sep 17, 2026
* All Figures are estimates. Check with your bank or proposed mortgage company for actual interest rates.
This product uses the FRED® API but is not endorsed or certified by the Federal Reserve Bank of St. Louis.

Virtual TourSave FavoriteSchedule TourAsk A QuestionMore Details

470 Maple Street Waterford VT 05819

Waterford, VT470 Maple Street

Price$549,900

Est. Mortgage: $/month

MLS Number 5103402

  • Residential Single Family
  • PricePerSqFt 263.36
  • Full Bath 1
  • Address 470 Maple Street
  • Construction Existing

Welcome to Maple House! Perched in an elevated setting above Waterford, Vermont's historic White Village, across from the town's honor system library, this quintessential three-bedroom Colonial seamlessly merges classic New England character with refined modern luxury. Its commanding southward orientation( think solar?) offers panoramic views stretching across the CT River Valley to the White Mountain range, featuring Cannon Mountain, Mount Lafayette, and the iconic Franconia Ridge. Inside, thoughtful updates honor the home's historic aesthetic while providing effortless contemporary living. The newly renovated kitchen boasts elegant quartz countertops and modern appliances, flowing gracefully into the eat-in dining area. Wide plank flooring runs through every room, adding authentic warmth and texture. The recently updated bathrooms offer crisp, modern comfort. New England charm is reflected in the three classic brick hearth fireplaces, inviting cozy atmosphere into the living room, the dining space, and the primary en-suite bedroom; where better to sit on a cold, snowy morning? Charming, cozy, and remarkably convenient, Maple House places you at the center of year-round outdoor adventure with easy access to Burke Mountain, Jay Peak, Kingdom Trails, the White Mountains and Vermont's VAST trail system. A rare Northeast Kingdom treasure perched above it all! Waterford is at the junction of both Interstates 91 & 93. It is minutes from St. Johnsbury , VT and Littleton, NH. Waterford offers Choice at the high school level. Please, take a minute and view the 3D tour accompanying this listing. This home is being sold furnished. Call for a private viewing.

Listed by Robin Migdelany of Four Seasons Sotheby's Int'l Realty

$
$
%
$/month over payments
Federal 30-year interest rate: 6.95% last updated on Sep 17, 2026
* All Figures are estimates. Check with your bank or proposed mortgage company for actual interest rates.
This product uses the FRED® API but is not endorsed or certified by the Federal Reserve Bank of St. Louis.

Virtual TourSave FavoriteSchedule TourAsk A QuestionMore Details

78 Rangeway Road Dunbarton NH 03046

Dunbarton, NH78 Rangeway Road

Price$549,900

Est. Mortgage: $/month

Active With Contract

MLS Number 5103424

  • Residential Single Family
  • PricePerSqFt 295.65
  • Full Bath 1
  • Address 78 Rangeway Road
  • Construction Existing

0% down USDA loan eligible. Truly unique and exceptional, this beautifully renovated 3-bedroom, 2-bath home sits on 6.88 PRIVATE ACRES with breathtaking PANORAMIC VIEWS! Enjoy the perfect combination of privacy, modern comfort, and GREAT SCHOOLS. The first floor features a convenient PRIMARY BEDROOM and 3/4 BATH, plus a spacious NEW KITCHEN with quality cabinetry, QUARTZ COUNTERTOPS, and NEW STAINLESS-STEEL APPLIANCES. A dining area, living room, foyer, and utility room complete the main level. Upstairs offers two additional bedrooms, a second bathroom, and a versatile family room. Unwind in the three season SUNROOM while enjoying peaceful scenery and spectacular views. The expansive property provides exceptional privacy, outdoor recreation, ample RV or camper parking, and ROOM FOR A FUTURE GARAGE. ALL UPDATED and ready to enjoy! A rare opportunity offering 6.88 ACRES, PANORAMIC VIEWS, a FIRST-FLOOR BEDROOM, and GREAT SCHOOLS. QUICK CLOSE POSSIBLE! Agent interest.

Listed by Munise Ulker of HomeSmart Success Realty LLC

$
$
%
$/month over payments
Federal 30-year interest rate: 6.95% last updated on Sep 17, 2026
* All Figures are estimates. Check with your bank or proposed mortgage company for actual interest rates.
This product uses the FRED® API but is not endorsed or certified by the Federal Reserve Bank of St. Louis.

Virtual TourSave FavoriteSchedule TourAsk A QuestionMore Details

25 Ridgewood Drive Gilmanton NH 03237

Gilmanton, NH25 Ridgewood Drive

Price$549,900

Est. Mortgage: $/month

MLS Number 5109271

  • Residential Single Family
  • PricePerSqFt 381.61
  • Full Bath 2
  • Address 25 Ridgewood Drive
  • Construction Existing

Charming Gilmanton Home w/ Private Beach & Boat Launch Access! Welcome home to this beautifully maintained 3 bedroom, 2 full bath ranch, perfectly situated in one of Gilmanton's most highly desirable neighborhoods. Offering the perfect blend of modern comfort, cozy character & exceptional outdoor amenities, this property is a rare find. Step into the inviting living room, where stunning hardwood floors, recessed lighting & a dramatic cathedral ceiling create an open, airy feel. A ceiling fan & mini split unit keeps the space cool in the summer, while a cozy wood stove serves as the perfect centerpiece for chilly NH winters. The heart of the home features a wrap around kitchen making meal prep a breeze, tile flooring, recessed lighting & cathedral ceiling. Flow seamlessly into the dining room, where elegant French doors open directly to your outdoor oasis. Down the hall, you will find three comfortable bedrooms, including a spacious primary suite complete w/ its own private, full ensuite bathroom. A convenient laundry room w/ tile flooring completes the main living level. The finished lower level maximizes your living space w/ incredible versatility. Beneath the home sits a convenient garage under w/ work space, leading into a basement packed w/ potential. Featuring a dedicated playroom, a quiet home office & an additional bonus room, this lower level easily adapts to your lifestyle needs whether you want a gym, a crafting space, or a guest retreat. The exterior of this home is a true extension of its charm. Enjoy ultimate privacy in the fully fenced in backyard an ideal, secure space for entertaining, gardening, pets, or play. Best of all, living here grants you access to the highly sought-after amenities on Shellcamp Pond! Spend your summers enjoying the private beach and utilizing the community boat launch for kayaking, fishing & boating just minutes from your front door. Don't miss the opportunity to own this turn-key Gilmanton gem. Schedule your showing today!

Listed by Bill LeTendre of LAER Realty Partners/Chelmsford

$
$
%
$/month over payments
Federal 30-year interest rate: 6.95% last updated on Sep 17, 2026
* All Figures are estimates. Check with your bank or proposed mortgage company for actual interest rates.
This product uses the FRED® API but is not endorsed or certified by the Federal Reserve Bank of St. Louis.

Save FavoriteSchedule TourAsk A QuestionMore Details

3 Aspen Drive Campton NH 03223

Campton, NH3 Aspen Drive

Price$549,900

Est. Mortgage: $/month

Open House

MLS Number 5100579

  • Residential Single Family
  • Next Open House: Sat 09/26 1:00 pm. to 3:00 pm.
  • PricePerSqFt 323.85
  • Full Bath 2
  • Address 3 Aspen Drive

Price Drop!!! Welcome to this beautifully maintained 3-Bedroom, 2.5-Bathroom home located in the Waterville Estates. This home is conveniently located right next door to the recreational facility providing 2 indoor pools, 2 outdoor pools, fitness center, and so much more. The home sits on .28 acres that has been professionally landscaped and has a wonderful natural buffer to provide peace and privacy. The nicely 2 way paved driveway provides ample parking. This property is a one of a kind in the association with a 2-car garage. The recently built matching shed allows plenty of extra storage or shop space. The roof is only 5 years old, and the home has many new updated windows. Inside you walk into a nice family room with high ceilings, a nicely remodeled half bath, an open dining room and a completely renovated kitchen with all new appliances and granite counter tops. Upstairs you will find all 3 bedrooms, 2 completely remodeled bathrooms and a spiraling staircase to the bonus room. This home is a must see!!

Listed by Stacy Doucette of Pine Shores Real Estate LLC

$
$
%
$/month over payments
Federal 30-year interest rate: 6.95% last updated on Sep 17, 2026
* All Figures are estimates. Check with your bank or proposed mortgage company for actual interest rates.
This product uses the FRED® API but is not endorsed or certified by the Federal Reserve Bank of St. Louis.

Save FavoriteSchedule TourAsk A QuestionMore Details

40 Lou Avenue Salem NH 03079

Salem, NH40 Lou Avenue

Price$549,900

Est. Mortgage: $/month

Pending

MLS Number 5108509

  • Residential Single Family
  • PricePerSqFt 545.54
  • Full Bath 1
  • Address 40 Lou Avenue
  • Construction Existing

Welcome to 40 Lou Ave. This well-maintained 3-bedroom, 2-bath split-entry home in Salem, NH, with valuable updates already completed. Improvements include a new boiler and updated bathrooms in 2022, an updated electrical panel and new Trex decking in 2024, a roof completed in 2020, and hardwood flooring added to the bedrooms in 2019. Inside, abundant natural light and a flexible layout create comfortable spaces for everyday living, working from home, or entertaining. Outside, the deck overlooks a spacious, private backyard with plenty of room for gatherings, gardening, recreation, or relaxing. Located in a quiet neighborhood with pleasant streets for walking, the home is just 5-10 minutes from groceries, coffee shops, parks, the library, restaurants, and gyms. The neighborhood connects to the town forest, providing a scenic one-mile walk to Millville Pond Beach. Convenient highway access also makes it easy to reach Boston, the New Hampshire mountains, and nearby beaches. This home combines practical updates, generous outdoor space, and everyday convenience in a desirable Salem location. Offer deadline Monday, 9/14 at 5 pm.

Listed by Arthur Durkin and Michelle Durkin of Keller Williams Realty Success

$
$
%
$/month over payments
Federal 30-year interest rate: 6.95% last updated on Sep 17, 2026
* All Figures are estimates. Check with your bank or proposed mortgage company for actual interest rates.
This product uses the FRED® API but is not endorsed or certified by the Federal Reserve Bank of St. Louis.

Virtual TourSave FavoriteSchedule TourAsk A QuestionMore Details

Broker Reciprocity 

Copyright 2026 PrimeMLS, Inc. All rights reserved. This information is deemed reliable, but not guaranteed. The data relating to real estate displayed on this display comes in part from the IDX Program of PrimeMLS. The information being provided is for consumers’ personal, non-commercial use and may not be used for any purpose other than to identify prospective properties consumers may be interested in purchasing. Data last updated September 25, 2026 4:22 AM UTC