
SIGN UP or LOG IN 's Account

Log in to see your saved listings or edit your searches:

No account? Sign up now to save searches, listings, and get tailored listing notifications. It's free, opt-out anytime.

Find Your New Home

Sign Up Today!

Get fresh listings via email, save your favorite listings, match with similar properties, and unlock additional property info.

Create Your Account

Do not fill in this field:

Already have an account? Log in

and narrow your search. If you have fewer than 200 results, you can save your search.

Albany VT Single Family Real Estate

r=4381-4392
59 East Street Middletown Springs VT 05757

MLS Number 5107922

  • Residential Single Family
  • PricePerSqFt 247.91
  • Address 59 East Street
  • Construction Existing
  • Bedrooms 3

This beautiful 1810, meticulously maintained, village home and 4 car barn have been lovingly restored from top to bottom and inside to out by the current talented owners. And yes, the heat pump is considered a heating system and has heated this home year-round. Air conditioning in the summer and heat source in the winter with the Harmon pellet stove for additional heat. The open kitchen overlooks the spacious dining area and sun filled entrance. A very welcoming room for family and friends to gather during each season of the year. The rooms flow from the kitchen/dining area to the living room with the pellet stove, to the den and then the fully insulated sunroom. The first floor 3/4 bathroom has a step in shower and laundry area. The two interior stairways lead to three bedrooms upstairs and another 3/4 bathroom that overlooks the gardens and beautiful stonewalls (hand built by the seller) that are throughout the property. Beautiful perennial gardens accent the yard. The front, two car garage (16x24) has a stairway up to a full storage or game room area and a car port for additional exterior storage. The back two car garage (20x22) has been fully insulated for a year-round workshop! This beautiful home had the siding removed, insulation added and all new exterior composit LP Smart Siding with a 50 yr. warranty. Basement and sunroom fully insulated also. The home has been thoughtfully plumbed for a conventional furnace if desired. A tranquil setting and a tastefully renovated home that has all the expensive, hard work completed for you. Located in this picturesque town of Middletown Springs with a village green and nearby lakes, rivers, and mountains for outside recreation in any seasons.

Listed by Sandi Reiber of Four Seasons Sotheby's Int'l Realty

$
$
%
$/month over payments
Federal 30-year interest rate: 7.18% last updated on Nov 5, 2026
* All Figures are estimates. Check with your bank or proposed mortgage company for actual interest rates.
This product uses the FRED® API but is not endorsed or certified by the Federal Reserve Bank of St. Louis.

Virtual TourSave FavoriteSchedule TourAsk A QuestionMore Details
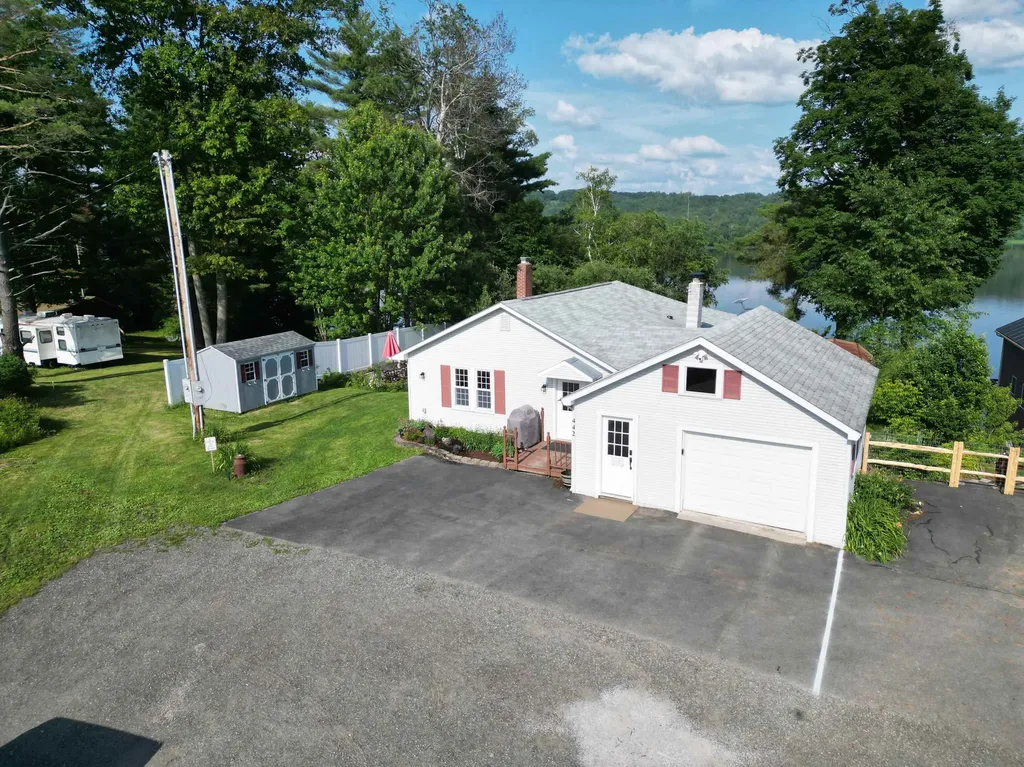
422 Billings Point Newport City VT 05855

Newport City, VT422 Billings Point

Price$475,000

Est. Mortgage: $/month

MLS Number 5101608

  • Residential Single Family
  • PricePerSqFt 449.81
  • Full Bath 1
  • Address 422 Billings Point
  • Construction Existing

Experience the beauty and tranquility of lakefront living on Lake Memphremagog's South Bay. Set on .37 acres at the end of a quiet dead-end street, this well-loved ranch offers privacy, direct waterfront access, and stunning opportunities to enjoy sunrises, nature, and all the recreational benefits of lake living. Offered fully furnished and with a proven short-term rental history, this property presents an excellent opportunity for both personal enjoyment and investment. The welcoming entry features a convenient drop zone and laundry area with charming country touches, leading into an oversized kitchen and dining area. The kitchen offers maple cabinetry, tile backsplash, abundant counter space, and plenty of room for both casual meals and larger gatherings. The inviting living room features a gas fireplace and expansive windows that bring the beauty of the outdoors inside. A screened-in porch overlooking the lake provides the perfect setting for morning coffee, afternoon reading, or relaxing with friends and family. The main level includes a spacious primary bedroom with double closets and a generous full bathroom. The finished lower level adds two additional bedrooms, a 3/4 bath, and flexible recreation or play space. Outside, enjoy a charming side patio ideal for entertaining and summer cookouts. A utility shed provides convenient storage for water toys and outdoor equipment, while the full one-car garage offers additional storage. The recently improved staircase provides easy access to the waterfront. Beautiful perennial gardens surround the home, adding to its established and inviting character. Lakefront properties of this character and setting are a rare find. Schedule your private showing today!

Listed by Tina Leblond of Big Bear Real Estate

$
$
%
$/month over payments
Federal 30-year interest rate: 7.18% last updated on Nov 5, 2026
* All Figures are estimates. Check with your bank or proposed mortgage company for actual interest rates.
This product uses the FRED® API but is not endorsed or certified by the Federal Reserve Bank of St. Louis.

Save FavoriteSchedule TourAsk A QuestionMore Details

35 North Leno Lane Extension Middlebury VT 05753

MLS Number 5103079

  • Residential Single Family
  • PricePerSqFt 322.69
  • Construction Existing
  • Bedrooms 2
  • Bathroom 2

Set on 10 private acres, this charming log home offers the perfect balance of privacy, open lawn, and wooded surroundings, creating a peaceful Vermont retreat just 10 minutes from downtown Middlebury. Inside, the warm wood interior, high ceilings, and skylights fill the home with an abundance of natural light, creating a bright and inviting atmosphere throughout. The open-concept living room, dining area, and kitchen flow seamlessly together, making the home ideal for both everyday living and entertaining. With two bedrooms one on each level, and a three-quarter bathroom on each floor, the thoughtfully designed layout provides privacy and convenience. First-floor laundry is tucked neatly into the bathroom, while the spacious landing at the top of the stairs offers flexible space for a home office, reading nook, workout area, or hobby room. The full insulated basement provides exceptional storage with the potential to suit a variety of future needs. Outside, the property features a beautiful mix of open land and woods, offering endless opportunities for gardening, recreation, hobby farming, or simply enjoying Vermont's natural beauty. A classic barn adds both character and practical storage, while the large covered front porch and concrete patio create the perfect spaces to relax, entertain, or take in the peaceful surroundings. Combining rustic charm with everyday functionality, this inviting property offers the privacy of country living while remaining just minutes from the shops, restaurants, and amenities of downtown Middlebury.

Listed by Heather Morse and Brittany Comeau of Coldwell Banker Hickok and Boardman

$
$
%
$/month over payments
Federal 30-year interest rate: 7.18% last updated on Nov 5, 2026
* All Figures are estimates. Check with your bank or proposed mortgage company for actual interest rates.
This product uses the FRED® API but is not endorsed or certified by the Federal Reserve Bank of St. Louis.

Save FavoriteSchedule TourAsk A QuestionMore Details

320 Webster Lake Road Franklin NH 03235

Franklin, NH320 Webster Lake Road

Price$475,000

Est. Mortgage: $/month

Active With Contract

MLS Number 5113771

  • Residential Single Family
  • PricePerSqFt 544.72
  • Full Bath 1
  • Construction Existing
  • Bedrooms 2

Welcome to your own waterfront retreat! This beautifully updated 2-bedroom, 1-bathroom home offers breathtaking views of Webster Lake, private shoreline with a spot for a future dock, and a spacious deck perfect for relaxing, entertaining, or enjoying your morning coffee. Experience boating, swimming, fishing, and year-round recreation on this beautiful 606-acre lake! Inside, enjoy numerous updates, including new siding, mini-splits, kitchen cabinets, decking, water heater, well pump, and newer appliances, along with oil and electric heating. A standout feature is the incredible garage space! The property offers an attached 2-car garage PLUS an oversized detached 2-bay garage with pellet stove hookups and an expansive second level, perfect for a workshop, hobbies, or additional storage. Outdoor enthusiasts will love the nearby trails for hiking, biking, and snowmobiling. An exciting bonus is a previously approved variance for an additional home atop the hill, along with a septic plan from prior ownership, offering future potential subject to verification and approvals. Conveniently located approximately 20 minutes from Concord and 35 minutes from Manchester, with shopping, dining, and entertainment nearby. Whether you're looking for a year-round home or the perfect waterfront getaway, this property offers a rare combination of lakefront living, privacy, exceptional garage space, and endless possibilities! Join us at the open house Saturday 12pm-2pm on October 17th!

Listed by Georgia Melas of Signature Realty LLC

$
$
%
$/month over payments
Federal 30-year interest rate: 7.18% last updated on Nov 5, 2026
* All Figures are estimates. Check with your bank or proposed mortgage company for actual interest rates.
This product uses the FRED® API but is not endorsed or certified by the Federal Reserve Bank of St. Louis.

Virtual TourSave FavoriteSchedule TourAsk A QuestionMore Details

45 Sunset Hill Road Bradford NH 03221

Bradford, NH45 Sunset Hill Road

Price$475,000

Est. Mortgage: $/month

MLS Number 5101883

  • Residential Single Family
  • PricePerSqFt 230.47
  • Full Bath 1
  • Address 45 Sunset Hill Road
  • Construction Existing

Nestled on 2.1 picturesque acres in Bradford, NH this charming country property offers the perfect blend of comfort, character, and functionality. With 2,061 square feet of finished living space, this 2 bedroom, 1 bathroom home has a versatile bonus room that provides flexibility for a home office, guest room, hobby space, or additional sleeping area. Step inside to discover a bright and welcoming floor plan featuring a spacious living room with gleaming hardwood floors, oversized windows, and a cozy wood stove fireplace that creates the perfect gathering place. The thoughtfully designed kitchen offers abundant cabinetry, a center island, stainless steel appliances with gas stove, and flows seamlessly into the dining area, making entertaining effortless. Go through the French doors and enjoy your morning coffee or unwind at the end of the day in the sun filled enclosed porch overlooking the peaceful backyard or relax on the deck, perfect for looking at the stars. Outside, the property truly shines. The impressive classic New England barn offers endless possibilities for hobbyists, contractors, car enthusiasts, or anyone seeking exceptional storage and workshop space. The home is also equipped with a whole house generator, an expansive walkout basement featuring dedicated workshop areas, utility space, and abundant storage, while the level lot provides room for gardening, recreation, and enjoying the beauty of the surrounding landscape. Located on a quiet country road yet just minutes from the conveniences of Bradford, nearby lakes, skiing, hiking, and outdoor recreation, this unique property offers the rare opportunity to enjoy peaceful rural living with the space and versatility to fit a variety of lifestyles. Whether you're looking for your forever home, a place to pursue your hobbies, or simply room to spread out, 45 Sunset Hill Road is ready to welcome you home. Come to one of our Open Houses on 8/1 and 8/2 from Noon to 2pm or schedule a private showing!

Listed by Jason LePine of Keller Williams Realty-Metropolitan

$
$
%
$/month over payments
Federal 30-year interest rate: 7.18% last updated on Nov 5, 2026
* All Figures are estimates. Check with your bank or proposed mortgage company for actual interest rates.
This product uses the FRED® API but is not endorsed or certified by the Federal Reserve Bank of St. Louis.

Virtual TourSave FavoriteSchedule TourAsk A QuestionMore Details

56 Shaw Road Barnstead NH 03218

Barnstead, NH56 Shaw Road

Price$475,000

Est. Mortgage: $/month

MLS Number 5110713

  • Residential Single Family
  • PricePerSqFt 424.11
  • Full Bath 2
  • Address 56 Shaw Road
  • Construction New Construction

Motivated Sellers!! New construction on two-level acres in Barnstead. This three-bedroom, two-bath home offers the convenience of single-family living with central air conditioning and a full basement for additional storage or future use. Situated on land formerly used as farmland, the property features open field views and plenty of outdoor space for gardening, recreation, or enjoying the country setting. The manageable floor plan offers comfortable living with the benefits of a brand-new home. Convenient access to Routes 107 and 28 provides connections to surrounding communities and amenities. Nearby Lily Pond, a 38-acre lake offering public access, offers additional opportunities for outdoor recreation.

Listed by Holly Kemp of Alex & Associates Realty

$
$
%
$/month over payments
Federal 30-year interest rate: 7.18% last updated on Nov 5, 2026
* All Figures are estimates. Check with your bank or proposed mortgage company for actual interest rates.
This product uses the FRED® API but is not endorsed or certified by the Federal Reserve Bank of St. Louis.

Save FavoriteSchedule TourAsk A QuestionMore Details

38 Martha's Way Salisbury VT 05769

Salisbury, VT38 Martha's Way

Price$475,000

Est. Mortgage: $/month

MLS Number 5075792

  • Residential Single Family
  • PricePerSqFt 310.86
  • Full Bath 2
  • Address 38 Martha's Way
  • Construction New Construction

NEW 2026 CONTEMPORARY RANCH - SALISBURY, VT Be the first to own this thoughtfully designed new construction home located in the picturesque town of Salisbury, Vermont. The property features 3 bedrooms, on the main floor and 2 full baths. Open concept kitchen and dining area and appliance package included: electric stove, refrigerator, dishwasher, and microwave. Buyer may select finishes including cabinetry, countertops, flooring, paint colors, and more. if not finished prior. Minutes to Lake Dunmore and Branbury State Park (swimming, boating, kayaking) Close to Middlebury Snow Bowl for skiing and snowboarding, Access to nearby hiking trails including Silver Lake and Falls of Lana. Peaceful setting with convenient access to Middlebury and local amenities. Ideal for year-round living or a seasonal Vermont retreat. Enjoy modern design, outdoor recreation, and the charm of a welcoming community.

Listed by Roxanna Emilo of Emilo Real Estate,LLC

$
$
%
$/month over payments
Federal 30-year interest rate: 7.18% last updated on Nov 5, 2026
* All Figures are estimates. Check with your bank or proposed mortgage company for actual interest rates.
This product uses the FRED® API but is not endorsed or certified by the Federal Reserve Bank of St. Louis.

Virtual TourSave FavoriteSchedule TourAsk A QuestionMore Details

59 Elm Street Winooski VT 05404

Winooski, VT59 Elm Street

Price$475,000

Est. Mortgage: $/month

MLS Number 5112474

  • Residential Single Family
  • PricePerSqFt 353.42
  • Full Bath 2
  • Address 59 Elm Street
  • Construction Existing

Welcome to 59 Elm Street, a charming, beautifully updated single-family home located right in the vibrant heart of Winooski, VT! Offering 4 spacious bedrooms, 2 full bathrooms, and 1,344 finished square feet of thoughtfully designed living space, this turnkey residence perfectly blends modern functionality with classic New England character. At the center of the home is a stunning, updated chef's kitchen equipped for everything from quick weeknight meals to festive weekend gatherings. Significant capital improvements bring complete peace of mind, including a reliable new boiler (2016), fresh vinyl siding (2024), and high-efficiency windows installed throughout in 2025 (with full egress windows in all four bedrooms for maximum safety and natural light). Out front, custom raised garden beds invite you to grow your own fresh herbs, vegetables, and flowers, adding immediate curb appeal and home-grown charm. Step outside to enjoy Winooski's lively downtown scene, featuring top-tier dining, local breweries, scenic riverfront trails, and community parks all just minutes from your front door, with seamless access to Burlington, UVM, and the medical center. Whether you're looking for extra space to grow, a dedicated home office setup, or a worry-free property where all the big-ticket maintenance items have already been checked off, 59 Elm Street is ready to welcome you home. Schedule your private showing today before this gem is gone!

Listed by idENTITY real estate group and Isaiah Donaldson of KW Vermont

$
$
%
$/month over payments
Federal 30-year interest rate: 7.18% last updated on Nov 5, 2026
* All Figures are estimates. Check with your bank or proposed mortgage company for actual interest rates.
This product uses the FRED® API but is not endorsed or certified by the Federal Reserve Bank of St. Louis.

Virtual TourSave FavoriteSchedule TourAsk A QuestionMore Details

108 Arizona Street Manchester NH 03104

Manchester, NH108 Arizona Street

Price$475,000

Est. Mortgage: $/month

MLS Number 5113933

  • Residential Single Family
  • PricePerSqFt 361.49
  • Full Bath 1
  • Address 108 Arizona Street
  • Construction Existing

* North end property *Privet corner lot * Three garages * Extra large driveway * Spacious living room * Extra finished room in basement 11 x 15 * Good size attic space * Pellet stove.

Listed by Derek Greene of Derek Greene

$
$
%
$/month over payments
Federal 30-year interest rate: 7.18% last updated on Nov 5, 2026
* All Figures are estimates. Check with your bank or proposed mortgage company for actual interest rates.
This product uses the FRED® API but is not endorsed or certified by the Federal Reserve Bank of St. Louis.

Save FavoriteSchedule TourAsk A QuestionMore Details

227 Deep Snow Drive Springfield NH 03284

Springfield, NH227 Deep Snow Drive

Price$475,000

Est. Mortgage: $/month

MLS Number 5104176

  • Residential Single Family
  • PricePerSqFt 260.85
  • Full Bath 1
  • Address 227 Deep Snow Drive
  • Construction Existing

This property offers unparalleled privacy and a range of amenities. The kitchen has been recently updated, and the house is equipped with fiber optics for remote work. Set back one mile on a secluded road, this home offers true privacy on over four acres of land, surrounded on three sides by protected forestland totaling more than 2,000 acres managed by New Hampshire Fish and Game. Enjoy a tranquil, nature filled setting while still staying conveniently connected to everyday life. New London, Sunapee is within 15 minutes, and Hanover/Upper Valley is approximately 30 minutes away. For commuters and travelers, Boston is an easy option: the Park & Ride in New London is roughly 10 minutes away, and you can board Dartmouth Coach for service to South Station or Logan Airport in under 3 hours without the stress of driving. For equestrian enthusiasts, the property features a three stall barn with water. The barn is attached to the house, making it convenient for early winter morning chores. It is also built underground on three sides, providing cooler temperatures in the summer and milder winters. Above the barn, there is hay and shaving storage with easy drop down access. The barn's large door allows for the unloading of full size pickup trucks. The barn opens to a grassy area that, with some fencing, could be used as a paddock and exercise area. For those who enjoy horseback riding, the property offers easy access to the Carter Brook Management Area, which features numerous established trails.

Listed by Bill Green of Green Real Estate

$
$
%
$/month over payments
Federal 30-year interest rate: 7.18% last updated on Nov 5, 2026
* All Figures are estimates. Check with your bank or proposed mortgage company for actual interest rates.
This product uses the FRED® API but is not endorsed or certified by the Federal Reserve Bank of St. Louis.

Virtual TourSave FavoriteSchedule TourAsk A QuestionMore Details

172 Covered Bridge Road Thornton NH 03285

Thornton, NH172 Covered Bridge Road

Price$475,000

Est. Mortgage: $/month

MLS Number 5101762

  • Residential Single Family
  • PricePerSqFt 608.97
  • Full Bath 1
  • Construction Existing
  • Bedrooms 2

In the heart of SKI COUNTRY, this wooded mountain retreat provides quick access to both LOON MOUNTAIN and WATERVILLE VALLEY, just a short 22 minutes away. VERY ATTRACTIVELY PRICED at just $475,000. This is an EXCEPTIONALLY WELL CARED FOR single family CAPE COD, privately situated in a quiet, peaceful setting just YARDS from the WHITE MOUNTAIN NATIONAL FOREST. This COZY mountain home offers CATHEDRAL CEILINGS, a WOODSTOVE with oven and cooktop, a LARGE, 8' X 28' COVERED PORCH, an expansive 6' x 32' DECK, along with a separate COVERED PATIO. Never worry about power outages, with your 14 Kw GENERAC generator. In addition to the main living area, the BASEMENT IS FINISHED, providing a second living room or game room, or use it as an additional bedroom. EXTRA LARGE half bath with laundry space that is plumbed for a second shower or tub. BRAND NEW TANKLESS WATER heater. Home also features 8 foot ceilings in the LOFT BEDROOM, and GREAT STORAGE in the loft eaves. The PERFECT MOUNTAIN home, so very close to all the best the White Mountains have to offer, including downhill and cross country skiing, an expansive array of hiking and snowmobile trails, and the nearby Pemigewasset River. Did we mention PLYMOUTH STATE UNIVERSITY is just 11 minutes away!

Listed by Paul Marino of WWW.FLATFEEMLS4FREE.COM

$
$
%
$/month over payments
Federal 30-year interest rate: 7.18% last updated on Nov 5, 2026
* All Figures are estimates. Check with your bank or proposed mortgage company for actual interest rates.
This product uses the FRED® API but is not endorsed or certified by the Federal Reserve Bank of St. Louis.

Virtual TourSave FavoriteSchedule TourAsk A QuestionMore Details

596 South Windsor Street Royalton VT 05068

MLS Number 5110850

  • Residential Single Family
  • PricePerSqFt 248.43
  • Full Bath 1
  • Construction Updated/Remodeled
  • Bedrooms 3

**Renovated, move-in ready, and conveniently located near downtown South Royalton and Vermont Law and Graduate School!** This 3-bedroom, single-level home at 596 South Windsor Street has undergone a substantial renovation, with nearly every major system replaced. For buyers looking for the convenience of one-floor living without the expense and uncertainty of taking on major renovations, this property deserves a closer look. The permitted improvements include a new boiler, septic system, electrical service and fixtures, plumbing throughout, replacement windows, additional insulation, new garage and entry doors, refinished hardwood floors, tile flooring, three insulated steel flues, and an updated kitchen and bathroom. A standing-seam metal roof, approximately eight years old, adds to the list of significant upgrades. The home features oil-fired baseboard heating, two wood stoves, supplemental air conditioning, and on-demand hot water. Additional highlights include a 720-foot drilled well with a comprehensive water filtration system, radon mitigation system, owned security system with audio/video surveillance, and an electric garage door opener. A portable generator, gas range, and full basement with ample storage round out the property's features. Just minutes from downtown South Royalton and Vermont Law and Graduate School, the location offers convenient access to local restaurants, shops, and community amenities, along with everything the surrounding Upper Valley has to offer.

Listed by Spenser Molloy of Nexthome Modern Realty

$
$
%
$/month over payments
Federal 30-year interest rate: 7.18% last updated on Nov 5, 2026
* All Figures are estimates. Check with your bank or proposed mortgage company for actual interest rates.
This product uses the FRED® API but is not endorsed or certified by the Federal Reserve Bank of St. Louis.

Virtual TourSave FavoriteSchedule TourAsk A QuestionMore Details

Broker Reciprocity 

Copyright 2026 PrimeMLS, Inc. All rights reserved. This information is deemed reliable, but not guaranteed. The data relating to real estate displayed on this display comes in part from the IDX Program of PrimeMLS. The information being provided is for consumers’ personal, non-commercial use and may not be used for any purpose other than to identify prospective properties consumers may be interested in purchasing. Data last updated November 14, 2026 5:22 AM EST
