
SIGN UP or LOG IN 's Account

Log in to see your saved listings or edit your searches:

No account? Sign up now to save searches, listings, and get tailored listing notifications. It's free, opt-out anytime.

Find Your New Home

Sign Up Today!

Get fresh listings via email, save your favorite listings, match with similar properties, and unlock additional property info.

Create Your Account

Do not fill in this field:

Already have an account? Log in

and narrow your search. If you have fewer than 200 results, you can save your search.

Albany VT Single Family Real Estate

r=4789-4800
91 Lapointe Street Winooski VT 05404

Winooski, VT91 Lapointe Street

Price$449,000

Est. Mortgage: $/month

Active With Contract

MLS Number 5091736

  • Residential Single Family
  • PricePerSqFt 392.48
  • Full Bath 1
  • Address 91 Lapointe Street
  • Construction Existing

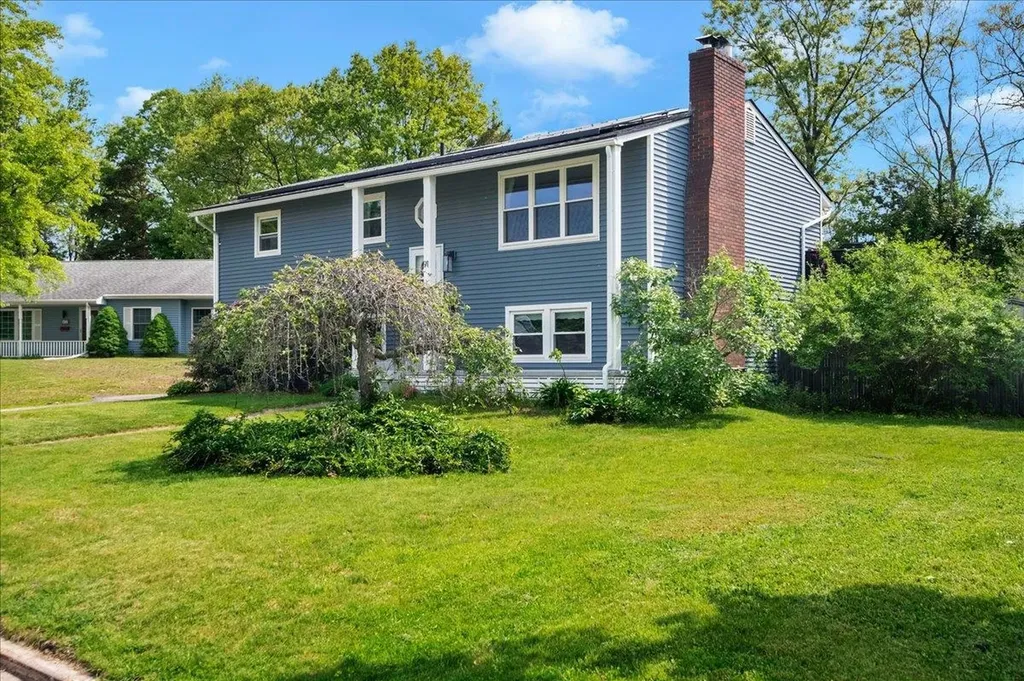
This stylishly updated raised ranch offers the space, flexibility, and location today's buyers are looking for. Inside, the home feels fresh and inviting with a thoughtfully refreshed interior, updated finishes, hardwood flooring, a striking painted brick fireplace wall, and great natural light throughout the main living spaces. The living room opens through French doors to the dining area and kitchen, creating a comfortable flow for everyday living and entertaining. The kitchen features crisp white cabinetry, stainless steel appliances, generous counter space, and a functional peninsula layout that makes the most of the space. The main level includes three bedrooms and a full bath, while the finished lower level adds valuable versatility with a spacious recreation room, and two additional finished rooms ideal for an office, guest space, hobby room, or workout area, plus a 1/2 bath with laundry and direct access to the garage. Outside, enjoy a large back deck overlooking the fenced yard, above-ground pool, and garden space - perfect for summer gatherings, pets, play, or relaxing outdoors. Solar panels add energy-conscious appeal, and the location is exceptionally convenient with easy access to I-89, downtown Winooski, Essex, Burlington, schools, UVM Medical Center, shopping, dining, and everyday amenities. A move-in ready home with style, function, and an incredibly connected Chittenden County setting.

Listed by Andrea Hossley of Signature Properties of Vermont

$
$
%
$/month over payments
Federal 30-year interest rate: 7.18% last updated on Nov 5, 2026
* All Figures are estimates. Check with your bank or proposed mortgage company for actual interest rates.
This product uses the FRED® API but is not endorsed or certified by the Federal Reserve Bank of St. Louis.

Virtual TourSave FavoriteSchedule TourAsk A QuestionMore Details

3235 Us Route 2 North Hero VT 05474

North Hero, VT3235 Us Route 2

Price$449,000

Est. Mortgage: $/month

MLS Number 5110232

  • Residential Single Family
  • PricePerSqFt 176.84
  • Full Bath 1
  • Address 3235 Us Route 2
  • Construction Existing

Step into a piece of North Hero history with this beautifully renovated former parsonage, originally built in 1845 and thoughtfully updated for today's lifestyle. Located in the heart of the village, this charming home blends historic character with modern comfort, offering 3 bedrooms, 2.5 bathrooms, and a dedicated office for work or study. Set on a level .41-acre lot, the property offers a welcoming outdoor deck; ideal for morning coffee, entertaining, or relaxing after a day exploring the beauty of the Champlain Islands. An oversized two-car garage provides abundant space for vehicles, storage, hobbies, and all the recreational gear that island living inspires. Septic tank was pumped in September, 2026 with a positive inspection report condition of the tank and the system. With its rich history, inviting floor plan, recent renovations, and convenient village setting, this North Hero property offers a rare opportunity to enjoy the character of an 1845 home without giving up the ease and comfort of modern living. A special home in a special location, ready for its next chapter.

Listed by Paul Habersang of Coldwell Banker Islands Realty

$
$
%
$/month over payments
Federal 30-year interest rate: 7.18% last updated on Nov 5, 2026
* All Figures are estimates. Check with your bank or proposed mortgage company for actual interest rates.
This product uses the FRED® API but is not endorsed or certified by the Federal Reserve Bank of St. Louis.

Save FavoriteSchedule TourAsk A QuestionMore Details

29 Victor Place Rutland City VT 05701

Rutland City, VT29 Victor Place

Price$449,000

Est. Mortgage: $/month

MLS Number 5082605

  • Residential Single Family
  • PricePerSqFt 211
  • Full Bath 2
  • Address 29 Victor Place
  • Construction Existing

New price, new opportunity! Now offered at $449,000, this beautifully maintained 2022-built Cape combines modern style, comfortable living and a convenient Rutland City location. Tucked away at the end of a dead-end road, this 3-bedroom, 2-bath home offers a bright, welcoming interior and a thoughtfully designed floor plan that makes everyday living easy. At the heart of the home is the spacious open kitchen featuring stainless steel appliances and plenty of room to gather. The kitchen flows naturally into the dining and living areas, where abundant natural light creates a warm and inviting atmosphere. A main-level bedroom offers great flexibility for guests, a home office, or those looking for the convenience of one level living. Upstairs, you'll find two additional bedrooms, a full bath, and conveniently located laundry. The finished lower level adds even more living space with a generous family room featuring radiant heat perfect for movie nights, a home gym, playroom or additional entertaining space. Enjoy the benefits of newer construction with a move-in-ready, low-maintenance home all while being close to schools, shopping, the hospital and everything Rutland has to offer. A peaceful setting, modern comforts and a new price make this home well worth another look!

Listed by Katie McFadden of RE/MAX North Professionals

$
$
%
$/month over payments
Federal 30-year interest rate: 7.18% last updated on Nov 5, 2026
* All Figures are estimates. Check with your bank or proposed mortgage company for actual interest rates.
This product uses the FRED® API but is not endorsed or certified by the Federal Reserve Bank of St. Louis.

Virtual TourSave FavoriteSchedule TourAsk A QuestionMore Details

31 Post Pond Lane Lyme NH 03768

Lyme, NH31 Post Pond Lane

Price$449,000

Est. Mortgage: $/month

MLS Number 5083505

  • Residential Single Family
  • PricePerSqFt 345.38
  • Full Bath 1
  • Address 31 Post Pond Lane
  • Construction Existing

Post Pond Possibilities!! One of a few number of lots that have pond access. Don't miss the opportunity to be a Post Pond resident. 11 Acres and a Camp/Cottage with rustic character overlooks the pond in a wooded setting. Most of the land already in current use and building envelope is ready for your personal touches. Septic installed new in 2007 with power and a drilled well onsite. Outbuildings for boat storage and more. Come and imagine life on the pond minutes from Hanover, Dartmouth College, and DHMC. All the amenities of the Upper Valley minutes away from your quiet access to nature and wooded serenity.

Listed by Jay Farrar and Karen DeMas of Four Seasons Sotheby's Int'l Realty

$
$
%
$/month over payments
Federal 30-year interest rate: 7.18% last updated on Nov 5, 2026
* All Figures are estimates. Check with your bank or proposed mortgage company for actual interest rates.
This product uses the FRED® API but is not endorsed or certified by the Federal Reserve Bank of St. Louis.

Virtual TourSave FavoriteSchedule TourAsk A QuestionMore Details

143 Lower Pratt Pond Road New Ipswich NH 03071

MLS Number 5098922

  • Residential Single Family
  • PricePerSqFt 345.12
  • Construction Existing
  • Bedrooms 2
  • Bathroom 1

Enjoy year-round waterfront living on Pratt Pond with approximately 102 feet of owned waterfront, a private dock, and beautiful water views. Now offered at $449,000, presenting an opportunity for buyers looking to make this waterfront property their own. Perfectly positioned along the shoreline, this well-maintained 2-bedroom home offers an inviting setting to relax and enjoy lake life. The open kitchen and living area flow seamlessly into the lakeside sunroom, the true centerpiece of the home, featuring vaulted ceilings, skylights, and expansive windows overlooking the water. Step outside to the waterfront deck for morning coffee, summer dinners, or simply relaxing while taking in the peaceful setting. The home also features an updated three-quarter bath, an attached one-car garage, and a large unfinished bonus space above the garage offering ample storage or potential for future use. Set on a level 0.27-acre lot with mature landscaping, two storage sheds, and direct access to boating, kayaking, fishing, and swimming on Pratt Pond. Offered mostly furnished, this property offers the opportunity to enjoy waterfront living as a year-round residence, weekend getaway, or vacation home. Property is being offered as-is; buyers are encouraged to review the available disclosures and conduct their own due diligence.

Listed by Dillon Badger of EXP Realty

$
$
%
$/month over payments
Federal 30-year interest rate: 7.18% last updated on Nov 5, 2026
* All Figures are estimates. Check with your bank or proposed mortgage company for actual interest rates.
This product uses the FRED® API but is not endorsed or certified by the Federal Reserve Bank of St. Louis.

Save FavoriteSchedule TourAsk A QuestionMore Details

7 Cross Street Newfane VT 05345

Newfane, VT7 Cross Street

Price$449,000

Est. Mortgage: $/month

MLS Number 5103610

  • Residential Single Family
  • PricePerSqFt 239.59
  • Full Bath 2
  • Address 7 Cross Street
  • Construction Existing

OPEN HOUSE- Sat October 10th from 11-2. Go to the Newfane Heritage Festival and stop in to see this beautiful home! This is your chance to be part of the historic and lively community in the center of Newfane. This home underwent a complete overhaul in the early 2000s, including a new slate roof, a relocated fireplace for a more practical layout, a reinforced stone foundation with a poured concrete floor, new windows, boiler, cement clapboard, and new kitchen countertops. The main level features radiant heating, an open-concept living and dining area, a modern kitchen, and the primary bedroom with an ensuite full bath. It also includes a large bonus room with its own egress, perfect for a mudroom, office, studio, or playroom. The second floor offers two additional bedrooms, a unique bathroom, and a large attic space with great potential to be finished. Outside, the yard boasts beautiful stonework and plenty of flat, green space for gardening or activities. The property is also within walking distance to the country store, bank, restaurants, and yoga studios. You can rest easy knowing all the heavy lifting has already been done!

Listed by Victoria Woods of Brattleboro Area Realty

$
$
%
$/month over payments
Federal 30-year interest rate: 7.18% last updated on Nov 5, 2026
* All Figures are estimates. Check with your bank or proposed mortgage company for actual interest rates.
This product uses the FRED® API but is not endorsed or certified by the Federal Reserve Bank of St. Louis.

Virtual TourSave FavoriteSchedule TourAsk A QuestionMore Details

191 Clement Hill Road Hopkinton NH 03229

Hopkinton, NH191 Clement Hill Road

Price$449,000

Est. Mortgage: $/month

MLS Number 5116513

  • Residential Single Family
  • PricePerSqFt 519.68
  • Full Bath 1
  • Construction Existing
  • Bedrooms 3

Move right in and enjoy the many recent updates at 191 Clement Hill Road! This three bedroom, one bath Raised Ranch has been thoughtfully refreshed inside and out. New heat pumps provide efficient heating and cooling year-round, so you can stay comfortable in every season. Fresh interior and exterior paint gives the home a clean, bright, move-in-ready feel, and the updated bathroom adds a modern touch. Step outside to the brand-new deck, perfect for morning coffee, grilling, or relaxing while taking in the peaceful country setting on 2.8 acres. Additional features include a large detached garage with 200 AMP Service, a beautiful sun room and a walk-in basement. Set on a scenic road in desirable Hopkinton, with convenient access to Concord and I-89. Schedule your showing today!

Listed by Jordan Rabb of AVX Realty LLC

$
$
%
$/month over payments
Federal 30-year interest rate: 7.18% last updated on Nov 5, 2026
* All Figures are estimates. Check with your bank or proposed mortgage company for actual interest rates.
This product uses the FRED® API but is not endorsed or certified by the Federal Reserve Bank of St. Louis.

Save FavoriteSchedule TourAsk A QuestionMore Details
6852 Us Route 4 Bridgewater VT 05034

Bridgewater, VT6852 Us Route 4

Price$449,000

Est. Mortgage: $/month

MLS Number 5053307

  • Residential Single Family
  • PricePerSqFt 301.54
  • Address 6852 Us Route 4
  • Construction Existing
  • Bedrooms 3

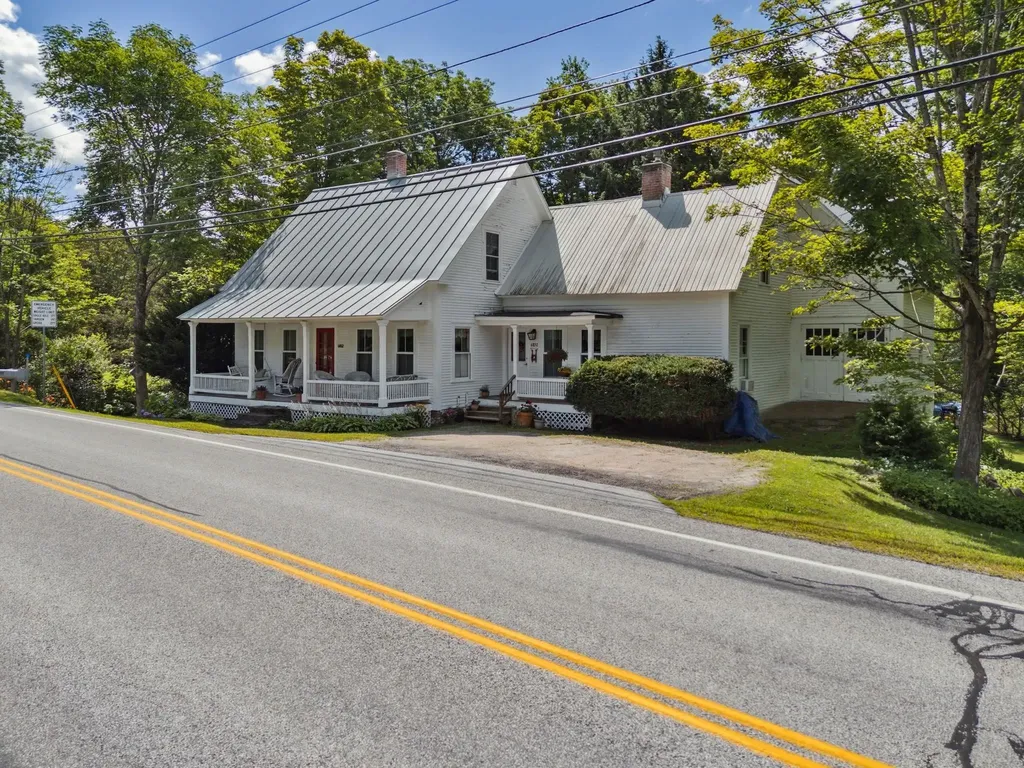
This 1885 antique story and a half cape has been comprehensively updated during the long ownership of the sellers who made the home more energy efficient with all new windows, recent heating system, modern kitchen and bathrooms. The home creatively blends an historic floor plan defined by a traditional living room and dining room with the more casual lifestyle of today. The open concept Vermont country kitchen-dining and family room flow into a south facing sunroom overlooking the Ottauquechee River with a terraced yard providing direct access to the water. The home is midway between the resort communities of Woodstock and Killington 5 and 9 miles away. A public park and the Bridgewater Mill showcasing nationally and internationally recognized handmade furniture and pottery of Charles Shackelton and Miranda Thomas, respectively, in addition to a popular restaurant with live entertainment all within walking distance. Ideally sited offering an array of amenities at an attractive price.

Listed by Laird Bradley of Williamson Group Sothebys Intl. Realty

$
$
%
$/month over payments
Federal 30-year interest rate: 7.18% last updated on Nov 5, 2026
* All Figures are estimates. Check with your bank or proposed mortgage company for actual interest rates.
This product uses the FRED® API but is not endorsed or certified by the Federal Reserve Bank of St. Louis.

Virtual TourSave FavoriteSchedule TourAsk A QuestionMore Details
99 Veterinary Lane Brownington VT 05860

Brownington, VT99 Veterinary Lane

Price$449,000

Est. Mortgage: $/month

MLS Number 5097273

  • Residential Single Family
  • PricePerSqFt 225.4
  • Full Bath 2
  • Address 99 Veterinary Lane
  • Construction Existing

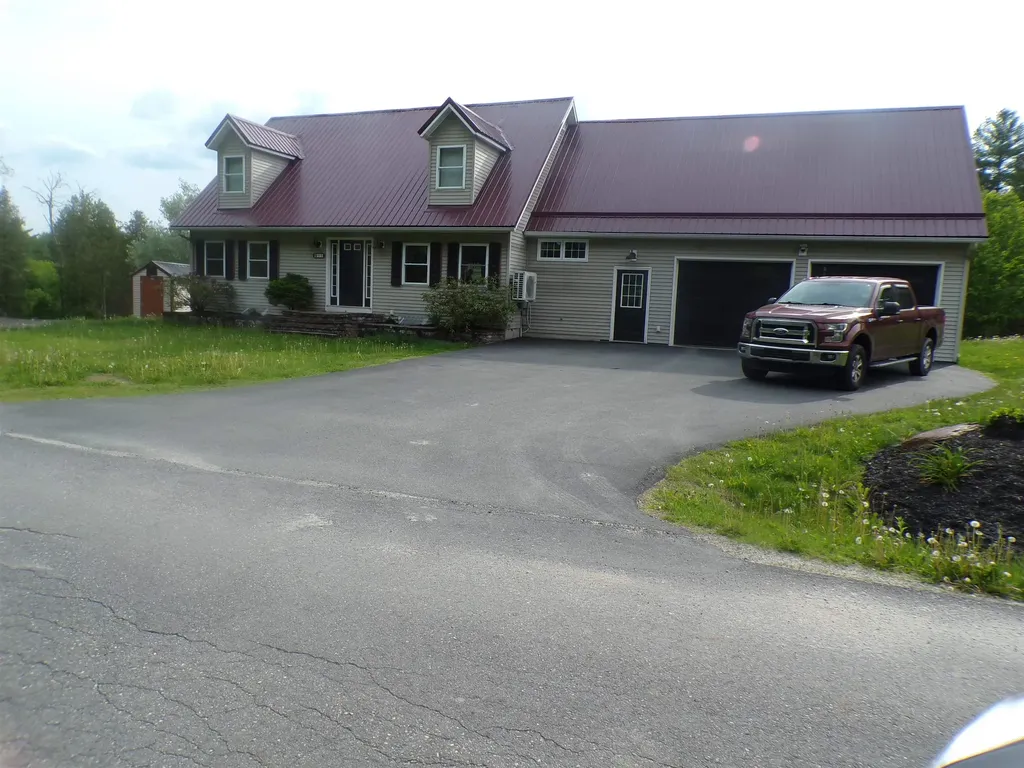
1.7 acres come with this country cape set on a dead end, country road. Step in from the 2-car, heated garage to an area perfect for boots and coats, 1/2 bath and laundry room. To the left, an office space A few steps up to the dinning area and nice a working kitchen. The living room is open from the kitchen. Comfortable for entertaining. A good size primary bedroom and full bath finish of the 1st floor. 2nd floor has 2 large bedrooms and a full bath, The basement host the "man cave" for those private times. Plenty of storage completes this area. There are a couple of storage buildings and plenty of yard for the kids and pets.

Listed by Brent Shafer of RE/MAX All Seasons Realty

$
$
%
$/month over payments
Federal 30-year interest rate: 7.18% last updated on Nov 5, 2026
* All Figures are estimates. Check with your bank or proposed mortgage company for actual interest rates.
This product uses the FRED® API but is not endorsed or certified by the Federal Reserve Bank of St. Louis.

Save FavoriteSchedule TourAsk A QuestionMore Details

50 John Nourse Road Springfield VT 05156

Springfield, VT50 John Nourse Road

Price$449,000

Est. Mortgage: $/month

Active With Contract

MLS Number 5110953

  • Residential Single Family
  • PricePerSqFt 213.81
  • Full Bath 2
  • Address 50 John Nourse Road
  • Construction Existing

Welcome to this well-cared-for 3-bedroom 1975 saltbox-style home, privately situated at the end of the road on 15 acres of level, mostly cleared land. Surrounded by open fields and perennial gardens, the property offers a peaceful setting with plenty of room to enjoy the outdoors and make it your own. The home features a two-car attached garage connected by a lovely sunroom, creating a bright and inviting transition between the house and garage. For those seeking additional space, the property offers a four-bay open structure ideal for equipment storage, workshop space, or additional vehicles. Two full horse stalls with direct access to a paddock provide an excellent opportunity for equestrian use. With its combination of open land, established gardens, versatile outbuildings, and private location, this property offers a rare opportunity to enjoy space and tranquility while remaining conveniently close to town, restaurants, and everyday amenities. Springfield Hospital and Route 91 are nearby, with skiing and a variety of outdoor recreational activities also within easy reach. Ready for its next chapter, this special property offers the space, privacy, and flexibility to create a peaceful year-round retreat.

Listed by Gary Coger of Four Seasons Sotheby's Int'l Realty

$
$
%
$/month over payments
Federal 30-year interest rate: 7.18% last updated on Nov 5, 2026
* All Figures are estimates. Check with your bank or proposed mortgage company for actual interest rates.
This product uses the FRED® API but is not endorsed or certified by the Federal Reserve Bank of St. Louis.

Virtual TourSave FavoriteSchedule TourAsk A QuestionMore Details

15 Bellows Street Fairfax VT 05454

Fairfax, VT15 Bellows Street

Price$449,000

Est. Mortgage: $/month

Active With Contract

MLS Number 5109441

  • Residential Single Family
  • PricePerSqFt 106.12
  • Full Bath 3
  • Address 15 Bellows Street
  • Construction Existing

Opportunity meets versatility at 15 Bellows Street in Fairfax. Set on 4.44 acres, this distinctive colonial/contemporary-style home offers more than 4,200 square feet of finished living space, potential for an accessory dwelling unit, and owned frontage along the Lamoille River just across the street. The main residence features 3 bedrooms, 2.5 baths, and an impressive living room highlighted by soaring cathedral ceilings reaching approximately 25 feet and abundant natural light. A spacious primary suite with vaulted ceilings provides a private retreat, while the home's generous floor plan offers plenty of room for gathering, entertaining, working from home, or simply spreading out. Above the attached garage is a separate approximately 624-square-foot, 1-bedroom, 1-bath studio space that could be an ADU, offering excellent potential for extended family, guests, or additional income. The unit is largely finished and awaits appliances and completion of independent exterior access. The possibilities continue downstairs with a massive basement featuring a hot tub area and a roughed-in approximately 15' x 15' 5 foot deep indoor pool; an intriguing starting point for a future recreation space, home gym, workshop, or other creative use. An outdoor wood-fired boiler provides an additional heat source for the home, offering flexibility alongside the conventional heating system and an appealing option for managing heating costs during Vermont winters. Outside, multiple decks overlook the property, while the acreage provides room to enjoy the Vermont setting. Across Bellows Street, the property continues to the banks of the Lamoille River, offering substantial privately owned river frontage and an uncommon recreational amenity. For buyers willing to invest some effort, the combination of size, secondary living space, acreage, river frontage, and location creates a property with tremendous potential that would be difficult to replicate at this price point.

Listed by Aaron Scowcroft of Northern Vermont Realty Group

$
$
%
$/month over payments
Federal 30-year interest rate: 7.18% last updated on Nov 5, 2026
* All Figures are estimates. Check with your bank or proposed mortgage company for actual interest rates.
This product uses the FRED® API but is not endorsed or certified by the Federal Reserve Bank of St. Louis.

Save FavoriteSchedule TourAsk A QuestionMore Details

3 Crestview Drive Montpelier VT 05602

Montpelier, VT3 Crestview Drive

Price$449,000

Est. Mortgage: $/month

MLS Number 5111379

  • Residential Single Family
  • PricePerSqFt 415.74
  • Full Bath 1
  • Address 3 Crestview Drive
  • Construction Existing

Just off Terrace Street in one of Montpelier's cherished neighborhoods, this lovely brick, single-level home offers the perfect blend of comfort, character, and easy living, just minutes from downtown. From the moment you arrive, the welcoming breezeway and attached garage set the tone for a home designed with everyday living in mind. Inside, an open kitchen and dining area flow naturally into a spacious living room filled with beautiful natural light. Hardwood floors throughout add warmth and timeless appeal, while large windows invite the outdoors in. With two generously sized bedrooms and a full bath, this thoughtfully designed home offers just the right amount of space for comfortable one-level living. Energy efficiency and peace of mind are beautifully woven into the home. Upgrades include a whole-house ventilation system, a whole-house heat pump providing both heating and cooling, and a Buderus boiler that remains in place as an optional heat source. The attic has been super-insulated, while the basement has been professionally weatherized and insulated. Two Tesla Powerwalls provide backup energy, adding another layer of comfort and security. Outside, the magic continues on a spacious corner lot surrounded by gardens. A garden shed provides convenient space for tools and outdoor treasures. Warm, efficient, and wonderfully situated, this special home offers a rare opportunity to enjoy the best of Montpelier living, close to downtown and tucked into a neighborhood you'll be proud to call home. Come discover the lifestyle and charm of Crestview. Join us for an OPEN HOUSE on Saturday, 11/7, from 11am-1pm.

Listed by Lucy Ferrada of Heney Realtors - Element Real Estate (Montpelier)

$
$
%
$/month over payments
Federal 30-year interest rate: 7.18% last updated on Nov 5, 2026
* All Figures are estimates. Check with your bank or proposed mortgage company for actual interest rates.
This product uses the FRED® API but is not endorsed or certified by the Federal Reserve Bank of St. Louis.

Save FavoriteSchedule TourAsk A QuestionMore Details

Broker Reciprocity 

Copyright 2026 PrimeMLS, Inc. All rights reserved. This information is deemed reliable, but not guaranteed. The data relating to real estate displayed on this display comes in part from the IDX Program of PrimeMLS. The information being provided is for consumers’ personal, non-commercial use and may not be used for any purpose other than to identify prospective properties consumers may be interested in purchasing. Data last updated November 13, 2026 1:09 PM EST
