SIGN UP or LOG IN 's Account

Log in to see your saved listings or edit your searches:

No account? Sign up now to save searches, listings, and get tailored listing notifications. It's free, opt-out anytime.

Find Your New Home

Sign Up Today!

Get fresh listings via email, save your favorite listings, match with similar properties, and unlock additional property info.

Create Your Account

Do not fill in this field:

Already have an account? Log in

and narrow your search. If you have fewer than 200 results, you can save your search.

Albany VT Single Family Real Estate

r=4837-4848
423 Vt Route 15 Morristown VT 05661

Morristown, VT423 Vt Route 15

Price$440,000

Est. Mortgage: $/month

MLS Number 5098034

  • Residential Single Family
  • PricePerSqFt 229.17
  • Full Bath 1
  • Address 423 Vt Route 15
  • Construction Existing

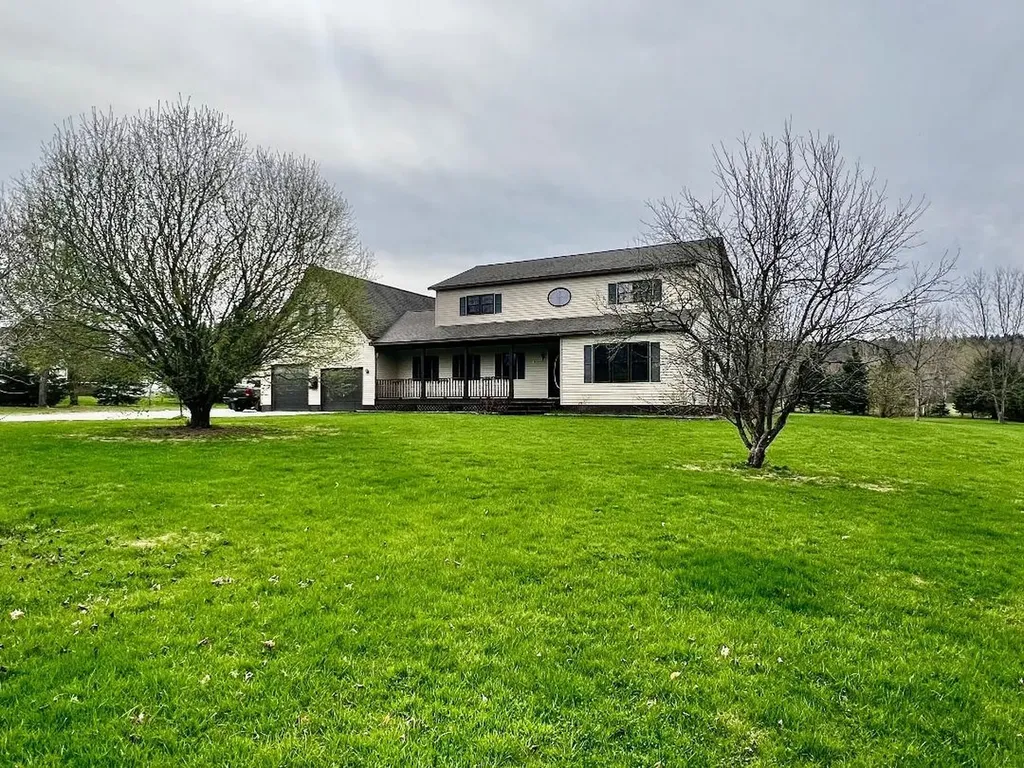
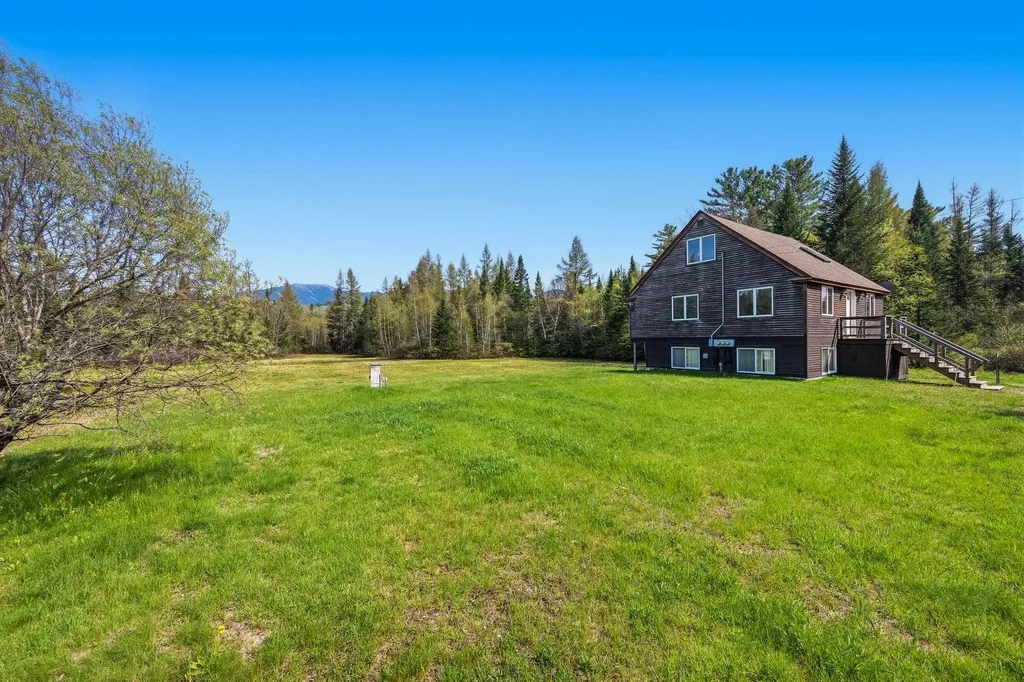
Nestled on 2.9 picturesque acres, this inviting 3-bedroom home offers the perfect blend of privacy, comfort, and natural beauty. Enjoy peaceful views of your own scenic pond, creating a tranquil setting for relaxing, or watching local wildlife. The spacious property provides plenty of room for gardening , recreation, or future expansion while maintaining a serene country atmosphere, Also, in the lower level is a studio apartment. Minutes to shopping and everything Morristown has to offer. Centrally located to major ski areas.

Listed by Laurel Houle of Pall Spera Company Realtors-Morrisville

$
$
%
$/month over payments
Federal 30-year interest rate: 7.18% last updated on Nov 5, 2026
* All Figures are estimates. Check with your bank or proposed mortgage company for actual interest rates.
This product uses the FRED® API but is not endorsed or certified by the Federal Reserve Bank of St. Louis.

Virtual TourSave FavoriteSchedule TourAsk A QuestionMore Details

26 Baker Lane Milton VT 05468

Milton, VT26 Baker Lane

Price$440,000

Est. Mortgage: $/month

MLS Number 5116066

  • Residential Single Family
  • PricePerSqFt 353.41
  • Full Bath 1
  • Address 26 Baker Lane
  • Construction Existing

Picture this: you turn onto one of Milton's quietest dead-end streets, pull into the driveway, and immediately feel the difference. This well-kept tri-level - with a full extra level of storage and workshop space - has been carefully maintained by owners who clearly loved living here. Now it's ready for someone who wants privacy, usable space, and a home that actually works for real life. Inside, two living areas give you room to breathe. The kitchen and dining space look out over a super-private backyard that feels secluded the moment you step outside. A gas hookup is already in place if you'd rather cook with real flame. Upstairs, three bedrooms share one large jack-and-jill bathroom. On the lower level, the half bath and laundry are right where you need them, and the flexible bonus room opens directly into the garage - perfect as a gym, office, studio, or whatever you've been meaning to create. The large two-car garage includes walk-up storage above, so nothing has to live in the way. Outside, the backyard stays private and the street stays quiet. Milton puts Lake Champlain, Malletts Bay, Sand Bar State Park, and the Lamoille River trails within easy reach, while Burlington is still only about 25-30 minutes away when you want it. This is the kind of home that feels right the moment you walk through it. Come see for yourself this Sunday, 10-12 p.m.

Listed by Blue Slate Realty- Kevin Holmes of Blue Slate Realty

$
$
%
$/month over payments
Federal 30-year interest rate: 7.18% last updated on Nov 5, 2026
* All Figures are estimates. Check with your bank or proposed mortgage company for actual interest rates.
This product uses the FRED® API but is not endorsed or certified by the Federal Reserve Bank of St. Louis.

Save FavoriteSchedule TourAsk A QuestionMore Details

12 Woodland Place South Burlington VT 05403
Pending

MLS Number 5112166

  • Residential Single Family
  • PricePerSqFt 201.47
  • Full Bath 3
  • Address 12 Woodland Place
  • Construction Fixer

Prime South Burlington opportunity! This 4-bed, 3.5-bath colonial sits in a fantastic, established neighborhood in one of the area's top-rated school districts. Home needs a good amount of rehab throughout, making it an ideal project for renovation buyers, contractors, or investors looking to build instant equity in a location where homes rarely come available. Quiet street off Hinesburg Rd, minutes to Dorset St shopping/dining, South Burlington City Center, and easy I-89 access. Great bones, great layout, unbeatable location.. bring your vision and make this one your own.

Listed by Benjamin Cote and Karen Rowell-Branon of EXP Realty

$
$
%
$/month over payments
Federal 30-year interest rate: 7.18% last updated on Nov 5, 2026
* All Figures are estimates. Check with your bank or proposed mortgage company for actual interest rates.
This product uses the FRED® API but is not endorsed or certified by the Federal Reserve Bank of St. Louis.

Save FavoriteSchedule TourAsk A QuestionMore Details

40 King Drive Haverhill NH 03785

Haverhill, NH40 King Drive

Price$440,000

Est. Mortgage: $/month

MLS Number 5113642

  • Residential Single Family
  • PricePerSqFt 323.53
  • Full Bath 2
  • Address 40 King Drive
  • Construction Existing

There is so much to appreciate about this beautifully renovated home in Haverhill's Mountain Lakes District, from its warm and welcoming interior to the wonderful connection between indoor and outdoor living. Since purchasing the property in 2023, the current owners have put tremendous care into updating and improving the home, creating spaces that feel fresh, comfortable, and full of character. Approximately 80% of the interior walls were taken down and rebuilt with added insulation and new drywall. They also added a room, installed new doors, and replaced most windows. The main level features a charming pine kitchen that opens to the dining area, while the bright living room offers vaulted ceilings and a wonderful sense of openness. Doors lead outside to an inviting covered porch that connects to an open deck, making it easy to enjoy the peaceful wooded surroundings from morning to evening. A bedroom, currently being used as a formal dining room, and a full bathroom complete the main level. Upstairs, you'll find two additional bedrooms and a second bathroom. The finished walkout lower level adds even more living space with a cozy family room featuring a woodstove, along with a separate laundry room. Outside the wooded and thoughtfully landscaped lot provides a lovely sense of privacy, sheds for storage, back up generator, and the convenience of having the recreational amenities of Mountain Lakes are just two-tenths of a mile away. Just two-tenths of a mile from the property, you'll find access to a wonderful collection of community amenities, including two lakes, four beaches, a swimming pool, tennis and basketball courts, a playground, and opportunities for kayaking, fishing, and exploring nearby nature trails. It's a setting that offers the best of both worlds: the privacy and comfort of your own beautifully updated home, with so much to enjoy practically around the corner.

Listed by Katy Rossell of Tim Scott Real Estate

$
$
%
$/month over payments
Federal 30-year interest rate: 7.18% last updated on Nov 5, 2026
* All Figures are estimates. Check with your bank or proposed mortgage company for actual interest rates.
This product uses the FRED® API but is not endorsed or certified by the Federal Reserve Bank of St. Louis.

Virtual TourSave FavoriteSchedule TourAsk A QuestionMore Details

24 Corson Street Rochester NH 03867

Rochester, NH24 Corson Street

Price$440,000

Est. Mortgage: $/month

Pending

MLS Number 5111933

  • Residential Single Family
  • PricePerSqFt 294.51
  • Full Bath 1
  • Address 24 Corson Street
  • Construction Existing

Welcome to this charming four bedroom ranch nestled in a great residential neighborhood offering comfortable, one level living. The home features a functional layout with plenty of space for family, guests, a home office or a hobby room. A convenient mudroom provides a great transition space for coats, shoes and everyday essentials. The two car garage offers convenient parking and additional storage. Outside, enjoy the level lot and fenced in backyard, perfect for pets, gardening, entertaining or simply relaxing. With its inviting layout, desirable neighborhood setting and excellent outdoor space, this home offers comfort, convenience and plenty of potential. Come see all this property has to offer! Seller to find suitable housing.

Listed by Dawn Mulchahey of KW Coastal and Lakes & Mountains Realty

$
$
%
$/month over payments
Federal 30-year interest rate: 7.18% last updated on Nov 5, 2026
* All Figures are estimates. Check with your bank or proposed mortgage company for actual interest rates.
This product uses the FRED® API but is not endorsed or certified by the Federal Reserve Bank of St. Louis.

Save FavoriteSchedule TourAsk A QuestionMore Details

17 Beverly Court St. Albans City VT 05478

St. Albans City, VT17 Beverly Court

Price$440,000

Est. Mortgage: $/month

MLS Number 5111608

  • Residential Single Family
  • PricePerSqFt 314.96
  • Full Bath 1
  • Address 17 Beverly Court
  • Construction Existing

Welcome to this beautifully renovated 1940s Cape-style farmhouse, ideally situated in the highly desirable Hill section of St. Albans City on a quiet neighborhood dead-end street. This charming, light-filled home blends classic character with thoughtful modern updates. The brand-new galley-style kitchen features custom cabinetry, beautiful stone countertops, and stylish finishes. Both bathrooms have also been tastefully renovated, including a beautifully tiled shower and modern fixtures and finishes. The main level offers warm hardwood floors throughout, a spacious living room, bright dining room, and convenient half bath. Upstairs, newly installed maple hardwood floors add warmth and character to the second level, which also features an updated full bathroom with a new tiled shower and three perfectly sized bedrooms. Outside, you'll find a large covered front porch-perfect for morning coffee or relaxing at the end of the day-as well as a newly constructed garage with an upstairs storage area. The spacious yard provides plenty of room for play, entertaining, gardening, or simply enjoying the outdoors. Recent landscaping improvements further enhance the property's curb appeal. The current owners have lovingly cared for and improved the home. Located in a wonderful neighborhood close to downtown St. Albans, shopping, neighborhood markets, Northwest Medical Center, and local schools. Interstate 89 is just minutes away, making for an easy commute to Burlington and surrounding areas. With its classic charm, thoughtful updates, inviting outdoor spaces, and convenient location, this special St. Albans home offers the best of comfort, character, and modern living. A property like this is sure to attract plenty of attention-come see it for yourself!

Listed by Susannah Kelley of Vermont Real Estate Company

$
$
%
$/month over payments
Federal 30-year interest rate: 7.18% last updated on Nov 5, 2026
* All Figures are estimates. Check with your bank or proposed mortgage company for actual interest rates.
This product uses the FRED® API but is not endorsed or certified by the Federal Reserve Bank of St. Louis.

Virtual TourSave FavoriteSchedule TourAsk A QuestionMore Details

121 Moose Club Park Road Goffstown NH 03045

MLS Number 5112003

  • Residential Single Family
  • PricePerSqFt 352.56
  • Full Bath 1
  • Construction Existing
  • Bedrooms 3

Welcome to 121 Moose Club Park Rd. in sought after Goffstown. This totally rehabbed 3-bedroom, 2-bath home is move-in ready and offers public water and sewer, comfortable open concept living in a great location. Enjoy the benefits of a fresh, updated interior, including a primary suite, great deck, new driveway along with beach access to the Piscataquog river for relaxing, fishing, boating, and walking / biking on the rail trail to completely enjoying the outdoors. This home is a great opportunity for anyone looking for a like new property with outdoor recreation nearby.

Listed by Michael Erwin of Maxfield Real Estate/ Alton

$
$
%
$/month over payments
Federal 30-year interest rate: 7.18% last updated on Nov 5, 2026
* All Figures are estimates. Check with your bank or proposed mortgage company for actual interest rates.
This product uses the FRED® API but is not endorsed or certified by the Federal Reserve Bank of St. Louis.

Save FavoriteSchedule TourAsk A QuestionMore Details

6 Snowflake Lane Winhall VT 05340

Winhall, VT6 Snowflake Lane

Price$440,000

Est. Mortgage: $/month

MLS Number 5110111

  • Residential Single Family
  • PricePerSqFt 269.44
  • Full Bath 2
  • Address 6 Snowflake Lane
  • Construction Existing

This picture perfect energy conscience geo-thermal (saves big on heating or AC) and electric vehicle friendly, well maintained log home is offered fully furnished! The great room has a large brick gas fireplace, vaulted ceiling and warm wood floors - a place to put your feet up after a day on the slopes. There is a spacious dining area off the mudroom/entryway and an updated kitchen with soapstone counters and stainless appliances. The main floor of the home has two bedrooms and 2 full baths and there are two separate staircases to the upstairs bunk room and loft areas. Off the kitchen there is a deck for outdoor grilling. The house has a recent 3 BR septic system (2018) and the basement/crawl space is foam insulated and has a vapor barrier. Cell service, wifi and internet, as well as 200 amp electrical panel is all here. A pleasure to show.

Listed by Laura Beckwith and Elizabeth Romano of Josiah Allen Real Estate,Inc.

$
$
%
$/month over payments
Federal 30-year interest rate: 7.18% last updated on Nov 5, 2026
* All Figures are estimates. Check with your bank or proposed mortgage company for actual interest rates.
This product uses the FRED® API but is not endorsed or certified by the Federal Reserve Bank of St. Louis.

Virtual TourSave FavoriteSchedule TourAsk A QuestionMore Details

23 Hampshire Drive Concord NH 03301

Concord, NH23 Hampshire Drive

Price$440,000

Est. Mortgage: $/month

Active With Contract

MLS Number 5108427

  • Residential Single Family
  • PricePerSqFt 252.15
  • Full Bath 2
  • Address 23 Hampshire Drive
  • Construction Existing

Set in a quiet Concord neighborhood, this spacious 4-bedroom, 3-bath Cape offers a flexible floor plan, a finished lower level, and a backyard made for summer! The main level features a bedroom and full bath, offering a great option for one-level living, along with a formal dining room and an open-concept kitchen and living area. The kitchen is finished with Silestone countertops and flows easily into the living room, creating a comfortable space for everyday living and entertaining. Upstairs, you'll find two additional generously sized bedrooms and a full bath. Need even more space? The finished lower level provides plenty of flexibility for a family room, home office, gym, playroom, or guest space, along with a convenient half bath. Outside, enjoy the large, partially fenced .45-acre yard and your own in-ground pool with propane heater-perfect for making the most of New Hampshire summers. Solar panels are transferable, and the seller reports currently having no electric bill, adding an incredible efficiency benefit. Public water and public sewer complete the package. All of this tucked into a peaceful neighborhood while still being right in the heart of Concord and convenient to everything the city has to offer! We can't wait to see you!

Listed by Kristyn Nelson of Nelson Real Estate NH,LLC

$
$
%
$/month over payments
Federal 30-year interest rate: 7.18% last updated on Nov 5, 2026
* All Figures are estimates. Check with your bank or proposed mortgage company for actual interest rates.
This product uses the FRED® API but is not endorsed or certified by the Federal Reserve Bank of St. Louis.

Virtual TourSave FavoriteSchedule TourAsk A QuestionMore Details

252 Green Street Somersworth NH 03878

Somersworth, NH252 Green Street

Price$440,000

Est. Mortgage: $/month

MLS Number 5109985

  • Residential Single Family
  • PricePerSqFt 287.96
  • Full Bath 1
  • Address 252 Green Street
  • Construction Existing

Welcome home to this charming 3+bedroom property offering easy one-level living, a fenced-in yard, and plenty of thoughtful updates throughout. The versatile bonus room is impressive, featuring a vaulted ceiling, beautiful bay window, and glass slider overlooking the backyard, a wonderful space for a family room, home office, playroom, or potential 4th bedroom. The updated kitchen offers granite countertops & stainless steel appliances creating a bright and inviting space. The home features one full bathroom and many updates that make it move-in ready while still maintaining its cozy character. Step outside to enjoy the cute patio area and fenced-in yard, with a unique view of the horses at the nearby equestrian center. Whether you're relaxing with your morning coffee or entertaining friends, the outdoor space is quaint and private. Don't forget the large shed too! The details make this home stand out, as it's equipped with an EV charger, Ring doorbell and cameras, surround-sound-ready wiring, and dimming switches for added convenience and comfort. Located just ½ mile from the school and less than 5 mins from shopping, this home combines convenience, charm, and functionality in a wonderful setting. Come see all the special touches for yourself!

Listed by Amber McKay of Profound New England Real Estate

$
$
%
$/month over payments
Federal 30-year interest rate: 7.18% last updated on Nov 5, 2026
* All Figures are estimates. Check with your bank or proposed mortgage company for actual interest rates.
This product uses the FRED® API but is not endorsed or certified by the Federal Reserve Bank of St. Louis.

Save FavoriteSchedule TourAsk A QuestionMore Details

935 Scott Road Franklin VT 05457

Franklin, VT935 Scott Road

Price$440,000

Est. Mortgage: $/month

Pending

MLS Number 5087165

  • Residential Single Family
  • PricePerSqFt 143.98
  • Full Bath 2
  • Address 935 Scott Road
  • Construction Existing

Expansive Custom built 3 bed, 3 bath colonial located on quiet street. This home features privacy and a very flexible floor plan. open fields and farmland surround the 2.05 acre lot. (2) Two car garages to allow flexibility and ample storage. ample off road trails nearby. Back deck off of kitchen leads to pool and private back yard. Heating is flexible. Home has both a wood and oil boiler. Over-sized bonus room on 2nd level above garage acts as a perfect den. Huge kitchen with enormous island for entertaining. Not far from Lake Carmi and Jay Peak Resort. Very easy commute to St Albans.

Listed by Rene Marceau of KW Vermont

$
$
%
$/month over payments
Federal 30-year interest rate: 7.18% last updated on Nov 5, 2026
* All Figures are estimates. Check with your bank or proposed mortgage company for actual interest rates.
This product uses the FRED® API but is not endorsed or certified by the Federal Reserve Bank of St. Louis.

Save FavoriteSchedule TourAsk A QuestionMore Details

919 Easton Road Franconia NH 03580

Franconia, NH919 Easton Road

Price$440,000

Est. Mortgage: $/month

Pending

MLS Number 5090519

  • Residential Single Family
  • PricePerSqFt 362.14
  • Full Bath 2
  • Address 919 Easton Road
  • Construction Existing

Set on scenic Easton Road in the heart of New Hampshire's White Mountains, 919 Easton Road in Franconia offers the perfect blend of privacy, natural beauty, and year-round recreation with +/- 3.89 acres. The location is great for creating an ideal setting for a primary residence, vacation getaway, or future retreat. It is currently set up into 3 separate apartments for a great investment opportunity or can be converted back to a single-family home. Conveniently located just minutes from Cannon Mountain, Franconia Notch State Park, hiking and snowmobile trails, and the charming village of Franconia, the property combines peaceful country living with easy access to outdoor adventure and local amenities. The land offers a picturesque mix of wooded surroundings, open spaces, and breathtaking views of the surrounding peaks. With easy access from a paved, publicly maintained road and utilities available nearby, the property is ready for your vision. Whether you are looking to create a private escape, or invest in North Country real estate, this location captures the very best of life in the White Mountains.

Listed by Vespar Duffy of Badger Peabody & Smith Realty

$
$
%
$/month over payments
Federal 30-year interest rate: 7.18% last updated on Nov 5, 2026
* All Figures are estimates. Check with your bank or proposed mortgage company for actual interest rates.
This product uses the FRED® API but is not endorsed or certified by the Federal Reserve Bank of St. Louis.

Virtual TourSave FavoriteSchedule TourAsk A QuestionMore Details

Broker Reciprocity 

Copyright 2026 PrimeMLS, Inc. All rights reserved. This information is deemed reliable, but not guaranteed. The data relating to real estate displayed on this display comes in part from the IDX Program of PrimeMLS. The information being provided is for consumers’ personal, non-commercial use and may not be used for any purpose other than to identify prospective properties consumers may be interested in purchasing. Data last updated November 13, 2026 9:09 AM EST