SIGN UP or LOG IN 's Account

Log in to see your saved listings or edit your searches:

No account? Sign up now to save searches, listings, and get tailored listing notifications. It's free, opt-out anytime.

Find Your New Home

Sign Up Today!

Get fresh listings via email, save your favorite listings, match with similar properties, and unlock additional property info.

Create Your Account

Do not fill in this field:

Already have an account? Log in

and narrow your search. If you have fewer than 200 results, you can save your search.

Albany VT Single Family Real Estate

r=4885-4896
33 Coos Road Columbia NH 03576

Columbia, NH33 Coos Road

Price$439,000

Est. Mortgage: $/month

MLS Number 5116371

  • Residential Single Family
  • PricePerSqFt 282.13
  • Full Bath 1
  • Address 33 Coos Road
  • Construction Existing

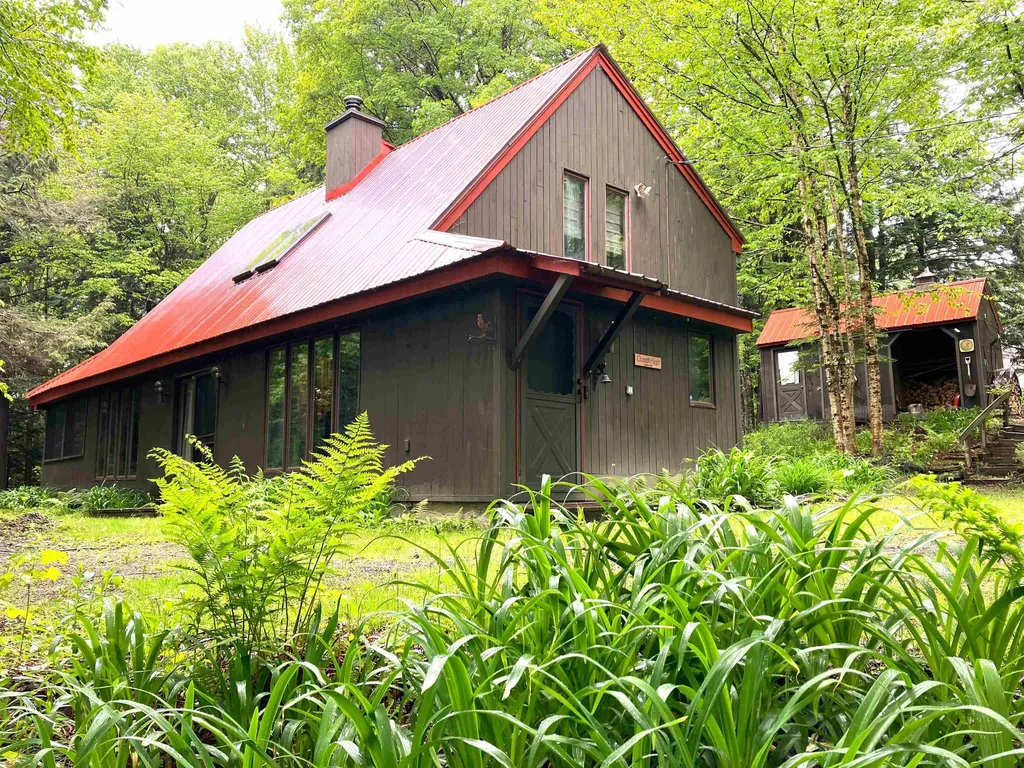
Your Northern New Hampshire Retreat Awaits! Whether you're looking for a year-round residence, vacation getaway, or recreational retreat, this charming 2-bedroom, 2-bath log-sided home in Columbia, NH has it all! Situated on 12 private acres with convenient access to both ATV and snowmobile trails, this property offers the perfect combination of privacy, comfort, and outdoor adventure. Step inside to a warm and inviting interior featuring an open floor plan, beautiful exposed natural posts and beams, pine ceilings and walls, and tasteful décor throughout. The country kitchen offers a breakfast bar and double doors leading to a covered deck, while a cozy woodstove provides warmth on chilly evenings. The first floor includes a bedroom, bathroom with shower, and convenient laundry area. A unique spiral staircase leads to the spacious second-floor suite featuring a full bathroom, generous closet space, and a sitting area overlooking picturesque mountain views. This versatile space could also accommodate multiple beds for family and guests. The oversized 36' x 30' log-sided garage offers plenty of room for vehicles, ATVs, snowmobiles, and outdoor equipment, while an additional 36' x 12' carport provides even more covered storage. Located just off town-maintained Fish Pond Road for convenient year-round access, this property offers peaceful country living with endless recreational opportunities nearby. BEING SOLD FULLY FURNISHED

Listed by Brandon Field of Brandon J. Field Real Estate

$
$
%
$/month over payments
Federal 30-year interest rate: 7.18% last updated on Nov 5, 2026
* All Figures are estimates. Check with your bank or proposed mortgage company for actual interest rates.
This product uses the FRED® API but is not endorsed or certified by the Federal Reserve Bank of St. Louis.

Save FavoriteSchedule TourAsk A QuestionMore Details

2140 Brandon Mountain Road Rochester VT 05767
Active With Contract

MLS Number 5064748

  • Residential Single Family
  • PricePerSqFt 165.29
  • Construction Existing
  • Bedrooms 3
  • Bathroom 2

Tucked away on a picturesque 3-acre lot, this classic three-bedroom expanded Cape offers privacy, seclusion, and wonderful views in a beautiful Rochester valley setting. Set nearly 700 feet back from the road and bordering the Green Mountain National Forest, the property enjoys a tranquil natural backdrop where a scenic pond at the edge of the land attracts birds and wildlife. The main level features a comfortable living room with a woodstove, an open kitchen and dining area, a cozy keeping room connecting to the attached two-car garage, a half bath, and a screened porch for enjoying summer evenings. Upstairs, you'll find three bedrooms and a full bath, including a spacious primary bedroom with vaulted ceilings, exposed beams, and a private balcony overlooking the landscape. With new carpet and flooring and a fresh interior paint job just completed, this property has all the makings of a truly special retreat - ideal as a quiet primary home or peaceful mountain getaway.

Listed by Kyle Kershner of Killington Pico Realty

$
$
%
$/month over payments
Federal 30-year interest rate: 7.18% last updated on Nov 5, 2026
* All Figures are estimates. Check with your bank or proposed mortgage company for actual interest rates.
This product uses the FRED® API but is not endorsed or certified by the Federal Reserve Bank of St. Louis.

Virtual TourSave FavoriteSchedule TourAsk A QuestionMore Details

2 Woodlot Lane Wilmington VT 05363

MLS Number 5092054

  • Residential Single Family
  • PricePerSqFt 283.23
  • Full Bath 2
  • Address 2 Woodlot Lane
  • Construction Existing

Price Improvement! Tucked away in a quiet corner of Chimney Hill is this gem! This 3-bedroom, 2 bath home in Section C has it all! It features a classic mudroom entry, a brick interior walkway, and an open-concept living, dining, and kitchen area with French doors leading to a screened outdoor living room and a picnic porch out back, which includes a firepit for cozy conversation on chilly evenings. More thoughtful touches include a dedicated propane grill, so you don't have to fuss with tank replacements, custom woodwork and built-in closets, vaulted bedroom ceilings with dramatic woodwork, double lot for added privacy, shed, and an outdoor shower! A metal roof, new furnace, new flooring, wood stove and flue, new appliances, shed, wood storage, and includes most furnishings are included. Enjoy all the amenities Chimney Hill offers on its 1,200-Acre Campus, with 550-Acres owned in common by the members. Amenities feature the exclusive Clubhouse with indoor and outdoor heated pools, a hot tub, fitness center, arcade, small toddler playroom, après ski lounge, community room, fully equipped kitchen, outdoor BBQ area, playground, pickleball, tennis, basketball, seasonal ice skating, multi-trail system, snow shoeing, cross country skiing, hiking and biking. Plus, Southern Vermont offers nearby opportunities for canoe, kayak, sailing, pontoon, and other boating, paddle boarding, golf, fishing, shopping, world-class skiing and shredding, fine dining, flea markets, unique shopping experiences, music, festivals, and so much more!

Listed by Sigrid Pickering of Chimney Hill Realty

$
$
%
$/month over payments
Federal 30-year interest rate: 7.18% last updated on Nov 5, 2026
* All Figures are estimates. Check with your bank or proposed mortgage company for actual interest rates.
This product uses the FRED® API but is not endorsed or certified by the Federal Reserve Bank of St. Louis.

Save FavoriteSchedule TourAsk A QuestionMore Details

7 Shady Lane Tuftonboro NH 03853

Tuftonboro, NH7 Shady Lane

Price$439,000

Est. Mortgage: $/month

MLS Number 5092465

  • Residential Single Family
  • PricePerSqFt 341.9
  • Full Bath 2
  • Address 7 Shady Lane
  • Construction Existing

Welcome to 7 Shady Lane, a brand-new manufactured home located in the desirable Edge O Lakes Community on Lake Winnipesaukee in low-tax Tuftonboro. Offering the perfect blend of comfort, convenience, and lakeside living, this thoughtfully designed home features 2 bedrooms, a dedicated office, and 2 full bathrooms. The bright and inviting open-concept living area is complemented by a beautiful kitchen complete with stainless steel appliances, abundant cabinetry, a large walk-in pantry, and excellent natural light throughout. The spacious primary suite offers a walk-in closet and a stunning private bathroom, creating a relaxing retreat after a day on the lake. Upon entering the home, you'll appreciate the practical mudroom/laundry area, ideal for storing beach gear and keeping sand and water out of the main living spaces. With direct access to the deck, this versatile space could also serve as the perfect wet bar or entertaining area. Outside, enjoy warm summer evenings on the expansive composite deck, designed for relaxing and gathering with family and friends. Edge O Lakes residents enjoy access to a beautiful sandy beach on Lake Winnipesaukee, volleyball court, picnic areas, and the opportunity to join the waitlist for a dock slip. Whether you're searching for an affordable seasonal getaway, a low-maintenance lakeside retreat, or a chance to enjoy all that Lake Winnipesaukee has to offer without the waterfront price tag, this brand-new home presents an exceptional opportunity.

Listed by Adam Dow of KW Coastal and Lakes & Mountains Realty/Wolfeboro

$
$
%
$/month over payments
Federal 30-year interest rate: 7.18% last updated on Nov 5, 2026
* All Figures are estimates. Check with your bank or proposed mortgage company for actual interest rates.
This product uses the FRED® API but is not endorsed or certified by the Federal Reserve Bank of St. Louis.

Virtual TourSave FavoriteSchedule TourAsk A QuestionMore Details

731 Howard Hill Road Benson VT 05743

Benson, VT731 Howard Hill Road

Price$439,000

Est. Mortgage: $/month

Active With Contract

MLS Number 5110831

  • Residential Single Family
  • PricePerSqFt 184.45
  • Full Bath 1
  • Address 731 Howard Hill Road
  • Construction Existing

Beautiful four-bedroom, three-bathroom log cabin situated on 12+ private acres, offering more than 4,000 finished square feet of comfortable living space. This stunning country property features peaceful surroundings and beautiful eastern mountain views. The home includes an attached one-car garage, an in-law suite, and a spacious mudroom. Recent upgrades include a new kitchen with granite countertops and a new front deck. The inviting family room and dinning room features a pellet stove, creating a warm and comfortable gathering space. With generous living space, modern updates, scenic mountain views, and more than 12 acres to enjoy, this property offers an ideal combination of privacy, comfort, and country living.

Listed by Anna Charlebois-Ouellett of Cornerstone Solutions Realty

$
$
%
$/month over payments
Federal 30-year interest rate: 7.18% last updated on Nov 5, 2026
* All Figures are estimates. Check with your bank or proposed mortgage company for actual interest rates.
This product uses the FRED® API but is not endorsed or certified by the Federal Reserve Bank of St. Louis.

Save FavoriteSchedule TourAsk A QuestionMore Details

88 Walpole Valley Road Alstead NH 03602

Alstead, NH88 Walpole Valley Road

Price$439,000

Est. Mortgage: $/month

Active With Contract

MLS Number 5095456

  • Residential Single Family
  • PricePerSqFt 191.45
  • Full Bath 1
  • Construction Existing
  • Bedrooms 4

** Price reduced AND the seller is offering $10,000 toward buyers closing cost or rate buy down. Welcome home to this charming 4-bedroom Cape set on 6.3 acres! Offering a wonderful blend of privacy, space, and functionality, this property is ready for its next owners to make it their own. The thoughtfully designed floor plan features two bedrooms on the main level and two additional bedrooms upstairs, providing flexibility for family, guests, or a home office. New flooring in the dining room and hallway adds a fresh touch to the home. Step outside onto the deck and enjoy the peaceful surroundings, or take advantage of the full walk-out basement, offering abundant storage, workshop space, or potential for future expansion. The oversized 3-car garage is a standout feature for car enthusiasts, hobbyists, or anyone needing extra room for storage and projects. A full second floor above the garage offers exciting potential for additional finished space. Enjoy the tranquility of country living, with 6.3 acres to explore and local amenities conveniently nearby. If you're looking for a home with room to spread out, space for your hobbies, and possibilities for the future, this property is worth a closer look!

Listed by Linda Hitchcock of BHG Masiello Keene

$
$
%
$/month over payments
Federal 30-year interest rate: 7.18% last updated on Nov 5, 2026
* All Figures are estimates. Check with your bank or proposed mortgage company for actual interest rates.
This product uses the FRED® API but is not endorsed or certified by the Federal Reserve Bank of St. Louis.

Save FavoriteSchedule TourAsk A QuestionMore Details

42 Taschereau Boulevard Nashua NH 03062

Nashua, NH42 Taschereau Boulevard

Price$439,000

Est. Mortgage: $/month

Active With Contract

MLS Number 5111746

  • Residential Single Family
  • PricePerSqFt 309.15
  • Full Bath 1
  • Construction Existing
  • Bedrooms 3

This 1983 Cape Cod home sits on a private, tree-lined 0.3-acre lot in one of Nashua's most desirable neighborhoods. The quiet streets are great for evening walks, and New Searles Elementary is within walking distance. Shopping, dining and major commuter routes are all just minutes away. The home has 3 bedrooms with potential for 1st floor bedroom and 2 baths with a spacious, practical layout on two floors plus a partially finished basement. Mature trees shade a spacious backyard with room to play, garden or relax. Know before you go: This home needs updating and has significant settlement and foundation cracking in the addition/garage that will need attention. A structural engineer inspected the property. The main house has its own separate foundation, and the engineer observed no structural issues there. The full engineer's report is available to interested buyers, and buyers should do their own due diligence. This is a great chance to own a home in a location people love and make it your own. Sold as-is.

Listed by Ann Bennett and Tammy Mores of EXP Realty

$
$
%
$/month over payments
Federal 30-year interest rate: 7.18% last updated on Nov 5, 2026
* All Figures are estimates. Check with your bank or proposed mortgage company for actual interest rates.
This product uses the FRED® API but is not endorsed or certified by the Federal Reserve Bank of St. Louis.

Save FavoriteSchedule TourAsk A QuestionMore Details

66 Currier Road Concord NH 03301

Concord, NH66 Currier Road

Price$439,000

Est. Mortgage: $/month

MLS Number 5111152

  • Residential Single Family
  • PricePerSqFt 350.08
  • Full Bath 1
  • Address 66 Currier Road
  • Construction Existing

Room to breathe, space to grow, and a location that keeps you close to everything! Welcome to 66 Currier Road, an adorable ranch-style home set on nearly 7 wooded acres, offering the peace and privacy of country living without sacrificing convenience. Inside, you'll find three nicely sized bedrooms, an updated bathroom, and a versatile bonus room with first-floor laundry. A welcoming mudroom leads into the spacious kitchen, where a large picture window brings in natural light and looks out over the private setting. Vinyl replacement windows and single-level living help make this home easy to maintain, while the expansive lot offers plenty of possibilities to make the property your own. Create gardens, expand your outdoor living space, explore the woods, or put the existing chicken coop to use and embrace a little homestead lifestyle. With room to spread out today and possibilities for the future, this property feels tucked away while still being close to everything you'd need. Concord Hospital, highway access, and downtown amenities are just minutes away. A rare opportunity to enjoy more space, more privacy, and everyday convenience all in one. Showings begin immediately!

Listed by Shannon Mounsey of REAL Broker NH,LLC

$
$
%
$/month over payments
Federal 30-year interest rate: 7.18% last updated on Nov 5, 2026
* All Figures are estimates. Check with your bank or proposed mortgage company for actual interest rates.
This product uses the FRED® API but is not endorsed or certified by the Federal Reserve Bank of St. Louis.

Save FavoriteSchedule TourAsk A QuestionMore Details

82 Allen Road Grand Isle VT 05458

Grand Isle, VT82 Allen Road

Price$439,000

Est. Mortgage: $/month

MLS Number 5101169

  • Residential Single Family
  • PricePerSqFt 307.42
  • Full Bath 1
  • Address 82 Allen Road
  • Construction Existing

Now offering seller contributions. Ask about help with eligible closing costs or rate buydown. Classic farmhouse charm meets thoughtful modern updates in this renovated Grand Isle, Vermont home. Set on 0.69 acres with peaceful pastoral views in the heart of the Lake Champlain Islands, this 1920s farmhouse has been restored while preserving the character that makes homes of this era so appealing. The 1,428-square-foot interior was rebuilt from the framing out with extensive improvements, including new plumbing, electrical, windows, insulation, flooring, lighting, siding, and roof. Original details were thoughtfully incorporated throughout the renovation, including reclaimed wood trim on the main level. A striking accent wall in the living room showcases the home's refinished original siding, preserving a piece of its history. The kitchen was expanded to maximize space and functionality and includes new appliances, ample cabinetry, and a charming Dutch door leading to the mudroom. The former breezeway was redesigned into a practical mudroom and laundry area while maintaining access to the attached two-car garage and basement. Large picture windows in the dining area frame views of the surrounding countryside and fill the home with natural light. Upstairs, three bedrooms are complemented by a newly designed full bathroom, updated with a more functional layout and new finishes. Fresh carpet throughout the second floor adds comfort, while the bright, cohesive design continues throughout the home. Outside, enjoy morning coffee or evenings from the covered front porch with knotty pine ceilings, or relax on the new deck. Additional improvements include a sump pump, and updated exterior siding. This home is ready to enjoy from day one. Conveniently located in Grand Isle, this renovated Vermont farmhouse offers the character of a historic home with the comfort and reliability of modern systems. Schedule your private showing today.

Listed by Evan Potvin of Coldwell Banker Islands Realty

$
$
%
$/month over payments
Federal 30-year interest rate: 7.18% last updated on Nov 5, 2026
* All Figures are estimates. Check with your bank or proposed mortgage company for actual interest rates.
This product uses the FRED® API but is not endorsed or certified by the Federal Reserve Bank of St. Louis.

Virtual TourSave FavoriteSchedule TourAsk A QuestionMore Details

3029 Healdville Road Mount Holly VT 05758

Mount Holly, VT3029 Healdville Road

Price$439,000

Est. Mortgage: $/month

MLS Number 5113247

  • Residential Single Family
  • PricePerSqFt 439
  • Full Bath 2
  • Village Belmont
  • Address 3029 Healdville Road

Welcome to the quintessential Vermont setting in the lovely town of Mount Holly sitting just above the Village of Belmont and Star Lake. This inviting 2-bedroom, 2-bath home sits on 0.77 acres, offering a wonderful combination of privacy, beautiful views, and classic Vermont character. The mostly level lot is framed by mature maple trees and open fields, creating a peaceful backdrop that changes beautifully with every season. Imagine mornings with coffee while taking in the views, summer afternoons enjoying the spacious yard, and crisp fall days surrounded by brilliant foliage. The property offers plenty of room to garden, relax, entertain, or simply enjoy the quiet beauty of the countryside. Located just 11 minutes from Okemo Mountain, this is an ideal home base for enjoying Vermont year-round. Skiing, hiking, mountain biking, golf, lakes, and other four-season recreation are all within easy reach. Whether you're looking for a full-time residence, weekend getaway, ski retreat, or a place to escape and enjoy the beauty of Vermont, this property offers an opportunity to embrace the lifestyle you've been dreaming about.

Listed by Mendi Michael and Gail Beardmore of Engel & Volkers Okemo

$
$
%
$/month over payments
Federal 30-year interest rate: 7.18% last updated on Nov 5, 2026
* All Figures are estimates. Check with your bank or proposed mortgage company for actual interest rates.
This product uses the FRED® API but is not endorsed or certified by the Federal Reserve Bank of St. Louis.

Virtual TourSave FavoriteSchedule TourAsk A QuestionMore Details

11 Hill Street Newport NH 03773

Newport, NH11 Hill Street

Price$439,000

Est. Mortgage: $/month

MLS Number 5104377

  • Residential Single Family
  • PricePerSqFt 337.69
  • Full Bath 1
  • Address 11 Hill Street
  • Construction Existing

You would have a hard time building this home at this price today! Rare move in ready new build, schedule your showing today! .93 acre +/- lot. This home has been meticulously built by Neighborhood Contracting for the discerning buyer. No detail overlooked. Enter from the large covered porch into the soaring vaulted ceiling over the living/dining/kitchen open concept space that has direct access to the rear deck. Executive style home with two bedrooms/bath to the right and the primary suite to the left. Primary walk in closet with option for washer/dryer, or select the basement hookups for this. Maple flooring throughout the living areas, tiled baths. The basement is a full light walkout with plumbing stubbed in for your future expansion plans, in-law, ADU or additional living space. 2 car garage. Easy access to downtown, major routes, Mt Sunapee Vail Resort and Lake Sunapee.

Listed by Susan Latham of Century 21 Highview Realty

$
$
%
$/month over payments
Federal 30-year interest rate: 7.18% last updated on Nov 5, 2026
* All Figures are estimates. Check with your bank or proposed mortgage company for actual interest rates.
This product uses the FRED® API but is not endorsed or certified by the Federal Reserve Bank of St. Louis.

Virtual TourSave FavoriteSchedule TourAsk A QuestionMore Details

28 Almont Street Nashua NH 03060

Nashua, NH28 Almont Street

Price$439,000

Est. Mortgage: $/month

Open House

MLS Number 5113116

  • Residential Single Family
  • Next Open House: Sat 11/14 11:00 am. to 2:00 pm.
  • PricePerSqFt 485.08
  • Full Bath 1
  • Address 28 Almont Street

BACK ON THE MARKET! A sudden buyer financing issue gives you a rare second chance at this incredible property! Enjoy fantastic peace of mind: a full home inspection has already been performed with zero concessions requested by the previous buyer, in addition the FHA appraisal came back at value of $450,000. Why rent when you can own! This one is ready for a quick, stress-free closing! Why rent when you can own this charming and inviting, 2bed,1bath Nashua home! The home offers the perfect blend of comfort, character, and convenience. Inside, beautiful flooring and a well-laid-out floor plan create a warm and functional space that is easy to make your own. Enjoy the added living space of the enclosed back and front porches, perfect for relaxing, entertaining, or enjoying your morning coffee. The full basement provides excellent additional storage space, helping keep the living areas organized and clutter-free. Step outside to a full-fenced, private backyard offering plenty of room for outdoor enjoyment, gardening, pets, or gatherings. A 1 car detached garage adds valuable parking and storage convenience. Ideally located near shops, restaurants, entertainment, and everyday amenities, this home makes it easy to enjoy all that Nashua has to offer. A wonderful opportunity for first-time buyers looking to own a charming home with privacy, functionality, and a convenient location. Come see all this inviting home has to offer! Open Houses Sat 11/14 from 11-2:00 and Sun 11/15 from 12-2:00.

Listed by Ann Marie Crichton of Keller Williams Realty-Metropolitan

$
$
%
$/month over payments
Federal 30-year interest rate: 7.18% last updated on Nov 5, 2026
* All Figures are estimates. Check with your bank or proposed mortgage company for actual interest rates.
This product uses the FRED® API but is not endorsed or certified by the Federal Reserve Bank of St. Louis.

Save FavoriteSchedule TourAsk A QuestionMore Details

Broker Reciprocity 

Copyright 2026 PrimeMLS, Inc. All rights reserved. This information is deemed reliable, but not guaranteed. The data relating to real estate displayed on this display comes in part from the IDX Program of PrimeMLS. The information being provided is for consumers’ personal, non-commercial use and may not be used for any purpose other than to identify prospective properties consumers may be interested in purchasing. Data last updated November 13, 2026 1:22 AM EST