SIGN UP or LOG IN 's Account

Log in to see your saved listings or edit your searches:

No account? Sign up now to save searches, listings, and get tailored listing notifications. It's free, opt-out anytime.

Find Your New Home

Sign Up Today!

Get fresh listings via email, save your favorite listings, match with similar properties, and unlock additional property info.

Create Your Account

Do not fill in this field:

Already have an account? Log in

and narrow your search. If you have fewer than 200 results, you can save your search.

Albany VT Single Family Real Estate

r=5365-5376
253 Perkins Road Rupert VT 05776

Rupert, VT253 Perkins Road

Price$399,000

Est. Mortgage: $/month

Active With Contract

MLS Number 5098562

  • Residential Single Family
  • PricePerSqFt 144.15
  • Full Bath 1
  • Address 253 Perkins Road
  • Construction Existing

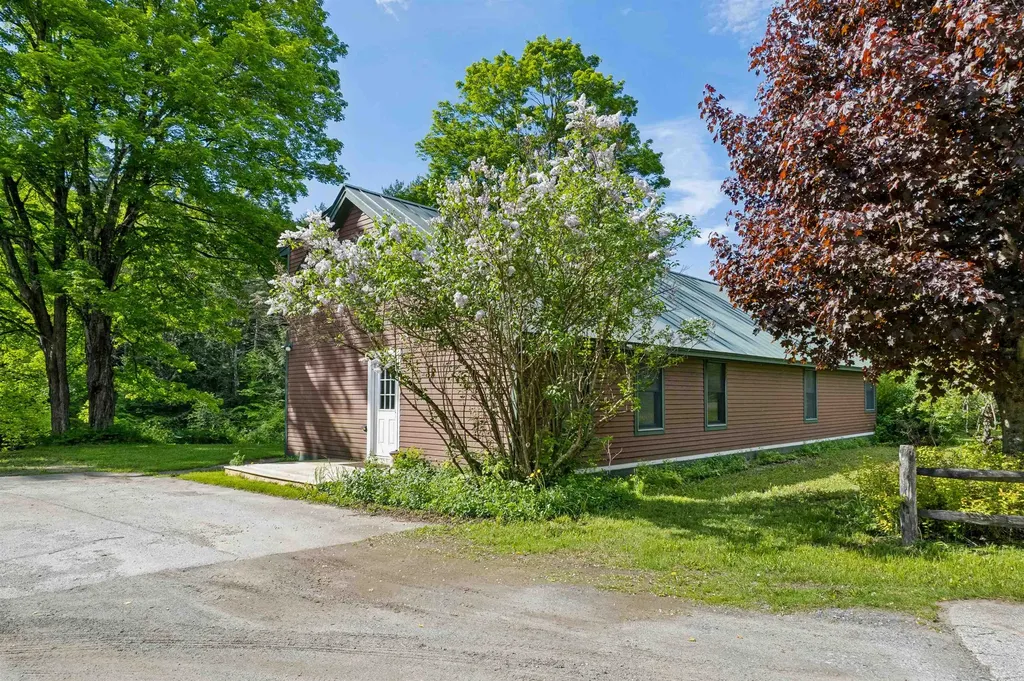
INTERIOR PHOTOS NOW ADDED. Tucked away on a quiet, town-maintained dead-end dirt road, this inviting Rupert, Vermont property offers the kind of peaceful country setting that's becoming increasingly hard to find. Set on 6.79± acres, it's a place where morning walks, afternoon bike rides, and evenings under the stars can become part of everyday life. At the heart of the property is a circa 1850 Greek Revival home, rich with architectural character and topped by a classic slate roof. A substantial steel barn offers exceptional space for hobbies, equipment, vehicles, a workshop, or the projects you've always wanted room to pursue. Significant improvements have already been completed, including a new septic system, ductless mini-split heating and cooling, all new windows and exterior doors, a whole-house water filtration and softener system, an updated bathroom and a generator hookup. These investments provide a solid foundation while leaving room for the next owner to add their own vision. Offered as-is and priced accordingly, the home presents an opportunity to complete additional improvements while creating a property that reflects your own style and needs. There is great upside potential to further enhance the value. Conveniently located just 20 minutes from Dorset, 30 minutes from Manchester, and about an hour from Rutland, Bennington, and Saratoga Springs, you'll enjoy the tranquility of country living with easy access to shopping, dining, recreation, and cultural attractions. If you're looking for a Vermont property with authentic character, open space, and the opportunity to make it your own, schedule your private showing today and experience all this special property has to offer.

Listed by Derryl Lang of Four Seasons Sotheby's Int'l Realty
$
$
%
$/month over payments
Federal 30-year interest rate: 7.18% last updated on Nov 5, 2026
* All Figures are estimates. Check with your bank or proposed mortgage company for actual interest rates.
This product uses the FRED® API but is not endorsed or certified by the Federal Reserve Bank of St. Louis.

Save FavoriteSchedule TourAsk A QuestionMore Details

568 Vt Route 110 Tunbridge VT 05077

Tunbridge, VT568 Vt Route 110

Price$399,000

Est. Mortgage: $/month

Active With Contract

MLS Number 5092983

  • Residential Single Family
  • PricePerSqFt 127.88
  • Full Bath 2
  • Address 568 Vt Route 110
  • Construction Existing

Welcome to the River House! Beautifully sited with direct access to the White River and extremely accessible from a paved and publicly maintained road! Fish, swim or just enjoy the sound of river running by. Exceptionally spacious, this property would lend itself very well to dividing for a multi-family or using a portion of the house as in-law suite. There is also a tiny house on the property that could be perfect for a studio, guest space or work from home space separate from the main home with its own private tiled bathroom. Inside the main house is a spacious mudroom off the driveway, ground floor bedroom with en-suite bathroom, additional full bath on the main level and an oversized kitchen with solid wood cabinetry. Two bedrooms upstairs and an extra bonus space round out the second story. The sunroom is an absolute must see. The natural light is just lovely! Furnished photos have been virtually staged. Very easy to show, simply ask!

Listed by Holly Hall and Franchesca Collins of Hall Collins Real Estate Group

$
$
%
$/month over payments
Federal 30-year interest rate: 7.18% last updated on Nov 5, 2026
* All Figures are estimates. Check with your bank or proposed mortgage company for actual interest rates.
This product uses the FRED® API but is not endorsed or certified by the Federal Reserve Bank of St. Louis.

Virtual TourSave FavoriteSchedule TourAsk A QuestionMore Details

14 Clinton Street Concord NH 03301

Concord, NH14 Clinton Street

Price$399,000

Est. Mortgage: $/month

Active With Contract

MLS Number 5110946

  • Residential Single Family
  • PricePerSqFt 313.68
  • Full Bath 1
  • Address 14 Clinton Street
  • Construction Existing

This charming in-town 3-bedroom, 1-bath Concord Bungalow offers the convenience of city living with a surprisingly private, country-like feel! Situated on just .10 acre, this property makes wonderful use of its outdoor space. Vinyl gates lead to you a brick patio, multi-zone irrigation for lawn and garden, established garden space with fencing, shed, gravel area perfect for a fire pit, and even a chicken coop - all tucked into the fully fenced backyard. A paved driveway provides tandem parking for two vehicles. Inside, a welcoming entry leads to a flexible floor plan with the potential for one-level living. Two bedrooms and an updated full bath are conveniently located on the first floor. Upstairs, you'll find the third bedroom, while a separate set of back stairs leads to an open loft space ideal for a home office, den, hobby area, or additional storage. Several important updates have already been completed, including a roof approximately 3 years old, NATURAL GAS forced hot air furnace approximately 10 years old, and replaced gas and sewer lines in 2020. Additional updates include a whole house water filtration system, and the installation of seven Renewal by Anderson windows. Public water and sewer add to the convenience. Partial basement used for utility systems. Unfinished attic space off loft used for storage. A unique in-town property with character, useful outdoor space, and a location close to all that Concord has to offer. Come see how much is packed into this sweet Bungalow! Offer deadline: Wed 9/30 at 12pm.

Listed by Bianca Contreras of Hometown Property Group

$
$
%
$/month over payments
Federal 30-year interest rate: 7.18% last updated on Nov 5, 2026
* All Figures are estimates. Check with your bank or proposed mortgage company for actual interest rates.
This product uses the FRED® API but is not endorsed or certified by the Federal Reserve Bank of St. Louis.

Save FavoriteSchedule TourAsk A QuestionMore Details

8 Bean Hill Road Belmont NH 03220

Belmont, NH8 Bean Hill Road

Price$399,000

Est. Mortgage: $/month

Active With Contract

MLS Number 5100178

  • Residential Single Family
  • PricePerSqFt 309.78
  • Full Bath 1
  • Address 8 Bean Hill Road
  • Construction Existing

Welcome to this charming 3-bedroom, 2-bath ranch set on a sunny corner lot in desirable Belmont, NH. Blending comfort and convenience, this home offers a versatile floor plan designed for easy single-level living with space to fit your lifestyle. Inside, the heart of the home is anchored by a cozy hearth and woodstove, creating a warm and inviting atmosphere perfect for gatherings or quiet evenings. The bright kitchen and open dining area flow easily into comfortable living spaces, while three bedrooms, including a primary suite, provide room for family, guests, or a home office. Step outside and you'll find a true gardener's delight apple and peach trees, blueberry bushes, rhubarb, vibrant flowers, and well-tended garden beds bring seasonal color and fresh harvests right to your doorstep. The corner lot offers privacy and room to relax, whether you're entertaining outdoors or enjoying the peaceful surroundings. Conveniently located close to Lakes Region amenities, you'll be minutes from shopping, dining, recreation, and all the year-round activities that make this area so desirable. With its functional layout, peaceful setting, and beautiful natural features, this home combines the best of New Hampshire living in a ranch style that's always in demand.

Listed by Shannon Casey of KW Coastal and Lakes & Mountains Realty/Meredith

$
$
%
$/month over payments
Federal 30-year interest rate: 7.18% last updated on Nov 5, 2026
* All Figures are estimates. Check with your bank or proposed mortgage company for actual interest rates.
This product uses the FRED® API but is not endorsed or certified by the Federal Reserve Bank of St. Louis.

Virtual TourSave FavoriteSchedule TourAsk A QuestionMore Details

77 Webster Street St. Johnsbury VT 05819-0000

St. Johnsbury, VT77 Webster Street

Price$399,000

Est. Mortgage: $/month

MLS Number 5112640

  • Residential Single Family
  • PricePerSqFt 137.68
  • Full Bath 3
  • Address 77 Webster Street
  • Construction Existing

This Victorian home is representative of the fine old homes of St. Johnsbury with much of the original details in tact. It is also a very versatile dwelling as it has a separate one bedroom apartment with private access which can be opened to the main house or rented. Also, there are two finished rooms in the attic which can be made part of the apartment or used for extra space. The home exhibits much of the original finish with hardwood floors, beautiful trim details, and large windows. The main kitchen has been upgraded with tile floor and modern appliances. There is a large pantry off the kitchen, a formal dining room, large living room, and a bedroom and full bath. The broad stairway leads to a full bath with laundry, a large primary bedroom and a second bedroom. There is a doorway which takes you into the apartment with a kitchen and full bath. And there is a stairway between the apartment and second floor bedroom leading to the attic rooms. The large basement has lots of dry storage and work shop area. The two car garage has an attached shed for additional storage. This home is perfect for large family and/or rental investment.

Listed by Jack Dudley of Century 21 Farm & Forest/Burke

$
$
%
$/month over payments
Federal 30-year interest rate: 7.18% last updated on Nov 5, 2026
* All Figures are estimates. Check with your bank or proposed mortgage company for actual interest rates.
This product uses the FRED® API but is not endorsed or certified by the Federal Reserve Bank of St. Louis.

Save FavoriteSchedule TourAsk A QuestionMore Details

56 Nh Rt 119 West Fitzwilliam NH 03447

Fitzwilliam, NH56 Nh Rt 119 West

Price$399,000

Est. Mortgage: $/month

MLS Number 5110270

  • Residential Single Family
  • PricePerSqFt 113.35
  • Full Bath 2
  • Address 56 Nh Rt 119 West
  • Construction Existing

Classic brick Colonial overlooking the Fitzwilliam Town Common, offering historic character, generous living space, and remarkable flexibility. Originally built as a single-family home, the property was divided down the middle to create a two-family residence, with each side offering two bedrooms and two baths. Separate utilities make the current configuration particularly convenient for an owner-occupant seeking rental income, extended-family living, or an investment property. The home's original character remains evident throughout, including beautiful wood floors, original built-ins, multiple fireplaces, large rooms, and bright front rooms with impressive windows overlooking the village green. Each side has a first-floor half bath, spacious living areas, and its own front and back staircase. One side features an eat-in kitchen and a large bathroom/laundry combination with a soaking tub. There is plenty of storage throughout, along with a large mudroom, screened porch, and attached two-car garage. The town lot provides room for gardening, outdoor space, and plenty of parking. Above it all, the large attic offers an abundance of additional storage and the potential for future finished space. The property could continue as a two-family home, providing the opportunity for rental income, or could be returned to its original single-family configuration. With some updating, this handsome brick Colonial could be brought back to its former charm while retaining the character and architectural details that make older New England homes so appealing. Located right in the heart of Fitzwilliam's quintessential New England village center, this is an opportunity to own a substantial historic home in a truly distinctive setting.

Listed by Michael Breshears of BHG Masiello Peterborough

$
$
%
$/month over payments
Federal 30-year interest rate: 7.18% last updated on Nov 5, 2026
* All Figures are estimates. Check with your bank or proposed mortgage company for actual interest rates.
This product uses the FRED® API but is not endorsed or certified by the Federal Reserve Bank of St. Louis.

Save FavoriteSchedule TourAsk A QuestionMore Details

928 Main Road Stamford VT 05253

Stamford, VT928 Main Road

Price$399,000

Est. Mortgage: $/month

MLS Number 5106013

  • Residential Single Family
  • PricePerSqFt 128.88
  • Full Bath 1
  • Address 928 Main Road
  • Construction Existing

Welcome to the heart of Stamford, Vermont, where small-town charm meets endless opportunity. Set on 3.99 level acres with beautiful mountain views, this former historic general store has been transformed into a spacious 3,096 sq. ft. residence designed for today's flexible lifestyle. The main home offers 3 bedrooms, open living spaces, and room for everyone, while the separate second-floor apartment is perfect for extended family, Airbnb guests, a home business, or rental income. Spend summer days by the 28-foot inground pool, entertain under the picnic pavilion, relax on the deck, and enjoy parking for up to 8 vehicles. Just minutes from the Massachusetts border and downtown North Adams, you'll enjoy the best of Vermont living with easy access to everything you want!

Listed by Christine Girard of Lamacchia Realty Inc.

$
$
%
$/month over payments
Federal 30-year interest rate: 7.18% last updated on Nov 5, 2026
* All Figures are estimates. Check with your bank or proposed mortgage company for actual interest rates.
This product uses the FRED® API but is not endorsed or certified by the Federal Reserve Bank of St. Louis.

Save FavoriteSchedule TourAsk A QuestionMore Details

36 Ives Road Wilmington VT 05363

Wilmington, VT36 Ives Road

Price$399,000

Est. Mortgage: $/month

MLS Number 5113520

  • Residential Single Family
  • PricePerSqFt 350
  • Full Bath 2
  • Address 36 Ives Road
  • Construction Existing

Welcome to 36 Ives Road, a classic Vermont A-frame set in a quiet wooded setting just minutes from Mount Snow and a short drive from downtown Wilmington. Inside, warm natural woodwork, soaring cathedral ceilings, skylights, and abundant natural light give the home the inviting character you want in a Vermont retreat. The open kitchen, dining, and living areas create an easy gathering space, while the wood stove adds warmth and atmosphere after a day on the mountain. A loft overlooks the main living area and provides flexible space for additional sleeping, a home office, reading nook, or second lounge. Step outside to enjoy the balcony, fire pit, and peaceful surroundings, with plenty of space to slow down and enjoy the seasons. The home is being offered fully furnished, making it easy to settle in and start enjoying it right away. The location is what really ties it all together. Mount Snow is just minutes away, while downtown Wilmington offers restaurants, shops, galleries, and the charm of a historic Vermont village. In the warmer months, enjoy swimming, boating, and kayaking at Harriman Reservoir, along with miles of hiking and biking throughout the Deerfield Valley. Whether you're looking for a ski getaway, a four-season escape, or a Vermont home base to enjoy year-round, 36 Ives Road offers a relaxed setting in the heart of one of Southern Vermont’s most popular recreation areas.

Listed by Grayson VanHendrick of Flex Realty

$
$
%
$/month over payments
Federal 30-year interest rate: 7.18% last updated on Nov 5, 2026
* All Figures are estimates. Check with your bank or proposed mortgage company for actual interest rates.
This product uses the FRED® API but is not endorsed or certified by the Federal Reserve Bank of St. Louis.

Virtual TourSave FavoriteSchedule TourAsk A QuestionMore Details

46 Gary Road Wakefield NH 03872

Wakefield, NH46 Gary Road

Price$399,000

Est. Mortgage: $/month

Active With Contract

MLS Number 5098387

  • Residential Single Family
  • PricePerSqFt 195.3
  • Full Bath 2
  • Address 46 Gary Road
  • Construction Existing

*** MOTIVATED SELLERS QUICK CLOSING POSSIBLE!!! This charming New England style home is located in the Village of Sanbornville in Wakefield and offers a spacious, thoughtfully designed layout with exceptional flexibility and room to grow. There is a mudroom that leads into the dining room, along with a beautiful kitchen featuring granite countertops, a center island, and a six burner gas range, which opens to a warm dining area with a cozy wood stove and a bright inviting living room with a classic fireplace and generous space for relaxing or entertaining. The home has been thoughtfully reimagined, including the removal of dividing walls between the original four upstairs bedrooms to create two generously sized rooms, as well as the full finishing of the rear utility space to add two additional bedrooms and two baths, including one full bath and another half bath with potential to be expanded to a three quarter bath. The former screened porch was removed and rebuilt as a fifth bedroom, constructed with plans and structural support for a future roof deck accessible from the primary suite. Additional features include a hot tub wiring hookup in the paver patio area behind the rear bedroom, offering future outdoor potential. Outside, enjoy beautifully maintained landscaping with mature plantings, perennial and vegetable gardens, raspberry bushes, a potting shed, a large fenced yard, a carport, and inviting outdoor spaces. The property’s unique L-shaped layout includes open lawn, a picket-fenced garden, a natural unmowed area, and a substantial wooded section that provides both privacy and versatility. Conveniently located within walking distance to the elementary school, town hall, downtown amenities, Poor People’s Pub, the town beach, and the public boat launch on Lovell Lake, with easy access to Routes 16 and 109, this home also offers the benefit of low Wakefield property taxes and an exceptional location close to year-round recreation and community conveniences.

Listed by Chloe Fellman of Redfin Corporation

$
$
%
$/month over payments
Federal 30-year interest rate: 7.18% last updated on Nov 5, 2026
* All Figures are estimates. Check with your bank or proposed mortgage company for actual interest rates.
This product uses the FRED® API but is not endorsed or certified by the Federal Reserve Bank of St. Louis.

Virtual TourSave FavoriteSchedule TourAsk A QuestionMore Details

234 Buzzys Road Groton VT 05046

Groton, VT234 Buzzys Road

Price$399,000

Est. Mortgage: $/month

Active With Contract

MLS Number 5093610

  • Residential Single Family
  • PricePerSqFt 259.77
  • Full Bath 1
  • Address 234 Buzzys Road
  • Construction Existing

Discover the perfect balance of comfort, privacy, and outdoor adventure with this thoughtfully designed Ranch-style home nestled on 11.5 beautiful acres and conveniently located on a town-maintained road. Inside, you'll find three spacious bedrooms, offering plenty of room for family, guests, or a home office. The attached two-car garage provides easy, direct entry, while the bright and inviting sunroom is sure to become a favorite gathering spot. Whether you're enjoying your morning coffee, curling up with a good book, or entertaining friends, this light-filled space offers peaceful views of the surrounding landscape in every season. Outdoor enthusiasts will feel right at home. Snowmobile directly from your property with access to the VAST trail system, which crosses the land, providing miles of winter recreation right from your doorstep. When the snow melts, explore nearby Groton State Forest, featuring more than 26,000 acres of natural beauty, scenic trails, lakes, and breathtaking vistas. The partially finished lower level adds valuable flexibility, complete with a convenient ¾ bath and plenty of space for a recreation room, home gym, office, or guest accommodations. The 11.5-acre setting offers a wonderful mix of open space and woods, creating a private retreat with endless opportunities for gardening, recreation, wildlife watching, and exploring your own backyard. Despite its peaceful setting, the property remains easily accessible year-round and is just a short drive from local amenities. Whether you're seeking a full-time residence, a Vermont getaway, or a property that embraces an active outdoor lifestyle, this special home offers the space, setting, and versatility to make it truly your own.

Listed by Christopher King of King Real Estate

$
$
%
$/month over payments
Federal 30-year interest rate: 7.18% last updated on Nov 5, 2026
* All Figures are estimates. Check with your bank or proposed mortgage company for actual interest rates.
This product uses the FRED® API but is not endorsed or certified by the Federal Reserve Bank of St. Louis.

Save FavoriteSchedule TourAsk A QuestionMore Details

399 High Street Somersworth NH 03878

Somersworth, NH399 High Street

Price$399,000

Est. Mortgage: $/month

Active With Contract

MLS Number 5106673

  • Residential Single Family
  • PricePerSqFt 292.74
  • Full Bath 1
  • Address 399 High Street
  • Construction Existing

This 3-bedroom, 2-bath Cape offers a flexible layout, numerous recent improvements, and the added benefit of Residential/Commercial zoning. The main level features a first-floor bedroom, full bath, updated kitchen, and comfortable living spaces. Upstairs are two additional bedrooms, including one with a loft-like feel, featuring a half wall that opens to the stair landing for a more open, airy layout. Recent updates include a new roof, electrical panel, vinyl plank flooring, expanded driveway parking, and remodeled kitchen and baths. The former 1-car garage has been converted into a studio space, currently used for an at-home business and without central heat, Ideal for a home office, creative studio, workshop, or other flexible-use space. Outside, enjoy a large backyard with room to garden, play, entertain, or simply relax. With Residential/Commercial zoning, a flexible floor plan, and significant recent improvements, this property offers plenty of possibilities for both home and business.

Listed by Maria Shute of RE/MAX Shoreline

$
$
%
$/month over payments
Federal 30-year interest rate: 7.18% last updated on Nov 5, 2026
* All Figures are estimates. Check with your bank or proposed mortgage company for actual interest rates.
This product uses the FRED® API but is not endorsed or certified by the Federal Reserve Bank of St. Louis.

Save FavoriteSchedule TourAsk A QuestionMore Details

221 Highland Drive Westfield VT 05471
Pending

MLS Number 5061103

  • Residential Single Family
  • PricePerSqFt 255.44
  • Full Bath 2
  • Address 221 Highland Drive
  • Construction Existing

This inviting mountain retreat offers three levels of thoughtfully designed living space. The finished walk-out lower level features a spacious mudroom, an open family room complete with a custom-built bar, and a convenient half bath. On the main floor, enjoy an open-concept layout with a cozy wood-burning fireplace set in a stone hearth, a bright dining area, a sunroom, and a fully renovated kitchen. Also on this level: a bedroom and a full bath for added convenience. Step out onto the back deck to take in peaceful wooded views and distant mountain scenery. Upstairs, the primary bedroom features skylights, a gas fireplace, and a private balcony. The second floor also includes a third bedroom and a full bathroom with a Jacuzzi tub and separate shower. Located in the sought-after Alpine Haven community, you'll have access to shared amenities like a swimming pool, tennis courts, and scenic trails. Just a quick 5-minute drive to Jay Peak Resort. Whether you're looking for a serene vacation home or a year-round escape, this chalet is a must-see!

Listed by Tamithy Howrigan of RE/MAX North Professionals

$
$
%
$/month over payments
Federal 30-year interest rate: 7.18% last updated on Nov 5, 2026
* All Figures are estimates. Check with your bank or proposed mortgage company for actual interest rates.
This product uses the FRED® API but is not endorsed or certified by the Federal Reserve Bank of St. Louis.

Save FavoriteSchedule TourAsk A QuestionMore Details

Broker Reciprocity 

Copyright 2026 PrimeMLS, Inc. All rights reserved. This information is deemed reliable, but not guaranteed. The data relating to real estate displayed on this display comes in part from the IDX Program of PrimeMLS. The information being provided is for consumers’ personal, non-commercial use and may not be used for any purpose other than to identify prospective properties consumers may be interested in purchasing. Data last updated November 10, 2026 9:38 AM EST