SIGN UP or LOG IN 's Account

Log in to see your saved listings or edit your searches:

No account? Sign up now to save searches, listings, and get tailored listing notifications. It's free, opt-out anytime.

Find Your New Home

Sign Up Today!

Get fresh listings via email, save your favorite listings, match with similar properties, and unlock additional property info.

Create Your Account

Do not fill in this field:

Already have an account? Log in

and narrow your search. If you have fewer than 200 results, you can save your search.

Albany VT Single Family Real Estate

r=5437-5448
7 Bernier Street Somersworth NH 03878

Somersworth, NH7 Bernier Street

Price$399,000

Est. Mortgage: $/month

Pending

MLS Number 5114352

  • Residential Single Family
  • PricePerSqFt 461.81
  • Full Bath 1
  • Address 7 Bernier Street
  • Construction Existing

If you've been searching for the ease of single-level living without sacrificing space or convenience, this home offers the perfect transition. It's an ideal setup for anyone looking to downsize into a manageable, open layout where everything you need is right on the main floor. The heart of the home flows seamlessly, but the real surprise is how much extra room you have to work with. The oversized two-car garage is a standout feature, providing ample space for vehicles, seasonal gear, or even a dedicated workshop for your favorite hobbies. If you need a little more flexibility, the partially finished walk-out basement offers a fantastic bonus area that leads directly to the backyard, making it a great spot for a home gym or a secondary lounge. Located in a tucked-away neighborhood that feels like a private retreat, you get the best of both worlds: a sense of seclusion without giving up quick access to local amenities and daily essentials. It's a quiet, convenient pocket that's hard to beat. This home is ready for its next chapter and is just waiting for your personal touch. Bring your vision and a quick coat of paint to easily transform the space and truly make it your own.

Listed by Casey Fontaine of Compass New England,LLC

$
$
%
$/month over payments
Federal 30-year interest rate: 7.18% last updated on Nov 5, 2026
* All Figures are estimates. Check with your bank or proposed mortgage company for actual interest rates.
This product uses the FRED® API but is not endorsed or certified by the Federal Reserve Bank of St. Louis.

Save FavoriteSchedule TourAsk A QuestionMore Details

17 Forest Road Hancock NH 03449

Hancock, NH17 Forest Road

Price$399,000

Est. Mortgage: $/month

MLS Number 5094020

  • Residential Single Family
  • PricePerSqFt 128.71
  • Full Bath 1
  • Address 17 Forest Road
  • Construction Existing

A wonderful opportunity to own this circa-1900 Victorian in the Heart of Hancock. Offers approximately 3,100 square feet, 4 bedrooms, 3 baths, generous living spaces, and the architectural character that makes historic New England homes so special. Inside, you'll find high ceilings, an updated kitchen, hardwood and softwood floors, abundant natural light, and a flexible floor plan with room for a home office, guests, or additional living needs. Step onto the rear deck and enjoy views of Mount Skatutakee, while the property's direct abutment to conservation land provides a beautiful connection to nature. Just a short walk to Hancock village amenities, including the library, market, café, school, and community events. Norway Pond, hiking trails, and year-round outdoor recreation are also nearby. Now offered at a reduced price, this is an opportunity to own a distinctive historic home in one of New Hampshire's quintessential village communities. If you've been waiting for the right Hancock property, this one is worth a closer look.

Listed by Nh Realty Gals and Paula Manniello of RE/MAX Synergy

$
$
%
$/month over payments
Federal 30-year interest rate: 7.18% last updated on Nov 5, 2026
* All Figures are estimates. Check with your bank or proposed mortgage company for actual interest rates.
This product uses the FRED® API but is not endorsed or certified by the Federal Reserve Bank of St. Louis.

Virtual TourSave FavoriteSchedule TourAsk A QuestionMore Details

179 Alsace Street Manchester NH 03102

Manchester, NH179 Alsace Street

Price$399,000

Est. Mortgage: $/month

Open House

MLS Number 5117022

  • Residential Single Family
  • Next Open House: Sat 11/14 9:00 am. to 11:00 am.
  • PricePerSqFt 395.83
  • Full Bath 1
  • Address 179 Alsace Street

A perfect ranch does exist on the West Side! This home checks all the boxes with a fantastic layout, comfortable living spaces, and an impressive list of recent improvements. The eat-in kitchen is both functional and inviting, featuring stainless steel appliances, skylights providing an abundant of natural light, ample cabinetry and lots of square footage. Just off the kitchen, the living room offers a welcoming area to relax, unwind, and entertain. Two bedrooms and a full bath complete the first floor. The basement adds even more versatility with two finished rooms ideal for an office, game room, or bonus living space. There's also a shower, dedicated laundry area, plenty of storage and a workshop space. You'll appreciate the significant improvements, including a recently replaced natural gas heating system, 30-year warranty roof, updated flooring, and an expanded driveway offering three off-street parking spaces. On street parking is also available. Additional features include double-pane vinyl windows and a backyard with a storage shed for added convenience. The location is just as appealing! Enjoy being a block from Northwest Elementary School and Rock Rimmon Park, with the Catholic Medical Center, West High School, and all the shopping, restaurants, and entertainment Manchester has to offer just minutes away. A fantastic opportunity to enjoy the potential of one-level living with the added benefit of flexible lower-level space in a convenient West Side location! Schedule your showing today or plan to attend the open house on Saturday, November 14th, from 9am - 11am.

Listed by Jeremy White of BHHS Verani Concord

$
$
%
$/month over payments
Federal 30-year interest rate: 7.18% last updated on Nov 5, 2026
* All Figures are estimates. Check with your bank or proposed mortgage company for actual interest rates.
This product uses the FRED® API but is not endorsed or certified by the Federal Reserve Bank of St. Louis.

Virtual TourSave FavoriteSchedule TourAsk A QuestionMore Details

499 Watkins Hill Road Walpole NH 03608

Walpole, NH499 Watkins Hill Road

Price$399,000

Est. Mortgage: $/month

MLS Number 5117171

  • Residential Single Family
  • PricePerSqFt 268.33
  • Full Bath 1
  • Construction Existing
  • Bedrooms 3

Welcome to The Brook House, where cozy cottage charm meets peaceful New England country living! Set on .75 beautifully landscaped acre with scenic conservation land and pastoral views nearby, this inviting Cape feels tucked away, yet is just 10 minutes from Keene and I-91. Inside, a cozy, comfortable cottage-like interior is filled with character. Real wood doors, vertical shiplap, warm wood floors and vintage details create a welcoming feel throughout. The living room invites you to settle in beside the brick fireplace with its vintage tile, wide-plank pine floors, built-in shelving and window seat overlooking the pond. A charming dining room and bright kitchen offer inviting spaces to gather. The main-floor primary bedroom provides convenience, with two additional bedrooms and a 3/4 bath upstairs. The full basement includes laundry and storage space. Outside, the magic continues! Listen to spring peepers by the pond, catch frogs in summer, cool off in the brook and skate when winter conditions allow. The brick patio is perfect for summer BBQs and evenings around the fire pit. Enjoyed as a small farmette, the property has welcomed chickens, goats, sheep and even an occasional summer cow! Six raised garden beds, a greenhouse, apple and peach trees, berries, Concord grapes and maples for collecting sap add homesteading charm. Mature trees, perennial gardens, neighboring conservation land and scenic pastures create a peaceful backdrop. Access to a snowmobile trail adds year-round adventure. Brook House has been a wonderful place to call home, filled with memories made in every season. The sellers look forward to seeing its next chapter unfold and this special property loved for years to come. Showings begin with Open House on Sunday, November 8 from 2-4 p.m. Seller is a licensed NH real estate agent.

Listed by Kimberly Anderson of Keller Williams Realty Metro-Keene

$
$
%
$/month over payments
Federal 30-year interest rate: 7.18% last updated on Nov 5, 2026
* All Figures are estimates. Check with your bank or proposed mortgage company for actual interest rates.
This product uses the FRED® API but is not endorsed or certified by the Federal Reserve Bank of St. Louis.

Virtual TourSave FavoriteSchedule TourAsk A QuestionMore Details

125 Corn Hill Road Brownfield ME 04010

Brownfield, ME125 Corn Hill Road

Price$398,900

Est. Mortgage: $/month

Pending

MLS Number 5062996

  • Residential Single Family
  • PricePerSqFt 204.35
  • Full Bath 1
  • Address 125 Corn Hill Road
  • Construction Existing

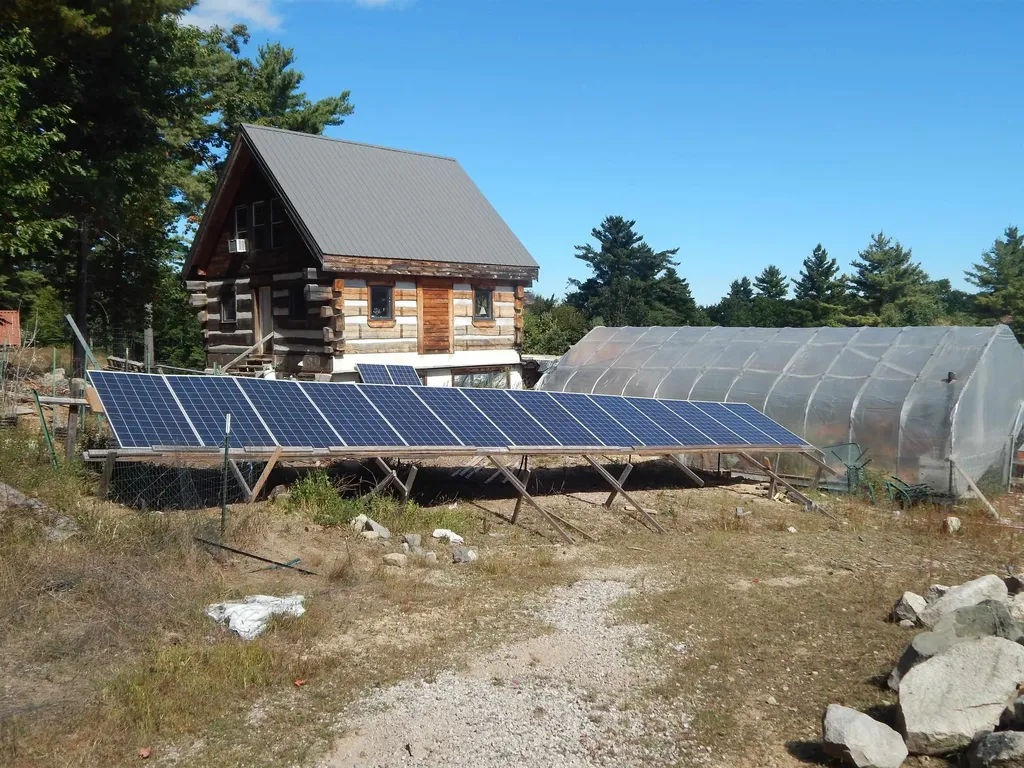
OFF GRID LIVING at its best! This farm type property is located near the New Hampshire border close to many of the recreational and natural attractions the White Mountains are known for. This well thought out and constructed log home has been featured on the DYI Network and boasts a power system capable of producing 11Kwh and storing 16 Kwh. If independence and self-sufficiency is your lifestyle, then a visit to Brownfield is likely in your future.

Listed by Steven Gourley of REAL Broker NH,LLC

$
$
%
$/month over payments
Federal 30-year interest rate: 7.18% last updated on Nov 5, 2026
* All Figures are estimates. Check with your bank or proposed mortgage company for actual interest rates.
This product uses the FRED® API but is not endorsed or certified by the Federal Reserve Bank of St. Louis.

Save FavoriteSchedule TourAsk A QuestionMore Details

83 Bailey Lane Glover VT 05822

Glover, VT83 Bailey Lane

Price$398,800

Est. Mortgage: $/month

Active With Contract

MLS Number 5114291

  • Residential Single Family
  • PricePerSqFt 177.24
  • Full Bath 2
  • Address 83 Bailey Lane
  • Construction Existing

Nestled in the natural beauty of Glover, Vermont, this charming log home offers a peaceful setting surrounded by woodland scenery and a flowing brook. An attached two-bay garage provides year-round convenience with direct access to a functional mudroom. Step inside to discover a spacious kitchen featuring abundant cabinetry, opening into an inviting living area with cathedral ceilings. Natural hardwood flooring extends throughout, complementing the home's rustic character and warmth. A generous family room leads into a sunroom, creating an ideal space to relax while enjoying the surrounding landscape. The main level also features a primary bedroom with an en-suite bathroom, walk-in closet, and soaking tub, along with an additional bedroom. Upstairs, an expansive game room offers versatile space filled with natural light, perfect for recreation, entertaining, or additional living needs. Outdoors, a wraparound deck with multiple entryways provides ample room to unwind and appreciate the private surroundings. Additional highlights include a Smith furnace, coal/oil heating, 100-amp electrical service, and private well and septic. Conveniently situated just minutes from downtown Glover and I-91, this property combines country living with accessibility. Access is provided by a right-of-way, with only two residences situated along Bailey Lane. Experience the character, space, and tranquility this distinctive Vermont retreat has to offer! Listing agent is related to the Seller.

Listed by Craig Crawford and MyKayla Tanguay of Jim Campbell Real Estate

$
$
%
$/month over payments
Federal 30-year interest rate: 7.18% last updated on Nov 5, 2026
* All Figures are estimates. Check with your bank or proposed mortgage company for actual interest rates.
This product uses the FRED® API but is not endorsed or certified by the Federal Reserve Bank of St. Louis.

Virtual TourSave FavoriteSchedule TourAsk A QuestionMore Details

978 Dartmouth College Highway Orford NH 03777

MLS Number 5081766

  • Residential Single Family
  • PricePerSqFt 178
  • Full Bath 2
  • Construction Existing
  • Bedrooms 4

A true classic New England Farmhouse that has been totally renovated and is currently set up as a 2 unit home. Let your tenants help cover the mortgage or if you like it could easily be converted back to a large single family home. A nice community and great location. Just north of Orford Main Street, only minutes to I-91 and a short commute to the Hanover/Lebanon area

Listed by Chuck Clifford of Four Seasons Sotheby's Int'l Realty

$
$
%
$/month over payments
Federal 30-year interest rate: 7.18% last updated on Nov 5, 2026
* All Figures are estimates. Check with your bank or proposed mortgage company for actual interest rates.
This product uses the FRED® API but is not endorsed or certified by the Federal Reserve Bank of St. Louis.

Save FavoriteSchedule TourAsk A QuestionMore Details

220 Peaceful Way Plainfield VT 05667

Plainfield, VT220 Peaceful Way

Price$398,000

Est. Mortgage: $/month

MLS Number 5113445

  • Residential Single Family
  • PricePerSqFt 418.95
  • Address 220 Peaceful Way
  • Construction Existing
  • Bedrooms 2

This lovingly designed and maintained, energy efficient modern cottage is perched on a private, forested knoll and features incredible light filled interior spaces, wrap around deck, cozy bedrooms, two skylit lofts, and an airy living room. The 9-acre lot offers complete privacy, peace & quiet and includes a brook, nice open yard surrounded by mature woods, perennial gardens, fruit trees, and berries. Wrap around windows in living area makes inside and outside blend, bringing nature into your living space year-round. With high-speed internet/Wi-Fi and easy access to Plainfield, Montpelier & Barre, it's a perfect blend of nature and convenience. Large deck allows for 3 season indoor/outdoor living. Passive Solar design, EV car charger set up at driveway, high efficiency space heater and on-demand water heater create a perfect base for a low carbon footprint lifestyle. Clear skies are perfect for stargazing from your stone fire pit. Septic design for property allows for 4 bedrooms making potential future expansion simple. Come take a look at this Gem nestled in the rolling hills of Central Vermont before somebody else snaps it up. Open House Saturday, 10/10, 10am-1pm and Monday, 10/12, 10am-noon.

Listed by Soren Pfeffer of Central Vermont Real Estate

$
$
%
$/month over payments
Federal 30-year interest rate: 7.18% last updated on Nov 5, 2026
* All Figures are estimates. Check with your bank or proposed mortgage company for actual interest rates.
This product uses the FRED® API but is not endorsed or certified by the Federal Reserve Bank of St. Louis.

Virtual TourSave FavoriteSchedule TourAsk A QuestionMore Details

1771 Nh Route 140 Gilmanton NH 03837

Gilmanton, NH1771 Nh Route 140

Price$398,000

Est. Mortgage: $/month

Active With Contract

MLS Number 5110807

  • Residential Single Family
  • PricePerSqFt 220.87
  • Full Bath 1
  • Village Gilmanton Iron Works
  • Address 1771 Nh Route 140

All the work has been done for you. New septic, new roof, updated electrical and plumbing. These are just some of the many updates the owner completed. House is generator-ready, and a new generator is included. This meticulously maintained home is in the charming village of Gilmanton Iron Works! Beautifully cared for inside and out, this property offers a wonderful blend of comfort, character, and thoughtful updates. Enjoy the beautifully established flower gardens, fruit trees, and numerous raised garden beds, while the backyard provides a peaceful setting where birds and wildlife can be enjoyed throughout the year. Inside, the spacious eat-in kitchen offers plenty of room for gathering, while the inviting living room features beautiful hardwood floors, built-in bookshelves, and a newer gas fireplace. Three comfortable bedrooms provide plenty of space for family, guests, or a home office. Located just minutes from Crystal Lake and Hidden Valley for summer recreation, and offering easy access to Concord, I-93, and area shopping, this move-in ready home offers both a peaceful village setting and a convenient location. A wonderful opportunity to enjoy all that Gilmanton has to offer!

Listed by Delores Seager of BHHS Verani Belmont

$
$
%
$/month over payments
Federal 30-year interest rate: 7.18% last updated on Nov 5, 2026
* All Figures are estimates. Check with your bank or proposed mortgage company for actual interest rates.
This product uses the FRED® API but is not endorsed or certified by the Federal Reserve Bank of St. Louis.

Virtual TourSave FavoriteSchedule TourAsk A QuestionMore Details

108 Us Route 302 Bartlett NH 03812

Bartlett, NH108 Us Route 302

Price$397,000

Est. Mortgage: $/month

MLS Number 5111639

  • Residential Single Family
  • PricePerSqFt 405.1
  • Full Bath 1
  • Address 108 Us Route 302
  • Construction Existing

RECENTLY UPGRADED TOP TO BOTTOM AND INSIDE AND OUT. Home is in very good condition needing nothing and ready to be used as your vacation home/short term rental or for the person needing one floor living, your new primary residence. Fully furnished, this cozy home features a new heating system, hot water tank and central AC. Great location near four major ski areas, the national forest, restaurants, shopping, golf and Storyland. Private level yard, 2 car garage and paved driveway. Sunroom could easily fit a twin bed, but with pullout couches, this home sleeps six. Great rental history with strong income earnings. 5 Star Rating!

Listed by Paul Wheeler of Senne Residential LLC

$
$
%
$/month over payments
Federal 30-year interest rate: 7.18% last updated on Nov 5, 2026
* All Figures are estimates. Check with your bank or proposed mortgage company for actual interest rates.
This product uses the FRED® API but is not endorsed or certified by the Federal Reserve Bank of St. Louis.

Save FavoriteSchedule TourAsk A QuestionMore Details

48 Harold Avery Road Ashland NH 03217

Ashland, NH48 Harold Avery Road

Price$397,000

Est. Mortgage: $/month

MLS Number 5106400

  • Residential Single Family
  • PricePerSqFt 306.33
  • Full Bath 1
  • Address 48 Harold Avery Road
  • Construction Existing

Welcome to this pristine 2022 manufactured home, beautifully nestled on a private 1.81 acre lot with picturesque hillside views. Perfect vacation home or investment property! Designed for comfortable, easy living, the home features a bright, inviting open concept layout with luxury vinyl plank flooring throughout the main living areas. The spacious living and dining rooms flow seamlessly into a well appointed kitchen, complete with a large center island, abundant cabinetry and countertop space and stainless steel appliances, perfect for everyday living and entertaining. The primary bedroom offers a private 3/4 bath, while two additional bedrooms and a full bathroom provide plenty of space for family and guests. A dedicated laundry room adds convenience and functionality. Step outside to enjoy the covered porch, ideal for morning coffee, or gather around the firepit area in the evening. The back deck is ready for summer barbeques, while the scenic viewing platform provides the perfect spot to take in the surrounding landscape. Conveniently located just minutes from the Ashland Village center, close to shops, restaurants, Squam Lake, golf, skiing, and countless other Lakes Region attractions. This exceptional property offers the perfect blend of privacy, comfort, and access to all that the area has to offer.

Listed by The Platinum Group of RE/MAX Innovative Bayside

$
$
%
$/month over payments
Federal 30-year interest rate: 7.18% last updated on Nov 5, 2026
* All Figures are estimates. Check with your bank or proposed mortgage company for actual interest rates.
This product uses the FRED® API but is not endorsed or certified by the Federal Reserve Bank of St. Louis.

Virtual TourSave FavoriteSchedule TourAsk A QuestionMore Details

217 South Street Milford NH 03055

MLS Number 5114136

  • Residential Single Family
  • PricePerSqFt 279.39
  • Full Bath 1
  • Address 217 South Street
  • Construction Existing

This charming New Englander, in the heart of Milford has been in the caring hands of the current owners for the past 30+ years and is now ready for its next adventure. You just might be the new stewards of this lovely home with many of the authentic features and charm of its day. Hardwood floors throughout, with the exception of the remodeled kitchen, which has high end vinyl plank, and the bath which has tile flooring. All the windows in the home have been replaced with the exception of the office off the kitchen and all the electric is up to date. The Pellet stove, which will remain with the home has been a great heat source, and so easy and economical too. The front sunporch is such a warm and inviting place to relax and watch the world go by the yard is a great space for gardeners and tinkerers where there is a hand made shed, a fire pit and a removable shed. Come see this surprising and comfortable home that could be your new home. Open House on Sunday 10/18 from 10:00-12:00 Come and check this home out!!

Listed by Siobhan Dalton of Coldwell Banker Realty Nashua

$
$
%
$/month over payments
Federal 30-year interest rate: 7.18% last updated on Nov 5, 2026
* All Figures are estimates. Check with your bank or proposed mortgage company for actual interest rates.
This product uses the FRED® API but is not endorsed or certified by the Federal Reserve Bank of St. Louis.

Save FavoriteSchedule TourAsk A QuestionMore Details

Broker Reciprocity 

Copyright 2026 PrimeMLS, Inc. All rights reserved. This information is deemed reliable, but not guaranteed. The data relating to real estate displayed on this display comes in part from the IDX Program of PrimeMLS. The information being provided is for consumers’ personal, non-commercial use and may not be used for any purpose other than to identify prospective properties consumers may be interested in purchasing. Data last updated November 10, 2026 3:52 AM EST