SIGN UP or LOG IN 's Account

Log in to see your saved listings or edit your searches:

No account? Sign up now to save searches, listings, and get tailored listing notifications. It's free, opt-out anytime.

Find Your New Home

Sign Up Today!

Get fresh listings via email, save your favorite listings, match with similar properties, and unlock additional property info.

Create Your Account

Do not fill in this field:

Already have an account? Log in

and narrow your search. If you have fewer than 200 results, you can save your search.

Albany VT Single Family Real Estate

r=5677-5688
23 Pocket Road Hinesburg VT 05461

Hinesburg, VT23 Pocket Road

Price$375,000

Est. Mortgage: $/month

Pending

MLS Number 5107214

  • Residential Single Family
  • PricePerSqFt 424.21
  • Full Bath 1
  • Address 23 Pocket Road
  • Construction New Construction

Townhouse unit in the new Flying Tractor community. Brand new, high quality construction. High efficiency equals low utility bills: triple pane windows, heat pump for: heating (3 zones), hot water, and air conditioning. Reduced allergen home: no carpet, whole house ERV and radon mitigation system. This is an extremely livable and efficient 2 bedroom, 1 ½ bath floorplan with a playroom/home office/den space in the basement. Lovely mountain views to the west. Front porch and back patio. Set on a paved street with sidewalks and walking distance from town shops, restaurants and CVU High School. The community has a playground under construction and the subdivision connects to the Hinesburg Trail System. Townhouse is on town water and sewer…so no worries about well and septic. Most importantly, there is fiber internet directly to the townhouse providing superfast internet speeds. Construction is complete and available for immediate move-in. All kitchen appliances and large capacity washer and dryer are included. Pre-wired for 30-amp electric car charger. NOTE: This townhouse unit is income restricted. Interested buyers must apply to Champlain Housing Trust for approval before making an offer. Application deadline to CHT has been moved to September 10th. Income limits: 1 person: $104,760, 2 people: $119,760, 3 people $134,760, 4 people: $149,640. Income limit is for purchase only…you do not have to meet it yearly. OPEN HOUSE Aug 29 and 30 1:00 to 4:00

Listed by Mike Loner of Greentree Real Estate
$
$
%
$/month over payments
Federal 30-year interest rate: 7.18% last updated on Nov 5, 2026
* All Figures are estimates. Check with your bank or proposed mortgage company for actual interest rates.
This product uses the FRED® API but is not endorsed or certified by the Federal Reserve Bank of St. Louis.

Save FavoriteSchedule TourAsk A QuestionMore Details

100 Nanas Lane Concord VT 05824

Concord, VT100 Nanas Lane

Price$375,000

Est. Mortgage: $/month

MLS Number 5100060

  • Residential Single Family
  • PricePerSqFt 464.11
  • Full Bath 1
  • Address 100 Nanas Lane
  • Construction Existing

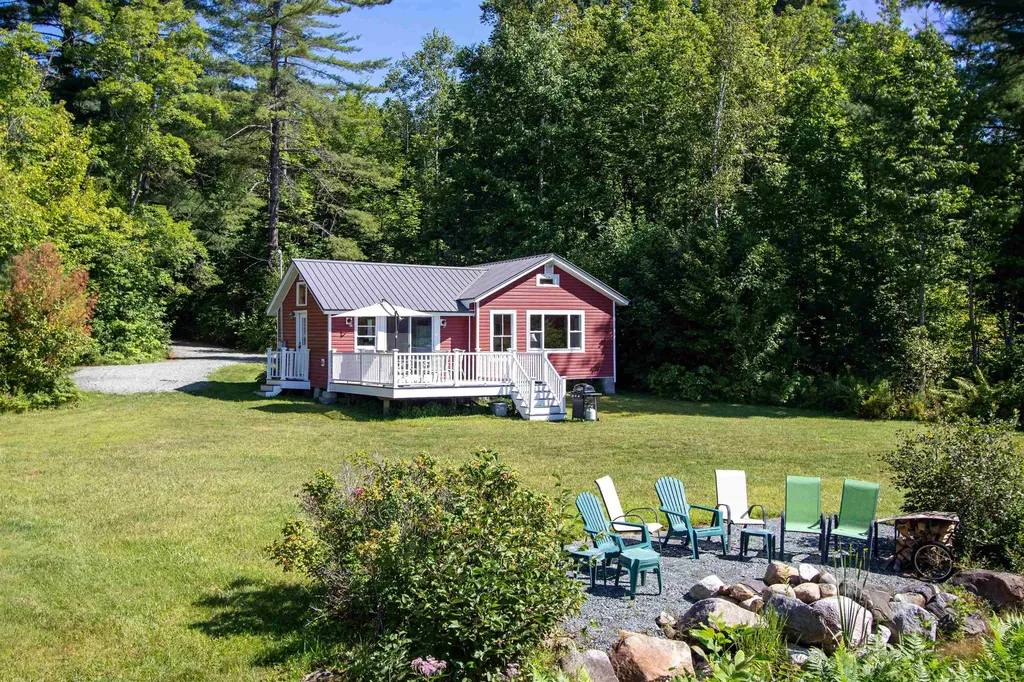
Set beside Miles Pond, this charming camp offers a front-row seat to all the simple pleasures of lake life, framed by the beauty of the Presidential Range. With more than 200 acres of water to explore, Miles Pond is known for quiet paddles at sunrise, afternoons casting a line for perch or pickerel, and evenings when loons call across the water. Inside, the camp feels bright and welcoming, with an open kitchen and dining area under a tall ceiling, plus a sliding door that fills the space with light and opens to a sunny deck overlooking the yard and the lake. The layout includes a comfortable living room with a picture window framing the view, two bedrooms, and a full bath, everything you need for easy lakeside living on one level. The level yard is made for gathering, with a firepit that invites stories and s'mores long after the sun goes down. A winding path takes you through the cattails to your own dock, where days can be spent swimming, launching a kayak, or simply enjoying the calm ripple of the water. A sweet spot with timeless appeal, this property captures the best of Miles Pond, bright mornings, relaxed afternoons, and a lakeside setting that feels like home the moment you arrive.

Listed by Katy Rossell of Tim Scott Real Estate

$
$
%
$/month over payments
Federal 30-year interest rate: 7.18% last updated on Nov 5, 2026
* All Figures are estimates. Check with your bank or proposed mortgage company for actual interest rates.
This product uses the FRED® API but is not endorsed or certified by the Federal Reserve Bank of St. Louis.

Save FavoriteSchedule TourAsk A QuestionMore Details

222 South Main Street Barre City VT 05641

Barre City, VT222 South Main Street

Price$375,000

Est. Mortgage: $/month

MLS Number 5084476

  • Residential Single Family
  • PricePerSqFt 125.38
  • Full Bath 2
  • Construction Existing
  • Bedrooms 5

Classic New England charm meets thoughtful updates in this spacious single-family home with an accessory dwelling unit (ADU). Set on over half an acre and commercially zoned for many possibilities, the property features generous parking, inviting outdoor spaces, and a flexible layout ideal for multi-generational living or future rental potential. The main home offers a blend of character and convenience, including a beautifully updated kitchen, a large pantry, and breakfast bar that overlooks the covered front porch. A formal dining room, living room, full bath, laundry area, and a first-floor den or bedroom create the option for convenient one-level living. Upstairs, you'll find three additional well-sized bedrooms and storage. Added in 2004, the one-bedroom ADU is privately situated with its own entrance, plumbing for a kitchen, living and dining areas, full bath, and a cozy screened-in porch. With modern systems, including a leased solar array, and so much space both inside and out. This Lovely Home is just waiting for the right qualified buyer. A Private back yard space you would never even know is there. Showings start Saturday 4/25/26 at 10:00 with appointment

Listed by Michelle Gosselin of Heney Realtors - Element Real Estate (Barre)

$
$
%
$/month over payments
Federal 30-year interest rate: 7.18% last updated on Nov 5, 2026
* All Figures are estimates. Check with your bank or proposed mortgage company for actual interest rates.
This product uses the FRED® API but is not endorsed or certified by the Federal Reserve Bank of St. Louis.

Save FavoriteSchedule TourAsk A QuestionMore Details

126 Rochester Hill Road Rochester NH 03867

MLS Number 5102104

  • Residential Single Family
  • PricePerSqFt 404.53
  • Full Bath 1
  • Construction Existing
  • Bedrooms 2

Set on a rare 0.77-acre parcel in southwest Rochester, this 1931 Cape pairs classic period character with a mix of newer updates offering an affordable foothold in a tight market for a buyer ready to add their own finishing touches. Inside you'll find two bedrooms and a full bath across 927 square feet, and an unfinished basement for storage or future expansion. But the real story here is the land. Zoned R2 with approximately 175 feet of road frontage on 0.77 acres, the property presents the potential to subdivide and create a second building lot. A standout opportunity to offset your investment as an owner, or to capture built-in upside as a builder or investor. Recent improvements include a new wood fence and a cleared, open rear yard following removal of the former barn, a clean canvas ready for your vision. Convenient to Route 108 and the Somersworth/Dover commuter corridor. Whether you're looking for a home with sweat-equity upside or a two-lot opportunity, this one is worth a close look.

Listed by Caleb Fleury of Alex & Associates Realty

$
$
%
$/month over payments
Federal 30-year interest rate: 7.18% last updated on Nov 5, 2026
* All Figures are estimates. Check with your bank or proposed mortgage company for actual interest rates.
This product uses the FRED® API but is not endorsed or certified by the Federal Reserve Bank of St. Louis.

Save FavoriteSchedule TourAsk A QuestionMore Details

209 South Street Troy NH 03465

Troy, NH209 South Street

Price$375,000

Est. Mortgage: $/month

Pending

MLS Number 5109321

  • Residential Single Family
  • PricePerSqFt 376.13
  • Full Bath 1
  • Address 209 South Street
  • Construction Existing

Four Seasons of Tranquil Living in Your Very Own Forest Sanctuary!! Set on just over 19 acres of land, this charming 2 bedroom, 1 full bath home is the perfect setting to enjoy privacy and nature, yet just minutes to town. The main level features the functional kitchen space, formal dining room and spacious living room, plus a bonus porch with woodstove. Upstairs you will find 2 bedrooms and a full bath. This wonderful property also features a large detached 2 car garage, a separate building with your own private sauna plus storage, as well as an upgraded barn to use as you please! Schedule your private showing today to view this rare opportunity to own this idyllic retreat! Cash or conventional financing only. Land to convey in current use with any future subdivision prohibited.

Listed by Joshua Benner and Clark Wulff of RE/MAX Town & Country

$
$
%
$/month over payments
Federal 30-year interest rate: 7.18% last updated on Nov 5, 2026
* All Figures are estimates. Check with your bank or proposed mortgage company for actual interest rates.
This product uses the FRED® API but is not endorsed or certified by the Federal Reserve Bank of St. Louis.

Save FavoriteSchedule TourAsk A QuestionMore Details

66 E Main Street Rindge NH 03461

Rindge, NH66 E Main Street

Price$375,000

Est. Mortgage: $/month

Active With Contract

MLS Number 5107049

  • Residential Single Family
  • PricePerSqFt 184.55
  • Full Bath 2
  • Address 66 E Main Street
  • Construction Existing

COME SEE this spacious “Second Empire” influenced 8 room home that has had many tasteful improvements and updates. Just a hop, skip and a jump from the Massachusetts line, it has a lovely village setting. Enter from the patio and proceed straight ahead to the gracious foyer. To the right is a large formal dining room with built-in shelves and a pellet stove that the owners use as their primary heat source, although they also have back-up electric heat. A non-working fireplace is in this room also. Do you work at home If so, you need an office or den of your own and this house has one. Had you gone to the left you'd be in the fully applianced, cabinet kitchen with breakfast bar. Just off the kitchen is a pantry, utility room, ½ bath and entrance to the 2 car garage. The comfortable living room is sufficiently large enough for all of your furniture. Step through the sliding glass doors and you're on the rear patio. The private rear yard has a screened gazebo and plantings galore; peonies, hydrangeas, other perennials and a storage shed. Back in the house, where the majority of the floors are hardwood, a handsome staircase takes you to the second floor where you'll find two closeted bedrooms, and a full family bath and a large, sunny primary bedroom with a second full bath. Tired of going up and down the stairs with the laundry? There's a convenient laundry room to make life easier for you. The two car garage has plenty of storage room. Situated in a nice village setting it will be a great home for your family for years to come.

Listed by Marc Tieger of Tieger Realty Co. Inc.

$
$
%
$/month over payments
Federal 30-year interest rate: 7.18% last updated on Nov 5, 2026
* All Figures are estimates. Check with your bank or proposed mortgage company for actual interest rates.
This product uses the FRED® API but is not endorsed or certified by the Federal Reserve Bank of St. Louis.

Virtual TourSave FavoriteSchedule TourAsk A QuestionMore Details

557 Main Street Claremont NH 03743

Claremont, NH557 Main Street

Price$375,000

Est. Mortgage: $/month

Active With Contract

MLS Number 5109730

  • Residential Single Family
  • PricePerSqFt 200.32
  • Full Bath 1
  • Address 557 Main Street
  • Construction Existing

Open to Back Up offers - An Entire City Block! Opportunity meets character at 557 Main Street, where approximately 1.2 acres span an entire city block bordered by Jackson Street to the west, Roosevelt Street to the east, and McKinley Street to the north, a decidedly presidential setting! With paved access from both Main Street and Roosevelt Street, this exceptional property offers an unusual combination of space, accessibility, and versatility right in town. Lovingly cared for by the same family since 2002, the 1,872-square-foot, three-bedroom home blends classic character with thoughtful updates. Built in 1922, the home has an assessor's effective age of just 29 years, reflecting the care invested over the years. Hardwood floors, natural woodwork, new windows, vinyl siding, and a standing-seam metal roof provide lasting appeal. The beautifully renovated kitchen is designed for both everyday living and entertaining, with quartz countertops, farmhouse sink, smart cabinetry, soft-close drawers, pull-out pantry storage, new KitchenAid appliances, gas range, and Bosch dishwasher. The main level also features a spacious living room, dining area, dedicated office, heated mudroom, convenient laundry with stackable Electrolux HE washer and dryer, and a three-quarter bath. A bright four-season porch with propane heat extends the living space. Upstairs are three bedrooms, including a primary bedroom with walk-in closet, plus a full bath with accessible tub and shower. The full basement offers storage and workshop space, while the enormous garage provides exceptional room for vehicles, equipment, hobbies, projects, or storage, with potential for up to four cars. Outside, enjoy the large Trex deck with a fenced area for the pup, garden spaces, mature birch, maple, and apple trees, trellis details, a covered walkway, circular driveway, and multiple access points. A Buderus boiler provides baseboard heat, with electric toe warmers in the kitchen!

Listed by Sandy Reavill of Willow Brook Realty

$
$
%
$/month over payments
Federal 30-year interest rate: 7.18% last updated on Nov 5, 2026
* All Figures are estimates. Check with your bank or proposed mortgage company for actual interest rates.
This product uses the FRED® API but is not endorsed or certified by the Federal Reserve Bank of St. Louis.

Virtual TourSave FavoriteSchedule TourAsk A QuestionMore Details

38 Smith Street St. Albans City VT 05478

St. Albans City, VT38 Smith Street

Price$375,000

Est. Mortgage: $/month

Active With Contract

MLS Number 5092046

  • Residential Single Family
  • PricePerSqFt 194.91
  • Full Bath 1
  • Address 38 Smith Street
  • Construction Existing

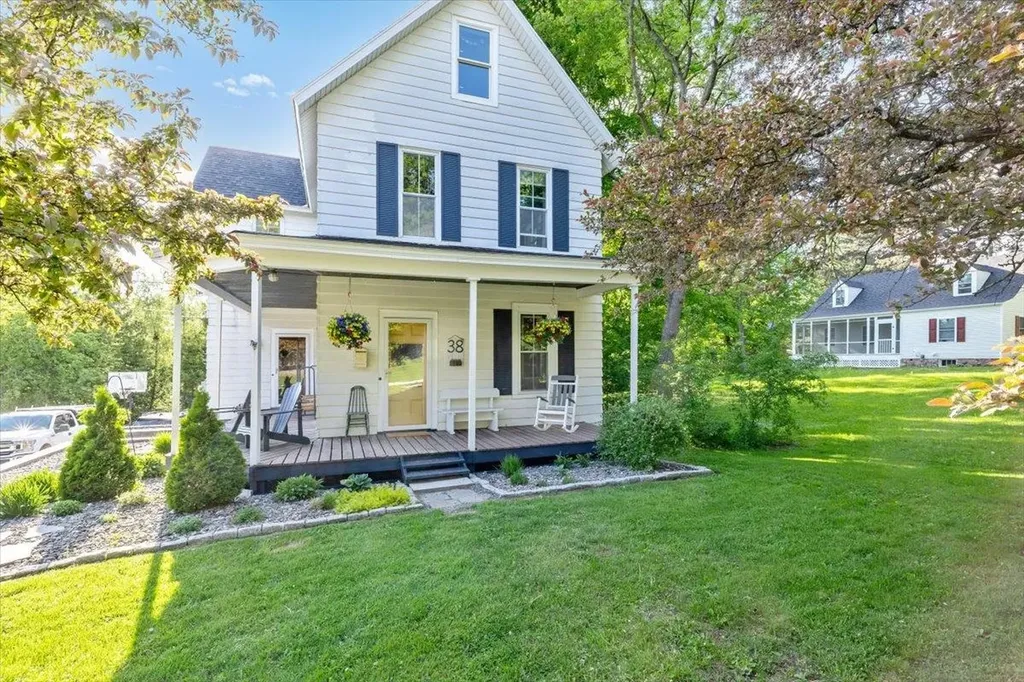
Welcome home to one of St. Albans City’s most sought-after neighborhoods! Conveniently located just minutes from downtown, schools, parks, shopping, restaurants, and everyday amenities, this impeccably maintained 3-bedroom, 2-bath farmhouse offers the perfect combination of historic charm and modern-day convenience. Built in 1903, this character-filled home has been lovingly cared for and thoughtfully maintained throughout the years. Step inside and you’ll find inviting living spaces filled with natural light, timeless charm, and the warmth that only a classic farmhouse can provide. The functional layout offers plenty of room for everyday living, entertaining, and making lasting memories. A true highlight of the home is the finished attic space…an absolutely adorable bonus area that offers endless possibilities. Whether you’re looking for a playroom, teen retreat, home office, craft room, reading nook, or simply a quiet place to relax, this versatile space is sure to become a favorite. The attached 2-car garage provides convenience year-round, with ample room for vehicles, storage, tools, and outdoor gear. Outside, enjoy a pleasant yard with space to garden, entertain, or simply unwind while still being just moments from everything St. Albans City has to offer. Properties that combine this level of care, historic character, versatile living space, and such a desirable location are increasingly hard to find. Don’t miss your opportunity to own a charming piece of St. Albans history while enjoying all the conveniences of city living right at your doorstep.

Listed by Mona Branon Lemieux of CENTURY 21 North East

$
$
%
$/month over payments
Federal 30-year interest rate: 7.18% last updated on Nov 5, 2026
* All Figures are estimates. Check with your bank or proposed mortgage company for actual interest rates.
This product uses the FRED® API but is not endorsed or certified by the Federal Reserve Bank of St. Louis.

Virtual TourSave FavoriteSchedule TourAsk A QuestionMore Details

244 Pine Street Laconia NH 03246

Laconia, NH244 Pine Street

Price$375,000

Est. Mortgage: $/month

MLS Number 5095244

  • Residential Single Family
  • PricePerSqFt 264.83
  • Full Bath 1
  • Address 244 Pine Street
  • Construction Existing

Tucked away in the quiet neighborhood of Pine Street Extension, this lovingly maintained home is being offered for the first time and has had just one owner since it was built. Inside you’ll find comfortable living spaces along with a finished lower level featuring an additional bedroom and bathroom: perfect for guests, extended family, or a home office. A wood stove efficiently heats the entire home, creating a warm and inviting atmosphere, while mini-split systems provide year-round comfort. Step outside to your own private backyard sanctuary. This outdoor oasis features raised garden boxes, a fire pit, and mature blueberry bushes, making it the perfect place to relax, entertain, or enjoy gardening. Additional features include a detached workshop, offering excellent space for hobbies, storage, or projects.

Listed by Katie Chase of Legacy Group/ Real Broker NH,LLC

$
$
%
$/month over payments
Federal 30-year interest rate: 7.18% last updated on Nov 5, 2026
* All Figures are estimates. Check with your bank or proposed mortgage company for actual interest rates.
This product uses the FRED® API but is not endorsed or certified by the Federal Reserve Bank of St. Louis.

Save FavoriteSchedule TourAsk A QuestionMore Details

169 Whitney Hill Road Tunbridge VT 05077

Tunbridge, VT169 Whitney Hill Road

Price$375,000

Est. Mortgage: $/month

Active With Contract

MLS Number 5097575

  • Residential Single Family
  • PricePerSqFt 390.63
  • Full Bath 1
  • Construction Existing
  • Bedrooms 3

This private yet accessible ranch offers low-maintenance living on a generous amount of usable land, highlighted by beautiful mountain views across the meadows. It is clear the current owners have cared for this home with great thoughtfulness and attention to detail. The property is highly efficient, featuring owned solar panels installed in 2022 that covers the electric bill (subject to individual usage!), alongside a durable standing seam metal roof. The outdoor spaces are designed for quiet enjoyment, including a large, private back deck, an upper stone fire pit, a substantial garden area with a cool old run-in barn/shed down by the road, and a charming "bed-in-a-shed" structure. Inside, opening the wall between the kitchen and living room has brought in abundant natural light and created space for a breakfast bar! The property also carries a unique local history, having once been a flower farm known for its lady slippers. The full basement provides excellent storage with the poured concrete foundation, laundry, and a Harman pellet furnace. With a brand-new 3-bedroom septic system being installed actively, this home is entirely turn-key and ready for a quick closing!

Listed by Holly Hall of Hall Collins Real Estate Group

$
$
%
$/month over payments
Federal 30-year interest rate: 7.18% last updated on Nov 5, 2026
* All Figures are estimates. Check with your bank or proposed mortgage company for actual interest rates.
This product uses the FRED® API but is not endorsed or certified by the Federal Reserve Bank of St. Louis.

Save FavoriteSchedule TourAsk A QuestionMore Details

17 Sunset Terrace Derby VT 05829

Derby, VT17 Sunset Terrace

Price$375,000

Est. Mortgage: $/month

MLS Number 5110900

  • Residential Single Family
  • PricePerSqFt 197.37
  • Full Bath 1
  • Village Derby Line
  • Address 17 Sunset Terrace

A truly special 1939 Cape style home, lovingly cared for and thoughtfully remodeled over the years, with a warmth and character that is hard to duplicate. Offering three finished levels of living space, the home features 3 bedrooms, 1 full bath, and 1¾ baths. The large, inviting living room with fireplace has long been the heart of the home, where family and friends gathered for Christmas, birthdays, holidays, or simply an evening together when someone stopped by. The main floor also offers a formal dining room just off the kitchen, main floor laundry, and beautiful woodwork throughout, including detailed stair railings and built-ins that showcase the character of this 1939 home. The full second floor includes two bedrooms and a spacious bath with two sinks, a toilet, stand-up shower, and Jacuzzi tub. The fully finished basement, aside from the mechanical room, includes a comfortable living area that became the family sports hangout, a computer room, and the third bedroom with an egress-sized window. The home also offers an oversized attached one-stall garage with plenty of room for storage and a full storage area above. Outside, the front porch faces the road while the large rear porch overlooks the yard and offers views toward Derby Line. The beautifully landscaped grounds feature a generous lawn, multiple established flower beds, and a good-sized storage shed that has recently been painted and now has a newly built walkway. This is a home filled with character, history, and the everyday memories that make a house special—a place that has brought family and friends together for generations and is now ready for its next chapter.

Listed by David Kennison of Century 21 Farm & Forest

$
$
%
$/month over payments
Federal 30-year interest rate: 7.18% last updated on Nov 5, 2026
* All Figures are estimates. Check with your bank or proposed mortgage company for actual interest rates.
This product uses the FRED® API but is not endorsed or certified by the Federal Reserve Bank of St. Louis.

Virtual TourSave FavoriteSchedule TourAsk A QuestionMore Details

27 Patten Hill Road Hillsborough NH 03244

Hillsborough, NH27 Patten Hill Road

Price$375,000

Est. Mortgage: $/month

Pending

MLS Number 5094948

  • Residential Single Family
  • PricePerSqFt 260.42
  • Full Bath 1
  • Address 27 Patten Hill Road
  • Construction To Be Built

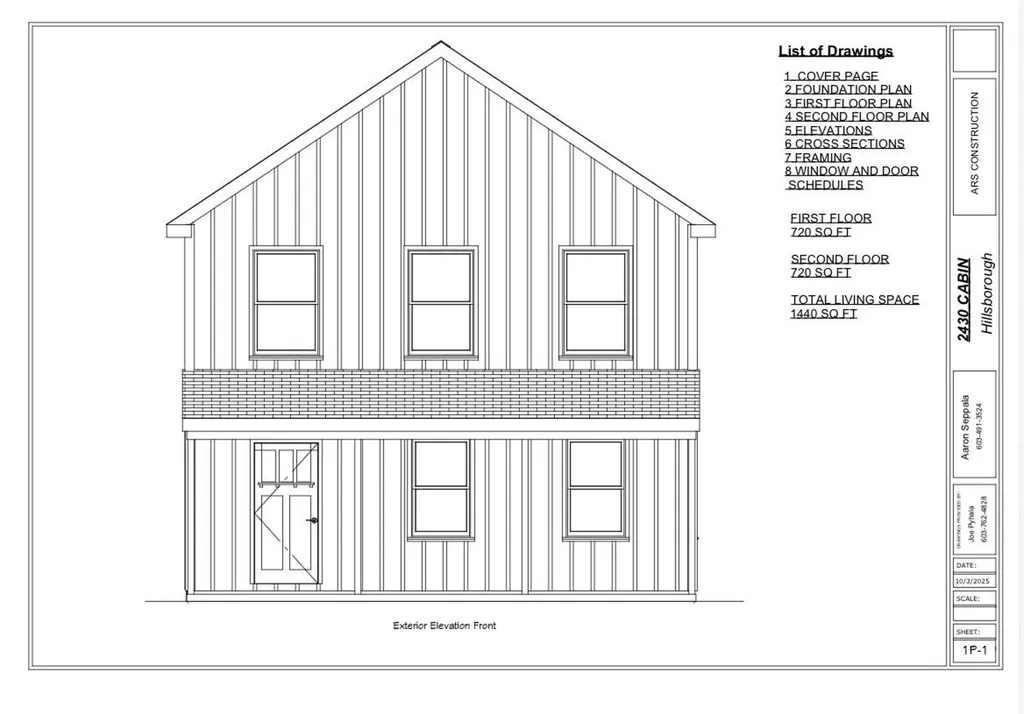
TO BE BUILT. This 2-bed 2-bath brand new construction home is located in the Emerald Lake village district with deeded water rights to the lake. With an open-concept feel and LVP flooring. This has a state-approved septic plan in hand.

Listed by Eric Aho of EXP Realty

$
$
%
$/month over payments
Federal 30-year interest rate: 7.18% last updated on Nov 5, 2026
* All Figures are estimates. Check with your bank or proposed mortgage company for actual interest rates.
This product uses the FRED® API but is not endorsed or certified by the Federal Reserve Bank of St. Louis.

Save FavoriteSchedule TourAsk A QuestionMore Details

Broker Reciprocity 

Copyright 2026 PrimeMLS, Inc. All rights reserved. This information is deemed reliable, but not guaranteed. The data relating to real estate displayed on this display comes in part from the IDX Program of PrimeMLS. The information being provided is for consumers’ personal, non-commercial use and may not be used for any purpose other than to identify prospective properties consumers may be interested in purchasing. Data last updated November 9, 2026 8:08 AM EST