
SIGN UP or LOG IN 's Account

Log in to see your saved listings or edit your searches:

No account? Sign up now to save searches, listings, and get tailored listing notifications. It's free, opt-out anytime.

Find Your New Home

Sign Up Today!

Get fresh listings via email, save your favorite listings, match with similar properties, and unlock additional property info.

Create Your Account

Do not fill in this field:

Already have an account? Log in

and narrow your search. If you have fewer than 200 results, you can save your search.

Albany VT Single Family Real Estate

r=5941-5952
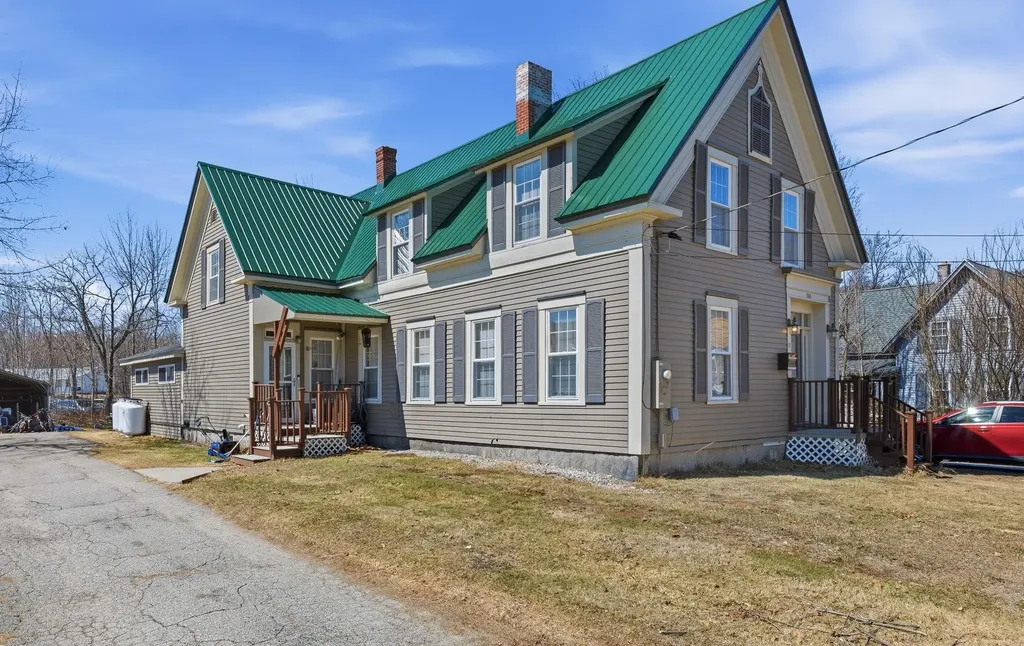
51 Portland Street Lancaster NH 03584

Lancaster, NH51 Portland Street

Price$350,000

Est. Mortgage: $/month

MLS Number 5105629

  • Residential Single Family
  • PricePerSqFt 163.78
  • Full Bath 2
  • Address 51 Portland Street
  • Construction Existing

Welcome to 51 Portland Street, a beautifully preserved 1861 New Englander that offers the rare combination of historic character, thoughtful modern updates, and genuine income potential. This is a home that tells a story while giving you everything you need for comfortable, flexible living today. The main residence features 3 bedrooms and 2 baths across a warm, well proportioned layout. Formal living and dining rooms are anchored by a cozy fireplace and original built-ins, showcasing the craftsmanship of a bygone era. The eat-in kitchen flows easily into a versatile office/den, and a first-floor laundry adds everyday convenience. Recent upgrades include a 200-amp electrical system, giving today's buyers modern peace of mind alongside the home's timeless charm. What truly sets this property apart is the completely finished, recently updated in-law apartment. Accessed through its own private rear entrance, this fully-equipped unit includes a kitchenette, full bath, bedroom, and living room, move-in ready for rental income, extended family, or a private guest suite. It also connects internally to the main house, giving buyers the flexibility to use it as additional living space when needed. Outside, enjoy a generous 0.55-acre village lot with 122 feet of road frontage, an attached one-car garage, and a separate workshop which is heated with it's own pellet stove, perfect for winter hobbies, storage, or a home-based business. Solid wood-frame construction with clapboard exterior and a durable metal roof reflect a home built to last, and now updated to match. Ideally situated within walking distance of downtown Lancaster's shops, restaurants, and community amenities, and served by the White Mountain Regional School District, this property offers small-town charm with everyday convenience. Whether you're drawn to the historic details, the income-generating apartment, or simply the move-in-ready condition, 51 Portland Street is a rare find in today's market.

Listed by Dino Amato of REAL Broker NH,LLC
$
$
%
$/month over payments
Federal 30-year interest rate: 7.18% last updated on Nov 5, 2026
* All Figures are estimates. Check with your bank or proposed mortgage company for actual interest rates.
This product uses the FRED® API but is not endorsed or certified by the Federal Reserve Bank of St. Louis.

Save FavoriteSchedule TourAsk A QuestionMore Details

19 Mechanic Street Gorham NH 03581

Gorham, NH19 Mechanic Street

Price$350,000

Est. Mortgage: $/month

MLS Number 5082978

  • Residential Single Family
  • PricePerSqFt 116.32
  • Full Bath 1
  • Address 19 Mechanic Street
  • Construction Existing

MOTIVATED SELLER, OFFERING $5,000 TOWARDS BUYERS CLOSING COSTS! Spacious nine-room, four-bedroom New England-style home located in the heart of the White Mountains. Set on a level .5 acre lot on a quiet dead-end street leading to the Androscoggin River, this property offers an abundance of interior and exterior space in a desirable setting. The expansive first floor features the kitchen with breakfast area, formal dining room, and living room with fireplace, ideal for gatherings and everyday living. An additional space provides flexibility in living, while a half bath and first-floor bedroom add to the home's versatility. A standout feature is the oversized three-season room overlooking the backyard, offering even more living space with potential for year-round use. Upstairs, you'll find three well-proportioned bedrooms and a full bath with washer and dryer hookups. The level half-acre lot provides ample outdoor space for recreation, gardening, or entertaining. Conveniently located near schools, the Gorham Common, restaurants, and local amenities, with easy access to the many outdoor activities Northern New Hampshire is known for.

Listed by Kathleen Frisk of Badger Peabody & Smith Realty

$
$
%
$/month over payments
Federal 30-year interest rate: 7.18% last updated on Nov 5, 2026
* All Figures are estimates. Check with your bank or proposed mortgage company for actual interest rates.
This product uses the FRED® API but is not endorsed or certified by the Federal Reserve Bank of St. Louis.

Save FavoriteSchedule TourAsk A QuestionMore Details

47 Chatterton Park Proctor VT 05765

Proctor, VT47 Chatterton Park

Price$350,000

Est. Mortgage: $/month

MLS Number 5083158

  • Residential Single Family
  • PricePerSqFt 238.42
  • Full Bath 1
  • Address 47 Chatterton Park
  • Construction Existing

NEW PRICE! Nearly $40,000 Price Reduction! Now listed at $350,000! Come take a look and discover all this wonderful raised ranch in Proctor has to offer! Set on a landscaped lot in a desirable neighborhood, the property features a stone retaining wall, privacy fence, and inviting outdoor spaces to enjoy. The kitchen offers white cabinetry, granite countertops, a tile backsplash, and a KitchenAid gas cooktop, opening to a spacious dining area with plenty of room to gather with family and friends. The adjoining living room features a large west-facing picture window, built-ins, and oak hardwood flooring. A centrally located heat pump adds year-round comfort. With four bedrooms and 2.5 baths, there's room to spread out and make yourself at home. The spacious primary bedroom features three closets and a private bath. The finished lower level adds versatility with a carpeted family room, a separate office with built-ins, and a dedicated workshop. Additional features include vinyl replacement windows, vinyl siding, and a generator-ready setup with a Reliance ProTran transfer switch for added peace of mind during power outages. The attached garage offers welcome convenience during Vermont winters, along with extra storage space. Enjoy outdoor living on the private back deck, complete with an awning and overlooking a pleasant lawn and handy storage shed for lawn and gardening equipment. Proctor offers a wonderful blend of history, recreation, and community spirit. Explore local landmarks such as Wilson Castle and the Proctor Free Library, enjoy the Carriage Trails, or winter days ice skating at the local rink. With a well-regarded local school system and plenty of recreational opportunities, this home offers comfort, functionality, and a great opportunity to enjoy all that Proctor has to offer!

Listed by Karen Heath of Four Seasons Sotheby's Int'l Realty

$
$
%
$/month over payments
Federal 30-year interest rate: 7.18% last updated on Nov 5, 2026
* All Figures are estimates. Check with your bank or proposed mortgage company for actual interest rates.
This product uses the FRED® API but is not endorsed or certified by the Federal Reserve Bank of St. Louis.

Virtual TourSave FavoriteSchedule TourAsk A QuestionMore Details

55 Quarry Road Troy NH 03465

Troy, NH55 Quarry Road

Price$350,000

Est. Mortgage: $/month

Active With Contract

MLS Number 5115141

  • Residential Single Family
  • PricePerSqFt 284.09
  • Full Bath 2
  • Address 55 Quarry Road
  • Construction Existing

This recently constructed home is ideal for anyone who wants easy care, 1 floor living with lots of light, a cathedral ceiling, a fully applianced kitchen with ample cabinets and granite counters and a large 2 car garage. With the colder months upon us, what's better than to wake up to warm, radiant heated floors. If you are an outdoor enthusiast, it's just a short drive -or you can walk even - to the trails at Gap Mt. And Mt. Monadnock is within a 15-minute drive too. Shopping and other activities in Keene, Jaffrey, Rindge and Winchendon, Ma. are all within a 20-minute drive. Act now and be in your new home for the holidays.

Listed by Timothy Keating of BHG Masiello Keene

$
$
%
$/month over payments
Federal 30-year interest rate: 7.18% last updated on Nov 5, 2026
* All Figures are estimates. Check with your bank or proposed mortgage company for actual interest rates.
This product uses the FRED® API but is not endorsed or certified by the Federal Reserve Bank of St. Louis.

Save FavoriteSchedule TourAsk A QuestionMore Details

449 Mooney Hill Road Madison NH 03849

Madison, NH449 Mooney Hill Road

Price$350,000

Est. Mortgage: $/month

Active With Contract

MLS Number 5114418

  • Residential Single Family
  • PricePerSqFt 420.67
  • Address 449 Mooney Hill Road
  • Construction Existing
  • Bedrooms 2

Meticulously maintained and tucked well back from the road on over an acre, this Madison home is the perfect place to start homeownership! The setback gives you a real sense of privacy, with tons of space whatever you dream up. The single-level layout is simple and easy to live in. The front entry opens to the living room, warmed by a pellet stove, which flows into the dining area and an updated kitchen with custom cabinetry, granite countertops, and stainless appliances. Two bedrooms and a full bath sit just down the hall. Below, a full basement offers generous storage and the potential to finish for additional living space. Efficient features include Rinnai heat, the pellet stove for cold winter nights, and a durable metal roof that sheds snow with ease. As a Madison resident, you'll have beach access to Silver Lake on warm summer days. King Pine is just minutes away for skiing, and North Conway is an easy 20 minute drive for shopping, dining, and everything else the valley has to offer.

Listed by Steve Anderson of Pinkham Real Estate

$
$
%
$/month over payments
Federal 30-year interest rate: 7.18% last updated on Nov 5, 2026
* All Figures are estimates. Check with your bank or proposed mortgage company for actual interest rates.
This product uses the FRED® API but is not endorsed or certified by the Federal Reserve Bank of St. Louis.

Save FavoriteSchedule TourAsk A QuestionMore Details

203 Sand Road Ferrisburgh VT 05456

Ferrisburgh, VT203 Sand Road

Price$350,000

Est. Mortgage: $/month

Pending

MLS Number 5114938

  • Residential Single Family
  • PricePerSqFt 229.06
  • Full Bath 1
  • Address 203 Sand Road
  • Construction Existing

Welcome to 203 Sand Road, where country charm, wide-open spaces, and endless possibilities come together! Lovingly cared for by the same owners for over 20 years, this charming 3-bedroom, 2-bath farmhouse sits on 4.30 beautiful acres surrounded by picturesque fields and breathtaking mountain views. Filled with character and potential, this home offers a wonderful opportunity for its next owners to bring their own vision to life with future updates and improvements while preserving its classic farmhouse charm. Enjoy the peaceful surroundings from the welcoming front porch or relax in the enclosed porch, both offering inviting spaces to take in the beauty of the Vermont countryside. Outside, an outdoor pizza oven and pergola create a wonderful setting for entertaining, gathering with friends, or simply enjoying quiet evenings under the stars. The property offers so much more than just a home! A beautiful separate building, complete with a cozy wood stove, provides the perfect setting for a home office, artist's studio, creative retreat, or hobby space. A barn with a stall offers possibilities for animals or storage, while two greenhouses are ready for those with a passion for gardening, growing, or homesteading. Whether you envision a small hobby farm, a gardener's paradise, or a peaceful country retreat, this special property offers the space, character, and opportunity to make it your own. Best of all, you'll enjoy the tranquility of rural Vermont living while being just five minutes from town conveniences. Bring your ideas, embrace the possibilities, and create your own Vermont country lifestyle at 203 Sand Road!

Listed by Darcy Handy of RE/MAX North Professionals

$
$
%
$/month over payments
Federal 30-year interest rate: 7.18% last updated on Nov 5, 2026
* All Figures are estimates. Check with your bank or proposed mortgage company for actual interest rates.
This product uses the FRED® API but is not endorsed or certified by the Federal Reserve Bank of St. Louis.

Virtual TourSave FavoriteSchedule TourAsk A QuestionMore Details

108 Rockingham Road Londonderry NH 03053

Londonderry, NH108 Rockingham Road

Price$350,000

Est. Mortgage: $/month

Pending

MLS Number 5112537

  • Residential Single Family
  • PricePerSqFt 186.37
  • Full Bath 1
  • Address 108 Rockingham Road
  • Construction Existing

Investors or those looking to build their dream home bring your imagination and vision to this 4+ acre property! The possibilities are yours to explore. The property is currently owner-occupied. Please respect the owner's privacy and refrain from visiting the property without a confirmed appointment.

Listed by Jordan Grillo of Coldwell Banker Realty Bedford NH

$
$
%
$/month over payments
Federal 30-year interest rate: 7.18% last updated on Nov 5, 2026
* All Figures are estimates. Check with your bank or proposed mortgage company for actual interest rates.
This product uses the FRED® API but is not endorsed or certified by the Federal Reserve Bank of St. Louis.

Save FavoriteSchedule TourAsk A QuestionMore Details

3329 Walden Hill Road Danville VT 05828

Danville, VT3329 Walden Hill Road

Price$350,000

Est. Mortgage: $/month

MLS Number 5107303

  • Residential Single Family
  • PricePerSqFt 223.21
  • Full Bath 2
  • Construction Existing
  • Bedrooms 4

Beautifully updated 3 bedroom 2 bath home with the perfect blend of comfort and, privacy, and versatility on 4 level acres. The home features radiant heat and inviting living spaces while outside you will find even more to love including a unique outdoor shower and the babbling brook. A major bonus is the additional dwelling unit with garage offering potential for guests, extended family, rental income, home office, or additional living space. With a second driveway for toys and convenience. Move in ready, easy to show.

Listed by Jeff Como of Rise Realty

$
$
%
$/month over payments
Federal 30-year interest rate: 7.18% last updated on Nov 5, 2026
* All Figures are estimates. Check with your bank or proposed mortgage company for actual interest rates.
This product uses the FRED® API but is not endorsed or certified by the Federal Reserve Bank of St. Louis.

Virtual TourSave FavoriteSchedule TourAsk A QuestionMore Details

69 College Road Goffstown NH 03045

Goffstown, NH69 College Road

Price$350,000

Est. Mortgage: $/month

Active With Contract

MLS Number 5113481

  • Residential Single Family
  • PricePerSqFt 276.9
  • Full Bath 1
  • Address 69 College Road
  • Construction Existing

Opportunity knocks at this 4-bedroom Cape tucked on a private, wooded lot in Manchester within walking distance of St Anselm College, in sought-after Goffstown school district. Set back from the road behind mature trees and a striking natural boulder outcropping, the setting offers real privacy while still being minutes from local conveniences. Inside, the home offers 1,264 square feet of living space with 4 bedrooms and 1 full bath, including a 1st floor primary bedroom. Classic Cape bones ready for a buyer's vision. The layout offers a solid foundation, but the home needs updating throughout and is being sold strictly as-is, making it an ideal project for a renovator, investor, or owner-occupant looking to build sweat equity. The walk-out lower level adds bonus storage and expansion potential but is unfinished and not included in the living area above. Additional highlights include public water and public sewer (brand new sewer line installed), plus a rear deck and walkout access to the wooded backyard. Bring your contractor and your vision: this is a rare chance to customize a home in a great school district at a project-friendly price point. Being sold as-is; buyer to perform own due diligence.

Listed by Ann Bennett and Tammy Mores of EXP Realty

$
$
%
$/month over payments
Federal 30-year interest rate: 7.18% last updated on Nov 5, 2026
* All Figures are estimates. Check with your bank or proposed mortgage company for actual interest rates.
This product uses the FRED® API but is not endorsed or certified by the Federal Reserve Bank of St. Louis.

Virtual TourSave FavoriteSchedule TourAsk A QuestionMore Details

1373 N Hemlock Road Charlestown NH 03603

Charlestown, NH1373 N Hemlock Road

Price$350,000

Est. Mortgage: $/month

Active With Contract

MLS Number 5110104

  • Residential Single Family
  • PricePerSqFt 249.29
  • Full Bath 1
  • Address 1373 N Hemlock Road
  • Construction Existing

Privacy, acreage, and an outdoor lifestyle await at this three-bedroom ranch set on 11.1 acres. A welcoming mudroom leads to a spacious open kitchen and dining area, while the living room offers a beautiful stone fireplace and plenty of windows overlooking the natural surroundings. The oversized 38' x 30' attached garage provides exceptional space for vehicles, a tractor, lawn equipment, recreational toys, and more. Outside, enjoy your own private retreat with an in-ground pool, patio, and gazebo, perfect for summer entertaining and relaxing. The expansive acreage features wooded areas, stone walls, a private trail, and a peaceful road, with abundant wildlife including birds, deer, and turkey. Whether you're walking the trails, cross-country skiing, snowshoeing, or snowmobiling, there's plenty of room to enjoy every season. A rare opportunity to own a private piece of land where you can truly spread out and enjoy the best of the outdoors.

Listed by Nikki Kalantzis of Realty One Group Next Level

$
$
%
$/month over payments
Federal 30-year interest rate: 7.18% last updated on Nov 5, 2026
* All Figures are estimates. Check with your bank or proposed mortgage company for actual interest rates.
This product uses the FRED® API but is not endorsed or certified by the Federal Reserve Bank of St. Louis.

Virtual TourSave FavoriteSchedule TourAsk A QuestionMore Details

15 Whitten Street Allenstown NH 03275

Allenstown, NH15 Whitten Street

Price$350,000

Est. Mortgage: $/month

Pending

MLS Number 5110436

  • Residential Single Family
  • PricePerSqFt 314.18
  • Full Bath 1
  • Address 15 Whitten Street
  • Construction Existing

PRICE REDUCED TO SELL - MOTIVATED SELLERS Charming bungalow set on a quiet street. This cozy home features classic built in cabinets that add character and storage, along with a welcoming front porch- perfect for relaxing or enjoying a morning coffee. The layout offers comfortable living space, easy-to-maintain living with opportunity to update over time and make it your own. Notable updates include brand new vinyl plank flooring, kitchen cabinets, heating, plumbing, furnace and hot water tank, etc offering peace of mind and added efficiency for the next owner. Conveniently located near local parks, schools, and every day amenities, with easy access to major routes for commuting. A great opportunity for first time homebuyers or buyers looking for a manageable home in an established neighborhood.

Listed by Lauren McCormack of Keller Williams Realty-Metropolitan

$
$
%
$/month over payments
Federal 30-year interest rate: 7.18% last updated on Nov 5, 2026
* All Figures are estimates. Check with your bank or proposed mortgage company for actual interest rates.
This product uses the FRED® API but is not endorsed or certified by the Federal Reserve Bank of St. Louis.

Save FavoriteSchedule TourAsk A QuestionMore Details

12 Holts Point Road Sandown NH 03873

Sandown, NH12 Holts Point Road

Price$350,000

Est. Mortgage: $/month

Pending

MLS Number 5112769

  • Residential Single Family
  • PricePerSqFt 177.48
  • Full Bath 1
  • Address 12 Holts Point Road
  • Construction Fixer

Rare opportunity on Angle Pond. Renovate, Reimagine, or create your dream home! Set on approximately a half acre with beautiful water views and a backyard that meets the lake, this home offers the chance to bring your vision to life while creating a lifestyle that only lake living will achieve. With just under 2,000 sq feet of above ground living space and legal 2 family zoning, this property offers a unique opportunity for an investor, builder, multi-generational buyer, or anyone ready to create something special. Whether you envision renovating the existing home, reimagining the layout to a stunning single family home, or exploring the possibilities of a tear down and your future dream home project the potential is here to explore, subject to town approvals and due diligence. Imagine transforming the existing footprint into a home that reflects your lifestyle, with the beauty of Angle Pond as your backdrop. Enjoy the waterviews, envision relaxing in the backyard, taking the jetski for a spin, or hosting the next bbq. This home does require significant renovation and is currently being used as a single family and most likely will need a cash buyer. While this is not a turnkey property, its a fantastic opportunity for someone with vision, creativity, and the desire to make this property their own. Bring your contractor, architect, and your imagination. The setting is here-the possibilities are yours to explore. Agent interest

Listed by Jen OHanley of BHHS Verani Londonderry

$
$
%
$/month over payments
Federal 30-year interest rate: 7.18% last updated on Nov 5, 2026
* All Figures are estimates. Check with your bank or proposed mortgage company for actual interest rates.
This product uses the FRED® API but is not endorsed or certified by the Federal Reserve Bank of St. Louis.

Save FavoriteSchedule TourAsk A QuestionMore Details

Broker Reciprocity 

Copyright 2026 PrimeMLS, Inc. All rights reserved. This information is deemed reliable, but not guaranteed. The data relating to real estate displayed on this display comes in part from the IDX Program of PrimeMLS. The information being provided is for consumers’ personal, non-commercial use and may not be used for any purpose other than to identify prospective properties consumers may be interested in purchasing. Data last updated November 8, 2026 8:22 AM EST

