
SIGN UP or LOG IN 's Account

Log in to see your saved listings or edit your searches:

No account? Sign up now to save searches, listings, and get tailored listing notifications. It's free, opt-out anytime.

Find Your New Home

Sign Up Today!

Get fresh listings via email, save your favorite listings, match with similar properties, and unlock additional property info.

Create Your Account

Do not fill in this field:

Already have an account? Log in

and narrow your search. If you have fewer than 200 results, you can save your search.

Albany VT Single Family Real Estate

r=6073-6084
196 North Road Lancaster NH 03584

Lancaster, NH196 North Road

Price$349,000

Est. Mortgage: $/month

MLS Number 5106101

  • Residential Single Family
  • PricePerSqFt 156.71
  • Full Bath 1
  • Address 196 North Road
  • Construction Existing

Charming Cape set on 2.10 acres in a great Lancaster location, offering a lovely country setting while still being just minutes from downtown. Set back off the road for privacy, the property features a large open yard and a detached one-bay garage. Step inside through the welcoming mudroom with double closets, one of which conveniently houses the laundry for easy first-floor access. The spacious eat-in kitchen offers ample cabinet and counter space, a kitchen island, and a large bay window overlooking the front yard that fills the room with natural light. The living room features hardwood floors and a fireplace, creating a warm and inviting space. Two bedrooms and a full bath complete the first floor. Upstairs, you'll find two additional spacious bedrooms and a half bath. The large full basement provides plenty of room for storage and additional possibilities. With four bedrooms, 1.5 baths, a spacious yard, and a convenient location close to downtown Lancaster, this classic Cape has so much to offer. Call today to schedule your showing!

Listed by Jennifer Allen of Lisa Hampton Real Estate

$
$
%
$/month over payments
Federal 30-year interest rate: 7.18% last updated on Nov 5, 2026
* All Figures are estimates. Check with your bank or proposed mortgage company for actual interest rates.
This product uses the FRED® API but is not endorsed or certified by the Federal Reserve Bank of St. Louis.

Virtual TourSave FavoriteSchedule TourAsk A QuestionMore Details

90 Tremont Street Barre City VT 05641

Barre City, VT90 Tremont Street

Price$349,000

Est. Mortgage: $/month

MLS Number 5113226

  • Residential Single Family
  • PricePerSqFt 168.93
  • Full Bath 1
  • Address 90 Tremont Street
  • Construction Existing

Some century homes lose their character somewhere along the way. 90 Tremont Street hasn't. Dating to around the turn of the century, this three-bedroom Barre home has kept the details that make an old house worth owning - substantial woodwork, vintage interior doors, unexpected little spaces and a wood-burning fireplace - while its current owners have steadily tackled the less glamorous work behind the scenes. The main floor is colorful, warm and anything but generic. A newly opened pass-through connects the kitchen and dining room, where the fireplace gives the space an especially inviting focal point. The kitchen has been updated with an induction range, farmhouse sink and plenty of workspace, while a dedicated coffee nook just off the main living spaces adds one more charming and useful corner to the floor plan. A newly finished library may be the best room in the house: a full wall of beautiful built-in shelving gives books, art and collections somewhere worthy of them. One of the home's three bedrooms is conveniently located on the first floor, along with a half bath, while two more bedrooms and a full bath are upstairs. Also upstairs is an oversized laundry room, offering far more space than the typical tucked-away laundry setup and plenty of room for storage, folding or additional utility. Recent improvements include all new electrical, new furnace, heat pump, newer exterior siding, PEX plumbing, new Pella windows and doors, and a new retaining wall along the driveway. From the street, the house is relatively unassuming. Inside, it is anything but. Pattern, color, wood and more than a century of character come together in a home that feels curated rather than manufactured - and one that still leaves plenty of room for its next owner to make it their own.

Listed by Silas Pierpont Hale of Ridgeline Real Estate

$
$
%
$/month over payments
Federal 30-year interest rate: 7.18% last updated on Nov 5, 2026
* All Figures are estimates. Check with your bank or proposed mortgage company for actual interest rates.
This product uses the FRED® API but is not endorsed or certified by the Federal Reserve Bank of St. Louis.

Save FavoriteSchedule TourAsk A QuestionMore Details

797 New Hampshire Route 3a Hill NH 03243

MLS Number 5101794

  • Residential Single Family
  • PricePerSqFt 233.6
  • Full Bath 1
  • Construction Existing
  • Bedrooms 2

Back on the Market - pending paperwork! Set amidst nature and offering plenty of space and privacy, this 33±-acre property with approximately 1,950 feet of frontage along Route 3A in Hill, New Hampshire. Offering a rare combination of acreage, privacy,/serenity, semi-mountain/large hill views, and development potential*, this property is an exceptional opportunity for investors, builders, outdoor enthusiasts, or anyone dreaming of creating a private country estate. Set well back from the road and bordering State Forest conservation land, the property offers a peaceful setting with direct access to the natural beauty of the surrounding landscape. Wake up to mountain views, enjoy the tranquility of the woods, and experience the privacy that only a parcel of this size can provide. The existing two-story home has solid bones and is ready for its next chapter. Whether you choose to renovate, rebuild, or start fresh, the setting is well worth the investment. The home features a functional layout with a kitchen, living area, sunroom, full bath, laundry room, and a family room that could also serve as a first-floor bedroom. Upstairs are two additional bedrooms. A large detached garage/workshop provides abundant space for vehicles, equipment, hobbies, or projects. Being sold as-is**This property presents an exceptional opportunity to own a large parcel with extensive road frontage, privacy, mountain views, and exciting long-term potential in the heart of New Hampshire. * All subdivision and development potential is subject to Town of Hill zoning regulations, frontage requirements, wetlands regulations, and all other applicable state and local approvals. Buyers are responsible for conducting their own independent due diligence regarding development feasibility. ** This home is in need of rehabilitation or possible replacement, making this an ideal opportunity for investors, builders, contractors, or buyers looking to create their own country retreat.

Listed by Jenn Painter of Keller Williams Realty-Metropolitan

$
$
%
$/month over payments
Federal 30-year interest rate: 7.18% last updated on Nov 5, 2026
* All Figures are estimates. Check with your bank or proposed mortgage company for actual interest rates.
This product uses the FRED® API but is not endorsed or certified by the Federal Reserve Bank of St. Louis.

Save FavoriteSchedule TourAsk A QuestionMore Details

171 Stone Crest Avenue Hartford VT 05001

Hartford, VT171 Stone Crest Avenue

Price$349,000

Est. Mortgage: $/month

MLS Number 5102132

  • Residential Single Family
  • PricePerSqFt 283.28
  • Full Bath 1
  • Construction Existing
  • Bedrooms 4

Tucked away on a quiet dead end street, Stonecrest Avenue is one of Hartford's most desirable places to call home. Offering 4 bedrooms according to the town records, plus an additional bonus room, this home provides the flexibility you're looking for. Whether you need a home office, playroom, guest space, workout room, or hobby space, there's room to make it fit your lifestyle. A full bathroom serves the upstairs, while a 3/4 bath adds convenience for the lower level. Situated on a 0.4-acre lot with public water and sewer, the property offers a spacious rear deck overlooking the backyard, creating the perfect spot for summer cookouts, morning coffee, or simply unwinding after a long day. The yard provides plenty of room for gardening, outdoor games, or pets to enjoy. You'll also appreciate the oil furnace that's approximately five years old and the low maintenance durability of a standing seam metal roof. Location is one of this home's greatest strengths. Just minutes from downtown White River Junction and with easy access to Interstates 89 and 91, commuting throughout the Upper Valley is simple. Dartmouth Hitchcock Medical Center, Dartmouth College, and many of the region's largest employers are all within an easy drive. Hartford Middle and High School, the Co-op Food Stores, local restaurants, shopping, and parks are all close by, giving you the convenience of town amenities while enjoying the feel of a quiet neighborhood. Whether you're looking for your first home, more space for a growing household, or simply a property you can make your own over time, this home offers an outstanding opportunity in one of Hartford's most desirable locations. Homes on streets like Stonecrest don't become available often. Don't miss your chance to make this one yours!

Listed by Devin Josler of Black House Real Estate

$
$
%
$/month over payments
Federal 30-year interest rate: 7.18% last updated on Nov 5, 2026
* All Figures are estimates. Check with your bank or proposed mortgage company for actual interest rates.
This product uses the FRED® API but is not endorsed or certified by the Federal Reserve Bank of St. Louis.

Virtual TourSave FavoriteSchedule TourAsk A QuestionMore Details

803 Alstead Center Road Alstead NH 03602

Alstead, NH803 Alstead Center Road

Price$349,000

Est. Mortgage: $/month

Active With Contract

MLS Number 5115500

  • Residential Single Family
  • PricePerSqFt 186.13
  • Full Bath 1
  • Construction Existing
  • Bedrooms 3

This charming 3 bedroom, 1 1/2 bath home set on 39+ acres in the wonderful small town of Alstead NH is a diamond in the rough just waiting for its new owner to polish it up and make it shine again! Featuring loads of woodwork, a screened in porch, owned solar panels, and a detached 2 car garage, it offers something for everyone in the family. Easy to show! Conventional financing or cash only. AS-IS CONDITION: The property shall be sold in its present, “AS-IS” condition, with all faults, whether known or unknown. The Seller has never occupied the property and makes no representations or warranties, express or implied, regarding the condition of the property, including its structural, mechanical, electrical, plumbing, or other systems. The Buyer acknowledges responsibility for conducting any inspections or due diligence deemed necessary prior to closing and accepts the property in its present condition.

Listed by Robert Inman of RE/MAX Town & Country

$
$
%
$/month over payments
Federal 30-year interest rate: 7.18% last updated on Nov 5, 2026
* All Figures are estimates. Check with your bank or proposed mortgage company for actual interest rates.
This product uses the FRED® API but is not endorsed or certified by the Federal Reserve Bank of St. Louis.

Save FavoriteSchedule TourAsk A QuestionMore Details

50 Graham Hill Road Jay VT 05859

Jay, VT50 Graham Hill Road

Price$349,000

Est. Mortgage: $/month

MLS Number 5116090

  • Residential Single Family
  • PricePerSqFt 448.59
  • Address 50 Graham Hill Road
  • Construction Existing
  • Bedrooms 2

Cozy Ski Chalet Near Jay Peak - Potential Rental Income! Looking for a cozy mountain getaway? This private ski chalet is located just 2.3 miles from Jay Peak Resort, making it an ideal spot for enjoying skiing, snowboarding, and year-round outdoor recreation. Tucked away in a peaceful setting, this property offers privacy and the charm of a Vermont mountain retreat. With its convenient location near Jay Peak, this chalet may also offer the opportunity for rental income when you're not enjoying it yourself, subject to applicable local regulations. A nearby stream adds to the natural appeal of the setting. Whether you're searching for your own ski getaway, a vacation home, or a property with potential rental income, this cozy chalet is worth a look!

Listed by Larry Faust of Big Bear Real Estate

$
$
%
$/month over payments
Federal 30-year interest rate: 7.18% last updated on Nov 5, 2026
* All Figures are estimates. Check with your bank or proposed mortgage company for actual interest rates.
This product uses the FRED® API but is not endorsed or certified by the Federal Reserve Bank of St. Louis.

Virtual TourSave FavoriteSchedule TourAsk A QuestionMore Details

1904 South Munger Street New Haven VT 05472
Active With Contract

MLS Number 5108888

  • Residential Single Family
  • PricePerSqFt 249.29
  • Full Bath 2
  • Construction Existing
  • Bedrooms 1

Cozy 1-bedroom, 2-bath home in New Haven with beautiful views and inviting indoor-outdoor living. The updated kitchen offers modern appeal, while a large deck with a hot tub provides a relaxing place to enjoy the surroundings and have your morning coffee. A lower patio features a custom pizza oven for outdoor entertainment. The main level features an open-concept living and dining area, a full bathroom, and a bonus bedroom. The entire second floor is dedicated to the primary suite, complete with a walk-in closet, private bath, office, sitting area, and beautiful views enjoyed right from the bed. A new roof adds peace of mind. Property is being subdivided from a larger parcel that includes a polo field and is available as well.

Listed by Heather Foster-Provencher of Champlain Valley Properties

$
$
%
$/month over payments
Federal 30-year interest rate: 7.18% last updated on Nov 5, 2026
* All Figures are estimates. Check with your bank or proposed mortgage company for actual interest rates.
This product uses the FRED® API but is not endorsed or certified by the Federal Reserve Bank of St. Louis.

Virtual TourSave FavoriteSchedule TourAsk A QuestionMore Details

298 Biddle Road Lincoln VT 05443

Lincoln, VT298 Biddle Road

Price$349,000

Est. Mortgage: $/month

Pending

MLS Number 5078154

  • Residential Single Family
  • PricePerSqFt 172.6
  • Full Bath 1
  • Address 298 Biddle Road
  • Construction Existing

Welcome to 298 Biddle Road - a one-of-a-kind off-grid homestead set on 5.03 private acres at the end of the road in Lincoln, Vermont. This contemporary octagonal home offers 2,200 square feet, 3 bedrooms, 2 baths, and sweeping views of Mt. Abraham and the Green Mountain National Forest. Originally designed as a teaching facility, the home features an open-concept main level with 10-foot ceilings, expansive panoramic windows, and exceptional natural light. This is a project property - and that is part of its honest charm. The home is in need of significant structural repairs and updates throughout, and the existing rustic workshop outbuilding has reached the end of its useful life and is best suited for tear-down (it sits on a slab with an in-ground oil-change pit). Bring your vision, your builder, and your imagination - properties like this, with acreage and views like these, don't come along often. The land delivers what new construction can't replicate: 5.03 wooded acres of true seclusion, framed by panoramic mountain views and the privacy of being the last house on the road. Additional outbuildings include a chicken coop, a small cabin in the woods with power, and an outhouse - assets a homesteader, off-grid enthusiast, or short-term rental investor can lean into. Upstairs, four private rooms include a primary bedroom with inspiring views of Mt. Abraham - Vermont's natural beauty greets you in every season. Location is the bonus: 10 minutes to Bristol, 25 minutes to Middlebury, and 45 minutes to Burlington and the airport. Mad River Glen, Sugarbush, and the Long Trail are all nearby, putting skiing, hiking, mountain biking, and four-season Vermont adventure right at your doorstep. A blank canvas with mountain views, true privacy, and unmatched potential. Schedule your tour of 298 Biddle Road, Lincoln, Vermont, today.

Listed by Madison Roberge of Coldwell Banker Hickok and Boardman

$
$
%
$/month over payments
Federal 30-year interest rate: 7.18% last updated on Nov 5, 2026
* All Figures are estimates. Check with your bank or proposed mortgage company for actual interest rates.
This product uses the FRED® API but is not endorsed or certified by the Federal Reserve Bank of St. Louis.

Save FavoriteSchedule TourAsk A QuestionMore Details
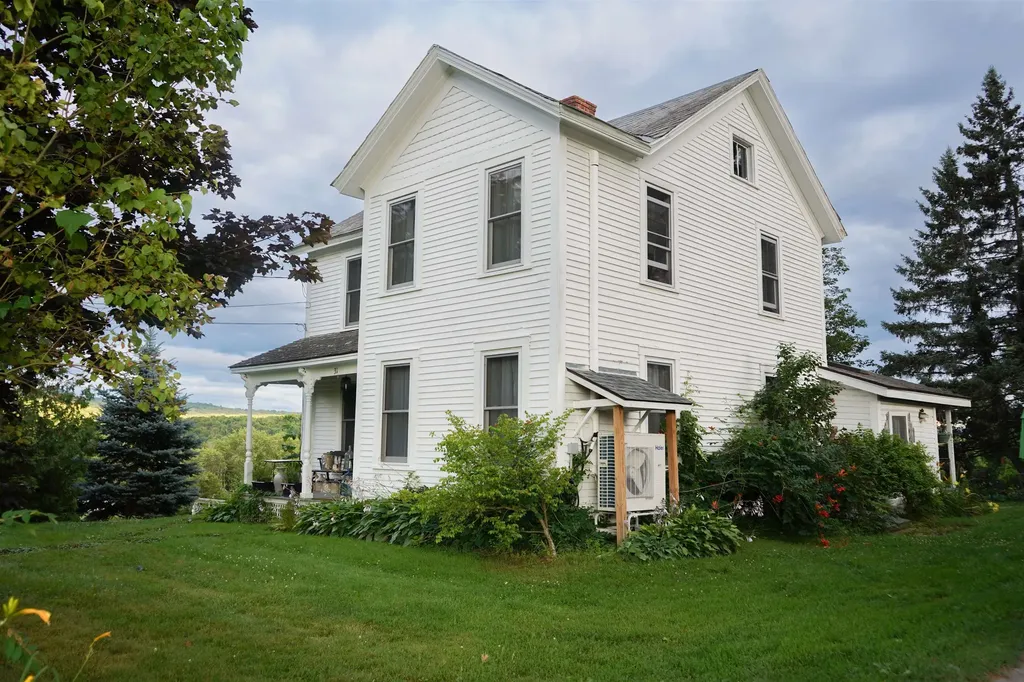
31 Amerio Road Poultney VT 05764

Poultney, VT31 Amerio Road

Price$349,000

Est. Mortgage: $/month

Active With Contract

MLS Number 5101392

  • Residential Single Family
  • PricePerSqFt 188.04
  • Full Bath 2
  • Address 31 Amerio Road
  • Construction Existing

Step into the cozy cottage core farmhouse you've been dreaming of! Nestled on the outskirts of Poultney, just over the Castleton line, this charming 1840s farmhouse offers the perfect blend of timeless character, thoughtful updates, and country living on approximately 3 beautiful acres. The heart of the home is the sun-filled kitchen, where oversized windows flood the space with natural light. A large center island provides the perfect spot for meal prep, casual dining, or gathering with family and friends. Just off the kitchen, enjoy your morning coffee or evening sunsets from the porch overlooking the rolling property and stunning mountain views. A charming French door leads down the hall to a full bathroom and inviting dining room, which flows seamlessly into the cozy living room. Also on the first floor is a versatile bonus room that can easily serve as a bedroom, home office, playroom, or hobby space to fit your lifestyle. Upstairs, you'll find four additional rooms along with a second full bathroom, offering plenty of flexibility for bedrooms, guest space, or work from home needs. Modern upgrades provide comfort and efficiency while preserving the home's historic charm, including newer windows, three heat pump units, and blown-in insulation throughout. Outside, the magic continues. A spacious storage shed offers room for lawn equipment, small vehicles, or could even become the ultimate gathering space for entertaining. The beautiful slate patio crafted from slate sourced right from the property is the perfect place to relax and soak in the peaceful surroundings. Wander to the far end of the property to pick fresh blueberries from your own bushes and enjoy everything this picturesque setting has to offer. Rarely does a property capture the warmth, charm, and character of a true Vermont farmhouse quite like this. Full of history, surrounded by natural beauty, and thoughtfully updated for modern living, this one-of-a-kind home is ready to welcome i

Listed by Hughes Group Team of Casella Real Estate

$
$
%
$/month over payments
Federal 30-year interest rate: 7.18% last updated on Nov 5, 2026
* All Figures are estimates. Check with your bank or proposed mortgage company for actual interest rates.
This product uses the FRED® API but is not endorsed or certified by the Federal Reserve Bank of St. Louis.

Virtual TourSave FavoriteSchedule TourAsk A QuestionMore Details

49 Pond Outlet Road Millsfield NH 03576

Millsfield, NH49 Pond Outlet Road

Price$349,000

Est. Mortgage: $/month

MLS Number 5091551

  • Residential Single Family
  • PricePerSqFt 415.48
  • Address 49 Pond Outlet Road
  • Construction Existing
  • Bedrooms 2

Built in 2017 and set on leased land more than six miles from the main road, this off-grid camp offers exceptional North Country seclusion with direct access to Millsfield Pond and immediate connection to extensive ATV and snowmobile trail systems, creating an ideal base for year-round outdoor recreation. The camp features a warm log-cabin-style interior with two bedrooms, a ¾ bath, and large windows that bring in natural light and frame mountain and pond views, enhancing the property's peaceful atmosphere. A solar power system with generator backup provides dependable electricity, and a dug well supports a complete water setup, offering practical comfort while maintaining the benefits of off-grid living. Two outbuildings supply valuable storage for tools, equipment, and recreational machines, keeping gear organized and ready for use. With its quiet wooded setting, functional layout, and thoughtful design, this camp presents a rare opportunity for buyers seeking a private getaway, a four-season recreation spot, or a retreat surrounded by nature.

Listed by Trisha Cross of Point to Point Realty LLC

$
$
%
$/month over payments
Federal 30-year interest rate: 7.18% last updated on Nov 5, 2026
* All Figures are estimates. Check with your bank or proposed mortgage company for actual interest rates.
This product uses the FRED® API but is not endorsed or certified by the Federal Reserve Bank of St. Louis.

Save FavoriteSchedule TourAsk A QuestionMore Details
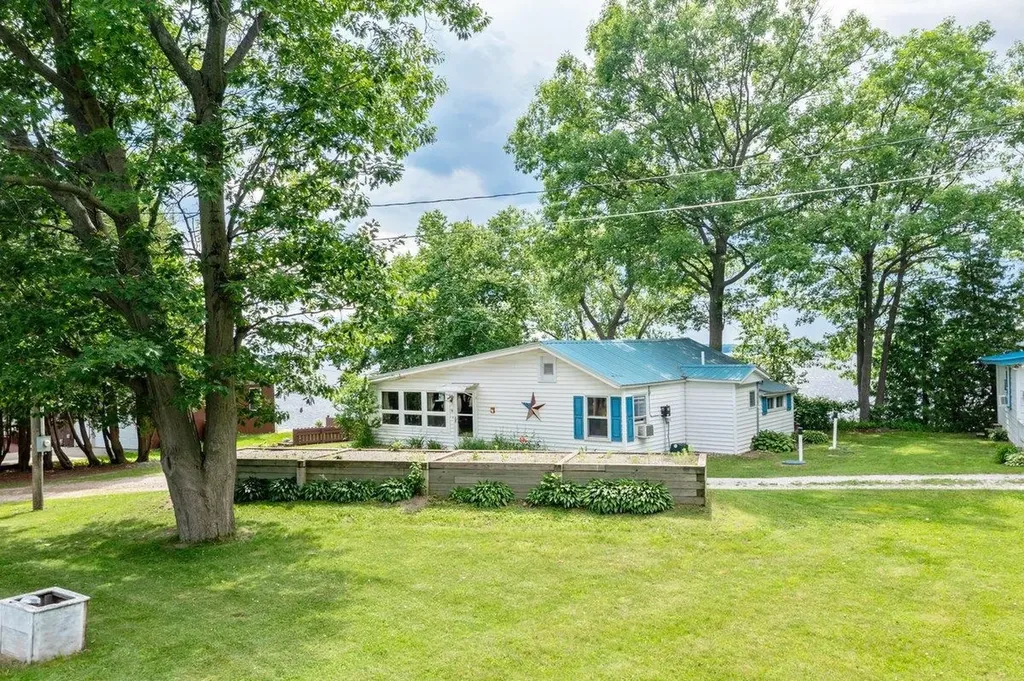
158 Lakewood Drive Swanton VT 05488

Swanton, VT158 Lakewood Drive

Price$349,000

Est. Mortgage: $/month

MLS Number 5100314

  • Residential Single Family
  • PricePerSqFt 247.34
  • Full Bath 1
  • Address 158 Lakewood Drive
  • Construction Existing

Unique three bedroom cottage featuring 66' of direct, west facing Lake Champlain frontage. This property provides spectacular sunsets and views of the Adirondack mountains. The main living level has enough space for all your friends and family. One of the property's most unique features is its lower level family room. You will feel as if you're hovering above the water as the waves roll in. Below that is a storage area for all of your water recreational items. This home will be your source for joy, cherished memories and has outstanding rental history and income. This property comes nicely appointed and fully furnished for immediate enjoyment. Just bring your towel and experience lakefront living at its best!

Listed by Michael Savage of RE/MAX North Professionals

$
$
%
$/month over payments
Federal 30-year interest rate: 7.18% last updated on Nov 5, 2026
* All Figures are estimates. Check with your bank or proposed mortgage company for actual interest rates.
This product uses the FRED® API but is not endorsed or certified by the Federal Reserve Bank of St. Louis.

Save FavoriteSchedule TourAsk A QuestionMore Details

146 High Street Bradford VT 05033

Bradford, VT146 High Street

Price$349,000

Est. Mortgage: $/month

MLS Number 5107781

  • Residential Single Family
  • PricePerSqFt 232.67
  • Full Bath 2
  • Address 146 High Street
  • Construction Existing

Beautifully Renovated Ranch with Mountain Views Welcome to 146 High Street in Bradford, Vermont. This extensively renovated 3-bedroom, 2-bath ranch offers comfortable single-level living on a quiet residential road, with beautiful mountain views from the front porch. The home has been extensively updated, including brand-new heating, all-new plumbing and piping, new windows, new flooring, and numerous additional improvements throughout. The spacious layout includes a good-sized living room, separate dining room, and a primary bedroom with two closets. The kitchen features granite countertops and stainless steel appliances, while a bright sunroom/mudroom entryway provides versatile additional space. One of the two bathrooms includes washer and dryer hookups for convenient main-level laundry. Outside, the property includes a detached garage and a multi-room, multi-use shed offering flexible space for storage, hobbies, a workshop, or other uses. The front porch provides a great place to take in the surrounding mountain views. Located close to downtown Bradford, the property is convenient to local shops, restaurants, and services, while its proximity to Route 91 provides easy access throughout the Upper Valley and to the Dartmouth Hitchcock Medical Center area. A renovated, move-in-ready home with mountain views, flexible outbuildings, and a convenient Bradford location.

Listed by Derek Greene of Derek Greene

$
$
%
$/month over payments
Federal 30-year interest rate: 7.18% last updated on Nov 5, 2026
* All Figures are estimates. Check with your bank or proposed mortgage company for actual interest rates.
This product uses the FRED® API but is not endorsed or certified by the Federal Reserve Bank of St. Louis.

Save FavoriteSchedule TourAsk A QuestionMore Details

Broker Reciprocity 

Copyright 2026 PrimeMLS, Inc. All rights reserved. This information is deemed reliable, but not guaranteed. The data relating to real estate displayed on this display comes in part from the IDX Program of PrimeMLS. The information being provided is for consumers’ personal, non-commercial use and may not be used for any purpose other than to identify prospective properties consumers may be interested in purchasing. Data last updated November 7, 2026 8:52 PM EST
