
SIGN UP or LOG IN 's Account

Log in to see your saved listings or edit your searches:

No account? Sign up now to save searches, listings, and get tailored listing notifications. It's free, opt-out anytime.

Find Your New Home

Sign Up Today!

Get fresh listings via email, save your favorite listings, match with similar properties, and unlock additional property info.

Create Your Account

Do not fill in this field:

Already have an account? Log in

and narrow your search. If you have fewer than 200 results, you can save your search.

Albany VT Single Family Real Estate

r=61-72
450 & 451 Red Truck Lane Charlotte VT 05445

Charlotte, VT450 & 451 Red Truck Lane

Price$3,595,000

Est. Mortgage: $/month

MLS Number 5085219

  • Residential Single Family
  • PricePerSqFt 678.3
  • Full Bath 3
  • Construction Existing
  • Bedrooms 5

Welcome to your own slice of Vermont paradise on 47 private acres with jaw-dropping 180-degree views of the Green Mountains and room to truly live. The main house is designed for comfort and connection, with two primary en-suites (one on each level), three additional bedrooms, a terrific high-end country kitchen, and bright, open living spaces that flow onto a cozy front porch with a fireplace perfect for soaking in those sunsets. The patio is a standout feature, positioned to take in the views, with a spacious fire pit ready for cozy evenings. Set out your Adirondack chairs, sip your morning coffee, and watch the sunrise paint the mountains. Guests will never want to leave the charming Adirondack-style guest house, offering about 1,000 square feet of inviting space with a vaulted great room, one bedroom, full bath, and its own two-car garage. Outside, the fun really begins to explore open meadows and wooded trails, take a dip in your private swimming pond complete with a dock, or simply enjoy the peace and privacy of your surroundings. The classic barn with five horse stalls and a tack room is ready for equestrian pursuits or could easily transform into the ultimate game room, fitness studio, or creative escape. There's even a buildable lot for bringing family or friends along to create your own mini compound. Dreaming of gardens, farm to table living, or even a small vineyard? This sunny property is ready for it all. And when you do feel like venturing out, you're just 15 minutes from Lake Champlain, 20 minutes to Burlington, and 50 minutes to Sugarbush Resort for year-round adventure. Be sure to watch the walk through and lifestyle videos!

Listed by Kathleen OBrien and Patrick O'Connell of Four Seasons Sotheby's Int'l Realty

$
$
%
$/month over payments
Federal 30-year interest rate: 7.32% last updated on Oct 22, 2026
* All Figures are estimates. Check with your bank or proposed mortgage company for actual interest rates.
This product uses the FRED® API but is not endorsed or certified by the Federal Reserve Bank of St. Louis.

Virtual TourSave FavoriteSchedule TourAsk A QuestionMore Details

107 Leisure Lane Wakefield NH 03872

Wakefield, NH107 Leisure Lane

Price$3,595,000

Est. Mortgage: $/month

MLS Number 5110345

  • Residential Single Family
  • PricePerSqFt 759.4
  • Address 107 Leisure Lane
  • Construction Existing
  • Bedrooms 9

An extraordinary waterfront offering, Great East Lodge & Cottages presents a rare opportunity to own an exceptional private compound with 204 feet of western facing shoreline. Rich in character and thoughtfully curated for effortless lakeside living, this remarkable property combines timeless New England charm with the amenities and flexibility expected of a luxury waterfront estate. The original main lodge features 4 bedrooms and 2 bathrooms, providing a distinguished gathering place for family and friends. Four additional cottages create an unparalleled level of privacy and versatility, offering comfortable accommodations for extended family and guests while also presenting compelling potential for rental income. The waterfront is truly exceptional, with a private boathouse, 3 docks, 4 moorings, and a dedicated swim platform. Whether you are boating, enjoying an afternoon on the water paddling, swimming at sunset, or entertaining lakeside, every element has been thoughtfully positioned to maximize the waterfront lifestyle. A private tennis and pickleball court provides an additional recreational amenity rarely found in a property of this caliber. Professionally styled and impeccably decorated, Great East Lodge & Cottages is offered fully furnished and turnkey. From the moment you arrive, the setting, accommodations, and amenities create the feeling of a private resort reserved exclusively for you and your guests. This is more than a waterfront property, it is a legacy compound designed for generations of memorable summers, spectacular sunsets, boating adventures, and effortless entertaining. A truly distinctive opportunity for the discerning buyer seeking privacy, character, exceptional waterfront, and a lifestyle that is increasingly difficult to find. Make an appointment to view this special property today.

Listed by Adam Dow of KW Coastal and Lakes & Mountains Realty/Wolfeboro

$
$
%
$/month over payments
Federal 30-year interest rate: 7.32% last updated on Oct 22, 2026
* All Figures are estimates. Check with your bank or proposed mortgage company for actual interest rates.
This product uses the FRED® API but is not endorsed or certified by the Federal Reserve Bank of St. Louis.

Virtual TourSave FavoriteSchedule TourAsk A QuestionMore Details

150 Gardners Grove Road Belmont NH 03220

Belmont, NH150 Gardners Grove Road

Price$3,550,000

Est. Mortgage: $/month

MLS Number 5110974

  • Residential Single Family
  • PricePerSqFt 705.91
  • Full Bath 2
  • Construction Existing
  • Bedrooms 3

A rare opportunity to own a like-new waterfront home with 112 feet of frontage on Silver Lake, a level lot, and walk-in sandy beach. Built by Blue Water Construction & Development, a Lakes Region custom builder with more than 30 years of experience, the home showcases exceptional craftsmanship, true timber-frame construction, and warm wood details for a timeless lake house feel. Step inside to an impressive open-concept kitchen, dining, and living area featuring wood floors and a striking stone-surround gas fireplace. The oversized chef's kitchen was thoughtfully designed for both entertaining and everyday living, with dual islands, a prep sink, beverage refrigerator, double wall ovens, custom cabinetry, and a spacious walk-in pantry. Just off the dining area, an expansive screened porch provides an inviting place to relax and enjoy the lake setting, while large glass sliders connect the interior to the outdoor patio and level waterfront beyond. The first-floor primary suite offers a private retreat with a soaking tub and walk-in closet. A dedicated laundry room and thoughtfully designed mudroom complete the main level. Upstairs, two generously sized bedroom suites are complemented by a large open loft, ideal for additional living, office, or hobby space. Above the garage, a beautifully finished bonus room features vaulted ceilings and a wood-clad ceiling, offering even more flexible living space. A heated three-car garage with epoxy floors, cobblestone driveway, beautiful walkways, whole-house generator, and low-maintenance composite siding round out this exceptional property. From the carefully selected finishes to the well-planned indoor and outdoor spaces, every detail has been considered to create a home that is as functional as it is beautiful. With quality construction, a level waterfront lot, and a walk-in beach, this Silver Lake property offers an exceptional combination of craftsmanship, comfort, and effortless lakefront living.

Listed by Brie Stephens of Compass New England,LLC

$
$
%
$/month over payments
Federal 30-year interest rate: 7.32% last updated on Oct 22, 2026
* All Figures are estimates. Check with your bank or proposed mortgage company for actual interest rates.
This product uses the FRED® API but is not endorsed or certified by the Federal Reserve Bank of St. Louis.

Virtual TourSave FavoriteSchedule TourAsk A QuestionMore Details

123 Nichols Road Peru VT 05152

Peru, VT123 Nichols Road

Price$3,500,000

Est. Mortgage: $/month

MLS Number 5102892

  • Residential Single Family
  • PricePerSqFt 746.27
  • Full Bath 5
  • Address 123 Nichols Road
  • Construction Existing

HIGH-QUALITY NEW CONSTRUCTION | 123 Nichols Hill Road, Peru, Vermont Rarely does an opportunity like this come to market in Peru, Vermont, a brand new, high-quality, luxury residence offering the perfect combination of refined construction, privacy, expansive mountain views, a private pond, and a beautifully renovated guest house. The main residence was thoughtfully designed for both sophisticated entertaining and comfortable everyday living. The main level features an expansive open-concept floor plan with soaring ceilings, abundant natural light, and sweeping views. The chef's kitchen is designed as the heart of the home, offering an ideal gathering space for entertaining guests or enjoying time with family. Three bedrooms are located on the main level, each featuring a private en-suite bathroom. The primary suite is especially impressive, with its own private deck overlooking the surrounding landscape and expansive Vermont views. The lower level continues the home's exceptional gathering spaces, with high ceilings and an open-concept design, along with an additional bedroom and bathroom. Large walk-out doors provide seamless access to the professionally landscaped grounds and create an effortless connection between indoor and outdoor living. Set on approximately 10.11 acres, the property offers an exceptional level of privacy and tranquility, complemented by a private pond and beautifully maintained grounds. Adding further versatility is a separate guest house, Approx. 1,000SF which has been meticulously renovated and offers two bedrooms and one bathroom for visiting family and friends, extended stays, or a private retreat for guests. 123 Nichols Hill Road represents a rare opportunity to own a newly constructed, high-quality Vermont residence with exceptional views, substantial acreage, a private pond, and a turnkey guest house, all in the highly sought-after Peru market.

Listed by Britt Wohler of WOHLER REALTY GROUP

$
$
%
$/month over payments
Federal 30-year interest rate: 7.32% last updated on Oct 22, 2026
* All Figures are estimates. Check with your bank or proposed mortgage company for actual interest rates.
This product uses the FRED® API but is not endorsed or certified by the Federal Reserve Bank of St. Louis.

Save FavoriteSchedule TourAsk A QuestionMore Details
58 Lakeshore Drive Ludlow VT 05149

Ludlow, VT58 Lakeshore Drive

Price$3,500,000

Est. Mortgage: $/month

MLS Number 5095708

  • Residential Single Family
  • PricePerSqFt 1361.34
  • Full Bath 1
  • Address 58 Lakeshore Drive
  • Construction Existing

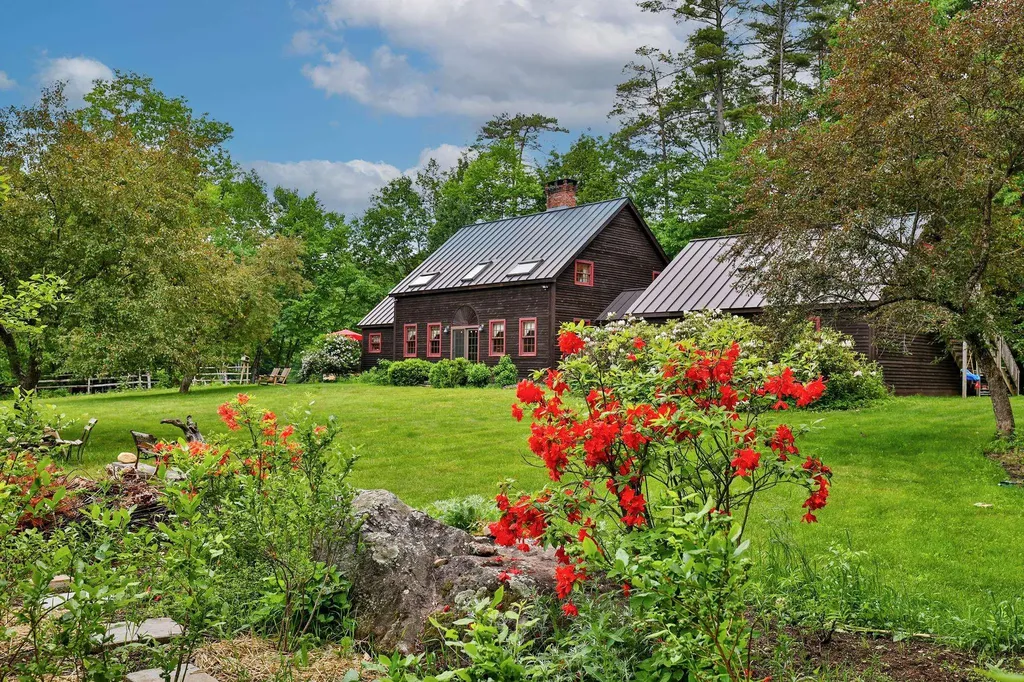
One-of-a-kind Lake Rescue sanctuary with 179 feet of shoreline, stone walls, perennial gardens, apple trees, and a sprawling flat lawn perfect for games and gatherings. Offering exceptional flexibility, this special setting on 4.35 acres has the potential to become a family compound, multi-generational retreat, or income-producing investment. A 3-bedroom septic permit is already in place, creating the opportunity to build an additional home along the water and establish a legacy for generations to come. Inside, pine floors run throughout the home, complemented by a chef's kitchen and a deck with hot tub just outside the sliding doors. Spend summer days swimming, boating, and relaxing by the dock, with a lakeside shed to store all your gear. The property also features a large barn with abundant storage and a one-bedroom apartment over the garage, ideal for guests, extended family, or rental income potential. A rare Lake Rescue retreat with endless possibilities, all just minutes from Okemo. Come enjoy the very best of lakefront and mountain living.

Listed by Teresa DiNapoli of Four Seasons Sotheby's Int'l Realty

$
$
%
$/month over payments
Federal 30-year interest rate: 7.32% last updated on Oct 22, 2026
* All Figures are estimates. Check with your bank or proposed mortgage company for actual interest rates.
This product uses the FRED® API but is not endorsed or certified by the Federal Reserve Bank of St. Louis.

Virtual TourSave FavoriteSchedule TourAsk A QuestionMore Details
64 Waterview Road Colchester VT 05446

Colchester, VT64 Waterview Road

Price$3,500,000

Est. Mortgage: $/month

MLS Number 5090561

  • Residential Single Family
  • PricePerSqFt 679.22
  • Full Bath 4
  • Address 64 Waterview Road
  • Construction Existing

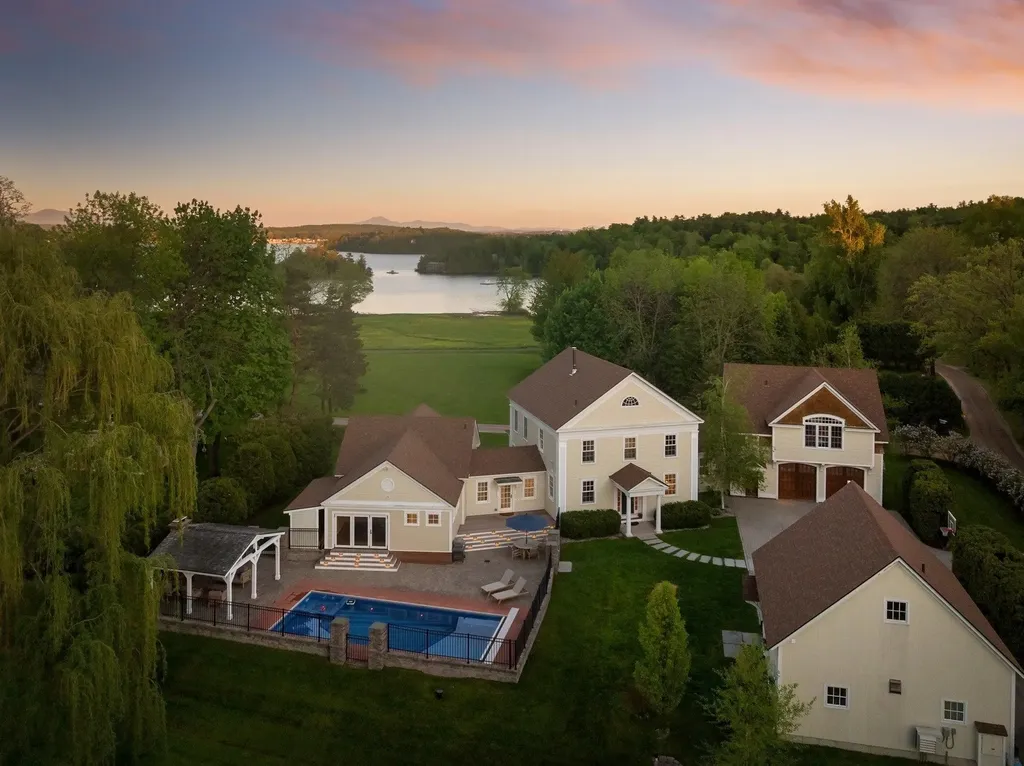
Recently expanded and comprehensively renovated, this exceptional estate showcases over $1 million in improvements and amenities. A relocation creates the rare opportunity to acquire a truly turnkey luxury property within the historic Malletts Bay Club. Sweeping views stretch across Lake Champlain to Mt. Mansfield, while ownership includes access to more than 1,700 feet of shoreline, deep-water docks and moorings, the privately conserved Birch Island, and 75 acres of club-owned land featuring tennis and pickleball courts, hiking trails, and cross-country skiing. The new first-floor primary suite is a private retreat featuring a gas stove, custom dressing room, and spa-inspired bath with heated marble floors and a Kohler rain shower. A signature feature is the indoor/outdoor spa, where a stainless jetted tub opens directly to the pool through folding glass doors for seamless year-round living. The chef's kitchen is outfitted with Sub-Zero and Wolf appliances, Bianco Mocaccino marble countertops, custom cabinetry, and a statement wood ceiling illuminated by Allied Maker lighting. The renovated family room features custom built-ins with integrated LED lighting and a gas fireplace. All three bedrooms are ensuite, each upgraded with custom tile showers and heated floors. A standout amenity is the detached, climate-controlled multi-sport and fitness studio. Designed for recreation and entertaining, it features a TrackMan golf simulator with dual HD cameras, dedicated putting and chipping areas, a Tonal smart gym, full bar with commercial refrigeration and ice machine, a new half bath, and an integrated smart A/V system. Additional upgrades include Lutron lighting and motorized shades, Bang & Olufsen whole-home audio, Tesla Powerwall backup power, and new hardwood decking with integrated LED lighting surrounding the pool area. A truly turnkey luxury offering where recreating this lifestyle, amenities, and level of finish today would be difficult to achieve at any price.

Listed by The Malley Group of KW Vermont

$
$
%
$/month over payments
Federal 30-year interest rate: 7.32% last updated on Oct 22, 2026
* All Figures are estimates. Check with your bank or proposed mortgage company for actual interest rates.
This product uses the FRED® API but is not endorsed or certified by the Federal Reserve Bank of St. Louis.

Virtual TourSave FavoriteSchedule TourAsk A QuestionMore Details

56 Cream Pot Road Hartland VT 05048

Hartland, VT56 Cream Pot Road

Price$3,500,000

Est. Mortgage: $/month

MLS Number 5104199

  • Residential Single Family
  • PricePerSqFt 715.75
  • Full Bath 1
  • Address 56 Cream Pot Road
  • Construction Existing

CREAMPOT FARM- Idyllic country estate with easy access to Woodstock Village. Set on 104+ acres, this pristine property offers private groomed trails, beautifully landscaped grounds, multiple ponds, and stunning southerly views toward Mount Ascutney. From the moment you enter the gated drive and wind through stone walls, there is an immediate sense of peace and privacy. Originally built by G.R. Porter & Sons, the classic home has been thoughtfully updated and impeccably maintained. Elegant, spacious interiors provide a warm and inviting setting for both everyday living and entertaining. The main level features a generous living room for family gatherings, a cozy library, and a beautifully appointed kitchen that opens to a stunning sun porch, brick patio, and expansive southerly views. A private dining area completes this side of the home. The second floor is devoted to a luxurious primary suite with a large private sitting area and recently updated en suite bath, along with two additional en suite bedrooms. On the top floor are two bright bedrooms sharing a central bath. The lower level includes a spacious recreation room, private office, and handsome wine cellar. Outside, the main pond features a charming gazebo perched over the water adjacent a swimming beach. A three-stall barn and fenced pastures are ready for horses or other animals, while a separate barn garage provides additional vehicle and storage space, with a wonderful one-bedroom guest apartment above. Throughout the property is a comprehensive network of well-maintained trails that connect to larger nearby trail systems. Furnishings are negotiable, offering the possibility of a quick, turnkey transition. Just minutes from Woodstock Village and South Woodstock, with easy access to the Green Mountain Horse Association, Hanover, Dartmouth College, and the best of the Upper Valley region. Some photos are virtually adjusted.

Listed by David Donegan of Snyder Donegan Real Estate Group

$
$
%
$/month over payments
Federal 30-year interest rate: 7.32% last updated on Oct 22, 2026
* All Figures are estimates. Check with your bank or proposed mortgage company for actual interest rates.
This product uses the FRED® API but is not endorsed or certified by the Federal Reserve Bank of St. Louis.

Virtual TourSave FavoriteSchedule TourAsk A QuestionMore Details

54 Upper Springs Road Stowe VT 05672

Stowe, VT54 Upper Springs Road

Price$3,500,000

Est. Mortgage: $/month

MLS Number 5071943

  • Residential Single Family
  • PricePerSqFt 636.25
  • Full Bath 4
  • Construction Existing
  • Bedrooms 3

Robinson Springs stands as one of Stowe's most coveted enclaves renowned for its elevated property values, exceptional privacy, and unmatched proximity to both Mt. Mansfield's year-round adventures and the celebrated amenities of Edson Hill and the village. Rarely does a property of this scale and promise come to market in such a premier location. Set on 17 pristine, private acres, the estate is approached by a winding drive that circles a serene sylvan pond before rising to an enviable plateau. Here, an estate-quality homesite enjoys long, beckoning views and a sense of seclusion seldom found today. Designed and built in the tradition of classic grand Vermont residences, the home showcases a library-worthy wood-paneled office-fit for a modern-day J.P. Morgan-and a bespoke great room ideal for gathering, entertaining, and celebrating mountain life at its finest. With thoughtful, modest updating, this property has the potential to become a true legacy compound-an extraordinary retreat for family, guests, or executive use. For those seeking land, privacy, inspiring views, and a neighborhood capable of supporting Stowe's finest residences, this offering stands as a rare and remarkable opportunity.

Listed by Pall Spera of Pall Spera Company Realtors-Stowe

$
$
%
$/month over payments
Federal 30-year interest rate: 7.32% last updated on Oct 22, 2026
* All Figures are estimates. Check with your bank or proposed mortgage company for actual interest rates.
This product uses the FRED® API but is not endorsed or certified by the Federal Reserve Bank of St. Louis.

Save FavoriteSchedule TourAsk A QuestionMore Details

153 Pinnacle Park Road Meredith NH 03253

Meredith, NH153 Pinnacle Park Road

Price$3,500,000

Est. Mortgage: $/month

MLS Number 5109802

  • Residential Single Family
  • PricePerSqFt 1369.86
  • Full Bath 3
  • Construction Existing
  • Bedrooms 3

Meredith, NH 03253 - If a level waterfront lot is at the top of your wish list, this may be the one you've been waiting for. Less than five minutes from downtown Meredith, this exceptional property offers just under an acre with desirable southwest exposure, 189+/- feet of private waterfront, a naturally sandy walk-in beach, large permanent dock, and waterfront patio deck. Mature landscaping creates tremendous privacy, while beautiful water views provide the perfect backdrop for days spent relaxing, swimming, boating, and entertaining. Built by the current owners in 1994, this well-crafted home was designed with family gatherings in mind. The open kitchen, dining, and living areas flow easily to the large waterfront deck and screened porch, making indoor-outdoor living effortless. The first-floor bedroom suite offers generous closet space and lovely views to wake up to each morning. Upstairs you'll find plenty of room for family and guests, while the spacious bonus room above the attached two-car garage is currently used for ping-pong and offers great flexibility. The home has a state-approved 3-bedroom septic system and since 1988 this home has served up to as many as 14 house guests comfortably on any given long weekend. The mostly finished walkout lower level provides even more room to spread out, including a family room, additional flexible space, full bath, abundant storage, and more water views. After a day at the beach, rinse off in the outdoor shower, gather on the waterfront deck, relax on the screened porch, or spend a cozy evening by the living room fireplace. With its level lot, sandy waterfront, privacy, southwest exposure, and convenient Meredith location, this is a special place to enjoy lake life for years to come.

Listed by The Platinum Group of RE/MAX Innovative Bayside

$
$
%
$/month over payments
Federal 30-year interest rate: 7.32% last updated on Oct 22, 2026
* All Figures are estimates. Check with your bank or proposed mortgage company for actual interest rates.
This product uses the FRED® API but is not endorsed or certified by the Federal Reserve Bank of St. Louis.

Virtual TourSave FavoriteSchedule TourAsk A QuestionMore Details

7 Loon Cove Road Alton NH 03810

Alton, NH7 Loon Cove Road

Price$3,499,000

Est. Mortgage: $/month

MLS Number 5111564

  • Residential Single Family
  • PricePerSqFt 1641.18
  • Full Bath 1
  • Address 7 Loon Cove Road
  • Construction Existing

Situated in Loon Cove in Alton Bay on Lake Winnipesaukee, this stunning two-year-old contemporary brings the best of lake living into every season. Soaring ceilings and expansive windows fill the home with sunlight and frame beautiful water views, while refined finishes create a warm, welcoming feel. The sunlit kitchen opens to a dining area with a striking chandelier and a spacious living room centered around the fireplace, a place everyone will want to gather. A first-floor bedroom and three-quarter bath offer a comfortable retreat for guests. Upstairs, the lake-facing primary suite features floor-to-ceiling windows, a walk-in closet, and a beautifully tiled bath. Two additional lake-view sleeping areas, a bunk room with built-in bunks, two more bathrooms, and laundry provide plenty of space for family and friends. With 11-foot ceilings, the unfinished lower level offers room to bring your own vision to life. Outside, gather on the deck and patio or enjoy games on the level lawn. At the shoreline, crystal-clear water and a sandy bottom beckon, while a covered dock with a boat lift and a separate dock for swimming and lounging make it easy to spend the whole day on the lake. The cove also provides protective water, perfect for kayaking, paddleboarding, and is also great for fishing enthusiasts. For winter activities, Gunstock Mountain Resort is just 10 minutes away and miles of snowmobile trails are just around the corner. This Loon Cove property is ready to be enjoyed year-round. (property has a 5 star rental rating).

Listed by Jen McCullough of Maxfield Real Estate/Wolfeboro

$
$
%
$/month over payments
Federal 30-year interest rate: 7.32% last updated on Oct 22, 2026
* All Figures are estimates. Check with your bank or proposed mortgage company for actual interest rates.
This product uses the FRED® API but is not endorsed or certified by the Federal Reserve Bank of St. Louis.

Virtual TourSave FavoriteSchedule TourAsk A QuestionMore Details

104 Foxberry Drive New Boston NH 03070

New Boston, NH104 Foxberry Drive

Price$3,499,000

Est. Mortgage: $/month

MLS Number 5106236

  • Residential Single Family
  • PricePerSqFt 233.27
  • Full Bath 8
  • Address 104 Foxberry Drive
  • Construction Existing

Perched high above the rolling hills of New Boston, where panoramic mountain views stretch for miles and privacy is absolute, lies one of New Hampshire's most extraordinary and coveted estates. A true legacy property, this architectural masterpiece is tucked away on 9 pristine acres, offering an unparalleled blend of luxury, serenity, and resort style living. Spanning more than 15,000 square feet, with an additional 5,000 square feet of newly completed living space finished this year, this remarkable residence was designed without compromise. Every space has been thoughtfully curated to deliver an exceptional living experience, whether hosting elegant gatherings or enjoying peaceful moments surrounded by nature. The estate features 6 luxurious bedrooms, 8 beautifully appointed bathrooms, 3 full kitchens, multiple laundry rooms, and an impressive 8 bay garage, effortlessly accommodating multi-generational living, extended guests, or grand-scale entertaining. Resort caliber amenities rival those of a five star retreat. Enjoy both indoor and outdoor heated saltwater pools, a stunning newly constructed pool house, an expansive entertainment lounge, a home gym, a private movie theater, and a spa-inspired sauna with a walk-in shower adjoining the indoor pool creating your own year-round wellness retreat. From sunrise over the mountains to evenings spent under the stars, every inch of this estate was crafted to inspire. Adding to its exceptional versatility is a bonus townhouse-style guest house, complete with additional bedrooms and bathrooms, its own private parking, a separate entrance, and a private yard offering an ideal space for extended family, guests, or additional living accommodations. This is truly a must-see in person to fully appreciate the magnificent craftsmanship, scale, privacy, and what this extraordinary estate has to offer. Broker interest.

Listed by Thomas Svoleantopoulos and Cameron Landry of AmeraBay

$
$
%
$/month over payments
Federal 30-year interest rate: 7.32% last updated on Oct 22, 2026
* All Figures are estimates. Check with your bank or proposed mortgage company for actual interest rates.
This product uses the FRED® API but is not endorsed or certified by the Federal Reserve Bank of St. Louis.

Virtual TourSave FavoriteSchedule TourAsk A QuestionMore Details

7 Bay Point Lane Sunapee NH 03782

Sunapee, NH7 Bay Point Lane

Price$3,495,000

Est. Mortgage: $/month

MLS Number 5101626

  • Residential Single Family
  • PricePerSqFt 1916.12
  • Full Bath 3
  • Address 7 Bay Point Lane
  • Construction Existing

Wake up to some of Lake Sunapee's most captivating views from this exceptional 2019 waterfront home, where Great Island, Little Island and the sparkling waters of the lake unfold before you from nearly every room. Set on 0.72 private acres with 100 feet of owned shoreline, this beautifully appointed 4-bedroom, 3.5-bath retreat offers the rare combination of newer construction, exceptional views, deep-water docking and year-round convenience. Designed to embrace the lake, the home features oversized windows, rich hardwood floors and an open-concept main level centered around a striking stone fireplace. The custom kitchen features an oversized island, premium appliances, abundant cabinetry and a walk-in pantry, while multiple decks and outdoor living areas create effortless spaces for entertaining, relaxing and enjoying spectacular sunrises. Step outside to your private deep-water dock, separate shallow water swimming area and beautifully landscaped grounds, or unwind in the hot tub overlooking the lake. A heated driveway and thoughtfully designed four-season layout make this an ideal year-round retreat. Located less than 10 minutes from Mount Sunapee Resort, the property offers an extraordinary four season lifestyle, summer days on the lake, fall foliage, winter skiing and springtime serenity. Offered furnished, this is a rare opportunity to own a newer Lake Sunapee waterfront home where the setting, views, waterfront and lifestyle are truly the stars.

Listed by Jessica & Anthony Dolan and Jessica Dolan of Dolan Real Estate

$
$
%
$/month over payments
Federal 30-year interest rate: 7.32% last updated on Oct 22, 2026
* All Figures are estimates. Check with your bank or proposed mortgage company for actual interest rates.
This product uses the FRED® API but is not endorsed or certified by the Federal Reserve Bank of St. Louis.

Virtual TourSave FavoriteSchedule TourAsk A QuestionMore Details

Broker Reciprocity 

Copyright 2026 PrimeMLS, Inc. All rights reserved. This information is deemed reliable, but not guaranteed. The data relating to real estate displayed on this display comes in part from the IDX Program of PrimeMLS. The information being provided is for consumers’ personal, non-commercial use and may not be used for any purpose other than to identify prospective properties consumers may be interested in purchasing. Data last updated October 28, 2026 11:09 AM EDT
