
SIGN UP or LOG IN 's Account

Log in to see your saved listings or edit your searches:

No account? Sign up now to save searches, listings, and get tailored listing notifications. It's free, opt-out anytime.

Find Your New Home

Sign Up Today!

Get fresh listings via email, save your favorite listings, match with similar properties, and unlock additional property info.

Create Your Account

Do not fill in this field:

Already have an account? Log in

and narrow your search. If you have fewer than 200 results, you can save your search.

Albany VT Single Family Real Estate

r=6565-6576
68 East Bonnyvale Lane Brattleboro VT 05301
Active With Contract

MLS Number 5103897

  • Residential Single Family
  • PricePerSqFt 213.57
  • Full Bath 2
  • Construction Existing
  • Bedrooms 3

Looking for your first home, ready to downsize, or seeking single level living? This one is for you. Set in a peaceful rural location near the end of a quiet dead end road, this single level ranch offers comfort, privacy, and great potential on 6.5+ acres just outside the village of West Brattleboro. Enjoy an in ground swimming pool with a pool house and bathroom - perfect for summer relaxation. High speed internet keeps you connected, a reliable Buderus boiler provides heat and hot water, and most windows have been updated to double glazed vinyl for improved efficiency. Inside, the layout is practical and inviting. Enter from the attached 24x24 two car garage into a substantial mudroom/laundry room - a huge perk in Vermont. The kitchen offers ample workspace and storage, opening to the dining and living areas with a wall of west facing windows. The living room fireplace is an ideal candidate for a woodstove insert, offering efficient heat with the ambiance of a traditional hearth. Off the central living area are three bedrooms, including a primary bedroom with full bath. Two additional bedrooms - or office/studio/workout spaces - plus a second full bath complete the floor plan. Outside, there's room to garden, play, and enjoy the land. The price reflects the opportunity for a new owner to perform work and updates to build meaningful equity while enjoying a cozy home in a rural setting close to everyday necessities. Minutes from Memorial Park, trail networks, shopping, schools, the hospital, and I 91, this property delivers outstanding value at a competitive price. Don't let it get away.

Listed by Dan Normandeau of Berkley & Veller Greenwood Country

$
$
%
$/month over payments
Federal 30-year interest rate: 7.24% last updated on Oct 29, 2026
* All Figures are estimates. Check with your bank or proposed mortgage company for actual interest rates.
This product uses the FRED® API but is not endorsed or certified by the Federal Reserve Bank of St. Louis.

Virtual TourSave FavoriteSchedule TourAsk A QuestionMore Details

23 Mooney Drive Alburgh VT 05440

Alburgh, VT23 Mooney Drive

Price$299,000

Est. Mortgage: $/month

MLS Number 5103075

  • Residential Single Family
  • PricePerSqFt 195.68
  • Full Bath 1
  • Address 23 Mooney Drive
  • Construction Existing

There is so much character and much to to love about this sweet lakeside home with lake access & lake views. Designed for easy living with a cohesive blend of rustic charm & recent modern updates, this immaculate two+bedroom, two-bath bungalow is completely move in ready. Features include a mudroom, stainless appliances, a double oven, a spacious primary suite, a knotty-pine second bedroom, a bonus room, a large family room, hardwood floors, pocket doors and 1st floor laundry. The property is located on a dead-end road in a peaceful lakeside setting offering gorgeous lake views with moon & sun rises with lake access just steps away. Recent improvements include new flooring, all new plumbing, spray foam insulation, 2nd bath remodel, 5 new windows. While currently utilized as a year-round residence, this property also presents an excellent opportunity for a vacation home or a rental investment. Don't miss this great opportunity!

Listed by Nancy Willette of Coldwell Banker Islands Realty

$
$
%
$/month over payments
Federal 30-year interest rate: 7.24% last updated on Oct 29, 2026
* All Figures are estimates. Check with your bank or proposed mortgage company for actual interest rates.
This product uses the FRED® API but is not endorsed or certified by the Federal Reserve Bank of St. Louis.

Save FavoriteSchedule TourAsk A QuestionMore Details

4 Cliff Street Barre City VT 05641

Barre City, VT4 Cliff Street

Price$299,000

Est. Mortgage: $/month

Active With Contract

MLS Number 5106913

  • Residential Single Family
  • PricePerSqFt 192.41
  • Full Bath 2
  • Address 4 Cliff Street
  • Construction Existing

Welcome to 4 Cliff Street, a beautifully maintained vintage home that's a short walk to Currier Park in the heart of a lovely established neighborhood in Barre. This classic charmer holds some lovely surprises when you walk up the quaint porch and through the front door. Right away the gorgeous original wood trim and flooring catches your eye. An etched hardwood handrail leading upstairs is a reminder of the timelessness of quality craftsmanship. Through a set of French doors, a large and bright living room awaits with plenty of space for your largest sectional sofa. The living area opens to a formal dining room with a beautiful built-in corner cabinet. The kitchen boasts brand new appliances and a fresh coat of paint. Rounding out the first level is a convenient half bath, recently updated with a new vanity, toilet and paint. On the second level, you'll find 3 bedrooms, a bathroom plus a primary suite. Both bathrooms on this level have just been renovated with new flooring, vanities, toilets and a fresh coat of paint. This home's interior has the perfect blend of style and charm that any homeowner would be proud of. There is also a third floor area that can easily be used as office space. Don't forget about outside! The backyard has just had a major facelift with new stockade fencing for amazing privacy and the level and spacious yard has a lush carpet of newly planted grass. New appliances, fresh paint, 3 newly renovated bathrooms and more aesthetic charm than imaginable- 4 Cliff Street awaits its lucky new owners! Be sure to check out the list of upgrades in the documents section!

Listed by Lauren Gould of Green Light Real Estate

$
$
%
$/month over payments
Federal 30-year interest rate: 7.24% last updated on Oct 29, 2026
* All Figures are estimates. Check with your bank or proposed mortgage company for actual interest rates.
This product uses the FRED® API but is not endorsed or certified by the Federal Reserve Bank of St. Louis.

Save FavoriteSchedule TourAsk A QuestionMore Details

80 Mountain View Drive Danville VT 05828

Danville, VT80 Mountain View Drive

Price$299,000

Est. Mortgage: $/month

MLS Number 5108628

  • Residential Single Family
  • PricePerSqFt 255.12
  • Full Bath 1
  • Construction Existing
  • Bedrooms 3

There's a lot to like about the easygoing setup at 80 Mountain View Drive, starting with a location that puts you remarkably close to the heart of Danville Village. The Village Green, home to community events throughout the year, is nearby, along with the Lamoille Valley Rail Trail, local businesses, school, library, and other everyday conveniences. It's a great spot for anyone who likes the feel of a small Vermont community and the ability to be close to what's happening. The ranch-style home sits on a generously sized lot with plenty of open lawn for gardens, games, pets, gatherings, or simply having some breathing room around you. Inside, the layout is comfortable and practical, with a kitchen featuring an island that opens to the dining area. A central brick fireplace adds character and creates a natural connection between the dining space and the living room on the other side. Three bedrooms and a full bath keep everything conveniently on one level. Downstairs, the full basement offers plenty of storage and useful extra space. An attached garage, paved driveway, and a metal roof that's only about five years old round out the practical perks. With a big yard, one-level living, and Danville Village and the Lamoille Valley Rail Trail so close by, this is an easy place to picture settling into daily life.

Listed by Timothy Scott of Tim Scott Real Estate

$
$
%
$/month over payments
Federal 30-year interest rate: 7.24% last updated on Oct 29, 2026
* All Figures are estimates. Check with your bank or proposed mortgage company for actual interest rates.
This product uses the FRED® API but is not endorsed or certified by the Federal Reserve Bank of St. Louis.

Save FavoriteSchedule TourAsk A QuestionMore Details

21 Birch Tree Lane Hillsborough NH 03244

Hillsborough, NH21 Birch Tree Lane

Price$299,000

Est. Mortgage: $/month

Active With Contract

MLS Number 5098083

  • Residential Single Family
  • PricePerSqFt 222.47
  • Full Bath 1
  • Address 21 Birch Tree Lane
  • Construction Existing

MOTIVATED SELLER! Nestled in one of Hillsborough's most desirable lake communities, this charming home offers the perfect blend of privacy, relaxation, and recreation. Situated on a quiet, secluded lot, you'll enjoy a peaceful setting while still being just a short walk to Hummingbird Beach and the community's three beautiful beaches. Whether you're searching for a year-round residence, a seasonal getaway, or an investment opportunity, this property offers the ideal lakeside lifestyle. Spend your days enjoying the nearby beaches, swimming, boating, fishing, and all that this sought-after community has to offer. The tranquil surroundings provide a true escape, while the convenient location keeps you close to local amenities and outdoor adventures. New roof, furnace and electrical all in the last 5 years!

Listed by Sarah Rollins of BHHS Verani Concord

$
$
%
$/month over payments
Federal 30-year interest rate: 7.24% last updated on Oct 29, 2026
* All Figures are estimates. Check with your bank or proposed mortgage company for actual interest rates.
This product uses the FRED® API but is not endorsed or certified by the Federal Reserve Bank of St. Louis.

Virtual TourSave FavoriteSchedule TourAsk A QuestionMore Details

1114 Jersey Street South Addison VT 05491

Addison, VT1114 Jersey Street South

Price$299,000

Est. Mortgage: $/month

Pending

MLS Number 5107630

  • Residential Single Family
  • PricePerSqFt 166.02
  • Full Bath 1
  • Construction Existing
  • Bedrooms 4

Bring your vision and make this 1800s farmhouse your own! Located in the town of Addison and set on a desirable corner lot surrounded by a peaceful country setting, this four-bedroom home offers plenty of space, character, and opportunity to create a home that fits your style. The first floor features a spacious and versatile layout. The eat-in kitchen is complemented by a walk-in pantry and separate dining room, while both a living room and family room provide plenty of space to spread out. A full bathroom and dedicated laundry room add everyday convenience to the main level. Upstairs, you'll find four generously sized bedrooms along with a half bathroom. Throughout the home, there is plenty of opportunity to add your own personal touches and make updates over time. Outside, the covered back porch provides another space to enjoy the property's country surroundings. Existing features including a metal roof, pellet furnace, town water, and an attached one-car garage add to the property's appeal. With its spacious floor plan, classic farmhouse character, and peaceful Addison setting, this property offers an exciting opportunity for its next owner to make it their own.

Listed by Heather Morse and Brittany Comeau of Coldwell Banker Hickok and Boardman

$
$
%
$/month over payments
Federal 30-year interest rate: 7.24% last updated on Oct 29, 2026
* All Figures are estimates. Check with your bank or proposed mortgage company for actual interest rates.
This product uses the FRED® API but is not endorsed or certified by the Federal Reserve Bank of St. Louis.

Save FavoriteSchedule TourAsk A QuestionMore Details

183 Maple Avenue Claremont NH 03743

Claremont, NH183 Maple Avenue

Price$299,000

Est. Mortgage: $/month

MLS Number 5110574

  • Residential Single Family
  • PricePerSqFt 242.69
  • Full Bath 2
  • Address 183 Maple Avenue
  • Construction Existing

Welcome home to one of the best neighborhoods Claremont has to offer. You're just a couple minutes' walk to Maple Avenue Elementary and to Moody Park, a dog-friendly recreational park with a playground where locals walk, bike, cross-country ski, and snowshoe. Built in 2006, this three-bedroom, two-full-bath Ranch has an open living, dining, and kitchen layout that works well for everyday life. The primary bedroom includes a garden tub and shower. The kitchen and dining windows overlook a spacious backyard ready for whatever you want to make of it. The home sits on a poured concrete foundation. All windows are energy-efficient, dual-pane, and tilt out for easy cleaning. The propane furnace is located upstairs for simple servicing. The kitchen has all-oak cabinets with plenty of storage and a double sink. The Connecticut River is close by for kayaking and fishing, and Sunapee Lake and State Park are about 25 minutes away for boating, swimming, tram rides, zip lining, and winter sports. I-91 is 5 miles out, and it's about a 30-minute drive to the Lebanon area, Dartmouth College, and Dartmouth-Hitchcock Medical Center.

Listed by Allison Griep and Katie Ladue Gilbert of BHHS Verani Upper Valley

$
$
%
$/month over payments
Federal 30-year interest rate: 7.24% last updated on Oct 29, 2026
* All Figures are estimates. Check with your bank or proposed mortgage company for actual interest rates.
This product uses the FRED® API but is not endorsed or certified by the Federal Reserve Bank of St. Louis.

Save FavoriteSchedule TourAsk A QuestionMore Details

77 Wheeler Road Charleston VT 05872

Charleston, VT77 Wheeler Road

Price$299,000

Est. Mortgage: $/month

Active With Contract

MLS Number 5111850

  • Residential Single Family
  • PricePerSqFt 166.11
  • Full Bath 1
  • Address 77 Wheeler Road
  • Construction Existing

Country home located on 45 acres in both Derby and Charleston. House is in Charleston. Survey to be completed in October. Tenants to be gone on 12/1/26. Acreage, road frontage and taxes can vary depending on final survey. Classic floor plan with an archway between the kitchen and dining room. 1st floor bedroom and bath. 3 bedrooms and bath on 2nd floor. Full walkout daylight basement under the house and garage. Class 3 road ends at this farm. Rented to 4 single guys currently. Only 2 owners since it was built in 1965. Large glass-enclosed porch across the whole side of the house.

Listed by Michael Conley of Conley Country Real Estate & Insurance

$
$
%
$/month over payments
Federal 30-year interest rate: 7.24% last updated on Oct 29, 2026
* All Figures are estimates. Check with your bank or proposed mortgage company for actual interest rates.
This product uses the FRED® API but is not endorsed or certified by the Federal Reserve Bank of St. Louis.

Virtual TourSave FavoriteSchedule TourAsk A QuestionMore Details

3156 Grafton Road Townshend VT 05353

Townshend, VT3156 Grafton Road

Price$299,000

Est. Mortgage: $/month

MLS Number 5106177

  • Residential Single Family
  • PricePerSqFt 194.66
  • Full Bath 1
  • Address 3156 Grafton Road
  • Construction Existing

Attractive Gambrel Style home with raised deck overlooking 1.5 acres offers private level backyard with babbling brook , apple trees and outbuilding. The first floor of this sweet primary home has a kitchen with custom cabinets, open dining area with access to the deck , full bathroom and large Livingroom . The second floor has 3 spacious bedrooms and another 3/4 bathroom . The walk -out basement has plenty of room for workshop or storage. Conveniently located near village center with regional high school , elementary school, hospital , pharmacy and library . Only minutes from Four Season recreation including downhill or cross country skiing , biking ,hiking and kayaking.

Listed by Janet Lucier of Barrett & Valley Assoc. Inc

$
$
%
$/month over payments
Federal 30-year interest rate: 7.24% last updated on Oct 29, 2026
* All Figures are estimates. Check with your bank or proposed mortgage company for actual interest rates.
This product uses the FRED® API but is not endorsed or certified by the Federal Reserve Bank of St. Louis.

Save FavoriteSchedule TourAsk A QuestionMore Details
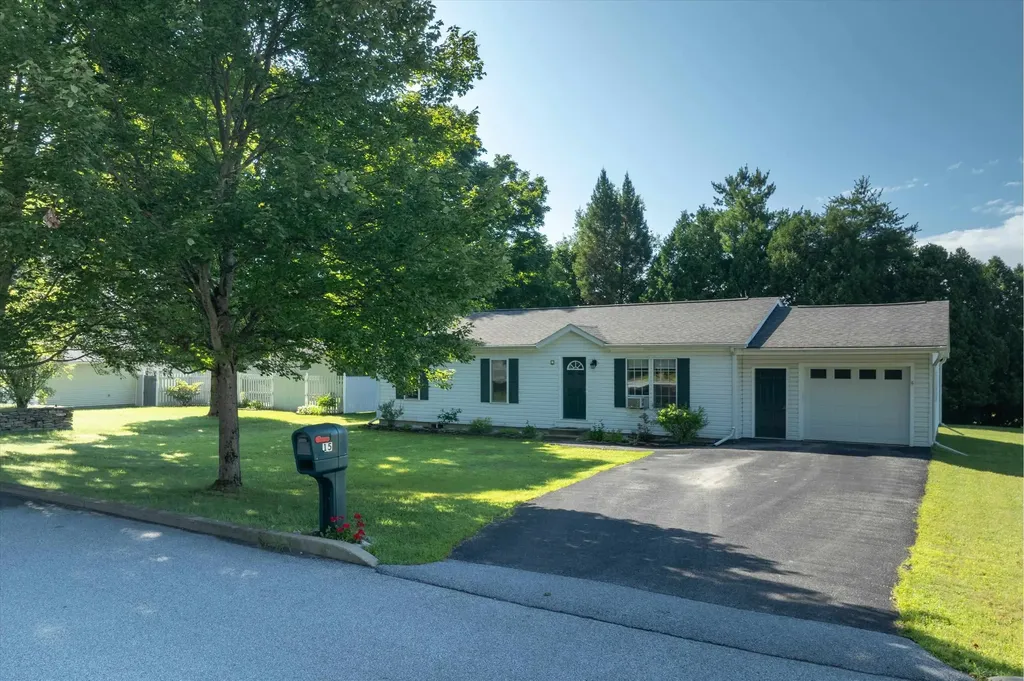
15 Stone Ridge Drive Rutland City VT 05701

MLS Number 5100754

  • Residential Single Family
  • PricePerSqFt 283.68
  • Full Bath 1
  • Address 15 Stone Ridge Drive
  • Construction Existing

Welcome home to this well-maintained 3-bedroom, 1-bath ranch located in one of Rutland City's most sought-after neighborhoods. Set on a level 0.34-acre lot, this bright and airy home offers comfortable one-level living with the added bonus of a partially finished lower level that provides plenty of extra space to fit your lifestyle. The main level features an inviting layout with abundant natural light, three bedrooms, and a full bathroom, creating a warm and welcoming atmosphere throughout. Downstairs, you'll find a spacious finished family room that's perfect for a media room, playroom, home office, or gym, along with a dedicated laundry area and generous storage space. Step outside onto the large back deck, an ideal spot for grilling, entertaining, or simply relaxing while overlooking the spacious backyard. An attached one-car garage adds everyday convenience, while the desirable neighborhood offers a peaceful setting that's just minutes from shopping, restaurants, schools, parks, and all that Rutland has to offer. Whether you're searching for your first home, looking to downsize, or simply want a move-in ready property in a fantastic location, this charming ranch is one you won't want to miss.

Listed by Betsy Adamovich of Real Broker LLC

$
$
%
$/month over payments
Federal 30-year interest rate: 7.24% last updated on Oct 29, 2026
* All Figures are estimates. Check with your bank or proposed mortgage company for actual interest rates.
This product uses the FRED® API but is not endorsed or certified by the Federal Reserve Bank of St. Louis.

Virtual TourSave FavoriteSchedule TourAsk A QuestionMore Details

1311 Stage Road Guilford VT 05301

Guilford, VT1311 Stage Road

Price$299,000

Est. Mortgage: $/month

Active With Contract

MLS Number 5112295

  • Residential Single Family
  • PricePerSqFt 205.78
  • Full Bath 2
  • Address 1311 Stage Road
  • Construction Existing

Rare investment or owner-occupied duplex opportunity in Guilford, offered for the first time in over four decades! Nestled on a scenic parcel featuring its very own private swimming pond, this property delivers a classic Vermont setting with unbeatable potential. The grounds showcase quintessential New England charm, complete with stone walls, an established old garden bed with hydrangea, trailing grapevines, and productive blackberry and raspberry bushes. The owner has lovingly held this property for 43 years, providing a solid, deeply rooted foundation for its next chapter. All major systems are in good working order, highlighted by brand-new, high-efficiency heat pumps just installed to provide modern heating and reliable cooling. The structure and interior have been well-maintained over the years, though the aesthetics remain classic 1980s. The finishes are tired and ready for a cosmetic refresh, making this the ideal blank canvas to bring your design ideas, build immediate equity, and customize both units to your taste. Whether you choose to live in one unit while offsetting your mortgage with rental income from the other, or hold the entire property, the combination of strong systems, acreage with a private pond, and rental flexibility is hard to find at this price point. Property is being sold in "as-is" condition. Sale is subject to the seller finding suitable housing. Don't miss the open house this Saturday from 12:00 PM to 2:00 PM!

Listed by Kate Barry of EXP Realty

$
$
%
$/month over payments
Federal 30-year interest rate: 7.24% last updated on Oct 29, 2026
* All Figures are estimates. Check with your bank or proposed mortgage company for actual interest rates.
This product uses the FRED® API but is not endorsed or certified by the Federal Reserve Bank of St. Louis.

Virtual TourSave FavoriteSchedule TourAsk A QuestionMore Details

1192 Chapel Hill Road Whitingham VT 05361

Whitingham, VT1192 Chapel Hill Road

Price$299,000

Est. Mortgage: $/month

MLS Number 5058111

  • Residential Single Family
  • PricePerSqFt 162.5
  • Full Bath 2
  • Construction Existing
  • Bedrooms 3

Discover the perfect Vermont four-season retreat in this architecturally unique round home, set on a picturesque 1-acre corner lot in Southern Vermont. Offered fully furnished and move-in ready, this 1,840-square-foot, 3-bedroom, 2-full-bath property is ideal as a year-round residence, vacation home, or turnkey getaway. The welcoming lower level features three comfortable bedrooms, a spacious full bath with a jetted soaking tub, tiled floors, and a glass-enclosed shower, along with a convenient utility room. Upstairs, abundant natural light fills the open-concept living area where the kitchen, dining, and living spaces flow seamlessly together. A cozy wood-burning fireplace creates the perfect gathering place after a day of skiing, hiking, snowmobiling, or exploring the surrounding lakes and trails. A second full bath on the main level adds convenience for both everyday living and entertaining guests. Step outside to enjoy multiple outdoor living spaces, including a sunny second-floor deck, covered patio, established perennial gardens, and a storage shed. The mostly open lot offers space to relax, entertain, and enjoy the peaceful surroundings. Ideally located just 8 minutes from Jacksonville Village, 10 minutes from Harriman Reservoir (Lake Whitingham), 8 minutes from Lake Sadawga, and 17 minutes from Wilmington, this property provides convenient access to some of Southern Vermont's most sought-after recreation destinations. Enjoy skiing at Mount Snow and Berkshire East, boating and fishing on nearby lakes, hiking the Catamount Trail, paddling the Deerfield River, and exploring the VAST snowmobile trail network. With high-speed fiber internet available and all furnishings included, this distinctive home offers the perfect combination of comfort, character, and year-round adventure. Whether you're seeking a mountain getaway, recreational base camp, investment opportunity, or full-time residence, this turnkey Vermont property is ready to enjoy from day one.

Listed by Cliff Leinonen and Cindy Leinonen of Four Seasons Sotheby's Int'l Realty

$
$
%
$/month over payments
Federal 30-year interest rate: 7.24% last updated on Oct 29, 2026
* All Figures are estimates. Check with your bank or proposed mortgage company for actual interest rates.
This product uses the FRED® API but is not endorsed or certified by the Federal Reserve Bank of St. Louis.

Virtual TourSave FavoriteSchedule TourAsk A QuestionMore Details

Broker Reciprocity 

Copyright 2026 PrimeMLS, Inc. All rights reserved. This information is deemed reliable, but not guaranteed. The data relating to real estate displayed on this display comes in part from the IDX Program of PrimeMLS. The information being provided is for consumers’ personal, non-commercial use and may not be used for any purpose other than to identify prospective properties consumers may be interested in purchasing. Data last updated November 3, 2026 6:38 PM EST
