
SIGN UP or LOG IN 's Account

Log in to see your saved listings or edit your searches:

No account? Sign up now to save searches, listings, and get tailored listing notifications. It's free, opt-out anytime.

Find Your New Home

Sign Up Today!

Get fresh listings via email, save your favorite listings, match with similar properties, and unlock additional property info.

Create Your Account

Do not fill in this field:

Already have an account? Log in

and narrow your search. If you have fewer than 200 results, you can save your search.

Albany VT Single Family Real Estate

r=6781-6792
59 Annis Drive Gilford NH 03249

Gilford, NH59 Annis Drive

Price$287,000

Est. Mortgage: $/month

MLS Number 5107110

  • Residential Single Family
  • PricePerSqFt 259.03
  • Full Bath 2
  • Address 59 Annis Drive
  • Construction Existing

Motivated Seller, Make an Offer! Looks can be deceiving! Step inside this 3 bedroom, 2 bath manufactured home and you may be surprised by the tasteful interior and numerous updates throughout. Situated on a large, private leased lot in a peaceful setting, this home offers an updated kitchen and bathrooms, comfortable living spaces and plenty of room to make yourself at home. Fully furnished and truly turnkey, the home includes furniture, dishes, and household essentials-making it especially appealing as a year-round residence, vacation getaway, or second home in the heart of the Lakes Region. With comfortable one level living it's a great option for those looking to downsize or enjoy a simpler, more manageable lifestyle. Yes pets are allowed too! Enjoy resident only access to town beaches and the town boat launch, plus an abundance of nearby recreation. Lake Winnipesaukee and Winnisquam are close by, along with Gunstock Mountain Resort, Mt Major, Bank of NH Pavilion, hiking trails, golf, shopping, restaurants, and more. Come take a look inside and see for yourself what this home has to offer.

Listed by Tiffany Lee and Julie Plante of EXP Realty

$
$
%
$/month over payments
Federal 30-year interest rate: 7.32% last updated on Oct 22, 2026
* All Figures are estimates. Check with your bank or proposed mortgage company for actual interest rates.
This product uses the FRED® API but is not endorsed or certified by the Federal Reserve Bank of St. Louis.

Virtual TourSave FavoriteSchedule TourAsk A QuestionMore Details

9 Pearl Avenue St. Albans Town VT 05478

St. Albans Town, VT9 Pearl Avenue

Price$286,000

Est. Mortgage: $/month

MLS Number 5103813

  • Residential Single Family
  • PricePerSqFt 501.75
  • Full Bath 1
  • Address 9 Pearl Avenue
  • Construction Existing

Updated, move-in ready, and now offered at $286,000! Welcome to 9 Pearl Avenue, a thoughtfully renovated bungalow offering an appealing combination of modern finishes, low-maintenance living, and generous outdoor space just minutes from downtown St. Albans and Lake Champlain. Updated in 2024, the home features a bright, inviting kitchen with butcher block countertops and stainless steel appliances, along with an enclosed sun porch that offers versatile additional space for a home office, reading nook, or everyday enjoyment. Outside, the property truly sets itself apart. Situated on over a quarter-acre of level land, the spacious backyard provides plenty of room for gardening, entertaining, pets, or simply enjoying the outdoors. A deck, crushed stone fire pit area, and substantial storage shed make the space as functional as it is inviting. Conveniently located less than five minutes from both downtown St. Albans and St. Albans Bay, this property puts local shops, restaurants, recreation, and Lake Champlain within easy reach. Whether you're looking to simplify, purchase your first home, or find a move-in-ready property without an extensive renovation budget, 9 Pearl Avenue deserves a closer look. Open house Sunday, September 27, 12-2pm.

Listed by Silas Pierpont Hale of Ridgeline Real Estate

$
$
%
$/month over payments
Federal 30-year interest rate: 7.32% last updated on Oct 22, 2026
* All Figures are estimates. Check with your bank or proposed mortgage company for actual interest rates.
This product uses the FRED® API but is not endorsed or certified by the Federal Reserve Bank of St. Louis.

Save FavoriteSchedule TourAsk A QuestionMore Details

14 Flamingo Drive Concord NH 03033

Concord, NH14 Flamingo Drive

Price$285,900

Est. Mortgage: $/month

MLS Number 5107476

  • Residential Single Family
  • PricePerSqFt 205.39
  • Full Bath 1
  • Address 14 Flamingo Drive
  • Construction Existing

Easy living at its best ~ 14 Flamingo Drive abuts conservation land and walking trails, yet is also just minutes away from all of the amenities that Concord has to offer. This home, built in 2024, has been occupied by the current owners since day one in 2025. The well-designed floor plan has been meticulously cared for since ownership. An open concept kitchen/dining/living area is ideal for entertaining and opens onto the 16X12’ side deck. A convenient breakfast bar is adjacent to the dining area. The side entrance of the home opens to a mudroom and laundry space with additional pantry cabinets for storage. The center hallway of the home leads to the primary bedroom suite with two large closets and a private bath with an extra-large linen closet plus triple stack storage cupboards. A 2 nd bedroom, full bathroom, and a 3rd guest bedroom/ den/ office / other room), are also situated at this end of the hallway. Deluxe vinyl flooring is featured throughout much of the home with carpeting in the bedrooms and office. Freedom Village Cooperative is conveniently located for commuting, yet has the feel of being out of the everyday hustle & bustle of ‘The Capital City’. 14 Flamingo Dr. is a great place to call home!

Listed by Kathryn Rockwood of Coldwell Banker Realty Nashua

$
$
%
$/month over payments
Federal 30-year interest rate: 7.32% last updated on Oct 22, 2026
* All Figures are estimates. Check with your bank or proposed mortgage company for actual interest rates.
This product uses the FRED® API but is not endorsed or certified by the Federal Reserve Bank of St. Louis.

Save FavoriteSchedule TourAsk A QuestionMore Details
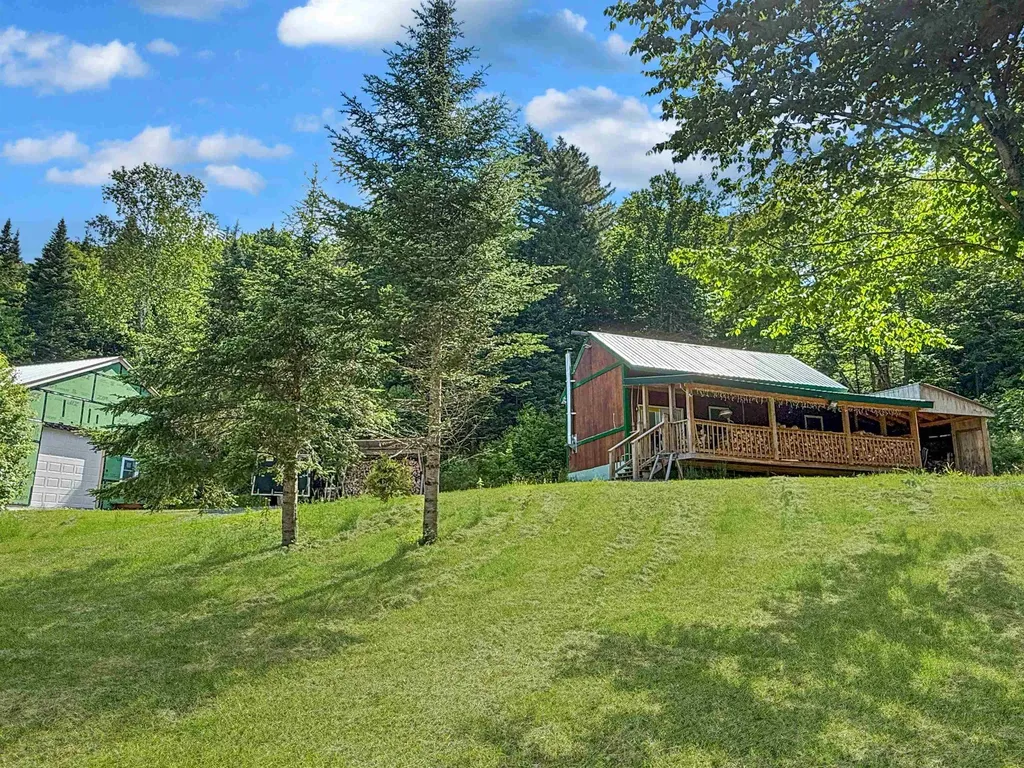
55 Meadow View Drive Pittsburg NH 03592

Pittsburg, NH55 Meadow View Drive

Price$285,000

Est. Mortgage: $/month

MLS Number 5097488

  • Residential Single Family
  • PricePerSqFt 456.73
  • Full Bath 1
  • Address 55 Meadow View Drive
  • Construction Existing

Escape to the North Country and enjoy the best of Pittsburg without all the hustle and bustle. Nestled on 5.74 private acres at the end of a dead-end road, this charming cottage offers the perfect blend of comfort, recreation, and tranquility. Step onto the covered front porch and take in the peaceful surroundings. Inside, you'll find a warm and inviting pine interior featuring an open-concept living area, a cozy wood stove, sleeping loft, murphy bed for additional guests, full bathroom, electricity, septic system, and all the comforts needed for year-round enjoyment. Outside, a brook gently flows along the property line, creating a relaxing backdrop to your North Country retreat. A convenient lean-to provides covered wood storage, while the oversized garage offers plenty of space for your ATV, snowmobiles, tools, and all your recreational gear. Adventure awaits right from your doorstep with ATV trail access directly from the property and snowmobile trail access available by permission. Whether you're looking for a weekend getaway, hunting camp, or a place to enjoy four seasons of recreation, this property delivers privacy, convenience, and the true Pittsburg experience. Property also has access to the 20 acre association lot on the shore of Hall Stream for direct fishing and waterfront enjoyment. Come enjoy the beauty, wildlife, and outdoor lifestyle that make Pittsburg one of New Hampshire's most sought-after destinations. The seller's ATVs, snowmobiles, tractor, and other select equipment are negotiable separately from the real estate transaction and may be purchased outside of the sale.

Listed by Heather Little of A Notch Above Real Estate LLC

$
$
%
$/month over payments
Federal 30-year interest rate: 7.32% last updated on Oct 22, 2026
* All Figures are estimates. Check with your bank or proposed mortgage company for actual interest rates.
This product uses the FRED® API but is not endorsed or certified by the Federal Reserve Bank of St. Louis.

Virtual TourSave FavoriteSchedule TourAsk A QuestionMore Details

14 Barbara Drive Alton NH 03810

Alton, NH14 Barbara Drive

Price$285,000

Est. Mortgage: $/month

MLS Number 5102846

  • Residential Single Family
  • PricePerSqFt 323.86
  • Address 14 Barbara Drive
  • Construction Existing
  • Bedrooms 3

Escape to this charming seasonal cottage nestled in the desirable Alton Shores community! Set among the trees, this rustic retreat offers warm wood interiors, vaulted ceilings, an open-concept living area, and multiple sleeping areas providing the perfect place to relax and enjoy the Lakes Region. Unwind on the spacious deck, gather around the fire pit, and take in the peaceful wooded surroundings. Alton Shores owners enjoy deeded access to multiple private association beaches on Sunset Lake and Hills Pond, along with access to a boat launch and a variety of seasonal community activities. Property is being sold AS IS, WHERE IS and offers an excellent opportunity for the next owner to add their own finishing touches. Sale includes 3 lots. Most furnishings, canoe, snowblower, carport, and remaining personal property will convey with the sale. Seasonal community water. Conveniently located near Mount Major, Gunstock Mountain Resort, hiking, boating, and all the year-round recreation the Lakes Region has to offer. Some listing photos have been digitally enhanced for presentation purposes. Buyers should rely on their own inspection of the property.

Listed by Taylor Sands of The Edge Group Inc.

$
$
%
$/month over payments
Federal 30-year interest rate: 7.32% last updated on Oct 22, 2026
* All Figures are estimates. Check with your bank or proposed mortgage company for actual interest rates.
This product uses the FRED® API but is not endorsed or certified by the Federal Reserve Bank of St. Louis.

Save FavoriteSchedule TourAsk A QuestionMore Details

191 Molly Lane Enosburg VT 05450

Enosburg, VT191 Molly Lane

Price$285,000

Est. Mortgage: $/month

Pending

MLS Number 5085447

  • Residential Single Family
  • PricePerSqFt 285
  • Full Bath 1
  • Address 191 Molly Lane
  • Construction Existing

Nestled on 3.61 private acres in Enosburg, Vermont, this brand new 2025 build offers the ease of one-level living with the potential to make it truly your own. Tucked away and surrounded by nature, this charming retreat delivers the peace and quiet you've been searching for. The open layout makes everyday living effortless, while a wood stove adds warmth and character on those crisp Vermont evenings. Step outside onto the large deck and take in the mountain views, a perfect backdrop for morning coffee or evening sunsets. An unfinished loft offers endless possibilities - whether you envision a cozy sleeping nook, a home office, or a creative studio, the space is ready for your vision. And with room to expand down the road, this property is designed to grow with you. Whether you're searching for a full-time residence, a weekend getaway, or a forever home built for simplicity and serenity, this is the one.

Listed by Benjamin Cote of EXP Realty

$
$
%
$/month over payments
Federal 30-year interest rate: 7.32% last updated on Oct 22, 2026
* All Figures are estimates. Check with your bank or proposed mortgage company for actual interest rates.
This product uses the FRED® API but is not endorsed or certified by the Federal Reserve Bank of St. Louis.

Save FavoriteSchedule TourAsk A QuestionMore Details

7 Oak Street St. Albans City VT 05478

St. Albans City, VT7 Oak Street

Price$285,000

Est. Mortgage: $/month

MLS Number 5104099

  • Residential Single Family
  • PricePerSqFt 269.89
  • Full Bath 1
  • Address 7 Oak Street
  • Construction Existing

Move right into this beautifully remodeled 2 bedroom, 1 bath home, perfectly situated within walking distance of everything town has to offer. Recent updates blend modern comfort with classic charm, think fresh finishes, updated fixtures, and thoughtful touches throughout. The open, lightfilled interior offers a functional layout ideal for first-time buyers, downsizers, or anyone looking for low-maintenance living without sacrificing style. The updated kitchen and bath make this a true turnkey opportunity, no projects needed, just unpack and enjoy. With shops, restaurants, and everyday conveniences just steps away, this is in-town living at its best.

Listed by Jeremy Allard of S. R. Smith Real Estate

$
$
%
$/month over payments
Federal 30-year interest rate: 7.32% last updated on Oct 22, 2026
* All Figures are estimates. Check with your bank or proposed mortgage company for actual interest rates.
This product uses the FRED® API but is not endorsed or certified by the Federal Reserve Bank of St. Louis.

Virtual TourSave FavoriteSchedule TourAsk A QuestionMore Details

477 Dean Road Grafton NH 03240

Grafton, NH477 Dean Road

Price$285,000

Est. Mortgage: $/month

Active With Contract

MLS Number 5101443

  • Residential Single Family
  • PricePerSqFt 354.48
  • Address 477 Dean Road
  • Construction Existing
  • Bedrooms 1

Tucked away on a quiet back road, this like-new, TURNKEY 1-bedroom, 1-bath home is move-in ready and offers the perfect opportunity for a cozy year-round residence or weekend getaway. With a 2-bedroom septic system already in place, there's potential for future expansion to suit your needs. Enjoy the beauty of nature right outside your door with a private pond, access to Smith Brook stocked annually with trout by the state, and a landscape featuring mature blueberry bushes, fruit trees, and fragrant lilac bushes. Multiple outbuildings provide excellent space for storage, hobbies, or workshop use, while the semi-finished basement/crawl space offers additional flexible space. Whether you're looking for a peaceful retreat, a starter home with room to grow, or a property to enjoy the outdoors, this unique offering combines privacy, natural beauty, and endless potential.

Listed by Nicole Garcia of Vanessa Stone Real Estate

$
$
%
$/month over payments
Federal 30-year interest rate: 7.32% last updated on Oct 22, 2026
* All Figures are estimates. Check with your bank or proposed mortgage company for actual interest rates.
This product uses the FRED® API but is not endorsed or certified by the Federal Reserve Bank of St. Louis.

Save FavoriteSchedule TourAsk A QuestionMore Details
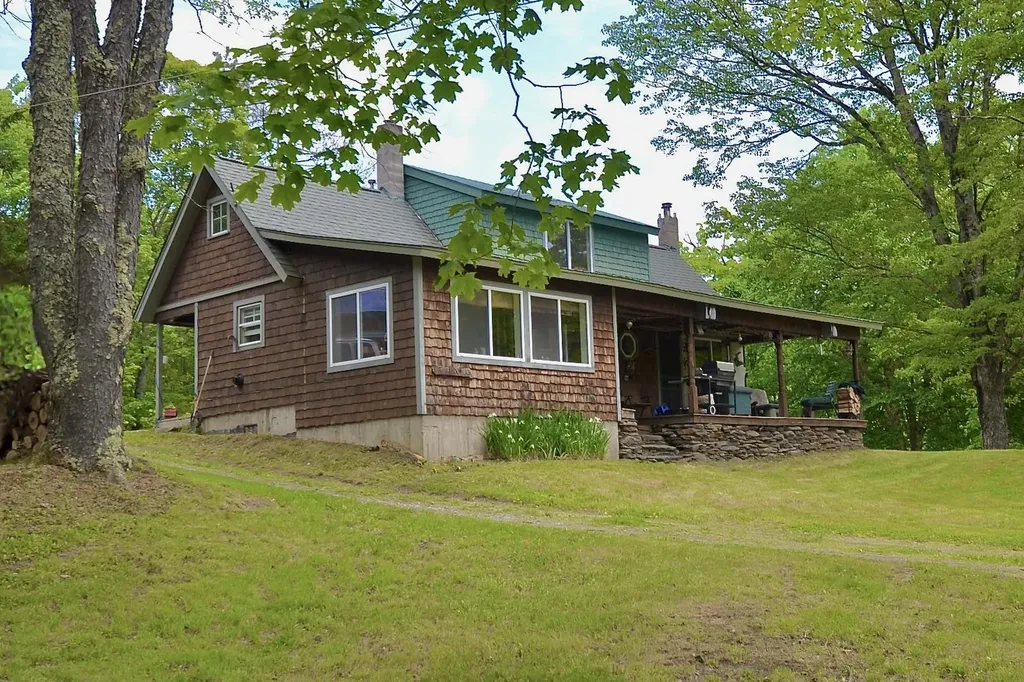
459 Bat Hennesy Road Moretown VT 05660

Moretown, VT459 Bat Hennesy Road

Price$285,000

Est. Mortgage: $/month

MLS Number 5046603

  • Residential Single Family
  • PricePerSqFt 272.73
  • Full Bath 1
  • Address 459 Bat Hennesy Road
  • Construction Existing

Tucked at the end of a quiet country road, this off-grid Vermont camp cottage offers total privacy, two scenic ponds, and timeless storybook charm. Perfectly positioned in a serene rural setting, you are just minutes from Moretown Village, Waterbury Village, and I-89 giving you the ultimate blend of secluded off-grid living and easy accessibility. Inside features warm wood paneling, original floors, a vaulted living room with a hand-built stone fireplace, a vintage Crawford cookstove, and a bright upper-level bedroom with treetop views. Decades of history as a cherished full-time residence and vacation retreat make this property ready for its next steward. BONUS: The seller is offering a $12,000 credit at closing to install a new private well! Sold as-is with older outbuildings remaining. Whether you're seeking off-grid independence, nostalgic rustic charm, or a private mountain sanctuary with endless potential, this classic Vermont retreat is a rare find.

Listed by Tony Walton of New England Landmark Realty LTD

$
$
%
$/month over payments
Federal 30-year interest rate: 7.32% last updated on Oct 22, 2026
* All Figures are estimates. Check with your bank or proposed mortgage company for actual interest rates.
This product uses the FRED® API but is not endorsed or certified by the Federal Reserve Bank of St. Louis.

Virtual TourSave FavoriteSchedule TourAsk A QuestionMore Details

104 Tabernacle Street Rumney NH 03266

Rumney, NH104 Tabernacle Street

Price$285,000

Est. Mortgage: $/month

MLS Number 5099398

  • Residential Single Family
  • PricePerSqFt 212.05
  • Full Bath 2
  • Construction Existing
  • Bedrooms 3

Welcome to 104 Tabernacle Street, a charming 3 bed, 2 bath cape nestled within the Rumney Bible Conference Association. This home offers the perfect blend of comfort, community, and recreation. Inside, you'll find a warm and inviting layout with comfortable living spaces, three bedrooms, and two full baths, providing flexibility for family and guests alike. Outside, enjoy the peaceful setting and all that this unique neighborhood has to offer. This community's picturesque setting in the foothills of the White Mountains makes it an ideal home base for hiking, climbing, skiing, and exploring all that central New Hampshire has to offer. Not to mention Newfound Lake and all your summer water recreation activities nearby. Whether you're seeking a full-time residence or a relaxing retreat, this property offers a rare opportunity to enjoy a welcoming community in one of New Hampshire's most scenic settings.

Listed by Sarah Nason and Caleb Nason of KW Coastal and Lakes & Mountains Realty/Meredith

$
$
%
$/month over payments
Federal 30-year interest rate: 7.32% last updated on Oct 22, 2026
* All Figures are estimates. Check with your bank or proposed mortgage company for actual interest rates.
This product uses the FRED® API but is not endorsed or certified by the Federal Reserve Bank of St. Louis.

Virtual TourSave FavoriteSchedule TourAsk A QuestionMore Details

96 Prospect Street Wallingford VT 05773

Wallingford, VT96 Prospect Street

Price$285,000

Est. Mortgage: $/month

MLS Number 5103919

  • Residential Single Family
  • PricePerSqFt 195.74
  • Full Bath 1
  • Address 96 Prospect Street
  • Construction Existing

Nestled in the quintessential village of Wallingford, Vermont, this charming three bedroom, one bathroom home is ready to welcome its new owners. Warm, inviting, and full of character, you'll appreciate the beautiful hardwood floors, classic wood trim, and cozy atmosphere throughout. The charming kitchen features a center island, creating the perfect space for meal preparation, casual dining, or gathering with family and friends. Whether you're looking for your first home, a place to downsize, or simply a home in a wonderful village setting, this property offers comfort and convenience. Ideally located just moments from the Wallingford Elementary School, Sweet Birch Coffee Shop, the Village Market, and the many local shops and restaurants, you'll love being within walking distance of everything this vibrant community has to offer. Outdoor enthusiasts will also enjoy nearby Elfin Lake, perfect for swimming, kayaking, fishing, or simply taking in Vermont's natural beauty. If you've been searching for a cute, cozy home in one of Vermont's most beloved villages, this Wallingford gem is one you won't want to miss.

Listed by Rhonda Nash of Welcome Home Real Estate

$
$
%
$/month over payments
Federal 30-year interest rate: 7.32% last updated on Oct 22, 2026
* All Figures are estimates. Check with your bank or proposed mortgage company for actual interest rates.
This product uses the FRED® API but is not endorsed or certified by the Federal Reserve Bank of St. Louis.

Save FavoriteSchedule TourAsk A QuestionMore Details

1516 Vt-rte 113 West Fairlee VT 05083

West Fairlee, VT1516 Vt-rte 113

Price$285,000

Est. Mortgage: $/month

MLS Number 5113935

  • Residential Single Family
  • PricePerSqFt 329.1
  • Address 1516 Vt-rte 113
  • Construction Existing
  • Bedrooms 1

Looking for a Vermont getaway or a place to call home? Enjoyed by the same family for years, this West Fairlee property was originally used as a camp and has more recently served as a full-time residence. Over the years, improvements have included updates to the electrical and plumbing, an updated bathroom, an expanded first-floor bedroom, new flooring in the kitchen and living room, and a new wood stove. An enclosed three-season porch provides a comfortable place to relax and enjoy the surroundings. Upstairs, a spacious unfinished loft, once used as a family bunk room, features a sliding glass door leading to a balcony and offers plenty of possibilities for the next owner. A full basement, two good-sized storage sheds, and a hookup for a whole-house generator add to the property's functionality. Outside, the yard offers space to relax, entertain, or simply enjoy the changing Vermont seasons. Conveniently located just minutes from West Fairlee village, approximately 15 minutes from I-91, and 30 minutes from Hanover and Dartmouth College. Whether you're looking for a weekend retreat or a year-round home, this property offers a great opportunity to make it your own!

Listed by Randy Snelling of KW Coastal and Lakes & Mountains Realty/Hanover

$
$
%
$/month over payments
Federal 30-year interest rate: 7.32% last updated on Oct 22, 2026
* All Figures are estimates. Check with your bank or proposed mortgage company for actual interest rates.
This product uses the FRED® API but is not endorsed or certified by the Federal Reserve Bank of St. Louis.

Save FavoriteSchedule TourAsk A QuestionMore Details

Broker Reciprocity 

Copyright 2026 PrimeMLS, Inc. All rights reserved. This information is deemed reliable, but not guaranteed. The data relating to real estate displayed on this display comes in part from the IDX Program of PrimeMLS. The information being provided is for consumers’ personal, non-commercial use and may not be used for any purpose other than to identify prospective properties consumers may be interested in purchasing. Data last updated November 1, 2026 6:39 PM EST
