SIGN UP or LOG IN 's Account

Log in to see your saved listings or edit your searches:

No account? Sign up now to save searches, listings, and get tailored listing notifications. It's free, opt-out anytime.

Find Your New Home

Sign Up Today!

Get fresh listings via email, save your favorite listings, match with similar properties, and unlock additional property info.

Create Your Account

Do not fill in this field:

Already have an account? Log in

and narrow your search. If you have fewer than 200 results, you can save your search.

Albany VT Single Family Real Estate

r=7093-7104
66 First Street Swanton VT 05488

Swanton, VT66 First Street

Price$258,000

Est. Mortgage: $/month

Pending

MLS Number 5067680

  • Residential Single Family
  • PricePerSqFt 238.89
  • Full Bath 2
  • Address 66 First Street
  • Construction Existing

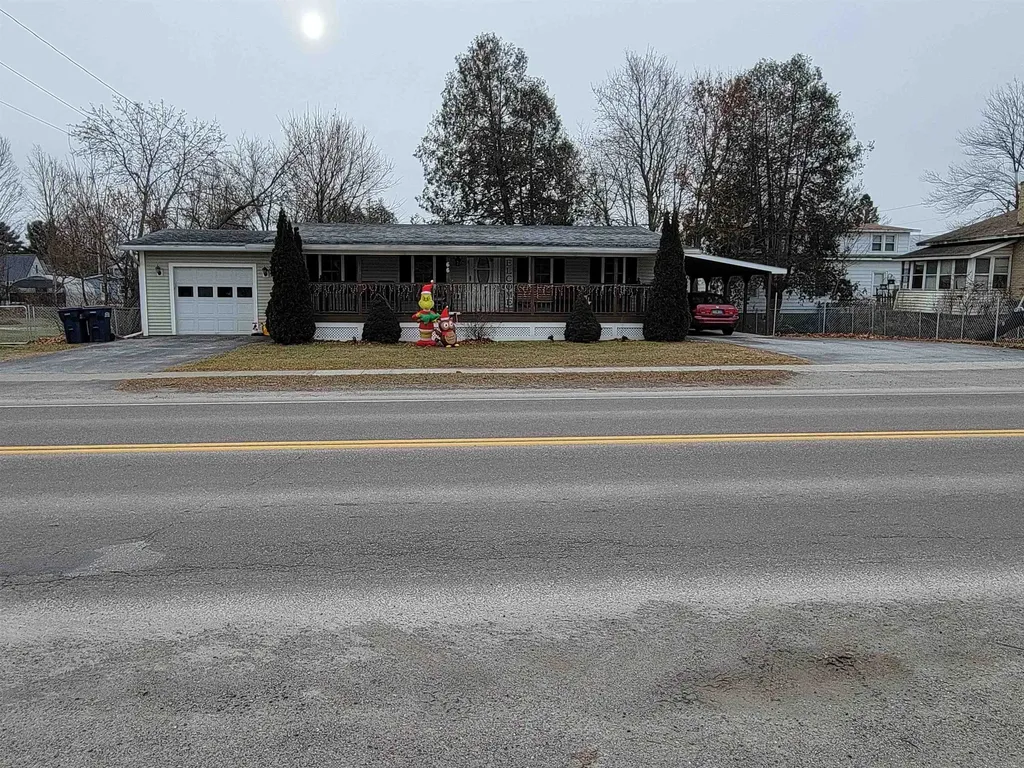
Are you looking for a one floor living situation? Don't miss out on this conveniently located one level home. This home offers an open floor plan with living room, eat in kitchen,mudroom/laundry, three bedrooms two bathrooms, including primary with walk-in closet and bathroom. Attached 1 car garage and Carport. This home is move-in ready located near I-89 and close to all village amenities. A wonderful large covered front porch great for morning coffee or family gatherings. Back on Market, prospective buyers encountered personal issues.

Listed by Patricia Wilder of S. R. Smith Real Estate

$
$
%
$/month over payments
Federal 30-year interest rate: 7.32% last updated on Oct 22, 2026
* All Figures are estimates. Check with your bank or proposed mortgage company for actual interest rates.
This product uses the FRED® API but is not endorsed or certified by the Federal Reserve Bank of St. Louis.

Virtual TourSave FavoriteSchedule TourAsk A QuestionMore Details

231 St Catherine Court Wells VT 05774

Wells, VT231 St Catherine Court

Price$257,500

Est. Mortgage: $/month

Pending

MLS Number 5099023

  • Residential Single Family
  • PricePerSqFt 237.55
  • Full Bath 1
  • Construction Existing
  • Bedrooms 2

Price Improvement! Back on the Market. A renovated home in this price range. Jump on it! Affordable, adorable, and absolutely ready for its next owner this two-bedroom, one bathroom charmer proves that Vermont living doesn't have to break the bank. Totally renovated from top to bottom, it delivers modern comfort without the endless to do list, meaning you can spend weekends on the water instead of wielding a paintbrush. Perfect for summer house in Vermont. Head south in the winter knowing it's easy to heat and with all the renovations no worries while away. Step inside to find a fresh, thoughtfully updated interior designed for easy maintenance. Every corner has been given new life, so the fussy chores are already handled and the fun can begin. Two cozy bedrooms and a large bathroom make this an ideal fit for first-time buyers, downsizers, or anyone craving a low key lake retreat that keeps expenses refreshingly reasonable. The real magic, though, lies just beyond your doorstep. Lake St. Catherine sits within arm's reach, inviting summer swims, lazy afternoons of fishing, and sunsets that practically demand a camera. Golf enthusiasts can tee off at the nearby Lake St. Catherine Country Club, while the surrounding countryside offers that quintessential Vermont serenity everyone daydreams about. Craving a change of scenery? Charming Dorset is a short drive away, and bargain hunters will adore the Manchester Designer Outlets, where a little retail therapy waits just down the road. It's the best of both worlds-peaceful lakeside calm paired with easy access to shopping and culture. Move-in ready, budget-friendly, and perched near one of the region's prettiest lakes, this little gem checks every box. Come see it before someone else snaps it up.

Listed by Brian Hill of RE/MAX Summit

$
$
%
$/month over payments
Federal 30-year interest rate: 7.32% last updated on Oct 22, 2026
* All Figures are estimates. Check with your bank or proposed mortgage company for actual interest rates.
This product uses the FRED® API but is not endorsed or certified by the Federal Reserve Bank of St. Louis.

Save FavoriteSchedule TourAsk A QuestionMore Details

228 Milan Hill Road Milan NH 03588

Milan, NH228 Milan Hill Road

Price$255,000

Est. Mortgage: $/month

MLS Number 5087879

  • Residential Single Family
  • PricePerSqFt 202.06
  • Full Bath 1
  • Address 228 Milan Hill Road
  • Construction Existing

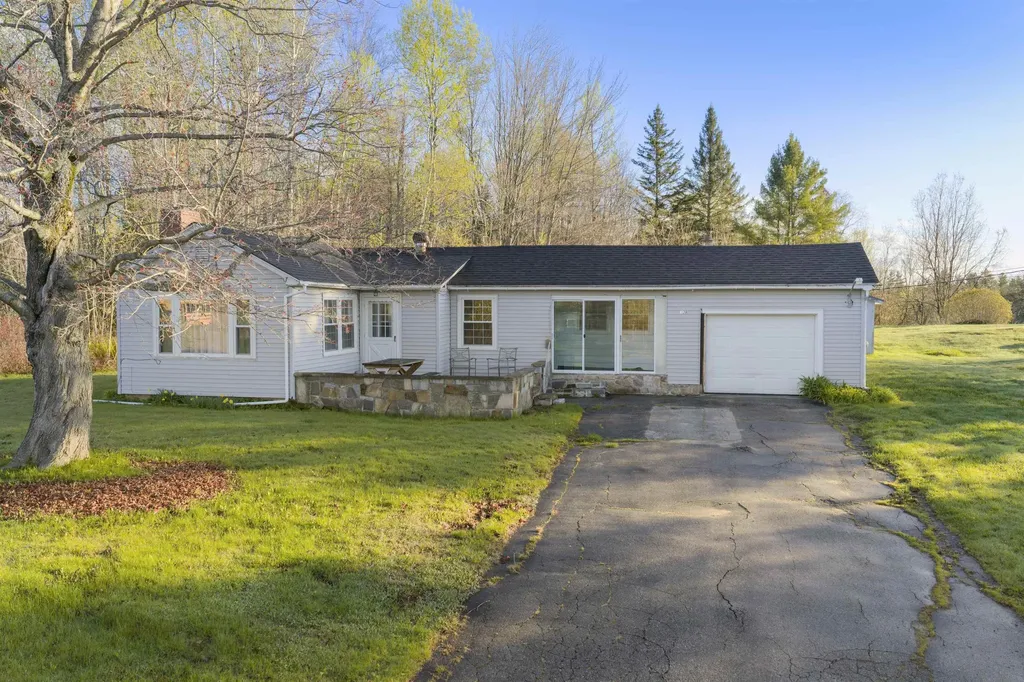
This nicely maintained 2-bedroom ranch on Milan Hill Rd sits on large 1.7 acre lot and offers a great combination of comfort and recent updates. The home features a new roof and completely renovated bathroom completed in 2025, along with improved insulation added the same year for better efficiency. Additional updates include updated electrical service and a boiler installed in 2017. The home is heated with baseboard heat and also includes a nice storage shed on the property. Being sold fully furnished, this property is move-in ready and ideal as a year-round home, getaway, or investment opportunity.

Listed by Andrew Hillman of Hillman Real Estate

$
$
%
$/month over payments
Federal 30-year interest rate: 7.32% last updated on Oct 22, 2026
* All Figures are estimates. Check with your bank or proposed mortgage company for actual interest rates.
This product uses the FRED® API but is not endorsed or certified by the Federal Reserve Bank of St. Louis.

Virtual TourSave FavoriteSchedule TourAsk A QuestionMore Details

159 Lower Bartonsville Road Chester VT 05013
Active With Contract

MLS Number 5106226

  • Residential Single Family
  • PricePerSqFt 151.52
  • Full Bath 1
  • Construction Existing
  • Bedrooms 3

Welcome to 159 Lower Bartonsville Road, a charming carriage house nestled along a scenic country farm road in Rockingham, Vermont, just moments from the picturesque restored Bartonsville covered bridge. This 3 bed, 1.5 bath property features authentic 1830s architecture and timeless rustic character, offering a solid structural foundation with much of its original detail preserved. Seamlessly blending old-world appeal with boundless equity-building potential, this quintessential New England abode serves as the perfect canvas for your personal touch. It is entirely ready for cosmetic enhancements, custom modern finishes, and tailored design choices that will allow you to completely personalize the space to match your unique vision. Just 15 minutes from I-91 and Springfield VT, 35 minutes to Keene, NH and 40 minutes to Lebanon NH. Stop on by and see it for yourself!

Listed by Abby Gerbick of Century 21 Highview Realty

$
$
%
$/month over payments
Federal 30-year interest rate: 7.32% last updated on Oct 22, 2026
* All Figures are estimates. Check with your bank or proposed mortgage company for actual interest rates.
This product uses the FRED® API but is not endorsed or certified by the Federal Reserve Bank of St. Louis.

Save FavoriteSchedule TourAsk A QuestionMore Details

1 Second Street Gorham NH 03581

Gorham, NH1 Second Street

Price$255,000

Est. Mortgage: $/month

MLS Number 5100885

  • Residential Single Family
  • PricePerSqFt 132.54
  • Full Bath 2
  • Address 1 Second Street
  • Construction Existing

Welcome to this well-maintained 4-bedroom, 3-bath home located on Cascade Hill in Gorham, NH. With 1,924 square feet of living space, this home offers a comfortable and functional layout with plenty of room for family or guests. The first-floor primary bedroom is a standout feature, offering a full, modern en suite bath and spacious walk-in closet for added convenience and privacy. Enjoy your mornings or unwind at the end of the day in the enclosed front porch. The attached garage provides room for vehicles, equipment, or hobbies, with additional storage space above. Vinyl siding offers low-maintenance exterior care. The desirable Cascade Hill location puts you close to nearby trails and all that the White Mountains have to offer.

Listed by Kathleen Frisk of Badger Peabody & Smith Realty

$
$
%
$/month over payments
Federal 30-year interest rate: 7.32% last updated on Oct 22, 2026
* All Figures are estimates. Check with your bank or proposed mortgage company for actual interest rates.
This product uses the FRED® API but is not endorsed or certified by the Federal Reserve Bank of St. Louis.

Save FavoriteSchedule TourAsk A QuestionMore Details

48 Virgin Avenue Hancock VT 05748

Hancock, VT48 Virgin Avenue

Price$255,000

Est. Mortgage: $/month

Active With Contract

MLS Number 5097335

  • Residential Single Family
  • PricePerSqFt 238.76
  • Full Bath 1
  • Address 48 Virgin Avenue
  • Construction Existing

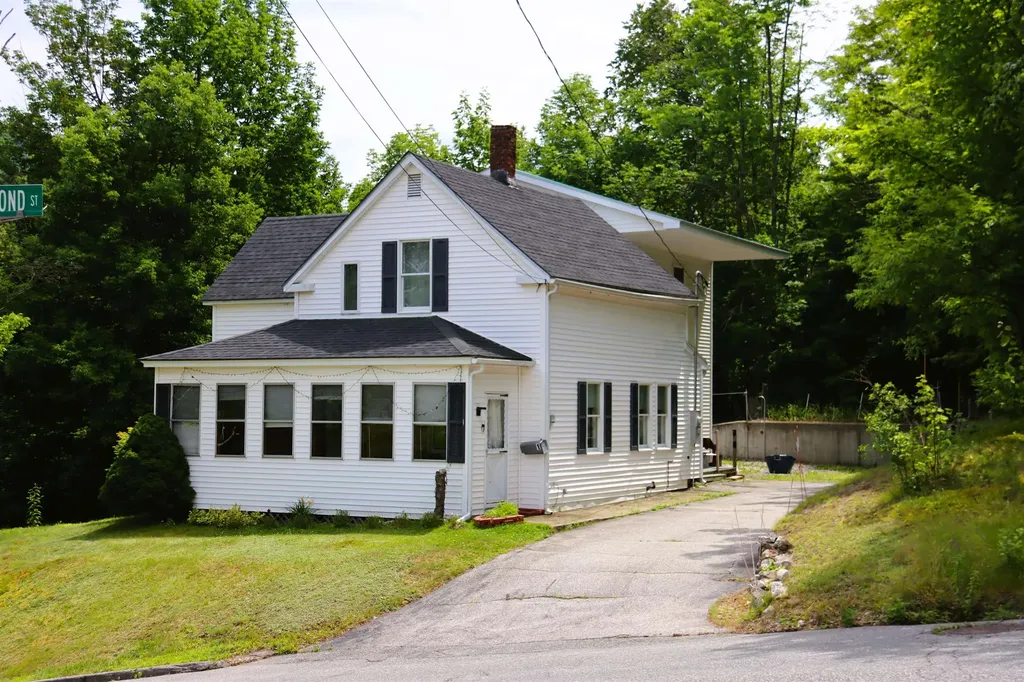
Welcome to the heart of Vermont, where small-town charm meets four-season adventure. This classic New England home offers comfortable, efficient living in the friendly village of Hancock, surrounded by some of central Vermont's finest outdoor recreation. Inside you'll find over 1,000 square feet of living space with three bedrooms, two baths, and a practical floor plan well suited for everyday life. A bright enclosed porch is the perfect spot for morning coffee or unwinding after a day outdoors, while the detached garage provides room for vehicles, tools, bikes, skis, and gear. Outside, the property offers more than just a yard, it's a wonderful starter homestead. Perennial herbs, raspberry, blueberry, native black raspberry, and elderberry plantings complement two fenced garden areas with room for annual vegetables. A thriving perennial flower garden attracts pollinators and songbirds, ensuring something is always blooming or ready for harvest throughout the growing season. Modern updates include a standing seam metal roof with solar panels, heat pumps for efficient heating and cooling, a pellet stove, and fiber optic internet, making this home ideal for commuters, remote workers, or anyone seeking Vermont living without sacrificing connectivity. Life in Hancock means adventure in every season. Ski Middlebury Snow Bowl, Sugarbush, Mad River Glen, or Rikert Outdoor Center. Explore the nearby Long Trail, Velomont Trail, and Green Mountain National Forest, or paddle and fish the White River. Scenic Route 100 connects you to charming villages, mountain views, swimming holes, and endless opportunities to enjoy Vermont's outdoors. Convenient to Middlebury, Randolph, Rochester, and the Mad River Valley, this affordable home is ready for its next chapter. Whether you're putting down roots, raising a garden, or embracing a simpler pace of life, this property offers exceptional value in one of Vermont's most beautiful settings.

Listed by William Brokhof of Vermont Backcountry Real Estate

$
$
%
$/month over payments
Federal 30-year interest rate: 7.32% last updated on Oct 22, 2026
* All Figures are estimates. Check with your bank or proposed mortgage company for actual interest rates.
This product uses the FRED® API but is not endorsed or certified by the Federal Reserve Bank of St. Louis.

Save FavoriteSchedule TourAsk A QuestionMore Details

157 Williston Woods Road Williston VT 05495

MLS Number 5107696

  • Residential Single Family
  • PricePerSqFt 180.34
  • Full Bath 2
  • Adult Community
  • Construction Existing

Some homes simply have a better setting, and 157 Williston Woods Road is one of them. Set against a mature, wooded backdrop with no home directly behind it, this three-bedroom, two-bath home offers a rare sense of privacy, greenery, and openness within Williston Woods. Natural light fills the home, while peaceful green views can be enjoyed from nearly every room. The inviting breakfast nook is the perfect place to start your morning overlooking the surrounding nature. The comfortable floor plan includes a primary bedroom with a private en suite, plus a spacious garage for added storage and convenience. Major updates are already in place, including a recently replaced heating system and a new roof installed last year. Located in Williston Woods Cooperative Housing Corporation, a resident-owned 55+ community, residents enjoy an active social calendar and a welcoming neighborhood atmosphere. Co-op rent is $409/month, and house pets are welcome with breed-specific guidelines. Just minutes from I-89 and the shopping, dining, and conveniences of Taft Corners, this home combines an established community with something especially hard to find-a private, wooded setting that truly sets it apart.

Listed by John Black of Coldwell Banker Hickok and Boardman

$
$
%
$/month over payments
Federal 30-year interest rate: 7.32% last updated on Oct 22, 2026
* All Figures are estimates. Check with your bank or proposed mortgage company for actual interest rates.
This product uses the FRED® API but is not endorsed or certified by the Federal Reserve Bank of St. Louis.

Save FavoriteSchedule TourAsk A QuestionMore Details

461 South Road Marlboro VT 05344

Marlboro, VT461 South Road

Price$255,000

Est. Mortgage: $/month

MLS Number 5091529

  • Residential Single Family
  • PricePerSqFt 175.74
  • Full Bath 1
  • Address 461 South Road
  • Construction Existing

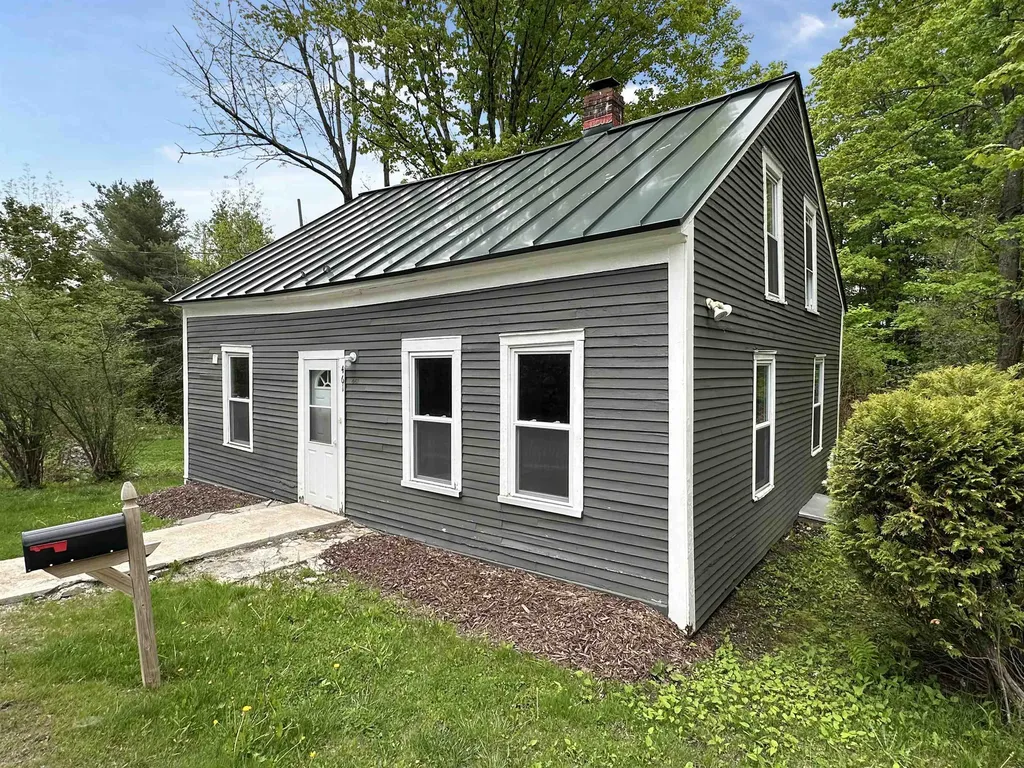
This sweet 2 bedroom, 2 bathroom home has been recently rejuvenated with a new heating system, new flooring, new kitchen cabinets and counter tops, and fresh paint inside and out, and a new septic system! There's been quite a bit done to this lovely home that's a short distance to the Marlboro town office and post office and a few minutes' ride down to Brattleboro. There's good lawn space on the back side, and new owners can imagine all sorts of outside projects to make this property their own!

Listed by A.j. Bellville and Susan Bellville of Bellville Realty

$
$
%
$/month over payments
Federal 30-year interest rate: 7.32% last updated on Oct 22, 2026
* All Figures are estimates. Check with your bank or proposed mortgage company for actual interest rates.
This product uses the FRED® API but is not endorsed or certified by the Federal Reserve Bank of St. Louis.

Save FavoriteSchedule TourAsk A QuestionMore Details

951 Gage Street Bennington VT 05201

Bennington, VT951 Gage Street

Price$255,000

Est. Mortgage: $/month

Active With Contract

MLS Number 5083898

  • Residential Single Family
  • PricePerSqFt 189.73
  • Full Bath 1
  • Village Bennington
  • Address 951 Gage Street

This charming village home offers the perfect blend of tranquility and convenience. Situated on a spacious double lot, you'll enjoy plenty of room for outdoor activities and relaxation, all while listening to the soothing sounds of a nearby babbling brook. The home is well maintained and located at the edge of town, providing easy access to amenities yet offering a peaceful back deck. Featuring replacement windows for energy efficiency, a paved driveway, and ample yard space, this property is ideal for anyone seeking extra room to play and entertain. Sidewalks and streetlights make evening strolls safe and pleasant, and the proximity to downtown ensures you're close to shopping, dining, and public transportation. For outdoor enthusiasts, the location is unbeatable: just 10 minutes from Prospect Ski Area, 30 minutes to Mt. Snow, 45 minutes to Albany Airport, 3 hours to New York City or Boston, and 2 hours to Hartford. This home is ready for your finishing touches to make it truly your own.

Listed by Dan Mason of Perrott Realty

$
$
%
$/month over payments
Federal 30-year interest rate: 7.32% last updated on Oct 22, 2026
* All Figures are estimates. Check with your bank or proposed mortgage company for actual interest rates.
This product uses the FRED® API but is not endorsed or certified by the Federal Reserve Bank of St. Louis.

Virtual TourSave FavoriteSchedule TourAsk A QuestionMore Details

500 Granite Street Manchester NH 03102

Manchester, NH500 Granite Street

Price$255,000

Est. Mortgage: $/month

MLS Number 5114177

  • Residential Single Family
  • PricePerSqFt 249.02
  • Full Bath 1
  • Address 500 Granite Street
  • Construction Fixer

ATTENTION CONTRACTORS, INVESTORS, BUILDERS, AND AMBITIOUS DIY ENTHUSIASTS! Your next great project starts here! Located on an expansive .25 acre lot in MX-1 Zoning (Mixed Use - Neighborhood), this property offers tremendous potential. Bring your vision to this prime opportunity - transform the home, ready to be reimagined and restored to its original charm, and/or explore the possibility of building a multi-family on the generous lot by consulting with the city. It is ideally situated just a heartbeat away from the highway and downtown, and close to all the amenities the city has to offer. Inside the home, character is crafted through details including high ceilings, a tin ceiling in the kitchen, hardwood and wide plank flooring, and an original built-in. Anchoring the main living space, a wide-open and spacious kitchen stands as a ready-to-update blank slate with plenty of room to refresh the layout, update the finishes, and create an appealing area for gathering and meal prep. On this same level, a bathroom features a recently installed vanity and toilet, while a roomy living room brings in plenty of natural light. Finishing this floor is a versatile space currently used as a fourth bedroom, but it would also be perfect as a dedicated office or could be adapted however an owner needs. Upstairs, find two substantially sized bedrooms, and while the third bedroom does not presently have a closet, one could be added. An intimate screened porch made for quiet mornings and breezy evenings leads outside, where the sizeable lot offers plenty of room for activities, improvements, or simply enjoying the outdoor space. Upgrades already complete include replacement Harvey windows and a new sewer line installed in 2021. Whether an investment, rental income source, or place to call home, bring your ideas and capitalize on all the value this property has to offer. Property is being sold AS-IS, AS-SEEN and is available for a closing date on or after 11/21. Will not pass FHA/VA.

Listed by Terri Byerly of Keller Williams Realty-Metropolitan

$
$
%
$/month over payments
Federal 30-year interest rate: 7.32% last updated on Oct 22, 2026
* All Figures are estimates. Check with your bank or proposed mortgage company for actual interest rates.
This product uses the FRED® API but is not endorsed or certified by the Federal Reserve Bank of St. Louis.

Save FavoriteSchedule TourAsk A QuestionMore Details

4088 Vt Route 14 Royalton VT 05068

Royalton, VT4088 Vt Route 14

Price$255,000

Est. Mortgage: $/month

MLS Number 5115445

  • Residential Single Family
  • PricePerSqFt 187.5
  • Full Bath 1
  • Address 4088 Vt Route 14
  • Construction Existing

A classic Vermont home with plenty of character, flexible living space, and a convenient Royalton location! Set along VT-14, this 2-bedroom, 1 3/4-bath home offers approximately 1,360 square feet of living space with a detached two-car garage. The covered front porch provides a welcoming place to sit, and the connection to the kitchen creates an easy spot for outdoor dining or relaxing. Inside, a comfortable layout with wood floors, natural wood trim, and plenty of windows bringing in natural light. The large eat-in kitchen is the heart of the home, with extensive wood cabinetry, generous counter space, and room for a dining table. A door leads directly to the deck, making it easy to move between indoor and outdoor living. The living room offers a separate gathering space with hardwood floors and large windows. The first floor includes an office and additional flexible space that could work well as a library or hobby room. Upstairs, the spacious primary bedroom offers a comfortable retreat with sloped ceilings and built-in storage tucked beneath the eaves. A second full bath and additional bedroom space complete the upper level. Outside, the detached two-car garage provides excellent space for vehicles, equipment, storage, or a workshop, with additional driveway parking in front. The wooded surroundings create a natural Vermont backdrop, while the property's location along VT-14 offers convenient access to Royalton, South Royalton, I-89, and the surrounding Upper Valley.

Listed by Bekka Soule and Holly Hall of Hall Collins Real Estate Group

$
$
%
$/month over payments
Federal 30-year interest rate: 7.32% last updated on Oct 22, 2026
* All Figures are estimates. Check with your bank or proposed mortgage company for actual interest rates.
This product uses the FRED® API but is not endorsed or certified by the Federal Reserve Bank of St. Louis.

Virtual TourSave FavoriteSchedule TourAsk A QuestionMore Details

8 Freeborn Street St. Albans Town VT 05478

MLS Number 5116184

  • Residential Single Family
  • PricePerSqFt 295.14
  • Full Bath 1
  • Address 8 Freeborn Street
  • Construction Existing

Welcome home to this charming 3-bedroom ranch situated on a spacious .64-acre lot in desirable St. Albans Town! Offering comfortable one-level living, this home features a bright and inviting living room with beautiful hardwood floors and abundant natural light. The spacious eat-in kitchen offers a welcoming space for everyday meals and gatherings, while fresh paint adds a bright, refreshed feel throughout. All three bedrooms and a full bathroom are conveniently located on the main level. The walkout lower level features a half bath and roughed-in space, providing plenty of potential for additional living space, a family room, home office, or recreation area. Step outside onto the oversized porch overlooking the expansive, level backyard, perfect for relaxing, entertaining, or simply enjoying the outdoors. Plenty of off-street parking adds to the home's everyday convenience. Ideally located just minutes from downtown St. Albans, you'll enjoy easy access to local shops, restaurants, parks, and community amenities. Outdoor enthusiasts will appreciate the proximity to Lake Champlain, nearby recreation trails, and year-round activities, while convenient access to I-89 makes commuting a breeze. With its desirable location, generous lot, and opportunity to make the space your own, this property has so much to offer!

Listed by Jordan Lafond of KW Vermont

$
$
%
$/month over payments
Federal 30-year interest rate: 7.32% last updated on Oct 22, 2026
* All Figures are estimates. Check with your bank or proposed mortgage company for actual interest rates.
This product uses the FRED® API but is not endorsed or certified by the Federal Reserve Bank of St. Louis.

Save FavoriteSchedule TourAsk A QuestionMore Details

Broker Reciprocity 

Copyright 2026 PrimeMLS, Inc. All rights reserved. This information is deemed reliable, but not guaranteed. The data relating to real estate displayed on this display comes in part from the IDX Program of PrimeMLS. The information being provided is for consumers’ personal, non-commercial use and may not be used for any purpose other than to identify prospective properties consumers may be interested in purchasing. Data last updated October 31, 2026 2:54 PM EDT