SIGN UP or LOG IN 's Account

Log in to see your saved listings or edit your searches:

No account? Sign up now to save searches, listings, and get tailored listing notifications. It's free, opt-out anytime.

Find Your New Home

Sign Up Today!

Get fresh listings via email, save your favorite listings, match with similar properties, and unlock additional property info.

Create Your Account

Do not fill in this field:

Already have an account? Log in

and narrow your search. If you have fewer than 200 results, you can save your search.

Albany VT Single Family Real Estate

r=7117-7128
43 Mann Court Claremont NH 03743

Claremont, NH43 Mann Court

Price$253,000

Est. Mortgage: $/month

MLS Number 5112263

  • Residential Single Family
  • PricePerSqFt 329.43
  • Full Bath 1
  • Address 43 Mann Court
  • Construction Existing

Opportunity in one of Claremont's most desirable neighborhoods. A chance to own in a sought-after setting and create a home that reflects your vision. Some photos show virtual staging so that you can imagine the possibilities! Location, Potential, and possibilities come together here! You will enjoy the open concept living area that is warm and inviting. The living room has a brick hearth for a future wood stove or pellet stove. The lower level offers two bedrooms, a half bath, and an office, ideal for working from home or as a hobby space. Bring your fur babies to hang out in the shaded and fenced yard, ready for their enjoyment. Build value in a location you will love, with convenient access to amenities and the highway for easy access to the Upper Valley.

Listed by Lisa Hitchcock of Dolan Real Estate

$
$
%
$/month over payments
Federal 30-year interest rate: 7.32% last updated on Oct 22, 2026
* All Figures are estimates. Check with your bank or proposed mortgage company for actual interest rates.
This product uses the FRED® API but is not endorsed or certified by the Federal Reserve Bank of St. Louis.

Save FavoriteSchedule TourAsk A QuestionMore Details

1614 Burbee Pond Road Windham VT 05359

Windham, VT1614 Burbee Pond Road

Price$250,000

Est. Mortgage: $/month

Active With Contract

MLS Number 5024743

  • Residential Single Family
  • PricePerSqFt 166.22
  • Full Bath 1
  • Construction Existing
  • Bedrooms 5

Great location for primary or vacation home. Near Burbee Pond in Windhame. 2.6 acres and possibly small commercial. 4 Plus bedrooms with one full bath and a half bath on main floor. Home is ready for your improvements. Close to ski resorts!

Listed by Bob Maisey of Berkshire Hathaway HomeServices Stratton Home

$
$
%
$/month over payments
Federal 30-year interest rate: 7.32% last updated on Oct 22, 2026
* All Figures are estimates. Check with your bank or proposed mortgage company for actual interest rates.
This product uses the FRED® API but is not endorsed or certified by the Federal Reserve Bank of St. Louis.

Save FavoriteSchedule TourAsk A QuestionMore Details

5362 Us Route 5 Westminster VT 05158

Westminster, VT5362 Us Route 5

Price$250,000

Est. Mortgage: $/month

MLS Number 5060360

  • Residential Single Family
  • PricePerSqFt 238.1
  • Full Bath 1
  • Address 5362 Us Route 5
  • Construction Existing

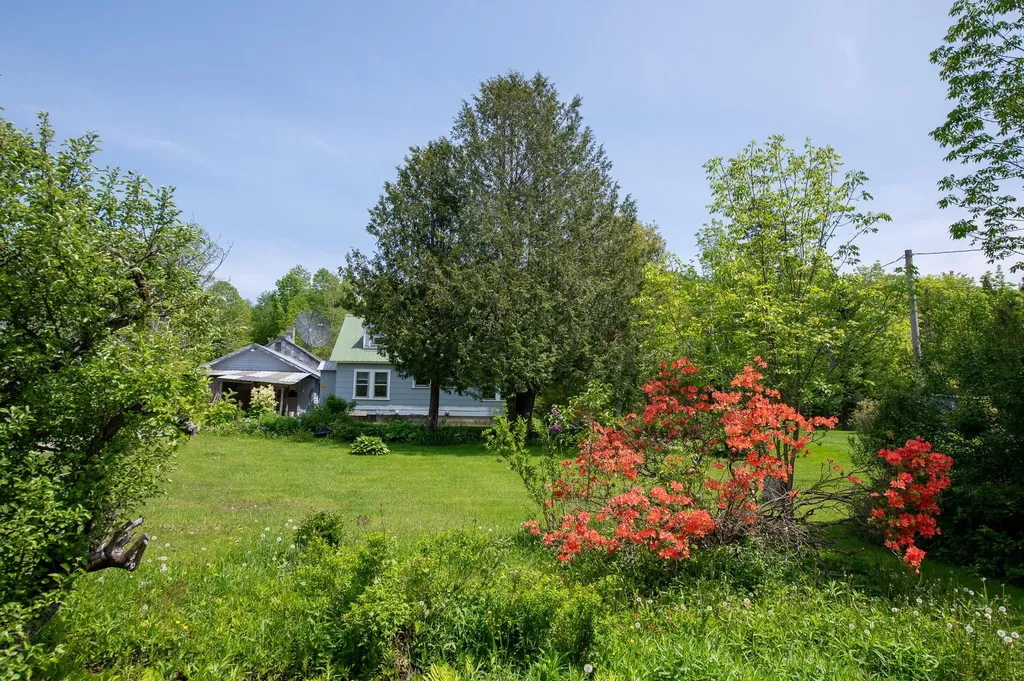
BRAND NEW SEPTIC SYSTEM!! Move-in ready home, ideally situated in the heart of picturesque Westminster. This 3-bedroom, 1-bath home offers the perfect blend of charm, comfort and convenience. Step inside from the sunny, porch into a bright and functional kitchen featuring new countertops and easy access to the first-floor laundry area and recently renovated full bath. The layout flows seamlessly into the cozy living room and dedicated dining room, perfect for entertaining or flexible enough to serve as a first-floor bedroom or home office. Upstairs, you'll find three bedrooms, each filled with natural light. Updated flooring runs throughout the main living areas, complementing the home's warm, welcoming feel. This home has seen several important updates, including a new roof, newer first-floor windows, updated electrical, a newer oil tank, and fresh exterior paint (just two years ago). Some appliances have also been recently replaced, offering added peace of mind. Outside, the large, level yard is a true highlight, bathed in sunshine and thoughtfully planted, it's perfect for gardening enthusiasts. Enjoy evenings by the fire pit while taking in stunning views of Fall Mountain. A spacious outbuilding offers great storage or potential for a chicken coop or hobby space. Solid, sweet, and affordably priced, this home is a fantastic opportunity in a desirable Vermont location.

Listed by Karen Hoppe of Berkley & Veller Greenwood Country

$
$
%
$/month over payments
Federal 30-year interest rate: 7.32% last updated on Oct 22, 2026
* All Figures are estimates. Check with your bank or proposed mortgage company for actual interest rates.
This product uses the FRED® API but is not endorsed or certified by the Federal Reserve Bank of St. Louis.

Virtual TourSave FavoriteSchedule TourAsk A QuestionMore Details

8 Brookside Lane Newbury VT 05051

Newbury, VT8 Brookside Lane

Price$250,000

Est. Mortgage: $/month

Pending

MLS Number 5097280

  • Residential Single Family
  • PricePerSqFt 201.61
  • Full Bath 1
  • Address 8 Brookside Lane
  • Construction Existing

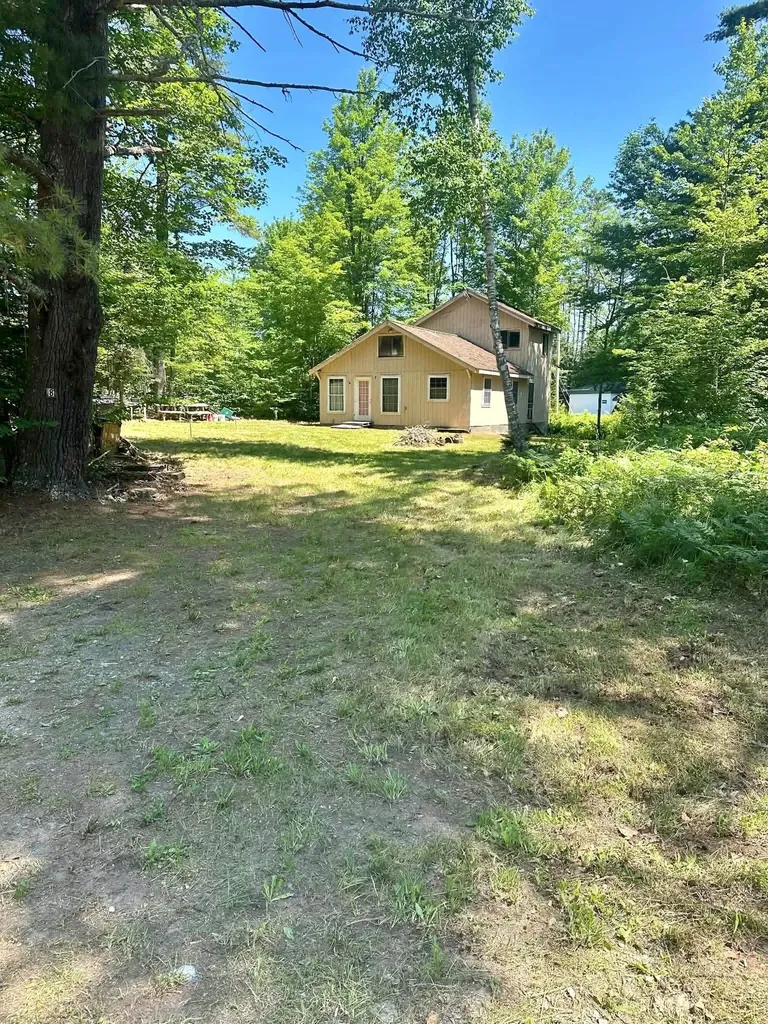
Located only a short distance from the public boat launch on Halls Lake in Newbury, VT, and with proximity to I91, Routes 302, 25, 10 and 5, this property is centrally located and offers a drilled well and private septic system. The dwelling has several designated spaces within the property that allow for immediate usage, but with creativity and design this property could receive finishing that would allow for year-round occupation and a number of different layouts. Newbury has zoning and requires approval for expansion beyond existing footprints and Vermont State requires wastewater approval for addition of bedrooms. The existing three bedroom septic system is modern and accessible via risers. The drilled well is also modern and provides a stable, private water source to the property. A hot water heater provides for the sinks and showers in the current iteration. Ready for a new chapter and primed to be finished before the coming winter season and ice fishing/snowmobiling offerings. Come and see how your vision can apply to this great property.

Listed by Darren Sherburne of Four Seasons Sotheby's Int'l Realty

$
$
%
$/month over payments
Federal 30-year interest rate: 7.32% last updated on Oct 22, 2026
* All Figures are estimates. Check with your bank or proposed mortgage company for actual interest rates.
This product uses the FRED® API but is not endorsed or certified by the Federal Reserve Bank of St. Louis.

Virtual TourSave FavoriteSchedule TourAsk A QuestionMore Details

3814 East Hill Road Plainfield VT 05667-9617

Plainfield, VT3814 East Hill Road

Price$250,000

Est. Mortgage: $/month

MLS Number 5099182

  • Residential Single Family
  • Address 3814 East Hill Road
  • Construction Existing
  • Bedrooms 3
  • Acreage 1.5

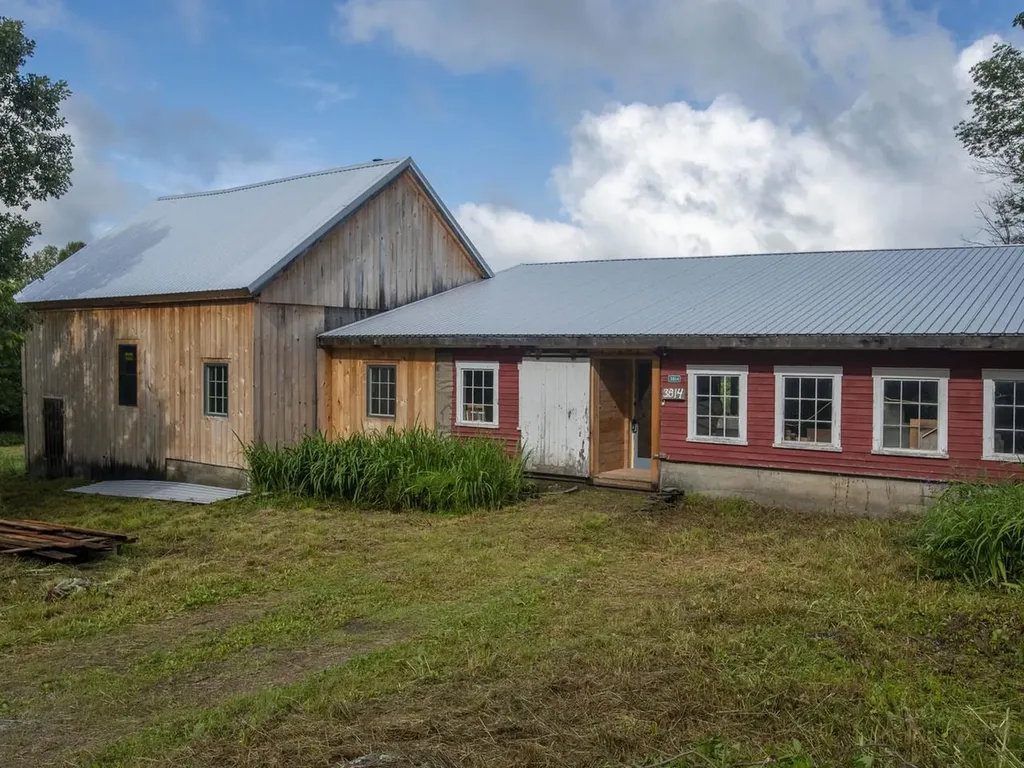
Every one of us carries a dream of a place where imagination is free to grow. Sometimes it's the land, sometimes it's the building, and every once in a while, it's both. Tucked along East Hill in Plainfield, this little dream-come-true offers dark night skies scattered with stars, expansive views that stretch the soul, and a rare blend of yesterday's character with today's comforts. A little bit of the past, a little bit of the new, and a whole lot of possibility. The current owners began this dream with love and care, but life carried them in another direction before it could be fully realized. Stand on the hillside, take in the view, breath in the air and, and maybe, just maybe, you'll see it too; the wildflowers swaying in the meadow, the sun warm on your face, the quiet promise of a life built your way. The hard work has been done. What remains are open spaces waiting for your own aesthetic, your own story, your own dream. Come see where it takes you. Professionally rebuilt timber-frame barn using locally sourced lumber from Fontane's sawmill, designed to last 100 years with input from a Yestermorrow architect and local builders. Approx. 1100 sq. ft. living space with master loft, second bedroom/office, and high-ceiling kitchen/dining with Marvin windows, transoms, and panoramic south/west views. Attached 1000 sq. ft. insulated workshop/studio with original barn door entry and new vestibule for additional living space. High-efficiency build (R60 roof, R28 walls, natural materials), polished concrete radiant slab, Pacific Energy wood stove, new metal roof, hemlock sheathing, and 2023 shiplap siding. Original features preserved: pocket door, hand-hewn ladder, exposed framing, hay trolley. New well, electrical, plumbing, water filtration (2023); bathroom plumbed for curbless shower plus antique tub. Lumber and insulation on site ready for the new owner's finishing touches.

Listed by Kevin Casey of Coldwell Banker Hickok & Boardman / E. Montpelier

$
$
%
$/month over payments
Federal 30-year interest rate: 7.32% last updated on Oct 22, 2026
* All Figures are estimates. Check with your bank or proposed mortgage company for actual interest rates.
This product uses the FRED® API but is not endorsed or certified by the Federal Reserve Bank of St. Louis.

Save FavoriteSchedule TourAsk A QuestionMore Details

933 Milan Road Milan NH 03588

Milan, NH933 Milan Road

Price$250,000

Est. Mortgage: $/month

MLS Number 5105834

  • Residential Single Family
  • PricePerSqFt 258.8
  • Full Bath 1
  • Address 933 Milan Road
  • Construction Existing

Discover the peace, privacy, and possibilities of country living with this charming ranch situated on over 12 beautiful acres. The home features one bedroom plus a versatile bonus room that could potentially be used as a second bedroom, home office, or guest space. Several important updates have already been completed, including a metal roof, newer siding, and vinyl replacement windows, offering added durability and low-maintenance living. The home is easy to heat with multiple heat sources, including wood, a pellet stove, and an energy-efficient mini-split that provides both heat and air conditioning. The property also has leased solar panels, helping with energy costs. Step outside and enjoy the beautifully landscaped grounds, surrounded by more than 12 acres offering plenty of space, privacy, and natural beauty. Multiple outbuildings provide excellent storage for equipment, recreational toys, a workshop, or hobby space. There's also plenty of room for gardening, outdoor recreation, or simply relaxing and enjoying the peaceful country setting. Whether you're looking for a year-round home, a peaceful North Country getaway, or a property with plenty of land and room for your hobbies, this unique property offers space, privacy, versatility, and so much potential.

Listed by Jennifer Stewart of RE/MAX Northern Edge Realty LLC

$
$
%
$/month over payments
Federal 30-year interest rate: 7.32% last updated on Oct 22, 2026
* All Figures are estimates. Check with your bank or proposed mortgage company for actual interest rates.
This product uses the FRED® API but is not endorsed or certified by the Federal Reserve Bank of St. Louis.

Virtual TourSave FavoriteSchedule TourAsk A QuestionMore Details

347 River Road Canaan VT 05902

Canaan, VT347 River Road

Price$250,000

Est. Mortgage: $/month

MLS Number 5090114

  • Residential Single Family
  • PricePerSqFt 217.01
  • Full Bath 1
  • Address 347 River Road
  • Construction Existing

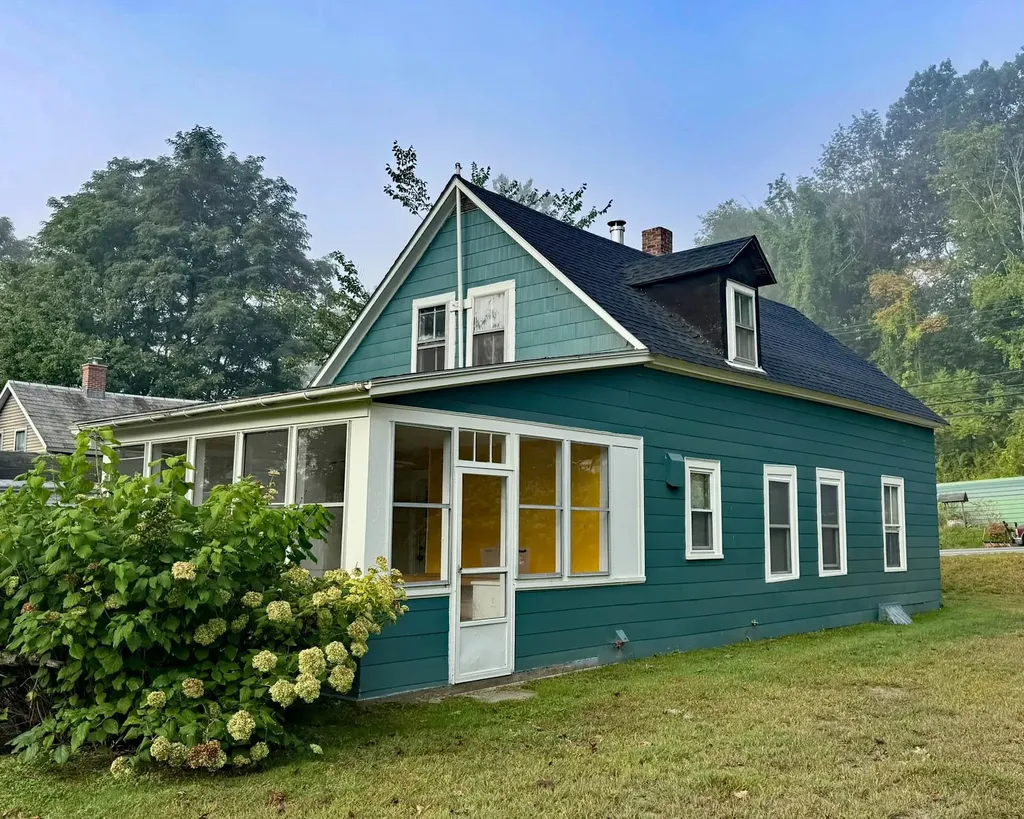
Welcome home to this warm and inviting 3-bedroom, 1-bath Cape-style home nestled on +/-0.50 acres with lovely views of the Connecticut River right from the porch. Full of charm and comfort, this home offers an open kitchen and dining area that creates the perfect space for family meals, gatherings, and everyday living. The first floor also features a cozy living room, one bedroom, and a full bath, offering convenient and flexible living space. Upstairs, you'll find two additional bedrooms, ideal for guests, or a home office. The full unfinished basement includes laundry, a workbench, and plenty of room for storage. Outside, the yard offers space to garden, play, and relax, with garden boxes ready for a little love and a handy storage shed for tools and outdoor gear. With ATV and snowmobile trails close by, this property is perfect for enjoying every season and making lasting memories at home.

Listed by Tanya Roy of A Notch Above Real Estate LLC

$
$
%
$/month over payments
Federal 30-year interest rate: 7.32% last updated on Oct 22, 2026
* All Figures are estimates. Check with your bank or proposed mortgage company for actual interest rates.
This product uses the FRED® API but is not endorsed or certified by the Federal Reserve Bank of St. Louis.

Virtual TourSave FavoriteSchedule TourAsk A QuestionMore Details

943 N Barnstead Road Barnstead NH 03225

Barnstead, NH943 N Barnstead Road

Price$250,000

Est. Mortgage: $/month

MLS Number 5102138

  • Residential Single Family
  • PricePerSqFt 156.45
  • Full Bath 1
  • Address 943 N Barnstead Road
  • Construction Existing

PLEASE READ: The property is accessed by a very steep driveway, and most passenger vehicles will not be able to make it to the top. Four-wheel drive/high-clearance vehicles are strongly recommended. Perched atop a private 2+ acre hilltop lot with views of downtown Barnstead, this off-the-grid property offers privacy, natural light, and endless potential. The unfinished home features an open layout ready for your personal vision and finishing touches. The home is powered by a generator and solar panels, with monitor heaters requiring kerosene. There is currently no electric service to the property. The solar panel system is not included in the sale unless otherwise agreed upon. The steep driveway and hilltop setting are best suited for buyers seeking a unique off-grid lifestyle. The home requires substantial work to complete and is best suited for cash or hard money financing. Property is being sold as is, and buyers are responsible for their own due diligence. The existing septic system is older, with an approved replacement design available if needed in the future. Agent-assisted showings only. Please do not enter the property without an appointment.

Listed by Maurice Robichaud of Arris Realty

$
$
%
$/month over payments
Federal 30-year interest rate: 7.32% last updated on Oct 22, 2026
* All Figures are estimates. Check with your bank or proposed mortgage company for actual interest rates.
This product uses the FRED® API but is not endorsed or certified by the Federal Reserve Bank of St. Louis.

Save FavoriteSchedule TourAsk A QuestionMore Details

399 Dunbar Road Sheffield VT 05866

Sheffield, VT399 Dunbar Road

Price$250,000

Est. Mortgage: $/month

Active With Contract

MLS Number 5108381

  • Residential Single Family
  • PricePerSqFt 347.22
  • Address 399 Dunbar Road
  • Construction Existing
  • Bedrooms 2

A private retreat, recreational escape, and 62 acres of Vermont possibility await at 399 Dunbar Road in Sheffield. The property has been thoughtfully developed as an off-grid getaway with a strong connection to the land. The existing cabin is powered by solar with generator backup and provides a comfortable base for enjoying the property. Although it is not currently permitted as a year-round residence, the seller did live there for 6 years as a primary residence. The land is truly special, with a beautiful mix of open pasture and woods, a private pond, extensive trails, and stunning long-range views stretching from Burke Mountain to Mount Washington. A substantial portion is fenced for pasture animals, while wetlands toward the back of the property add habitat, botanical diversity, and wildlife value. Around the cabin, the seller has cultivated a unique botanical landscape that complements the natural setting and offers plenty to appreciate for gardeners, homesteaders, foragers, and nature lovers. By night, the private setting and minimal surrounding light create gorgeous star-filled skies. Dual road frontage adds versatility, including Hod Brooks Road which is a class III town road until just before this parcel. The power also stops just before this parcel on Hod Brooks. This may create potential to establish residence while retaining the existing cabin as a getaway or recreational base, subject to applicable permits. Direct VAST trail access adds even more recreational appeal. Whether your vision includes a Vermont getaway, homestead, horses or other animals, recreation, a botanical retreat, or building a full-time home surrounded by your own acreage, this is an uncommon property with the land and flexibility to make it your own. Photos include collection of photos from years past as well as current photos. Interior photos forthcoming.

Listed by Marcy Lindstedt of Century 21 Farm & Forest/Burke, Nicholas Maclure of Century 21 Farm & Forest

$
$
%
$/month over payments
Federal 30-year interest rate: 7.32% last updated on Oct 22, 2026
* All Figures are estimates. Check with your bank or proposed mortgage company for actual interest rates.
This product uses the FRED® API but is not endorsed or certified by the Federal Reserve Bank of St. Louis.

Save FavoriteSchedule TourAsk A QuestionMore Details

13 Pearl Street Barre Town VT 05654

Barre Town, VT13 Pearl Street

Price$250,000

Est. Mortgage: $/month

Pending

MLS Number 5112020

  • Residential Single Family
  • PricePerSqFt 227.27
  • Full Bath 1
  • Address 13 Pearl Street
  • Construction Existing

This elegant 1932 New Englander sits on a .40-acre lot in Graniteville, Vermont awaiting its new homeowners. The large maple tree out front welcomes you as you pull in. This two-story home features a 6x6 entry way. It's the perfect place to drop everything when you get home. From hats and mittens to coats and boots, this space has got you covered! Also on the first floor is a half bath, kitchen, dining and living room. A half bath on the first floor is so convenient, especially when you have company over. Speaking of entertaining, the kitchen and dining room areas are open to one another so you can prepare a meal and visit, all at once, and just off the kitchen is access to the backyard. The kitchen's unique layout offers lots of storage space for cooking and baking items. Upstairs are three bedrooms and a full bath. Both upstairs and the main floor feature beautiful wood floors. In the basement you'll find laundry and another half bath. Wanna get outside and enjoy the great outdoors? The back yard is flat, open and fenced in. There is plenty of space for garden beds back there. Need shade? Hang out under the large Willow tree out back. Want to explore some local recreational options? Access to the Barre Town Bike Path is just across the street. It'll lead you right to the local rec field where you can find basketball courts, tennis courts, a skate park, dog park and more. Just up the road from this home, is the local playground and if you have time for a drive, you can cruise on over to East Barre and access Milestone trails. There are plenty of opportunities to get outdoors and get active nearby. Also, in Graniteville you'll find a general store and post office. Access to I89 is at the bottom of Middle Road, making a commute to the nearby hospital, West Lebanon NH or Burlington VT convenient. This property has lots to offer! We hope you'll join us 10/3/2026 from 10:00-12:00 for an OPEN HOUSE!!

Listed by Yvonne Trepanier of Birch and Maple Realty

$
$
%
$/month over payments
Federal 30-year interest rate: 7.32% last updated on Oct 22, 2026
* All Figures are estimates. Check with your bank or proposed mortgage company for actual interest rates.
This product uses the FRED® API but is not endorsed or certified by the Federal Reserve Bank of St. Louis.

Save FavoriteSchedule TourAsk A QuestionMore Details

45 Bret Street Berlin NH 03570

Berlin, NH45 Bret Street

Price$250,000

Est. Mortgage: $/month

MLS Number 5110002

  • Residential Single Family
  • PricePerSqFt 274.12
  • Full Bath 1
  • Address 45 Bret Street
  • Construction Existing

Move-in ready 3-bedroom, 1-bath home situated on a corner lot in a desirable neighborhood. This home offers a full basement, a private backyard, and new appliances. A one-car garage provides convenient parking and storage, with an additional carport for extra covered parking. A well-rounded property with plenty to offer and a great place to call home. Some listing photos have been digitally/AI enhanced for brightness, clarity, and decluttering. Sellers will need to find suitable housing.

Listed by Cassie Lambertson of RE/MAX Northern Edge Realty LLC

$
$
%
$/month over payments
Federal 30-year interest rate: 7.32% last updated on Oct 22, 2026
* All Figures are estimates. Check with your bank or proposed mortgage company for actual interest rates.
This product uses the FRED® API but is not endorsed or certified by the Federal Reserve Bank of St. Louis.

Save FavoriteSchedule TourAsk A QuestionMore Details

124 Bellevue Avenue Rutland City VT 05701

Rutland City, VT124 Bellevue Avenue

Price$250,000

Est. Mortgage: $/month

MLS Number 5113131

  • Residential Single Family
  • PricePerSqFt 109.27
  • Full Bath 2
  • Address 124 Bellevue Avenue
  • Construction Existing

Welcome to 124 Bellevue Avenue, a special home cherished by the same family for nearly 50 years. Now, this distinctive 1930s property is ready for its next chapter and a new owner with the vision to restore its character and make it their own. Step inside to find the details that give homes of this era their enduring appeal: wood floors, woodwork, moldings, built-ins, generous rooms, and timeless charm. A thoughtful layout brings natural light throughout the day, with east and southern exposure brightening the kitchen and main living areas, while the west-facing living room captures afternoon and evening light. The spacious living room features a fireplace and separate entry from the covered front porch. Two bedrooms and a full bath are on the first floor, with two additional bedrooms and a full bath upstairs. A large bonus room, currently used as a family room, offers flexibility for an office, studio, playroom, or additional living space. Storage is abundant, with numerous closets, additional storage areas, a walk-in attic room, and an attached one-car garage. The home will require attention, including repairs, cosmetic updates, and improvements to certain areas that reflect its age and do not meet current code requirements. Solid features include a slate roof with recent repairs, some newer windows, and electrical wiring currently being updated. For the buyer with vision, this is an opportunity to preserve the character of an older home while creating a space suited to today's lifestyle. Known conditions include a leaking pipe, insulated piping in the basement, and peeling exterior paint. Property is conveyed in as-is condition and is best suited for a cash purchase. The lovely yard features perennials, garden beds, a slate walkway, a firepit area ready to be reclaimed, and a large shed. Set in Rutland's historic North East Highlands area, 124 Bellevue Avenue is a home with history, character, and potential-waiting for someone to take it into its next chapter.

Listed by Karen Heath of Four Seasons Sotheby's Int'l Realty

$
$
%
$/month over payments
Federal 30-year interest rate: 7.32% last updated on Oct 22, 2026
* All Figures are estimates. Check with your bank or proposed mortgage company for actual interest rates.
This product uses the FRED® API but is not endorsed or certified by the Federal Reserve Bank of St. Louis.

Virtual TourSave FavoriteSchedule TourAsk A QuestionMore Details

Broker Reciprocity 

Copyright 2026 PrimeMLS, Inc. All rights reserved. This information is deemed reliable, but not guaranteed. The data relating to real estate displayed on this display comes in part from the IDX Program of PrimeMLS. The information being provided is for consumers’ personal, non-commercial use and may not be used for any purpose other than to identify prospective properties consumers may be interested in purchasing. Data last updated October 31, 2026 12:40 PM EDT