
SIGN UP or LOG IN 's Account

Log in to see your saved listings or edit your searches:

No account? Sign up now to save searches, listings, and get tailored listing notifications. It's free, opt-out anytime.

Find Your New Home

Sign Up Today!

Get fresh listings via email, save your favorite listings, match with similar properties, and unlock additional property info.

Create Your Account

Do not fill in this field:

Already have an account? Log in

and narrow your search. If you have fewer than 200 results, you can save your search.

Albany VT Single Family Real Estate

r=7201-7212
39 Pikes Falls Road Jamaica VT 05343

Jamaica, VT39 Pikes Falls Road

Price$249,000

Est. Mortgage: $/month

MLS Number 5114286

  • Residential Single Family
  • PricePerSqFt 120.76
  • Full Bath 1
  • Address 39 Pikes Falls Road
  • Construction Existing

Step into a piece of Jamaica Village history. Once home to the F.E. Smith Dry Goods, Ready-Made Clothing, and Grocery Store, this distinctive red-and-white building blends Greek Revival presence with Vermont farmhouse character and now serves as a year-round residence filled with history and personality. The classic facade features full-width double-decker porches, white picket railing, and bold corner pilasters. Inside, this C. 1860 building's commercial past lives on in a dramatic great room with original built-in storefront shelving and drawer banks once used to display dry goods. Now a unique library, studio and sitting area, the space features wide-plank wood floors, exposed beams, and natural light from the original storefront windows and door. A vintage interior sash window adds another unexpected architectural detail. The kitchen features sage cabinetry, granite tile counters, a pot rack, sunny breakfast area, and walk-in pantry. A cozy living and dining room offers a comfortable gathering space, while upstairs bedrooms retain original wide pine floors and vintage details. Both bathrooms have been updated, and the oil tank, on-demand hot water heater, pressure tank, and well pump have all been recently replaced. Garden beds and a painted harlequin porch floor add personality outside, while the covered porch invite you to enjoy morning coffee and the rhythm of village life. A rare opportunity to own a property with a story to tell and the potential to make it your own. Buyers who appreciate historic homes and are comfortable with a project will find opportunities to build on its existing character.

Listed by Lavinia Lee Brown and Nancy Jensen of Four Seasons Sotheby's Int'l Realty

$
$
%
$/month over payments
Federal 30-year interest rate: 7.32% last updated on Oct 22, 2026
* All Figures are estimates. Check with your bank or proposed mortgage company for actual interest rates.
This product uses the FRED® API but is not endorsed or certified by the Federal Reserve Bank of St. Louis.

Virtual TourSave FavoriteSchedule TourAsk A QuestionMore Details

211 Bluff Road Newport City VT 05855

Newport City, VT211 Bluff Road

Price$249,000

Est. Mortgage: $/month

Active With Contract

MLS Number 5108677

  • Residential Single Family
  • PricePerSqFt 219.19
  • Full Bath 1
  • Address 211 Bluff Road
  • Construction Existing

Classic 1951 ranch-style home offering 1,136 square feet of comfortable, single level living space. At the center of the home is a spacious living room with hardwood floors, lots of windows for natural light, and a brick fireplace with an insert, perfect for relaxing on cool evenings. The kitchen comes equipped with newer appliances and is adjacent to the dining room, where sliding glass doors open directly onto the deck. The primary bedroom features an en suite three quarter bath, and the second bedroom next to the full bath. A dedicated laundry room on the main level adds convenience. The basement includes a versatile finished bonus room that could be used as an office or recreation room, while the unfinished rooms provide space for a workshop and storage. Additional storage is abundant in the attached garage. Situated on a 0.3-acre level corner lot, the property boasts a fenced-in yard that offers privacy and a safe place for pets or outdoor activities. Ideally located close to local amenities, you are just moments away from area schools, hospital, and bike path, beautiful Lake Memphremagog, and all the shops, dining, and entertainment options in downtown Newport. Come take a look at this turnkey home that's ready to welcome new owners.

Listed by Stephen Peacock and Nicholas Maclure of Century 21 Farm & Forest

$
$
%
$/month over payments
Federal 30-year interest rate: 7.32% last updated on Oct 22, 2026
* All Figures are estimates. Check with your bank or proposed mortgage company for actual interest rates.
This product uses the FRED® API but is not endorsed or certified by the Federal Reserve Bank of St. Louis.

Virtual TourSave FavoriteSchedule TourAsk A QuestionMore Details

150 Holly Street Rutland City VT 05701

Rutland City, VT150 Holly Street

Price$249,000

Est. Mortgage: $/month

MLS Number 5102069

  • Residential Single Family
  • PricePerSqFt 229.7
  • Full Bath 2
  • Address 150 Holly Street
  • Construction Existing

Open House 8/1 11am-1pm! This charming single-family home in Rutland City is bound to sell quickly! Imagine yourself relaxing, sipping coffee, and watching the sun rise from your large, private deck, the perfect place to start your day or unwind in the evening. Inside, you'll find warm wood finishes throughout that add character and charm, while the spacious layout offers flexibility to fit a variety of lifestyles. Step inside to a welcoming dining area that flows seamlessly into the large kitchen, offering space for either bar-style seating or a full dining table, making it ideal for everyday meals or gathering with family and friends. The first floor also includes a private office or bonus room, providing additional space for working from home, hobbies, or other needs. Continue past the kitchen and dining area into the expansive, sun-filled living room, where natural light creates a bright and inviting atmosphere. Just off the living room is a generously sized first-floor bathroom with the convenience of laundry. Upstairs, you'll find two charming bedrooms, each featuring large dormer windows that bring in plenty of natural light, closet space, and built-in beds that add to the home's unique character. A spacious second bathroom completes the upper level, offering added convenience and functionality. With its versatile floor plan, inviting living spaces, and distinctive charm, this home is ready for its next owner to make it their own.

Listed by Leo Pond of Four Seasons Sotheby's Int'l Realty

$
$
%
$/month over payments
Federal 30-year interest rate: 7.32% last updated on Oct 22, 2026
* All Figures are estimates. Check with your bank or proposed mortgage company for actual interest rates.
This product uses the FRED® API but is not endorsed or certified by the Federal Reserve Bank of St. Louis.

Virtual TourSave FavoriteSchedule TourAsk A QuestionMore Details
292 West Street Rutland City VT 05701

Rutland City, VT292 West Street

Price$249,000

Est. Mortgage: $/month

Pending

MLS Number 5097393

  • Residential Single Family
  • PricePerSqFt 103.88
  • Full Bath 1
  • Address 292 West Street
  • Construction Existing

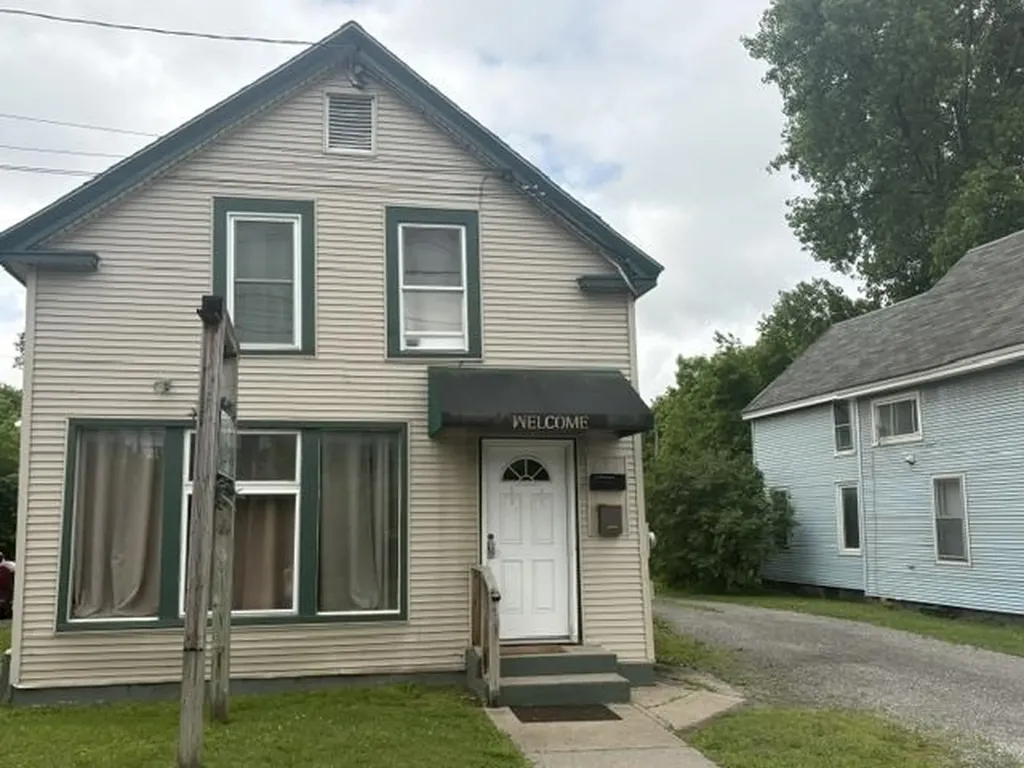
Versatility is the name of the game with this turnkey four-bedroom, two-and-three-quarter-bath property that wears many hats beautifully. Whether you're dreaming of a spacious single-family residence, a multi-family income generator, or a thriving short-term rental venture, the flexibility here is genuinely rare—and the heavy lifting has already been done for you. Move right in without lifting a paintbrush. Everything is ready to go, which means you can start living, hosting, or earning from day one. The proven vacation-rental potential makes this an especially smart play for buyers who appreciate a property that pays its own way while you enjoy the perks of Vermont ownership. Step outside and the appeal only deepens. A generous lot offers room to garden, gather, or simply breathe, while convenient parking keeps everyday comings and goings refreshingly hassle-free. At a price point designed to turn heads, this is the kind of value that makes savvy shoppers do a double take. Location seals the deal. Pine Hill Park sits practically around the corner, rewarding hikers and bikers with miles of wooded trails. Golfers can tee off at the nearby Rutland Country Club, and peace of mind comes easy with Rutland Regional Medical Center close by. When winter arrives, the legendary slopes of Killington Resort are roughly twenty minutes away, and the local train station keeps regional travel simple. Opportunity, comfort, and income potential rarely arrive in one tidy package. Time to seize the moment and schedule your showing today. *294 West Street is also available for sale and both properties could be purchased together at a discounted price.

Listed by Brian Hill of RE/MAX Summit

$
$
%
$/month over payments
Federal 30-year interest rate: 7.32% last updated on Oct 22, 2026
* All Figures are estimates. Check with your bank or proposed mortgage company for actual interest rates.
This product uses the FRED® API but is not endorsed or certified by the Federal Reserve Bank of St. Louis.

Virtual TourSave FavoriteSchedule TourAsk A QuestionMore Details

446 Parker Road Carroll NH 03598

Carroll, NH446 Parker Road

Price$249,000

Est. Mortgage: $/month

MLS Number 5108646

  • Residential Single Family
  • PricePerSqFt 191.24
  • Full Bath 1
  • Address 446 Parker Road
  • Construction Existing

*USE SHOWING TIME TO SCHEDULE A SHOWING!* Whether you’re searching for a starter home, weekend getaway, or your own place in the White Mountains, this charming and easy-to-maintain 2-bedroom home is ready to enjoy. Complete first-floor renovations offer a fresh, comfortable living space, while the private setting provides a peaceful North Country retreat without sacrificing convenience. Outdoor recreation is all around you, with four local golf courses nearby and easy access to hiking, skiing, snowmobiling, and year-round adventures. Santa’s Village is just a short drive away, and Bretton Woods Resort is approximately 15 minutes from the property. Close to town and local amenities while still offering plenty of privacy, the property features public water and a private septic system. Adding to its unique character, this home was once the Carroll Schoolhouse, giving it a special piece of local history. If simple living, privacy, and easy access to everything the White Mountains have to offer sound appealing, come take a look and discover all this North Country property has to offer!

Listed by Brandon Field of Brandon J. Field Real Estate

$
$
%
$/month over payments
Federal 30-year interest rate: 7.32% last updated on Oct 22, 2026
* All Figures are estimates. Check with your bank or proposed mortgage company for actual interest rates.
This product uses the FRED® API but is not endorsed or certified by the Federal Reserve Bank of St. Louis.

Save FavoriteSchedule TourAsk A QuestionMore Details

143 Elm Street Lancaster NH 03584

Lancaster, NH143 Elm Street

Price$249,000

Est. Mortgage: $/month

Active With Contract

MLS Number 5105182

  • Residential Single Family
  • PricePerSqFt 208.02
  • Full Bath 1
  • Address 143 Elm Street
  • Construction Existing

Open House CANCELLED! This affordable, conveniently located, and well-kept home is ready for you to make it your own! The first floor offers a bedroom, bath, and laundry, making it ideal for those who appreciate the convenience of single-level living. The spacious L-shaped kitchen and dining area features a rear door leading to a new deck; perfect for barbecuing, relaxing, or enjoying quiet evenings outdoors. At the front of the home, a separate entry area off a lovely front, covered porch provides the perfect spot to kick off your shoes and hang your jacket before settling into the comfortable living room. Just off the living area is a versatile bonus space, ideal for a cozy reading nook, home office, or children’s play area. Upstairs, a skylight fills the space with natural light, where you’ll find a second bedroom and an additional room that could serve as a third bedroom, office, or playroom. The clean, dry basement offers convenient walk-out access, making storage and maintenance a breeze. Outside, the private backyard provides plenty of room for entertaining, relaxing, or enjoying a sweet treat straight from the berry bushes. Affordable, comfortable, and move-in ready; don’t let this one slip by. Call today!

Listed by Linda Larrivee of RE/MAX Northern Edge

$
$
%
$/month over payments
Federal 30-year interest rate: 7.32% last updated on Oct 22, 2026
* All Figures are estimates. Check with your bank or proposed mortgage company for actual interest rates.
This product uses the FRED® API but is not endorsed or certified by the Federal Reserve Bank of St. Louis.

Save FavoriteSchedule TourAsk A QuestionMore Details

8 West Street Bennington VT 05257

Bennington, VT8 West Street

Price$249,000

Est. Mortgage: $/month

MLS Number 5087836

  • Residential Single Family
  • PricePerSqFt 176.85
  • Full Bath 1
  • Village North Bennington
  • Address 8 West Street

Nestled in the heart of the charming North Bennington community, this lovingly maintained 3 bedroom, 1.5 bath home is ready for its next chapter. Recently refreshed with newly painted interiors, rejuvenated floors, a recently repointed foundation, and repointed chimney, this home blends classic character with thoughtful updates throughout. Enjoy the convenience of first floor laundry, a beautiful front porch perfect for morning coffee or evening cocktails, and a private backyard ideal for entertaining, gardening, or simply relaxing while still enjoying the benefits of in town living. Owned and cherished by the same family for many years, this property has been exceptionally cared for and offers too many updates to count. From the inviting turquoise staircase to the unique character and charm found throughout the home, every corner tells a story. Take a stroll to local coffee shops, dinner spots, and community events, or enjoy hearing music drifting from the nearby Park-McCullough concert series on summer evenings. This home offers the perfect balance of neighborhood living, privacy, and small town charm. A true North Bennington gem full of warmth, character, and uniqueness this is a must see property. Call today for your private showing. This one will not last long!

Listed by Brooke Thomson Drew of Mahar McCarthy Real Estate

$
$
%
$/month over payments
Federal 30-year interest rate: 7.32% last updated on Oct 22, 2026
* All Figures are estimates. Check with your bank or proposed mortgage company for actual interest rates.
This product uses the FRED® API but is not endorsed or certified by the Federal Reserve Bank of St. Louis.

Virtual TourSave FavoriteSchedule TourAsk A QuestionMore Details

31 Lasalle Street St. Albans City VT 05478
Pending

MLS Number 5113838

  • Residential Single Family
  • PricePerSqFt 170.08
  • Full Bath 1
  • Address 31 Lasalle Street
  • Construction Existing

Farmhouse charm, a beautiful covered porch, and a little sidewalk life…welcome to St. Albans! Set on a corner lot, this 4-bedroom, 2-bath farmhouse invites you to settle in and make yourself at home. The covered porch is a standout feature, offering a welcoming place to unwind, greet neighbors, or enjoy a quiet moment as the world goes by. Add your favorite chairs and a few seasonal touches, and you have a spot that feels like an extension of home. Sidewalks add to the neighborhood appeal, whether you're heading out for a stroll, walking the dog, or simply enjoying a connection to the community around you. Combined with the corner-lot setting, the porch creates an inviting first impression and captures the everyday charm of Vermont farmhouse living. Inside, four bedrooms offer flexibility to accommodate your needs. Use them as bedrooms or dedicate space to a home office, guest room, creative pursuits, or hobbies. Two bathrooms provide added convenience for daily routines and visiting guests. Whether your style embraces traditional farmhouse décor, contemporary furnishings, or a blend of both, this home offers an opportunity to bring your own personality to its next chapter. The corner lot provides a distinctive setting for outdoor enjoyment and your landscaping ideas. Seasonal flowers, container gardens, and personal touches can complement the home's welcoming farmhouse appeal. From an afternoon spent tending plants to an evening relaxing on the covered porch, there are plenty of ways to enjoy the setting throughout the changing seasons. Make St. Albans part of your next chapter and discover the appeal of a home where the porch is more than an entrance…it's a place to pause, connect, and enjoy being home. With four bedrooms, two baths, a corner lot, and the simple pleasure of sidewalk life, this farmhouse is ready for your ideas and your next beginning. Schedule your showing and come experience its charm!

Listed by Mona Branon Lemieux of CENTURY 21 North East

$
$
%
$/month over payments
Federal 30-year interest rate: 7.32% last updated on Oct 22, 2026
* All Figures are estimates. Check with your bank or proposed mortgage company for actual interest rates.
This product uses the FRED® API but is not endorsed or certified by the Federal Reserve Bank of St. Louis.

Save FavoriteSchedule TourAsk A QuestionMore Details

1625 Main Street Berlin NH 03570

Berlin, NH1625 Main Street

Price$249,000

Est. Mortgage: $/month

MLS Number 5114377

  • Residential Single Family
  • PricePerSqFt 188.07
  • Full Bath 1
  • Address 1625 Main Street
  • Construction Existing

Enjoy beautiful views of the Androscoggin River and picturesque mountains from the lovely front porch of this inviting two-bedroom home! Start your mornings with a cup of coffee while taking in the scenery, or unwind on the porch at the end of the day. Inside, the recently remodeled kitchen offers a fresh, welcoming space for preparing meals, while first-floor laundry adds everyday convenience. The spacious 20 x 32 garage provides plenty of room for parking, storage, or a workshop. A wonderful opportunity to enjoy mountain and river views right from home! Located across the street from the River Walk! ATV from home to the trails. Canoe & Kayak on the Androscoggin located across the street.

Listed by Jennifer Stewart of RE/MAX Northern Edge Realty LLC

$
$
%
$/month over payments
Federal 30-year interest rate: 7.32% last updated on Oct 22, 2026
* All Figures are estimates. Check with your bank or proposed mortgage company for actual interest rates.
This product uses the FRED® API but is not endorsed or certified by the Federal Reserve Bank of St. Louis.

Save FavoriteSchedule TourAsk A QuestionMore Details

38 North College Street Poultney VT 05764

Poultney, VT38 North College Street

Price$249,000

Est. Mortgage: $/month

Active With Contract

MLS Number 5114866

  • Residential Single Family
  • PricePerSqFt 110.91
  • Full Bath 1
  • Construction Existing
  • Bedrooms 3

Historic Village Home with Timeless Charm & Endless Potential! Step back in time and discover the character and charm of this classic 1800s village home! Ideally located near local amenities, shopping, and nearby biking and walking trails, this property offers the perfect opportunity to enjoy village living while bringing a piece of history back to life. Beautifully restored wood floors showcase the home's timeless appeal, offering a glimpse of the craftsmanship and character that make historic homes so special. With restoration already underway, this classic property is ready for its next owner to continue the transformation and bring their own vision, style, and finishing touches to the next chapter of its story. Whether you're dreaming of restoring a historic residence, creating a charming village retreat, or investing in a property with character and potential, this is an exciting opportunity to make something truly special. Bring your imagination and creativity and restore this 19th-century gem to its former glory! Enjoy the charm of a bygone era with the convenience of today's village amenities right at your fingertips. A rare opportunity to create a home with history, personality, and lasting appeal.

Listed by Nancy Liberatore of Lakes & Homes Real Estate

$
$
%
$/month over payments
Federal 30-year interest rate: 7.32% last updated on Oct 22, 2026
* All Figures are estimates. Check with your bank or proposed mortgage company for actual interest rates.
This product uses the FRED® API but is not endorsed or certified by the Federal Reserve Bank of St. Louis.

Virtual TourSave FavoriteSchedule TourAsk A QuestionMore Details
333 Us Route 5 Westminster VT 05158

Westminster, VT333 Us Route 5

Price$249,000

Est. Mortgage: $/month

Active With Contract

MLS Number 5095023

  • Residential Single Family
  • PricePerSqFt 199.52
  • Full Bath 1
  • Address 333 Us Route 5
  • Construction Existing

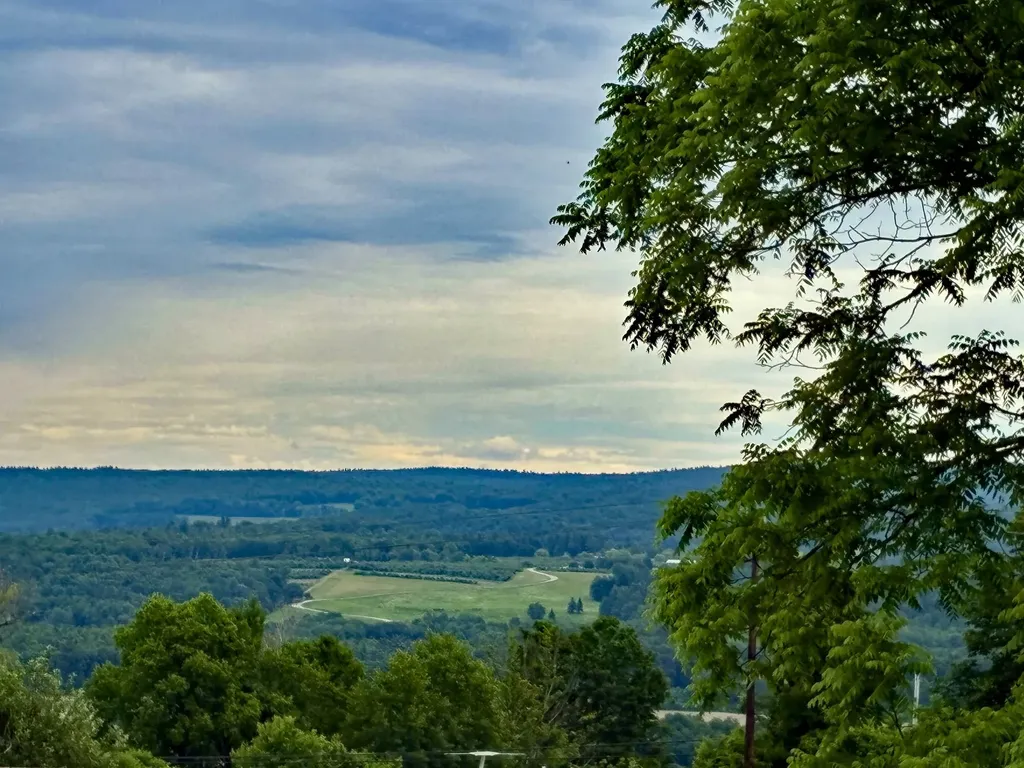
Nestled on approximately nine plus acres in Westminster, Vermont, this charming three-bedroom, two-bathroom ranch-style home offers the perfect blend of privacy, comfort, and country living. Set back from Route 5, the property provides a peaceful retreat while remaining conveniently accessible. The expansive grounds feature mature fruit trees, open space for recreation or gardening, and breathtaking panoramic views that can be enjoyed throughout the seasons. Animal lovers and farmers will appreciate the three-stall barn, currently home to goats, offering many excellent opportunities. The home's single-level layout provides comfortable and practical living, with three well-sized bedrooms, two bathrooms and a full basement waiting to be finished. Whether you're looking for a serene homestead, a hobby farm, or simply a place to enjoy Vermont's natural beauty, this property offers a rare opportunity to embrace rural living with spectacular scenery and room to grow. Come make it your own!

Listed by Kassie Rubico of Berkley & Veller Greenwood Country

$
$
%
$/month over payments
Federal 30-year interest rate: 7.32% last updated on Oct 22, 2026
* All Figures are estimates. Check with your bank or proposed mortgage company for actual interest rates.
This product uses the FRED® API but is not endorsed or certified by the Federal Reserve Bank of St. Louis.

Virtual TourSave FavoriteSchedule TourAsk A QuestionMore Details

1337 East Roxbury Road Roxbury VT 05669

Roxbury, VT1337 East Roxbury Road

Price$249,000

Est. Mortgage: $/month

Active With Contract

MLS Number 5115181

  • Residential Single Family
  • PricePerSqFt 116.46
  • Full Bath 1
  • Construction Existing
  • Bedrooms 2

Classic One Room Schoolhouse for sale! Well, technically, it has more than one room, but you get the idea. This very charming home has an open floor plan, with kitchen, dining, and living room all one big space. Think Classroom: There's a wall of south-facing windows to let in tons of light as well as lovely passive solar heat! Naturally, there's a wall of blackboard as well, which should make you smile just thinking about the possibilities. (Feel like writing "I will be happy with this as my new home." 100 times? Go for it! The house heats with an efficient, new boiler, and the main room has a nice wood stove as well. Because…of course it does. The large first floor bedroom has a fun loft space as well. The story goes that originally this was the indoor area that kids could play in for “inside recess”. But now, it's a gorgeous room with exposed beams and high ceilings. A full bathroom and laundry room round out the first floor. Upstairs features another bedroom, and an office space. The lot is a mix of level and sloped, and has well-kept old stone walls and mature landscaping. Playground seesaw (or is it a teeter totter) will delight folks of all ages! This converted schoolhouse also features a side deck for outdoor entertainment, and a nice storage shed. Recent updates include electric, propane boiler, and water heater.

Listed by Ray Mikus of Green Light Real Estate

$
$
%
$/month over payments
Federal 30-year interest rate: 7.32% last updated on Oct 22, 2026
* All Figures are estimates. Check with your bank or proposed mortgage company for actual interest rates.
This product uses the FRED® API but is not endorsed or certified by the Federal Reserve Bank of St. Louis.

Virtual TourSave FavoriteSchedule TourAsk A QuestionMore Details

Broker Reciprocity 

Copyright 2026 PrimeMLS, Inc. All rights reserved. This information is deemed reliable, but not guaranteed. The data relating to real estate displayed on this display comes in part from the IDX Program of PrimeMLS. The information being provided is for consumers’ personal, non-commercial use and may not be used for any purpose other than to identify prospective properties consumers may be interested in purchasing. Data last updated October 31, 2026 5:07 AM EDT
