SIGN UP or LOG IN 's Account

Log in to see your saved listings or edit your searches:

No account? Sign up now to save searches, listings, and get tailored listing notifications. It's free, opt-out anytime.

Find Your New Home

Sign Up Today!

Get fresh listings via email, save your favorite listings, match with similar properties, and unlock additional property info.

Create Your Account

Do not fill in this field:

Already have an account? Log in

and narrow your search. If you have fewer than 200 results, you can save your search.

Albany VT Single Family Real Estate

r=7501-7512
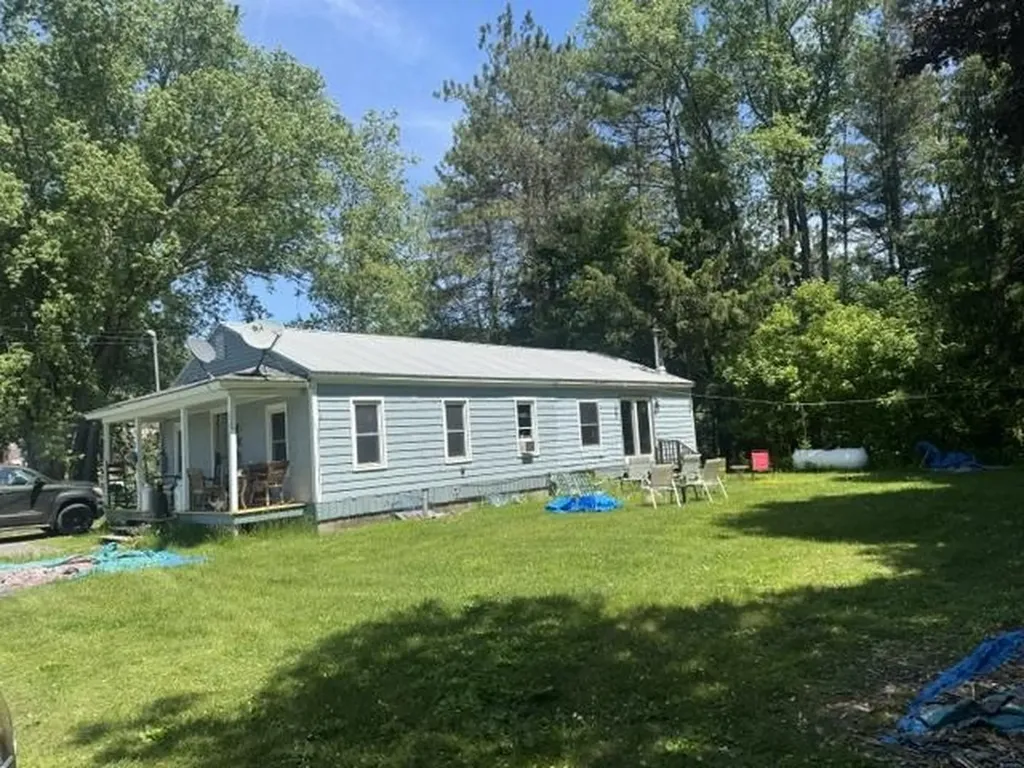
146 Church Street Berlin NH 03570

Berlin, NH146 Church Street

Price$215,000

Est. Mortgage: $/month

MLS Number 5113104

  • Residential Single Family
  • PricePerSqFt 126.25
  • Full Bath 1
  • Address 146 Church Street
  • Construction Existing

This 3-bedroom home is move-in ready. It has seen numerous updates, including a new furnace and roof, fresh paint, new flooring, new kitchen cabinets, counters, appliances and beautifully refinished hardwood floors. Enjoy the ATV Jericho Mountain Trails which are only minutes from this home. Snowmachine trail access throughout the north country. If you enjoy swimming, fishing, camping, hunting and outdoor activities, we have it all. So many activities for all seasons.

Listed by Joseph Daigle of Joe Daigle Realty,LLC

$
$
%
$/month over payments
Federal 30-year interest rate: 7.32% last updated on Oct 22, 2026
* All Figures are estimates. Check with your bank or proposed mortgage company for actual interest rates.
This product uses the FRED® API but is not endorsed or certified by the Federal Reserve Bank of St. Louis.

Save FavoriteSchedule TourAsk A QuestionMore Details

612 Pleasant Street St. Johnsbury VT 05819
Active With Contract

MLS Number 5080041

  • Residential Single Family
  • PricePerSqFt 199.07
  • Full Bath 1
  • Address 612 Pleasant Street
  • Construction Existing

Post war 2 bedroom 1 full bath home with 1080 square feet on .31 acre in St. Johnsbury. Enter the home via a covered front porch to a hardwood floor dining room, opening to a kitchen with upper and lower cabinets, eating counter and tile floor. Bedroom with hardwood floor and closet and full bath. Next comes a great room with laminated hardwood floor, cathedral ceiling, wood stove in the corner and slider doors opening to the open level side yard. Next is the carpeted master bedroom with double closets. Lovely interior space. A single car garage is attached with concrete floor and overhead door. There is a full basement at the front section of the house. It includes a laundry, laundry sink, electric water heater, and painted concrete floor. The home is heater with a Rinnai heater in the dining room and one in the great room. A wood stove is perfect in the corner of the great room. The owner has a weatherization completed in 2021. Is a very easy to heat home. 2025 propane use was 262.6 gal. and 3 cords of wood. Close to hospital, schools, and shopping. Property is bordered by town owned forest land on two sides. An efficient easy keeper. Worthy of a look.

Listed by David Rowell of Peter D Watson Agency

$
$
%
$/month over payments
Federal 30-year interest rate: 7.32% last updated on Oct 22, 2026
* All Figures are estimates. Check with your bank or proposed mortgage company for actual interest rates.
This product uses the FRED® API but is not endorsed or certified by the Federal Reserve Bank of St. Louis.

Virtual TourSave FavoriteSchedule TourAsk A QuestionMore Details

283 Goodrich Road Ira VT 05777

Ira, VT283 Goodrich Road

Price$215,000

Est. Mortgage: $/month

MLS Number 5085030

  • Residential Single Family
  • PricePerSqFt 255.95
  • Full Bath 1
  • Address 283 Goodrich Road
  • Construction Existing

Tucked away on a private road. This expansive parcel sits just outside West Rutland. Charming 3 bedroom/1 full bath Vermont retreat offers peaceful woodland surroundings and tranquil views. On clear nights, enjoy exceptional stargazing with the Milky Way visible from your own backyard. The open-concept living area is filled with natural light, with windows on three sides framing serene forest and meadow views. A well-appointed kitchenette and inviting living space create a warm and comfortable setting for relaxing weekends or extended stays. Ideally located near Pico Mountain, Killington Resort, and Okemo Mountain Resort, this property provides easy access to skiing, snowmobiling, hiking, and year-round recreation. Whether you're seeking a vacation home or an investment opportunity, this versatile property offers the best of Vermont living. A 3 bedroom VT state wastewater permit for year round usage is being conveyed with the sale.

Listed by Will Spanos and Marni Rieger of KW Vermont-Killington

$
$
%
$/month over payments
Federal 30-year interest rate: 7.32% last updated on Oct 22, 2026
* All Figures are estimates. Check with your bank or proposed mortgage company for actual interest rates.
This product uses the FRED® API but is not endorsed or certified by the Federal Reserve Bank of St. Louis.

Virtual TourSave FavoriteSchedule TourAsk A QuestionMore Details

122 Spring Street Hardwick VT 05843

Hardwick, VT122 Spring Street

Price$215,000

Est. Mortgage: $/month

MLS Number 5115124

  • Residential Single Family
  • PricePerSqFt 128.97
  • Full Bath 1
  • Address 122 Spring Street
  • Construction Existing

7 room, 4 bedroom, 1 bath house featuring 1667 feet of living space, 2 car detached garage, located on a 0.20 acre corner lot.

Listed by Steve Grone of RE/MAX Northern Edge Realty LLC

$
$
%
$/month over payments
Federal 30-year interest rate: 7.32% last updated on Oct 22, 2026
* All Figures are estimates. Check with your bank or proposed mortgage company for actual interest rates.
This product uses the FRED® API but is not endorsed or certified by the Federal Reserve Bank of St. Louis.

Save FavoriteSchedule TourAsk A QuestionMore Details

108 Cherry Valley Road Gilford NH 03249

MLS Number 5111522

  • Residential Single Family
  • PricePerSqFt 318.05
  • Full Bath 1
  • Construction Existing
  • Bedrooms 2

Welcome home to effortless, low-maintenance living in the heart of Gilford! This immaculate 2-bedroom, 1-bath condo underwent a complete top-to-bottom transformation in 2024, leaving absolutely nothing left for you to do but move in and enjoy. Every detail has been thoughtfully updated, featuring all-new electrical, plumbing, LVP flooring, and crisp neutral paint throughout for complete peace of mind. Enjoy incredibly affordable and worry-free living while the HOA handles all the seasonal heavy lifting, including snow plowing, landscaping, trash removal, water, and sewer services. Nestled in an unbeatable Lakes Region location, you are just minutes from historic Gilford Village, public schools, year-round mountain adventures at Gunstock Ski Resort, and summer fun on Lake Winnipesaukee. Whether you're seeking a full-time home, an easy lock-and-leave getaway, or a smart investment, this turnkey property offers virtually brand-new living at an accessible price. Seller financing is available.

Listed by Laura Herbert of KW Coastal and Lakes & Mountains Realty/Meredith

$
$
%
$/month over payments
Federal 30-year interest rate: 7.32% last updated on Oct 22, 2026
* All Figures are estimates. Check with your bank or proposed mortgage company for actual interest rates.
This product uses the FRED® API but is not endorsed or certified by the Federal Reserve Bank of St. Louis.

Save FavoriteSchedule TourAsk A QuestionMore Details

2205 Vt Route 103 North Mount Holly VT 05758
Active With Contract

MLS Number 5111468

  • Residential Single Family
  • PricePerSqFt 223.96
  • Full Bath 1
  • Construction Existing
  • Bedrooms 2

Move in Ready! Bring your furniture and make yourself at home. A new kitchen and bathroom bring nice updates while the original wood floors throughout the rest of the home help maintain the historic charm. Entering through the spacious 3-season mudroom leads you past the laundry room with washer/dryer hookup and into the living room. Directly through the open archway is the dining room that overlooks the side yard and connects to the kitchen. Once used as a long-term rental, this property is ready for its next life! Direct Route 103 access allows for easy commute to Rutland, Ludlow or Wallingford. A level yard and river access complete the picture. The basement was professionally sealed in the fall of 2025. All measurements are approximate.

Listed by Alexandra Eatmon of Kelley Real Estate,Inc.

$
$
%
$/month over payments
Federal 30-year interest rate: 7.32% last updated on Oct 22, 2026
* All Figures are estimates. Check with your bank or proposed mortgage company for actual interest rates.
This product uses the FRED® API but is not endorsed or certified by the Federal Reserve Bank of St. Louis.

Virtual TourSave FavoriteSchedule TourAsk A QuestionMore Details

610 E Main Street Poultney VT 05764

Poultney, VT610 E Main Street

Price$215,000

Est. Mortgage: $/month

MLS Number 5111517

  • Residential Single Family
  • PricePerSqFt 141.82
  • Address 610 E Main Street
  • Construction Existing
  • Bedrooms 3

Your ticket into the beautiful community of Poultney, VT could be this affordable and nicely maintained 3-bedroom Cape! From the wraparound porch, enter into a home with a library, dining room, pleasant kitchen, and office on the first floor, with all three bedrooms and another room above on the second. Outside is a 1-car garage with storage space above. A short walk or drive to the town center of Poultney and you can avail yourself of the town's restaurants and groceries. Contact agent to schedule a showing. It may not last long!

Listed by Zachary Zupan of EXP Realty

$
$
%
$/month over payments
Federal 30-year interest rate: 7.32% last updated on Oct 22, 2026
* All Figures are estimates. Check with your bank or proposed mortgage company for actual interest rates.
This product uses the FRED® API but is not endorsed or certified by the Federal Reserve Bank of St. Louis.

Virtual TourSave FavoriteSchedule TourAsk A QuestionMore Details

1333 Vermont Route 105 Charleston VT 05872

MLS Number 5114281

  • Residential Single Family
  • PricePerSqFt 135.73
  • Full Bath 1
  • Construction Existing
  • Bedrooms 3

This charming 3-bedroom Cape offers 1,584 square feet of thoughtfully updated living space, combining modern comforts with warm, rustic character. Recently remodeled throughout, this inviting home features a beautifully renovated kitchen with stainless steel appliances, an updated full bath, new flooring, warm pine walls and ceilings, stylish barn-style doors, and new windows and exterior doors. Enjoy the peace of mind that comes with low-maintenance vinyl siding, a durable metal roof, and full weatherization for efficient heating and year-round comfort. Additional highlights include a dedicated laundry room, attached two-car garage with new doors, a shed and a walk-out lower level. Step outside onto the spacious back deck and take in the peaceful surroundings sitting high above overlooking the picturesque Clyde River. The level backyard offers plenty of room for outdoor enjoyment, gardening, or simply relaxing and taking in the views. Complete with a drilled well, conventional on-site septic system, and access to high-speed Xfinity internet and cable, this property offers a wonderful blend of comfort, convenience, and natural beauty. An exceptional value with so many updates already completed; don't miss your opportunity to make this move-in-ready home your own! Schedule your showing today!

Listed by Ryan Pronto and Tara Cote of Jim Campbell Real Estate

$
$
%
$/month over payments
Federal 30-year interest rate: 7.32% last updated on Oct 22, 2026
* All Figures are estimates. Check with your bank or proposed mortgage company for actual interest rates.
This product uses the FRED® API but is not endorsed or certified by the Federal Reserve Bank of St. Louis.

Virtual TourSave FavoriteSchedule TourAsk A QuestionMore Details

16 Water Street Orleans VT 05860

Orleans, VT16 Water Street

Price$215,000

Est. Mortgage: $/month

MLS Number 5101714

  • Residential Single Family
  • PricePerSqFt 150.45
  • Full Bath 2
  • Address 16 Water Street
  • Construction Existing

Looking for a home in Orleans County, Vermont, with extra space, flexibility, and the potential for rental income? Discover this versatile property in the heart of Orleans Village, where small-town charm meets practical living! Whether you're searching for a primary residence, a home with separate living quarters for extended family, or a duplex investment opportunity, this property offers options to fit a variety of needs. Currently configured with two self-contained living units and separate utilities, the property offers an appealing opportunity for multigenerational living, accommodating guests or adult children, or living in one unit while renting the other to help offset homeownership expenses. Prefer a more traditional single-family layout? Explore the possibilities of adapting the space to suit your needs, subject to applicable approvals. Tucked away on a quiet side street just off Main Street, this Orleans, Vermont property offers convenient access to local restaurants, cafés, shopping, schools, parks, and everyday amenities. With Interstate 91 just minutes away, commuting to Newport, Barton, St. Johnsbury, and other Northeast Kingdom communities is convenient. Outdoor enthusiasts will appreciate being surrounded by some of Northern Vermont's most popular recreational destinations. Enjoy nearby Crystal Lake and Lake Memphremagog, skiing at Jay Peak Resort and Burke Mountain, mountain biking at Kingdom Trails, and year-round opportunities for hiking, fishing, boating, and snowmobiling. Why limit yourself to one possibility? Whether you envision a comfortable primary home, a separate space for family or guests, a home office or creative studio, or an income-producing duplex, this Orleans Village property offers the flexibility to make it your own. Discover the convenience of village living and the lifestyle opportunities of Vermont's Northeast Kingdom. Schedule your showing today!

Listed by Stephanie Lussier of RE/MAX All Seasons Realty - Lyndonville

$
$
%
$/month over payments
Federal 30-year interest rate: 7.32% last updated on Oct 22, 2026
* All Figures are estimates. Check with your bank or proposed mortgage company for actual interest rates.
This product uses the FRED® API but is not endorsed or certified by the Federal Reserve Bank of St. Louis.

Save FavoriteSchedule TourAsk A QuestionMore Details

200 Weeks Street Bennington VT 05201

Bennington, VT200 Weeks Street

Price$215,000

Est. Mortgage: $/month

MLS Number 5115662

  • Residential Single Family
  • PricePerSqFt 127.98
  • Full Bath 1
  • Address 200 Weeks Street
  • Construction Existing

Good sized home situated on the corner of Weeks Street and Putnam Street. Walking distance to the hospital, corner market and post office. # bedrooms including a large bedroom on the second floor and a main level bedroom as well. Large living room, kitchen and 1 and a half baths. Vinyl sided, large front porch with a 3 season porch as well. Paved driveway and great location.

Listed by Max Squiers of KW Vermont - Brenda Jones Real Estate Group

$
$
%
$/month over payments
Federal 30-year interest rate: 7.32% last updated on Oct 22, 2026
* All Figures are estimates. Check with your bank or proposed mortgage company for actual interest rates.
This product uses the FRED® API but is not endorsed or certified by the Federal Reserve Bank of St. Louis.

Virtual TourSave FavoriteSchedule TourAsk A QuestionMore Details

33 Town Line Road Mendon VT 05701

Mendon, VT33 Town Line Road

Price$215,000

Est. Mortgage: $/month

Pending

MLS Number 5115568

  • Residential Single Family
  • PricePerSqFt 122.44
  • Full Bath 2
  • Address 33 Town Line Road
  • Construction Existing

Space, flexibility, and endless possibilities! Situated on just over an acre of land in Mendon, this 4-bedroom, 2-full-bath home offers a versatile layout with plenty of room to make it your own. The first-floor features two bedrooms, a full bathroom, an eat-in kitchen, and a comfortable living room. Upstairs, you'll find two additional bedrooms, a second full bathroom, and a bonus space currently set up with the potential for a functional kitchen. This flexible area could also be transformed into an additional bedroom, hobby room, home office, creative space, or whatever best suits your needs! The home also features a one-car garage located beneath the house, offering convenient storage and easy access for lawn equipment, recreational toys, and more. With just over an acre to enjoy, a flexible floor plan, and plenty of possibilities, this Mendon property is ready for its next chapter. Bring your ideas and imagine the potential!

Listed by Hughes Group Team of Casella Real Estate

$
$
%
$/month over payments
Federal 30-year interest rate: 7.32% last updated on Oct 22, 2026
* All Figures are estimates. Check with your bank or proposed mortgage company for actual interest rates.
This product uses the FRED® API but is not endorsed or certified by the Federal Reserve Bank of St. Louis.

Virtual TourSave FavoriteSchedule TourAsk A QuestionMore Details

20 Coventry Court Laconia NH 03246

Laconia, NH20 Coventry Court

Price$215,000

Est. Mortgage: $/month

Open House

MLS Number 5110047

  • Residential Single Family
  • Next Open House: Sun 11/1 10:00 am. to 12:00 pm.
  • PricePerSqFt 194.75
  • Full Bath 1
  • Adult Community

Children ARE allowed. This is NOT a 55+ community. Welcome to this spacious 3 Bedroom 2 Bath doublewide Mobile home in Lakemont Co-Op Park, previously known as Briarcrest. This home offers updated hardwood flooring through-out the living room and dining area, Vinyl windows, Vinyl siding, primary bedroom with a full bath. The kitchen is open to the dining room and living room, offers lots of cabinets and counter space and a newer refrigerator. Propane heat, town water and sewer and 100 AMP electric. Washer and dryer are included! The laundry room steps out to a nice private big deck on the back side of the home, where you can entertain or just relax and take in the peacefulness of this desirable community. There's a shed for storage and all your garden tools off the back deck. Located in a nice small cul-de-sac. Plenty of parking.

Listed by Shelly Brewer of Coldwell Banker Realty Gilford NH

$
$
%
$/month over payments
Federal 30-year interest rate: 7.32% last updated on Oct 22, 2026
* All Figures are estimates. Check with your bank or proposed mortgage company for actual interest rates.
This product uses the FRED® API but is not endorsed or certified by the Federal Reserve Bank of St. Louis.

Save FavoriteSchedule TourAsk A QuestionMore Details

Broker Reciprocity 

Copyright 2026 PrimeMLS, Inc. All rights reserved. This information is deemed reliable, but not guaranteed. The data relating to real estate displayed on this display comes in part from the IDX Program of PrimeMLS. The information being provided is for consumers’ personal, non-commercial use and may not be used for any purpose other than to identify prospective properties consumers may be interested in purchasing. Data last updated October 30, 2026 3:07 AM EDT