SIGN UP or LOG IN 's Account

Log in to see your saved listings or edit your searches:

No account? Sign up now to save searches, listings, and get tailored listing notifications. It's free, opt-out anytime.

Find Your New Home

Sign Up Today!

Get fresh listings via email, save your favorite listings, match with similar properties, and unlock additional property info.

Create Your Account

Do not fill in this field:

Already have an account? Log in

and narrow your search. If you have fewer than 200 results, you can save your search.

Alburgh VT Commercial Real Estate

r=745-756
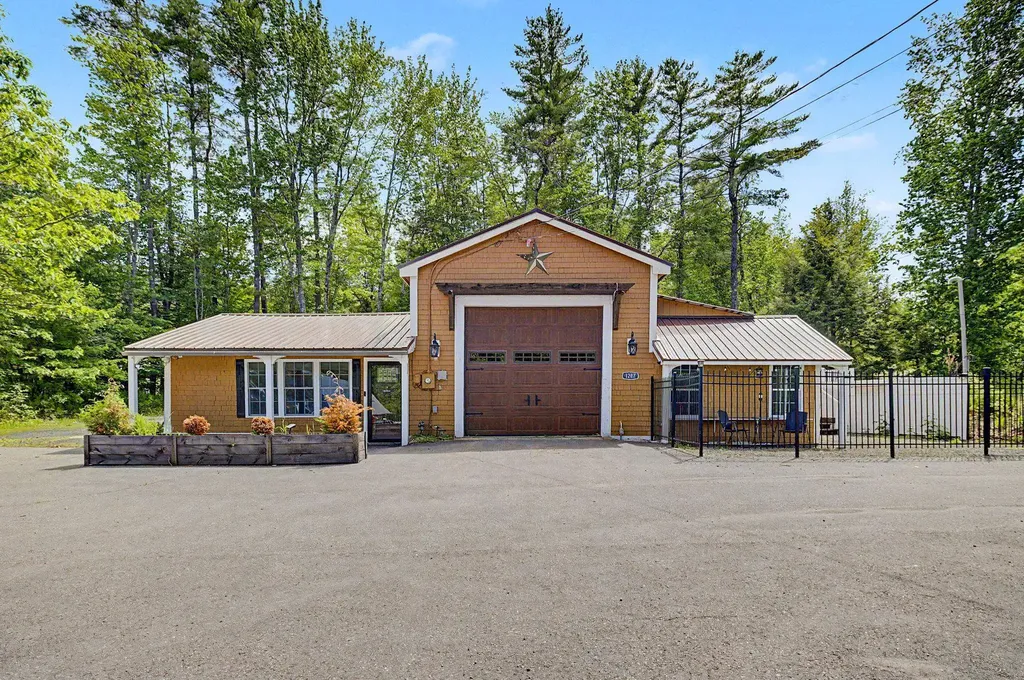
1287 Bearcamp Highway Tamworth NH 03883

MLS Number 5094864

  • Commercial
  • PricePerSqFt 170.85
  • Year Built 1955
  • Square Feet 2,048
  • Acreage 0.58

Motivated sellers! Discover the perfect blend of modern comfort, character, and flexibility in this thoughtfully updated 2-bedroom, 2.5 bath home. Featuring an open-concept floor plan and a unique layout with a bedroom and full bathroom on each level, this property offers both privacy and convenience for family, guests, or multi-generational living. The standout feature is the expansive attached garage, offering endless possibilities. Complete with an office space, half bath, and overhead storage, it's ideal for an in-home business, workshop, hobby space, fitness area, or future expansion into additional living quarters. Step outside to your fully fenced backyard retreat, where you'll find the perfect setting for entertaining friends and family, enjoying summer evenings around the fire pit, or simply relaxing under a sky full of stars. The outdoor space provides both privacy and room to create lasting memories. Conveniently situated on a main road for easy commuting, this property combines rural charm with access to countless recreational opportunities. Enjoy nearby restaurants, hiking trails, skiing, camping, and the town beach all just minutes away. Whether you're looking for a year-round residence, a weekend getaway, or an income-producing vacation rental, this well-maintained home offers exceptional versatility and possibly could make an outstanding Airbnb investment. Don't miss this opportunity to own a property that truly lets you live, work, and play all in one place.

Listed by Jennifer Nolin of Coldwell Banker Realty Gilford NH
$
$
%
$/month over payments
Federal 30-year interest rate: 7.32% last updated on Oct 22, 2026
* All Figures are estimates. Check with your bank or proposed mortgage company for actual interest rates.
This product uses the FRED® API but is not endorsed or certified by the Federal Reserve Bank of St. Louis.

Save FavoriteSchedule TourAsk A QuestionMore Details

11 Annalee Place Meredith NH 03253

MLS Number 5089897

  • Commercial
  • Address 11 Annalee Place
  • Year Built 2026
  • Acreage 5.52
  • Area NH-Belknap

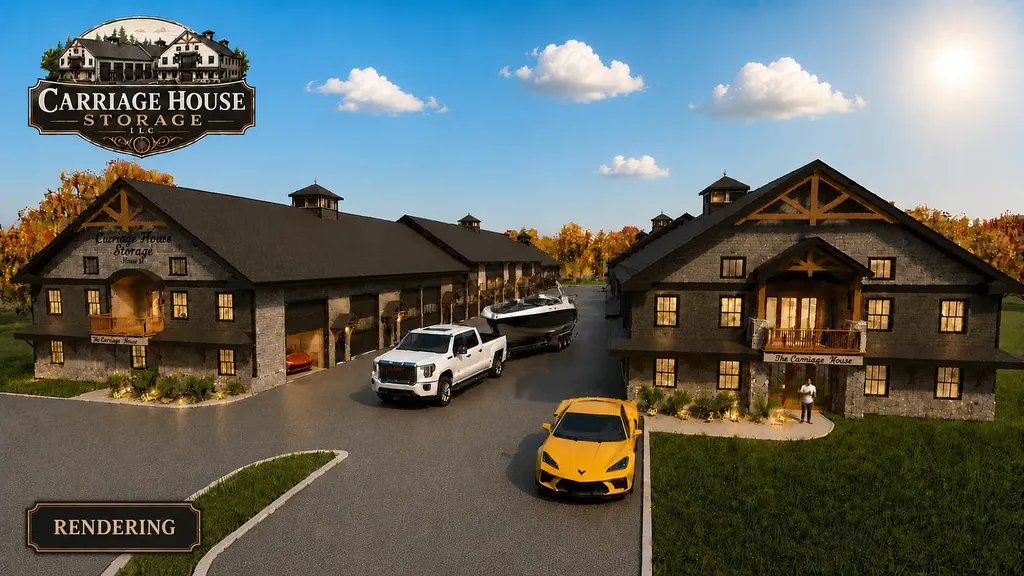
Welcome to Carriage House Storage where you will be less than 2 hours from Boston and only 5 minutes to the town public docks and launch ramp on Lake Winnipesaukee. Escape ordinary storage and experience a new level of luxury ownership near Lake Winnipesaukee. These exclusive luxury storage condominiums are designed for boating enthusiasts, car collectors, outdoor adventurers, and anyone seeking a refined recreational retreat in the heart of New Hampshire's Lakes Region. Perfectly located near the lake, mountains, marinas, restaurants, and year-round recreation, each unit combines premium functionality with upscale design to create the ultimate private storage and entertainment space. Whether you are storing a performance boat, collector automobiles, RV, snowmobiles, motorcycles, or simply creating a personalized space, these luxury condos deliver unmatched flexibility and sophistication. Each unit features an oversized garage door, mezzanine level and soaring ceilings designed to accommodate large boats, trailers, vehicle lifts, and recreational equipment. Owners have the opportunity to customize their space with a range of luxury upgrades and custom finishes for elite storage, entertaining, or relaxing after a day on the lake. Inspired by the beauty and lifestyle of Lake Winnipesaukee, these storage condos are more than simply a place to store your toys - they can be custom-designed using only your imagination. Enjoy the convenience of secure gated access, low-maintenance ownership, and proximity to boating, skiing, hiking, golf, dining, and mountain recreation. Whether you envision a private auto gallery, a premium boat vault, a sports-themed entertainment space, or a high-end recreational headquarters, customization opportunities are nearly limitless. Get in on the ground floor as, for a limited time, preconstruction prices include an unfinished mezzanine level. Color brochure available.

Listed by Stephen Mardis of BHHS Verani Moultonborough

$
$
%
$/month over payments
Federal 30-year interest rate: 7.32% last updated on Oct 22, 2026
* All Figures are estimates. Check with your bank or proposed mortgage company for actual interest rates.
This product uses the FRED® API but is not endorsed or certified by the Federal Reserve Bank of St. Louis.

Virtual TourSave FavoriteSchedule TourAsk A QuestionMore Details

30 W Milan Road Berlin NH 03570

MLS Number 5068251

  • Commercial
  • Address 30 W Milan Road
  • Year Built 1955
  • Acreage 2
  • Area NH-Coos

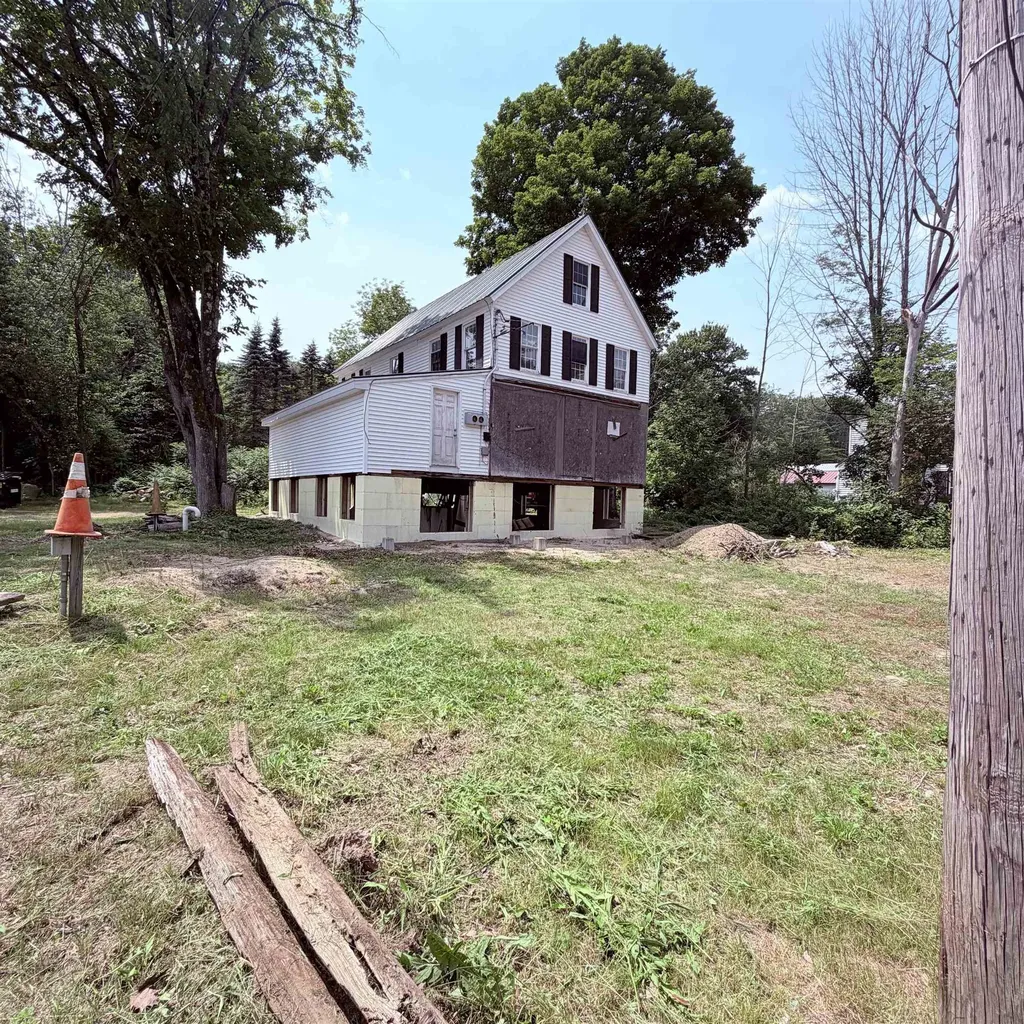
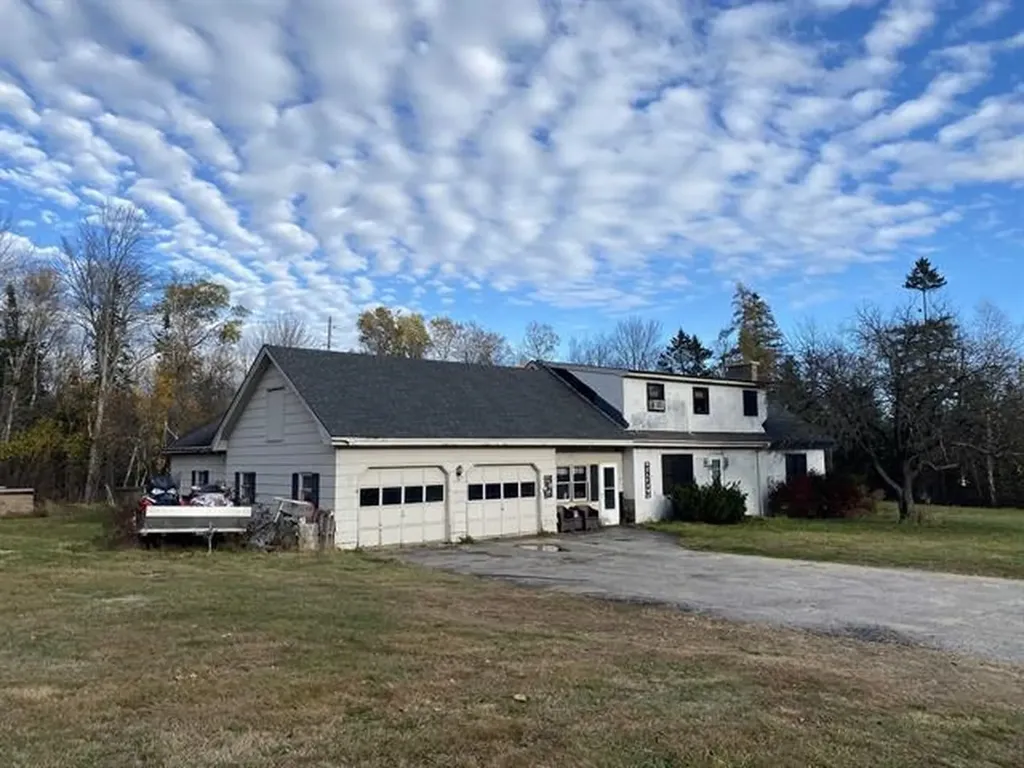
Zoned Commercial/Residential. Schedule your showing today! This rare Jericho Gateway property blends home comfort with powerful commercial and investment potential. For Buyers: Live where others vacation. A spacious 3-bedroom home (2 bedrooms plus a Primary Suite with full bath), 2 additional bathrooms, radiant floors, and an unfinished block fireplace with pellet insert. Situated on 2 acres For Investors/Developers: Prime Route 110 frontage at Jericho Gateway. High visibility, flexible zoning potential, dual wells, and robust systems make this a smart investment. Heated 3-car garage with loft adds versatility for business or storage. directly across from Jericho Mountain State Park, offering endless possibilities. Tour today! Whether you envision a home, business, convenience store, restaurant, or sales location - this property delivers LOCATION, LOCATION, LOCATION. Be part of Jericho's growth before prices soar!

Listed by Debi Davis of RE/MAX Northern Edge Realty LLC

$
$
%
$/month over payments
Federal 30-year interest rate: 7.32% last updated on Oct 22, 2026
* All Figures are estimates. Check with your bank or proposed mortgage company for actual interest rates.
This product uses the FRED® API but is not endorsed or certified by the Federal Reserve Bank of St. Louis.

Virtual TourSave FavoriteSchedule TourAsk A QuestionMore Details

7 Royce Street Rutland City VT 05701
Pending

MLS Number 5080124

  • Commercial
  • PricePerSqFt 86.5
  • Address 7 Royce Street
  • Year Built 1920
  • Square Feet 4,045

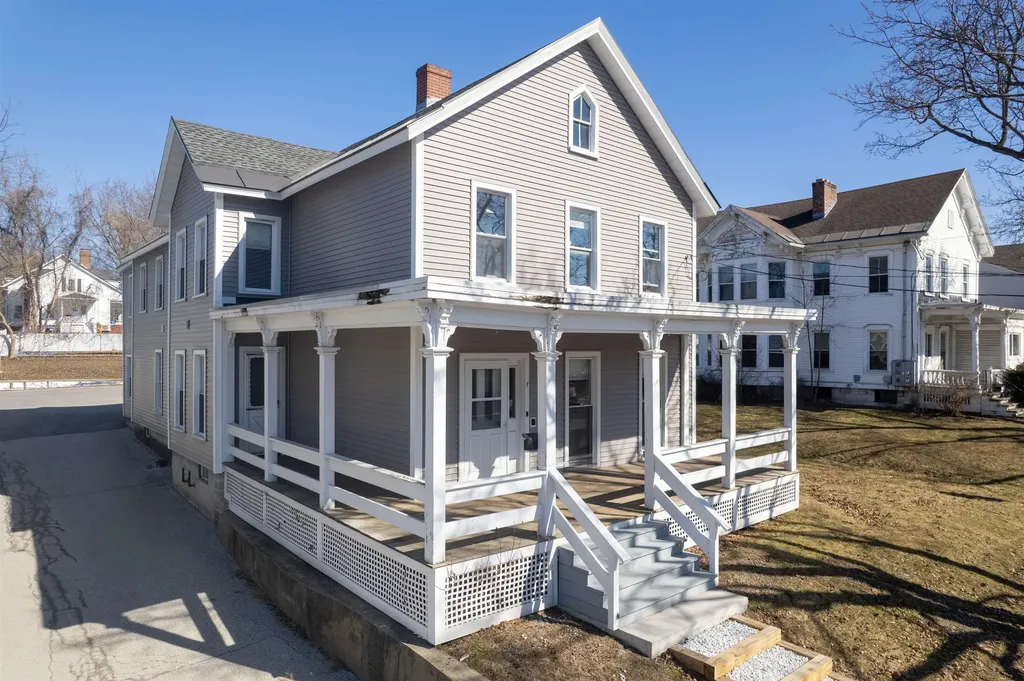
Discover space, character, and modern convenience in this fully renovated, meticulously maintained property, ideally suited for professional or office use. Offering 2,679 square feet of versatile space, this sizable two-story building currently houses administrative offices for a local organization, though its flexible layout supports a range of business applications. On the main level, the entry foyer showcases the original staircase and timeless charm, creating an inviting first impression for clients and visitors. The former living room serves as a central reception or gathering area, while the spacious front rooms are ideal for conference and meeting spaces. At the center of the building is a thoughtfully updated kitchen (2022), perfect as a staff break room, featuring white cabinetry, solid-surface countertops, and stainless steel appliances. The main level also includes up to two private offices, a full bath, and an oversized mudroom with rear entry-ideal for a dedicated mail or technology room. The second level offers up to five private offices, a full bath, and a centrally located conference or collaborative workspace. A separate second-floor entrance, accessed via a covered exterior stairway, provides flexibility for client access, departmental separation, or potential multi-tenant use. Recent improvements include updated bathrooms, fresh interior paint, new carpeting and luxury vinyl plank flooring, and a new boiler with upgraded mechanical systems. With the extra benefit of low-maintenance vinyl siding, replacement windows, and a dedicated backup generator, this property is move-in ready for professional use. Set just off Route 7 South on a tree-lined street, this location offers easy access, ample off-street parking for 8-10 vehicles, and close proximity to downtown businesses, services, restaurants, RRMC, and regional transportation-making it an opportunity not to be missed.

Listed by Wendy Pallotta of Four Seasons Sotheby's Int'l Realty

$
$
%
$/month over payments
Federal 30-year interest rate: 7.32% last updated on Oct 22, 2026
* All Figures are estimates. Check with your bank or proposed mortgage company for actual interest rates.
This product uses the FRED® API but is not endorsed or certified by the Federal Reserve Bank of St. Louis.

Virtual TourSave FavoriteSchedule TourAsk A QuestionMore Details

103 Coventry Street Newport City VT 05855

MLS Number 5064472

  • Commercial
  • PricePerSqFt 12.07
  • Address 103 Coventry Street
  • Year Built 1900
  • Square Feet 29,000

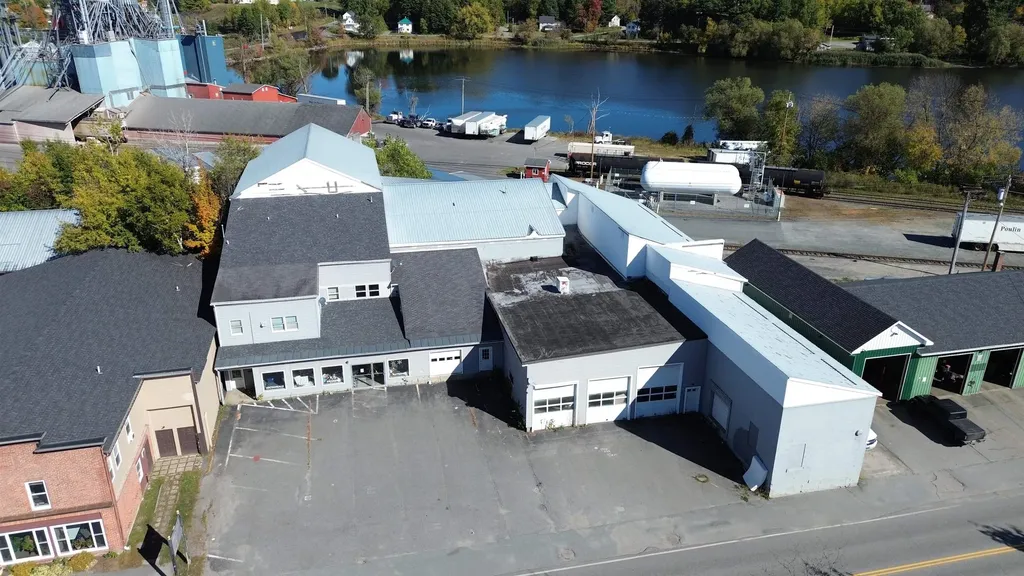
Exceptional commercial opportunity in downtown Newport with owner financing available. The existing configuration offers 24,000+/- sq. ft. of retail space and income-generating potential with several leasable business spaces. Features include a high-traffic location, three renovation-ready apartment units, dedicated office space, and a three-bay oversized garage. Formerly home to a prominent furniture business, this property is currently utilized for self-storage/liquidation, with potential for warehouse conversion, or operation as an automotive repair shop. Additional highlights include multiple loading docks, and 4000+ sq. ft. of paved onsite parking adjacent rail access. With unbeatable visibility and accessibility to Newport's downtown, this is truly all about location.

Listed by Luke Sykes of Jim Campbell Real Estate

$
$
%
$/month over payments
Federal 30-year interest rate: 7.32% last updated on Oct 22, 2026
* All Figures are estimates. Check with your bank or proposed mortgage company for actual interest rates.
This product uses the FRED® API but is not endorsed or certified by the Federal Reserve Bank of St. Louis.

Virtual TourSave FavoriteSchedule TourAsk A QuestionMore Details

186 Whittier Road Tamworth NH 03890

MLS Number 5100583

  • Commercial
  • PricePerSqFt 155.24
  • Address 186 Whittier Road
  • Year Built 1915
  • Square Feet 2,254

Price is for 3 lots! Investors and developers take notice! This unique opportunity offers incredible potential for renovation, redevelopment, or a fresh start. The existing building was formerly used as a general store and featured a rental apartment on the second floor. A detached garage provides additional storage or workspace. This offering includes three separate parcels being sold together: 189 Whittier Road (MLS# 5100583) - A .36 acre lot featuring a building formerly used as a store with an apartment above, plus a detached garage, 190 Whittier Road (MLS# 5100581) - A 2.4 acre lot with a single family home, And Map 206 Lot 28 Whittier Road (MLS# 5100582) - A 4.43 acre parcel of undeveloped land. The Seller's preference is to convey all three properties as a single transaction, presenting an exceptional opportunity for investors, business owners, or those seeking a larger development project. Please see the non-public remarks for additional information.

Listed by Emily Cantwell of KW Coastal and Lakes & Mountains Realty/Wolfeboro

$
$
%
$/month over payments
Federal 30-year interest rate: 7.32% last updated on Oct 22, 2026
* All Figures are estimates. Check with your bank or proposed mortgage company for actual interest rates.
This product uses the FRED® API but is not endorsed or certified by the Federal Reserve Bank of St. Louis.

Save FavoriteSchedule TourAsk A QuestionMore Details

169 S Main Street Manchester NH 03102

MLS Number 5097735

  • Commercial
  • PricePerSqFt 69.62
  • Address 169 S Main Street
  • Year Built 1880
  • Square Feet 5,026

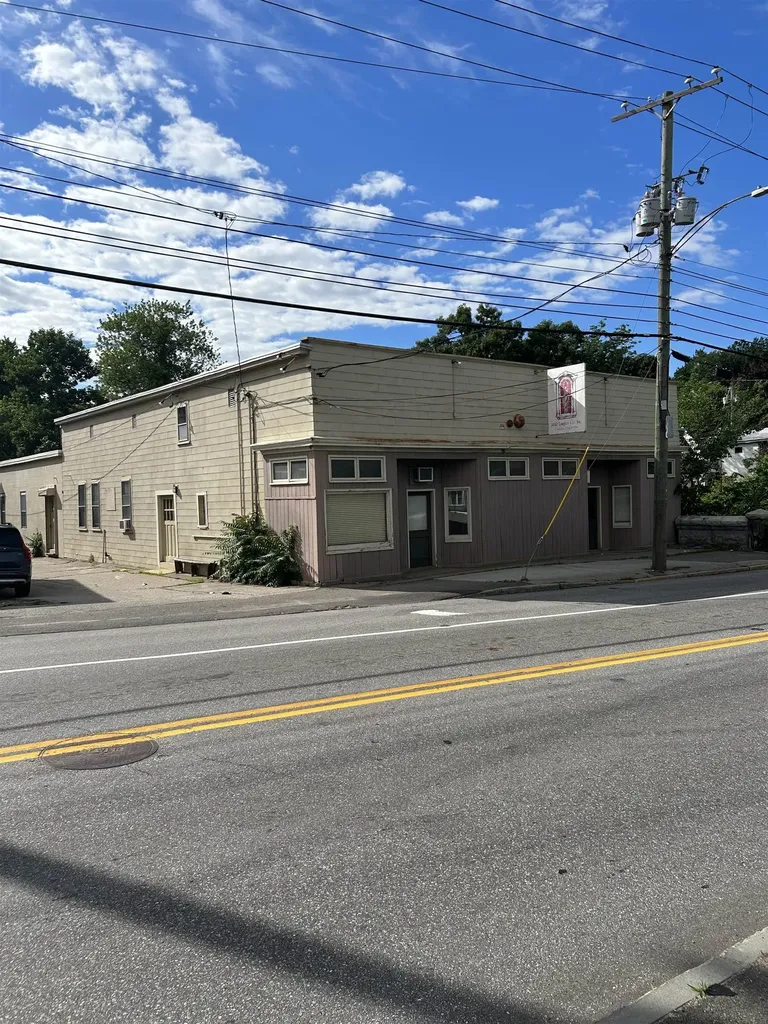
Positioned in a highly visible and accessible location, this property offers an exceptional opportunity for business owners, and investors looking to establish a footprint in Manchester's vibrant commercial landscape. This versatile, freestanding property features over 5,000 square feet of adaptable space, perfectly suited to accommodate a wide range of business operations The building boasts a functional layout with a blend of operational workspace and administrative or retail potential. Its prominent street-front presence on South Main Street ensures excellent brand exposure and high daily traffic counts. Additionally, the property benefits from seamless logistical connectivity, offering quick and easy access to major regional transportation routes, including Interstate 293 and Route 101, making it highly convenient for clients, staff, and shipping logistics. Whether you are looking to relocate an existing business, expand your operational capacity, or secure a strategic real estate asset for a commercial portfolio, the ideal foundation for future growth and success. Don't miss the chance to acquire a versatile commercial property in one of New Hampshire's most active economic hubs. Sale is subject to bankruptcy court approval.

Listed by David Millett of EXP Realty

$
$
%
$/month over payments
Federal 30-year interest rate: 7.32% last updated on Oct 22, 2026
* All Figures are estimates. Check with your bank or proposed mortgage company for actual interest rates.
This product uses the FRED® API but is not endorsed or certified by the Federal Reserve Bank of St. Louis.

Save FavoriteSchedule TourAsk A QuestionMore Details

750 Central Avenue Dover NH 03820

MLS Number 5088676

  • Commercial
  • PricePerSqFt 14.58
  • Address 750 Central Avenue
  • Year Built 1985
  • Square Feet 24,000

Expansive Commercial 2,784 SF of Prime Medical or Professional Space. Rarely does a commercial opportunity of this scale become available. Located steps from the hospital, this impressive 2,784 SF ground-floor suite offers the space, flexibility, and accessibility your practice or business demands. Highlights: o Two combined condo units seamlessly operating as one o 15 rooms, offices or spaces ideal for medical, wellness, or professional use o 8 rooms with sinks and 2 bathrooms o Expansive reception area o Three points of entry: 2 main lobby entrances + 1 private exterior entrance o First-floor location with abundant parking o Fully ADA handicap accessible. Condo Fees: Unit A and C together $4,375.01 quarterly which covers master insurance policy, landscaping, snow removal and trash removal, heat, electric, ac in COMMON AREAS. Listed price reflects both units combined. Don't miss this opportunity to secure a turnkey professional space in one of the area's most sought after locations.

Listed by Paula Forbes of Central Falls Realty

$
$
%
$/month over payments
Federal 30-year interest rate: 7.32% last updated on Oct 22, 2026
* All Figures are estimates. Check with your bank or proposed mortgage company for actual interest rates.
This product uses the FRED® API but is not endorsed or certified by the Federal Reserve Bank of St. Louis.

Save FavoriteSchedule TourAsk A QuestionMore Details

123 Agassiz Street Bethlehem NH 03574

MLS Number 5080906

  • Commercial
  • PricePerSqFt 154.7
  • Address 123 Agassiz Street
  • Square Feet 2,256
  • Acreage 0.17

This building is available for sale individually, or as part of a 19 Unit Grafton County Portfolio. High-Yield 4-unit repositioning opportunity. Offered individually, with the exclusive option to acquire as part of a 19-unit Master Portfolio. Heavy capital improvements include a new metal roof (2020), rebuilt exterior 3rd-floor egress (2024), and a high-efficiency propane furnace (2025). Three of the four apartments were fully renovated in 2024. Operating with strategic vacancy, the property projects highly lucrative Pro Forma Gross Income over $80,000 annually at 2026 market rates. Aged exterior siding is strictly cosmetic, needing only a powerwash to shine, allowing capital focus on forced appreciation. Lockbox for easy showings of empty units; full walkthrough upon accepted offer.

Listed by Derek Greene of Derek Greene

$
$
%
$/month over payments
Federal 30-year interest rate: 7.32% last updated on Oct 22, 2026
* All Figures are estimates. Check with your bank or proposed mortgage company for actual interest rates.
This product uses the FRED® API but is not endorsed or certified by the Federal Reserve Bank of St. Louis.

Save FavoriteSchedule TourAsk A QuestionMore Details

88 Franklin Street Franklin NH 03235

MLS Number 5086887

  • Commercial
  • Address 88 Franklin Street
  • Year Built 1850
  • Acreage 0.16
  • Area NH-Merrimack

Historic Church Possible Conversion, city permits required. Perfect venue for weddings, corporate banquets, or private galas. Versatile Space Near Outdoor Recreation. Discover this one-of-a-kind church possible conversion featuring plenty of sq ft perfect to convert to a residential property (city permits required), plenty of room for an accessory unit. (city permits required) - perfect for guests, rental income, or multi-generational living. Located just minutes from Franklin's Whitewater Park, Veterans Memorial Park, and Highland Mountain Bike Park, this property is a Haven for outdoor enthusiasts. This property blends architectural charm with modern potential, offering soaring ceilings, original details, and flexible living areas. Whether you're drawn to kayaking, hiking, skiing, or mountain biking, adventure is right outside your door. Great location for commuters with a major highway just a few miles away.

Listed by Brenda Rowan of Coldwell Banker Realty Gilford NH
$
$
%
$/month over payments
Federal 30-year interest rate: 7.32% last updated on Oct 22, 2026
* All Figures are estimates. Check with your bank or proposed mortgage company for actual interest rates.
This product uses the FRED® API but is not endorsed or certified by the Federal Reserve Bank of St. Louis.

Save FavoriteSchedule TourAsk A QuestionMore Details

165 Vt Route 12 Northfield VT 05663

MLS Number 5113746

  • Commercial
  • PricePerSqFt 171.13
  • Address 165 Vt Route 12
  • Year Built 1962
  • Square Feet 2,016

You have your idea. Now you need a place to to let it start, grow, and succeed. You'll want a space with high traffic count and great visibility. Prominently sited on busy Route 12S with traffic count of 4100 cars EVERY DAY. This property is just outside of Northfield and Norwich University, and between the access road to I89 (exit 6, Northfield) and the town. Anyone coming from the interstate to Northfield will see your business. You definitely want the building to be attractive and inviting for customers and your own team. This property fits the bill. Head turning curb appeal will get eyes on your business. This location and layout would be ideal for almost any venture. Office, child care, pet grooming, salon/spa, retail, boutique, etc., etc., etc. The building was a landmark successful restaurant for decades, and is currently used as a commercial kitchen for a retail food company. Food service or restaurant would also be a perfect fit. Much of the commercial kitchen equipment could be worked into an agreement. Easy parking for 10-20 vehicles. Recent universal updates include a new roof, new mound septic, and updated siding. You're a business owner-you know how to see things that others don't. This building can be nearly anything, and the open and inviting layout is ready for your ideas, your business, your team. Zoned Medium Density Residential so in addition to a business, this could also convert into a one level single family home or duplex.

Listed by Ray Mikus of Green Light Real Estate

$
$
%
$/month over payments
Federal 30-year interest rate: 7.32% last updated on Oct 22, 2026
* All Figures are estimates. Check with your bank or proposed mortgage company for actual interest rates.
This product uses the FRED® API but is not endorsed or certified by the Federal Reserve Bank of St. Louis.

Virtual TourSave FavoriteSchedule TourAsk A QuestionMore Details

17 Route 125 Kingston NH 03048
Active With Contract

MLS Number 5108323

  • Commercial
  • PricePerSqFt 161.86
  • Address 17 Route 125
  • Year Built 2008
  • Square Feet 2,100

Right here is the place for your business! COMMERCE PARK Route 125 Kingston NH! Unit 11 has 2100. square feet, front office, open mezzanine! Overhead doors are 14 feet, 200 amp 3 phase service, dual zone ac & propane heat! Association fee is $450 per month to include Landscaping, Snow & Trash Removal, Water & Sewer. 4 parking spaces per unit. Easy to show!

Listed by Susan Padden of Sue Padden Real Estate LLC

$
$
%
$/month over payments
Federal 30-year interest rate: 7.32% last updated on Oct 22, 2026
* All Figures are estimates. Check with your bank or proposed mortgage company for actual interest rates.
This product uses the FRED® API but is not endorsed or certified by the Federal Reserve Bank of St. Louis.

Save FavoriteSchedule TourAsk A QuestionMore Details

Broker Reciprocity 

Copyright 2026 PrimeMLS, Inc. All rights reserved. This information is deemed reliable, but not guaranteed. The data relating to real estate displayed on this display comes in part from the IDX Program of PrimeMLS. The information being provided is for consumers’ personal, non-commercial use and may not be used for any purpose other than to identify prospective properties consumers may be interested in purchasing. Data last updated October 25, 2026 5:22 AM EDT