
SIGN UP or LOG IN 's Account

Log in to see your saved listings or edit your searches:

No account? Sign up now to save searches, listings, and get tailored listing notifications. It's free, opt-out anytime.

Find Your New Home

Sign Up Today!

Get fresh listings via email, save your favorite listings, match with similar properties, and unlock additional property info.

Create Your Account

Do not fill in this field:

Already have an account? Log in

and narrow your search. If you have fewer than 200 results, you can save your search.

Alburgh VT Condo Real Estate

r=1333-1344
19 Mountain Brook Way Waterville Valley NH 03215

MLS Number 5099905

  • Condo
  • PricePerSqFt 377.25
  • Square Feet 1,002
  • Bedrooms 2
  • New Contruction Existing

Winter is on it's way! Time to start thinking about owning a place to enjoy all your activities! Come and see this wonderful property in one of the best locations in all of Waterville Valley! This end-unit 2 bedroom, 2 full bath condo sits right on Mad River & Snows Brook and the Snows Brook Trail, access to miles of hiking, biking and XC ski trails literally out your door. Enter the condo through a mudroom area with laundry, from there you will find an open floorplan with the living room, dining area and kitchen all connected. Relax by a wood burning fireplace. From the dining area is a door leading to a private patio area overlooking Mad River, Snows Brook and Snows Brook Trail. Two nicely sized bedrooms round out the all-on-one-level floor plan, both with sizeable closets, as well as a full bath. Open the windows in the Summer and listen to the babbling Snows Brook and the Mad River. Property comes furnished and turn-key! As close to nature as you can get! End unit, overlooking National Forrest and the Mad River. Winter views of the ski area. Hike or cross country ski right from the property, and it’s walking distance to Town Square.

Listed by Robert Van Laarhoven of BobbyVan Realty

$
$
%
$/month over payments
Federal 30-year interest rate: 7.18% last updated on Nov 5, 2026
* All Figures are estimates. Check with your bank or proposed mortgage company for actual interest rates.
This product uses the FRED® API but is not endorsed or certified by the Federal Reserve Bank of St. Louis.

Virtual TourSave FavoriteSchedule TourAsk A QuestionMore Details

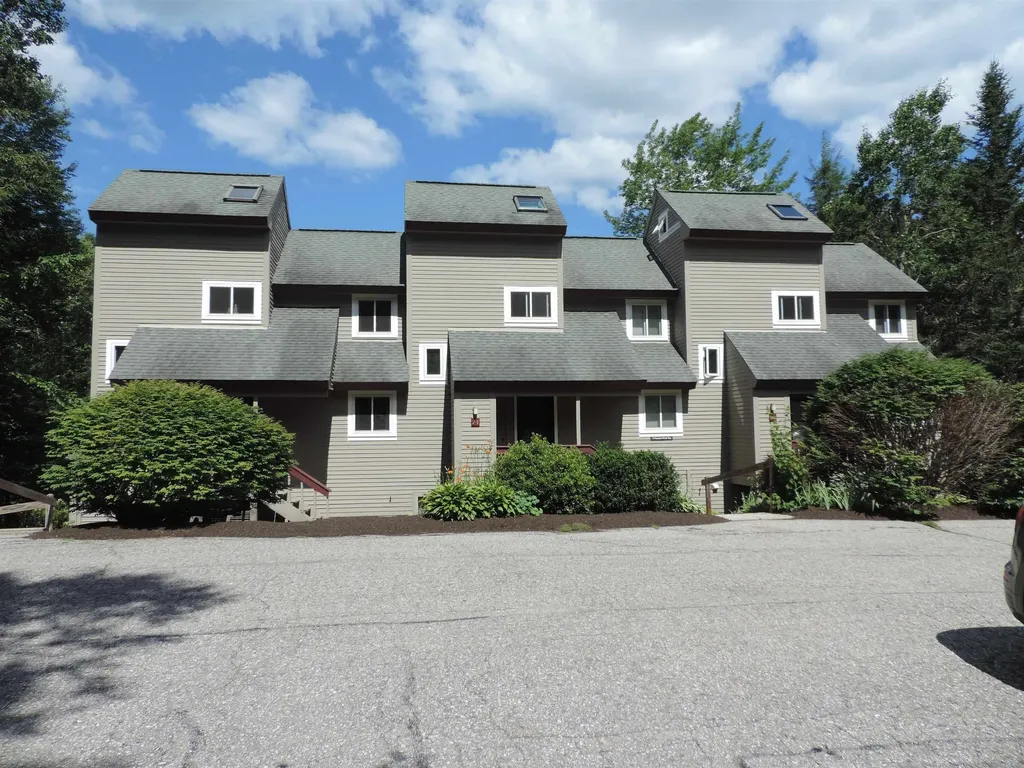
6F Deer Creek Dover VT 05356

Dover, VT6F Deer Creek

Price$378,000

Est. Mortgage: $/month

Active With Contract

MLS Number 5114868

  • Condo
  • PricePerSqFt 369.14
  • Square Feet 1,024
  • Bedrooms 3
  • New Contruction Existing

Location, convenience, and value come together at Deer Creek, just a short walk from Mount Snow's Sundance Express high speed lift! This well maintained and recently refreshed & painted, top floor, end unit condo offers 2 bedrooms plus a spacious loft, cathedral ceilings, and an abundance of natural light. The inviting open concept living area features soaring ceilings, a wood burning fireplace, and large windows framing the surrounding mountain scenery and seasonal foliage. The refreshed kitchen with newer appliances, offers a breakfast bar, and an easy flow into the dining and living areas, perfect for gathering after a day on the slopes. A primary bedroom, additional bedroom, and versatile loft provide comfortable accommodations for family and guests. Enjoy the convenience of in unit laundry, ample owner storage, an exterior ski locker, and a private covered deck. Ready for immediate enjoyment, this condo makes mountain living effortless. Deer Creek is a quiet, well maintained development with the added benefit of lower HOA fees compared to many nearby resort communities. Enjoy easy access to the slopes within walking distance, or hop on the Moover shuttle at nearby Equipe Sports, also nearby is the Snow Barn for après-ski dining and entertainment. Whether you're looking for a weekend ski retreat or a year round Vermont getaway, this is a fantastic opportunity to enjoy everything Mount Snow has to offer!

Listed by Prema Fitzpatrick of Real Broker LLC

$
$
%
$/month over payments
Federal 30-year interest rate: 7.18% last updated on Nov 5, 2026
* All Figures are estimates. Check with your bank or proposed mortgage company for actual interest rates.
This product uses the FRED® API but is not endorsed or certified by the Federal Reserve Bank of St. Louis.

Virtual TourSave FavoriteSchedule TourAsk A QuestionMore Details

227 Main Street Lincoln NH 03251

MLS Number 5114596

  • Condo
  • PricePerSqFt 356.47
  • Square Feet 1,059
  • Bedrooms 2
  • New Contruction Existing

Escape to comfort and relaxation in this spacious, fully furnished 2 bedroom, 2 bath first floor front condo, ideally situated with easy access from the parking lot and bonus of a lawn area in front of the unit with a private deck. Offering views of Loon's South Mountain ski slopes in the winter you can watch the skiers while enjoying your cozy gas log stove in your living room. In warm weather sit on your deck and watch the moon rise over the mountains. This condo offers comfort year-round with A/C in the living room. All this within easy walking distance to restaurants and shops. Inside, you'll find plenty of space and storage, including an entry coat closet, bathroom linen closets, and large walk in closets in both bedrooms. Recent improvements include luxury vinyl (looks like wood, soft & waterproof) flooring throughout the living room, dining/kitchen area, both bathrooms and closets. There is new carpeting in bedrooms, plus new king and queen mattresses and a new living room couch. The spacious dining area is designed for entertaining featuring a table with six chairs, plenty of room for family dinners and gatherings. Enjoy an impressive selection of on-site amenities, including: Indoor and outdoor heated pools Hot tubs Fitness center Racquetball court Family game room 24-hour laundry facilities Grill and picnic area Ski lockers Ski shuttle to Loon Mountain Owners may have pets, location only minutes from Loon Mt Ski area in Lincoln makes this an excellent option for a second home or investment property. Monthly condo dues provide exceptional value and include the master insurance policy, Spectrum cable, Wi-Fi, pools and hot tubs, fitness center, landscaping, trash removal, snow plowing, and shuttle service to the slopes. Whether you're looking for a peaceful mountain retreat, a convenient ski getaway or a second home with excellent amenities, this beautifully maintained condo offers comfort, convenience, and year-round enjoyment.

Listed by Tertia Cote and Jeffrey Proehl of Tertia M. Cote Real Estate

$
$
%
$/month over payments
Federal 30-year interest rate: 7.18% last updated on Nov 5, 2026
* All Figures are estimates. Check with your bank or proposed mortgage company for actual interest rates.
This product uses the FRED® API but is not endorsed or certified by the Federal Reserve Bank of St. Louis.

Save FavoriteSchedule TourAsk A QuestionMore Details

49 Oakridge Drive Londonderry NH 03053

Londonderry, NH49 Oakridge Drive

Price$377,000

Est. Mortgage: $/month

MLS Number 5117242

  • Condo
  • PricePerSqFt 309.02
  • Square Feet 1,220
  • Bedrooms 2
  • New Contruction Existing

Welcome to this beautifully renovated 2-bedroom, 1.5-bath townhouse in desirable Londonderry, NH! Updated from top to bottom, this move-in-ready home offers a fresh, modern feel throughout. The open-concept kitchen features brand new cabinetry, stainless steel appliances, and granite counter tops providing an inviting space for cooking and entertaining. Additional updates include new in-wall AC units, a newer oil tank, and fresh finishes throughout. Enjoy the convenience of an included washer and dryer, an attached garage underneath, and a spacious walk-in mudroom offering plenty of room for storage and organization. Complete with a low monthly condo fee, this home combines modern updates, everyday comfort, and convenience. Don't miss your opportunity to make this turnkey townhouse your own!

Listed by Mollie Gromyko of Coldwell Banker Realty Bedford NH

$
$
%
$/month over payments
Federal 30-year interest rate: 7.18% last updated on Nov 5, 2026
* All Figures are estimates. Check with your bank or proposed mortgage company for actual interest rates.
This product uses the FRED® API but is not endorsed or certified by the Federal Reserve Bank of St. Louis.

Save FavoriteSchedule TourAsk A QuestionMore Details
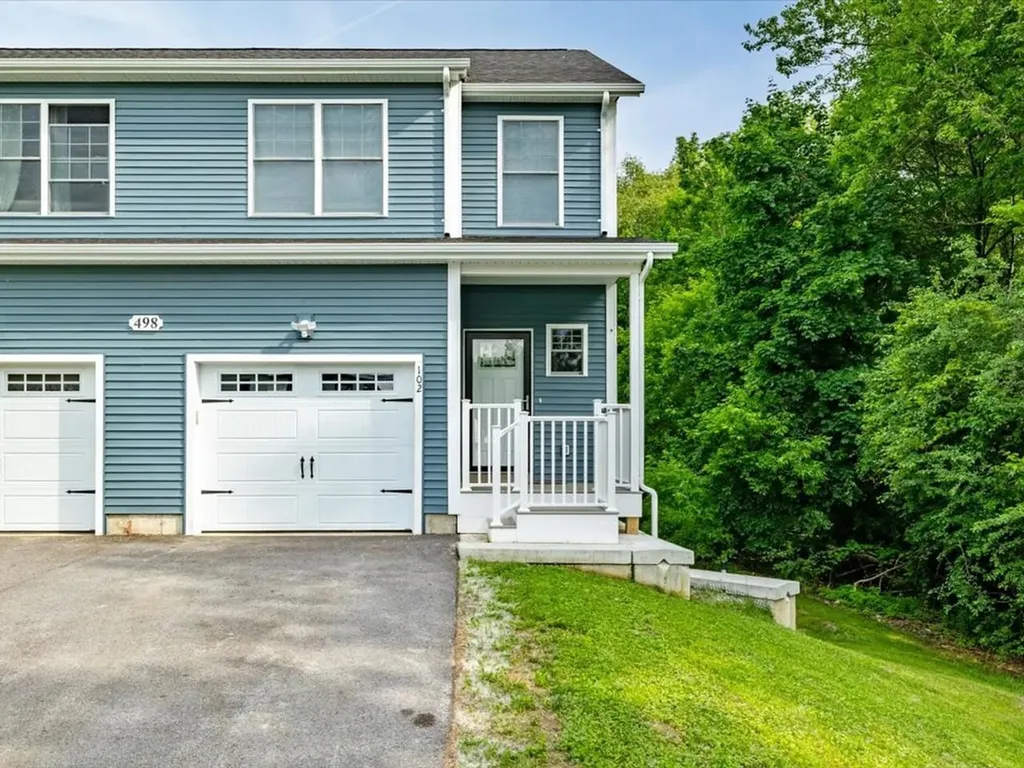
498 Fairfax Street St. Albans Town VT 05478

MLS Number 5094988

  • Condo
  • PricePerSqFt 191.52
  • Square Feet 2,358
  • Bedrooms 3
  • New Contruction Existing

Welcome to effortless living in one of Saint Albans Town's most convenient locations! Beautifully maintained & thoughtfully designed, this modern 3-bed, 4-bath townhome offers the perfect blend of contemporary style, spacious living, & everyday practicality. Filled with natural light, the open-concept main level feels bright, airy, & inviting, featuring a sleek, modern kitchen that flows seamlessly into the dining & living spaces - ideal for entertaining or simply enjoying daily life. A 1st-floor laundry area, convenient half bath, & direct access to the private back deck add to the home's functional appeal. Upstairs, retreat to the spacious primary suite complete with its own private bathroom, while two additional bedrooms & another full bath provide comfortable accommodations or home office needs. Every space has been impeccably maintained, offering a clean & welcoming canvas for the next owner to make their own. The fully-finished walkout basement expands your living space even further, featuring a large recreation room, additional half bath, abundant storage, & direct access to the backyard patio. With three distinct levels of finished living space, this home was made for hosting, gathering, & creating lasting memories. Completing the package is a completely private 1-car garage, offering secure parking, additional storage, & everyday convenience. Recently constructed & meticulously cared for, at only 1 year old, this property offers the peace of mind today's buyers are seeking. Set back from the road for added privacy while remaining just minutes from shopping, dining, schools, health care, & interstate access, you'll enjoy the best of both worlds. Public utilities, low-maintenance living, & an unbeatable location make this an exceptional townhome. Rarely does an opportunity arise to purchase a home at the very same price paid by its current owner - offering exceptional value & immediate equity potential in today's market.

Listed by Nicole Broderick of Coldwell Banker Hickok and Boardman

$
$
%
$/month over payments
Federal 30-year interest rate: 7.18% last updated on Nov 5, 2026
* All Figures are estimates. Check with your bank or proposed mortgage company for actual interest rates.
This product uses the FRED® API but is not endorsed or certified by the Federal Reserve Bank of St. Louis.

Save FavoriteSchedule TourAsk A QuestionMore Details

7 Rainbow Drive Londonderry NH 03053

Londonderry, NH7 Rainbow Drive

Price$375,000

Est. Mortgage: $/month

Pending

MLS Number 5106883

  • Condo
  • PricePerSqFt 327.8
  • Square Feet 1,144
  • Bedrooms 1
  • New Contruction Existing

Conveniently located in the highly desirable Harvest Village of Londonderry, NH! This welcoming active adult community offers a wonderful lifestyle with an activity center perfect for social gatherings, parties, and community events. The neighborhood is beautifully landscaped and offers a warm, inviting atmosphere. Inside, you'll find a comfortable, well-designed layout just waiting for your personal touches. The spacious primary bedroom features an adjoining primary bathroom, providing a comfortable private retreat. Enjoy the bright and sunny three-season porch, a great spot to relax and enjoy the outdoors in comfort. Step outside to the private back yard patio, surrounded by beautiful landscaping-an ideal setting for birdwatching, admiring the flowers, or simply relaxing and enjoying the peaceful surroundings.

Listed by Judy Gagne of Keller Williams Realty-Metropolitan

$
$
%
$/month over payments
Federal 30-year interest rate: 7.18% last updated on Nov 5, 2026
* All Figures are estimates. Check with your bank or proposed mortgage company for actual interest rates.
This product uses the FRED® API but is not endorsed or certified by the Federal Reserve Bank of St. Louis.

Virtual TourSave FavoriteSchedule TourAsk A QuestionMore Details

527 Jennings Brook Drive Bennington VT 05201

MLS Number 5080868

  • Condo
  • PricePerSqFt 315.13
  • Square Feet 1,190
  • Bedrooms 2
  • New Contruction New Construction

Brand new 2026 construction offering the ease of single-level living with thoughtful, ADA-compliant design throughout. This energy-efficient home features 2 bedrooms and 2 full bathrooms, including a well-designed primary suite, plus convenient in-unit laundry. Custom Kitchen with granite countertops, custom tile shower unit. The open-concept layout is highlighted by a spacious kitchen and a cathedral ceiling that brings in abundant natural light and an airy feel. Enjoy year-round comfort with radiant heat throughout and efficient mini-split heat pumps. Step outside to a private back deck: perfect for relaxing or entertaining. A one-car attached garage adds convenience and additional storage. Located in a well-maintained and welcoming HOA, this property offers excellent walkability to nearby amenities, making it ideal for a variety of lifestyles. Listing agent is owner.

Listed by Lillian West of Maple Leaf Real Estate

$
$
%
$/month over payments
Federal 30-year interest rate: 7.18% last updated on Nov 5, 2026
* All Figures are estimates. Check with your bank or proposed mortgage company for actual interest rates.
This product uses the FRED® API but is not endorsed or certified by the Federal Reserve Bank of St. Louis.

Save FavoriteSchedule TourAsk A QuestionMore Details

144 Hayes Avenue South Burlington VT 05403
Active With Contract

MLS Number 5102454

  • Condo
  • PricePerSqFt 241.31
  • Square Feet 1,554
  • Bedrooms 2
  • New Contruction Existing

Welcome to 144 Hayes Avenue in the highly desirable Foxcroft neighborhood of South Burlington! This well-maintained end-unit townhome offers 2 spacious bedrooms, 2 full bathrooms, and one three-quarter bathroom, providing a comfortable and functional floor plan in a prime location. The main level features a large living room with a cozy fireplace and glass doors leading to a private rear deck overlooking a nicely landscaped yard bordered by mature trees, creating a peaceful outdoor setting. An adjoining family room offers additional living space, perfect for relaxing, entertaining, or a home office. The spacious kitchen is designed for both everyday living and entertaining, featuring abundant cabinetry, generous counter space, and a pantry for extra storage. A convenient three-quarter bathroom completes the first floor. Upstairs, the primary bedroom offers ample space along with its own private full bathroom. The second bedroom is also generously sized and is served by an additional full guest bathroom, providing comfort and privacy for family members or guests. Additional highlights include an attached one-car garage, plenty of additional parking nearby, and the benefits of being an end unit with added privacy. Ideally located just minutes from grocery stores, shopping, restaurants, the University of Vermont Medical Center, the University of Vermont, Burlington International Airport, and Interstate 89, this home offers exceptional convenience for commuting and daily living. For added buyer confidence, the Sellers have completed multiple pre-listing inspections, helping provide valuable information about the home's condition before making an offer.

Listed by Mark Montross of Catamount Realty Group

$
$
%
$/month over payments
Federal 30-year interest rate: 7.18% last updated on Nov 5, 2026
* All Figures are estimates. Check with your bank or proposed mortgage company for actual interest rates.
This product uses the FRED® API but is not endorsed or certified by the Federal Reserve Bank of St. Louis.

Virtual TourSave FavoriteSchedule TourAsk A QuestionMore Details

273 Maplewood Avenue Portsmouth NH 03801

MLS Number 5098584

  • Condo
  • PricePerSqFt 538.79
  • Square Feet 696
  • Bedrooms 1
  • New Contruction Existing

Experience the ease of sophisticated, low-maintenance living in this beautifully updated first-floor condominium just moments from the heart of downtown Portsmouth. Offering the rare combination of exceptionally low condo fees, two deeded off-street parking spaces, in-unit laundry, and beautiful hardwood floors in the main living areas, this home delivers the lifestyle today's buyers are looking for. Inside, you'll find a thoughtfully updated kitchen with timeless finishes, an inviting living space, beautiful hardwood flooring in the main living areas, a comfortable carpeted bedroom, and an energy-efficient mini-split system providing year-round heating and air conditioning. Every detail has been designed for comfort, convenience, and effortless living. The location is truly second to none. Enjoy a short stroll to downtown Portsmouth's award-winning restaurants, boutique shopping, waterfront parks, breweries, cafés, theaters, and year-round events while returning home to the comfort and convenience of your own private retreat. Whether you're searching for a primary residence, a weekend getaway, or an investment opportunity, this move-in-ready condo offers exceptional value in one of New Hampshire's most desirable Seacoast communities. First-floor living, modern updates, in-unit laundry, low condo fees, two deeded parking spaces, and an unbeatable walkable location make this a rare opportunity you won't want to miss.

Listed by Foss & Russell Group of BHHS Verani Seacoast

$
$
%
$/month over payments
Federal 30-year interest rate: 7.18% last updated on Nov 5, 2026
* All Figures are estimates. Check with your bank or proposed mortgage company for actual interest rates.
This product uses the FRED® API but is not endorsed or certified by the Federal Reserve Bank of St. Louis.

Virtual TourSave FavoriteSchedule TourAsk A QuestionMore Details

33 Blossom Lane Merrimack NH 03054

Merrimack, NH33 Blossom Lane

Price$375,000

Est. Mortgage: $/month

Active With Contract

MLS Number 5107165

  • Condo
  • PricePerSqFt 245.1
  • Square Feet 1,530
  • Bedrooms 3
  • New Contruction Existing

Desireable end unit townhouse at Bradford Woods community. Updated unit move-in ready! Located for easy commuting and close to shopping, restaurants, walking paths and more! This townhouse has a large living room/dining area, fireplace, laundry, half bath and kitchen on the first level. Second floor includes, a primary bedroom with private bath and a second bedroom with another full bathroom. The third floor loft is often used for a 3rd bedroom, office, family room or playroom! The private backyard patio is quiet and the perfect place to start and end your day. Bradford woods has 2 pools, tennis courts and a clubhouse.

Listed by Carol Griffin of LXTN Realty

$
$
%
$/month over payments
Federal 30-year interest rate: 7.18% last updated on Nov 5, 2026
* All Figures are estimates. Check with your bank or proposed mortgage company for actual interest rates.
This product uses the FRED® API but is not endorsed or certified by the Federal Reserve Bank of St. Louis.

Save FavoriteSchedule TourAsk A QuestionMore Details

72 Mansfield Lane Berlin VT 05641

Berlin, VT72 Mansfield Lane

Price$375,000

Est. Mortgage: $/month

MLS Number 5115694

  • Condo
  • PricePerSqFt 292.97
  • Square Feet 1,280
  • Bedrooms 2
  • New Contruction Existing

Enjoy the comfort and convenience of newer construction in this beautifully maintained 2-bedroom, 2-bathroom condo, built in 2020 and lovingly cared for by its original owner. The bright, open-concept main living area offers an inviting space to relax or entertain, with a seamless flow between the kitchen, dining, and living areas. The kitchen features granite countertops, a stylish tile backsplash, and stainless steel appliances, bringing both function and modern appeal to the heart of the home. The main level also offers a full bathroom and a versatile bonus room with endless possibilities. Whether you envision a home office, den, workout space, playroom, or guest area, this flexible space can adapt to your needs. Step outside to the beautiful covered porch, the perfect spot to enjoy your morning coffee, unwind with an evening beverage, or simply take in the fresh Vermont air. Upstairs, you'll find two bedrooms, a full bathroom, and the convenience of second-floor laundry with a stackable washer and dryer. The lower level features an oversized garage with additional space for storage, hobbies, or a workshop. An efficient propane-fired boiler provides both heat and hot water. Conveniently located in Central Vermont, this home offers easy access to shopping, schools, local businesses, and Interstate 89, making everyday errands and commuting a breeze. If you're looking for modern comfort, flexible living space, and the ease of condo living, this Mansfield Lane home is one to see!

Listed by Linda Willett of BCK Real Estate

$
$
%
$/month over payments
Federal 30-year interest rate: 7.18% last updated on Nov 5, 2026
* All Figures are estimates. Check with your bank or proposed mortgage company for actual interest rates.
This product uses the FRED® API but is not endorsed or certified by the Federal Reserve Bank of St. Louis.

Virtual TourSave FavoriteSchedule TourAsk A QuestionMore Details
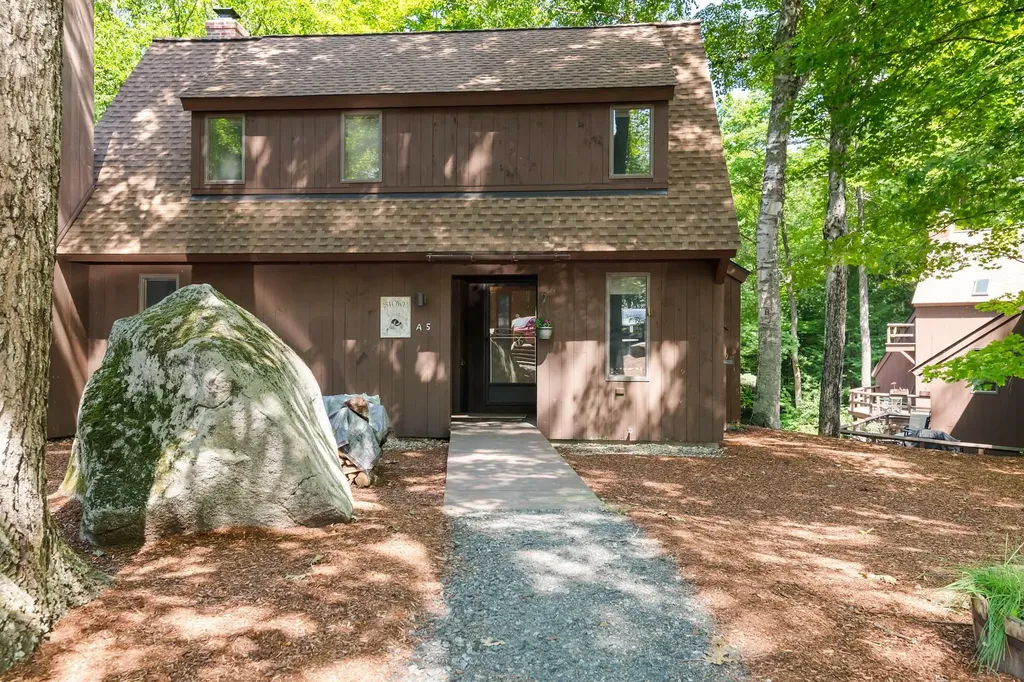
5 Bay Tree Lane Grantham NH 03753

Grantham, NH5 Bay Tree Lane

Price$375,000

Est. Mortgage: $/month

MLS Number 5099830

  • Condo
  • PricePerSqFt 307.88
  • Square Feet 1,956
  • Bedrooms 2
  • New Contruction Existing

Webster style condominium in Eastman with easy access to West Cove A beach and walking trails along Eastman Lake. This 2-bedroom, 2-bath condo features a living area with wood stove and slider to the wrap-around deck. Open dining area with another slider offers abundant natural light, and the galley style kitchen is designed for efficiency. One bedroom and bathroom are situated on the main level while the primary bedroom and bathroom are on the upper level. Large loft area can be used as a media room, additional sleeping, home office, etc. For even more living space, walk down to the spacious finished family room on the lower level with enough room for seating and a rec space! Enjoy lake activities, golf, tennis, pickleball, cross-country skiing, snowshoeing, an indoor pool, exercise facility and so much more in the four-season Eastman Community. Convenient to I-89 in the heart of the Dartmouth-Lake Sunapee Region.

Listed by Carol Shepherd of C.G. Shepherd Realty,LLC

$
$
%
$/month over payments
Federal 30-year interest rate: 7.18% last updated on Nov 5, 2026
* All Figures are estimates. Check with your bank or proposed mortgage company for actual interest rates.
This product uses the FRED® API but is not endorsed or certified by the Federal Reserve Bank of St. Louis.

Virtual TourSave FavoriteSchedule TourAsk A QuestionMore Details

Broker Reciprocity 

Copyright 2026 PrimeMLS, Inc. All rights reserved. This information is deemed reliable, but not guaranteed. The data relating to real estate displayed on this display comes in part from the IDX Program of PrimeMLS. The information being provided is for consumers’ personal, non-commercial use and may not be used for any purpose other than to identify prospective properties consumers may be interested in purchasing. Data last updated November 8, 2026 6:22 PM EST
