
SIGN UP or LOG IN 's Account

Log in to see your saved listings or edit your searches:

No account? Sign up now to save searches, listings, and get tailored listing notifications. It's free, opt-out anytime.

Find Your New Home

Sign Up Today!

Get fresh listings via email, save your favorite listings, match with similar properties, and unlock additional property info.

Create Your Account

Do not fill in this field:

Already have an account? Log in

and narrow your search. If you have fewer than 200 results, you can save your search.

Alburgh VT Condo Real Estate

r=1561-1572
35 Brickyard Road Essex Junction VT 05452

MLS Number 5102496

  • Condo
  • PricePerSqFt 305.36
  • Square Feet 1,064
  • Bedrooms 2
  • New Contruction Existing

Thoughtfully renovated from top to bottom, this updated townhome offers the perfect blend of modern style, comfort, and convenience in a highly desirable Essex Junction location. Every room has been carefully refreshed, creating a move-in ready home where you can simply unpack and enjoy. The welcoming main level features a bright, open layout connecting the living room, dining area, and stunningly renovated kitchen. The updated kitchen showcases new cabinetry, countertops, a butcher block island, tile flooring, updated plumbing, new sink and hardware, and newer appliances. Additional main-level highlights include a convenient half bath and a finished space beneath the stairs ideal for a home office, reading nook, or additional storage. Throughout the home, thoughtful updates create a clean and contemporary feel, including engineered plank flooring, smooth ceilings, fresh paint, updated lighting, new trim, replacement interior doors, and custom window shades. Upstairs, two spacious bedrooms offer comfortable retreats with new flooring, updated electric baseboard heaters and thermostats, and custom closet shelving. The primary bedroom has been reconfigured to provide a more open and functional layout with convenient attic access. The renovated full bathroom features a new vanity, fixtures, toilet, bathtub, and tiled shower surround. Other improvements include a stacked new washer and dryer, dedicated utility area, rebuilt exterior storage, freshly painted deck with new railing, and conversion from kerosene to efficient natural gas heat with a Rinnai heating system. The association provides exterior maintenance, landscaping, snow removal, and trash, allowing for easy, low-maintenance living. Ideally located just minutes from the Essex Experience, Five Corners, shopping, restaurants, parks, schools, I-89, Burlington International Airport, and UVM Medical Center, this exceptional townhome combines quality renovations, thoughtful design, and unbeatable location.

Listed by Mikail Stein of RE/MAX North Professionals

$
$
%
$/month over payments
Federal 30-year interest rate: 7.18% last updated on Nov 5, 2026
* All Figures are estimates. Check with your bank or proposed mortgage company for actual interest rates.
This product uses the FRED® API but is not endorsed or certified by the Federal Reserve Bank of St. Louis.

Virtual TourSave FavoriteSchedule TourAsk A QuestionMore Details

11 Crosswoods Path Merrimack NH 03054

MLS Number 5114189

  • Condo
  • PricePerSqFt 395.74
  • Square Feet 821
  • Bedrooms 2
  • New Contruction Existing

Welcome home to this bright, well-maintained first-floor end unit in a quiet Merrimack neighborhood. Comfort, convenience, and location come together here with single level living. Option to be delivered fully furnished. Features include an open-concept living and dining area, a fully applianced kitchen with gas range and new refrigerator (10/2025), in-unit washer and dryer, private patio, central heat and air, and generous closet space. The hot water heater is new as of 08/2026. Two assigned parking spaces, plus ample visitor parking. Minutes to Routes 3, 101, and I-293, with quick access to Nashua, Manchester, and Bedford. Shopping, restaurants, and recreational trails are nearby. Professionally managed community with a welcoming atmosphere. Condo fee includes trash removal, water, sewer, snow removal, landscaping, fitness center, extra storage, and recreation/game room. Eligible for a buyer $7,500 closing cost grant!!! Ask for details

Listed by Jon Mehr of Full Circle Realty LLC

$
$
%
$/month over payments
Federal 30-year interest rate: 7.18% last updated on Nov 5, 2026
* All Figures are estimates. Check with your bank or proposed mortgage company for actual interest rates.
This product uses the FRED® API but is not endorsed or certified by the Federal Reserve Bank of St. Louis.

Virtual TourSave FavoriteSchedule TourAsk A QuestionMore Details

82 Modena Drive Concord NH 03303

Concord, NH82 Modena Drive

Price$324,900

Est. Mortgage: $/month

MLS Number 5111820

  • Condo
  • PricePerSqFt 303.64
  • Square Feet 1,070
  • Bedrooms 3
  • New Contruction Existing

Beautifully updated 3-bedroom townhouse in the desirable Island Shores community, offering modern finishes, flexible living space, and outstanding amenities. The open-concept first floor features a spacious kitchen with new cabinets, granite countertops, and stainless-steel appliances, all complemented by refinished hardwood floors and fresh paint. A dining area, half bath, and large living room lead to a private deck. The second floor includes two comfortable bedrooms, a full bath, a walk-in closet, and a generous utility room for storage. The third-floor private loft provides an ideal option for an extra bedroom, home office, or quiet retreat. Laundry is located in the basement, which also offers a HUGE 1-CAR GARAGE and a workshop/storage area. Island Shores residents enjoy access to a pool, clubhouse, playground, and scenic walking trails, with opportunities for canoeing on the Contoocook River just steps away. Conveniently located and move-in ready, this townhouse delivers comfort, updates, and lifestyle in one complete package.

Listed by Joseph Daigle of Joe Daigle Realty,LLC

$
$
%
$/month over payments
Federal 30-year interest rate: 7.18% last updated on Nov 5, 2026
* All Figures are estimates. Check with your bank or proposed mortgage company for actual interest rates.
This product uses the FRED® API but is not endorsed or certified by the Federal Reserve Bank of St. Louis.

Save FavoriteSchedule TourAsk A QuestionMore Details

70 Northbrook Circle Conway NH 03860

MLS Number 5107311

  • Condo
  • PricePerSqFt 303.48
  • Square Feet 1,064
  • Bedrooms 2
  • New Contruction Existing

Motivated Seller! Discover the ease of one level living in this desirable 2 bedroom, 2 bath garden style end unit condo. Tucked away, yet situated right in the heart of North Conway, this home blends absolute convenience with cozy mountain charm. Step inside into the spacious entry way and an easy access kitchen that makes cooking a breeze! Open layout with newer flooring for main dining and living areas; maximizing the utmost space. Imagine crisp autumn evenings warmed by your own woodstove; the hookup is already in place and waiting. Retreat to the spacious master bedroom complete with an ensuite bath, while family or guests enjoy the comfortable second bedroom. Outside, a private, sun kissed deck provides the ultimate peaceful spot for your morning coffee routine. Steps from Whittaker Woods! An exceptional value for first-time buyers, this end unit gem won't last long.

Listed by Lisa Brouillette of KW Coastal and Lakes & Mountains Realty/N Conway

$
$
%
$/month over payments
Federal 30-year interest rate: 7.18% last updated on Nov 5, 2026
* All Figures are estimates. Check with your bank or proposed mortgage company for actual interest rates.
This product uses the FRED® API but is not endorsed or certified by the Federal Reserve Bank of St. Louis.

Save FavoriteSchedule TourAsk A QuestionMore Details

3 Harold Street Manchester NH 03104

Manchester, NH3 Harold Street

Price$320,000

Est. Mortgage: $/month

Active With Contract

MLS Number 5103584

  • Condo
  • PricePerSqFt 370.37
  • Square Feet 864
  • Bedrooms 2
  • New Contruction Existing

Enjoy the benefits of owning a home with private outdoor space, flexible living areas, and a convenient Manchester location. This condex offers the perfect balance of comfort, affordability, and lifestyle. Welcome to 3 Harold St in Manchester's desirable North End! This 2 bedroom condex offers the comfort of townhouse style living with the added benefit of no monthly condo fee. Located on a quiet cul-de-sac and surrounded by a peaceful wooded setting, this home provides privacy, convenience, and a place to enjoy the best of homeownership. This 864 square foot home features an open concept first floor with updated hardwood flooring and an eat-in kitchen with maple cabinets. The living and dining areas flow seamlessly, creating a functional space for everyday living and entertaining. The second floor offers two bedrooms and a full bathroom, providing flexibility for a home office, guest space, hobbies, or additional storage needs. Enjoy private outdoor living with a deck, patio, and fenced backyard, offering space to relax, entertain, garden, or enjoy the outdoors. A full basement provides valuable storage space and includes laundry hookups. With no monthly condo fee and fewer maintenance responsibilities than single-family homes, this property offers a great opportunity to enjoy comfortable, low-maintenance living. Conveniently located near major commuter routes including Routes 3 and 93, this home provides easy access throughout Southern New Hampshire. Enjoy nearby parks, recreation, shopping, dining, and entertainment including Livingston Park, Derryfield Park, the Currier Museum of Art, SNHU Arena, and the Palace Theatre. Everyday conveniences are close by with The Mall of New Hampshire, Market Basket, Hannaford, Whole Foods Market, Home Depot, Target, and numerous restaurants along South Willow Street and Elm Street.

Listed by Virginia Kazlouskas Gregory of Harmony R.E. Inc.

$
$
%
$/month over payments
Federal 30-year interest rate: 7.18% last updated on Nov 5, 2026
* All Figures are estimates. Check with your bank or proposed mortgage company for actual interest rates.
This product uses the FRED® API but is not endorsed or certified by the Federal Reserve Bank of St. Louis.

Virtual TourSave FavoriteSchedule TourAsk A QuestionMore Details

23 Hayes Avenue South Burlington VT 05403

South Burlington, VT23 Hayes Avenue

Price$320,000

Est. Mortgage: $/month

Pending

MLS Number 5108608

  • Condo
  • PricePerSqFt 290.91
  • Square Feet 1,100
  • Bedrooms 2
  • New Contruction Existing

Welcome to this beautifully maintained end-unit condo in the heart of South Burlington, offering the added privacy of its own side and backyard space. Freshly painted throughout, this inviting two-bedroom, 1.5 bath home is truly move-in ready. The kitchen features rich cherry cabinetry and radiant-heated ceramic tile floors, while the recently updated bathroom adds a fresh, modern touch. Additional improvements include a new washer and dryer and a new hot water tank. HOA is currently under going the replacement of roofs and siding on the building. Conveniently located just minutes from parks, schools, shopping, restaurants, public transportation, the hospital, and more, this charming condo combines comfort, convenience, and easy living in a desirable South Burlington location. Beautifully cared for and showing exceptionally well, this is one you won't want to miss!

Listed by Linda Murphy and James D. Ross of Brian French Real Estate

$
$
%
$/month over payments
Federal 30-year interest rate: 7.18% last updated on Nov 5, 2026
* All Figures are estimates. Check with your bank or proposed mortgage company for actual interest rates.
This product uses the FRED® API but is not endorsed or certified by the Federal Reserve Bank of St. Louis.

Virtual TourSave FavoriteSchedule TourAsk A QuestionMore Details

89 North Champlain Street Burlington VT 05401
Pending

MLS Number 5114194

  • Condo
  • PricePerSqFt 335.43
  • Square Feet 954
  • Bedrooms 2
  • New Contruction Existing

Convenience with a dose of privacy! This adorable condo in Burlington's Old North End offers the best of both worlds - a tucked-away setting and quick access to downtown. Welcome to Unit K at Park Place Townhomes Association! The main level features an open layout with a sun-filled living room and bamboo flooring. There's plenty of room to relax, whether you're curled up on the couch in the cozy corner nook enjoying views of the changing leaves or gathering with friends for a meal. The nearby kitchen and dining area make entertaining easy, with butcher block countertops and a double gas oven ready for your favorite recipes. There's even room to consider adding a small island for extra prep space. Just off the kitchen, a private back deck offers the perfect spot for morning coffee or unwinding at the end of the day. Upstairs, you'll find two generously-sized bedrooms, each with ample closet space and positioned on opposite sides of the home for added privacy. A full bathroom is conveniently located between them. Need a little more room? The basement offers plenty of potential to create a home gym, playroom, or rec space while still leaving room for storage. You'll also find the laundry appliances and a handy utility sink downstairs. Enjoy the simplicity of condo living and also utilize an assigned parking space safely tucked toward the back of the association's parking lot. Located farther back within the community and backing up to a wall of trees, this home feels pleasantly removed from the hustle and bustle while keeping you close to everything. The Burlington Waterfront and bike path, Church Street's shops and restaurants, and I-89 for weekend mountain adventures are all just minutes away. If you're looking for a home that balances convenience, comfort, and a little breathing room, this Old North End condo is worth a look!

Listed by Adam Carron of Coldwell Banker Hickok and Boardman

$
$
%
$/month over payments
Federal 30-year interest rate: 7.18% last updated on Nov 5, 2026
* All Figures are estimates. Check with your bank or proposed mortgage company for actual interest rates.
This product uses the FRED® API but is not endorsed or certified by the Federal Reserve Bank of St. Louis.

Save FavoriteSchedule TourAsk A QuestionMore Details

3 Metalak Drive Concord NH 03301

Concord, NH3 Metalak Drive, Unit 3

Price$320,000

Est. Mortgage: $/month

Active With Contract

MLS Number 5113125

  • Condo
  • PricePerSqFt 320
  • Square Feet 1,373
  • Bedrooms 2
  • New Contruction Existing

Welcome to this beautifully situated Concord townhouse offering a comfortable open floor plan, thoughtful updates, and one of the best locations in the complex. The main level features an inviting open concept layout with a spacious living and dining area that flows seamlessly into the updated kitchen perfect for everyday living and entertaining. Upstairs, you'll find two generously sized bedrooms and a full bath. The finished lower level provides additional flexible living space along with a convenient 3/4 bath, ideal for a family room, home office, gym, or guest space. Tucked away in a private setting surrounded by mature woods, this home offers a peaceful feel while still being close to everything Concord has to offer. The low monthly association fee of just $265 adds to the appeal. Enjoy the convenience of natural gas and on-demand hot water and heating, providing comfort and efficiency. Located just minutes from downtown Concord, area hospitals, shopping, restaurants, and the New Hampshire School of Law. With easy access to major routes, you're approximately an hour from the mountains, the seacoast, and Boston, making this an ideal location for both everyday convenience and weekend adventures. A great opportunity to enjoy low-maintenance living in a desirable Concord location!

Listed by Lisa Bailey of RE/MAX Synergy

$
$
%
$/month over payments
Federal 30-year interest rate: 7.18% last updated on Nov 5, 2026
* All Figures are estimates. Check with your bank or proposed mortgage company for actual interest rates.
This product uses the FRED® API but is not endorsed or certified by the Federal Reserve Bank of St. Louis.

Virtual TourSave FavoriteSchedule TourAsk A QuestionMore Details
300 Main Street Burlington VT 05401
Active With Contract

MLS Number 5086530

  • Condo
  • PricePerSqFt 362.81
  • Square Feet 882
  • Bedrooms 1
  • New Contruction Existing

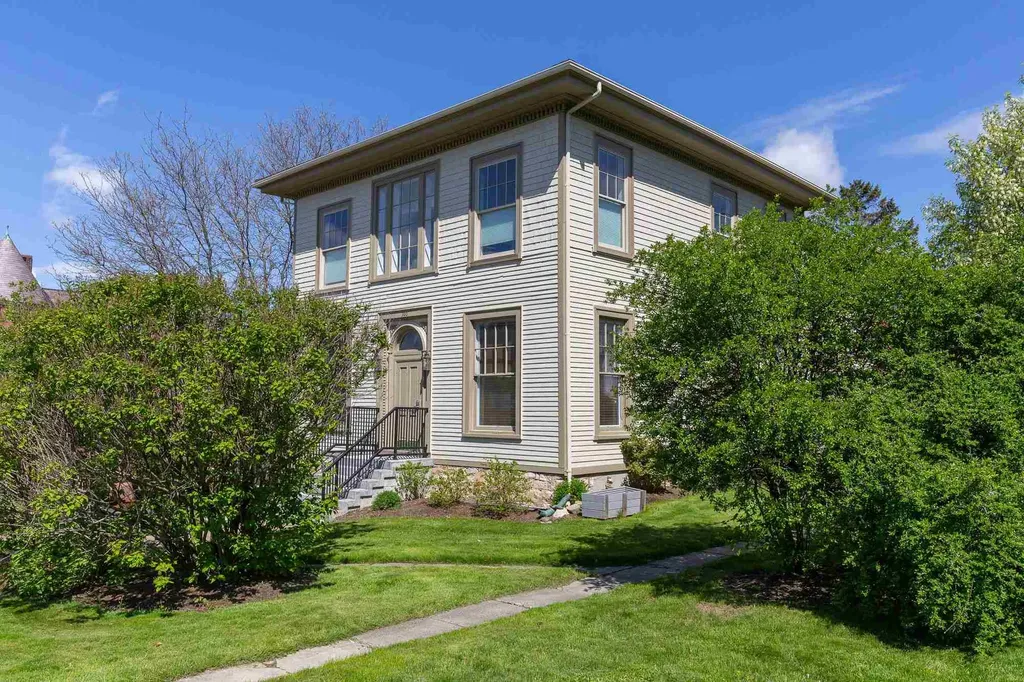
Now priced to sell and offering exceptional value, this move-in-ready condo is both refined and welcoming. Just two blocks from both Church Street and the UVM campus. The home is centered around a bright, open living area where soaring ceilings meet massive, newer Marvin windows. These oversized openings draw in southern and western exposure, filling the space with light and framing clear, year-round views of Lake Champlain and the Adirondack Mountains. The kitchen is finished with quartz countertops, a high backsplash, and stainless Blomberg appliances, maintaining a clean and modern aesthetic. Throughout the interior, fresh paint and a thoughtful layout create an atmosphere that feels both airy and grounded. The primary bedroom is notably spacious, offering a full wall of double closets for effortless storage. A finished loft adds a layer of architectural interest, positioned above the main living area with a skylight and a view to the floor below. It is a versatile space, well-suited for a home office or a quiet reading nook. A new hot water heater and recently serviced furnace and central air systems add peace of mind. Extremely reasonable HOA dues, property taxes, and utility usage keep carrying costs low, while the in-unit washer and dryer add convenience to this special property. Providing a sophisticated, light-filled perspective on downtown living at an unbeatable value, you'll want to experience this home to truly appreciate it.

Listed by Thomas Senning of Element Real Estate

$
$
%
$/month over payments
Federal 30-year interest rate: 7.18% last updated on Nov 5, 2026
* All Figures are estimates. Check with your bank or proposed mortgage company for actual interest rates.
This product uses the FRED® API but is not endorsed or certified by the Federal Reserve Bank of St. Louis.

Save FavoriteSchedule TourAsk A QuestionMore Details
7 Laurel Circle Thornton NH 03223

Thornton, NH7 Laurel Circle, Unit 2

Price$319,900

Est. Mortgage: $/month

MLS Number 5088772

  • Condo
  • PricePerSqFt 265.48
  • Square Feet 1,205
  • Bedrooms 2
  • New Contruction Existing

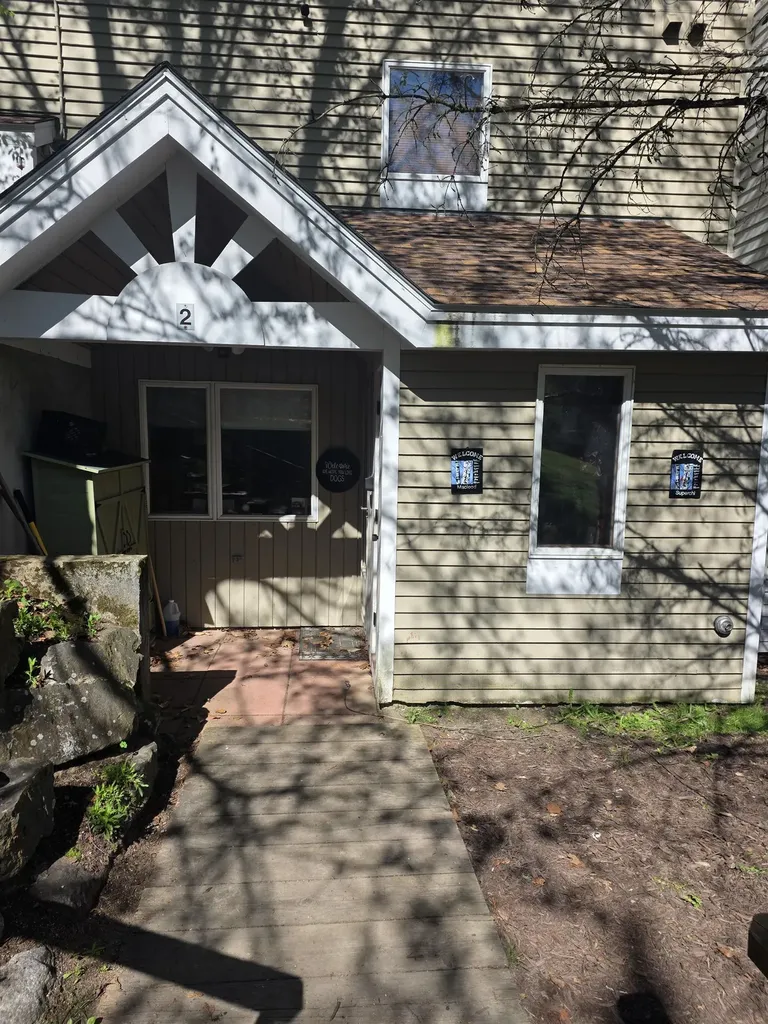
Move in ready single story condo just a short drive to the community center. The condo itself boasts high quality kitchen cabinets in large cook friendly kitchen with glass fronts to some of the cabinets for display, granite countertops, stainless appliances all new within last 5 years w/ some as new as a month, gas fireplace, high end vinyl laminate floors, 2 bedrooms 2 baths with great sized closets, laundry, large storage utility room, walk out to gras yard with tile patio and a covered porch. recently fully repainted inside this condo contains high quality features throughout. This condo has seasonal views where the trees are controlled by the association and if association were to agree could be year-round views. This unit is only one of 2 in each building that are walk out to the back yard making it great if you have animals, great if you want a small garden and great for privacy. Being in Waterville Estates it has access to year round amazing community center with indoor and outdoor faciilites, including 4 pools(2 in -2out), full weight room, swimming boating pond, tennis court, pickleball, miles of cross country and hiking trails, basketball court, skating pond, indoor out door hot tubs, its own ski area, restaurant/ lounge, snack bar, outdoor decks and bandstand around the pools and so much more. Whether you are looking for a great vacation home or year-round, you can't get a better value than this beautifully redone condo. And since there are no restrictions for short term rentals if you wish to air bnb it some of the time to help defray the cost of ownership- and of course you can rent longer than short term too. Wednesday showings require more than 24 hours notice but any other day give us as much as you can. Showings begin Saturday May 23, 2026 at our open house from 10-1 don't miss this amazing deal - while the pictures show it as super nice, they really don't do it justice - you need to see this to believe its only 319,900.

Listed by Darlene King-Jennings and Austin Jennings of King Realty

$
$
%
$/month over payments
Federal 30-year interest rate: 7.18% last updated on Nov 5, 2026
* All Figures are estimates. Check with your bank or proposed mortgage company for actual interest rates.
This product uses the FRED® API but is not endorsed or certified by the Federal Reserve Bank of St. Louis.

Virtual TourSave FavoriteSchedule TourAsk A QuestionMore Details

21 Reeves Road Swanton VT 05488

Swanton, VT21 Reeves Road

Price$319,900

Est. Mortgage: $/month

MLS Number 5115465

  • Condo
  • PricePerSqFt 376.35
  • Square Feet 1,655
  • Bedrooms 2
  • New Contruction Existing

** MOVE-IN READY** Welcome to this spacious and versatile townhome offering over 1,600 square feet of beautifully finished living space in a peaceful country setting just 10 minutes from St. Albans and I-89, making commuting a breeze! Step in from the covered front porch to a welcoming foyer with a convenient half bath, then flow into the open-concept kitchen, dining, and living areas. Bright natural light fills the space through large windows and a sliding glass door that opens to a private balcony with tranquil wooded views perfect for relaxing year-round. The main level also features a comfortable bedroom and full bath for convenient single-level living. The finished lower level expands your possibilities with a large recreation room, cool flex space, and an additional bedroom ideal for guests, a home office, or gym. The walk-out design adds easy outdoor access and brings in abundant natural light, creating a bright, functional extension of your living area. With quality finishes, efficient systems, and thoughtful design throughout, this home offers the perfect balance of comfort, style, and low-maintenance living all within minutes of St. Albans amenities and effortless access to I-89 for Burlington commuters.

Listed by Blake Gintof of Signature Properties of Vermont

$
$
%
$/month over payments
Federal 30-year interest rate: 7.18% last updated on Nov 5, 2026
* All Figures are estimates. Check with your bank or proposed mortgage company for actual interest rates.
This product uses the FRED® API but is not endorsed or certified by the Federal Reserve Bank of St. Louis.

Virtual TourSave FavoriteSchedule TourAsk A QuestionMore Details

49 Reeves Road Swanton VT 05488

Swanton, VT49 Reeves Road

Price$319,900

Est. Mortgage: $/month

MLS Number 5115475

  • Condo
  • PricePerSqFt 376.35
  • Square Feet 1,655
  • Bedrooms 2
  • New Contruction Existing

**Ready for December Occupancy!** Welcome to this spacious and versatile townhome offering over 1,600 square feet of beautifully finished living space in a peaceful country setting just 10 minutes from St. Albans and I-89, making commuting a breeze! Step in from the covered front porch to a welcoming foyer with a convenient half bath, then flow into the open-concept kitchen, dining, and living areas. Bright natural light fills the space through large windows and a sliding glass door that opens to a private balcony with tranquil wooded views perfect for relaxing year-round. The main level also features a comfortable bedroom and full bath for convenient single-level living. The finished lower level expands your possibilities with a large recreation room, cool flex space, and an additional bedroom ideal for guests, a home office, or gym. The walk-out design adds easy outdoor access and brings in abundant natural light, creating a bright, functional extension of your living area. With quality finishes, efficient systems, and thoughtful design throughout, this home offers the perfect balance of comfort, style, and low-maintenance living all within minutes of St. Albans amenities and effortless access to I-89 for Burlington commuters.

Listed by Blake Gintof of Signature Properties of Vermont

$
$
%
$/month over payments
Federal 30-year interest rate: 7.18% last updated on Nov 5, 2026
* All Figures are estimates. Check with your bank or proposed mortgage company for actual interest rates.
This product uses the FRED® API but is not endorsed or certified by the Federal Reserve Bank of St. Louis.

Virtual TourSave FavoriteSchedule TourAsk A QuestionMore Details

Broker Reciprocity 

Copyright 2026 PrimeMLS, Inc. All rights reserved. This information is deemed reliable, but not guaranteed. The data relating to real estate displayed on this display comes in part from the IDX Program of PrimeMLS. The information being provided is for consumers’ personal, non-commercial use and may not be used for any purpose other than to identify prospective properties consumers may be interested in purchasing. Data last updated November 7, 2026 10:08 PM EST
