
SIGN UP or LOG IN 's Account

Log in to see your saved listings or edit your searches:

No account? Sign up now to save searches, listings, and get tailored listing notifications. It's free, opt-out anytime.

Find Your New Home

Sign Up Today!

Get fresh listings via email, save your favorite listings, match with similar properties, and unlock additional property info.

Create Your Account

Do not fill in this field:

Already have an account? Log in

and narrow your search. If you have fewer than 200 results, you can save your search.

Alburgh VT Condo Real Estate

r=1609-1620
39 Fairmont Place Burlington VT 05401

MLS Number 5112666

  • Condo
  • PricePerSqFt 333.94
  • Square Feet 928
  • Bedrooms 2
  • New Contruction Existing

A fresh start in Burlington's New North End just got even more appealing. This bright two-bedroom end-unit townhouse at 39 Fairmont Place pairs comfortable living with easy access to some of Burlington's favorite outdoor spaces. Spend your weekends biking the Burlington Greenway, enjoying Leddy Park and Beach, or exploring the trails at Ethan Allen Park. North Avenue shopping and dining are close by, with downtown Burlington within easy reach. Inside, the kitchen connects to an open dining and living area filled with natural light. Sliding glass doors lead to a rear deck overlooking shared green space, perfect for morning coffee or unwinding at the end of the day. Upstairs, two bedrooms and a full bath provide a practical layout, while the attached garage adds everyday convenience and storage. With 928 square feet of finished living space, natural gas hot-air heat and an end unit setting, this welcoming home offers a great opportunity to enjoy the New North End lifestyle with an appliance upgrade incentive to help make it your own.

Listed by Patrick O'Connell and Kathleen OBrien of Four Seasons Sotheby's Int'l Realty

$
$
%
$/month over payments
Federal 30-year interest rate: 7.18% last updated on Nov 5, 2026
* All Figures are estimates. Check with your bank or proposed mortgage company for actual interest rates.
This product uses the FRED® API but is not endorsed or certified by the Federal Reserve Bank of St. Louis.

Virtual TourSave FavoriteSchedule TourAsk A QuestionMore Details

103 Maple Street Burlington VT 05401

MLS Number 5107261

  • Condo
  • PricePerSqFt 529.11
  • Square Feet 584
  • Bedrooms 2
  • New Contruction Existing

Inviting second-floor condo in a classic Burlington building offering the ease of one-level living with the added bonus of privacy and gorgeous southern exposure that floods the space with natural light. This comfortable, move-in-ready unit has great vibes and an unbeatable downtown location, complete with a dedicated parking spot. Enjoy in-unit laundry, heat and hot water included in low HOA dues, a small covered deck, and lockable storage in the shared basement. Pet-friendly and rental-friendly, this home puts you moments from Church Street Marketplace, the Flynn Theater, Farmers Market, Lake Champlain waterfront, top restaurants, and the South End Arts District - truly one of Burlington's most convenient and vibrant neighborhoods.

Listed by Lipkin Audette Team of Coldwell Banker Hickok and Boardman

$
$
%
$/month over payments
Federal 30-year interest rate: 7.18% last updated on Nov 5, 2026
* All Figures are estimates. Check with your bank or proposed mortgage company for actual interest rates.
This product uses the FRED® API but is not endorsed or certified by the Federal Reserve Bank of St. Louis.

Save FavoriteSchedule TourAsk A QuestionMore Details

35 Brickyard Road Essex Junction VT 05452

MLS Number 5114789

  • Condo
  • PricePerSqFt 290.41
  • Square Feet 1,064
  • Bedrooms 2
  • New Contruction Existing

Freshly painted from top to bottom, including the trim and baseboards, with updated light fixtures and ceiling fans throughout, this move-in-ready 2-bedroom, 1.5-bath townhome in Essex Junction offers a comfortable layout and a refreshed interior. The main level features an open-concept living, dining, and kitchen area with laminate flooring, granite countertops, stainless steel appliances, and plenty of oak cabinetry. Two storage closets and a convenient half bath add functionality, while a sliding glass door leads to the deck overlooking a landscaped green hedge that offers a nice sense of privacy. Upstairs, a spacious landing leads to two well-sized bedrooms, both featuring hardwood floors, large closets, and plenty of natural light. The larger bedroom overlooks the backyard, offering a more private setting. A full bathroom and washer and dryer hookups complete the upper level. A detached carport adds convenience, especially during Vermont winters, and the location puts shopping, dining, and commuting routes to Burlington within easy reach. In front of your carport is a lockable walk-in storage room, big enough for four bikes plus shelving, with room to spare. Schedule your showing today!

Listed by Amanda Headley and Cam Tu Thai of Ridgeline Real Estate

$
$
%
$/month over payments
Federal 30-year interest rate: 7.18% last updated on Nov 5, 2026
* All Figures are estimates. Check with your bank or proposed mortgage company for actual interest rates.
This product uses the FRED® API but is not endorsed or certified by the Federal Reserve Bank of St. Louis.

Save FavoriteSchedule TourAsk A QuestionMore Details
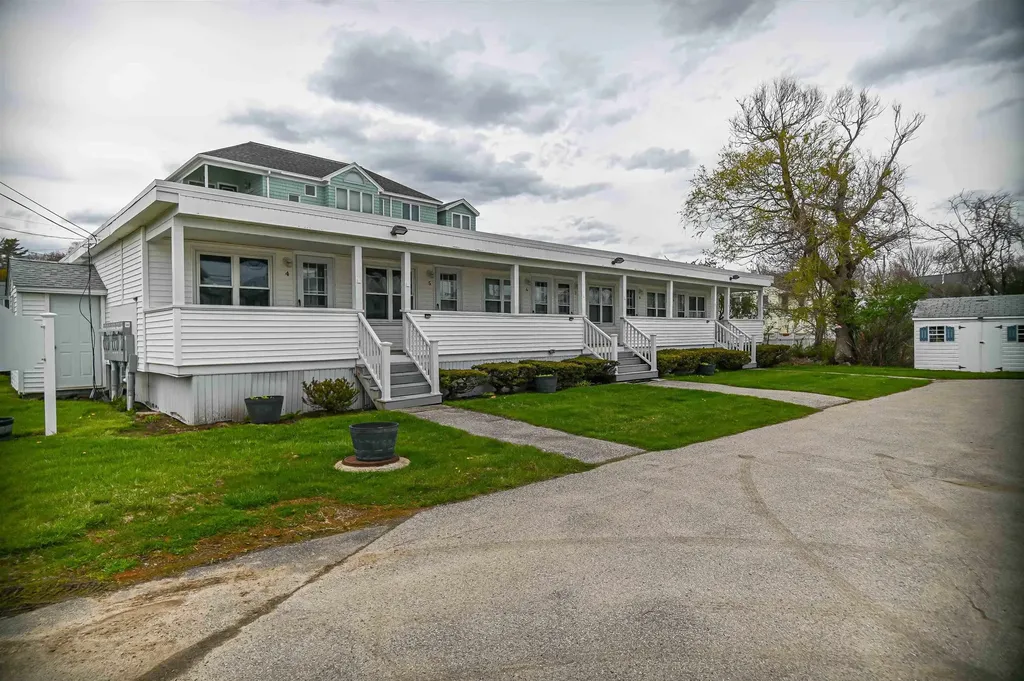
6 Dingle Road York ME 03909

York, ME6 Dingle Road, Unit 4

Price$309,000

Est. Mortgage: $/month

MLS Number 5089507

  • Condo
  • PricePerSqFt 815.3
  • Square Feet 379
  • Bedrooms 1
  • New Contruction Existing

Experience the best of beachside living in this newly remodeled seasonal end-unit condo steps from Long Sands Beach. Featuring ocean views and beach access, this inviting retreat is perfectly positioned for enjoying everything York has to offer. Recent upgrades include new flooring, updated cabinetry, and modern fixtures, creating a fresh and welcoming interior. As an end unit, this condo offers added privacy and natural light, enhancing the bright and airy coastal feel. Designed for low-maintenance living, this space proves that the best beach homes are all about location and lifestyle. The shared covered porch provides additional outdoor living space ideal for morning coffee, relaxing after the beach, or taking in the salty breeze. With no rental restrictions, the property offers outstanding potential as an investment property, vacation rental, or private coastal escape. An ideal opportunity to enjoy carefree living just steps from Long Sands Beach.

Listed by Kathleen Watts of Coldwell Banker Yorke Realty

$
$
%
$/month over payments
Federal 30-year interest rate: 7.18% last updated on Nov 5, 2026
* All Figures are estimates. Check with your bank or proposed mortgage company for actual interest rates.
This product uses the FRED® API but is not endorsed or certified by the Federal Reserve Bank of St. Louis.

Virtual TourSave FavoriteSchedule TourAsk A QuestionMore Details

37 Densmore Drive Essex Junction VT 05452

Essex Junction, VT37 Densmore Drive

Price$309,000

Est. Mortgage: $/month

MLS Number 5114634

  • Condo
  • PricePerSqFt 301.76
  • Square Feet 1,024
  • Bedrooms 2
  • New Contruction Existing

Just bring your moving boxes! 37 Densmore Drive is a lovely end unit in Village Glen East with fresh paint, mini-split heat/cooling and updated, low-maintenance flooring. With the big stuff taken care of, you can focus on just making it your own. Move in on Saturday, and by Sunday you could be out on the quiet, private deck with your coffee, planning your next weekend project, or skipping it entirely. Now here's the best part: rentals are allowed! That's not something you see every day around here. Live in it now and rent it down the road, or skip straight to being a landlord. Either way, it's an affordable way to get your foot in the door. The first floor is open and easy, with the kitchen, dining area, and living room all flowing together, plus a pantry and a handy half bath. Upstairs are two bedrooms and a full bath, and the washer and dryer are right there where the laundry actually happens. Being an end unit means fewer shared walls and extra windows, so you get plenty of natural light. Mini-split heat pumps keep you cozy in January and cool in July. The covered carport comes with locked storage for your skis, kayak, or that bin of holiday decorations you swear you'll sort through someday. Best of all, the HOA handles snow removal, landscaping, and master insurance, so your shovel can go into early retirement. You can walk to Five Corners for coffee or dinner out, and you're about 10 minutes from Williston and 20 from Burlington, with the Essex Experience close by. Bring the pup, too - pets welcome. Easy to own, easy to live in, easy to rent. Come see for yourself!

Listed by Sandy Palmer of Vermont Real Estate Company

$
$
%
$/month over payments
Federal 30-year interest rate: 7.18% last updated on Nov 5, 2026
* All Figures are estimates. Check with your bank or proposed mortgage company for actual interest rates.
This product uses the FRED® API but is not endorsed or certified by the Federal Reserve Bank of St. Louis.

Virtual TourSave FavoriteSchedule TourAsk A QuestionMore Details

350 Mountain Road Ludlow VT 05149

MLS Number 5075272

  • Condo
  • PricePerSqFt 515.86
  • Square Feet 599
  • Bedrooms 1
  • New Contruction Existing

Fabulous ski-in/ski-out opportunity at the base of Okemo Mountain! This top-floor (3rd level) one-bedroom, one-bath condominium offers unbeatable convenience and beautiful views overlooking the Okemo Base Lodge and the A-B chair lifts. With a sleeper sofa for additional guests, it's the perfect Vermont retreat for weekend getaways or extended stays. A new electric fireplace provides ambiance and warmth for cozy evenings. Step right outside to enjoy the base lodge restaurants, outdoor fire pit, and year-round amenities. Walk over to the Loft for a casual burger and beverage, or take a quick two-minute drive to all the shops, dining, and entertainment along Main Street in Ludlow. You're also just five minutes from Fox Run Golf Course, scenic Route 100, and the Lakes Region. Comfortable, convenient, and ideally located, this condo is a wonderful choice for family ski vacations or an excellent rental investment in the heart of the Okemo Valley.

Listed by McLaughlin Team of Mary W. Davis Realtor & Assoc.,Inc.

$
$
%
$/month over payments
Federal 30-year interest rate: 7.18% last updated on Nov 5, 2026
* All Figures are estimates. Check with your bank or proposed mortgage company for actual interest rates.
This product uses the FRED® API but is not endorsed or certified by the Federal Reserve Bank of St. Louis.

Save FavoriteSchedule TourAsk A QuestionMore Details

1299 Quechee Main Street Hartford VT 05059

MLS Number 5114745

  • Condo
  • PricePerSqFt 532.76
  • Square Feet 1,063
  • Bedrooms 2
  • New Contruction Existing

Mill Run 1 Condo- END UNIT being offered fully furnished and in very good condition. Excellent rental history for those looking for an investment property when they are not using this unit. The first floor boasts an open floor plan with cathedral ceilings anchored by a wood stove, wood floors and bathroom. Easy access to enjoy the deck with slider doors off the dining area. Extra sunlight with more windows. Lower level consists of 2 bedrooms with a shared bathroom and laundry area. Ready to go... This is a low maintenance unit and has easy access to the Quechee Club amenities, Simon Pearce and all of the Upper Valley amenities. Come take a look!

Listed by Gretchjen Smith of Williamson Group Sothebys Intl. Realty

$
$
%
$/month over payments
Federal 30-year interest rate: 7.18% last updated on Nov 5, 2026
* All Figures are estimates. Check with your bank or proposed mortgage company for actual interest rates.
This product uses the FRED® API but is not endorsed or certified by the Federal Reserve Bank of St. Louis.

Virtual TourSave FavoriteSchedule TourAsk A QuestionMore Details

119 Williams Lane Hartford VT 05059

MLS Number 5104590

  • Condo
  • PricePerSqFt 460.39
  • Square Feet 925
  • Bedrooms 2
  • New Contruction Existing

Perched at the top of the Quechee Lakes Ski Hill in the Kingswood Condo Association, this beautifully maintained 2-bedroom plus loft, 1.5-bath condo offers the perfect blend of comfort, convenience, and four-season fun. The loft is a legal sleeping space, providing added flexibility for family and guests. In winter, step right off the deck and onto the slopes for true ski-in/ski-out access - a rare and sought-after Quechee Lakes amenity. Inside, the condo features nicely updated kitchen and baths, warm wood floors throughout the main living area, and an inviting layout designed for easy gatherings after a day on the mountain, golf course, or trails. Recent exterior renovations add to the appeal, and the condo is being offered fully furnished and turnkey - simply arrive and start enjoying the Quechee lifestyle. Ownership includes access to all that Quechee Lakes has to offer, including championship golf, tennis and pickleball, indoor and outdoor pools, a fitness center, skiing, hiking and biking trails, and Lake Pinneo with its sandy beach and water activities. Whether you're looking for a weekend escape, a four-season vacation home, or a property with rental potential, this Kingswood condo puts you right in the heart of everything Quechee.

Listed by Kasia Butterfield of Coldwell Banker LIFESTYLES - Quechee

$
$
%
$/month over payments
Federal 30-year interest rate: 7.18% last updated on Nov 5, 2026
* All Figures are estimates. Check with your bank or proposed mortgage company for actual interest rates.
This product uses the FRED® API but is not endorsed or certified by the Federal Reserve Bank of St. Louis.

Virtual TourSave FavoriteSchedule TourAsk A QuestionMore Details

14 Auclair Avenue Manchester NH 03102

Manchester, NH14 Auclair Avenue

Price$307,900

Est. Mortgage: $/month

MLS Number 5093161

  • Condo
  • PricePerSqFt 300.1
  • Square Feet 1,530
  • Bedrooms 2
  • New Contruction Existing

Tri level townhouse located in the desirable Valley West community of Manchester. Great location within walking distance to CMC or a short drive to Elm Street. Step inside to a bright and airy living room featuring a charming bay window that fills the space with natural light. The main level continues into a fully equipped kitchen offering ample cabinetry and generous counter space, perfect for everyday living and entertaining. A convenient half bath & eat-in area completes this floor. Upstairs, you'll find two spacious bedrooms with large closets. The primary bedroom boasts a dramatic vaulted ceiling and a versatile loft area; ideal for a home office, reading nook, or additional living space. There is a full bath on this level. The finished lower level adds valuable living space and includes a walk-out slider leading to a private patio. The washer and dryer are located on this level for added convenience. Enjoy low condo fees that include water, sewer, and snow removal. This unit is part of the Valley West Association and is ideally situated at the top of the hill for added privacy. Two tandem parking spaces are included. Quick close possible. This property is VA-approved. It is a great time to make an appointment!

Listed by Theresa Grella of EXP Realty

$
$
%
$/month over payments
Federal 30-year interest rate: 7.18% last updated on Nov 5, 2026
* All Figures are estimates. Check with your bank or proposed mortgage company for actual interest rates.
This product uses the FRED® API but is not endorsed or certified by the Federal Reserve Bank of St. Louis.

Virtual TourSave FavoriteSchedule TourAsk A QuestionMore Details

77 Northbrook Circle Conway NH 03860

MLS Number 5116002

  • Condo
  • PricePerSqFt 288.53
  • Square Feet 1,064
  • Bedrooms 2
  • New Contruction Existing

Save on your purchase price while getting a flooring/appliance allowance to make this home your own. Though needing a few repairs (mostly flooring and a new dishwasher), this condo is in a quiet neighborhood in North Conway, close to downhill and cross country skiing, walking trails, and other mountain adventures. And as you look to the future, this ground floor condo is just a 3 minute drive north of the hospital, and has a private entrance with no stairs. The 2 spacious bedrooms both have their own full bathrooms and large closets. As an end unit, there is lots of light and pleasant views to the well maintained landscape and forest buffer. Priced to reflect its "as is" condition, come see this today, so you can be home in time to celebrate the holidays.

Listed by Stacy Sand of KW Coastal and Lakes & Mountains Realty/N Conway

$
$
%
$/month over payments
Federal 30-year interest rate: 7.18% last updated on Nov 5, 2026
* All Figures are estimates. Check with your bank or proposed mortgage company for actual interest rates.
This product uses the FRED® API but is not endorsed or certified by the Federal Reserve Bank of St. Louis.

Virtual TourSave FavoriteSchedule TourAsk A QuestionMore Details

9 Blueberry Hill Road Plymouth NH 03264

MLS Number 5101155

  • Condo
  • PricePerSqFt 230.36
  • Square Feet 1,324
  • Bedrooms 2
  • New Contruction Existing

Enjoy convenient Condo living in one of Plymouth's most desirable communities at Blueberry Hill Road. This well-maintained 2-bedroom, 2 full-bathroom second-floor unit offers a bright and open layout enhanced by tall ceilings and abundant natural light. The thoughtfully designed floor plan provides comfortable living with generous storage throughout, while the covered balcony off the living room offers the perfect spot to enjoy your morning coffee or unwind after a day of exploring the White Mountains. You will find the primary ensuite with walk-in closet on one end, and the guest bedroom and other full bath on the other. The open concept kitchen and living area anchor the space, with ideal access to laundry right off the kitchen. Another bonus is your own garage; park your vehicle and still have plenty of room for gear storage or a workshop space. Quarterly fee's cover cable/internet, trash, water/sewer, landscaping, and snow removal. Roof and siding were recently completed as well as maintenance to the road. Convenient location with quick access to I-93, just minutes to Plymouth State University, Speare Hospital, shopping, and restaurants. Endless recreation options are close by in the White Mountain National Forest and Lakes Region. Schedule a private showing and see for yourself!

Listed by Eric Turchon of Badger Peabody & Smith Realty/Holderness

$
$
%
$/month over payments
Federal 30-year interest rate: 7.18% last updated on Nov 5, 2026
* All Figures are estimates. Check with your bank or proposed mortgage company for actual interest rates.
This product uses the FRED® API but is not endorsed or certified by the Federal Reserve Bank of St. Louis.

Virtual TourSave FavoriteSchedule TourAsk A QuestionMore Details

3 Swanzey Street Swanzey NH 03446

Swanzey, NH3 Swanzey Street, Unit 1

Price$305,000

Est. Mortgage: $/month

MLS Number 5113066

  • Condo
  • PricePerSqFt 255.02
  • Square Feet 1,196
  • Bedrooms 2
  • New Contruction Existing

The Village Hill Condos are a total of three units constructed/ renovated from a historic farmhouse. UNIT ONE is located a short walk to the pretty, charming village of West Swanzey with its river park, a sports complex (Fieldhouse), the historic Denman Thompson Covered Bridge and some local stores and businesses . It is just a few minutes to Rte. 10 heading North to Keene, NH, and heading South to Massachusetts. Rte 10 is an easy commute to Keene for shopping and employment. The 3 VILLAGE HILL CONDO units all share an OVERSIZED sunny level yard. You won't have to mow it! So ideal for gardeners with 2 plots already in place for Unit One. There is plenty of parking includiing 2 assigned spots per unit and guest parking as well . Enter Unit One with its easy to live in floor plan. Here you will find a spacious hallway entry area with a big closet next to a half bath/ laundry. just inside from the outside area porch. The comfortable living room leads to the easy to work in fully applianced kitchen with a window over the sink looking out to the yard..Enjoy your meals , coffee or drinks in the separate diningroom or to the seasonal enclosed porch perfect for relaxing and enjoying privacy and the outdoors. The second floor has 2 large bedrooms with a full bath in the hall between them. The master bedroom has a walk in closet with a handy desk, two windows for natural daytime light and so much room for clothes and accessories. Unit One is a pretty rare local condo with a full useable basement ideal for a workshop and for storing belongings. The Association fee is $350. a month including well water, exterior insurance, plowing, trash pick up, mowing and more. This could be your new happy home .. Please call to make an appointment to see all three floors that UNIT ONE has to offer.

Listed by Susan Doyle of BHG Masiello Keene

$
$
%
$/month over payments
Federal 30-year interest rate: 7.18% last updated on Nov 5, 2026
* All Figures are estimates. Check with your bank or proposed mortgage company for actual interest rates.
This product uses the FRED® API but is not endorsed or certified by the Federal Reserve Bank of St. Louis.

Virtual TourSave FavoriteSchedule TourAsk A QuestionMore Details

Broker Reciprocity 

Copyright 2026 PrimeMLS, Inc. All rights reserved. This information is deemed reliable, but not guaranteed. The data relating to real estate displayed on this display comes in part from the IDX Program of PrimeMLS. The information being provided is for consumers’ personal, non-commercial use and may not be used for any purpose other than to identify prospective properties consumers may be interested in purchasing. Data last updated November 7, 2026 5:53 PM EST
