
SIGN UP or LOG IN 's Account

Log in to see your saved listings or edit your searches:

No account? Sign up now to save searches, listings, and get tailored listing notifications. It's free, opt-out anytime.

Find Your New Home

Sign Up Today!

Get fresh listings via email, save your favorite listings, match with similar properties, and unlock additional property info.

Create Your Account

Do not fill in this field:

Already have an account? Log in

and narrow your search. If you have fewer than 200 results, you can save your search.

Alburgh VT Condo Real Estate

r=1825-1836
362 Hildred Drive Burlington VT 05401

Burlington, VT362 Hildred Drive

Price$249,900

Est. Mortgage: $/month

MLS Number 5089837

  • Condo
  • PricePerSqFt 304.76
  • Square Feet 820
  • Bedrooms 2
  • New Contruction Existing

Sun-drenched city living meets effortless convenience at 362 Hildred Drive in the heart of Burlington. This beautifully positioned 2-bedroom condo offers the kind of lifestyle buyers dream about where mornings begin with golden light pouring through the windows and evenings end on your private balcony, soaking in stunning all-day sunshine above the city bustle. Inside, the open-concept living, dining, and kitchen space creates an atmosphere that feels both inviting and expansive ideal for hosting friends before a night downtown or simply enjoying a quiet Vermont evening at home. The kitchen’s breakfast bar keeps the space connected and social, while newer washer and dryer units add everyday ease and modern practicality. But the real magic here is the location. Leave your car in the secure underground garage, take the elevator directly to your floor, and step into one of Burlington’s most walkable and vibrant neighborhoods. You’re just moments from The University of Vermont, The Medical Center, the restaurants and nightlife of Winooski, and the energy of downtown Burlington’s waterfront, cafs, breweries, and shops. When summer arrives, spend your afternoons lounging by the pool before heading out to enjoy everything the city has to offer. Whether you’re searching for a stylish primary residence, the ultimate low-maintenance second home Burlington lifestyle, 362 Hildred Drive delivers comfort, convenience, and location in one irresistible package.

Listed by David Parsons and Andrew Burton of RE/MAX North Professionals - Burlington

$
$
%
$/month over payments
Federal 30-year interest rate: 7.18% last updated on Nov 5, 2026
* All Figures are estimates. Check with your bank or proposed mortgage company for actual interest rates.
This product uses the FRED® API but is not endorsed or certified by the Federal Reserve Bank of St. Louis.

Virtual TourSave FavoriteSchedule TourAsk A QuestionMore Details

2 Pembroke Drive Derry NH 03038

Derry, NH2 Pembroke Drive, Unit 15

Price$249,900

Est. Mortgage: $/month

Active With Contract

MLS Number 5105929

  • Condo
  • PricePerSqFt 305.88
  • Square Feet 817
  • Bedrooms 2
  • New Contruction Existing

HEAT, SEWER and WATER is included in your low monthly assocation fee!!!! This make this home both Adorable and affordable! Seller is motivated to sell this move-in-ready condo that has been beautifully refreshed with tons of recent updates, including new wood laminate flooring, new bedroom carpeting, fresh paint throughout, and an updated kitchen featuring new countertops, backsplash, and stove. The spacious floor plan offers two generously sized bedrooms, a full bathroom, and a comfortable living area with access to your own private outdoor balcony—the perfect spot to enjoy your morning coffee or relax at the end of the day. An added bonus is the low monthly condo fee, which includes heat and hot water, helping make this home an affordable and easy-to-maintain option. Conveniently located just 10 minutes from I-93, you'll enjoy easy access for commuting while being just minutes from local shopping, restaurants, everyday services, and Pinkerton Academy. With so many updates already completed, all that's left to do is move in and make it home!

Listed by Greg Colby and Cindy Colby of RE/MAX Home Connection

$
$
%
$/month over payments
Federal 30-year interest rate: 7.18% last updated on Nov 5, 2026
* All Figures are estimates. Check with your bank or proposed mortgage company for actual interest rates.
This product uses the FRED® API but is not endorsed or certified by the Federal Reserve Bank of St. Louis.

Save FavoriteSchedule TourAsk A QuestionMore Details

118 Secretariat Way Rochester NH 03872

MLS Number 5104693

  • Condo
  • PricePerSqFt 291.26
  • Square Feet 858
  • Bedrooms 1
  • New Contruction Existing

Secretariat Estates is a 55+ Condo complex that has so much to offer! Beautiful country setting set off the road with nice open space to enjoy the country living! This first floor 1 bedroom unit, 1 bath Condo has beautiful cathedral ceilings with large windows from top to bottom to let plenty of light in! Floor plan is perfect for a couple, the open concept Kitchen, Dining and Living room area flows well together and is very comfortable. The 3/4 walk in shower is very large and has a seat w/glass doors & hand bar, it was remodeled in 2020, it also has an Electrolux stackable washer and dryer located in the bathroom closet. The primary bedroom is a good size, and it has a large walk-in closet. It is perfect for the one who wants to be on the first floor and close to everything, even the elevator is close so it can take you to the basement if stairs are an issue for you, it's not a far walk to the great room either! The grounds are nicely maintained, and it even has raised garden beds that one can use if there is enough room. If you just want to enjoy the outside this place has a beautiful outdoor patio with a grill along with chairs and tables to sit and eat at. Patio is located right off the great room which by the way is stunning, it allows time for social gatherings whether it's a monthly birthday party or you just want to sit by the fireplace and enjoy a nice beverage or just chat with others! This place offers a ton of things to do, it has a rec room with Ping-Pong tables, pool table, darts, along with a private craft room, a library area, and each unit also gets its own caged storage unit. Come make Secretariats Estates your home today!

Listed by Tobi Laurion of Seven Lakes Real Estate,LLC

$
$
%
$/month over payments
Federal 30-year interest rate: 7.18% last updated on Nov 5, 2026
* All Figures are estimates. Check with your bank or proposed mortgage company for actual interest rates.
This product uses the FRED® API but is not endorsed or certified by the Federal Reserve Bank of St. Louis.

Save FavoriteSchedule TourAsk A QuestionMore Details

152 Capitol Hill Drive Londonderry NH 03053
Pending

MLS Number 5108593

  • Condo
  • PricePerSqFt 283.33
  • Square Feet 882
  • Bedrooms 2
  • New Contruction Updated/Remodeled

Welcome to this completely TURNKEY, move-in ready 2-bedroom condo offering one of the largest floor plans in the desirable Woodland Village community. Complete with 2 designated parking spots, this immaculate home features continuous Luxury Vinyl Plank (LVP) flooring, fresh neutral paint throughout, a built-in A/C unit, a private outdoor storage shed, and two generous main-room closets. The brand-new kitchen boasts ceiling-height cabinetry, premium quartz countertops, a custom tile backsplash and new appliances. The refreshed bathroom features a custom tile shower and modern finishes. The versatile second bedroom is perfect for a home office, guest suite, or nursery. Enjoy low-maintenance living with condo fees that conveniently cover hot water, landscaping, snow removal, and trash collection. Community amenities include an in-ground pool, playground, tennis and basketball courts. Prime location just minutes to Route 93, local dining, retail, medical centers, and Manchester-Boston Regional Airport (MHT). Agent interest.

Listed by Michelle Callahan of Keller Williams Realty-Metropolitan

$
$
%
$/month over payments
Federal 30-year interest rate: 7.18% last updated on Nov 5, 2026
* All Figures are estimates. Check with your bank or proposed mortgage company for actual interest rates.
This product uses the FRED® API but is not endorsed or certified by the Federal Reserve Bank of St. Louis.

Virtual TourSave FavoriteSchedule TourAsk A QuestionMore Details

6133 The Terraces Shelburne VT 05482

Shelburne, VT6133 The Terraces

Price$249,900

Est. Mortgage: $/month

Active With Contract

MLS Number 5073468

  • Condo
  • PricePerSqFt 274.01
  • Square Feet 912
  • Bedrooms 2
  • New Contruction Existing

Discover an exceptional opportunity to enjoy easy living at The Terraces, a highly sought-after 55+ independent living community just minutes from the Village of Shelburne. This inviting first-floor, two-bedroom condominium offers a full bath, generous storage. The thoughtfully updated interior features warm vinyl plank flooring in the living room with a large look through from the kitchen that creates an effortless flow and clear sight lines to the living space and private outdoor patio. Enjoy peaceful easterly views and the convenience of a shared washer and dryer located just down the hall on the same floor. Residents enjoy access to the nearby Audubon Building next door, that offers a community dining room, cozy fireplace lounge, crafts room, library, exercise room, and an on-site beauty salon. Optional weekday meals are available through a monthly plan, along with a full calendar of activities including crafts, games, yoga, outings, and shopping trips. Scheduled transportation to the grocery store, bank, and pharmacy is provided, with carry-in assistance available as needed. Outdoor amenities include garden space for vegetables and flowers and a small on-site dog park. Ideally located near Lake Champlain, Shelburne Farms, Shelburne Museum, as well as local dining and shopping, The Terraces offers the perfect blend of comfort, convenience, and community. Inquire about the rare opportunity to purchase a carport!

Listed by Geri Reilly of Geri Reilly Real Estate

$
$
%
$/month over payments
Federal 30-year interest rate: 7.18% last updated on Nov 5, 2026
* All Figures are estimates. Check with your bank or proposed mortgage company for actual interest rates.
This product uses the FRED® API but is not endorsed or certified by the Federal Reserve Bank of St. Louis.

Virtual TourSave FavoriteSchedule TourAsk A QuestionMore Details

5 Franklin Heights Rochester NH 03867
Open House

MLS Number 5116629

  • Condo
  • Next Open House: Sat 11/7 10:00 am. to 12:00 pm.
  • PricePerSqFt 229.06
  • Square Feet 1,091
  • Bedrooms 2

Why rent when you can own for less? This highly sought-after Franklin Heights townhouse condo has been updated throughout for the fussiest of buyers, with brand new floors and fresh paint. The bathroom has been fully renovated, and a newer boiler keeps things cozy all winter. Walk in and the cathedral ceiling and open floor plan make the living room feel bright and roomy, while the loft bedroom upstairs looks out over the main floor like a mezzanine and gives the home a lot of character. In the kitchen, newer light fixtures and recessed lighting brighten up the tile floors and tile backsplash for a clean, finished look. As one of the larger units in the association, there's room to spread out, and storage is easy with multiple closets, an attic and a shed. Skylights and angle-top windows fill the home with natural light, and the porch doors lead out to your own private fenced patio with woods behind it, a great spot to grill or relax in the spring and summer. This is also one of the better-located units in the community, with a large backyard and a quiet, private setting behind a water stream, yet you can still walk to downtown Rochester. Dover is just 9 miles away and Portsmouth about 21. When summer comes, spend your afternoons by the in-ground pool or shooting hoops on the basketball court, both just a short walk from your front door, and enjoy the gazebo and tennis courts too. Two assigned parking spaces make coming and going simple. Enjoy true low-maintenance townhouse condo living, with the roof and siding replaced in recent years and landscaping and snow removal taken care of. It's also pet friendly with in-unit laundry.

Listed by Andy Yau of RE/MAX Shoreline

$
$
%
$/month over payments
Federal 30-year interest rate: 7.18% last updated on Nov 5, 2026
* All Figures are estimates. Check with your bank or proposed mortgage company for actual interest rates.
This product uses the FRED® API but is not endorsed or certified by the Federal Reserve Bank of St. Louis.

Save FavoriteSchedule TourAsk A QuestionMore Details

15 Windsor Court Keene NH 03431

Keene, NH15 Windsor Court, Unit G

Price$249,000

Est. Mortgage: $/month

MLS Number 5105395

  • Condo
  • PricePerSqFt 232.49
  • Square Feet 1,071
  • Bedrooms 2
  • New Contruction Existing

Located in the desirable Wright Estate, this condominium is nestled within a 16-acre wooded setting centered around the historic Wright Mansion. Residents enjoy beautifully maintained park-like grounds, scenic walking trails and tennis courts. This second-floor unit offers a lovely view of the historic mansion. The efficient galley kitchen includes a peninsula that opens to the living area, creating an inviting space for everyday living and entertaining while keeping the cook connected to family and guests. A convenient laundry room is located just off the kitchen. The primary bedroom features a private bath and a walk-in closet. Ideally situated just minutes from downtown, the hospital, schools, churches, and additional walking trails. This home offers the perfect combination of peaceful surroundings and everyday convenience.

Listed by Anna Schierioth of HKS Associates,Inc.

$
$
%
$/month over payments
Federal 30-year interest rate: 7.18% last updated on Nov 5, 2026
* All Figures are estimates. Check with your bank or proposed mortgage company for actual interest rates.
This product uses the FRED® API but is not endorsed or certified by the Federal Reserve Bank of St. Louis.

Save FavoriteSchedule TourAsk A QuestionMore Details

48 Linderhof Golf Course Road Bartlett NH 03838

MLS Number 5115616

  • Condo
  • PricePerSqFt 375
  • Square Feet 664
  • Bedrooms 2
  • New Contruction Existing

Beautifully situated beneath South Ledge, this property offers a scenic setting with a golf course out front and the pristine Ellis River out back, renowned for its trout fishing in the heart of the White Mountains. For ski enthusiasts, the location is ideal, conveniently positioned among Attitash, Wildcat, and Cranmore alpine ski areas and Jackson's famed Nordic ski touring center is just up the road. The association offers amenities, including a nine-hole golf course, outdoor swimming pool, and clubhouse where you can grab a bite to eat and enjoy a drink. Inside, you'll find two bedrooms, one bath, and an open living area perfectly suited as a comfortable home base for all your outdoor adventures. With previous updates to the kitchen and bath, this property is ready for you to settle in and enjoy, come take a look.

Listed by Stefan Karnopp of Black Bear Realty

$
$
%
$/month over payments
Federal 30-year interest rate: 7.18% last updated on Nov 5, 2026
* All Figures are estimates. Check with your bank or proposed mortgage company for actual interest rates.
This product uses the FRED® API but is not endorsed or certified by the Federal Reserve Bank of St. Louis.

Virtual TourSave FavoriteSchedule TourAsk A QuestionMore Details

67 Union Street Winooski VT 05404

MLS Number 5115366

  • Condo
  • PricePerSqFt 366.18
  • Square Feet 680
  • Bedrooms 1
  • New Contruction Existing

Investors Welcome!! Chic, stylish, and full of character! This sought-after Schoolhouse condo is located right in the heart of Winooski's thriving City Center, offering a wonderful blend of historic charm and modern conveniences. This beautifully updated one-bedroom plus loft flat features an open floor plan, soaring vaulted ceilings, abundant natural light, and a vintage, edgy style that makes it truly one of a kind. The spacious living area opens to an updated eat-in kitchen, creating a wonderful space for everyday living and entertaining. The generously sized primary bedroom offers comfort and charm, while the versatile loft, currently used as a home office, provides additional flexible space. The beautifully updated bathroom features a tiled rain shower, and original details throughout include slate flooring in the entry and natural wood built-in closets dating back to the building's days as a schoolhouse. New windows add to the home's appeal. Fantastic amenities include parking, garden space, storage, and an expansive lower level featuring a basketball court, gym and pickleball court, along with community gathering space. Step outside and enjoy everything Winooski has to offer, with incredible restaurants, shops, Winooski Falls, and public transportation just moments away. A truly special opportunity to enjoy historic character, modern style, and an unbeatable location in one of Vermont's most vibrant communities!

Listed by The Nancy Jenkins Team of Nancy Jenkins Real Estate

$
$
%
$/month over payments
Federal 30-year interest rate: 7.18% last updated on Nov 5, 2026
* All Figures are estimates. Check with your bank or proposed mortgage company for actual interest rates.
This product uses the FRED® API but is not endorsed or certified by the Federal Reserve Bank of St. Louis.

Virtual TourSave FavoriteSchedule TourAsk A QuestionMore Details

20 Charles Street Dover NH 03820

Dover, NH20 Charles Street, Unit H

Price$249,000

Est. Mortgage: $/month

Active With Contract

MLS Number 5111924

  • Condo
  • PricePerSqFt 327.63
  • Square Feet 760
  • Bedrooms 2
  • New Contruction Existing

Welcome to 20 Charles Street, Unit H, offering low-maintenance condo living in a convenient Dover location. This two-bedroom, one-bath unit features approximately 760 square feet of thoughtfully utilized living space. The eat-in kitchen provides a comfortable spot for meals, while the adjoining living area offers space to relax and unwind. Two bedrooms provide flexibility for sleeping space, guests, or a home office. Natural gas heat, public water, and public sewer add to the ease of ownership. Conveniently located with easy access to downtown Dover, as well at Route 16 and 95 S to Boston, MA. Whether you're looking for a primary residence or a simple, manageable property in the Seacoast area, Unit H offers an opportunity to enjoy all that Dover has to offer. Schedule your showing and come see it for yourself!

Listed by Barbara Schnurbush and Krista Lombardi of New Space Real Estate,LLC

$
$
%
$/month over payments
Federal 30-year interest rate: 7.18% last updated on Nov 5, 2026
* All Figures are estimates. Check with your bank or proposed mortgage company for actual interest rates.
This product uses the FRED® API but is not endorsed or certified by the Federal Reserve Bank of St. Louis.

Save FavoriteSchedule TourAsk A QuestionMore Details

3 Brookside Drive Exeter NH 03833

Exeter, NH3 Brookside Drive, Unit 6

Price$245,000

Est. Mortgage: $/month

MLS Number 5113956

  • Condo
  • PricePerSqFt 252.06
  • Square Feet 972
  • Bedrooms 2
  • New Contruction Existing

Welcome to The Oaklands in Exeter, NH! This 2-bedroom, 1-bath condo at 3 Brookside Drive offers low-maintenance living in one of the Seacoast's most desirable towns. Inside, you'll find a well-laid-out floor plan with comfortable living space, ready for your personal touches. Exeter is a town people love coming home to. Downtown is close by, with brick-lined streets, local restaurants, cafés, independent shops, bookstores, and the Squamscott River waterfront. Enjoy the weekend farmers market, stroll through town, and take in the charm of historic New England. Commuters will appreciate the location. Route 101 and Route 108 are nearby, and Route 95 is just minutes away, putting Portsmouth, Hampton, and the beaches within easy reach. The Amtrak Downeaster stops right in Exeter for a simple ride to Boston. Condo living means less time on upkeep and more time enjoying everything the area has to offer. A great fit for first-time buyers, downsizers, commuters, or investors looking for a solid Seacoast opportunity. Schedule your showing today!

Listed by Maribel Matos of KW Coastal and Lakes & Mountains Realty

$
$
%
$/month over payments
Federal 30-year interest rate: 7.18% last updated on Nov 5, 2026
* All Figures are estimates. Check with your bank or proposed mortgage company for actual interest rates.
This product uses the FRED® API but is not endorsed or certified by the Federal Reserve Bank of St. Louis.

Save FavoriteSchedule TourAsk A QuestionMore Details
332 Parkside Road New London NH 03257

MLS Number 5094002

  • Condo
  • PricePerSqFt 272.53
  • Square Feet 899
  • Bedrooms 2
  • New Contruction Existing

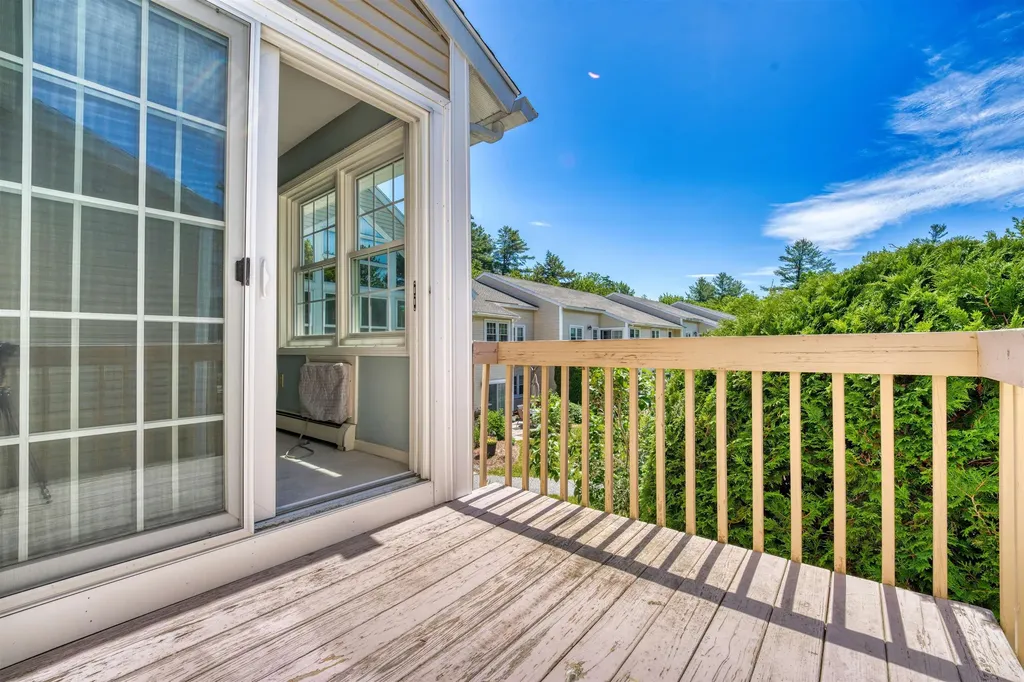
Easy, affordable living at the Lyon Brook Condo Association in the wonderful town of New London, NH. This second-floor unit is accessible via elevator and offers two large bedrooms, each with its own en-suite full bathroom. The living room is filled with natural light, and the balcony overlooks the main entrance, perfect for people-watching, plant-growing, and waiting for visitors. Lyon Brook is located less than one mile from New London's quintessential downtown and New London Hospital. The Lyon Brook Condo Association is a highly desirable neighborhood designed for effortless living amongst wonderful neighbors.

Listed by Ty Morris of Coldwell Banker LIFESTYLES

$
$
%
$/month over payments
Federal 30-year interest rate: 7.18% last updated on Nov 5, 2026
* All Figures are estimates. Check with your bank or proposed mortgage company for actual interest rates.
This product uses the FRED® API but is not endorsed or certified by the Federal Reserve Bank of St. Louis.

Save FavoriteSchedule TourAsk A QuestionMore Details

Broker Reciprocity 

Copyright 2026 PrimeMLS, Inc. All rights reserved. This information is deemed reliable, but not guaranteed. The data relating to real estate displayed on this display comes in part from the IDX Program of PrimeMLS. The information being provided is for consumers’ personal, non-commercial use and may not be used for any purpose other than to identify prospective properties consumers may be interested in purchasing. Data last updated November 6, 2026 10:07 PM EST
