SIGN UP or LOG IN 's Account

Log in to see your saved listings or edit your searches:

No account? Sign up now to save searches, listings, and get tailored listing notifications. It's free, opt-out anytime.

Find Your New Home

Sign Up Today!

Get fresh listings via email, save your favorite listings, match with similar properties, and unlock additional property info.

Create Your Account

Do not fill in this field:

Already have an account? Log in

and narrow your search. If you have fewer than 200 results, you can save your search.

Alburgh VT Condo Real Estate

r=325-336
80 Constitution Avenue Portsmouth NH 03801
Open House

MLS Number 5108660

  • Condo
  • Next Open House: Sat 11/7 11:00 am. to 3:00 pm.
  • PricePerSqFt 653.18
  • Square Feet 1,194
  • Bedrooms 2

Newly repriced for the Fall Release. Ask about developer incentives and co-broke bonus. Embrace modern comfort at Sage Portsmouth, an exceptional new condominium community offering premium amenities, concierge services, entertainment lounge, work-from-home spaces, club room with a terrace, fitness center, game lounge, pet spa, bike storage, and more. Residence #227 features The Wadsworth floorplan, a northeast-facing two-bedroom, two-bathroom home with a chef's kitchen featuring a generous layout and built-in pantry for additional cabinet space. Overlooking the community outdoor terrace space, this home offers a private patio to extend your living area outdoors. The open concept living area separates the two bedrooms, with the primary suite featuring a walk-in closet and ensuite bath with double vanity and walk-in shower, while the second bedroom is near a full bath with a bathtub. Two tandem parking spaces included. Nestled in Portsmouth Green, Sage is just minutes from McKinnon's Market, restaurants, and boutique shopping. Move-in Ready. Schedule your appointment and preview today.

Listed by Janet Slome and Lauren Addante of JD Advisors,LLC

$
$
%
$/month over payments
Federal 30-year interest rate: 7.18% last updated on Nov 5, 2026
* All Figures are estimates. Check with your bank or proposed mortgage company for actual interest rates.
This product uses the FRED® API but is not endorsed or certified by the Federal Reserve Bank of St. Louis.

Save FavoriteSchedule TourAsk A QuestionMore Details

136 Locust Street Dover NH 03820
Open House

MLS Number 5090287

  • Condo
  • Next Open House: Sat 11/7 1:00 pm. to 3:00 pm.
  • PricePerSqFt 511.41
  • Square Feet 1,525
  • Bedrooms 3

Improved Price! Brand-new townhome-style condominium - Unit 104 features a premier setting with its own private entrance offering enhanced privacy. Custom designed residence offers 3 finished levels of living space plus a full basement. The open-concept main level showcases 9-foot ceilings, recessed lighting, crown molding, and engineered hardwood flooring throughout. The beautifully appointed eat-in kitchen features quartz countertops, a spacious center island, tile backsplash, under-cabinet lighting, stainless steel appliances, and an undermount stainless steel sink. Double sliding glass doors open to a private brick patio, creating the perfect setting for outdoor dining or relaxing. The inviting living room is anchored by a contemporary linear electric fireplace with a striking shiplap accent wall, providing a warm and sophisticated gathering space. A beautifully finished powder room with a pedestal sink, designer fixtures, and custom shiplap detailing completes the main level. The 2nd floor offers two bedrooms, each equipped with its own energy-efficient mini-split system for individualized comfort. A beautifully finished full bath features a quartz vanity, polished chrome fixtures, tile flooring, and a custom tiled tub and shower surround. A dedicated laundry area, complete with an Electrolux washer and dryer, adds everyday convenience. Occupying the entire third floor, the primary suite serves as a peaceful private retreat featuring a vaulted ceiling, spacious walk-in closet, and a spa-inspired bath with quartz countertops, dual vanities, elegant tile flooring, and a custom tiled walk-in shower with a frameless glass enclosure. Additional highlights include a painted full basement offering abundant storage and future expansion potential, along with two assigned on-site parking spaces. Just a short walk to Dover's vibrant downtown restaurants, shops, library, and local attractions! Please inquire about reduced financing rates.

Listed by Lauren Stone and Lisa Paquette of Carey Giampa,LLC/Rye

$
$
%
$/month over payments
Federal 30-year interest rate: 7.18% last updated on Nov 5, 2026
* All Figures are estimates. Check with your bank or proposed mortgage company for actual interest rates.
This product uses the FRED® API but is not endorsed or certified by the Federal Reserve Bank of St. Louis.

Virtual TourSave FavoriteSchedule TourAsk A QuestionMore Details

51 Trail's Bend Drive South Burlington VT 05403

MLS Number 5075290

  • Condo
  • PricePerSqFt 333.51
  • Square Feet 2,336
  • Bedrooms 3
  • New Contruction New Construction

*MODEL HOME* PARK STREET COMMONS is a boutique 14-unit townhome community crafted by Sheppard Custom Homes, a builder known for exceptional quality, thoughtful design, and timeless finishes. This unit is enhanced with a whole house steam humidifier, upgraded spindles, stylish black hardware, white oak stair parts, upgraded bedroom closet and beautiful tile backsplash. Step inside to bright, open living spaces filled with natural light, enhanced by 9' first-floor ceilings, beautiful hardwood floors, and clean, modern lines throughout. The kitchens are designed to impress with custom cabinetry, stone countertops, stainless appliances, and generous islands, perfect for entertaining or everyday living. Open-concept layouts flow seamlessly into inviting living and dining areas, while well-proportioned bedrooms offer comfort, privacy, and flexibility. Thoughtful upgrades are already included, elevating both comfort and everyday living. Enjoy a custom tile shower, along with the efficiency of a heat pump system and the added comfort of a whole-house steam humidifier, creating a balanced and comfortable indoor environment year-round. Select units feature walk-out basements, some overlooking peaceful preserve views, creating the ideal opportunity for future finished space, home offices, gyms, or guest areas. Energy-efficient construction, VT Gas, and town water/sewer provide both comfort and convenience. The location is truly outstanding, walk to Vermont National Country Club, and enjoy easy access to shopping/dining, UVM, the medical center, downtown Burlington, and major commuter routes. Whether you are seeking low-maintenance living, new construction quality, or a smart long-term investment, Park Street Commons delivers on every level. *BE AWARE: Interior and exterior security recordings in progress*

Listed by Hank Gintof Jr. and Rebecca Racine of Signature Properties of Vermont

$
$
%
$/month over payments
Federal 30-year interest rate: 7.18% last updated on Nov 5, 2026
* All Figures are estimates. Check with your bank or proposed mortgage company for actual interest rates.
This product uses the FRED® API but is not endorsed or certified by the Federal Reserve Bank of St. Louis.

Virtual TourSave FavoriteSchedule TourAsk A QuestionMore Details

57 Roberts Drive Jaffrey NH 03452

MLS Number 5070061

  • Condo
  • PricePerSqFt 400.72
  • Square Feet 1,944
  • Bedrooms 3
  • New Contruction New Construction

The "Tatum" a two-story 3 Bedroom 3 Bathroom Colonial. As you enter into Stony Brook Village, the view of Grand Monadnock will rise before you. Just imagine that greeting you each time you return to your new home! The open floor plan connects the Great Room (with gas fireplace) to Kitchen & Dining room. Second floor has 2 bedrooms, full bath and large unfinished bonus room and sitting area. The combination of farmhouse style and colonial architecture offers a timeless charm, and a floorplan that versatile enough to accommodate different lifestyles, from entertaining guests to working from home. The setting at the foot of Mount Monadnock and Stony Brook meandering through the development provide a truly unique lifestyle.

Listed by Denise Whitney and Franklin Sterling of BHG Masiello Peterborough

$
$
%
$/month over payments
Federal 30-year interest rate: 7.18% last updated on Nov 5, 2026
* All Figures are estimates. Check with your bank or proposed mortgage company for actual interest rates.
This product uses the FRED® API but is not endorsed or certified by the Federal Reserve Bank of St. Louis.

Save FavoriteSchedule TourAsk A QuestionMore Details

80 State Street Portsmouth NH 03801
Open House

MLS Number 5113926

  • Condo
  • Next Open House: Sat 11/7 11:00 am. to 12:30 pm.
  • PricePerSqFt 732.83
  • Square Feet 1,063
  • Bedrooms 2

Incredible downtown location! Situated above the iconic Rosa restaurant, this prime residence puts you just steps from Portsmouth's renowned dining, boutique shopping, waterfront parks, and vibrant arts and culture scene. Market Square, The Music Hall, Prescott Park, Seacoast Repertory Theatre, and Strawbery Banke are all within a short stroll, making it easy to enjoy the very best of downtown right outside your door. Blending historic character with modern updates, this inviting residence features striking exposed brick walls and thoughtful improvements throughout. The open-concept kitchen, living, and dining area creates a comfortable and versatile space for both everyday living and entertaining. The updated kitchen features stainless steel appliances, a vent hood, granite countertops, pantry, and peninsula with seating for casual dining or gathering with friends. The spacious primary bedroom offers a generous closet, plenty of room for a home office or sitting area, and charming views of the quiet residential street nearby. A second bedroom provides flexibility for guests, an office, or additional living space. The generously sized laundry room offers exceptional storage and is large enough to accommodate bikes, beach chairs, and all the gear that comes with Seacoast living. The mini-split system provides efficient year-round comfort. The condo fee includes water, sewer, natural gas heat, hot water, trash, and snow removal. A pet-friendly association and permitted rentals add even more flexibility. Don't miss this opportunity to experience the convenience, energy, and charm of downtown Portsmouth, with the city's best amenities just steps from home! OPEN HOUSE SAT. 11/7, 11am - 12:30pm.

Listed by Evan Douglass of KW Coastal and Lakes & Mountains Realty/Portsmouth

$
$
%
$/month over payments
Federal 30-year interest rate: 7.18% last updated on Nov 5, 2026
* All Figures are estimates. Check with your bank or proposed mortgage company for actual interest rates.
This product uses the FRED® API but is not endorsed or certified by the Federal Reserve Bank of St. Louis.

Save FavoriteSchedule TourAsk A QuestionMore Details

429 Dawn Court Pembroke NH 03275

Pembroke, NH429 Dawn Court, Unit 16

Price$778,900

Est. Mortgage: $/month

MLS Number 5114088

  • Condo
  • PricePerSqFt 356.8
  • Square Feet 2,183
  • Bedrooms 3
  • New Contruction To Be Built

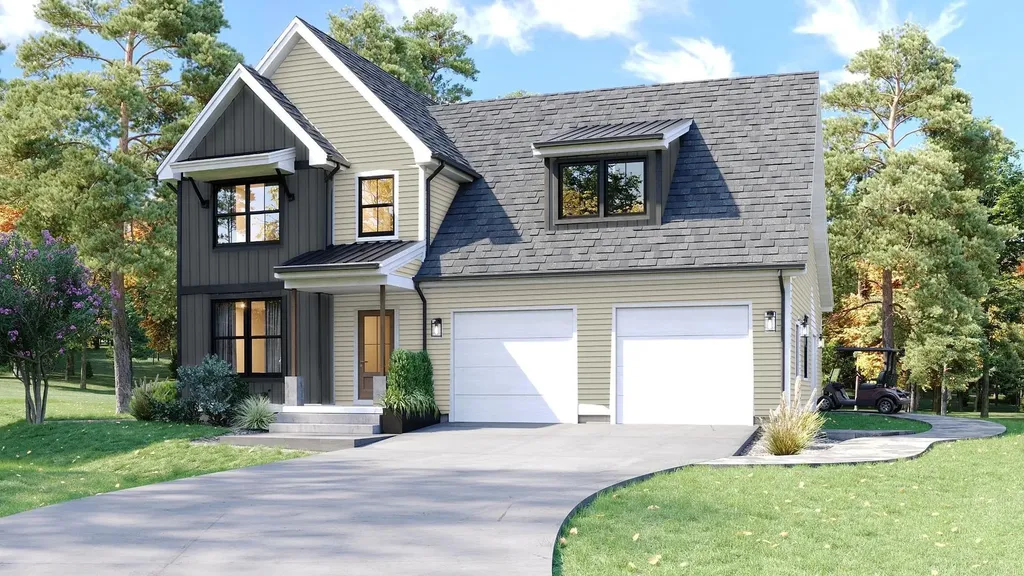
To Be Built. The "Adler" design is a simple yet elegant modern farmhouse. The covered porch main entry steps inside to the open concept kitchen and dining with walk-in pantry. Living room which features an open staircase and access to back deck. 1st floor home office. Mudroom located just off garage with storage closet and a powder room. On the 2nd floor you will find the primary suite, two additional bedrooms, full bath, laundry and finished bonus room over the garage. Pouncing distance to the Lakes Region and White Mountains and only minutes to Concord. Easy access to many class 6 roads that are used for recreation including, hiking, mountain biking, and snowmobiles. Photos are facsimile and shown with optional upgrades. Agent interest.

Listed by Kenneth Lehtonen II of RE/MAX Town Square

$
$
%
$/month over payments
Federal 30-year interest rate: 7.18% last updated on Nov 5, 2026
* All Figures are estimates. Check with your bank or proposed mortgage company for actual interest rates.
This product uses the FRED® API but is not endorsed or certified by the Federal Reserve Bank of St. Louis.

Virtual TourSave FavoriteSchedule TourAsk A QuestionMore Details

4 Longview Drive Atkinson NH 03811
Open House

MLS Number 5085825

  • Condo
  • Next Open House: Sun 11/8 12:00 pm. to 3:00 pm.
  • PricePerSqFt 483.69
  • Square Feet 1,605
  • Bedrooms 2

Enjoy low-maintenance living at Atkinson Heights, a sought-after luxury 55+ community designed for comfort and convenience. Now complete, our 5th building offers a variety of floor plans and sizes, all available for a quick close so you can begin enjoying your new home without delay. The Allagash floor plan offers 1,605 sq. ft. of thoughtfully designed space, combining a functional layout with quality finishes in a setting buyers love. The kitchen is well-appointed with soft-close cabinetry, under-cabinet lighting, a spacious pantry closet, and stainless steel Whirlpool appliances, ideal for both everyday living and entertaining. The open-concept living area is filled with natural light and features engineered wood flooring, recessed lighting, crown molding, a gas fireplace, and a tray ceiling over the dining area. Step out onto your private deck and take in beautiful mountain views and sunsets. The primary suite offers a comfortable retreat with generous closet space and a well-designed bath featuring a fully tiled shower with bench, double vanity, and quartz countertops. Additional highlights include a full appliance package with washer and dryer, one assigned garage space with storage, and an additional outdoor parking space. Atkinson Heights offers a relaxed, low-maintenance lifestyle with a community center, walking paths, dog park, community garden, and dog washing station, all conveniently located near shopping, dining, and major highways. Please visit our Sales Office at 4 Longview Dr. #104 to learn more or schedule your private tour. All occupants must be 55+. Pets up to 60 lbs.

Listed by Heidi Mahoney of Lewis Builders

$
$
%
$/month over payments
Federal 30-year interest rate: 7.18% last updated on Nov 5, 2026
* All Figures are estimates. Check with your bank or proposed mortgage company for actual interest rates.
This product uses the FRED® API but is not endorsed or certified by the Federal Reserve Bank of St. Louis.

Virtual TourSave FavoriteSchedule TourAsk A QuestionMore Details

992 South Street Portsmouth NH 03801

Portsmouth, NH992 South Street

Price$775,000

Est. Mortgage: $/month

MLS Number 5115432

  • Condo
  • PricePerSqFt 484.38
  • Square Feet 1,600
  • Bedrooms 3
  • New Contruction Existing

Portsmouth In-Town Victorian Townhouse In Desirable Little Harbor Neighborhood Within A Short Walk To Market Square, Prescott Park And The Portsmouth Waterfront ! This William's House Unit Features 3 Levels Of Living Area In A Correctly Proportioned Floorplan And Layout Which Maximizes Utility And Livability. Upscale Kitchen Features Dual Stainless Steel Ovens And Appliances, Custom Crafted Cherry Cabinetry, Honed And Polished Granite Countertops And A Large Center Island. Hardwood And Tile Flooring, Ample Ceiling Height And Built In Bookcase Are Among The Many Attractive Features Included Throughout. Full Basement With Both Interior And Exterior Access Provides Convenient And Ample Storage Utility. Ample Parking Includes Detached Garage Bay And 2 Additional Off Street Spaces Immediately Adjacent To The Residence. Private Patio Area, Covered Porch, Green Space And Gardens Provide Exceptional Outdoor Livability. Numerous Updates And Modern Systems And Mechanicals Afford Efficient Living In An Architecturally Correct Renovation Of This Home.

Listed by Dean Chase of The Aland Realty Group

$
$
%
$/month over payments
Federal 30-year interest rate: 7.18% last updated on Nov 5, 2026
* All Figures are estimates. Check with your bank or proposed mortgage company for actual interest rates.
This product uses the FRED® API but is not endorsed or certified by the Federal Reserve Bank of St. Louis.

Save FavoriteSchedule TourAsk A QuestionMore Details

10 Milano Way Salem NH 03079

Salem, NH10 Milano Way

Price$775,000

Est. Mortgage: $/month

MLS Number 5111971

  • Condo
  • PricePerSqFt 379.34
  • Square Feet 2,043
  • Bedrooms 2
  • New Contruction Existing

Interest rates got you down? Now offering a $10,000 seller credit to buy down the rate!!! Reach out for more details. Enjoy an unparalleled lifestyle with convenient access to everything Tuscan Village has to offer, including The DRIVE Fitness Center, Capital Grille, Tuscan Market & Kitchen, Whole Foods, premier shopping, exceptional dining, everyday conveniences, and easy highway access just minutes from the Massachusetts border. Upon entering through the welcoming foyer, or directly from the two-car garage featuring an epoxy floor and EV charging station, you'll find a versatile first-floor bonus room ideal for a home office, gym, or flex space. Throughout the home, oversized dual-pane windows fill the living spaces with abundant natural light, while recessed lighting and modern finishes create a bright and inviting atmosphere. The main living level boasts an open-concept design centered around a stunning kitchen featuring quartz countertops, stainless steel appliances, and ample space for entertaining. The spacious living room flows seamlessly to a private deck, providing the perfect setting for morning coffee or evening relaxation. A convenient half bath with in-unit laundry completes this level. The expansive primary suite serves as a private retreat, complete with a luxurious en-suite bath featuring a quartz-topped vanity and beautifully tiled walk-in shower. An additional generously sized bedroom and a full bathroom complete the upper level. Additional highlights include natural gas heat, central air conditioning, public water and sewer, and low-maintenance living in one of Southern New Hampshire's most sought-after communities. Don't miss the opportunity to experience all that 10 Milano Way has to offer!

Listed by Celine Belanger of Coldwell Banker Realty Bedford NH

$
$
%
$/month over payments
Federal 30-year interest rate: 7.18% last updated on Nov 5, 2026
* All Figures are estimates. Check with your bank or proposed mortgage company for actual interest rates.
This product uses the FRED® API but is not endorsed or certified by the Federal Reserve Bank of St. Louis.

Save FavoriteSchedule TourAsk A QuestionMore Details

3 Misty Meadow Road Windham NH 03087

Windham, NH3 Misty Meadow Road

Price$775,000

Est. Mortgage: $/month

MLS Number 5113397

  • Condo
  • PricePerSqFt 281.82
  • Square Feet 4,199
  • Bedrooms 2
  • New Contruction Existing

Windham Meadows! This exceptional detached ranch-style condominium offers an impressive 4,200 sq ft of finished living space, 2-car garage, and an thoughtfully designed floorplan. From the grand foyer, you will appreciate the spaciousness, quality, and comfort this beautiful home has to offer. The formal dining room flows into the generously sized eat-in kitchen, featuring hardwood floors, a gas range, gleaming countertops, abundant cabinetry, & desk area, The spacious living room is perfect for entertaining w/ a gas fireplace and plenty of room for larger furniture. One of the home's true highlights is the stunning sunroom, filled with natural light and overlooks the backyard, with direct access to the deck. The 1st floor primary suite is a serene retreat, offering a separate sitting area with its own gas fireplace, perfect for relaxing before bedtime. The beautifully appointed primary bath features a Safe Step Tub installed this past summer, double vanity, and a separate shower, creating a comfortable and relaxing space. A laundry room and convenient 1/2 bath completes the 1st floor. Upstairs, a beautiful balcony overlooks the living room below, adding an open and elegant feel to the home. The spacious 2nd bedroom offers direct access to a 3/4 bath, while an additional area provides the perfect flex space for an office, reading nook, or guest area. A Murphy-style bed provides a convenient sleeping option for overnight guests.The lower level is an incredible extension of the living space, with 2 walk-out areas to the exterior. Whether you envision a music room, movie nights, or simply an area to relax, the possibilities are endless. A separate office w/ new flooring provides an ideal work-from-home space & storage areas Outside, enjoy the privacy of the backyard patio, a wonderful place to sit beneath the stars at night. A standby generator provides added peace of mind. This home is not to be missed.Quick Closing Preferred!

Listed by Sherre Dubis of Redfin Corporation

$
$
%
$/month over payments
Federal 30-year interest rate: 7.18% last updated on Nov 5, 2026
* All Figures are estimates. Check with your bank or proposed mortgage company for actual interest rates.
This product uses the FRED® API but is not endorsed or certified by the Federal Reserve Bank of St. Louis.

Virtual TourSave FavoriteSchedule TourAsk A QuestionMore Details

15B Boulder Ridge Drive Dover VT 05356

Dover, VT15B Boulder Ridge Drive

Price$775,000

Est. Mortgage: $/month

MLS Number 5073000

  • Condo
  • PricePerSqFt 310
  • Square Feet 3,100
  • Bedrooms 4
  • New Contruction Existing

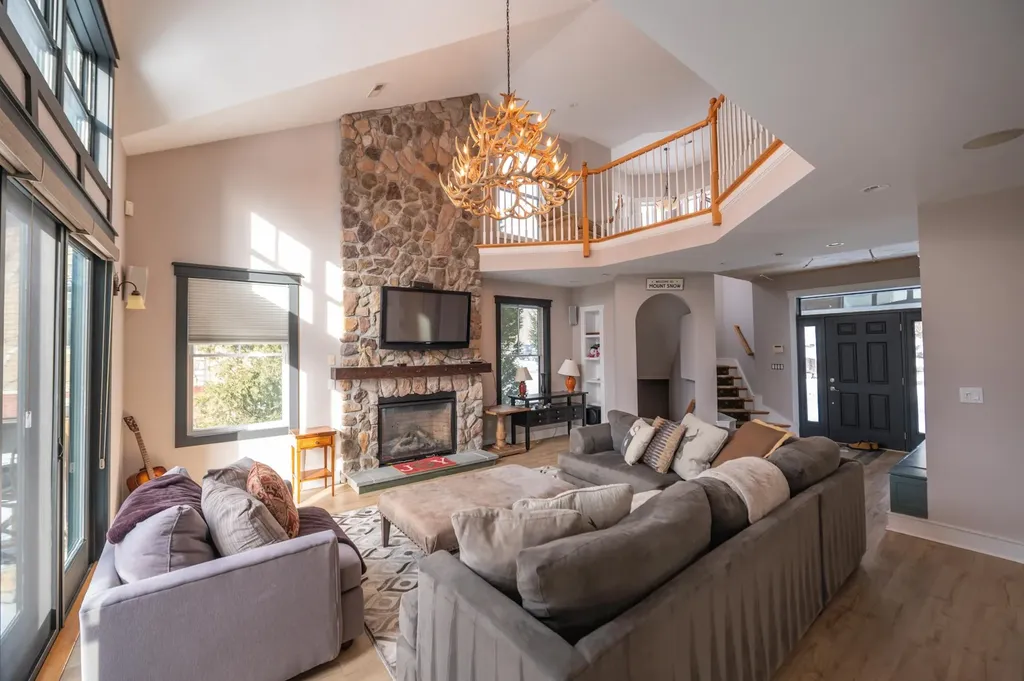
Spectacular ski trail and half pipe views from this beautiful 2008 4 bedroom townhome across from the Mount Snow ski resort with easy shuttle access. This immaculate unit and is truly ready for turn key enjoyment. Inside you are treated to a vaulted great room with floor to ceiling stone fireplace, tremendous natural light, south facing exposure, and direct ski area views with sunsets beyond, an up scale chefs kitchen with granite counters, stainless appliances, kitchen island, and bright dining space, wood floors throughout, a tiled entry mudroom from the covered front porch and ski locker, and rear deck for watching the fireworks. There are 2 full suites upstairs including a spacious master with tiled shower, a loft sitting area overlooking the great room, and a main floor suite ideal for guests. The finished walkout lower level has a large family room with large laundry room great for drying gear, a fourth bedroom perfect for bunks, full bath, and lower level walkout access to the yard space ideal for pets. Combine all these amazing features with low HOA fees, ample parking, easy shuttle service to and from the mountain, an updated paint color for great curb appeal, exterior maintenance, and tremendous rentability, and you have the ideal retreat for your Vermont downtime, not upkeep. There is a special assessment in place for substantial improvements to roofs, decks, and siding.

Listed by Adam Palmiter of Berkley & Veller Greenwood/Dover

$
$
%
$/month over payments
Federal 30-year interest rate: 7.18% last updated on Nov 5, 2026
* All Figures are estimates. Check with your bank or proposed mortgage company for actual interest rates.
This product uses the FRED® API but is not endorsed or certified by the Federal Reserve Bank of St. Louis.

Save FavoriteSchedule TourAsk A QuestionMore Details

11 Robin Way Chester NH 03036

Chester, NH11 Robin Way, Unit 2

Price$775,000

Est. Mortgage: $/month

MLS Number 5112504

  • Condo
  • PricePerSqFt 321.98
  • Square Feet 2,407
  • Bedrooms 3
  • New Contruction New Construction

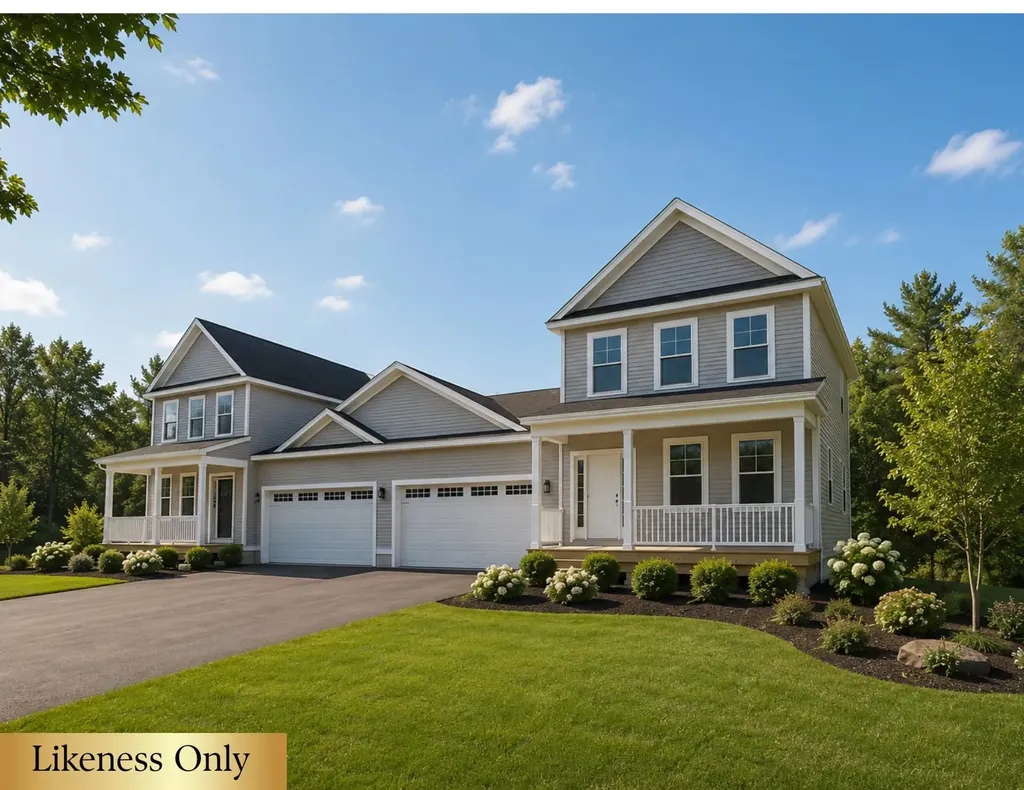
The Eagle Farmhouse blends a classic colonial layout with a fresh, modern exterior. Step inside and you'll love the spacious open-concept design, perfect for both everyday living and entertaining! The kitchen features beautiful quartz countertops, ample cabinetry, and a seamless flow into the main living areas. Conveniently located off the garage, the mudroom provides the perfect drop zone for coats, shoes, and everyday essentials. A versatile den offers an ideal space for a home office, playroom, or guest area, while the inviting family room provides plenty of room to relax by the fireplace and gather with family and friends. Thoughtfully designed with comfort and functionality in mind the second floor offers two spacious bedrooms with walk-in closets, a dedicated laundry room, a full bath, and a spacious primary with en-suite with a lovely tiled walk-in shower designed to satisfy even the most discerning homeowner. Beautiful hardwood and tile flooring throughout. The full basement could be finished later for future additional living space if desired. Pet friendly and no age restrictions. Come and see what this small, charming community of detached condos in desirable Chester, NH has to offer. Builder's last home at Pipit Estates - do not miss out!

Listed by Al Rotondi and Hollie Halverson of RE/MAX Innovative Properties

$
$
%
$/month over payments
Federal 30-year interest rate: 7.18% last updated on Nov 5, 2026
* All Figures are estimates. Check with your bank or proposed mortgage company for actual interest rates.
This product uses the FRED® API but is not endorsed or certified by the Federal Reserve Bank of St. Louis.

Save FavoriteSchedule TourAsk A QuestionMore Details

Broker Reciprocity 

Copyright 2026 PrimeMLS, Inc. All rights reserved. This information is deemed reliable, but not guaranteed. The data relating to real estate displayed on this display comes in part from the IDX Program of PrimeMLS. The information being provided is for consumers’ personal, non-commercial use and may not be used for any purpose other than to identify prospective properties consumers may be interested in purchasing. Data last updated November 7, 2026 4:52 AM EST