SIGN UP or LOG IN 's Account

Log in to see your saved listings or edit your searches:

No account? Sign up now to save searches, listings, and get tailored listing notifications. It's free, opt-out anytime.

Find Your New Home

Sign Up Today!

Get fresh listings via email, save your favorite listings, match with similar properties, and unlock additional property info.

Create Your Account

Do not fill in this field:

Already have an account? Log in

and narrow your search. If you have fewer than 200 results, you can save your search.

Alburgh VT Condo Real Estate

r=37-48
18 Chase Drive Portsmouth NH 03801

Portsmouth, NH18 Chase Drive, Unit 401

Price$2,250,000

Est. Mortgage: $/month

MLS Number 5114660

  • Condo
  • PricePerSqFt 1451.61
  • Square Feet 1,550
  • Bedrooms 2
  • New Contruction Under Construction

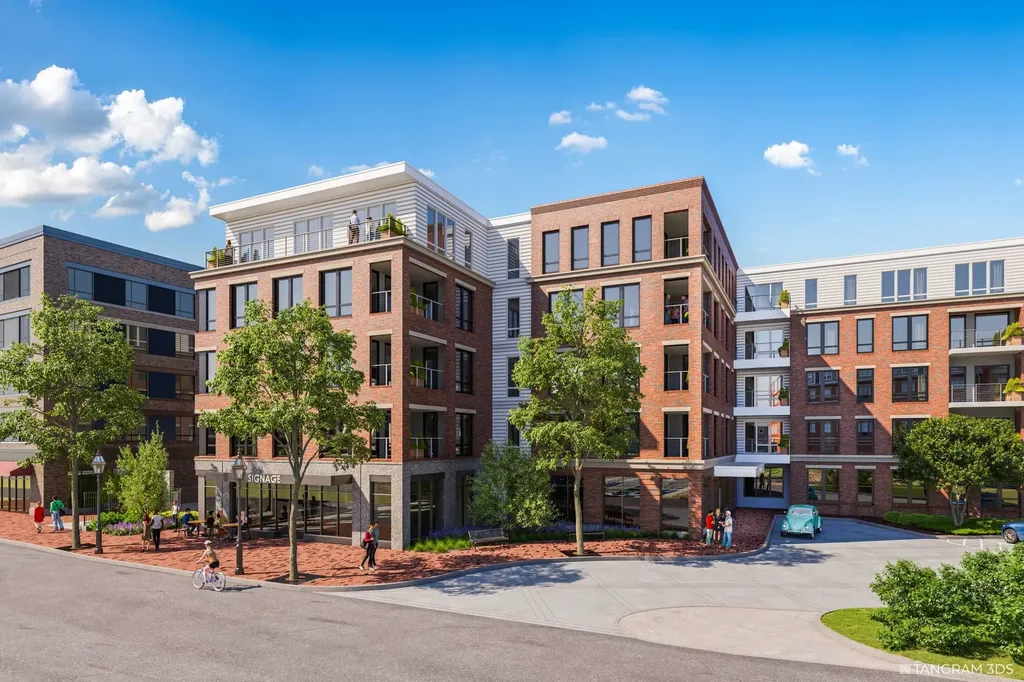
Residence 401 at Longview is a spacious top-floor condominium where thoughtful design meets extraordinary river views. This 1,550-square-foot home offers two bedrooms, two and a half baths, and an inviting open-concept living, dining, and kitchen area filled with natural light. The generous primary suite provides a peaceful retreat, with a walk-in closet and private bath, while a second ensuite bedroom offers comfort and flexibility for family or guests. Outdoor living is especially appealing here. Step onto your own east-facing deck, or head up to your dedicated rooftop terrace on the northeast corner of the building. Set within the building's larger rooftop deck area, this individual terrace is a remarkable spot to relax, entertain, and enjoy sweeping views of the Piscataqua River. Landscaped grounds and walking paths offer opportunities to slow down and enjoy the natural beauty of the setting. The kitchen features custom cabinetry, high-end appliances, and carefully selected finishes. Elevator access, two deeded parking spaces in the private lot add convenience. Quality construction and low-maintenance living leave more time to enjoy the comforts of home and everything Portsmouth has to offer. The opportunity to make meaningful design choices and finish selections is part of what makes Longview feel like home from day one. Buyers can personalize their residences through a range of options, creating a home that reflects their individual tastes and the way they want to live. Ultimately, Longview isn't simply about owning a new condominium in Portsmouth. It's about a lifestyle and getting to experience Portsmouth and the surrounding Seacoast at its very best. Spend some time exploring the museums, galleries, restaurants, shops or the theater, and then come home to a peaceful evening on your terrace and watch the lights change over the river and the skyline of one of New England's most beloved coastal cities. Find the good life … at Longview.

Listed by Joe Leddy and Kirstin Stallkamp of Duston Leddy Real Estate

$
$
%
$/month over payments
Federal 30-year interest rate: 7.24% last updated on Oct 29, 2026
* All Figures are estimates. Check with your bank or proposed mortgage company for actual interest rates.
This product uses the FRED® API but is not endorsed or certified by the Federal Reserve Bank of St. Louis.

Save FavoriteSchedule TourAsk A QuestionMore Details

50 Maplewood Avenue Portsmouth NH 03801

MLS Number 5099624

  • Condo
  • PricePerSqFt 878.17
  • Square Feet 2,561
  • Bedrooms 3
  • New Contruction Existing

OPEN HOUSE SATURDAY OCTOBER 14TH 3 PM TO 5 PM. Introducing Residence 301 at 50 Maplewood—an exceptional offering set within the heart of Portsmouth’s most luxurious developments. This is a rare opportunity to own a residence that seamlessly blends expansive living with refined, high-end design in one of the Seacoast’s most sought-after addresses. Spanning an impressive footprint, this double corner unit is defined by its uncommon scale and abundance of natural light, with windows on multiple exposures offering dynamic views throughout the home. Designed for those who appreciate city living but are not willing to compromise on space, the residence lives more like a single-family home than a traditional condominium. The thoughtfully designed layout offers two bedroom suites, one guest bedroom, three full bathrooms and two exceptionally large office spaces—ideal for remote work, creative studios, or additional guest accommodations. Entertain effortlessly with a true eight-person dining room centered around a fireplace, creating a warm and inviting focal point, while the oversized kitchen provides ample space for gathering, cooking, and hosting at a high level. High-end finishes and refined details are carried throughout, reflecting the quality and craftsmanship synonymous with 50 Maplewood. Additional highlights include two deeded parking spaces, a rare and valuable amenity in this premier location. Completed in 2023 and offering over 2,500 square feet of living space, this residence represents a unique blend of luxury, scale, and lifestyle in Portsmouth .

Listed by Caleb DeVries of Engel & Volkers Portsmouth

$
$
%
$/month over payments
Federal 30-year interest rate: 7.24% last updated on Oct 29, 2026
* All Figures are estimates. Check with your bank or proposed mortgage company for actual interest rates.
This product uses the FRED® API but is not endorsed or certified by the Federal Reserve Bank of St. Louis.

Save FavoriteSchedule TourAsk A QuestionMore Details

55 Green Street Portsmouth NH 03801
Pending

MLS Number 5098292

  • Condo
  • PricePerSqFt 1166.23
  • Square Feet 1,925
  • Bedrooms 3
  • New Contruction Pre-Construction

Introducing The Maris, Portsmouth's newest luxury waterfront condominium community, elegantly positioned along the shores of the Piscataqua River. Offering 44 exceptional residences with thoughtfully curated floor plans ranging from 1BR+Den to 3BR+Den, The Maris presents a rare opportunity to choose a home that complements your lifestyle while enjoying the ease of maintenance-free waterfront living. Each residence showcases sophisticated design, premium finishes, and chef-inspired kitchens featuring Sub-Zero and Wolf appliances. Every home includes dedicated garage parking and private outdoor living space. Residents enjoy an elevated collection of amenities, including concierge service, a private waterfront marina, fitness center, resident lounge, conference room, pet spa, dedicated bike storage and private storage opportunities. Just moments from Portsmouth's vibrant downtown, The Maris places fine dining, boutique shopping, arts, culture, and the waterfront's best attractions within easy reach. Discover a new standard of elevated living. Photos are renderings and are not reflective of the specific unit or floor plan listed. Building is under construction with estimated completion Q1 2027.

Listed by Kianna Nicosia of Coldwell Banker Realty - Chestnut Hill

$
$
%
$/month over payments
Federal 30-year interest rate: 7.24% last updated on Oct 29, 2026
* All Figures are estimates. Check with your bank or proposed mortgage company for actual interest rates.
This product uses the FRED® API but is not endorsed or certified by the Federal Reserve Bank of St. Louis.

Save FavoriteSchedule TourAsk A QuestionMore Details

1330 Union Avenue Laconia NH 03246

Laconia, NH1330 Union Avenue, Unit 1

Price$2,199,900

Est. Mortgage: $/month

Active With Contract

MLS Number 5115006

  • Condo
  • PricePerSqFt 980.78
  • Square Feet 3,386
  • Bedrooms 4
  • New Contruction Existing

OPEN HOUSE SAT 10/24 11-1 !!! Paugus Bay at lakeside on Winnipesaukee is the luxury living you deserve. This condo serves for double duty-lakefront and 15 minutes to Gunstock for the skier in you. Boasting over 3300sq ft of sunny gorgeous living space, this exceptional direct waterfront unit lives like a private home without all the maintenance. Unit 1 is unique with its very own private entry welcoming you into the space you truly have been dreaming of. Oversized kitchen with floor to ceiling white cabinets, accentuated by quartz counters. Gas cooktop with vented rangehood, and a pantry large enough for storing for all seasons. On the first level you'll find 3 spacious bedrooms including the primary en-suite plus another full bathroom along with a separate laundry room with oversized washer/dryer. Kitchen, dining and living are all open for entertaining and the wall of glass leading out to the veranda overlooks the reason you came in the first place. Head down the hardwood stairs to the lower level for your additional family room, another private en-suite and 5th room for flexibility; currently being used as a bunk room. Office? Media/game room? you decide. More glass doors with easy access to your large patio for grilling and chilling-all open to the large greenspace, shared private sandy beach and docks. Jetski dock included! Pets permitted! Central a/c! Everything in this unit has been tastefully chosen. Hunter Douglas remote controlled window treatments, programmable thermostats, tiled bath and showers, 2 car garage and additional parking with plenty of overflow, it just keeps getting better. Whether you're seeking a relaxing and sophisticated year-round residence or the perfect lakeside escape, this unique and special property offers all the beauty of Lake Winnipesaukee living without the mundane maintenance leaving you plenty of time to rest, play and recharge.

Listed by Jill McAlpine of BHHS Verani Londonderry

$
$
%
$/month over payments
Federal 30-year interest rate: 7.24% last updated on Oct 29, 2026
* All Figures are estimates. Check with your bank or proposed mortgage company for actual interest rates.
This product uses the FRED® API but is not endorsed or certified by the Federal Reserve Bank of St. Louis.

Virtual TourSave FavoriteSchedule TourAsk A QuestionMore Details

1171 Sagamore Avenue Portsmouth NH 03801

MLS Number 5106137

  • Condo
  • PricePerSqFt 741.38
  • Square Feet 2,900
  • Bedrooms 4
  • New Contruction Existing

Are you ready to downsize without giving up space, style, or the comforts of home? Wentworth Landing is an intimate coastal community of just 10 modern farmhouses, ideally located minutes from downtown cultural Portsmouth, area beaches, golf, marinas, scenic trails, and Wentworth-by-the-Sea. This beautifully designed home offers the ease of low-maintenance living with plenty of room for entertaining and welcoming guests. The flexible floor plan features a first-floor primary suite for true single-level living, plus a second upstairs primary suite with a modern bath and two additional bedrooms. A custom chef's kitchen with wide-plank oak floors, quartz surfaces, designer lighting, and open-concept living and dining spaces create a sophisticated yet comfortable setting. The living spaces flow seamlessly to a private rear patio, perfect for relaxed outdoor enjoyment. Flexible laundry options, finished lower level with bath, oversized two-car garage, and additional parking add versatility and convenience. For those seeking to simplify without compromise, this exceptional home combines luxury, comfort, and an enviable Seacoast location, all designed to make everyday living easier and more enjoyable.

Listed by Barbara Dunkle of EXP Realty

$
$
%
$/month over payments
Federal 30-year interest rate: 7.24% last updated on Oct 29, 2026
* All Figures are estimates. Check with your bank or proposed mortgage company for actual interest rates.
This product uses the FRED® API but is not endorsed or certified by the Federal Reserve Bank of St. Louis.

Save FavoriteSchedule TourAsk A QuestionMore Details

3209 German Flats Road Warren VT 05674
Active With Contract

MLS Number 5058378

  • Condo
  • PricePerSqFt 392.89
  • Square Feet 5,345
  • Bedrooms 10
  • New Contruction Existing

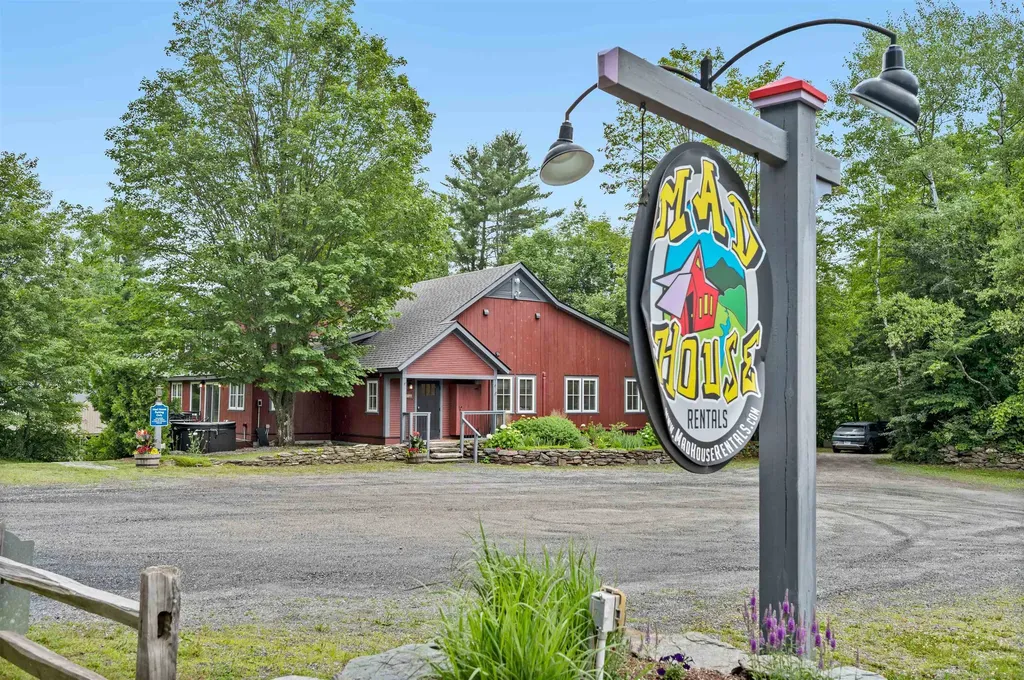
Own an iconic piece of the Mad River Valley. For over 60 years, this barn was home to three beloved restaurants: Orsini's, La Pasta, and finally The Common Man, before a million-dollar 2019 renovation transformed it into three independent luxury residences, each with its own kitchen, living space, private hot tub, and patio with grill. This isn't just a condo building; it's a compound. An extended family or group of close friends can each have a private home under one roof, together for the holidays and just as easily apart the rest of the year. Unit 1 offers single-level living with no stairs; ideal for effortless, full participation from every generation. Unit 3's main living space is also main-level, with just a few steps up (easily rampable) and two en-suite bedrooms above. Unit 2, tucked into the lower level, is its own quiet, private retreat. Units 1 and 3 also offer the option to add a lockable connecting door; joining the two as one larger home, or opening up an entirely new rental configuration. The Mad Bus stops right out front for effortless access to Lincoln Peak and Mount Ellen skiing, with hiking trails right outside the door come summer. At the heart of it all: a great room with soaring cathedral ceilings, exposed barn timber, reclaimed windows, an antler chandelier, and a stone fireplace built for snowy Vermont evenings. Since 2019, the Mad House has run as a thriving, self-managed short-term rental with a proven history; rented individually or as the "Whole House," a favorite for weddings and reunions. Whether as a family retreat, a shared home among friends, or an income property, The Mad House offers what no new construction can: history, character, and irreplaceable Mad River Valley charm!

Listed by Erik Reisner of Mad River Valley Real Estate

$
$
%
$/month over payments
Federal 30-year interest rate: 7.24% last updated on Oct 29, 2026
* All Figures are estimates. Check with your bank or proposed mortgage company for actual interest rates.
This product uses the FRED® API but is not endorsed or certified by the Federal Reserve Bank of St. Louis.

Virtual TourSave FavoriteSchedule TourAsk A QuestionMore Details

66 State Street Portsmouth NH 03801
Pending

MLS Number 5103137

  • Condo
  • PricePerSqFt 887.66
  • Square Feet 2,252
  • Bedrooms 2
  • New Contruction Existing

Experience elevated downtown living at 66 State Street, Unit 403, an exceptional two-bedroom, two-and-a-half-bath residence with a private office in the heart of historic Portsmouth. Perfectly positioned just steps from Prescott Park, this sophisticated home offers wonderful views toward Strawbery Banke and immediate access to everything that makes Portsmouth so desirable. Stroll to acclaimed restaurants, boutiques, galleries, waterfront parks, and the scenic bridge connecting downtown Portsmouth to Kittery all from one of the city's most coveted locations. Freshly painted throughout, with new carpeting in the bedrooms, the residence feels bright, polished, and move-in ready. Thoughtfully designed living spaces offer an ideal blend of comfort, privacy, and convenience for both everyday enjoyment and elegant entertaining. The dedicated office provides a quiet and refined setting for working from home, while the spacious bedroom suites create peaceful retreats above the energy of downtown. Set within a secure, professionally maintained building, Unit 403 also includes two attached garage parking spaces an exceptionally rare and valuable amenity in downtown Portsmouth. This is quintessential Portsmouth living: luxurious, convenient, walkable, and perfectly situated in the heart of it all.

Listed by Joseph Giordano and Erick Brunelle of Portside Real Estate Group

$
$
%
$/month over payments
Federal 30-year interest rate: 7.24% last updated on Oct 29, 2026
* All Figures are estimates. Check with your bank or proposed mortgage company for actual interest rates.
This product uses the FRED® API but is not endorsed or certified by the Federal Reserve Bank of St. Louis.

Save FavoriteSchedule TourAsk A QuestionMore Details

69 Hourglass Drive Stowe VT 05672

Stowe, VT69 Hourglass Drive, Unit 205

Price$1,995,000

Est. Mortgage: $/month

Pending

MLS Number 5112186

  • Condo
  • PricePerSqFt 1194.61
  • Square Feet 1,670
  • Bedrooms 3
  • New Contruction Existing

Nestled slopeside in Spruce Peak Village, this TreeHouse residence brings the finest ski resort living in New England to a private mountain home of rare refinement. The residence is set on a single level and designed with calm, contemporary elegance. It has three bedrooms and three baths, including two en suite retreats, and room for up to ten guests. The living space is open and filled with light, and it flows out to a private balcony framing sweeping views of the Green Mountains. The kitchen has sleek finishes and Bosch appliances, and it suits intimate après ski dinners as easily as larger gatherings. An in unit washer and dryer, generous storage throughout, and all electric, energy efficient construction round out a home that is as practical as it is beautiful. It is offered fully furnished and truly turnkey, so you can arrive with nothing but your skis. Outside your door, Spruce Peak offers a standard of service unmatched in the Northeast. Reserved heated underground parking and a dedicated ski valet make ski in, ski out mornings effortless. When the lifts close, you can unwind at the spa, heated pool, hot tub, and fitness center. The village green, skating rink, acclaimed restaurants, and summer concerts are just steps away, and golf, tennis, and pickleball are only moments beyond. This residence is also not subject to Stowe's Short Term Rental Ordinance. That gives a new owner rare flexibility to enjoy the home privately, rent it out, or do both, in one of the most sought after four season destinations in the country. New construction in Stowe's only slopeside resort village rarely comes to market. Experience the pinnacle of mountain living for yourself.

Listed by Smith Macdonald Group of Coldwell Banker Carlson Real Estate

$
$
%
$/month over payments
Federal 30-year interest rate: 7.24% last updated on Oct 29, 2026
* All Figures are estimates. Check with your bank or proposed mortgage company for actual interest rates.
This product uses the FRED® API but is not endorsed or certified by the Federal Reserve Bank of St. Louis.

Virtual TourSave FavoriteSchedule TourAsk A QuestionMore Details

55 Green Street Portsmouth NH 03801
Pending

MLS Number 5103086

  • Condo
  • PricePerSqFt 1036.36
  • Square Feet 1,925
  • Bedrooms 3
  • New Contruction To Be Built

Introducing The Maris, Portsmouth's newest luxury waterfront condominium community, elegantly positioned along the shores of the Piscataqua River. Offering 44 exceptional residences with thoughtfully curated floor plans ranging from 1BR+Den to 3BR+Den, The Maris presents a rare opportunity to choose a home that complements your lifestyle while enjoying the ease of maintenance-free waterfront living. Each residence showcases sophisticated design, premium finishes, and chef-inspired kitchens featuring Sub-Zero and Wolf appliances. Every home includes dedicated garage parking and private outdoor living space. Residents enjoy an elevated collection of amenities, including concierge service, a private waterfront marina, fitness center, resident lounge, conference room, pet spa, dedicated bike storage and private storage opportunities. Just moments from Portsmouth's vibrant downtown, The Maris places fine dining, boutique shopping, arts, culture, and the waterfront's best attractions within easy reach. Discover a new standard of elevated living. Photos are renderings and are not reflective of the specific unit or floor plan listed. Building is under construction with estimated completion Q1 2027.

Listed by Kianna Nicosia of Coldwell Banker Realty - Chestnut Hill

$
$
%
$/month over payments
Federal 30-year interest rate: 7.24% last updated on Oct 29, 2026
* All Figures are estimates. Check with your bank or proposed mortgage company for actual interest rates.
This product uses the FRED® API but is not endorsed or certified by the Federal Reserve Bank of St. Louis.

Save FavoriteSchedule TourAsk A QuestionMore Details

40 College Street Burlington VT 05401

MLS Number 5105510

  • Condo
  • PricePerSqFt 1101.88
  • Square Feet 1,806
  • Bedrooms 2
  • New Contruction Existing

Experience luxury penthouse living at its finest where breathtaking panoramic views stretch across Lake Champlain & the Burlington skyline. Perfectly positioned to capture spectacular southeastern to southwestern exposures, this extraordinary home is bathed in natural light from sunrise to sunset vistas. This exceptional property offers a 1,046 sq ft wraparound veranda unique to the building. Complete with a retractable awning & screening, this remarkable outdoor living space creates an extension of the home, ideal for entertaining, morning coffee or simply relaxing while taking in the ever-changing scenery & sweeping panoramic views. Inside, dramatic floor to ceiling windows frame the landscape from nearly every room, creating a seamless connection between the elegant interior & the beauty beyond. Fine craftsmanship is evident throughout, complemented by 2 fireplaces that add warmth/ambiance. The thoughtfully designed floor plan features a versatile flex room currently serving as a home office. Premium finishes, generous workspace & abundant natural light make it an inviting gathering place for family/friends. Another extraordinary feature is the inclusion of 4 parking spaces, an exceptional rarity in this prestigious building, offering a level of convenience seldom found in downtown Burlington. This premier residence offers easy access to Burlington's vibrant waterfront, scenic bike path, marinas, waterfront parks & the renowned Church Street Marketplace with its award-winning restaurants, boutique shopping, galleries, cafés & year-round cultural events. Whether enjoying an evening stroll along the lake, dining with friends, or taking advantage of the city's countless amenities, this location embodies the very best of urban waterfront living. A penthouse lifestyle defined by elegance, privacy, spectacular views, exceptional outdoor living & an unmatched location. A rare opportunity to own one of the city's most distinctive luxury residences.

Listed by Karen Bresnahan of Four Seasons Sotheby's Int'l Realty, Lea Van Winkle of Four Seasons Sotheby's Int'l Realty

$
$
%
$/month over payments
Federal 30-year interest rate: 7.24% last updated on Oct 29, 2026
* All Figures are estimates. Check with your bank or proposed mortgage company for actual interest rates.
This product uses the FRED® API but is not endorsed or certified by the Federal Reserve Bank of St. Louis.

Virtual TourSave FavoriteSchedule TourAsk A QuestionMore Details

69 Hourglass Drive Stowe VT 05672

Stowe, VT69 Hourglass Drive, Unit 210

Price$1,975,000

Est. Mortgage: $/month

Active With Contract

MLS Number 5112776

  • Condo
  • PricePerSqFt 1603.08
  • Square Feet 1,232
  • Bedrooms 2
  • New Contruction Existing

Mansfield views and ready for the season. Amazing two-bedroom, two-bath home with a bonus room (including twin bunk beds). Fully furnished, large living room, lots of glass and beautiful fireplace to warm up and enjoy the view. Roll out of bed for first tracks! Incredible mountainside location. Just steps from the lifts, spa, restaurants, ice rink, and Performing Arts Center. Create magical memories with your family this winter! Come find your home on the mountain!!

Listed by Lauren Handrahan of Spruce Peak Realty LLC

$
$
%
$/month over payments
Federal 30-year interest rate: 7.24% last updated on Oct 29, 2026
* All Figures are estimates. Check with your bank or proposed mortgage company for actual interest rates.
This product uses the FRED® API but is not endorsed or certified by the Federal Reserve Bank of St. Louis.

Save FavoriteSchedule TourAsk A QuestionMore Details

14 Sagamore Road Rye NH 03870

Rye, NH14 Sagamore Road, Unit 3

Price$1,895,000

Est. Mortgage: $/month

MLS Number 5054364

  • Condo
  • PricePerSqFt 735.07
  • Square Feet 2,578
  • Bedrooms 3
  • New Contruction New Construction

Welcome to The Harper! Rye's newest luxury townhouse/condominium project conveniently located just outside downtown Portsmouth and the Wentworth by the Sea Country Club! This stunning brand new construction is almost complete! Aimed to please even the most discerning buyer with top of the line interior finishings cultivated by the interior design team at Otter Creek Homes. Buyers will have the option to pick from three different interior design packages all carefully considered and structured to compliment the existing layout and design features. Each property has a dedicated two gar garage with direct interior access to the main living space. The first floor features a bonus room adjacent to the garage that could serve a multitude of purposes from a gym, home office, den or more! The second floor features the wide open living, kitchen & dining spaces with an oversized kitchen island and gas fireplace framing the living room. The large private deck off of the living room completes this amazing core living space and provides a ton of flexibility of different living lifestyles. The third floor features the primary bedroom suite with large tile shower, double vanities and walk-in closet. The other two large guest beds share a large full bathroom with laundry room easily accessible for all. Don't miss this exceptional opportunity!

Listed by Christopher Erikson of The Aland Realty Group

$
$
%
$/month over payments
Federal 30-year interest rate: 7.24% last updated on Oct 29, 2026
* All Figures are estimates. Check with your bank or proposed mortgage company for actual interest rates.
This product uses the FRED® API but is not endorsed or certified by the Federal Reserve Bank of St. Louis.

Save FavoriteSchedule TourAsk A QuestionMore Details

Broker Reciprocity 

Copyright 2026 PrimeMLS, Inc. All rights reserved. This information is deemed reliable, but not guaranteed. The data relating to real estate displayed on this display comes in part from the IDX Program of PrimeMLS. The information being provided is for consumers’ personal, non-commercial use and may not be used for any purpose other than to identify prospective properties consumers may be interested in purchasing. Data last updated November 3, 2026 4:24 PM EST