
SIGN UP or LOG IN 's Account

Log in to see your saved listings or edit your searches:

No account? Sign up now to save searches, listings, and get tailored listing notifications. It's free, opt-out anytime.

Find Your New Home

Sign Up Today!

Get fresh listings via email, save your favorite listings, match with similar properties, and unlock additional property info.

Create Your Account

Do not fill in this field:

Already have an account? Log in

and narrow your search. If you have fewer than 200 results, you can save your search.

Alburgh VT Condo Real Estate

r=457-468
5 Ryan Road Thornton NH 03285

Thornton, NH5 Ryan Road, Unit C

Price$699,000

Est. Mortgage: $/month

MLS Number 5084758

  • Condo
  • PricePerSqFt 417.81
  • Square Feet 1,673
  • Bedrooms 2
  • New Contruction Existing

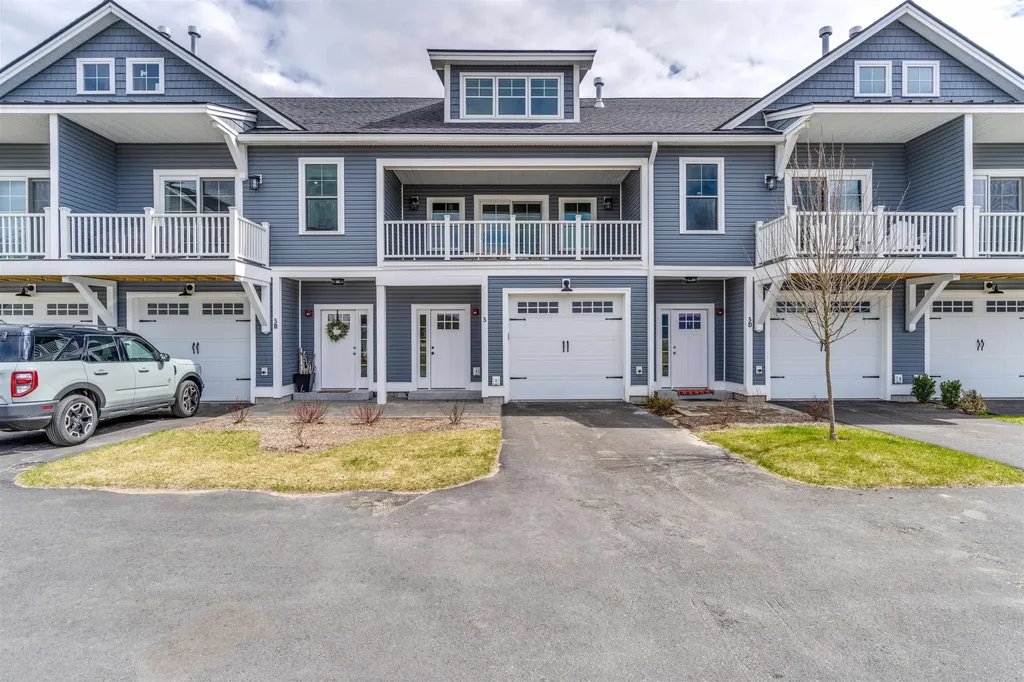
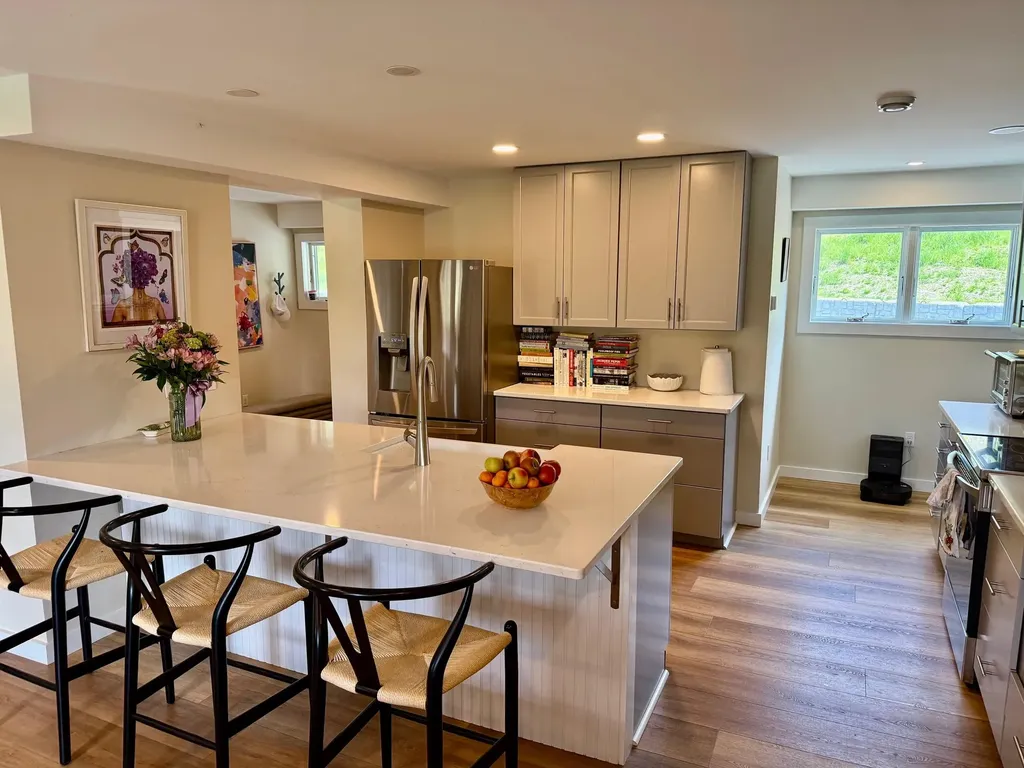
Experience resort-style living at Owl's Nest Resort, where the natural beauty of New Hampshire's White Mountains meets the ease of low-maintenance living. Located in the sought-after South Lake community, this turnkey townhome is ideal as a primary residence or four-season retreat. This property has excellent rental history. Just minutes from I-93 and under two hours from Boston, you'll enjoy effortless access to Waterville Valley, Loon Mountain, scenic lakes, and endless outdoor recreation. Inside, the open-concept design features high-end finishes, a modern kitchen, and a warm, inviting living area perfect for entertaining or unwinding after a day outdoors. The primary suite offers an en-suite bath and spacious walk-in closet, while one additional bedroom provides flexible space for guests, work, or relaxation. Step outside and embrace a lifestyle defined by convenience and recreation. Resort amenities are just a short walk or golf cart ride away, including an 18-hole Nicklaus Design golf course, New England's largest racquet complex with tennis, paddle, and pickleball, a state-of-the-art fitness center, multiple pools and hot tubs, and Lake Harold. Residents also enjoy over a mile of frontage on the Pemigewasset River, on-site dining, a deli and market, and year-round events. Whether your days are spent on the trails, the water, or the course, Owl's Nest offers a seamless blend of adventure, comfort, and community, an unmatched lifestyle in the White Mountains and Lakes Region. (Some photos may depict similar model units or include digital enhancements.)

Listed by Lexi Demetriou and Brendan Connolly of Four Seasons Sotheby's Int'l Realty
$
$
%
$/month over payments
Federal 30-year interest rate: 7.18% last updated on Nov 5, 2026
* All Figures are estimates. Check with your bank or proposed mortgage company for actual interest rates.
This product uses the FRED® API but is not endorsed or certified by the Federal Reserve Bank of St. Louis.

Save FavoriteSchedule TourAsk A QuestionMore Details

2366 Mountain Road Stowe VT 05672

MLS Number 5089653

  • Condo
  • PricePerSqFt 349.5
  • Square Feet 2,000
  • Bedrooms 3
  • New Contruction Existing

INSANE PRICING,NO HOA RENTAL RESTRICTIONS, THIS IS THE DEAL!!! Completely Renovated 3-Bedroom Condo in the Heart of Stowe, Vermont Experience refined mountain living in this beautifully renovated 3-bedroom, 2,000 sq ft luxury condo in iconic Stowe, Vermont. Thoughtfully redesigned in 2023, this bright, one-level residence combines modern sophistication with the natural beauty of the Green Mountains. The spacious open-concept layout is filled with natural light and showcases stunning mountain views throughout. A fully renovated chef's kitchen features high-end appliances, sleek cabinetry, and expansive counter space perfect for entertaining after a day on the slopes or trails. With only five units in the association, this exclusive property offers privacy and tranquility alongside exceptional amenities including a pool, pond, private storage unit, and easy one-floor living. Located just minutes from Stowe's renowned skiing, hiking, biking, dining, and village attractions, this condo is ideal as a full-time residence, vacation retreat, or investment property. With no rental restrictions, this rare offering provides outstanding flexibility and income potential in one of Vermont's most sought-after destinations.

Listed by Bobby Roberts of Rusty Nail Real Estate

$
$
%
$/month over payments
Federal 30-year interest rate: 7.18% last updated on Nov 5, 2026
* All Figures are estimates. Check with your bank or proposed mortgage company for actual interest rates.
This product uses the FRED® API but is not endorsed or certified by the Federal Reserve Bank of St. Louis.

Save FavoriteSchedule TourAsk A QuestionMore Details

21 Upper Ladd Hill Road Meredith NH 03253

MLS Number 5115331

  • Condo
  • PricePerSqFt 274.44
  • Square Feet 2,547
  • Bedrooms 4
  • New Contruction Existing

Incredible lake & mountain views paired with a limited-time buyer incentive! Seller is offering a $10,000 incentive toward buyer closing costs or interest rate buy-down! A fantastic opportunity to own a brand-new end unit at Mountain View Townhomes, an intimate community of just five residences in the heart of Meredith. Positioned at the farthest end of the development, this unit offers a desirable setting with no neighboring unit owners needing to drive past your unit. Set on just under an acre of common land, enjoy low-maintenance living with landscaping, snow removal, & trash removal taken care of by the association. The first floor welcomes you with a two-car garage featuring Wi-Fi-enabled garage doors, direct entry to a spacious tiled mudroom with a large coat closet, & walkout access to a crushed stone patio & green space. The main level features an open-concept living area featuring red oak hardwood flooring, a gas fireplace surrounded by custom built-ins, and a thoughtfully designed kitchen with quartz countertops, white shaker soft-close cabinetry, stainless steel appliance, extra-deep drawers, a large pantry closet, and an island with bar seating. Kohler fixtures throughout the kitchen & bathrooms, paired with classic subway tile showers contribute to the home's beautifully coordinated finishes. A large bedroom, full bathroom and rear mahogany deck provides the perfect place to enjoy the views and complete the main level. Upstairs, the view-facing primary suite offers a large walk-in closet & a bathroom featuring double vanities. Two additional bedrooms, full bathroom, and laundry complete the top level. Public sewer & community water add to the ease of ownership. Within walking distance of downtown Meredith and Lake Winnipesaukee & Waukewan, 15 minutes from I-93 and BankNH Pavilion, 30 minutes from Gunstock Mountain Resort, & under two hours from Boston, this community offers an exceptional combination of quality construction, views, & convenience.

Listed by Brie Stephens of Compass New England,LLC

$
$
%
$/month over payments
Federal 30-year interest rate: 7.18% last updated on Nov 5, 2026
* All Figures are estimates. Check with your bank or proposed mortgage company for actual interest rates.
This product uses the FRED® API but is not endorsed or certified by the Federal Reserve Bank of St. Louis.

Virtual TourSave FavoriteSchedule TourAsk A QuestionMore Details

21 Upper Ladd Hill Road Meredith NH 03253

MLS Number 5116684

  • Condo
  • PricePerSqFt 274.44
  • Square Feet 2,547
  • Bedrooms 4
  • New Contruction Existing

Welcome to Mountain View Townhomes, an exclusive collection of just five newly constructed residences in the heart of Meredith, offering beautiful lake and mountain views! This desirable end-unit location near the Upper Ladd Hill Road entrance, provides added privacy and convenient access along a quiet residential drive. Set on just under an acre of common land, this thoughtfully designed community offers an appealing lock-and-leave lifestyle, with landscaping, snow and trash removal included in the monthly condo fee. The first level features a direct-entry two-car garage with a Wifi-enabled door, spacious tiled mudroom, and walkout access to the backyard green space and crushed stone patio. Upstairs, the open-concept main living level showcases beautiful red oak hardwood floors, a gas fireplace with custom built-ins, and a well-appointed kitchen featuring quartz countertops, white shaker soft-close cabinetry, extra-deep drawers, pantry closet, stainless steel appliances, and a generous center island with bar seating. Brushed brass Kohler fixtures throughout the kitchen and bathrooms, along with classic subway tile showers, complement the home's quality finishes. A large bedroom & full bathroom on this level provide flexibility for guests or a home office, while the private rear deck with mahogany TimberTech decking offers a peaceful spot to relax and take in the views. The third floor features two additional bedrooms sharing a full bathroom, convenient laundry, and a spacious primary suite positioned to capture the scenery, complete with a large walk-in closet and an ensuite bathroom with double vanities. Additional conveniences include public sewer and community water. Located approximately half a mile from downtown Meredith and Lake Winnipesaukee, 15 minutes from I-93 and BankNH Pavilion for concerts, and under two hours from Boston, this move-in-ready townhome combines quality construction, low-maintenance living, and the best of the Lakes Region lifestyle.

Listed by Brie Stephens of Compass New England,LLC

$
$
%
$/month over payments
Federal 30-year interest rate: 7.18% last updated on Nov 5, 2026
* All Figures are estimates. Check with your bank or proposed mortgage company for actual interest rates.
This product uses the FRED® API but is not endorsed or certified by the Federal Reserve Bank of St. Louis.

Virtual TourSave FavoriteSchedule TourAsk A QuestionMore Details

135 Weirs Road Gilford NH 03249

Gilford, NH135 Weirs Road, Unit 23

Price$699,000

Est. Mortgage: $/month

Open House

MLS Number 5116613

  • Condo
  • Next Open House: Sun 11/8 1:00 pm. to 4:00 pm.
  • PricePerSqFt 1264.01
  • Square Feet 553
  • Bedrooms 2

Highly sought-after Yacht Club Vista Association. Beautifully renovated and furnished 2-bedroom, 1-bath condominium on Saunders Bay of Lake Winnipesaukee with an incredible deeded boat slip! This inviting retreat has been extensively updated with all-new LVP flooring, a brand-new kitchen and appliances, newly renovated bathroom, and fresh paint throughout. The 4 unit building has also been renovated, and the condo is being offered furnished. A standout feature of this property is the deeded boat slip in a prime location on the newly renovated association dock, providing easy access to Lake Winnipesaukee and all the boating, swimming, fishing, and recreation the lake has to offer. The condo is very convenient to Weirs Beach, Gunstock Mountain, shopping, entertainment and tourist attractions. Yacht Club Vista is an intimate 37-unit waterfront condominium community featuring a beautiful sandy private beach, inground pool, tennis/pickleball court, renovated common dock, association laundry, and off-street parking. The sleeping accommodations in this thoughtfully furnished condo include a queen bed in the primary bedroom; a queen bed plus a twin-over-double bunk bed in the second bedroom; and a loveseat with pullout sleeper bed in the living area. Enjoy spectacular views of Lake Winnipesaukee, Mount Washington, Mount Ossipee, and Gunstock Mountain. Gunstock Mountain is approximately 15 minutes away, offering quick access to skiing and amazing winter recreation. The condo may be occupied throughout the year but cannot be used as the owner's primary residence, in accordance with association rules and regulations. A rare opportunity to own a beautifully renovated and furnished Lake Winnipesaukee retreat with a deeded boat slip, private beach, pool, tennis/pickleball, parking, and exceptional mountain views. Take advantage of this off season pricing. In the unlikely event this unit is still available in the Spring, the price will be increased.

Listed by Lisa Berry of Simply Sell Realty

$
$
%
$/month over payments
Federal 30-year interest rate: 7.18% last updated on Nov 5, 2026
* All Figures are estimates. Check with your bank or proposed mortgage company for actual interest rates.
This product uses the FRED® API but is not endorsed or certified by the Federal Reserve Bank of St. Louis.

Save FavoriteSchedule TourAsk A QuestionMore Details

3 Currant Lane Hooksett NH 03106

Hooksett, NH3 Currant Lane

Price$695,900

Est. Mortgage: $/month

Pending

MLS Number 5114927

  • Condo
  • PricePerSqFt 403.65
  • Square Feet 2,534
  • Bedrooms 2
  • New Contruction Existing

Welcome to comfortable, carefree living in a beautiful 55+ community in Hooksett! This inviting home combines modern style, generous living space, and thoughtful accessibility features in a peaceful, well maintained setting. The open-concept floor plan creates a warm and welcoming atmosphere, featuring hardwood floors throughout and a cozy gas fireplace that serves as the perfect focal point for relaxing or entertaining. Two exceptionally spacious bedrooms and two full bathrooms provide comfort and flexibility, while the modern kitchen complements the home's inviting layout. The primary suite offers an expansive walk-in closet and a handicap-accessible en-suite bathroom. Downstairs, the finished basement provides additional living space ideal for a family room, gatherings, office space, or simply spreading out and enjoying a little extra room. A stair lift for convenient access to the lower level, while a separate utility room and additional unfinished storage space provide even more versatility. Storage is abundant throughout the home, with a dedicated laundry room complete with sink adding to the everyday convenience. Natural gas heating, central air conditioning, and a two-car garage round out the home's many practical features. Enjoy the benefits of a beautifully maintained community and a peaceful setting, with the convenience of nearby shopping, dining, and everyday essentials.

Listed by David Liberatore and Vanessa Copp of White Water Realty Group LLC

$
$
%
$/month over payments
Federal 30-year interest rate: 7.18% last updated on Nov 5, 2026
* All Figures are estimates. Check with your bank or proposed mortgage company for actual interest rates.
This product uses the FRED® API but is not endorsed or certified by the Federal Reserve Bank of St. Louis.

Virtual TourSave FavoriteSchedule TourAsk A QuestionMore Details

1227 Notchbrook Road Stowe VT 05672

MLS Number 5113640

  • Condo
  • PricePerSqFt 408.82
  • Square Feet 1,700
  • Bedrooms 3
  • New Contruction Existing

This private mountain retreat offers exceptional views, beautiful updates, and a wonderfully versatile layout in Notch Brook. The home's thoughtful design creates a comfortable sense of privacy and connection to its surroundings, with two private balconies, both overlooking the mountains. The open-concept kitchen and dining area is warm and inviting, designed for easy entertaining and everyday life. A welcoming living room centers around a gas fireplace and beautiful custom built-ins. The primary bedroom on the top floor enjoys its own sense of space, abundant natural light and an updated bath. Additional space for family and guests includes a second bedroom and full bath, as well as a lower-level office/den that can easily serve as a third bedroom. This home was used as a full-time residence and changes were made to suit the owner's needs. Offered furnished with some exceptions. A true four-season retreat, this townhouse is the perfect weekend escape, seasonal rental, or full-time mountain home. Notch Brook offers tennis and pickleball courts and a year-round heated pool. Ideally located just minutes from Stowe Mountain Resort, it offers the privacy and comfort of a Stowe, Vermont getaway that you will love!

Listed by Judy Foregger and Kerry Douglas Pearce of Pall Spera Company Realtors-Stowe

$
$
%
$/month over payments
Federal 30-year interest rate: 7.18% last updated on Nov 5, 2026
* All Figures are estimates. Check with your bank or proposed mortgage company for actual interest rates.
This product uses the FRED® API but is not endorsed or certified by the Federal Reserve Bank of St. Louis.

Virtual TourSave FavoriteSchedule TourAsk A QuestionMore Details

31 Pinehill Lane Lincoln NH 03251

Lincoln, NH31 Pinehill Lane, Unit 2

Price$695,000

Est. Mortgage: $/month

MLS Number 5115498

  • Condo
  • PricePerSqFt 538.76
  • Square Feet 2,037
  • Bedrooms 4
  • New Contruction Existing

Experience the best of White Mountain living at Forest Ridge in Lincoln, New Hampshire! This spacious 4-bedroom, 4-bathroom condo offers plenty of room for family and friends to gather, relax, and make lasting mountain memories. The finished lower level provides additional living space and flexibility for entertaining, relaxing after a day outdoors, or accommodating overnight guests. Step outside onto the deck to enjoy the fresh mountain air and unwind in your own outdoor space. Whether you're looking for a full-time residence, a weekend escape, or a vacation retreat, this property offers a wonderful home base for enjoying all that the White Mountains have to offer. Forest Ridge features desirable resort-style amenities, including a clubhouse with indoor and outdoor pools, an exercise facility, and locker rooms. Located just minutes from Loon Mountain, the community also offers seasonal winter shuttle service to the mountain, making days on the slopes easy and convenient. Beyond skiing and snowboarding, enjoy year-round outdoor adventures, from hiking scenic trails and exploring waterfalls to mountain biking, kayaking, swimming, and taking in the spectacular fall foliage along the Kancamagus Highway. Nearby Franconia Notch State Park and Flume Gorge offer even more opportunities to experience New Hampshire's natural beauty. With four bedrooms, four bathrooms, additional living space in the finished lower level, a private deck, and access to excellent community amenities, this Forest Ridge condo is an ideal mountain getaway for enjoying the best of New Hampshire in every season!

Listed by Brent Drouin of Century 21 Mountainside Realty

$
$
%
$/month over payments
Federal 30-year interest rate: 7.18% last updated on Nov 5, 2026
* All Figures are estimates. Check with your bank or proposed mortgage company for actual interest rates.
This product uses the FRED® API but is not endorsed or certified by the Federal Reserve Bank of St. Louis.

Virtual TourSave FavoriteSchedule TourAsk A QuestionMore Details

2D Townhouse Square Dover VT 05356

MLS Number 5107377

  • Condo
  • PricePerSqFt 401.73
  • Square Feet 1,730
  • Bedrooms 3
  • New Contruction Existing

Welcome to Townhouse 1 at Seasons on Mount Snow. LOCATION LOCATION LOCATION! This trailside home offers a prime location at Mount Snow, featuring convenient access to the Sundance Base Lodge and the 6-pack chairlift, as well as the option to ski-to-the-trail on the Seasons trail network. The home is also in close proximity to the Sports Center, a recently renovated amenity center that boasts an indoor pool, a new hot tub in summer 2026, saunas, locker rooms, a gym, a game room, a lounge area, and dedicated owners' areas. This townhouse features three bedrooms and four baths, providing ample space for the whole gang. The main level includes a mudroom entry, dining room, galley-style kitchen, living room with a floor-to-ceiling fieldstone gas fireplace, and a half bath. The upper level is exclusively dedicated to the primary suite, which features a cozy wood-burning fireplace. The lower level offers additional living space with a family room for everyone to relax and unwind, two bedrooms, one of which is ensuite, a hall bath, and a laundry area tucked under the stairs. This unit has been recently painted and is currently used as a rental property, with rental income information available upon request. Close to Mount Snow Golf Club, Haystack Golf Club, the Hermitage Resort, the Village of Wilmington, and Harriman Reservoir. Make this townhome your next 4-season retreat, slopeside ski home, or investment property.

Listed by Donna Brown of Skihome Realty

$
$
%
$/month over payments
Federal 30-year interest rate: 7.18% last updated on Nov 5, 2026
* All Figures are estimates. Check with your bank or proposed mortgage company for actual interest rates.
This product uses the FRED® API but is not endorsed or certified by the Federal Reserve Bank of St. Louis.

Virtual TourSave FavoriteSchedule TourAsk A QuestionMore Details

3755 Quechee Main Street Hartford VT 05059

MLS Number 5076558

  • Condo
  • PricePerSqFt 304.56
  • Square Feet 2,282
  • Bedrooms 3
  • New Contruction Existing

The perfect combination of feeling like a single family home but with the convenience and ease of townhouse living! Enjoy a park like setting with wonderful landscaping and stone walls throughout. Walk, bike or golf cart to the Quechee Club and Lake Pineo. Located adjacent to the 13th fairway of the Highland golf course. On site there is a beautiful in ground pool for a spontaneous dip or relaxing in the sun. This End-Unit Coach Road condo has an attached one car garage, extra storage/mudroom off garage, multiple air conditioning units, gas and electric heat, upgraded kitchen with custom cabinetry, granite counters and stainless steel appliances. Two wood burning fireplaces, sauna, and large patio area enhance any style of living. All three bedrooms are oversized each with private baths. Large loft for an office, rec. room or family area. A great opportunity to live in Quechee's finest townhouse village. This is a perfect location and setting to entertain inside or the beautifully landscaped backyard patio, walking and ski trails nearby, minutes to Woodstock and Killington.

Listed by Barbara Ruel of Coldwell Banker LIFESTYLES - Quechee

$
$
%
$/month over payments
Federal 30-year interest rate: 7.18% last updated on Nov 5, 2026
* All Figures are estimates. Check with your bank or proposed mortgage company for actual interest rates.
This product uses the FRED® API but is not endorsed or certified by the Federal Reserve Bank of St. Louis.

Save FavoriteSchedule TourAsk A QuestionMore Details

83C Greensprings Road Dover VT 05356

Dover, VT83C Greensprings Road

Price$691,000

Est. Mortgage: $/month

MLS Number 5113251

  • Condo
  • PricePerSqFt 287.92
  • Square Feet 2,400
  • Bedrooms 3
  • New Contruction Existing

Set at the top of the desirable Greensprings community, this spacious three-bedroom condominium offers a private Vermont retreat with views toward the Mount Snow trails and the added benefit of backing up to the quiet privacy of the surrounding Vermont forest. The main living level features a dramatic vaulted living room with warm wood accents, a fireplace, and generous gathering spaces designed for relaxed mountain living. A private sauna and practical mudroom add to the comfort and convenience after a day on the mountain. The finished lower level expands the living space considerably, offering additional room for family and guests along with a bonus bunk room that makes the home especially well suited for weekends and extended stays. Greensprings residents also enjoy convenient shuttle service to the Mount Snow slopes, along with access to an indoor pool, hot tub, fitness center, and outdoor tennis courts. With its elevated setting, mountain views, forest privacy, and flexible living space, this is an inviting four-season home in the heart of the Deerfield Valley

Listed by Betsy Wadsworth of Four Seasons Sotheby's Int'l Realty

$
$
%
$/month over payments
Federal 30-year interest rate: 7.18% last updated on Nov 5, 2026
* All Figures are estimates. Check with your bank or proposed mortgage company for actual interest rates.
This product uses the FRED® API but is not endorsed or certified by the Federal Reserve Bank of St. Louis.

Virtual TourSave FavoriteSchedule TourAsk A QuestionMore Details

100 Shepards Cove Road Kittery ME 03904
Active With Contract

MLS Number 5107350

  • Condo
  • PricePerSqFt 403.51
  • Square Feet 1,710
  • Bedrooms 2
  • New Contruction Existing

Discover easy, low-maintenance living at Shepards Cove, a 55+ community in Kittery set among approximately 42.5 acres of landscaped grounds with trails and shared waterfront amenities. Facing the water side of the property, the views and a spacious two-bedroom, two-bath condominium features one of the largest single-level floor plans in the community. A new HVAC system in 2024, and other recent updates make this home a great value. The seasonal Spruce Creek water views in the fall create a peaceful natural setting. The open layout is designed for comfortable everyday living, and natural light that brightens the space. Bedrooms are positioned on opposite ends of the home to provide separation and flexibility for guests, a home office, or additional living needs. Step onto the generously sized private deck to enjoy changing seasonal views of the surrounding landscape and water. The kitchen and dining space are meant for function and central air conditioning for comfort. Convenience continues with elevator access from all building levels, a deeded indoor garage parking space, and a private storage area. Residents enjoy access to the community clubhouse, which features an exercise room, library, billiards room, gathering spaces, and opportunities for a variety of recreational and social activities. Outdoor amenities include trails, a shared dock, and a boathouse for kayak and canoe storage. Ideally located just minutes from Kittery's shops, restaurants, waterfront attractions, and everyday conveniences, this home also offers easy access to Portsmouth, area beaches, parks, lighthouses, and Interstate 95 for commuting throughout the Seacoast and Southern Maine. Whether you're looking for a year-round residence or a low-maintenance home close to the coast, this property offers a convenient location with access to both natural surroundings and local amenities.

Listed by Lisa MacBride and Amy Jones of The Gove Group Real Estate,LLC

$
$
%
$/month over payments
Federal 30-year interest rate: 7.18% last updated on Nov 5, 2026
* All Figures are estimates. Check with your bank or proposed mortgage company for actual interest rates.
This product uses the FRED® API but is not endorsed or certified by the Federal Reserve Bank of St. Louis.

Save FavoriteSchedule TourAsk A QuestionMore Details

Broker Reciprocity 

Copyright 2026 PrimeMLS, Inc. All rights reserved. This information is deemed reliable, but not guaranteed. The data relating to real estate displayed on this display comes in part from the IDX Program of PrimeMLS. The information being provided is for consumers’ personal, non-commercial use and may not be used for any purpose other than to identify prospective properties consumers may be interested in purchasing. Data last updated November 7, 2026 5:07 PM EST

