
SIGN UP or LOG IN 's Account

Log in to see your saved listings or edit your searches:

No account? Sign up now to save searches, listings, and get tailored listing notifications. It's free, opt-out anytime.

Find Your New Home

Sign Up Today!

Get fresh listings via email, save your favorite listings, match with similar properties, and unlock additional property info.

Create Your Account

Do not fill in this field:

Already have an account? Log in

and narrow your search. If you have fewer than 200 results, you can save your search.

Alburgh VT Condo Real Estate

r=853-864
27 Lake Forest Drive Burlington VT 05401

MLS Number 5113799

  • Condo
  • PricePerSqFt 345.87
  • Square Feet 1,489
  • Bedrooms 2
  • New Contruction Existing

Pond views, a private deck, and easy access to Burlington's favorite outdoor destinations make 27 Lake Forest Drive a place you'll look forward to coming home to. This two-bedroom townhouse with a separate office offers 1,489 square feet and a flexible layout with room for everyday living, entertaining, and working from home. Natural light fills the main living area where sliding doors open to the deck overlooking the pond. Take your morning coffee outside or settle in for a quiet evening by the water. The adjoining dining area and kitchen keep conversation flowing, while stainless steel appliances, gas cooking, and generous cabinet and counter space make meal preparation easy. Upstairs, two spacious bedrooms and a large office/den give you options to fit your lifestyle, with a full bath and laundry conveniently nearby. A main-level half bath, heat pump and mini-split cooling, new windows and slider, and an attached garage with direct entry round out the home's practical features. Driveway and guest parking provide space for visitors. Spend less time on upkeep and more time enjoying the community pool, Burlington Bike Path, Oakledge Park, and Red Rocks. City Market and nearby breweries add to the neighborhood appeal, while included landscaping, plowing, and trash services simplify homeownership. A peaceful setting with city conveniences close at hand come see what life at Lake Forest has to offer.

Listed by Darcy Handy of RE/MAX North Professionals

$
$
%
$/month over payments
Federal 30-year interest rate: 7.18% last updated on Nov 5, 2026
* All Figures are estimates. Check with your bank or proposed mortgage company for actual interest rates.
This product uses the FRED® API but is not endorsed or certified by the Federal Reserve Bank of St. Louis.

Virtual TourSave FavoriteSchedule TourAsk A QuestionMore Details

22 Currier Lane Fremont NH 03044-3449

Fremont, NH22 Currier Lane

Price$515,000

Est. Mortgage: $/month

Active With Contract

MLS Number 5111113

  • Condo
  • PricePerSqFt 378.68
  • Square Feet 1,360
  • Bedrooms 2
  • New Contruction Existing

Welcome to 22 Currier Lane, a beautifully maintained home built in 2021 and tucked within an intimate 55+ community of just 12 homes in Fremont, NH. Offering approximately 1,360 square feet of thoughtfully designed living space, this 2-bedroom, 2-bath home combines the ease of single-level living with plenty of room for future possibilities. Inside, you'll find a bright and inviting layout designed for comfortable everyday living. An attached 2-car garage provides added convenience and storage, while the spacious unfinished basement with walkout access offers incredible potential to create additional living space, a home office, hobby room, or simply enjoy the extra storage. Outside, enjoy an irrigation system, gutters, and a whole-house generator- thoughtful features that add convenience and peace of mind year-round. Enjoy the welcoming front porch, nearby walking trails, and the quieter, close-knit feel that comes with a community of only 12 homes. With newer construction, low-maintenance living, and convenient access to shopping, dining, and major routes, 22 Currier Lane offers a wonderful opportunity to settle in and enjoy your next chapter in Fremont. Delayed showings begin at the Open House on Saturday, 9/26, from 9-10:30am. Additional Open House will be held Sunday, 9/27, from 11am-1pm.

Listed by Hannah Shackford of Keller Williams Realty-Metropolitan

$
$
%
$/month over payments
Federal 30-year interest rate: 7.18% last updated on Nov 5, 2026
* All Figures are estimates. Check with your bank or proposed mortgage company for actual interest rates.
This product uses the FRED® API but is not endorsed or certified by the Federal Reserve Bank of St. Louis.

Virtual TourSave FavoriteSchedule TourAsk A QuestionMore Details

3 Mission Lane Hudson NH 03051-6413

Hudson, NH3 Mission Lane

Price$515,000

Est. Mortgage: $/month

Pending

MLS Number 5102230

  • Condo
  • PricePerSqFt 386.06
  • Square Feet 1,334
  • Bedrooms 2
  • New Contruction Existing

OPEN HOUSE CANCELLED FOR 10/31/26. Welcome to sought after Mission Pointe, a 62+ community in South Hudson. Nestled in a peaceful neighborhood with a park like setting, this stunning 2 BR, 2 BA condo combines, luxury, comfort and convenience. Recently updated with high-end finishes, this beautifully appointed home features a stunning kitchen with new cabinets, stainless steel appliances and quartz countertops. The primary bathroom offers beautifully tiled walk-in shower designed with both style and functionality in mind. Gleaming hardwood floors flow throughout the home, while the inviting living room offers a cozy gas fireplace flanked by custom built-in bookcases. Thoughtfully decorated with impeccable attention to detail, every space feels warm, elegant, and move-in ready. Step outside to enjoy the cozy patio, perfect for relaxing or entertaining. A spacious unfinished basement provides abundant storage or the opportunity to create additional living space. Ideally situated on a cul-de-sac and within walking distance of the community room in the 62+ apartment building and convenient guest parking. Located only minutes to the highway, dining and shopping, don't miss out on this rare opportunity to embrace carefree living in one of Hudson's most desirable communities. ALL residents must be 62 or over.

Listed by Pauline Hanson of BHGRE Masiello Nashua

$
$
%
$/month over payments
Federal 30-year interest rate: 7.18% last updated on Nov 5, 2026
* All Figures are estimates. Check with your bank or proposed mortgage company for actual interest rates.
This product uses the FRED® API but is not endorsed or certified by the Federal Reserve Bank of St. Louis.

Virtual TourSave FavoriteSchedule TourAsk A QuestionMore Details
4643 Battleground Road Fayston VT 05673

MLS Number 5101506

  • Condo
  • PricePerSqFt 393.73
  • Square Feet 1,308
  • Bedrooms 3
  • New Contruction Existing

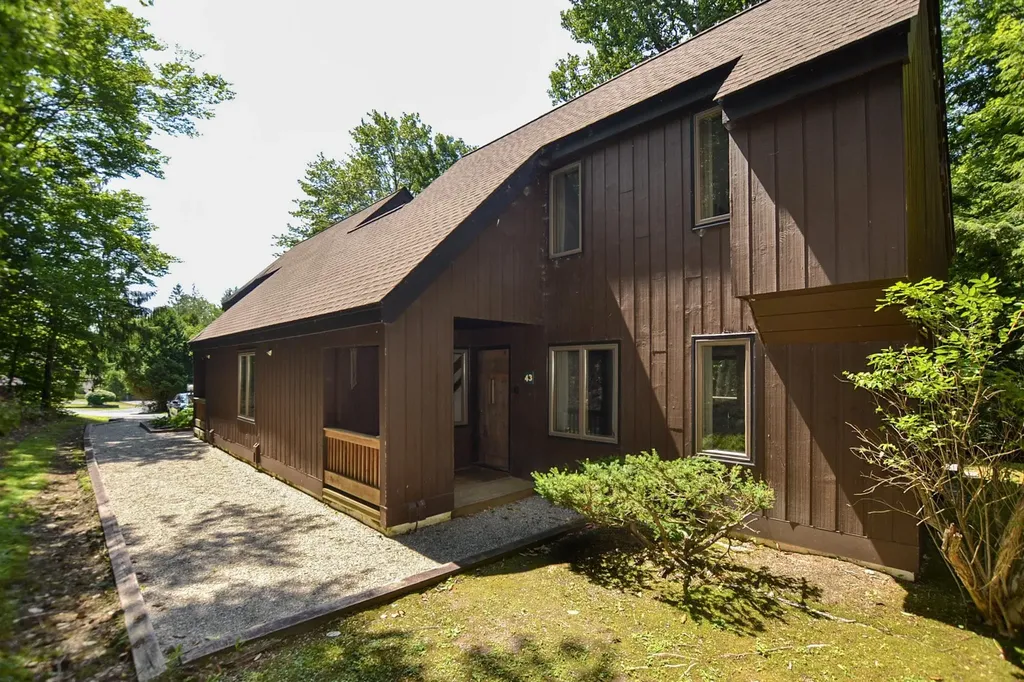
Don't miss this rare opportunity to own a privately situated, three-bedroom streamside condo that has been cherished by the same family for nearly 30 years! Tucked at the far end of the development, this special setting offers exceptional privacy and an effortless connection to nature. Relax on the deck or open the sliding doors and let the soothing sounds of the backyard brook fill the home. Just beyond your door, Clay Brook offers an incredible natural swimming spot complete with mini waterfalls. For a more leisurely dip, head to the association's in-ground pool and take in the beautiful mountain views, or enjoy a round of tennis at the community courts. The outdoor adventures begin right outside your door! Hike the nearby Catamount Trail through the peaceful Vermont woods. Return in winter to a serene, snow-covered retreat ideally located less than five minutes from Mad River Glen and less than 15 minutes from Sugarbush Resort. After a day on the trails or slopes, warm up beside the wood-burning stove, newly installed in 2024. With plenty of room to gather, the home is ready for memorable weekends and shared meals prepared in the renovated kitchen. Thoughtful improvements include Andersen windows installed in 2015 with a 20-year warranty, ceramic tile on the lower level bed and bathrooms added in 2014, vinyl plank flooring and carpeting completed in 2023, and a new electrical panel installed in 2025. With many of the important behind-the-scenes updates already completed, you can focus on adding your own cosmetic touches and making this special mountain getaway entirely your own! Make your way across the iconic covered bridge into The Battleground and see firsthand what makes this streamside condo so special.

Listed by Carrie Zeno of New England Landmark Realty LTD

$
$
%
$/month over payments
Federal 30-year interest rate: 7.18% last updated on Nov 5, 2026
* All Figures are estimates. Check with your bank or proposed mortgage company for actual interest rates.
This product uses the FRED® API but is not endorsed or certified by the Federal Reserve Bank of St. Louis.

Virtual TourSave FavoriteSchedule TourAsk A QuestionMore Details

52 Main Street Nashua NH 03064

Nashua, NH52 Main Street, Unit 404

Price$514,900

Est. Mortgage: $/month

MLS Number 5110144

  • Condo
  • PricePerSqFt 389.19
  • Square Feet 1,323
  • Bedrooms 2
  • New Contruction Existing

This is the one! Set in the sought-after Jackson Falls community, this 4th-floor riverfront condo at 52 Main Street puts you steps from downtown Nashua, walking distance to Main Street's shops, acclaimed restaurants, cafes, and breweries (including The Peddler's Daughter) and to the Nashua Riverwalk. Built in 2007, this charming 2-bedroom, 2-bath home offers an outstanding and efficient floor plan and effortless single-level, lock-and-leave living, with nothing to do but move in. A central foyer leads into a bright living room with a slider to your private balcony, where tranquil river views set the backdrop for morning coffee or evening relaxation. The large kitchen offers great space for cooking and gathering at the peninsula while a separate dining room provides an elegant setting for entertaining. The primary ensuite features a walk-in closet, in-unit laundry, and a private three-quarter bath. The second bedroom offers flexibility as a guest room, office, or extra living space. Beautiful finishes and abundant natural light throughout, plus central air, forced-hot-air heat, on-floor storage, and one deeded parking space in a heated garage with storage opportunity and additional parking outside. Beyond your door, enjoy the Heritage Rail Trail, Greeley Park, and Mine Falls Park, year-round events, arts, entertainment and festivals, NH tax-free shopping, and easy Route 3 access to Southern NH and Massachusetts. This is your opportunity for stylish, low-maintenance, walk-to-everything living in one of Nashua's most desirable addresses. Photos may be digitally enhanced. *OH Sun, 9/27 @ 10:00am-12:00pm.

Listed by Dan Childs and Drew Childs of EXP Realty

$
$
%
$/month over payments
Federal 30-year interest rate: 7.18% last updated on Nov 5, 2026
* All Figures are estimates. Check with your bank or proposed mortgage company for actual interest rates.
This product uses the FRED® API but is not endorsed or certified by the Federal Reserve Bank of St. Louis.

Virtual TourSave FavoriteSchedule TourAsk A QuestionMore Details

39 Forrest Street Hampstead NH 03826

Hampstead, NH39 Forrest Street

Price$514,000

Est. Mortgage: $/month

Active With Contract

MLS Number 5111081

  • Condo
  • PricePerSqFt 315.72
  • Square Feet 1,628
  • Bedrooms 2
  • New Contruction Existing

Elegant, sun filled end unit at the end of the cul de sac in the coveted Eastwood Place community of East Hampstead, offering refined comfort, privacy, and effortless one-level living. Meticulously maintained and beautifully presented, this exceptional residence features a first-floor primary suite, private screened porch, attached garage with epoxy floor, and a serene setting surrounded by more than 17.5 acres of wooded landscape. The inviting interior blends warmth and sophistication, with generously proportioned living spaces and an easy, flowing floor plan. The beautifully appointed kitchen features rich wood cabinetry, stainless steel appliances, granite countertops, and a charming breakfast nook overlooking the peaceful surroundings. Step directly onto the private screened porch, an idyllic retreat for morning coffee, relaxed afternoons, or elegant al fresco entertaining. The spacious first-floor primary suite is a true retreat, highlighted by soaring cathedral ceilings and an oversized double closet. Upstairs, a private guest bedroom and full bath provide a comfortable and secluded space for family and visitors. The walkout lower level, with updated systems offers an expansive unfinished room with abundant storage and exceptional flexibility for future living, recreation, or hobby space. Rarely available, this private end-unit residence offers a distinctive combination of tranquility, sophistication, and convenience. Enjoy the privacy of a peaceful country setting while remaining close to schools, shopping, restaurants, and area lakes. A gracious home in an exceptional setting, ready to be enjoyed and appreciated for years to come.

Listed by Tatjiana Shone and Jeremy Barton of The Aland Realty Group

$
$
%
$/month over payments
Federal 30-year interest rate: 7.18% last updated on Nov 5, 2026
* All Figures are estimates. Check with your bank or proposed mortgage company for actual interest rates.
This product uses the FRED® API but is not endorsed or certified by the Federal Reserve Bank of St. Louis.

Virtual TourSave FavoriteSchedule TourAsk A QuestionMore Details

1A Dearborn Circle Goffstown NH 03045

Goffstown, NH1A Dearborn Circle

Price$510,000

Est. Mortgage: $/month

Pending

MLS Number 5101640

  • Condo
  • PricePerSqFt 323.81
  • Square Feet 1,575
  • Bedrooms 3
  • New Contruction New Construction

MOVE-IN READY MODEL HOME! Builder Rate-Buydown Incentive! Save BIG with an exclusive below-market interest rate from our preferred lender. Limited Time Offer. Welcome to Dearborn Village, Goffstown's Premier New Construction Townhome Community! Discover the perfect blend of modern comfort and convenience at Dearborn Village, Goffstown's newest community offering brand-new two-story townhomes ideally located near the Goffstown Rail Trail and scenic Glen Lake. These spacious 3-bedroom, 2.5-bath townhomes feature an open-concept layout and a second-floor laundry room. Each home features designer-curated finishes for a polished, move-in ready look. Enjoy maintenance-free living at its best with central air conditioning, town water and sewer, natural gas heating and an affordable low-cost professionally managed HOA. Each unit includes a 1-car garage, driveway parking and is pet-friendly, perfect for families and commuters alike. The location can't be beat! Dearborn Village is minutes from downtown Goffstown, shopping, restaurants, top-rated schools and major highways for an easy commute to Manchester and surrounding areas. Don't miss your chance to call Dearborn Village, Goffstown NH home where quality new construction meets low-maintenance and carefree living!

Listed by Moe Archambault of Moe Marketing Realty Group

$
$
%
$/month over payments
Federal 30-year interest rate: 7.18% last updated on Nov 5, 2026
* All Figures are estimates. Check with your bank or proposed mortgage company for actual interest rates.
This product uses the FRED® API but is not endorsed or certified by the Federal Reserve Bank of St. Louis.

Virtual TourSave FavoriteSchedule TourAsk A QuestionMore Details

43 Crawford Hills Road Bartlett NH 03812

Bartlett, NH43 Crawford Hills Road

Price$510,000

Est. Mortgage: $/month

Active With Contract

MLS Number 5113278

  • Condo
  • PricePerSqFt 382.31
  • Square Feet 2,134
  • Bedrooms 3
  • New Contruction Existing

Welcome to a beautifully maintained 3 bed, 2.75 bath (+ 2 bonus rooms), gem. Step inside to a generous mudroom designed with ample room to store all of your gear. The main level unfolds into a seamless open-concept kitchen, living, and dining area centered by a wood stove, the ultimate spot for winding down in the evening. The kitchen features a beautiful quartz countertop and Armstrong LVP flooring runs throughout both the main & lower levels, combining durability with a clean, modern aesthetic. Sliders lead out to peaceful private deck areas on both the main & lower levels, ideal for your morning coffee or listening to the surrounding nature. A large bedroom and 3/4 bathroom complete the 1st floor. On the 2nd floor are 2 bedrooms, a full bath, and a bonus room perfect for napping or getting lost in a good book. The fully finished walkout lower level expands your living space with a massive family room, a 3rd full bath, and a 2nd bonus room that can be a home office, a game room, or exercise space. Crawford Hills includes a heated pool during the summer months and beyond are endless hiking trails & river swimming. Whether it is a winter ski escape, summer hiking hub, or mountain retreat, this property is your gateway to the best of the White Mountains. Owner is a licensed real estate professional.

Listed by Dave White of OwnerEntry.com

$
$
%
$/month over payments
Federal 30-year interest rate: 7.18% last updated on Nov 5, 2026
* All Figures are estimates. Check with your bank or proposed mortgage company for actual interest rates.
This product uses the FRED® API but is not endorsed or certified by the Federal Reserve Bank of St. Louis.

Save FavoriteSchedule TourAsk A QuestionMore Details

94 Riverwalk Way Manchester NH 03101

Manchester, NH94 Riverwalk Way

Price$510,000

Est. Mortgage: $/month

MLS Number 5115289

  • Condo
  • PricePerSqFt 262.62
  • Square Feet 1,942
  • Bedrooms 2
  • New Contruction Existing

Riverwalk Place in Manchester, NH, is an upscale, gated community offering beautiful Merrimack River views and scenic walking and running trails. This pristine home features an open floor plan, high ceilings, and an abundance of upgrades. The chef's kitchen showcases maple cabinetry with chocolate glaze, granite countertops, seating for four at the peninsula island, and KitchenAid stainless steel appliances. A wine and coffee station, home office desk area, oversized pantry, and convenient laundry closet with extra shelving add functionality. New dining area lighting and a Parrot ceiling fan complete the space. The dining area features a large palladium window that fills the home with natural light, while the family room offers a gas fireplace and a wall of sliders leading to a beautiful patio. The spacious primary suite is a true retreat, featuring an oversized soaking tub, a custom stone shower with high-end finishes, a walk-in closet with California shelving, and additional built-in cabinetry. Enjoy morning sunlight from your private balcony. The welcoming foyer features updated finish work and interior paint, while the finished lower level offers flexible space for a gym, home office, media room, or guest bedroom. Lower-level bedroom walk-in closet plumbed for a bathroom. Additional amenities include public water and sewer, natural gas heat, and central air conditioning. Enjoy the best of urban living with easy access to Manchester's vibrant dining scene, local breweries, the Palace Theatre, Currier Museum of Art, Lake Massabesic, and events at SNHU. Convenient highway access puts the Seacoast, White Mountains, and Boston approximately an hour away. Experience the perfect blend of upscale comfort, recreation, and city convenience at Riverwalk Place!

Listed by Nancy Walsh of BHGRE Masiello Bedford

$
$
%
$/month over payments
Federal 30-year interest rate: 7.18% last updated on Nov 5, 2026
* All Figures are estimates. Check with your bank or proposed mortgage company for actual interest rates.
This product uses the FRED® API but is not endorsed or certified by the Federal Reserve Bank of St. Louis.

Save FavoriteSchedule TourAsk A QuestionMore Details

35 Pleasant Street Newfields NH 03856

Newfields, NH35 Pleasant Street

Price$509,900

Est. Mortgage: $/month

Active With Contract

MLS Number 5104367

  • Condo
  • PricePerSqFt 311.29
  • Square Feet 1,638
  • Bedrooms 3
  • New Contruction Existing

*SELLER IS ACTIVELY SEARCHING FOR OFFERS DUE TO CONTINGENCIES* Welcome to a rare find in one of New Hampshire’s most charming towns! This updated and lovingly cared for condex offers a flexible floor plan that adapts beautifully to any lifestyle whether you’re looking for single level living, room to spread out, or space for guests. The first floor provides incredible versatility with 3-4 bedrooms, a full bath, and laundry, making everyday living easy and convenient. You’ll also find a sunny living room featuring a wood-burning fireplace, perfect for cozy evenings. The completely updated kitchen shines with granite countertops, stainless appliances (including a gas range!), and direct access to a private deck for morning coffee or evening grilling. A second deck off the bedroom/family room expands your outdoor living options. Beautiful hardwood floors run throughout the entire first level, adding warmth and character to every room. Head upstairs to discover a true retreat a private primary suite with an impressive walk-in closet and a vaulted-ceiling bath that feels wonderfully spacious. Need more room? The full walkout basement is ready to be finished and transformed into whatever you imagine a game room, gym, studio, or extra living space. Plus, you’ll enjoy a 1 car garage and good-sized yards on both sides. And here’s the bonus: while this is a condex, there are NO FEES, NO ASSESSMENTS, NO CONDO ASSOCIATION,YOUR OWN LAND. Total freedom, shared only with your neighbor. The entire roof was just replaced, offering peace of mind for years to come. This is a fantastic opportunity to live in Newfields. Come take a look and fall in love!

Listed by Jackie Flanagan of Great Island Realty LLC

$
$
%
$/month over payments
Federal 30-year interest rate: 7.18% last updated on Nov 5, 2026
* All Figures are estimates. Check with your bank or proposed mortgage company for actual interest rates.
This product uses the FRED® API but is not endorsed or certified by the Federal Reserve Bank of St. Louis.

Save FavoriteSchedule TourAsk A QuestionMore Details

1465 Hooksett Road Hooksett NH 03106
Pending

MLS Number 5114374

  • Condo
  • PricePerSqFt 268.37
  • Square Feet 2,400
  • Bedrooms 3
  • New Contruction Existing

Spacious and beautifully updated townhouse at 1465 Hooksett Road, Unit 1325, located in the desirable Granite Heights community of Hooksett, NH. Offering an ideal combination of comfortable living space, thoughtful updates, and excellent storage. The main level features a beautifully renovated kitchen/dining area with modern finishes, stainless appliances, quartz countertops, and added recessed lighting. The second floor offers two bedrooms plus a versatile third room that could serve as a bedroom, office, guest room, or flex space. The spacious primary suite features a large walk-in closet and private en-suite 3/4 bath. Hardwood flooring has been added throughout the second floor, and all the hardwood floors have been professionally stained, giving the home a cohesive and updated feel. Recessed lighting has also been added to all rooms to enhance the home's warmth and functionality. The finished walk-out basement provides valuable additional living space and has also been updated. Use this space as a family room, home office, recreation area, gym, or hobby space. The basement also includes a dedicated storage room plus a large storage area under the stairs. Additional highlights include a one-car garage, two driveway parking spaces, and ample overflow parking for guests. With its spacious layout, extensive storage, finished walk-out basement, and numerous updates completed within the past three years, this Granite Heights condo offers both comfort and convenience in a desirable Hooksett location.

Listed by Derek Greene of Derek Greene

$
$
%
$/month over payments
Federal 30-year interest rate: 7.18% last updated on Nov 5, 2026
* All Figures are estimates. Check with your bank or proposed mortgage company for actual interest rates.
This product uses the FRED® API but is not endorsed or certified by the Federal Reserve Bank of St. Louis.

Save FavoriteSchedule TourAsk A QuestionMore Details
82 Greenbrook Circle Milton VT 05468

MLS Number 5077727

  • Condo
  • PricePerSqFt 232.42
  • Square Feet 2,190
  • Bedrooms 3
  • New Contruction Pre-Construction

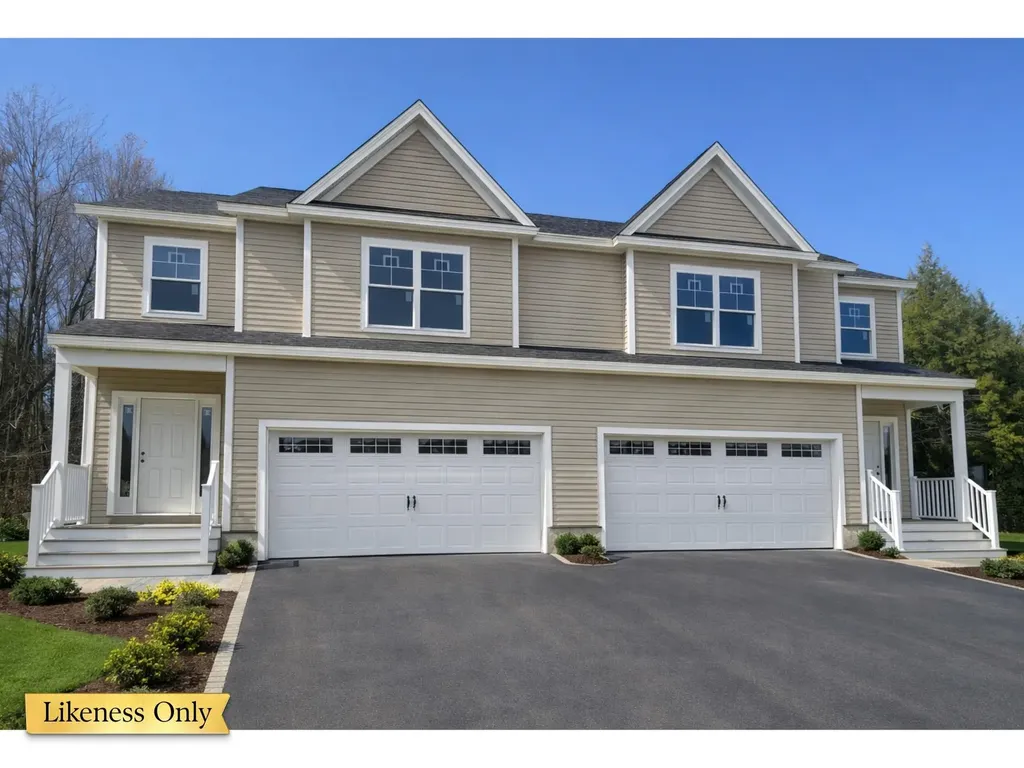
Welcome to the long-anticipated final phase of Haydenberry Estates-featuring the most coveted outer loop lots in the community. These rare townhomes offer maximum privacy with private backyards that back directly to the treeline-a truly unique feature in townhome living! This Laurel Plan boasts 3 spacious bedrooms upstairs and a bright, open-concept main level designed for modern lifestyles. You'll love the high-end finishes, including hardwood and tile floors, granite countertops, stainless steel appliances, and a cozy gas fireplace. Plus, each home includes a basement with egress windows, perfect for future expansion. Set on over 15 acres of shared common land, this thoughtfully planned neighborhood offers a quiet, natural setting with easy access to shopping, dining, schools, gyms, and Milton's amazing parks-all just minutes from I-89 and a short drive to both Georgia and Colchester. And here's a key advantage: These PUD townhomes are on footprint lots and qualify for single-family home financing, eliminating condo loan restrictions and offering significant savings on your monthly mortgage. Act now to personalize your finishes and secure your spot in Milton's most desirable new neighborhood-before pricing adjusts and these final homes are gone!

Listed by Hank Gintof Jr. and Jarah Romasco of Signature Properties of Vermont

$
$
%
$/month over payments
Federal 30-year interest rate: 7.18% last updated on Nov 5, 2026
* All Figures are estimates. Check with your bank or proposed mortgage company for actual interest rates.
This product uses the FRED® API but is not endorsed or certified by the Federal Reserve Bank of St. Louis.

Virtual TourSave FavoriteSchedule TourAsk A QuestionMore Details

Broker Reciprocity 

Copyright 2026 PrimeMLS, Inc. All rights reserved. This information is deemed reliable, but not guaranteed. The data relating to real estate displayed on this display comes in part from the IDX Program of PrimeMLS. The information being provided is for consumers’ personal, non-commercial use and may not be used for any purpose other than to identify prospective properties consumers may be interested in purchasing. Data last updated November 9, 2026 4:07 AM EST
