
SIGN UP or LOG IN 's Account

Log in to see your saved listings or edit your searches:

No account? Sign up now to save searches, listings, and get tailored listing notifications. It's free, opt-out anytime.

Find Your New Home

Sign Up Today!

Get fresh listings via email, save your favorite listings, match with similar properties, and unlock additional property info.

Create Your Account

Do not fill in this field:

Already have an account? Log in

and narrow your search. If you have fewer than 200 results, you can save your search.

Alburgh VT Mobile Real Estate

r=337-348
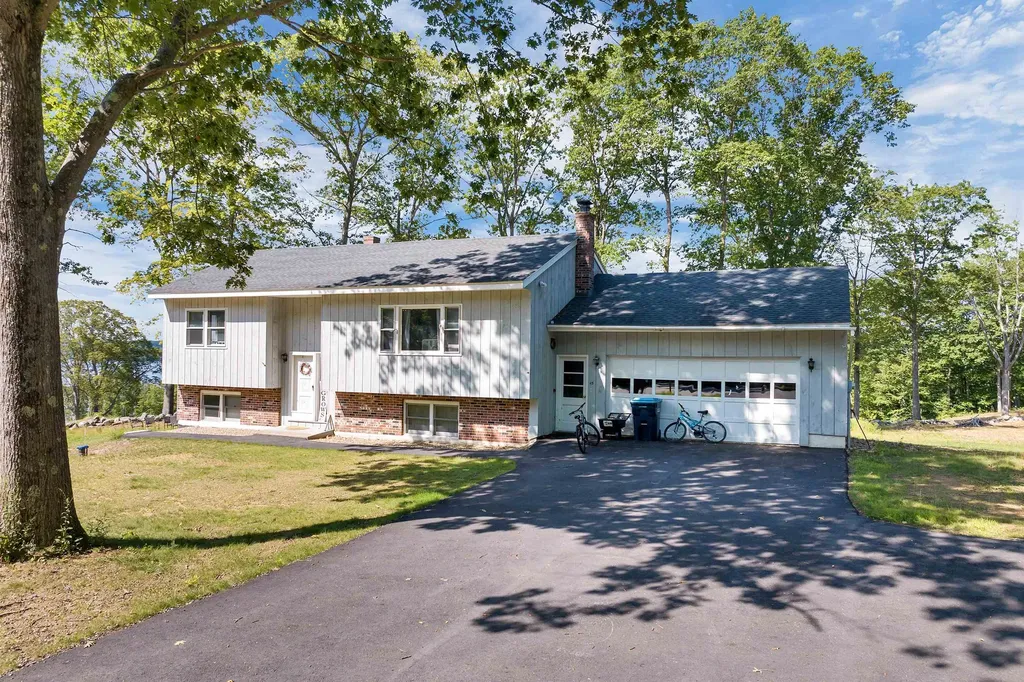
45 Westview Drive Belmont NH 03220

Belmont, NH45 Westview Drive

Price$2,499,000

Est. Mortgage: $/month

MLS Number 5076575

  • Residential Single Family
  • PricePerSqFt 1967.72
  • Full Bath 2
  • Address 45 Westview Drive
  • Construction Existing

Investor opportunity with immediate income or occupancy and long-term development potential. This rare 11+ acre Lake Winnisquam property includes a move-in ready two-bedroom home, allowing for immediate use while exploring future residential or commercial development options. Set on a private hillside with unobstructed lake views, the property was once home to the historic Terrace Hotel of the early 1900s and now offers a blank canvas for redevelopment, expansion, or a signature project. Conveniently located just minutes from I-93 in Tilton, this offering combines strong location fundamentals, scenic value, and flexible use potential-ideal for a private estate, boutique hospitality concept, or destination venue. Referenced acreage includes an abutting parcel on US Route 3; property taxes reflect both parcels. A compelling opportunity to secure lake-view acreage with both present-day utility and future upside.

Listed by Mitch Hamel of BHHS Verani Belmont

$
$
%
$/month over payments
Federal 30-year interest rate: 7.4% last updated on Oct 15, 2026
* All Figures are estimates. Check with your bank or proposed mortgage company for actual interest rates.
This product uses the FRED® API but is not endorsed or certified by the Federal Reserve Bank of St. Louis.

Virtual TourSave FavoriteSchedule TourAsk A QuestionMore Details
Us Rt3 Daniel Webster Highway Belmont NH 03220

MLS Number 5073448

  • Commercial
  • PricePerSqFt 1314.57
  • Year Built 2000
  • Square Feet 1,901
  • Acreage 11.9

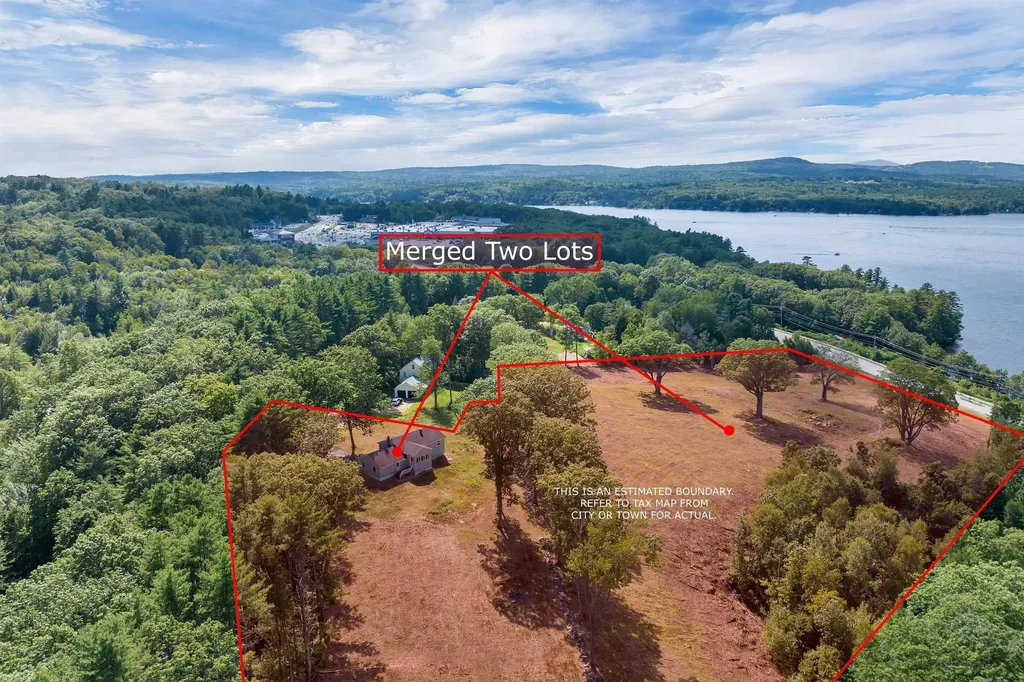
A Rare Opportunity with a Rich Past and Limitless Future. Own a piece of local history and unmatched natural beauty with this unique 11+ acre property offering unobstructed views of Lake Winnisquam, a move in ready two bedroom home and the site of the historic Terrace Hotel from the early 1900s--now a blank canvas for your residential or commercial vision. Nestled in a serene setting just minutes from I93 in Tilton, this remarkable parcel combines development potential, historical significance, and breathtaking scenery making it ideal for a private estate, boutique resort, or destination venue. The referenced acreage is inclusive of abutting property at 45 Westview Drive Belmont. Deed BK 3452. PG 0126. The property taxes represented are for both parcels. This is more than a property - it's a piece of New Hampshire's lakeside legacy. Don't miss the chance to create something extraordinary on the shores of Lake Winnisquam.

Listed by Mitch Hamel of BHHS Verani Belmont

$
$
%
$/month over payments
Federal 30-year interest rate: 7.4% last updated on Oct 15, 2026
* All Figures are estimates. Check with your bank or proposed mortgage company for actual interest rates.
This product uses the FRED® API but is not endorsed or certified by the Federal Reserve Bank of St. Louis.

Virtual TourSave FavoriteSchedule TourAsk A QuestionMore Details

3398 Jericho Road Hartford VT 05001

Hartford, VT3398 Jericho Road

Price$2,499,000

Est. Mortgage: $/month

MLS Number 5108462

  • Residential Single Family
  • PricePerSqFt 560.06
  • Full Bath 2
  • Address 3398 Jericho Road
  • Construction Existing

Built in 1789, the year George Washington was elected President, the Philemon Hazen Homestead is a rare Vermont property where history, architecture and modern luxury come together. Set among rolling pastures in Hartford's Jericho Rural Historic District, this 4,462 sq. ft. historic farmhouse feels a world away-yet is just 6 miles from Hanover and Dartmouth College, 5 miles from Norwich and less than 10 miles from Woodstock. Its 237 year history is evident in hand-hewn timbers, wide-plank floors and two original New England fireplaces, but nearly everything behind them is new. An extraordinary 2025-26 restoration preserved the soul of the farmhouse while reimagining it for modern living. At its heart is a sun-filled 1,500 sq. ft. kitchen and great room created from the former carriage house. Soaring timbered ceilings frame a chef's kitchen with custom cabinetry, polished concrete floors with radiant heat, and room for a 12-seat farmhouse table. Steel-and-glass doors open to the patio, gardens, stonework and sweeping pastoral views, with neighboring sheep grazing beyond. Five bedrooms and 5½ baths include a spacious first-floor primary suite. Upstairs are four bright bedrooms-three ensuite and one with a private bath connected by a wide central hall/gallery thoughtfully lit for art. The restoration extends far beyond what can be seen: a new roof, sheathing, insulation, drywall, plumbing, electrical, appliances, and HVAC, plus radiant and hydronic heat, heat pumps, 400-amp electrical service and Tesla Powerwall backup. Country roads and open fields coexist with remarkable convenience to Dartmouth Hitchcock Medical Center, Hanover, Norwich, Woodstock, Quechee, Killington, shopping, I-89 and I-91. The Philemon Hazen Homestead is a masterclass in restraint-preserving the authenticity and character of an 18th century Vermont farmhouse while delivering the comfort, technology, and quality of a modern custom home. Historic without being precious. Rural without being remote.

Listed by Jennifer Falvey of KW Vermont Woodstock

$
$
%
$/month over payments
Federal 30-year interest rate: 7.4% last updated on Oct 15, 2026
* All Figures are estimates. Check with your bank or proposed mortgage company for actual interest rates.
This product uses the FRED® API but is not endorsed or certified by the Federal Reserve Bank of St. Louis.

Virtual TourSave FavoriteSchedule TourAsk A QuestionMore Details
0 Beech Hill Road Durham NH 03824

Durham, NH0 Beech Hill Road

Price$2,499,000

Est. Mortgage: $/month

MLS Number 5061459

  • Land
  • PricePerSqFt 21452.49
  • Address 0 Beech Hill Road
  • Acreage 116.49
  • Area NH-Strafford

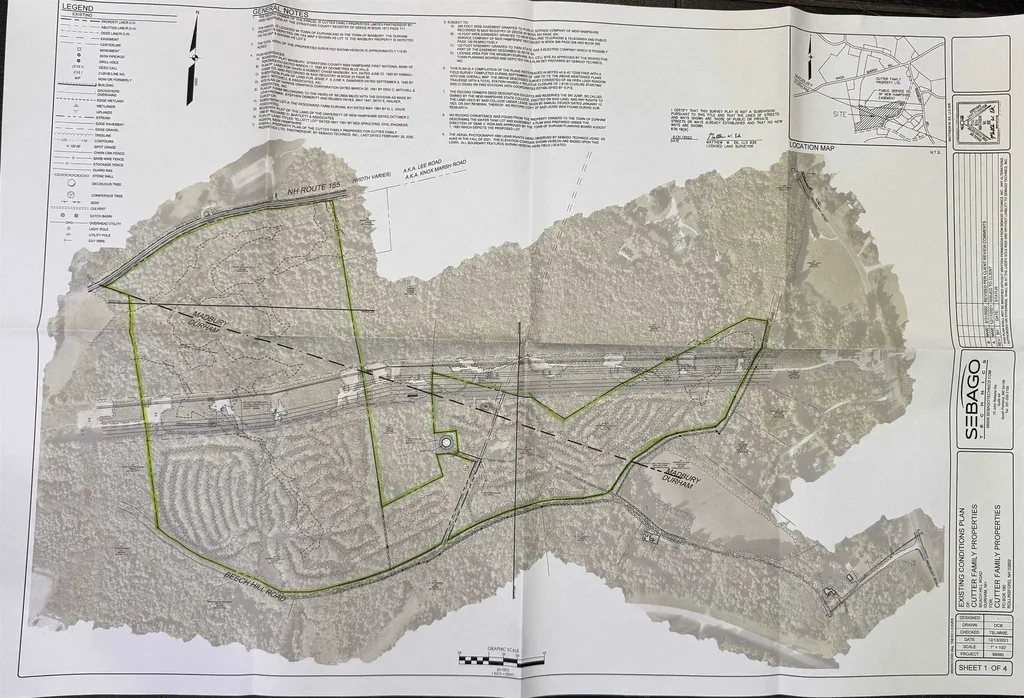
Unique 116+/- acre parcel of land situated in the Towns of Madbury and Durham (Madbury - approx. 41.16 acres and Durham - approx. 75.33 acres). Beautiful and private, this parcel offers a multitude of building options that can be explored. Incredible development opportunity to work with both towns and fill the expansion and public needs of those communities. Electric poles currently run along Beech Hill Road to the water tower and along Rt. 155. Presently in Current Use. Please note Beech Hill Road is a Class VI non-maintained public road. Also, please use reflective gear if entering property due to hunting season. Owners open to selling Durham and Madbury property separately if interested.

Listed by Christopher Erikson of The Aland Realty Group

$
$
%
$/month over payments
Federal 30-year interest rate: 7.4% last updated on Oct 15, 2026
* All Figures are estimates. Check with your bank or proposed mortgage company for actual interest rates.
This product uses the FRED® API but is not endorsed or certified by the Federal Reserve Bank of St. Louis.

Save FavoriteSchedule TourAsk A QuestionMore Details
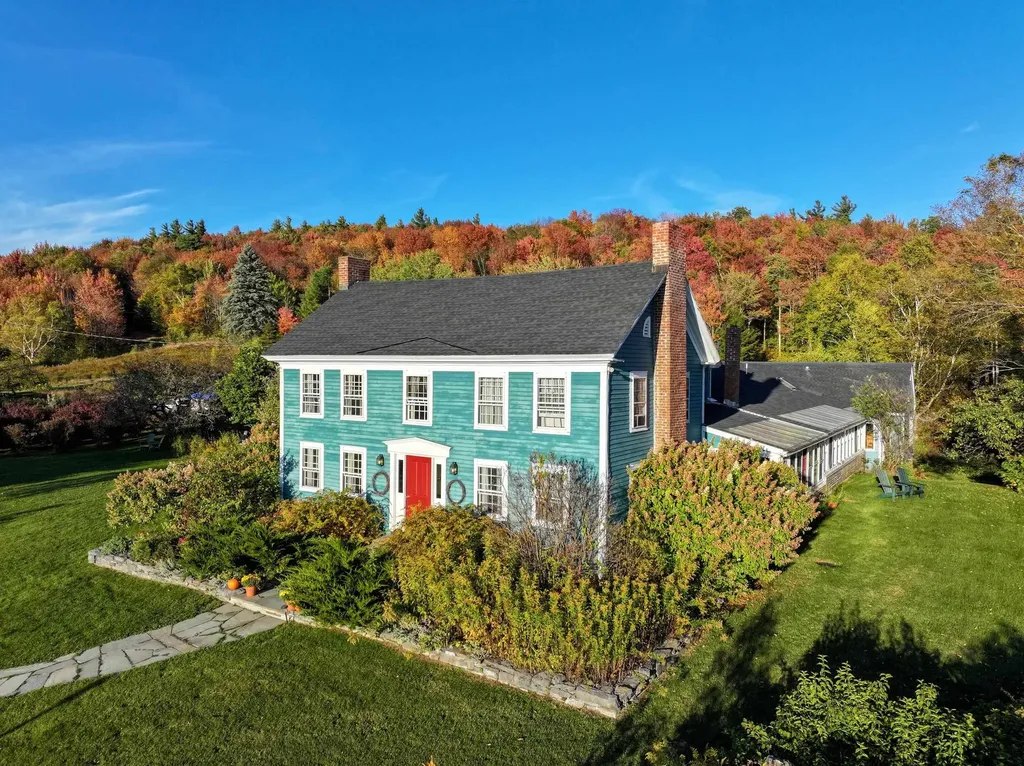
1245 Goshen-ripton Road Goshen VT 05733

Goshen, VT1245 Goshen-ripton Road

Price$2,495,000

Est. Mortgage: $/month

MLS Number 5083384

  • Multifamily
  • PricePerSqFt 208.63
  • Units 4
  • Bathroom 17
  • Acreage 20

A true hidden gem rich with character, this remarkable property and surrounding 20 ac offer a once-in-a-lifetime opportunity. Whether envisioned as a hospitality venture, private estate, or a residence with meaningful income potential, the possibilities here are as expansive as the land itself. Steeped in history and local lore, the property captures the magic one expects from a storied mountain retreat with a devoted following. The main inn, dating to the early 1800s, features 11 guest rooms, each with a private bath, along with a library, welcoming front sitting room, and a sun-filled greenhouse room lush with plants and warmed by a cozy woodstove. The kitchen opens to a spectacular dining room anchored by an impressive fireplace and surrounded by windows that frame the natural setting. Additional accommodations include the recently updated Blacksmith Shop, ideal for guests seeking added privacy, and the Moosalamoo Cottage, which serves as an auxiliary bunkhouse. Set farther from the road at the end of the drive, the four-bedroom timber-frame residence (c. 2002) overlooks a tranquil pond and sauna, offering a peaceful owner's retreat. For generations, guests and friends have returned to this special place-gathering in summer for music and pizza by the pond, hiking, biking, and trail running, and in winter for skiing and snowshoeing directly into the National Forest bordering the property. This is more than a property; it's a legacy and an experience unlike any other. Square footage breakdown: Inn~6902sf, P&B House~3578sf, Moosalamoo Cottage~576sf, Blacksmith Shop~903sf. (Property is also listed in the Commercial class, MLS 5083383. See that listing for the virtual tour of the INN)

Listed by Amey Ryan of IPJ Real Estate

$
$
%
$/month over payments
Federal 30-year interest rate: 7.4% last updated on Oct 15, 2026
* All Figures are estimates. Check with your bank or proposed mortgage company for actual interest rates.
This product uses the FRED® API but is not endorsed or certified by the Federal Reserve Bank of St. Louis.

Virtual TourSave FavoriteSchedule TourAsk A QuestionMore Details
3039 Route 30 Dorset VT 05251

Dorset, VT3039 Route 30

Price$2,495,000

Est. Mortgage: $/month

MLS Number 5089828

  • Residential Single Family
  • PricePerSqFt 553.71
  • Full Bath 3
  • Address 3039 Route 30
  • Construction Existing

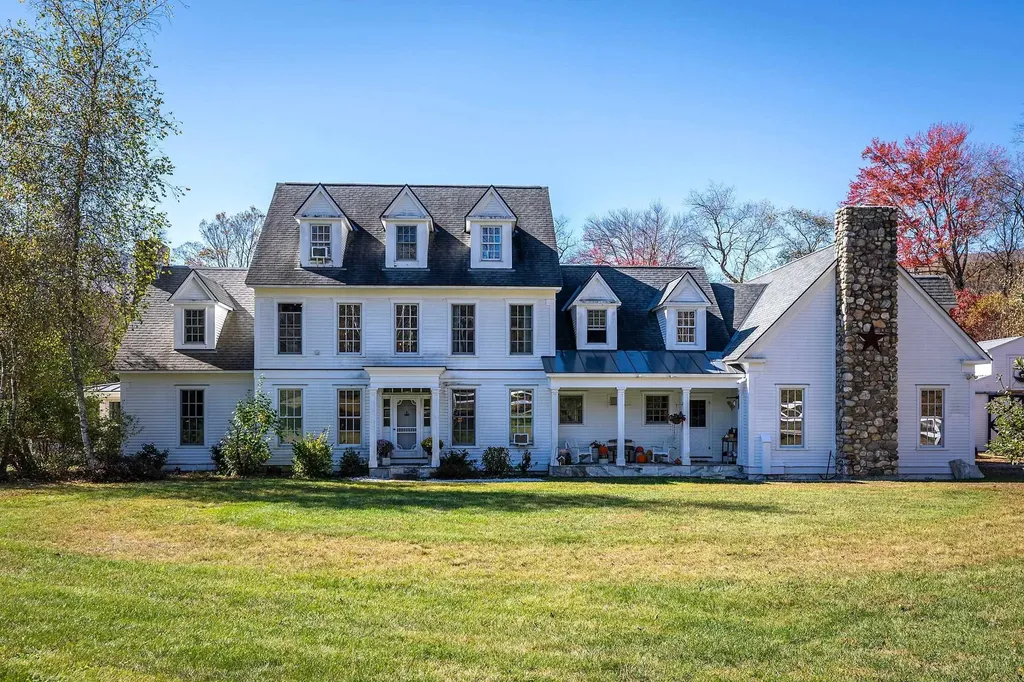
Tucked away at the end of a long, winding driveway, this remarkable Dorset Village estate sits on one of the area's largest parcels-over six private acres. A rare blend of privacy, history, and elegance, the home features four stunning stone fireplaces, exposed antique beams, reclaimed wood details, and abundant natural light throughout its flowing layout. Designed for gathering and making memories, it offers unique touches like theater-inspired stair railings and a vaulted-ceiling game room. Outdoor living is unmatched with a spacious wraparound deck, screened porch, wood-fired brick pizza oven, and a tucked-away sauna. The charming barn includes two horse stalls, a tack room, and room for more animals, plus a fenced paddock and serene pond. An oversized three-car garage adds functionality to this character-filled property. Just a short walk to town and trails, yet feeling worlds away-this is a one-of-a-kind Vermont estate.

Listed by Carrie Mathews of Winhall Real Estate

$
$
%
$/month over payments
Federal 30-year interest rate: 7.4% last updated on Oct 15, 2026
* All Figures are estimates. Check with your bank or proposed mortgage company for actual interest rates.
This product uses the FRED® API but is not endorsed or certified by the Federal Reserve Bank of St. Louis.

Save FavoriteSchedule TourAsk A QuestionMore Details

W Swanzey Road Swanzey NH 03446

MLS Number 5102784

  • Commercial
  • PricePerSqFt 88.38
  • Address W Swanzey Road
  • Year Built 1994
  • Square Feet 28,231

Rare high-clear industrial opportunity in the Monadnock region. ±28,231 SF steel-frame warehouse built 1994 on ±12.1 acres, ±34' clear height in the open warehouse and 33' to 36'6" column bays. Eleven dock-high doors, six serving the warehouse floor and five at the mezzanine level, ±5,600 SF mezzanine served by a material lift and offered in addition to building area. Wet sprinkler system and Four propane Modine unit heaters installed in 2024. Three-phase power, private water and sewer, Business zoning. ±17,531 SF deliverable at closing, with ±10,700 SF leased through 6/30/2027 producing in-place income. Office shell ready for buyer build-out. Minutes from Keene.

Listed by Patrick Frazer of KW Coastal and Lakes & Mountains Realty

$
$
%
$/month over payments
Federal 30-year interest rate: 7.4% last updated on Oct 15, 2026
* All Figures are estimates. Check with your bank or proposed mortgage company for actual interest rates.
This product uses the FRED® API but is not endorsed or certified by the Federal Reserve Bank of St. Louis.

Virtual TourSave FavoriteSchedule TourAsk A QuestionMore Details
1245 Goshen-ripton Road Goshen VT 05733

MLS Number 5083383

  • Commercial
  • PricePerSqFt 208.63
  • Square Feet 11,959
  • Acreage 20
  • Area VT-Addison

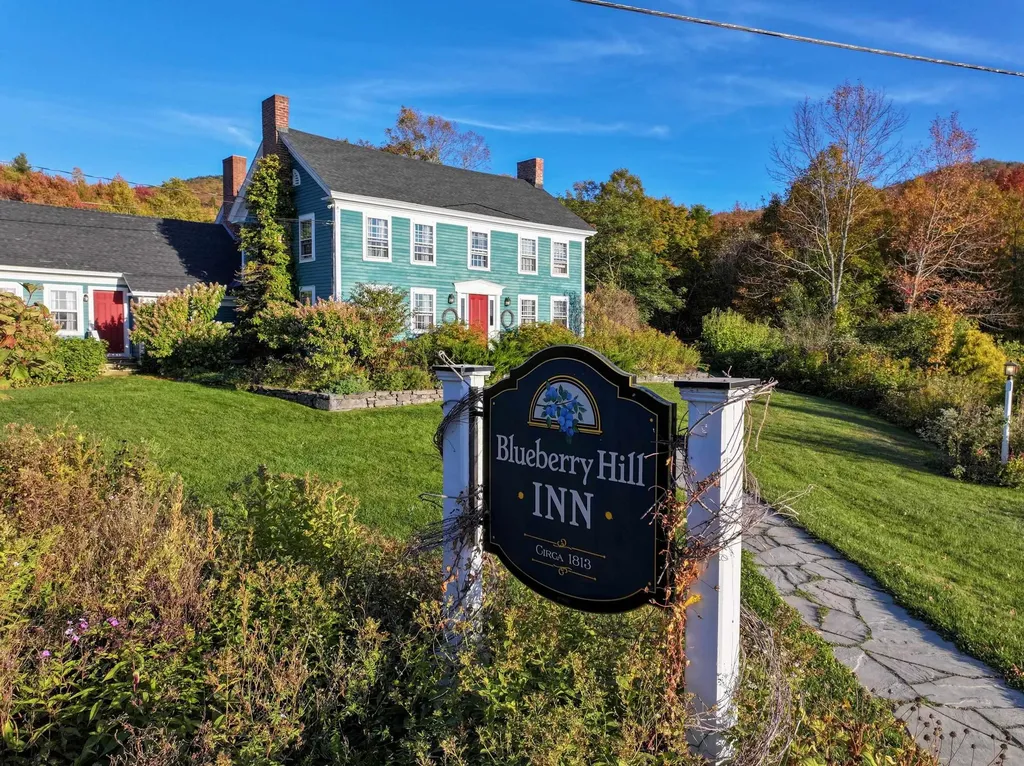
A true hidden gem rich with character, this remarkable property and surrounding 20 ac offer a once-in-a-lifetime opportunity. Whether envisioned as a hospitality venture, private estate, or a residence with meaningful income potential, the possibilities here are as expansive as the land itself. Steeped in history and local lore, the property captures the magic one expects from a storied mountain retreat with a devoted following. The main inn, dating to the early 1800s, features 11 guest rooms, each with a private bath, along with a library, welcoming front sitting room, and a sun-filled greenhouse room lush with plants and warmed by a cozy woodstove. The kitchen opens to a spectacular dining room anchored by an impressive fireplace and surrounded by windows that frame the natural setting. Additional accommodations include the recently updated Blacksmith Shop, ideal for guests seeking added privacy, and the Moosalamoo Cottage, which serves as an auxiliary bunkhouse. Set farther from the road at the end of the drive, the four-bedroom timber-frame residence (c. 2002) overlooks a tranquil pond and sauna, offering a peaceful owner's retreat. For generations, guests and friends have returned to this special place-gathering in summer for music and pizza by the pond, hiking, biking, and trail running, and in winter for skiing and snowshoeing directly into the National Forest bordering the property. This is more than a property; it's a legacy and an experience unlike any other. Square footage breakdown: Inn~6902sf, P&B House~3578sf, Moosalamoo Cottage~576sf, Blacksmith Shop~903sf. (Property is also listed in the Multi-Family class, MLS 5083384. See that listing for the virtual tour of the Post & Beam House)

Listed by Amey Ryan of IPJ Real Estate

$
$
%
$/month over payments
Federal 30-year interest rate: 7.4% last updated on Oct 15, 2026
* All Figures are estimates. Check with your bank or proposed mortgage company for actual interest rates.
This product uses the FRED® API but is not endorsed or certified by the Federal Reserve Bank of St. Louis.

Virtual TourSave FavoriteSchedule TourAsk A QuestionMore Details
365 353 Portsmouth Avenue Greenland NH 03840

MLS Number 4825732

  • Commercial
  • PricePerSqFt 537.83
  • Year Built 1920
  • Square Feet 4,639
  • Acreage 1.8

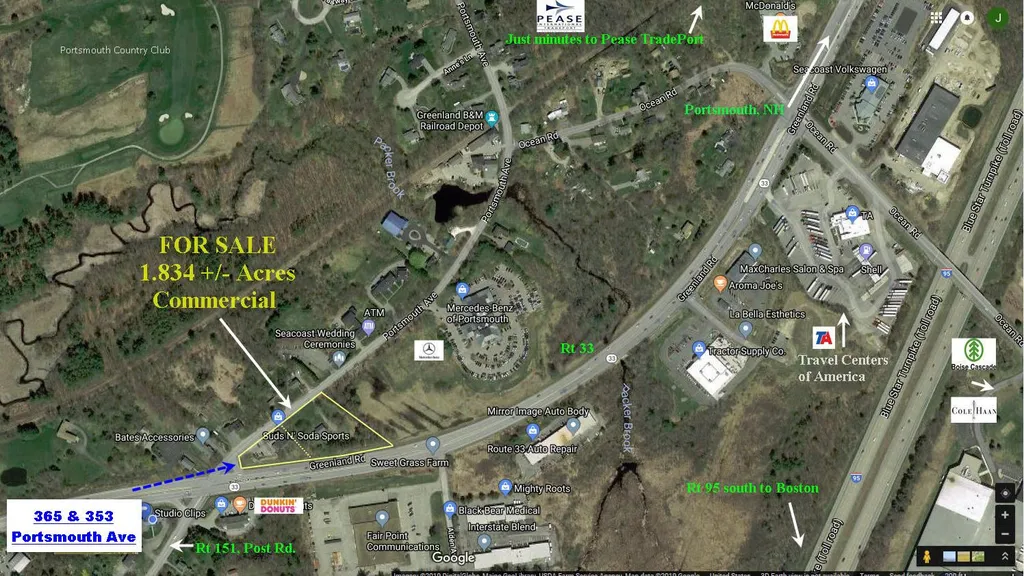
The Ownership is offering 2 abutting properties. R21-67 & R21-66. One lot consists of Suds-N-Soda Store location and the other currently has a single family home on it. Both Lots Combined is 1.8+/- acres with approximately 1049' feet of road frontage on Rt 33 and Portsmouth Avenue. Great visibility, high traffic at a controlled intersection.

Listed by Joseph Hunkins of Hunkins Real Estate Inc.

$
$
%
$/month over payments
Federal 30-year interest rate: 7.4% last updated on Oct 15, 2026
* All Figures are estimates. Check with your bank or proposed mortgage company for actual interest rates.
This product uses the FRED® API but is not endorsed or certified by the Federal Reserve Bank of St. Louis.

Virtual TourSave FavoriteSchedule TourAsk A QuestionMore Details

109 South Cove Road New London NH 03257

New London, NH109 South Cove Road

Price$2,495,000

Est. Mortgage: $/month

Active With Contract

MLS Number 5087183

  • Residential Single Family
  • PricePerSqFt 870.55
  • Full Bath 1
  • Address 109 South Cove Road
  • Construction Existing

This striking post and beam contemporary offers 3.64 acres of privacy with glorious wide-water and sunset vistas on one of the most desirable shorelines of Little Lake Sunapee. Set on the edge of this bucolic 400-acre lake, the property promises peace, natural beauty, and a true sense of retreat. The expansive great room features soaring ceilings, dramatic beams, a commanding stone fireplace, and sweeping water views. Enjoy open-concept living with an efficient kitchen, sun-filled dining area, and a wide lakefront deck ideal for summer entertaining. The first-floor primary suite includes a private bath with laundry and a balcony overlooking the lake-a serene perch to start or end the day. Upstairs, two spacious bedrooms share an adjacent bath, den or office area, and a ladder to a secret loft, perfect for imaginative escapes. A guest house, connected by a charming screen porch, provides a private retreat for visitors with a first-floor en-suite bedroom and an upstairs great room with kitchen and private deck. An attached garage and workshop add convenience and versatility. The open, gently sloping grounds lead to a sandy-bottom swim area and a deep-water dock, ideal for boating, swimming, and lakeside gatherings. The property also enjoys frontage on nearby Murray Pond, a magical spot where children (and adults alike) delight in catching frogs, spotting ducklings, and chasing fireflies. Welcome to Little Lake Sunapee! OPEN HOUSE - MAY 9TH 1PM TO 3PM

Listed by Pamela Perkins of Four Seasons Sotheby's Int'l Realty

$
$
%
$/month over payments
Federal 30-year interest rate: 7.4% last updated on Oct 15, 2026
* All Figures are estimates. Check with your bank or proposed mortgage company for actual interest rates.
This product uses the FRED® API but is not endorsed or certified by the Federal Reserve Bank of St. Louis.

Virtual TourSave FavoriteSchedule TourAsk A QuestionMore Details

5 Grove Road Rye NH 03870

Rye, NH5 Grove Road

Price$2,495,000

Est. Mortgage: $/month

Pending

MLS Number 5107306

  • Residential Single Family
  • PricePerSqFt 479.53
  • Full Bath 4
  • Address 5 Grove Road
  • Construction Existing

The Elijah Locke House offers a rare blend of history, craftsmanship, and modern living, with a magical setting overlooking the conserved fields of Philbrick Farm. Set on a beautifully landscaped 0.92-acre lot, this distinctive property pairs a c.1739 Colonial (ideal as a private guest wing, in-law suite or ADU) with an attached c.2002 Carriage House designed for today's lifestyle. Together, they offer ~5,200 SF with 5 bedrooms and 4.5 baths, plus flexible space for guests and working from home. The historic wing features wide-plank floors and centuries-old character, while the newer wing offers expansive, light-filled spaces. Salvaged wood from the former carriage house was incorporated into the foyer, kitchen, and primary bedroom ceilings, connecting old and new. A recently upgraded HVAC system and solar panel array provide modern year-round comfort. A fabulous caterer's kitchen with soaring beamed ceilings and stunning windows was designed for serious cooking, with an oversized granite island, wooden pastry counter for baking, and an impressive butler's pantry. French doors open to a pergola-topped dining area. Outdoor living includes multiple patios, a heated Soake pool, and flower and vegetable gardens. The meticulously renovated post-and-beam barn offers exceptional space for entertaining and recreation. Folding glass doors at both ends open the soaring interior to the outdoors...host dinner parties beneath the timbers and on the adjacent bluestone patio; gather for cocktails at the built-in bar; and enjoy working out in the inspiring gym and yoga spaces. Just one mile from Jenness Beach! Start your day walking along the shore, spend afternoons surfing or paddleboarding, return for a dip in the pool, and relax in your own slice of paradise. The Elijah Locke House is close to the ocean, golf courses, and downtown Portsmouth, yet tucked into a world of its own. Boston MA is only an hour away.

Listed by Lynne Joyce of Tate & Foss Sotheby's International Rlty

$
$
%
$/month over payments
Federal 30-year interest rate: 7.4% last updated on Oct 15, 2026
* All Figures are estimates. Check with your bank or proposed mortgage company for actual interest rates.
This product uses the FRED® API but is not endorsed or certified by the Federal Reserve Bank of St. Louis.

Save FavoriteSchedule TourAsk A QuestionMore Details

232 Town Farm Hill Road Hartland VT 05048

Hartland, VT232 Town Farm Hill Road

Price$2,495,000

Est. Mortgage: $/month

MLS Number 5108362

  • Residential Single Family
  • PricePerSqFt 1583.12
  • Full Bath 1
  • Construction Existing
  • Bedrooms 3

The property is located on Town Farm Hill Rd, one of the most beautiful ridgeline Vermont roads with long range mountain views to the east and south. At certain times of the day the lighting brings out the true meaning of “purple mountain majesty”. Over the years the seller has acquired multiple parcels to create this beautiful sanctuary setting. The house is positioned to take in the mountain views, spring-fed swimming pond, meadows, and apple orchard. Beautiful rolling fields, stonewalls, acres of forest, and outbuildings are many features of the property. It is surrounded by horse, mountain biking, and hiking trails for recreation. This modest 3-bedroom, 2-bathroom, center chimney Cape with cedar clapboards on 74.83 acres has just been refurbished and is move-in ready. The house could be used as a primary home while building your Vermont dream house, then turned into a wonderful guest house or caretaker's home. The main level has a spacious country kitchen with an easy flow to the dining and living rooms. Enjoy the views along with Mother Nature while having your morning coffee, evening cocktails or dining on the covered porch overlooking the orchard and pond. Upstairs you find the primary bedroom, full bathroom with laundry, along with two additional bedrooms. The walkout basement is outfitted with a family room, game room, and utility room for the mechanics. The 24'x40' out building has been used as a workshop, although could be transformed into an animal barn if desired. There is an additional 12'x20' storage building. Minutes to the village of Hartland, Woodstock, I-91 and the Upper Valley.

Listed by Terry Davis of Williamson Group Sothebys Intl. Realty

$
$
%
$/month over payments
Federal 30-year interest rate: 7.4% last updated on Oct 15, 2026
* All Figures are estimates. Check with your bank or proposed mortgage company for actual interest rates.
This product uses the FRED® API but is not endorsed or certified by the Federal Reserve Bank of St. Louis.

Virtual TourSave FavoriteSchedule TourAsk A QuestionMore Details

Broker Reciprocity 

Copyright 2026 PrimeMLS, Inc. All rights reserved. This information is deemed reliable, but not guaranteed. The data relating to real estate displayed on this display comes in part from the IDX Program of PrimeMLS. The information being provided is for consumers’ personal, non-commercial use and may not be used for any purpose other than to identify prospective properties consumers may be interested in purchasing. Data last updated October 21, 2026 5:22 AM EDT
