
SIGN UP or LOG IN 's Account

Log in to see your saved listings or edit your searches:

No account? Sign up now to save searches, listings, and get tailored listing notifications. It's free, opt-out anytime.

Find Your New Home

Sign Up Today!

Get fresh listings via email, save your favorite listings, match with similar properties, and unlock additional property info.

Create Your Account

Do not fill in this field:

Already have an account? Log in

and narrow your search. If you have fewer than 200 results, you can save your search.

Alburgh VT Mobile Real Estate

r=841-852
12 Thorn Hill Road Jackson NH 03846

Jackson, NH12 Thorn Hill Road

Price$1,599,999

Est. Mortgage: $/month

MLS Number 5088106

  • Residential Single Family
  • PricePerSqFt 157.85
  • Full Bath 7
  • Address 12 Thorn Hill Road
  • Construction Existing

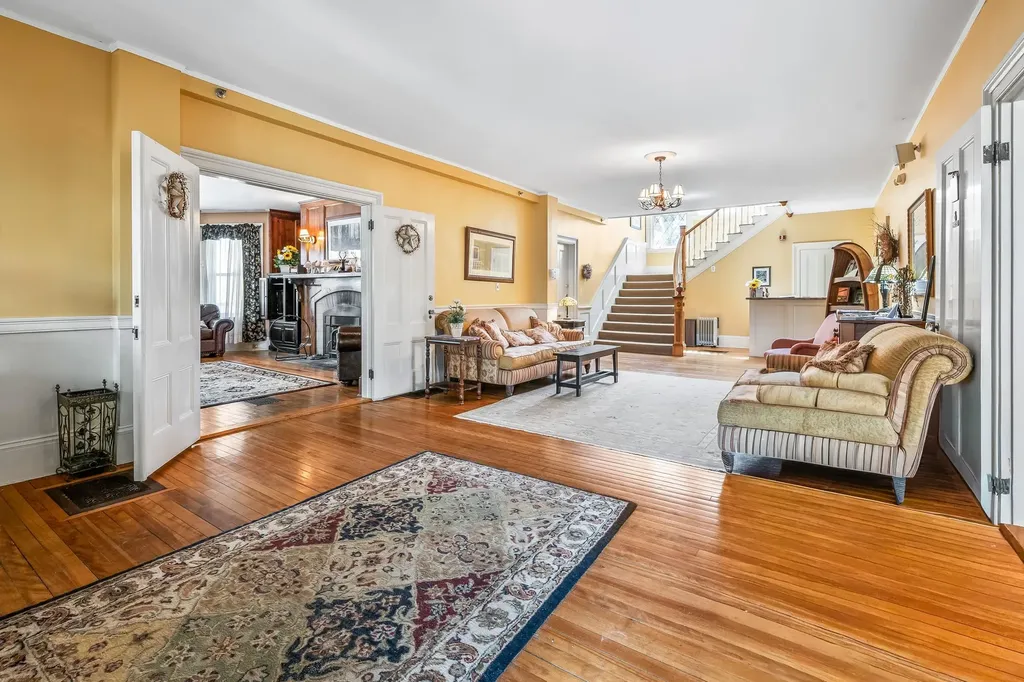
Searching for a turnkey hospitality business or a premier 1031 tax exchange opportunity? This landmark estate, built in 1902 for the Baldwin Piano family and designed by the Stanford White Architectural firm, sits in the heart of Jackson, New Hampshire. This property offers a rare chance to own a piece of New England heritage with a strong gross income and an unbeatable village location. The inn features a welcoming lobby and a cozy den with a classic stone fireplace. It offers 14 uniquely styled guest rooms, many with their own fireplaces and all featuring private baths. Guests can gather in the sun-filled dining room to take in stunning mountain views. A major highlight is the spacious two-bedroom apartment. While it is perfect for private owner's quarters, it is currently utilized as a successful Airbnb to maximize total revenue. The lifestyle here is second to none, and the property is priced based on its exceptional real estate value. Guests can leave their cars behind and walk to the village's best shops and restaurants, or head to nearby world-class cross-country skiing, snowshoeing, and hiking trails. For those who prefer to unwind, the covered porch and outdoor hot tub provide the perfect escape. Beyond its life as an inn, the building's layout and prime location make it an ideal candidate for a private luxury estate, located in the heart of the Mount Washington Valley.

Listed by Miriam Habert of Coldwell Banker LIFESTYLES- Conway

$
$
%
$/month over payments
Federal 30-year interest rate: 7.4% last updated on Oct 15, 2026
* All Figures are estimates. Check with your bank or proposed mortgage company for actual interest rates.
This product uses the FRED® API but is not endorsed or certified by the Federal Reserve Bank of St. Louis.

Virtual TourSave FavoriteSchedule TourAsk A QuestionMore Details
12 Thorn Hill Road Jackson NH 03846

MLS Number 5088110

  • Commercial
  • Address 12 Thorn Hill Road
  • Year Built 1901
  • Acreage 2.2
  • Area NH-Carroll

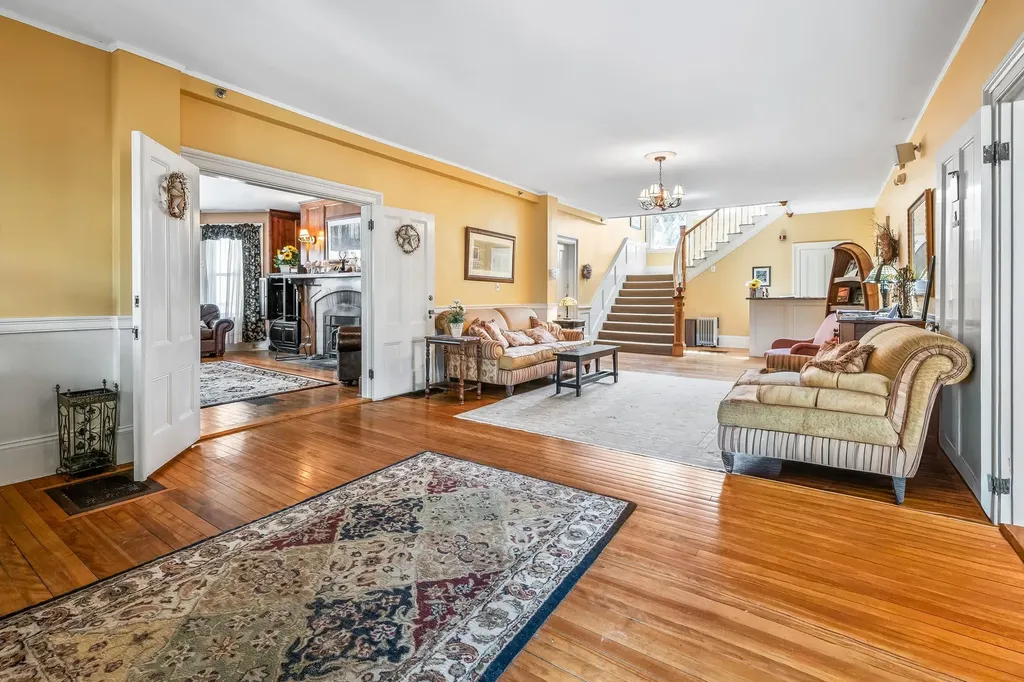
Searching for a turnkey hospitality business or a premier 1031 tax exchange opportunity? This landmark estate, built in 1902 for the Baldwin Piano family and designed by the Stanford White Architectural firm, sits in the heart of Jackson, New Hampshire. This property offers a rare chance to own a piece of New England heritage with a strong gross income and an unbeatable village location. The inn features a welcoming lobby and a cozy den with a classic stone fireplace. It offers 14 uniquely styled guest rooms, many with their own fireplaces and all featuring private baths. Guests can gather in the sun-filled dining room to take in stunning mountain views. A major highlight is the spacious two-bedroom apartment. While it is perfect for private owner's quarters, it is currently utilized as a successful Airbnb to maximize total revenue. The lifestyle here is second to none, and the property is priced based on its exceptional real estate value. Guests can leave their cars behind and walk to the village's best shops and restaurants, or head to nearby world-class cross-country skiing, snowshoeing, and hiking trails. For those who prefer to unwind, the covered porch and outdoor hot tub provide the perfect escape. Beyond its life as an inn, the building's layout and prime location make it an ideal candidate for a private luxury estate, located in the heart of the Mount Washington Valley.

Listed by Miriam Habert of Coldwell Banker LIFESTYLES- Conway

$
$
%
$/month over payments
Federal 30-year interest rate: 7.4% last updated on Oct 15, 2026
* All Figures are estimates. Check with your bank or proposed mortgage company for actual interest rates.
This product uses the FRED® API but is not endorsed or certified by the Federal Reserve Bank of St. Louis.

Virtual TourSave FavoriteSchedule TourAsk A QuestionMore Details

1210 White Mountain Highway Ossipee NH 03864

MLS Number 5076928

  • Commercial
  • PricePerSqFt 111.1
  • Year Built 2002
  • Square Feet 14,400
  • Acreage 5.01

Prime Commercial Land & Building - White Mountain Highway (NH-16) - Ossipee, NH Exceptional commercial real estate opportunity offering the building and land only, prominently located on White Mountain Highway (NH-16) in Ossipee, one of the Lakes Region's most heavily traveled year-round corridors. The existing business, Yankee Furniture Barn, is not included in the sale, though business assets or continuation may be negotiable. The Yankee Furniture Barn has operated successfully at this location for decades, establishing the site as a well-known destination for both local residents and seasonal visitors. This property benefits from excellent highway frontage, strong traffic counts, and outstanding signage visibility, capturing both northbound and southbound traffic traveling between the Lakes Region and the White Mountains. NH-16 is a primary commercial artery, providing consistent exposure to commuter, tourist, and seasonal traffic, making this an ideal location for retail, showroom, service, hospitality, or mixed commercial use. The building features a flexible and highly functional layout, anchored by a large open showroom/retail wing with multiple exterior entrances and generous display space. A central service core includes two bathrooms, utility room, hallway circulation, and multiple enclosed rooms suitable for offices, storage, private showrooms, or administrative use. The rear portion of the building consists of a substantial warehouse/garage area, ideal for inventory, receiving, light industrial use, or service operations, allowing for clear separation between customer-facing and back-of-house functions. Surrounded by an established commercial corridor with restaurants, retail, convenience services, lodging, and recreational destinations nearby, this property offers a rare opportunity to secure a highly visible commercial site with a proven history of success. Ideal for owner-occupants, investors, or redevelopment in a high-demand regional market.

Listed by Jon Parker of Maxfield Real Estate/Wolfeboro

$
$
%
$/month over payments
Federal 30-year interest rate: 7.4% last updated on Oct 15, 2026
* All Figures are estimates. Check with your bank or proposed mortgage company for actual interest rates.
This product uses the FRED® API but is not endorsed or certified by the Federal Reserve Bank of St. Louis.

Virtual TourSave FavoriteSchedule TourAsk A QuestionMore Details

4 H Street Hampton NH 03842

Hampton, NH4 H Street

Price$1,599,900

Est. Mortgage: $/month

MLS Number 5110012

  • Multifamily
  • PricePerSqFt 549.79
  • Village Hampton Beach
  • Address 4 H Street
  • Units 3

An outstanding investment opportunity with $140,000 in potential and verifiable income in the heart of Hampton Beach! 4-6-8 H Street consists of three separate homes on one parcel, just steps from Ocean Boulevard, the beach, boardwalk and all the attractions that make Hampton Beach such a popular coastal destination. Offering a total of 10 bedrooms and 5 baths, the property provides exceptional flexibility for investors, vacation-rental use or those looking to create a beach compound for family and friends. A solid rental history, established repeat business and excellent guest reviews demonstrate the strong appeal of these properties as vacation rentals. The three detached houses offer distinct layouts. The larger unit is a spacious two-story with vaulted ceilings and an open-concept kitchen/living area. The other two are three bedrooms each featuring comfortable living spaces, kitchens and their own outdoor areas. Updated finishes can be found throughout portions of the property, including stainless appliances, modern cabinetry and attractive flooring. Multiple decks and porches extend the living space outdoors, while the paved driveway provides valuable off-street parking at the beach. Public water and sewer, natural gas and separate utilities further enhance the investment potential. With an established history of both summer weekly and winter rental use, this is an opportunity to acquire a proven Hampton Beach rental property with a strong guest following and excellent reviews in a location where visitors can park the car and walk to the sand, restaurants, entertainment, the Seashell and Casino Ballroom. Three individual homes, one highly desirable Hampton Beach location and substantial income-producing potential.

Listed by Tom McGuirk of McGuirk Properties,LLC

$
$
%
$/month over payments
Federal 30-year interest rate: 7.4% last updated on Oct 15, 2026
* All Figures are estimates. Check with your bank or proposed mortgage company for actual interest rates.
This product uses the FRED® API but is not endorsed or certified by the Federal Reserve Bank of St. Louis.

Save FavoriteSchedule TourAsk A QuestionMore Details

31 Pasture Lane Pelham NH 03076

Pelham, NH31 Pasture Lane

Price$1,599,900

Est. Mortgage: $/month

MLS Number 5109294

  • Residential Single Family
  • PricePerSqFt 431.01
  • Full Bath 4
  • Address 31 Pasture Lane
  • Construction To Be Built

Bring your builder, or we will build it for you! Magnificent 3700 SF Modern-Day Farmhouse, with incredible class, dynamite curb appeal, all nestled on two of the most majestic acres of land you will ever find. Luxury living at its finest, boasting a showcase kitchen-living-dining open concept, five bathrooms throughout, bedroom en-suites throughout, two family rooms, beautifully appointed floorplan, three stall garage, and a potential 900sf second floor suite over the garage. We have two-lots, don't wait, I promise you when you drive down Pasture Lane Rd, look to the left, you will see a gravel driveway. Walk up the gravel driveway and turn to the south. Hold your breath, its amazingly gorgeous. 50 mile view past the Andover Country club. Simply amazing! Seller is a licensed real estate broker.

Listed by Blaise Coco of BHHS Verani Salem

$
$
%
$/month over payments
Federal 30-year interest rate: 7.4% last updated on Oct 15, 2026
* All Figures are estimates. Check with your bank or proposed mortgage company for actual interest rates.
This product uses the FRED® API but is not endorsed or certified by the Federal Reserve Bank of St. Louis.

Save FavoriteSchedule TourAsk A QuestionMore Details

2 Regina Road Portsmouth NH 03801

Portsmouth, NH2 Regina Road

Price$1,599,900

Est. Mortgage: $/month

Open House

MLS Number 5113275

  • Residential Single Family
  • Next Open House: Sat 10/24 10:00 am. to 12:00 pm.
  • PricePerSqFt 426.41
  • Full Bath 2
  • Address 2 Regina Road

Experience refined coastal living in one of Portsmouth's most coveted neighborhoods. Perfectly sited on a rare 3.18 ac city lot, this exceptional 6 bdrm, 4 ba home has been thoughtfully renovated to offer elegance, modern luxury & resort like living. From the moment you enter, the home strikes a beautiful balance between timeless design & comfort. The spectacular chef's kitchen is appointed w/ Wolf & Thermador SS appls, Cambria quartz countertops, large center island & wine cooler making it perfect for everyday living & entertaining! The adjoining LR is bathed in natural light, while the elegant DR & spacious FR w/ a beautifully updated wood fireplace, create warm welcoming spaces to gather. Designed w/ remarkable versatility, the residence offers two luxurious primary suites, including a first-floor retreat w/ dual walk-in closets and spa inspired baths ideal for first floor living or extended guests. Upstairs has another primary en suite & four add'l bdrms. There is first floor laundry w/ storage, mechanical room, mudroom & attached two car garage completing the thoughtfully designed layout. Beyond the interiors, an extraordinary outdoor lifestyle awaits. The expansive entertaining deck overlooks a newly renovated in-ground pool, creating the perfect setting for gatherings, quiet afternoons and al fresco dining. A private tennis court, mature trees, and lush landscaping surround the property, creating a remarkably secluded backyard sanctuary rarely found within the city. Tucked in just off the beaten path yet minutes from vibrant downtown Portsmouth, award-winning restaurants, boutique shopping, top rated schools, walking trails and New Hampshire's renowned beaches, this exceptional property also offers convenient access to Boston, Portland and the Seacoast's premier destinations. This is more than a beautifully renovated home, it is a lifestyle. An exceptional combination of privacy and amenities, all in one of Portsmouth's most desirable settings!

Listed by Heather Kelly of KW Coastal and Lakes & Mountains Realty

$
$
%
$/month over payments
Federal 30-year interest rate: 7.4% last updated on Oct 15, 2026
* All Figures are estimates. Check with your bank or proposed mortgage company for actual interest rates.
This product uses the FRED® API but is not endorsed or certified by the Federal Reserve Bank of St. Louis.

Virtual TourSave FavoriteSchedule TourAsk A QuestionMore Details

50 Wagner Point Alburgh VT 05440

Alburgh, VT50 Wagner Point

Price$1,599,000

Est. Mortgage: $/month

MLS Number 5104012

  • Residential Single Family
  • PricePerSqFt 495.05
  • Full Bath 1
  • Address 50 Wagner Point
  • Construction Existing

Welcome to your private Lake Champlain estate, where over 530 feet of direct lake frontage and more than 10 beautifully landscaped acres create an extraordinary waterfront retreat. A picturesque tree-lined driveway sets the stage for this exceptional four bedroom, three bath contemporary home, offering the perfect blend of privacy, comfort, and breathtaking natural beauty. Designed to embrace lakefront living, the home showcases a dramatic floor-to-ceiling stone fireplace, soaring wood ceilings, and stunning custom woodwork that create a warm yet impressive gathering space. The first-floor primary suite provides the convenience of single-level living while serving as a peaceful private retreat with easy access throughout the home. Upstairs, you'll find three spacious bedrooms and a large full bath, while a charming spiral staircase leads to two additional finished bonus rooms, ideal for home offices, guest accommodations, hobby space, or a playroom. Outside, the property is equally remarkable. Mature trees, including productive pear trees, frame the expansive grounds, while the beautifully appointed gazebo offers the perfect setting to enjoy morning coffee, afternoon cocktails, or evenings overlooking the water. A custom built four car garage with a centrally located heated workshop is a dream for collectors, hobbyists, or anyone needing exceptional workspace. Whether you're boating, fishing, entertaining, or simply relaxing by the shore, this rare Lake Champlain property offers an unmatched lifestyle. Conveniently located less than an hour from both Burlington and Montreal, this is a unique opportunity to own a private waterfront estate in one of the Northeast's most desirable locations. Experience the peace, privacy, and beauty of Lake Champlain, your waterfront dream home awaits.

Listed by Michael Savage of RE/MAX North Professionals

$
$
%
$/month over payments
Federal 30-year interest rate: 7.4% last updated on Oct 15, 2026
* All Figures are estimates. Check with your bank or proposed mortgage company for actual interest rates.
This product uses the FRED® API but is not endorsed or certified by the Federal Reserve Bank of St. Louis.

Save FavoriteSchedule TourAsk A QuestionMore Details
76 Curries Way Brookfield NH 03872

Brookfield, NH76 Curries Way

Price$1,599,000

Est. Mortgage: $/month

MLS Number 5087229

  • Residential Single Family
  • PricePerSqFt 429.15
  • Full Bath 2
  • Address 76 Curries Way
  • Construction Existing

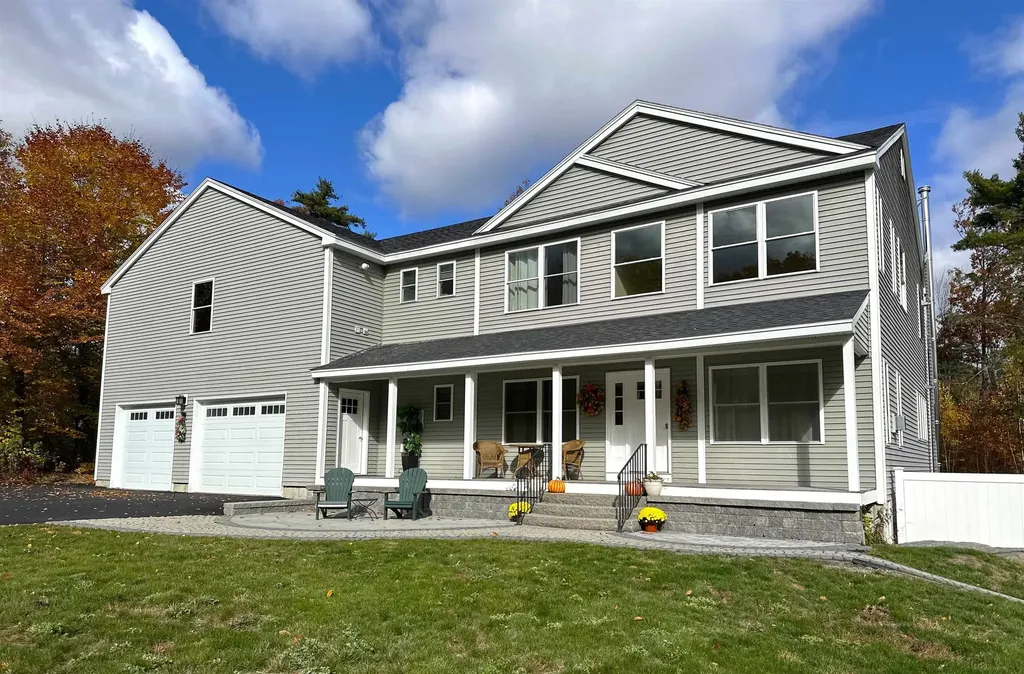
Tucked away on a quiet cul-de-sac in Drew Farm Estates, this spacious Colonial in Brookfield, NH offers the perfect blend of privacy, comfort, and functionality on over 5 picturesque acres. With 11 rooms, 4 bathrooms, and thoughtfully designed living space throughout, this home is ideal for both everyday living and entertaining. The main level features 9-foot ceilings, hardwood flooring, and an open-concept layout filled with natural light. The chef's kitchen is beautifully appointed with custom cabinetry, granite countertops, a large center island, gas cooktop, double ovens, two dishwashers, and stainless steel appliances, all flowing seamlessly into the living and dining areas. The spacious primary suite offers a relaxing retreat with two walk-in closets and a luxurious bath complete with double vanities, soaking tub, and tiled shower with built-in seating. Three additional bedrooms include a Jack-and-Jill bath plus a private en-suite, while ceiling fans throughout add comfort year-round. The partially finished walk-out lower level expands the home's versatility with an impressive indoor basketball court, heating and cooling, dehumidification system, and cozy wood stove; perfect for recreation, fitness, or additional gathering space. Additional features include dual central air systems, central vacuum, two propane heating systems, tankless hot water, and a well-equipped second-floor laundry room with dual washers and dryers, cabinetry, and utility sink. Outside, enjoy peaceful country living from the welcoming front porch or rear deck overlooking the young apple orchard and surrounding woods. An oversized two-car garage, storage shed, and unfinished bonus space above the garage provide endless possibilities for expansion, hobbies, or workspace. Seasonal mountain views, beautiful sunrises, and convenient access to Route 16 complete this exceptional property. Experience the space, privacy, and lifestyle that make 76 Curries Way truly special.

Listed by Randall Parker and Jon Parker of Maxfield Real Estate/Wolfeboro

$
$
%
$/month over payments
Federal 30-year interest rate: 7.4% last updated on Oct 15, 2026
* All Figures are estimates. Check with your bank or proposed mortgage company for actual interest rates.
This product uses the FRED® API but is not endorsed or certified by the Federal Reserve Bank of St. Louis.

Virtual TourSave FavoriteSchedule TourAsk A QuestionMore Details
827 Central Avenue Dover NH 03820

MLS Number 5004327

  • Commercial
  • Address 827 Central Avenue
  • Year Built 1985
  • Acreage 0.36
  • Area NH-Strafford

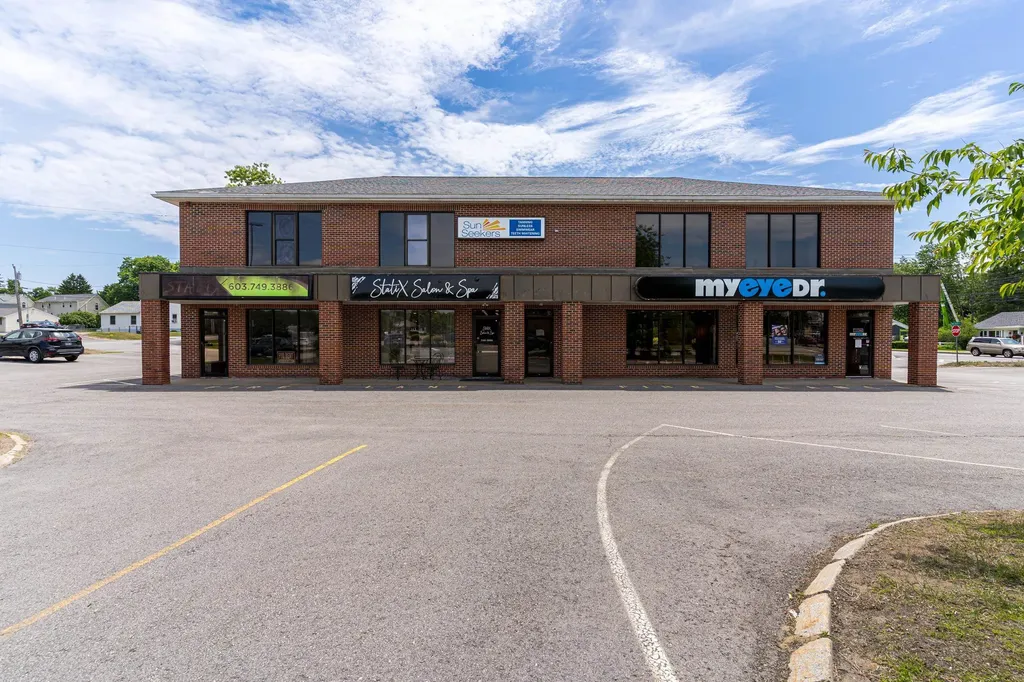
Elevate your investment portfolio with this extraordinary opportunity! Presenting a prime commercial office building poised for success in a coveted location. Enjoying exceptional visibility on one of Dover's busiest streets within a premier commercial district, this property promises lucrative returns. Comprised of five rental units thoughtfully designed to cater to a diverse range of businesses, from intimate 700+/- square foot spaces to more expansive 1,400+/- square foot suites, this property offers versatility and flexibility to maximize rental income and accommodate various tenant needs. Strategically positioned adjacent to a major shopping plaza (Hannaford's Plaza), this property capitalizes on its proximity to retail hubs, ensuring a steady stream of foot traffic and heightened exposure for tenants. Additionally, being situated at a signalized intersection further amplifies its desirability, guaranteeing high visibility and accessibility for both tenants and customers alike. Whether you're an experienced investor seeking to expand your portfolio or a savvy entrepreneur looking to establish your business in a prime location, this commercial office building presents an unparalleled opportunity for success and growth. Don't miss out on this chance to own a lucrative asset in one of the most sought-after commercial locations in Dover. Seize the opportunity to secure your investment and unlock the potential for substantial returns.

Listed by Lee Ann Parks and Bill Riffert of EXP Realty

$
$
%
$/month over payments
Federal 30-year interest rate: 7.4% last updated on Oct 15, 2026
* All Figures are estimates. Check with your bank or proposed mortgage company for actual interest rates.
This product uses the FRED® API but is not endorsed or certified by the Federal Reserve Bank of St. Louis.

Virtual TourSave FavoriteSchedule TourAsk A QuestionMore Details
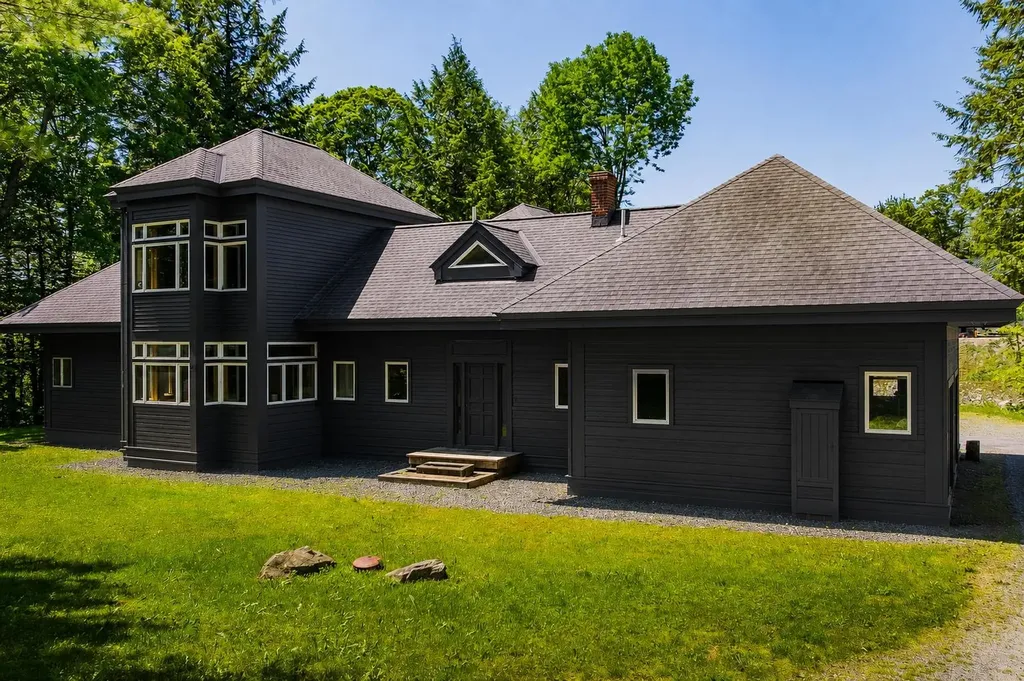
144 High Meadow Road Winhall VT 05340

Winhall, VT144 High Meadow Road

Price$1,599,000

Est. Mortgage: $/month

Active With Contract

MLS Number 5098800

  • Residential Single Family
  • PricePerSqFt 393.07
  • Full Bath 5
  • Address 144 High Meadow Road
  • Construction Existing

Expansive Stratton Mountain Resort Residence with exceptional floor plan and renovation! Featuring an upscale redesign of two top floor primary suite bathrooms, updated kitchen and expanded finished lower level, this home is ready for mountain living and endless entertaining! Designed with multiple gathering rooms and fireplaces, you'll enjoy apres ski with and an incredible open floor plan. Game rooms, bar, 2 fireplaces and outdoor patio. Interesting architectural features with curved staircase, high ceilings, and light filled spaces. The gourmet kitchen opens to a grand dining room where you can host large dinners on winter weekends and holidays and during those summer golf and hiking excursions. Well designed for large groups, multiple or extended families with 6 bedrooms, 5.5 baths. Custom ski room, attached garage, and Stratton Resort winter shuttle that picks you up at your driveway and delivers you to the Base and Village. Enjoy the use of the Stratton Sports Center and Stratton's 36 hole golf course. This is one of High Meadow's iconic Resort residences with the updated features you look for in your Vermont Mountain Escape. This is a home for all seasons and the Vermont lifestyle you are looking for! Showings Begin Friday, July10th.

Listed by Kim Morgan-Wohler of Wohler Realty Group

$
$
%
$/month over payments
Federal 30-year interest rate: 7.4% last updated on Oct 15, 2026
* All Figures are estimates. Check with your bank or proposed mortgage company for actual interest rates.
This product uses the FRED® API but is not endorsed or certified by the Federal Reserve Bank of St. Louis.

Virtual TourSave FavoriteSchedule TourAsk A QuestionMore Details

525 Andrea Drive Stamford VT 05352

Stamford, VT525 Andrea Drive

Price$1,599,000

Est. Mortgage: $/month

MLS Number 5103994

  • Residential Single Family
  • PricePerSqFt 295.95
  • Full Bath 3
  • Address 525 Andrea Drive
  • Construction Existing

The Ultimate Vermont Mountain Sanctuary: Discover total serenity at the end of a winding gravel road. Encircled by 37 acres of pristine woods, a natural pond, and sprawling lawns, this impeccably maintained contemporary estate offers complete isolation from the outside world. Located in peaceful Stamford, you are just minutes from Premier Vermont skiing boating, and hiking, as well as the world-class dining, theater, and art of the Massachusetts Berkshires. The Great Room Experience: Ascent to the 2nd level and prepare to be breath-taken. The spectacular great room features soaring 18-ft cathedral ceilings, rich all-wood finishes, and a magnificent stone fireplace. A towering wall of glass frames panoramic views of the tree-covered mountains. Step onto the massive 20x29 deck to experience an unmatched sense of absolute quietude and ownership of your own valley. Gourmet Living & Entertaining: Designed for hosting, the great room flows into a stunning, newly minted luxury kitchen boasting an oversized island and sleek all-white finishes. The adjacent dining area effortlessly accommodates 12 to 18 guests. This level also includes three spacious guest bedrooms, a full bath with a deep soaking tub, a laundry room, and a powder room. Private Primary Retreat: The entire top floor is dedicated to a sun-drenched primary suite. Enjoy cathedral ceilings, a private viewing deck, a massive walk-in closet, and a spa-like bath. A second wood-burning fireplace crates a cozy, intimate atmosphere for chilly Vermont evenings. Versatile Lower Level: The bright, welcoming first floor functions perfectly as a guest or multi-generational wing. It features a kitchenette, a full bath, a guest bedroom, and a large bunkroom tailored for children. An oversized two-car garage and a deep utility room complete this level. Move-in ready and completely sheltered, this estate is a rare masterpiece of protected country living.

Listed by Paul Harsch of Harsch Associates

$
$
%
$/month over payments
Federal 30-year interest rate: 7.4% last updated on Oct 15, 2026
* All Figures are estimates. Check with your bank or proposed mortgage company for actual interest rates.
This product uses the FRED® API but is not endorsed or certified by the Federal Reserve Bank of St. Louis.

Save FavoriteSchedule TourAsk A QuestionMore Details
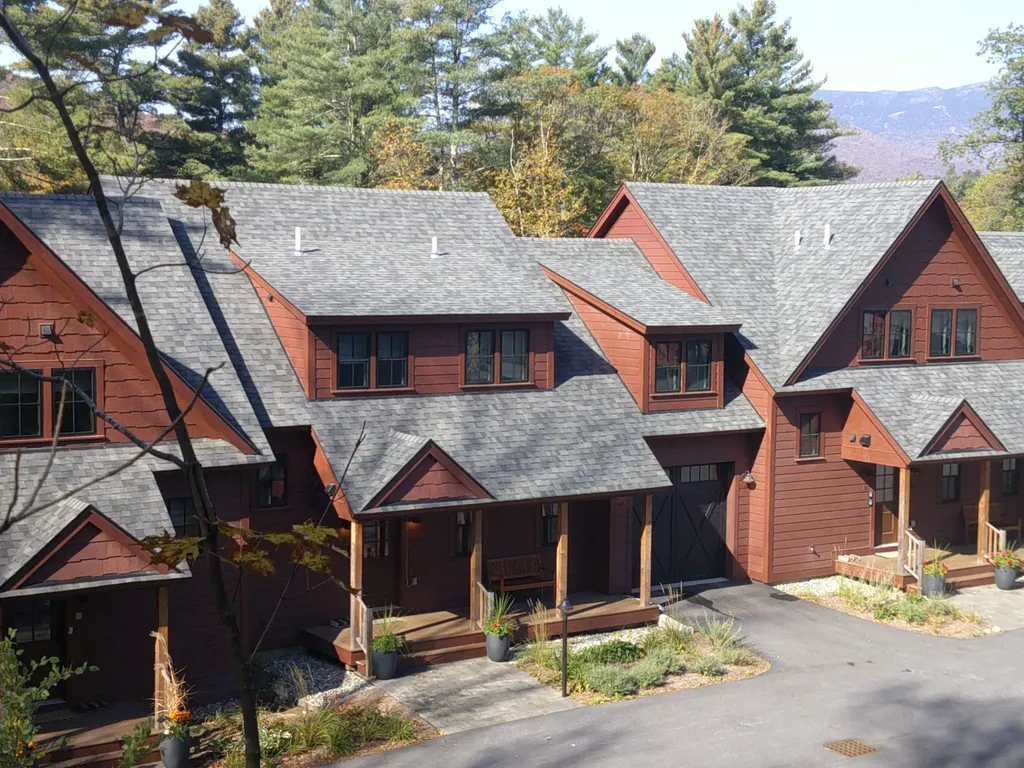
3148 Mountain Road Stowe VT 05672

Stowe, VT3148 Mountain Road, Unit B

Price$1,599,000

Est. Mortgage: $/month

MLS Number 5076204

  • Condo
  • PricePerSqFt 637.31
  • Square Feet 3,312
  • Bedrooms 4
  • New Contruction Existing

Minutes to Stowe Mountain Resort. 4 bedrooms 3 ½ baths 3,390 sq' including a one car garage and additional ski sharpening/storage room. The (3) unsold Landing condos are held in The Landing at Stowe LLC. Reference MLS 5076204, 5093292 and 5094375. This LLC, and the (3) condos, are available as a package. Call for details. Fully furnished for own use or short term rentals. Middle unit looks west over the West Branch and Rec Path to Trapp Hill ridgeline and up the Mountain Road to the slopes at Stowe Mountain Resort. Features include high ceilings throughout, central AC, heat pump with propane back up. Walk-in pantry. Living room has Jotul gas fireplace. The primary suite features 10' cathedral ceilings a soaking tub and shower. Lower level features high ceilings, 3/4 bath, 4th bedroom and large family room. Vermont Vernacular Farmhouse design of The Landing is in keeping with the original Stowe-A- Way dating back to the 1800's. Stowe Mountain Resort 4.4 miles, Stowe Village 3.2 miles, BOS 3:15, BTV 45 minutes. On Mountain Shuttle bus route for easy access to Stowe Mountain Resort and Stowe Village. The Recreation Path is across the street. The Landing sits on 2.5 acres with over an acre of Common Area for homeowners, their families and guests to use for recreation, picnics, dog walking, snow shoeing and for children to play. Rental history since December 2024. The furnishing pictured may vary slightly. A complete inventory will be provided.

Listed by George Bambara of Pall Spera Company Realtors-Stowe Village

$
$
%
$/month over payments
Federal 30-year interest rate: 7.4% last updated on Oct 15, 2026
* All Figures are estimates. Check with your bank or proposed mortgage company for actual interest rates.
This product uses the FRED® API but is not endorsed or certified by the Federal Reserve Bank of St. Louis.

Virtual TourSave FavoriteSchedule TourAsk A QuestionMore Details

Broker Reciprocity 

Copyright 2026 PrimeMLS, Inc. All rights reserved. This information is deemed reliable, but not guaranteed. The data relating to real estate displayed on this display comes in part from the IDX Program of PrimeMLS. The information being provided is for consumers’ personal, non-commercial use and may not be used for any purpose other than to identify prospective properties consumers may be interested in purchasing. Data last updated October 24, 2026 12:22 AM EDT
