
SIGN UP or LOG IN 's Account

Log in to see your saved listings or edit your searches:

No account? Sign up now to save searches, listings, and get tailored listing notifications. It's free, opt-out anytime.

Find Your New Home

Sign Up Today!

Get fresh listings via email, save your favorite listings, match with similar properties, and unlock additional property info.

Create Your Account

Do not fill in this field:

Already have an account? Log in

and narrow your search. If you have fewer than 200 results, you can save your search.

Alburgh VT Multi-Family Real Estate

r=1249-1260
176 Mabel Way South Burlington VT 05403

South Burlington, VT176 Mabel Way

Price$1,348,000

Est. Mortgage: $/month

MLS Number 5093654

  • Residential Single Family
  • PricePerSqFt 386.91
  • Full Bath 3
  • Address 176 Mabel Way
  • Construction New Construction

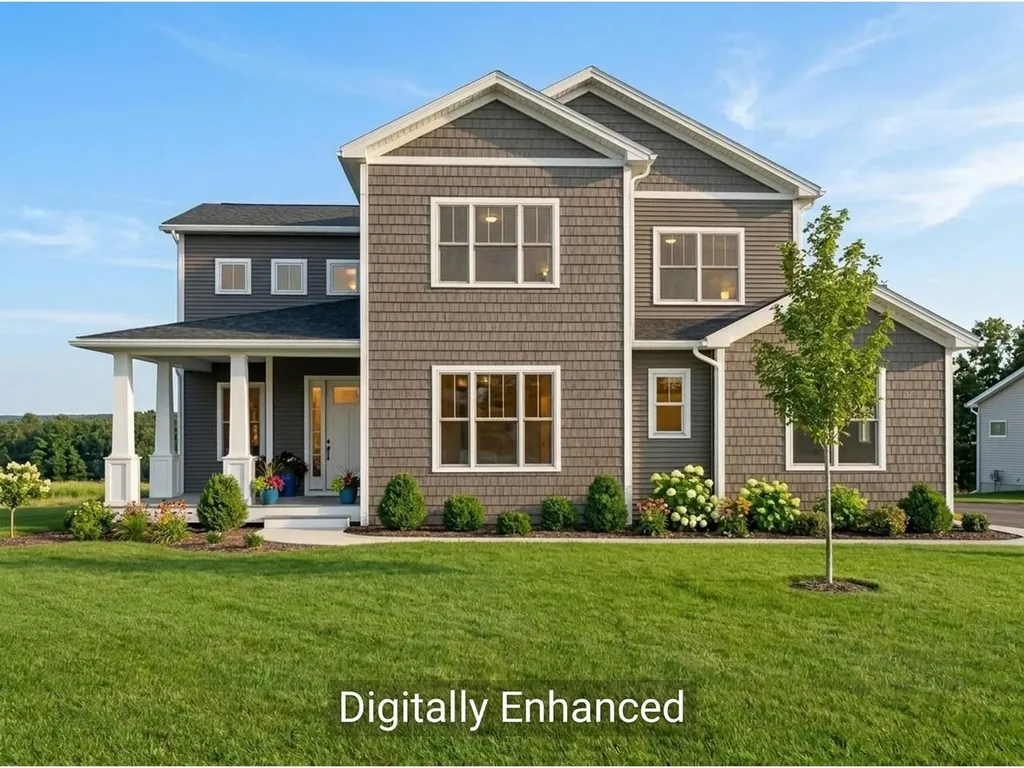
Enjoy sweeping, panoramic Green Mountain views from your luxurious new 3,484 sq. ft. Equinox at Hillside East. Thoughtfully designed, this stunning home features 4 bedrooms and 3 1/2 bathrooms, a chef’s kitchen, hardwood floors, heat pumps, air conditioning, and elegant quartz countertops. The expansive walls of windows and soaring ceilings create a bright, open atmosphere, while a spacious deck offers breathtaking views of Camel’s Hump and Mount Mansfield. Equinox’s open floor plan is ideal for active households, with soaring vaulted ceilings and 10-foot ceilings on the first floor and 9-foot ceilings on the second floor, creating a spacious and airy atmosphere. The chef’s kitchen features a large center island, premium finishes and appliances, and an adjacent morning kitchen for additional workspace and storage. A first-floor guest suite provides privacy and convenience, while the second-floor primary suite is a serene retreat, complete with a spa-inspired bathroom, expansive walk-in closet, and direct access to a spacious loft area. Enjoy seamless indoor-outdoor living with a wraparound deck and a walkout lower level, offering endless possibilities for entertaining or creating a signature custom space. Additional highlights include multiple walk-in closets, a 3-car garage, and premium standard features such as hardwood and tile flooring, Marvin windows, and an electric fireplace.

Listed by Lipkin Audette Team of Coldwell Banker Hickok and Boardman

$
$
%
$/month over payments
Federal 30-year interest rate: 7.4% last updated on Oct 15, 2026
* All Figures are estimates. Check with your bank or proposed mortgage company for actual interest rates.
This product uses the FRED® API but is not endorsed or certified by the Federal Reserve Bank of St. Louis.

Virtual TourSave FavoriteSchedule TourAsk A QuestionMore Details

218 Whetstone Brook Road Craftsbury VT 05826

Craftsbury, VT218 Whetstone Brook Road

Price$1,345,000

Est. Mortgage: $/month

Active With Contract

MLS Number 5104128

  • Residential Single Family
  • PricePerSqFt 246.97
  • Full Bath 1
  • Construction Existing
  • Bedrooms 4

Astounding. Bucolic storybook setting. Approach down the narrow maple-canopied country lane, big barn on one side, settlers cemetery on the other, across meadow, over brook, along stone wall, through hardwood grove, and . . . you're home. Casual elegance comprehensively updated throughout in 2017, and more in 2026. Single-level living with luxurious first floor owner's suite. Retreat to the warmth of the fireplace and the decadence of the double slipper tub. Give in to the draw of the sun on the terrace. Rejoin friends and family in the massive kitchen of marble, tile, stainless, chrome & porcelain. Wolf, SubZero, Dacor, & Miele. Slip into the 4-season summer room for an intimate conversation. Check on the kids playing floor hockey on the 3,000sf walk-out unfinished lower level. Superior materials and detailing throughout. Endless storage. Bucolic organic farm field to hedgerow to mountain to sunset views from most every room. Surrounded by VT Land Trust Conserved lands farmed by world-class Jasper Hill artisan cheesemakers. Best-beer-in-the-world Hill Farmstead Brewery, Pete's Organic Greens, Highland Center for the Arts, Caspian Lake, Highland Lodge, Craftsbury Outdoor Center a sampling of this compelling community. So much to become a part of, so hard to leave this place to do it, so welcome to return.

Listed by Geoffrey Wolcott of Four Seasons Sotheby's Int'l Realty

$
$
%
$/month over payments
Federal 30-year interest rate: 7.4% last updated on Oct 15, 2026
* All Figures are estimates. Check with your bank or proposed mortgage company for actual interest rates.
This product uses the FRED® API but is not endorsed or certified by the Federal Reserve Bank of St. Louis.

Save FavoriteSchedule TourAsk A QuestionMore Details
130 Lands End Road Derby VT 05829

Derby, VT130 Lands End Road

Price$1,345,000

Est. Mortgage: $/month

MLS Number 5076741

  • Residential Single Family
  • PricePerSqFt 393.05
  • Address 130 Lands End Road
  • Construction Existing
  • Bedrooms 6

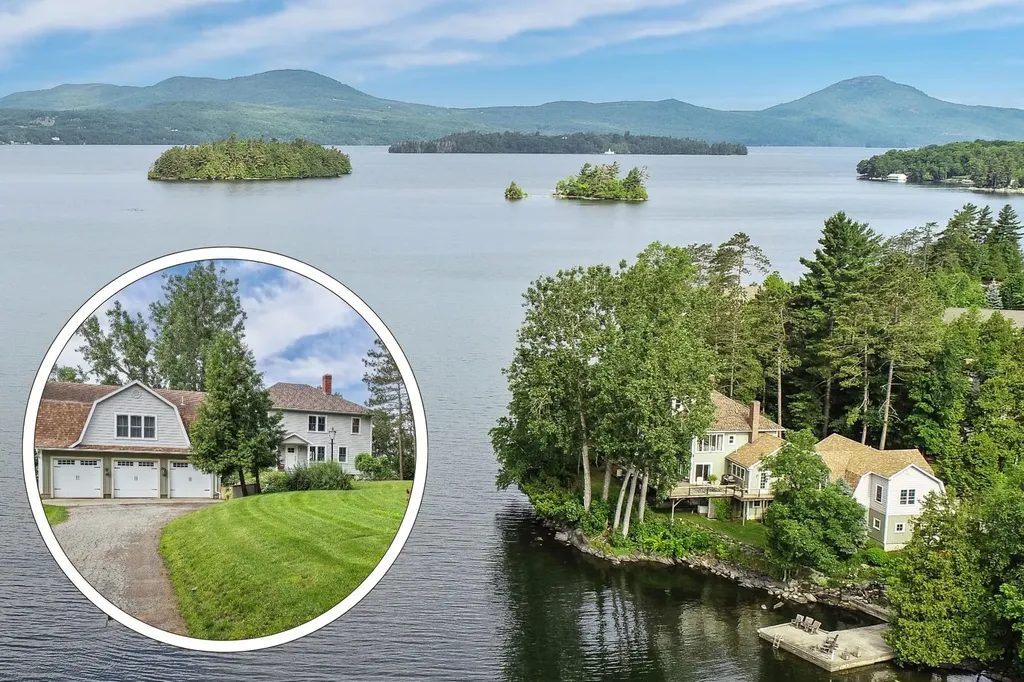
Welcome to 130 Lands End Road-an exceptional lakefront retreat on the shores of Lake Memphremagog, an international body of water. This renovated 6-bedroom colonial sits on 1.2 acres with 295 feet of direct frontage, complete with a grandfathered concrete dock, small sandy beach, and mooring. The heart of the home is the expansive lakeside great room, where open living and dining areas are wrapped in walls of glass capturing uninterrupted lake and mountain views. Sliding doors lead directly to a massive south-facing deck with stainless-steel railing-ideal for relaxing, dining, and entertaining against a spectacular backdrop. Three second-floor bedrooms share the same commanding vistas, complemented by a bunk room, another large bedroom, and two updated baths. An attic provides flexible overflow space or an excellent home-office option. At list price, the home is offered mostly furnished for an easy transition. A separate 2-bedroom guest suite-connected yet private-includes its own living room, full bath, and deck. It is perfectly suited for multi-generational living, hosting guests, or generating supplemental income through short-term rentals. The grounds feature perennial gardens, a beach area, and prime water access. Storage and parking are abundant with an attached heated 3-bay garage plus a detached 2-car. Recreation is unmatched: the property borders the Eagle Point Wildlife Management Area and is steps from the recreational path and Memphremagog Trails for biking, hiking, and Nordic activities. Jay Peak and Burke Mountain are each within 45 minutes. A rare offering on one of Vermont's finest lakes-privacy, views, and unmatched waterfront living. If you like what you see, be sure to check out the 3D tour.

Listed by Nicholas Maclure of Century 21 Farm & Forest

$
$
%
$/month over payments
Federal 30-year interest rate: 7.4% last updated on Oct 15, 2026
* All Figures are estimates. Check with your bank or proposed mortgage company for actual interest rates.
This product uses the FRED® API but is not endorsed or certified by the Federal Reserve Bank of St. Louis.

Virtual TourSave FavoriteSchedule TourAsk A QuestionMore Details

55 Green Street Portsmouth NH 03801
Pending

MLS Number 5102045

  • Condo
  • PricePerSqFt 1107
  • Square Feet 1,215
  • Bedrooms 1
  • New Contruction To Be Built

Introducing The Maris, Portsmouth's newest luxury waterfront condominium community, elegantly positioned along the shores of the Piscataqua River. Offering 44 exceptional residences with thoughtfully curated floor plans ranging from 1BR+Den to 3BR+Den, The Maris presents a rare opportunity to choose a home that complements your lifestyle while enjoying the ease of maintenance-free waterfront living. Each residence showcases sophisticated design, premium finishes, and chef-inspired kitchens featuring Sub-Zero and Wolf appliances. Every home includes dedicated garage parking and private outdoor living space. Residents enjoy an elevated collection of amenities, including concierge service, a private waterfront marina, fitness center, resident lounge, conference room, pet spa, dedicated bike storage and private storage opportunities. Just moments from Portsmouth's vibrant downtown, The Maris places fine dining, boutique shopping, arts, culture, and the waterfront's best attractions within easy reach. Discover a new standard of elevated living. Photos are renderings and are not reflective of the specific unit or floor plan listed. Building is under construction with estimated completion Q1 2027.

Listed by Kianna Nicosia of Coldwell Banker Realty - Chestnut Hill

$
$
%
$/month over payments
Federal 30-year interest rate: 7.4% last updated on Oct 15, 2026
* All Figures are estimates. Check with your bank or proposed mortgage company for actual interest rates.
This product uses the FRED® API but is not endorsed or certified by the Federal Reserve Bank of St. Louis.

Save FavoriteSchedule TourAsk A QuestionMore Details

11 Round Tree Road Winhall VT 05340

Winhall, VT11 Round Tree Road

Price$1,325,000

Est. Mortgage: $/month

MLS Number 5107395

  • Residential Single Family
  • PricePerSqFt 389.71
  • Full Bath 3
  • Address 11 Round Tree Road
  • Construction Existing

11 Round Tree Road, Winhall, VT 05340 A landmark on Round Tree Road, this house has inviting curb appeal with its stone faade and archway. With 1.83 acres the house has a very private setting in back for the patio, fire pit and hot tub. Unique U-shaped driveway has plenty of room for friends and family. Appropriately sized mud room for all the gear. Downstairs family room with fireplace and kitchenette. Wonderful staircase leading to the second floor. Great open living space and bedrooms throughout including a useful loft with bathroom. Quality metal roof sheds snow easily. A must-see property at Stratton.

Listed by Andrew King of Stratton Real Estate

$
$
%
$/month over payments
Federal 30-year interest rate: 7.4% last updated on Oct 15, 2026
* All Figures are estimates. Check with your bank or proposed mortgage company for actual interest rates.
This product uses the FRED® API but is not endorsed or certified by the Federal Reserve Bank of St. Louis.

Save FavoriteSchedule TourAsk A QuestionMore Details
325 Cemetery Road West Windsor VT 05089

West Windsor, VT325 Cemetery Road

Price$1,325,000

Est. Mortgage: $/month

MLS Number 5085969

  • Residential Single Family
  • PricePerSqFt 518.79
  • Full Bath 2
  • Address 325 Cemetery Road
  • Construction Existing

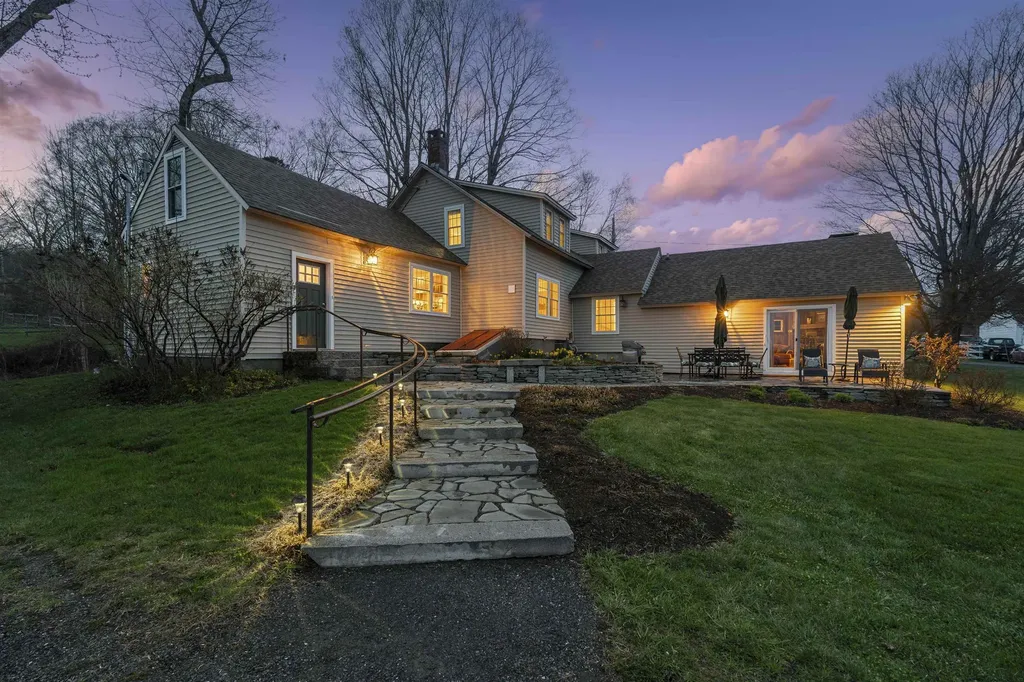
Farm at Gaelic Crossing is an equestrian property set on 26.72± acres, has dramatic views of Mount Ascutney and, after summer showers, the frequent and magical appearance of rainbows-often even double rainbows-across the wide, open sky. This updated c.1842 New England Cape offers 2,554 square feet of finished living space, including four bedrooms-two conveniently located on the first floor. Wide pine and maple floors run throughout, adding classic farmhouse character. The equestrian amenities are outstanding: a 3,024-square-foot stable with seven spacious stalls, a heated tack room, wash stall, bathroom, and laundry area. The 100' x 200' riding arena features a state-of-the-art, eco-friendly footing made from recycled sneakers, offering outstanding drainage, low dust, and excellent footing. Outdoor facilities also included are a round pen, four grass paddocks, and one dirt paddock. Quiet gravel roads invite walking and riding, with access to the Green Mountain Horse Association trail system. A stream winds along the property's West border, while apple and pear trees provide seasonal bounty. High-speed internet ensures fast connectivity. Ascutney Outdoors, with 40 miles of trails for horseback riding, mountain biking, skiing, and hiking, is nearby, and the popular Brownsville Butcher and Pantry is less than two miles away. (Horses not included)

Listed by T Story Jenks and Dia Jenks of LandVest,Inc/Woodstock

$
$
%
$/month over payments
Federal 30-year interest rate: 7.4% last updated on Oct 15, 2026
* All Figures are estimates. Check with your bank or proposed mortgage company for actual interest rates.
This product uses the FRED® API but is not endorsed or certified by the Federal Reserve Bank of St. Louis.

Virtual TourSave FavoriteSchedule TourAsk A QuestionMore Details
Lot L Longview Place Brentwood NH 03833

Brentwood, NHLot L Longview Place

Price$1,325,000

Est. Mortgage: $/month

MLS Number 5076801

  • Residential Single Family
  • PricePerSqFt 444.18
  • Full Bath 2
  • Address Lot L Longview Place
  • Construction To Be Built

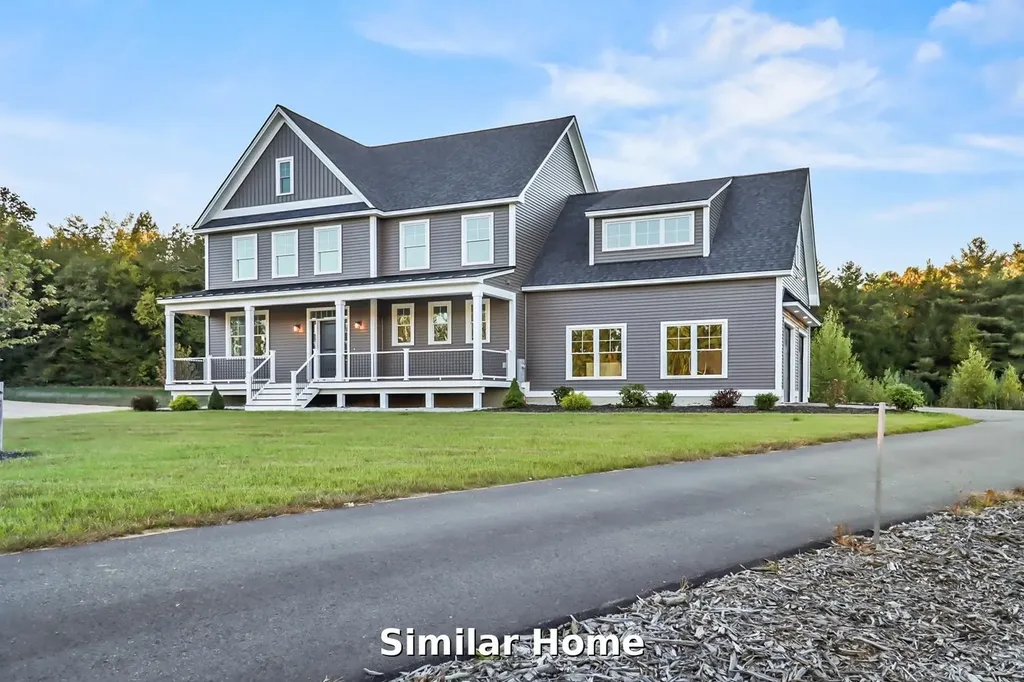
Introducing a true standout at Longview Place-the final and ONLY remaining walk-out homesite in this boutique Brentwood community. Set on 5.84 acres, this exceptional homesite offers rare privacy, depth, and topography that simply cannot be replicated, delivering the kind of natural elevation and wooded backdrop buyers wait years to find. Welcome to Longview Place-an intimate enclave along the Exeter River in Brentwood, where each homesite exceeds two acres and the setting feels worlds away, while remaining minutes from everything. Designed with intention, this floor plan blends architectural presence with effortless livability. A welcoming farmer's porch sets the tone before stepping inside to a thoughtfully crafted layout featuring a private study, expansive open-concept kitchen, dining, living area, walk-in pantry, and a mudroom designed for real life. Sunlight pours across the rear of the home, framing serene views and creating the perfect backdrop for everyday living and entertaining. Upstairs, the primary suite is a retreat-spacious, refined, and positioned for privacy-while additional bedrooms and a well-placed laundry room offer both comfort and function. The walk-out lower level provides future expansion potential and seamless indoor-outdoor connection-ideal for a finished recreation space, fitness area, or guest suite. Generous allowances, quality craftsmanship, and curated finishes elevate every detail. Stone Creek Drive offers direct access to Route 125-north to Route 101 and Epping conveniences, or south to Massachusetts and Route 495 within minutes. Opportunities like this are limited-and this is one of the last of its kind. For GPS use: 142 NH-125, Brentwood.

Listed by Benjamin Morrison of The Gove Group Real Estate,LLC

$
$
%
$/month over payments
Federal 30-year interest rate: 7.4% last updated on Oct 15, 2026
* All Figures are estimates. Check with your bank or proposed mortgage company for actual interest rates.
This product uses the FRED® API but is not endorsed or certified by the Federal Reserve Bank of St. Louis.

Save FavoriteSchedule TourAsk A QuestionMore Details
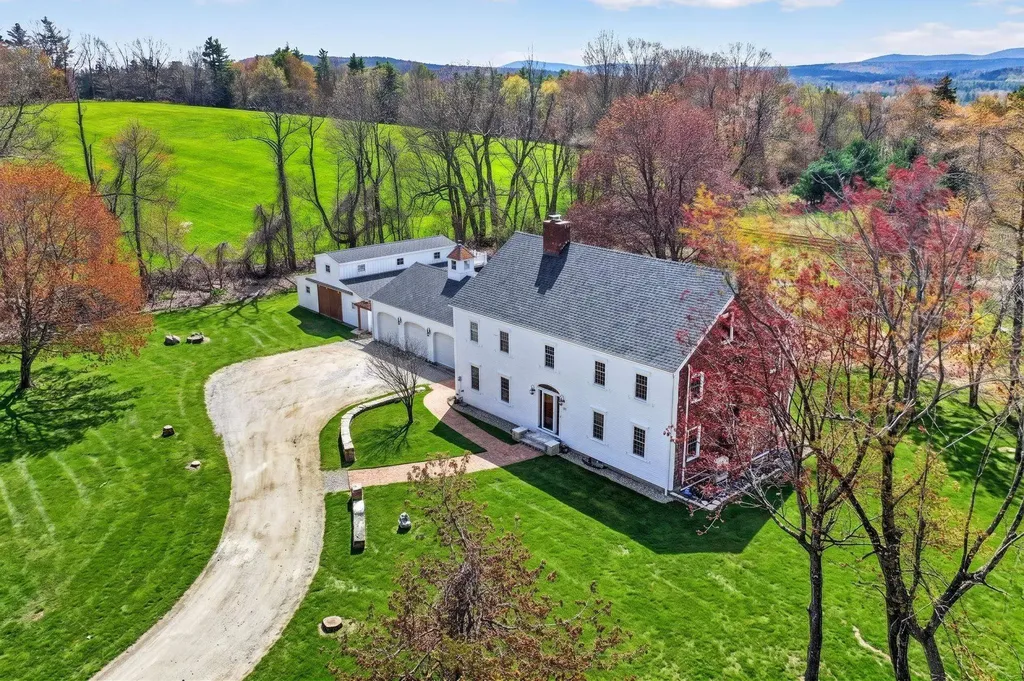
274 Adams Hill Road Greenville NH 03048

Greenville, NH274 Adams Hill Road

Price$1,325,000

Est. Mortgage: $/month

MLS Number 5088152

  • Residential Single Family
  • PricePerSqFt 249.11
  • Full Bath 3
  • Address 274 Adams Hill Road
  • Construction Existing

Here's your chance to own a once-in-a-lifetime property, custom-built 1961 Colonial Farm set on a sprawling 19 acres. This home isn't just a residence; it embodies a lifestyle rich in classic farmhouse charm and modern comforts, perfect for those seeking a connection with nature. Step inside to find a brand-new kitchen featuring unique copper appliances and a stylish range hood, all meticulously designed to enhance the classic farmhouse vibe. The inviting great room, anchored by a massive marble-faced fireplace, exudes warmth and character. Newly updated bathrooms reflect thoughtful attention to detail, ensuring both elegance, character, and functionality. The expansive 19 acres provide endless opportunities for horseback riding and outdoor activities, complete with a run-in 6-stall horse barn offering direct access to lush pastures-ideal for equestrian enthusiasts who value a lifestyle of freedom and exploration. This property features numerous updates, including a new heating and cooling system, a new septic system, and a new roof, enhancing both functionality and aesthetics. Enjoy the huge sauna for relaxation, perfectly complementing the tranquil farmhouse lifestyle. Awaken each morning to breathtaking views of Mount Monadnock and stunning sunrises that inspire a peaceful start to your day. Conveniently located near the famed Pickity Place and essential amenities, this heirloom property offers a rare opportunity for discerning buyers to embrace a lifestyle enriched by the charm of a classic farmhouse on a magnificent 19-acre estate. This is more than just a property-it's your dream lifestyle waiting to be realized!

Listed by Sarah McCoy of LAER Realty Partners/Goffstown, Christi Guthrie of LAER Realty Partners/Chelmsford

$
$
%
$/month over payments
Federal 30-year interest rate: 7.4% last updated on Oct 15, 2026
* All Figures are estimates. Check with your bank or proposed mortgage company for actual interest rates.
This product uses the FRED® API but is not endorsed or certified by the Federal Reserve Bank of St. Louis.

Virtual TourSave FavoriteSchedule TourAsk A QuestionMore Details

960 Beach Pond Road Wolfeboro NH 03894

Wolfeboro, NH960 Beach Pond Road

Price$1,325,000

Est. Mortgage: $/month

Pending

MLS Number 5110504

  • Residential Single Family
  • PricePerSqFt 751.13
  • Full Bath 2
  • Address 960 Beach Pond Road
  • Construction Existing

Set on 12.6 private acres with commanding, unobstructed views sweeping across the sparkling waters of Ossipee Lake to the majestic White Mtns. and Mt. Washington, this extraordinary Wolfeboro retreat offers a rare blend of luxury, privacy, and natural beauty. Thoughtfully positioned to maximize its breathtaking setting, the residence fuses timeless craftsmanship, modern amenities, and intelligent design, creating an exceptional year-round sanctuary in NH Lakes Region. Inside, the home features a design that is both elegant and inviting. The stunning great room is the heart of the home, showcasing a coved cathedral ceiling, expansive windows that frame the endless horizons, a wood-burning fireplace insert that adds warmth and ambiance on cooler evenings. The well-appointed kitchen is complemented by a walk-in pantry, first-floor laundry, and seamless access to both the screened porch and covered deck, where the ever-changing mountain and lake views provide a spectacular backdrop for entertaining or quiet relaxation. The first-floor primary suite offers a gas fireplace and serene views of the surrounding landscape. A walkout lower level provides additional finished space with flexibility for recreation, hobbies, guests, or a home office. Built with both comfort and peace of mind in mind, the property is enhanced by radiant propane heat, central A/C, whole-house audio, central vac, alarm system, fire suppression system, radon mitigation, a standby generator, and an outdoor shower. A two-car attached garage with an expansive bonus room above is paired with a substantial 36' x 28' detached garage with loft storage, providing abundant space for vehicles, equipment, recreational gear and a sizable workshop with pellet stove. Ownership also includes access to a nearby marina on Lower Beach Pond with accommodation for a motorboat or small pontoon, along with access to two beaches and a tennis/pickleball court. Seller holds a NH Real Estate License

Listed by Lisa Hurley of Coldwell Banker Realty Bedford NH

$
$
%
$/month over payments
Federal 30-year interest rate: 7.4% last updated on Oct 15, 2026
* All Figures are estimates. Check with your bank or proposed mortgage company for actual interest rates.
This product uses the FRED® API but is not endorsed or certified by the Federal Reserve Bank of St. Louis.

Virtual TourSave FavoriteSchedule TourAsk A QuestionMore Details

339 Lafayette Road Portsmouth NH 03801

Portsmouth, NH339 Lafayette Road

Price$1,325,000

Est. Mortgage: $/month

Active With Contract

MLS Number 5111656

  • Residential Single Family
  • PricePerSqFt 453.15
  • Full Bath 1
  • Address 339 Lafayette Road
  • Construction Existing

A unique Seacoast offering, the historic Banfield-Langdon House is perched above Lafayette Road on just under an acre. Dating to the early 1700s, the property combines more than three centuries of history with a rare combination of land, privacy, and convenience, just minutes from downtown Portsmouth and nearby beaches. Inside, wide pine floors, exposed beams, and period details reflect the home’s colonial origins and generations of history. With limited modernization over the years, much of its original character remains intact, presenting an opportunity for a buyer with the vision to restore and update the home for modern living while respecting its past. Behind the home, mature plantings and open grounds create an unexpectedly private setting, complemented by an existing tennis court and substantial space to reimagine the landscape. There is room to consider gardens, outdoor living, a pool, or other improvements. The grounds include a historic barn, with a portion currently serving as the garage. Attached unfinished space offers the potential to expand the home’s living area or create guest quarters, a studio, home office, or accessory dwelling unit, subject to applicable approvals. For a buyer who appreciates historic architecture and sees the possibilities in what is already here, the Banfield-Langdon House offers the chance to preserve a piece of Portsmouth’s past while thoughtfully shaping its future.

Listed by Jonathan Levy of Tate & Foss Sotheby's International Rlty

$
$
%
$/month over payments
Federal 30-year interest rate: 7.4% last updated on Oct 15, 2026
* All Figures are estimates. Check with your bank or proposed mortgage company for actual interest rates.
This product uses the FRED® API but is not endorsed or certified by the Federal Reserve Bank of St. Louis.

Virtual TourSave FavoriteSchedule TourAsk A QuestionMore Details

470 Evergreen Woods Road Waterbury VT 05677

Waterbury, VT470 Evergreen Woods Road

Price$1,325,000

Est. Mortgage: $/month

Active With Contract

MLS Number 5110311

  • Residential Single Family
  • PricePerSqFt 389.94
  • Full Bath 2
  • Construction Existing
  • Bedrooms 5

Modern, warm, spacious, intimate. This custom Waterbury Center home somehow pulls off all four. Thoughtful and intentional, with an organic Vermont feel, it was designed around something you notice immediately: a connection to the outdoors. Windows are everywhere, perfectly placed to pull in sunlight and frame the views. Inside almost feels like outside, and the layout keeps inviting you there. Morning coffee on the sprawling covered porch. Long summer nights on the screened porch you may never want to leave. A private deck off the primary suite when you want the view all to yourself. Inside, the details feel equally considered. The mudroom brings custom built-ins and slate floors, with an adjacent three-quarter bath and bedroom offering direct outdoor access. The kitchen pairs soapstone counters and cherry cabinetry with a massive island and storage for days. It flows into the living room, where custom built-ins and a wood stove bring warmth, then straight out to that screened porch. This is a house that knows how to gather. Upstairs, the primary suite is its own retreat with two walk-in closets, a soaking tub, rain shower, and private deck. Two additional bedrooms with views share a dedicated bath, and yes, the laundry is right where it should be, on the sleeping floor. Three finished floors mean plenty of room to spread out without losing that intimate feel. The third floor is the ultimate flex space. Office, studio, gym, hangout, creative headquarters? Your call. Still want more? The full unfinished walk-out basement is ready for whatever comes next, already plumbed for a future bathroom with an additional washer and dryer hookup. The possibilities keep going: a wastewater permit is in place for a future one-bedroom ADU above the oversized garage. Private without feeling remote. Convenient without giving up the Vermont experience. Thoughtful without trying too hard. This is a home that feels good to be in, easy to live in, and very hard to leave.

Listed by Jessica Bridge of Element Real Estate

$
$
%
$/month over payments
Federal 30-year interest rate: 7.4% last updated on Oct 15, 2026
* All Figures are estimates. Check with your bank or proposed mortgage company for actual interest rates.
This product uses the FRED® API but is not endorsed or certified by the Federal Reserve Bank of St. Louis.

Virtual TourSave FavoriteSchedule TourAsk A QuestionMore Details

38 Charlotte Way Colchester VT 05446

Colchester, VT38 Charlotte Way, Unit 6

Price$1,324,600

Est. Mortgage: $/month

MLS Number 5108765

  • Residential Single Family
  • PricePerSqFt 545.78
  • Full Bath 3
  • Address 38 Charlotte Way
  • Construction New Construction

Build your dream home at Riverside Bluffs, a thoughtfully planned community with Shover Construction offering luxury living surrounded by Vermont's natural beauty. This proposed custom home will be set on a private 1.3-acre homesite with quick access to Lake Champlain from a deeded Lamoille River community dock for boating, kayaking, paddleboarding, and more. Enjoy 25+ acres of common land and a peaceful, low-traffic ambiance. Designed for modern living and entertaining, the proposed open-concept floor plan features soaring ceilings, hardwood floors, energy-efficient black Andersen windows, custom finishes, and a dramatic floor-to-ceiling fireplace. The designer kitchen offers custom cabinetry, quartz countertops, an oversized island, walk-in pantry, and premium appliances flowing seamlessly into the dining and living areas. The first-floor primary suite features a spa-inspired bath with a walk-in shower, dual vanities, a soaking tub, and generous walk-in closet. Additional highlights include two bedrooms, versatile flex space, custom mudroom, two-car garage, and potential for additional finished lower-level living space. Two spacious covered porches and a customizable patio space create the perfect setting for outdoor dining and entertaining. Best of all, there is still plenty of time to customize selections and make this home your own style! Other home plans and homesites are also available at Riverside Bluffs. We offer flexibility in layout, design, and location. Quality craftsmanship, energy-efficient construction using the ZIP system, and an exceptional location come together at Riverside Bluffs. Choose your lot, select your plan, and start creating your Vermont dream home!

Listed by Robin Shover of EXP Realty

$
$
%
$/month over payments
Federal 30-year interest rate: 7.4% last updated on Oct 15, 2026
* All Figures are estimates. Check with your bank or proposed mortgage company for actual interest rates.
This product uses the FRED® API but is not endorsed or certified by the Federal Reserve Bank of St. Louis.

Virtual TourSave FavoriteSchedule TourAsk A QuestionMore Details

Broker Reciprocity 

Copyright 2026 PrimeMLS, Inc. All rights reserved. This information is deemed reliable, but not guaranteed. The data relating to real estate displayed on this display comes in part from the IDX Program of PrimeMLS. The information being provided is for consumers’ personal, non-commercial use and may not be used for any purpose other than to identify prospective properties consumers may be interested in purchasing. Data last updated October 19, 2026 5:46 AM EDT
