SIGN UP or LOG IN 's Account

Log in to see your saved listings or edit your searches:

No account? Sign up now to save searches, listings, and get tailored listing notifications. It's free, opt-out anytime.

Find Your New Home

Sign Up Today!

Get fresh listings via email, save your favorite listings, match with similar properties, and unlock additional property info.

Create Your Account

Do not fill in this field:

Already have an account? Log in

and narrow your search. If you have fewer than 200 results, you can save your search.

Alburgh VT Multi-Family Real Estate

r=1273-1284
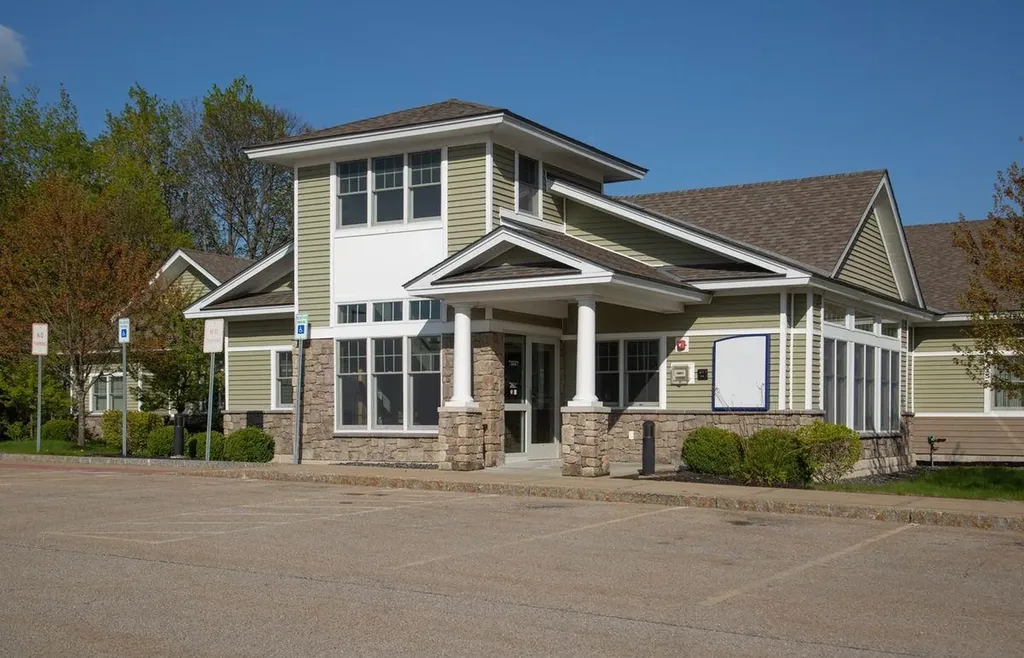
245 Rochester Hill Road Rochester NH 03867

MLS Number 5000589

  • Commercial
  • PricePerSqFt 170.02
  • Year Built 2013
  • Square Feet 7,646
  • Area NH-Strafford

New tenant with a multi year lease, NNN, call for more details. A Modern Medical facility. A former pediatric facility, Class A building, located in a campus setting with other medical related businesses. Amenities include full capacity stand-by emergency back-up generator, state of the art HVAC system, irrigation system and many more features. Great opportunity for dentistry practice, veterinarian practice, or medical mixed use. A must see building in a highly desirable location.

Listed by H. Gregory Johnson of H. G. Johnson Real Estate

$
$
%
$/month over payments
Federal 30-year interest rate: 7.4% last updated on Oct 15, 2026
* All Figures are estimates. Check with your bank or proposed mortgage company for actual interest rates.
This product uses the FRED® API but is not endorsed or certified by the Federal Reserve Bank of St. Louis.

Save FavoriteSchedule TourAsk A QuestionMore Details

4 Elm Street Lancaster NH 03584

Lancaster, NH4 Elm Street

Price$1,300,000

Est. Mortgage: $/month

MLS Number 5081330

  • Multifamily
  • PricePerSqFt 116.3
  • Address 4 Elm Street
  • Units 18
  • Acreage 0.28

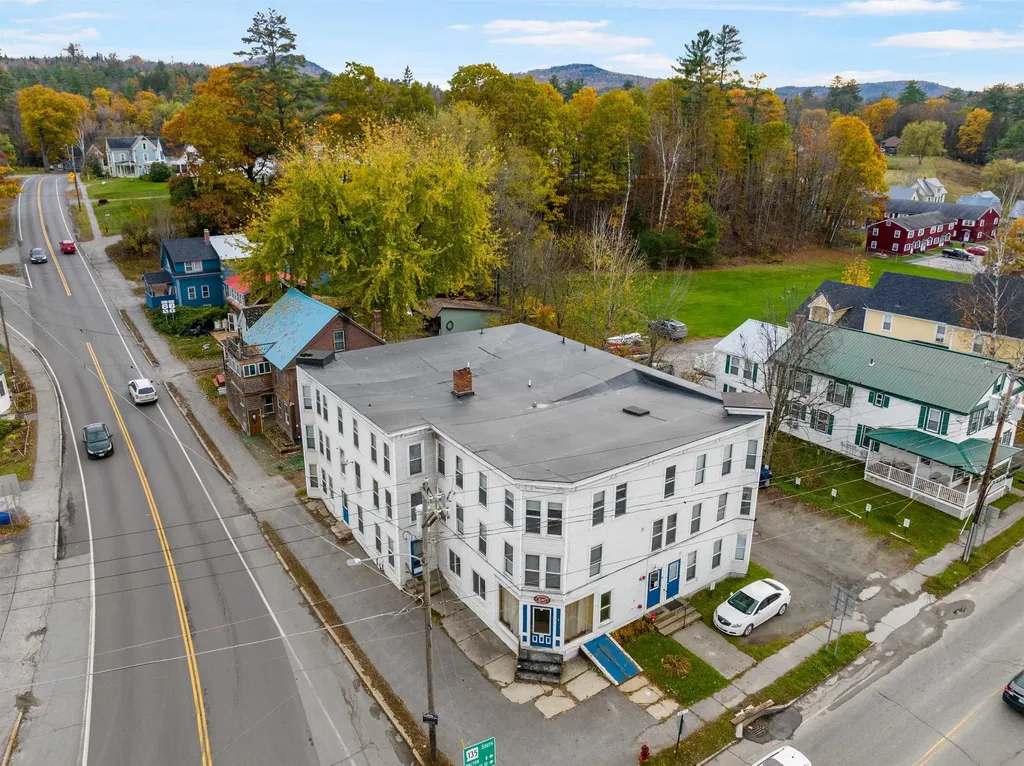
Positioned in the heart of downtown Lancaster at the highly visible corner of Route 3 and Route 135, this 18-unit multifamily property offers investors an opportunity to acquire a stable, income-producing asset with a 7.06% cap rate. The property boasts a strong rental history with many long-term tenants, providing consistent cash flow and operational stability. Over the past several years, there have been significant capital improvements, enhancing both the functionality and long-term value of the asset. Recent upgrades include: *New rubber membrane roof *New oil tanks *Structural reinforcements *Interior apartment refreshes In addition, the fire and sprinkler system successfully passed its 5-year inspection, with ownership proactively completing all recommended (non-mandatory) improvements-demonstrating a high level of care and diligence. Looking ahead, a new boiler is scheduled for installation in May 2026, further improving efficiency and reducing future capital expenditure risk. Strategically located near major employers such as Weeks Medical Center, PAK Solutions, and Trividia Manufacturing, the property benefits from strong local demand and tenant retention. Its central location places residents within walking distance to downtown amenities, services, and major commuter routes. Investment Highlights: * 18 residential units * 7.06% cap rate * Proven rental performance with long-term tenants * Low Vacancy * Extensive recent capital improvements * Additional upside with new boiler installation (May 2026) * Prime downtown corner location * Close proximity to major employers This is an ideal opportunity for investors seeking a turnkey multifamily asset. Group Showing April 16th at 2pm. Please email to be added to the list. Do not show without contacting us.

Listed by Nicole Canavan of Rune Stone Realty

$
$
%
$/month over payments
Federal 30-year interest rate: 7.4% last updated on Oct 15, 2026
* All Figures are estimates. Check with your bank or proposed mortgage company for actual interest rates.
This product uses the FRED® API but is not endorsed or certified by the Federal Reserve Bank of St. Louis.

Save FavoriteSchedule TourAsk A QuestionMore Details

53 Bagdad Road Durham NH 03824

Durham, NH53 Bagdad Road

Price$1,300,000

Est. Mortgage: $/month

MLS Number 5111736

  • Multifamily
  • PricePerSqFt 371.43
  • Address 53 Bagdad Road
  • Units 2
  • Bathroom 5

BRAND NEW CONSTRUCTION IN DOWNTOWN DURHAM - MOVE IN READY W/ ACCESSORY DWELLING READY TO BRING THE CASH FLOW! Enjoy the best of both worlds with a new 4 bedrm home while enjoying income from right next door! The 1 bedroom rental (1250sqft) has been lightly refreshed from it's historic 1716 beginnings as the Garrison House of Capt. Jonathan Chesley. Loaded with New England charm, original post & beams & added modernizations such a laundry room, central A/C, original fireplace (decorative), new kitchen appliances, it's own systems, private entrance & parking, great for your new tenant or move your family next door. Bagdad neighborhood is ideal walking distance to downtown Durham, UNH campus, local restaurants, cafs, shopping, concerts at the Whittemore Center, the UNH pool, steps from steps from Oyster River Middle & High School, as well as an abundance of nearby hiking trails. The new construction offers a host worthy first floor with large open concept kitchen/dining/living, a front to back space to entertain family & friends all year long. Kitchen has quartz countertops, subway tile backsplash, SS Frigidaire ENERGY STAR certified appliances including a gas range/convection oven, microwave drawer & French door refrigerator, garbage disposal & access to the rear composite deck for dining al fresco (gas line installed for grill hook-up). 2nd floor offers a primary suite w/ oversized walk-in closet, tile shower, & double vanity, 3 additional bedrooms, 3/4 guest bath & additional 3/4 in laundry room. The new build has sole access to the space above the ADU as a additional storage. Direct access from your two car garage into a welcomed mudroom & 1/2 bath nicely tucked away from the living spaces. Additional features include: central A/C, generator-ready panel, low-maintenance vinyl siding, plaster walls, architectural shingles, seamless gutters, tankless Rinnai water heater, landscaped yard & much more. Come see where the old meets the new! Also listed MLS#5111735

Listed by Heidi Spencer and Kayla Stewart of Coldwell Banker Realty - Portsmouth,NH

$
$
%
$/month over payments
Federal 30-year interest rate: 7.4% last updated on Oct 15, 2026
* All Figures are estimates. Check with your bank or proposed mortgage company for actual interest rates.
This product uses the FRED® API but is not endorsed or certified by the Federal Reserve Bank of St. Louis.

Virtual TourSave FavoriteSchedule TourAsk A QuestionMore Details

111 Pine Tree Lane Fayston VT 05560

Fayston, VT111 Pine Tree Lane

Price$1,300,000

Est. Mortgage: $/month

MLS Number 5104621

  • Residential Single Family
  • PricePerSqFt 520.83
  • Full Bath 4
  • Address 111 Pine Tree Lane
  • Construction Existing

Experience the perfect blend of timeless craftsmanship and mountain living in this exceptional custom built 3 bedroom, 5 bathroom home in Fayston's sought after Hiddenwood community, ideally situated between Mad River Glen and Sugarbush Resorts. Offering three finished levels plus a beautifully appointed bonus dwelling, this property captures the warmth and character of a true Vermont retreat. Inside, 9 foot ceilings, smooth plaster walls, new hardwood floors, exposed timber details, and a custom solid fir staircase create an inviting atmosphere. The chef's kitchen features handcrafted pecan cabinetry, Brazilian soapstone countertops, a native soapstone island, and generous workspace. The adjoining dining and living areas center around a cozy wood burning fireplace, while expansive windows showcase peaceful woodland views. The second floor offers an open loft ideal for an office or additional living space, plus two spacious bedroom suites. The vaulted primary suite includes a walk-in closet and luxurious Carrara marble en-suite bath. The full daylight lower level, warmed by radiant heat, features a large recreation room, additional bedroom, full bath with slate and quartz finishes, abundant storage, and flexible space for guests or entertaining. Above the garage, a stunning luxury living space offers custom cabinetry, high end appliances, stone details, built-ins, radiant heat, a custom tile bath with river-rock shower floor, exposed beams, barn-board ceilings, and premium finishes, ideal as a guest retreat, private residence, or potential rental. Additional features include an outdoor hot-water shower, utility sink, RV hookup with power and sewage, and integrated water service. With hiking, backcountry skiing, mountain biking, and year round recreation just outside your door, this extraordinary property offers luxury, comfort, versatility, and the authentic Mad River Valley lifestyle. Make this home yours today!

Listed by Brian Kitchens of Vermont Real Estate Company

$
$
%
$/month over payments
Federal 30-year interest rate: 7.4% last updated on Oct 15, 2026
* All Figures are estimates. Check with your bank or proposed mortgage company for actual interest rates.
This product uses the FRED® API but is not endorsed or certified by the Federal Reserve Bank of St. Louis.

Virtual TourSave FavoriteSchedule TourAsk A QuestionMore Details

100-106 Strongs Avenue Rutland City VT 05701

MLS Number 5089319

  • Commercial
  • PricePerSqFt 184.01
  • Year Built 1890
  • Square Feet 7,065
  • Acreage 0.74

This listing includes three separate parcels with buildings that have contiguous boundaries. 102-104 Strongs Avenue includes the location for Ramunto's Pizza. As a package, the resulting lot size and location, is one of the most desirable commercial sites available in the Rutland Region with access to municipal sewer and water, great visibility, and substantial road frontage. Additional specific information for each building is available upon request.

Listed by Keith Eddy of Chris Fucci Associates,LTD

$
$
%
$/month over payments
Federal 30-year interest rate: 7.4% last updated on Oct 15, 2026
* All Figures are estimates. Check with your bank or proposed mortgage company for actual interest rates.
This product uses the FRED® API but is not endorsed or certified by the Federal Reserve Bank of St. Louis.

Virtual TourSave FavoriteSchedule TourAsk A QuestionMore Details

102 Mill Road Bridgewater VT 05034

MLS Number 5100395

  • Commercial
  • PricePerSqFt 35.36
  • Address 102 Mill Road
  • Year Built 1894
  • Square Feet 36,760

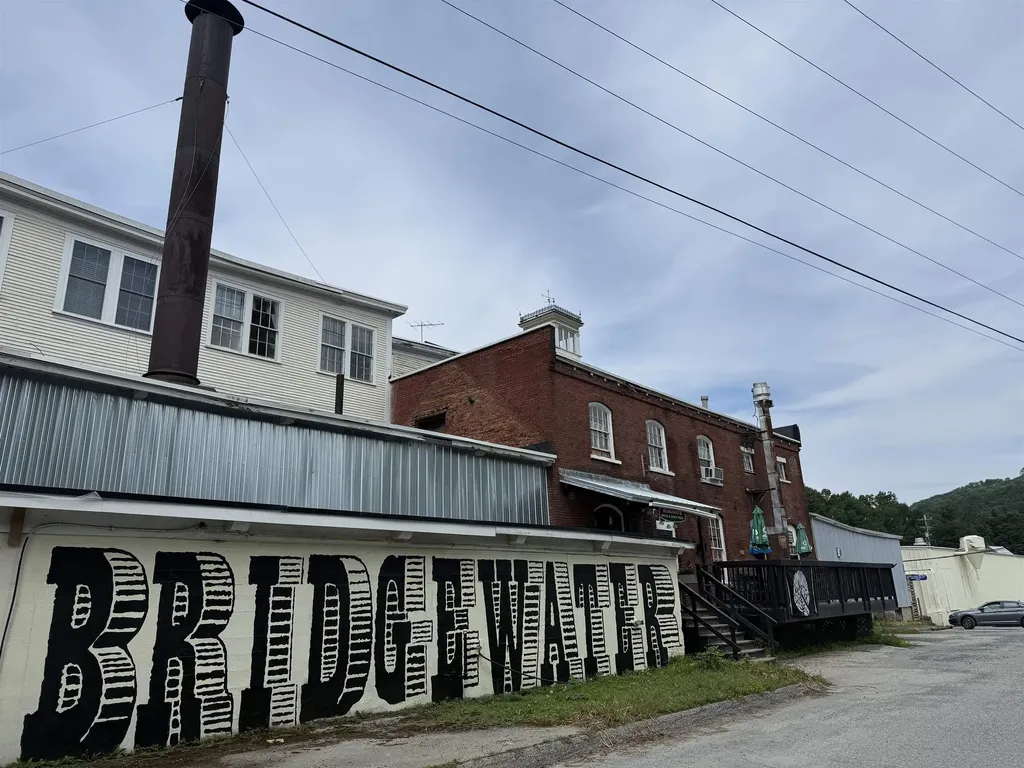
A truly unique opportunity to own all three floors of the historic Bridgewater Mill, ideally located on Route 4 between Killington and Woodstock. This listing consists of 5 commercial condo units representing over 36,000 square feet with stunning mountain and river views, soaring ceilings, exposed timber beams, and abundant natural light. These 5 condo units have been further divided into smaller separately leased units. The first and second floors of the. Mill are almost completely occupied, including a large restaurant tenant, post office, retail shops, a comedy club, hair salon and several artist and artisan studios. The third floor of the building is currently unoccupied and ready to be repositioned as residential space or leased out to additional commercial tenants. The eastern end of the third floor offers a dramatic open area, perfect for transforming into a restaurant, event space, or gallery, while several smaller offices provide flexible options for studios, workshops, or professional use. Be part of the ongoing revitalization of this iconic Vermont landmark and join a vibrant community of businesses and artisans!

Listed by Andy Paluch of Longview Commercial Real Estate

$
$
%
$/month over payments
Federal 30-year interest rate: 7.4% last updated on Oct 15, 2026
* All Figures are estimates. Check with your bank or proposed mortgage company for actual interest rates.
This product uses the FRED® API but is not endorsed or certified by the Federal Reserve Bank of St. Louis.

Save FavoriteSchedule TourAsk A QuestionMore Details

72 Wood Road Hartford VT 05001

Hartford, VT72 Wood Road

Price$1,300,000

Est. Mortgage: $/month

MLS Number 5064426

  • Residential Single Family
  • PricePerSqFt 556.98
  • Full Bath 2
  • Address 72 Wood Road
  • Construction Existing

Dual residential hilltop with a river view and commercial property located on US Route 4 in Vermont - the scenic east-west crossroad carrying travelers from the New York border, across the Green Mountains, to the Connecticut River at the New Hampshire border. The property boasts a 1.5 story Cape (3 bedrooms, large first floor office/sitting room, or B & B room with quaint clawfoot tub private bath); upstairs office, and more! Built in the 1850's, the residence has 2,334 sq ft. A successful farmers market for many years, the property has greenhouse capabilities, two large barns, a farmer's garage, milkhouse, dairy milking parlor, and a shed for ducks next to the pond, as well as additional farmstand space. Close proximity to the Killington Ski Area - with highway frontage between Quechee and Woodstock - and minutes from Dartmouth College in Hanover, NH; the intersection of I-89 and 91 at the Connecticut River; as well as Northern New England's major DH Medical complex and Cancer Center in Lebanon, NH, and the VA Hospital in White River Junction. Professional design plans for a Vermont-style Inn and restaurant could be available with a Buyer Agreement. On the hilltop above Route 4, with a great view of a bend in the Ottauquechee River, this truly is a 'must see' home and business opportunity.

Listed by Terry Boone of Bassette Real Estate Group

$
$
%
$/month over payments
Federal 30-year interest rate: 7.4% last updated on Oct 15, 2026
* All Figures are estimates. Check with your bank or proposed mortgage company for actual interest rates.
This product uses the FRED® API but is not endorsed or certified by the Federal Reserve Bank of St. Louis.

Save FavoriteSchedule TourAsk A QuestionMore Details

334 Upland Mowing Road Waterbury VT 05676

Waterbury, VT334 Upland Mowing Road

Price$1,300,000

Est. Mortgage: $/month

MLS Number 5107328

  • Residential Single Family
  • PricePerSqFt 420.85
  • Full Bath 3
  • Construction Existing
  • Bedrooms 4

Welcome to 334 Upland Mowing Road , a truly special Waterbury property where privacy, nature, and Vermont living come together. Set on 23.54 acres along a quiet country road, this property offers a peaceful retreat surrounded by mature hardwoods, open meadow, forested trails, gardens, and a pond. From the moment you make your way down the winding drive, it is easy to appreciate the sense of seclusion and tranquility this property provides. The land creates a wonderful backdrop for enjoying the outdoors, whether you are exploring the trails, relaxing in the gardens, or simply sitting quietly and taking in the sounds of nature. Wildlife is abundant here, making this a special place for anyone who appreciates Vermont's natural beauty. Deer, birds, and other woodland visitors are frequent sights, and the changing seasons bring something new to enjoy throughout the year. The custom contemporary home was thoughtfully designed to take advantage of its natural surroundings, with expansive windows, vaulted ceilings, abundant natural light, and an open-concept layout. The property offers multiple spaces for relaxing and entertaining, while the surrounding acreage provides plenty of room to breathe and enjoy the privacy that is increasingly hard to find. Located just minutes from the conveniences of Waterbury and Stowe while feeling worlds away, 334 Upland Mowing Road offers a rare opportunity to own a substantial piece of Vermont land in a peaceful, private setting. Come experience the quiet, the wildlife, and the unmistakable feeling that you have found your own little corner of Vermont.

Listed by Michele Smedy of KW Vermont - Montpelier

$
$
%
$/month over payments
Federal 30-year interest rate: 7.4% last updated on Oct 15, 2026
* All Figures are estimates. Check with your bank or proposed mortgage company for actual interest rates.
This product uses the FRED® API but is not endorsed or certified by the Federal Reserve Bank of St. Louis.

Save FavoriteSchedule TourAsk A QuestionMore Details

24 Ledgewood Road Ludlow VT 05149

MLS Number 5096205

  • Condo
  • PricePerSqFt 608.9
  • Square Feet 2,871
  • Bedrooms 4
  • New Contruction Existing

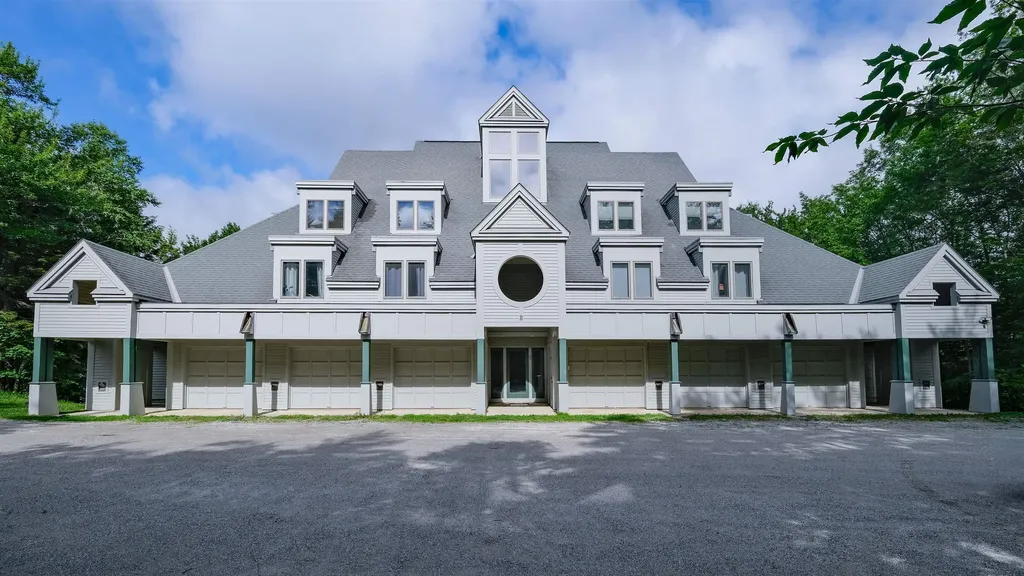
Ledgewood on Okemo. Enjoy a ski on ski off community at Okemo Mountain Resort. This modern, multi-level condo balances contemporary convenience with cozy charm. Ideal for entertaining or a serene ski retreat, the layout features a bright, open-concept main level and an attached one-car garage. The main level boasts light hardwood flooring, a dramatic stone fireplace, and massive windows that flood the room with natural light. The gourmet kitchen features stainless steel appliances, a gas range, white cabinetry, and a breakfast bar. The spacious, adjacent dining area comfortably accommodates large gatherings. The upper level hosts a sunlit bedroom with custom bunk setups, built-in storage, classic window shutters, and a full bathroom. The lower level features additional carpeted bedrooms with built-in closets, along with well-appointed bathrooms offering contemporary vanities, crisp tile work, and modern fixtures. A dedicated laundry closet with a washer and dryer completes this turnkey property. This condo provides easy access to skiing from the Ledgwood ski trail, which leads to the Okemo main base area. Visit the Okemo real estate community today. Taxes are based on the town assessment.

Listed by Katherine Burns of William Raveis Real Estate Vermont Properties

$
$
%
$/month over payments
Federal 30-year interest rate: 7.4% last updated on Oct 15, 2026
* All Figures are estimates. Check with your bank or proposed mortgage company for actual interest rates.
This product uses the FRED® API but is not endorsed or certified by the Federal Reserve Bank of St. Louis.

Save FavoriteSchedule TourAsk A QuestionMore Details

3 Quail Drive Hanover NH 03750

Hanover, NH3 Quail Drive

Price$1,300,000

Est. Mortgage: $/month

Active With Contract

MLS Number 5111711

  • Residential Single Family
  • PricePerSqFt 694.07
  • Full Bath 3
  • Address 3 Quail Drive
  • Construction Existing

3 QUAIL DRIVE- Set on 1.9 beautifully landscaped acres, 3 Quail Drive is a distinctive contemporary home in one of Hanover's more desirable locales offering a wonderful combination of architectural character, comfortable living spaces, and convenient access to the Upper Valley. The three-bedroom, three-bath residence is highlighted by a spacious, vaulted living and dining room, where a dramatic floor-to-ceiling stone fireplace creates a striking focal point and large windows bring abundant natural light into the home. A separate sitting room with a wood stove provides a cozy retreat, while the thoughtful floor plan offers flexibility for both everyday living and entertaining. The primary en suite bedroom is on this main level. The partially finished lower level adds valuable additional living space with a family room, dedicated office area and bedrooms. There are three dedicated office options within the house. The outdoor spaces are equally inviting, with a large deck that extends the living areas into the landscaped grounds with hillside views, a screened porch at the rear of the home that overlooks a fieldstone patio, established gardens, and stone walkways. The nearly 2-acre parcel provides plenty of room to enjoy the private outdoors while remaining manageable and accessible. There is an abutting trail to reach Etna Village. An attached spacious garage adds everyday convenience for parking, equipment, and storage. With its unique contemporary/modern aesthetic, beautiful and functional indoor and outdoor gathering spaces, and ideal location just a short drive from downtown Hanover, Dartmouth College, and the many recreational and cultural attractions of the Upper Valley, 3 Quail Drive offers an appealing balance of privacy, character, and convenience.

Listed by David Donegan of Snyder Donegan Real Estate Group

$
$
%
$/month over payments
Federal 30-year interest rate: 7.4% last updated on Oct 15, 2026
* All Figures are estimates. Check with your bank or proposed mortgage company for actual interest rates.
This product uses the FRED® API but is not endorsed or certified by the Federal Reserve Bank of St. Louis.

Virtual TourSave FavoriteSchedule TourAsk A QuestionMore Details

19 & 21 Main Street Atkinson NH 03811

MLS Number 5112839

  • Commercial
  • PricePerSqFt 677.08
  • Address 19 & 21 Main Street
  • Year Built 1960
  • Square Feet 1,920

High Traffic Count! Great Exposure! Loaded with Potential! 1.2+- Acres with 350+-ft of road frontage on Route 121/Main Street. 3 parcels sold as one. 19 Main Street(Map 5 Lot 8) has a 24ft x 80ft Office building (presently used as a real estate office) - this lot is 150ft+- (road frontage) by 150ft+-. Next lot(Map 5 Lot 8-1 Vacant) 50ft+-(road frontage) X 150ft+-. The last lot is 21 Main Street(Map 5 Lot 8-2 Vacant) - 150ft+-(road frontage) X 150ft+-. Total of 3 parcels consisting of 1.20+- Acres of land with a total of 350ft+- of road frontage. Paved parking area with 2 egresses onto Route 121/Main Street). Awesome location convenient to major routes - Route 125 & Route 495 and the Massachusetts state line. Public Water. Septic System Installed 2011

Listed by Thom Gregsak of Big Island Real Estate

$
$
%
$/month over payments
Federal 30-year interest rate: 7.4% last updated on Oct 15, 2026
* All Figures are estimates. Check with your bank or proposed mortgage company for actual interest rates.
This product uses the FRED® API but is not endorsed or certified by the Federal Reserve Bank of St. Louis.

Save FavoriteSchedule TourAsk A QuestionMore Details

21 Balsam Lane Campton NH 03223

Campton, NH21 Balsam Lane

Price$1,300,000

Est. Mortgage: $/month

MLS Number 5105795

  • Residential Single Family
  • PricePerSqFt 503.1
  • Full Bath 3
  • Address 21 Balsam Lane
  • Construction Existing

Experience refined mountain living at Owl's Nest Resort, where incredible amenities and the natural beauty of the White Mountains come together in one of the region's premier communities. Enjoy access to an 18-hole championship golf course, fitness and activity center with pools, walking and snowshoe trails, snowmobile access, and river frontage. Owl's Nest has expanded in recent years with resort enhancements, beautiful venues, restaurants, on-site market, grab-and-go dining, world-class tennis center and more! Ideally positioned in the heart of the White Mountains and mere minutes from the interstate highway, this exceptional setting places you within easy reach of five major ski resorts, pristine lakes, scenic hiking and biking trails, and year-round outdoor recreation. This luxury home sits adjacent to the 11th hole in the Pine Ridge subdivision. The main level welcomes you with an open-concept kitchen, dining, and living area designed for easy entertaining, including a space that could be utilized as an extra den, game room, dining or even office space. The home features two choices for a first-level private primary suite (one with a fireplace, one with direct entry to the four season porch, both with lovely views), dedicated laundry center, and oversized two-car garage complete the first floor. Upstairs features two spacious additional bedrooms with shared bath and common space perfect for retreating after a day on the course or the slopes. With generous living spaces, resort amenities, and an extraordinary White Mountain setting, this is an opportunity to enjoy the best of four-season New Hampshire living at home and beyond. **Adjacent .27acre lot is also for sale (not included in sale price of 21 Balsam) -- secure separately for a privacy buffer.

Listed by Erin Hershey of Badger Peabody & Smith Realty/Plymouth

$
$
%
$/month over payments
Federal 30-year interest rate: 7.4% last updated on Oct 15, 2026
* All Figures are estimates. Check with your bank or proposed mortgage company for actual interest rates.
This product uses the FRED® API but is not endorsed or certified by the Federal Reserve Bank of St. Louis.

Virtual TourSave FavoriteSchedule TourAsk A QuestionMore Details

Broker Reciprocity 

Copyright 2026 PrimeMLS, Inc. All rights reserved. This information is deemed reliable, but not guaranteed. The data relating to real estate displayed on this display comes in part from the IDX Program of PrimeMLS. The information being provided is for consumers’ personal, non-commercial use and may not be used for any purpose other than to identify prospective properties consumers may be interested in purchasing. Data last updated October 19, 2026 3:52 AM EDT