
SIGN UP or LOG IN 's Account

Log in to see your saved listings or edit your searches:

No account? Sign up now to save searches, listings, and get tailored listing notifications. It's free, opt-out anytime.

Find Your New Home

Sign Up Today!

Get fresh listings via email, save your favorite listings, match with similar properties, and unlock additional property info.

Create Your Account

Do not fill in this field:

Already have an account? Log in

and narrow your search. If you have fewer than 200 results, you can save your search.

Alburgh VT Multi-Family Real Estate

r=1441-1452
18 Sunrise Circle Auburn NH 03032

Auburn, NH18 Sunrise Circle

Price$1,249,900

Est. Mortgage: $/month

MLS Number 5106940

  • Condo
  • PricePerSqFt 431.89
  • Square Feet 2,894
  • Bedrooms 3
  • New Contruction Existing

Welcome to 18 Sunrise Circle, located in Auburn's beautiful Village at Mt. Miner neighborhood. This exquisite Craftsman sits on a prime lot at the end of a cul-de-sac, offering privacy and peace with absolutely no through-traffic. When you enter the home from the covered front porch, you'll instantly notice the soaring ceilings and large windows that flood the open-concept living spaces with natural light. An eat-in kitchen opens into the great room with a stunning floor to ceiling fireplace. The chef's kitchen has crisp white cabinetry, farmer's sink, stainless steel appliances and an island, where everyone is sure to gather. A coffee bar rounds out the space. Off the kitchen, an archway leads into a four-season room overlooking a large deck and unobstructed views of willow trees, protected conservation land, and lots of wildlife. There is a first-floor primary suite with walk-in closet and tray ceiling, adding a touch of elegance. Double sinks, tiled walk-in shower, and claw foot tub make this primary bath your very own spa-like retreat. A mudroom, half bath, and laundry room are also located on the first floor. Upstairs, you'll find two additional bedrooms, full bath, and another generously-sized room you could make the perfect office or additional hang-out space. This home has a water softener, whole house generator and irrigation front and back. The Village at Mt. Miner is in a prime location, close to the highways, ski mountains, beaches of the seacoast, and about an hour's drive to Boston. This prestigious neighborhood is situated on 117 acres of land shared by 39 homes.

Listed by Laurie Norton Team of BHGRE Masiello Bedford

$
$
%
$/month over payments
Federal 30-year interest rate: 7.4% last updated on Oct 8, 2026
* All Figures are estimates. Check with your bank or proposed mortgage company for actual interest rates.
This product uses the FRED® API but is not endorsed or certified by the Federal Reserve Bank of St. Louis.

Virtual TourSave FavoriteSchedule TourAsk A QuestionMore Details

18 Sunrise Circle Auburn NH 03032

Auburn, NH18 Sunrise Circle

Price$1,249,900

Est. Mortgage: $/month

MLS Number 5102051

  • Residential Single Family
  • PricePerSqFt 431.89
  • Full Bath 2
  • Address 18 Sunrise Circle
  • Construction Existing

Welcome to 18 Sunrise Circle, located in Auburn's beautiful Village at Mt. Miner neighborhood. This exquisite Craftsman sits on a prime lot at the end of a cul-de-sac, offering privacy and peace with absolutely no through-traffic. When you enter the home from the covered front porch, you'll instantly notice the soaring ceilings and large windows that flood the open-concept living spaces with natural light. An eat-in kitchen opens into the great room with a stunning floor to ceiling fireplace. The chef's kitchen has crisp white cabinetry, farmer's sink, stainless steel appliances and an island, where everyone is sure to gather. A coffee bar rounds out the space. Off the kitchen, an archway leads into a four-season room overlooking a large deck and unobstructed views of willow trees, protected conservation land, and lots of wildlife. There is a first-floor primary suite with walk-in closet and tray ceiling, adding a touch of elegance. Double sinks, tiled walk-in shower, and claw foot tub make this primary bath your very own spa-like retreat. A mudroom, half bath, and laundry room are also located on the first floor. Upstairs, you'll find two additional bedrooms, full bath, and another generously-sized room you could make the perfect office or additional hang-out space. This home has a water softener, whole house generator and irrigation front and back. The Village at Mt. Miner is in a prime location, close to the highways, ski mountains, beaches of the seacoast, and about an hour's drive to Boston. This prestigious neighborhood is situated on 117 acres of land shared by 39 homes.

Listed by Laurie Norton Team of BHGRE Masiello Bedford

$
$
%
$/month over payments
Federal 30-year interest rate: 7.4% last updated on Oct 8, 2026
* All Figures are estimates. Check with your bank or proposed mortgage company for actual interest rates.
This product uses the FRED® API but is not endorsed or certified by the Federal Reserve Bank of St. Louis.

Virtual TourSave FavoriteSchedule TourAsk A QuestionMore Details

14 Mulherrin Farm Road Hanover NH 03755

Hanover, NH14 Mulherrin Farm Road

Price$1,249,500

Est. Mortgage: $/month

Pending

MLS Number 5103812

  • Residential Single Family
  • PricePerSqFt 515.05
  • Full Bath 2
  • Construction Existing
  • Bedrooms 3

Privately sited on beautifully landscaped grounds in the coveted Mulherrin Farm neighborhood, this impeccably maintained three-bedroom Colonial blends timeless New England architecture with thoughtfully designed living spaces and exceptional indoor-outdoor appeal. Surrounded by mature landscaping and offering a peaceful sense of privacy, this exceptional home is just minutes from Hanover, Dartmouth College, DHMC, and is within the Hanover School District for K-12. The beautifully appointed kitchen flows seamlessly into a stunning vaulted living area featuring exposed beams, a cozy gas fireplace, and oversized windows that fill the space with abundant natural light while framing picturesque views of the surrounding landscape. Rich architectural details and an open, inviting floor plan create an atmosphere that is both elegant and welcoming. The spacious primary suite serves as a private retreat, complete with a generous walk-in closet and a well-appointed ensuite bath. Above the oversized two-car garage, an impressive 27' x 16' heated bonus room with electricity provides exceptional flexibility as a home office, media room, fitness studio, playroom, guest suite, or creative workspace. A partially finished basement offers additional living space ideal for a recreation room, home gym, hobby area, or abundant storage. Step outside to the inviting screened porch, the perfect place to enjoy your morning coffee, entertain guests, or unwind while overlooking the beautifully landscaped grounds. Whether hosting gatherings or savoring a quiet evening surrounded by nature, the outdoor spaces are every bit as inviting as the home's interior. Combining quality craftsmanship, architectural character, and an exceptional location in one of the Upper Valley's most desirable neighborhoods, this is a rare opportunity to enjoy comfort, privacy, and convenience. OPEN HOUSE Sat 9/19 from 12-2:00. See you there!

Listed by Tom Edwards of Redfin Corporation

$
$
%
$/month over payments
Federal 30-year interest rate: 7.4% last updated on Oct 8, 2026
* All Figures are estimates. Check with your bank or proposed mortgage company for actual interest rates.
This product uses the FRED® API but is not endorsed or certified by the Federal Reserve Bank of St. Louis.

Virtual TourSave FavoriteSchedule TourAsk A QuestionMore Details
1 Us Route 5 Hartland VT 05048

Hartland, VT1 Us Route 5

Price$1,249,000

Est. Mortgage: $/month

MLS Number 5098571

  • Land
  • PricePerSqFt 25961.34
  • Address 1 Us Route 5
  • Acreage 48.11
  • Area VT-Windsor

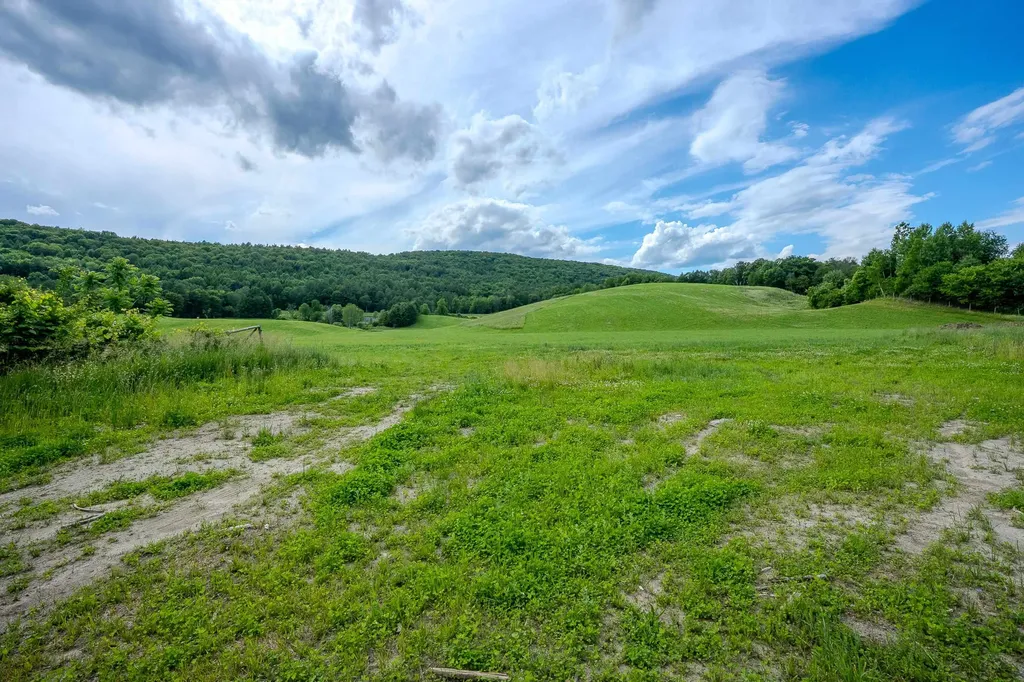
48.11 Acres of Spectacular Vermont Land with Panoramic Views! Discover a rare opportunity to own 48.11 acres of exceptional Vermont countryside in the heart of the Connecticut River Valley, often referred to as Vermont's "Shenandoah Valley" for its scenic beauty. This remarkable property offers breathtaking 180-degree views to the east and south, creating an unforgettable setting for a dream home, family estate, farm or recreational retreat. HIGHLIGHTS: 34.17 acres in Hartland and 13.94 acres in Windsor. Open pastureland with pond. Elevated building site with commanding panoramic views. Peaceful, serene setting with easy access. Less than 1/2 mile to I-91 for convenient travel. Only 20 minutes to Dartmouth College and the Upper Valley's shopping, dining, and medical facilities. One of the property's greatest advantages is its flexibility. The Hartland acreage has no zoning, providing exceptional freedom for a wide variety of uses, while the Windsor acreage is designated Low Density Residential, offering additional residential development opportunities. Enjoy spectacular sunrises, rolling fields, and the beauty of one of Vermont's most picturesque landscapes while remaining close to the convenience of the Upper Valley. Whether you're looking to build a custom home, establish a farm, create a family compound, or make a lasting investment, this extraordinary property offers unlimited possibilities.

Listed by Charles Bacon of Quechee Lakes Real Estate Center

$
$
%
$/month over payments
Federal 30-year interest rate: 7.4% last updated on Oct 8, 2026
* All Figures are estimates. Check with your bank or proposed mortgage company for actual interest rates.
This product uses the FRED® API but is not endorsed or certified by the Federal Reserve Bank of St. Louis.

Virtual TourSave FavoriteSchedule TourAsk A QuestionMore Details

52 Bunker Lane Lincoln NH 03251

Lincoln, NH52 Bunker Lane, Unit 4

Price$1,249,000

Est. Mortgage: $/month

MLS Number 5111015

  • Condo
  • PricePerSqFt 451.72
  • Square Feet 2,765
  • Bedrooms 4
  • New Contruction Existing

Riverfront living in the heart of Lincoln! This beautifully appointed, furnished 4-bedroom, 3-bath end-unit condominium offers approximately 2,765 sq. ft. of finished living space across three levels, with beautiful river and mountain views. Extensively renovated in 2011, the home features Tigerwood flooring, custom stone fireplaces, custom kitchen cabinetry, a striking stone island, under-cabinet lighting and designer fixtures. The spacious primary suite includes its own stone fireplace and a spa-like bath with oversized multi-head tiled shower, river-stone detailing, jetted soaking tub, double vanity, heated tile floor and skylight. The finished lower level provides additional living space with a bedroom, full bath and family room, plus direct interior access to the heated one-car garage. Two-zone central A/C, oil-fired baseboard heat, supplemental propane fireplaces and a custom whole-house audio system provide year-round comfort. Outside, the deck overlooks the river with mountain views in both directions. Nearby swimming holes, fishing and seasonal river recreation add to this exceptional White Mountains setting. Offered furnished, this spacious end unit is an ideal primary residence, vacation retreat or four-season mountain getaway.

Listed by Dave White of OwnerEntry.com

$
$
%
$/month over payments
Federal 30-year interest rate: 7.4% last updated on Oct 8, 2026
* All Figures are estimates. Check with your bank or proposed mortgage company for actual interest rates.
This product uses the FRED® API but is not endorsed or certified by the Federal Reserve Bank of St. Louis.

Save FavoriteSchedule TourAsk A QuestionMore Details

431 Treelyn Road Stoddard NH 03464

Stoddard, NH431 Treelyn Road

Price$1,249,000

Est. Mortgage: $/month

Active With Contract

MLS Number 5102088

  • Residential Single Family
  • PricePerSqFt 892.14
  • Full Bath 2
  • Address 431 Treelyn Road
  • Construction Existing

New price! Tucked away on a private cove along the shores of beautiful Island Pond, this multi-level waterfront four-season home offers an exceptional opportunity to enjoy one of the Monadnock Region's most peaceful lakes. With a private dock, lakeside deck, fire pit, and remarkable glacial erratics, the property is designed for making memories in every season. Warm wood interiors and expansive windows capture the changing light and beautiful sunsets over the pond, while the open-concept living and dining area provides an inviting space for gathering with family and friends. The renovated kitchen and the fireplaced living room create a welcoming setting after a day on the water. The thoughtfully designed floor plan spans three levels, featuring three bedrooms, three baths, a dedicated office, and a spacious recreation room, offering flexibility for guests, remote work, or extended family. The attached two-car garage provides plenty of storage for vehicles, watercraft, and outdoor equipment. Offered mostly furnished, including the dock, this home is ready to enjoy from day one. Spend your days boating, kayaking, fishing, or swimming from your private waterfront, then explore Island Pond's undeveloped islands or gather around the lakeside fire pit beneath the stars. Whether you are searching for a year-round residence or a private retreat, this distinctive waterfront property is an ideal setting for lake living, entertaining, and creating lasting memories.

Listed by Peg Walsh of Four Seasons Sotheby's International Realty

$
$
%
$/month over payments
Federal 30-year interest rate: 7.4% last updated on Oct 8, 2026
* All Figures are estimates. Check with your bank or proposed mortgage company for actual interest rates.
This product uses the FRED® API but is not endorsed or certified by the Federal Reserve Bank of St. Louis.

Virtual TourSave FavoriteSchedule TourAsk A QuestionMore Details
160 Amory Street Manchester NH 03102

Manchester, NH160 Amory Street

Price$1,249,000

Est. Mortgage: $/month

MLS Number 5074487

  • Multifamily
  • PricePerSqFt 102.31
  • Address 160 Amory Street
  • Units 8
  • Bathroom 2

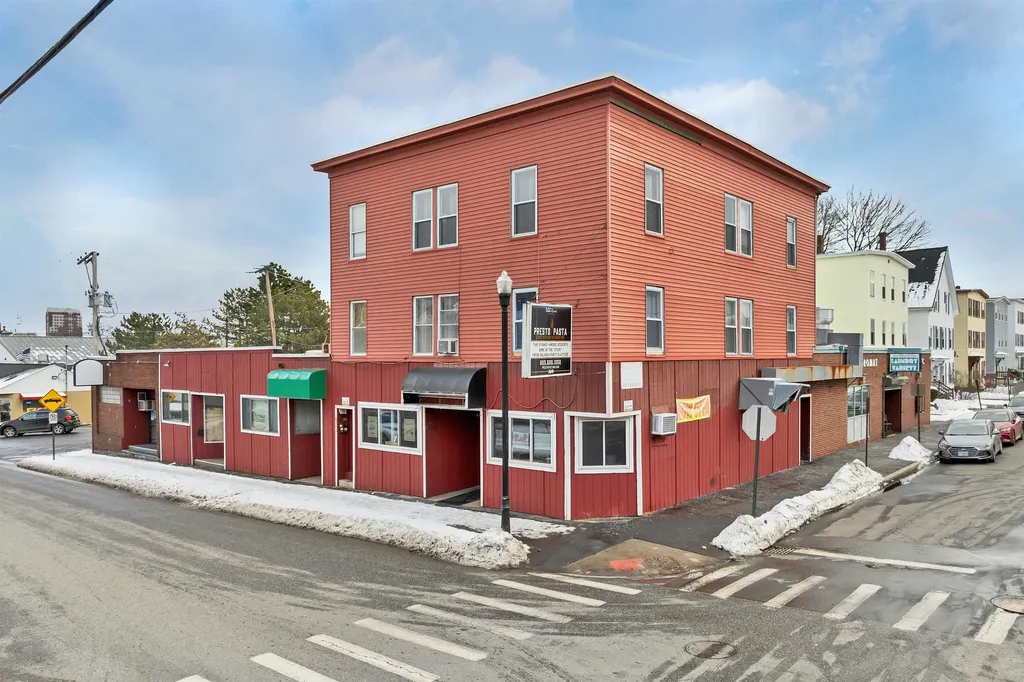
Turnkey Money-making Building! Fully-leased! Don't overlook it,please! It runs itself! 8-units, mixed use: (2) 3-bedrm apts, and (6) commercial units. Much rehab done on exterior & interior in recent years by long-term owner, including windows, roof, gas furnace, w/d hookups, just-remodeled 3rd-floor apt. No plowing or landscaping needed: building takes whole block. Plenty of street parking in front, plus side lot access. All Commercial units pay own electric. 5 commercial units gas-heated by seller; Laundromat pays his own heat, hot water, electric. Mainly long-term tenants; rents can easily be raised to market prices as a value-add feature. Brick and aluminum siding. (6 Commercial units include: laundromat; pasta-catering/bakery;church; Karate studio/gym; Personal training/health tenant has 2 units). A good investment! Busy, openly-visible street near St Mary's Church.

Listed by Joan Blais of BHHS Verani Londonderry (joan.blais@verani.com), Christopher Evans of BHHS Verani Bedford

$
$
%
$/month over payments
Federal 30-year interest rate: 7.4% last updated on Oct 8, 2026
* All Figures are estimates. Check with your bank or proposed mortgage company for actual interest rates.
This product uses the FRED® API but is not endorsed or certified by the Federal Reserve Bank of St. Louis.

Virtual TourSave FavoriteSchedule TourAsk A QuestionMore Details

14 On The Common Lyme NH 03668

Lyme, NH14 On The Common, Unit 5

Price$1,248,000

Est. Mortgage: $/month

Active With Contract

MLS Number 5104567

  • Condo
  • PricePerSqFt 662.77
  • Square Feet 2,634
  • Bedrooms 2
  • New Contruction New Construction

Nestled in the historic heart of Lyme, NH, the iconic "Barn" (Unit #5) at 14 On the Common is a masterfully reimagined architectural treasure blending 1810s heritage with modern luxury. Conceived as a personal residence and built with a "slow art" philosophy, this one-of-a-kind home showcases uncompromising craftsmanship. Stepping through the glass doors from the Village-side patio crafted of red brick and Bluestone you enter a ground floor where the gourmet kitchen is anchored by a striking VT Verde Antique® Serpentine Stone countertop. Throughout the open concept home, structural timber framing by artisan Adam Miller adapts the historic building into a modern sanctuary. History comes alive through repurposed doors, hardware, and built-in bathroom cabinets saved from the original Judge Churchill estate and beautifully paired with custom bathroom vanities topped with wide-pine boards from Lake Morey. Adjacent to the ground floor's three-quarter bath, a study off the dining room provides flexibility for main-level living. The walls boast an unpainted, highly abrasion-resistant veneer plaster finish, offering a rugged yet sophisticated aesthetic. A true centerpiece, the grand staircase features a custom Greek Revival and Prairie-style railing hand-welded by artist Julian McMillan, complete with symbolic coins embedded in each newel leading to the second level primary ensuite bedroom with dressing room, natural wool carpeting and beautiful wooden floors adding rich texture and warmth throughout. The lower level is designed for maximum functionality, featuring an integrated garage flanked by a welcoming entry foyer on one side and a self-contained studio suite with a three-quarter bath on the other. Outside, an expansive cedar deck with tempered glass railings overlooks the serene beginnings of a private Japanese garden. This is a rare, irreplaceable legacy property designed for distinctive living.

Listed by Joanne Kent of Four Seasons Sotheby's Int'l Realty

$
$
%
$/month over payments
Federal 30-year interest rate: 7.4% last updated on Oct 8, 2026
* All Figures are estimates. Check with your bank or proposed mortgage company for actual interest rates.
This product uses the FRED® API but is not endorsed or certified by the Federal Reserve Bank of St. Louis.

Virtual TourSave FavoriteSchedule TourAsk A QuestionMore Details

48 South Shore Road New Durham NH 03855

New Durham, NH48 South Shore Road

Price$1,240,000

Est. Mortgage: $/month

MLS Number 5114497

  • Residential Single Family
  • PricePerSqFt 846.42
  • Full Bath 1
  • Address 48 South Shore Road
  • Construction Existing

Set along the shores of Merrymeeting Lake, 48 South Shore Road is a charming year-round waterfront home with 99 feet of private frontage in a peaceful, wooded setting. Known for its crystal-clear, spring-fed waters, Merrymeeting Lake encompasses 1,233 acres surrounded by the natural beauty of New Hampshire's mountains and forests. The three-bedroom, one-bath residence provides a comfortable and relaxed setting for lakeside living. A versatile loft provides additional space for guests, a home office, or a quiet retreat, while the three-season porch is a welcoming place to enjoy the surrounding landscape. Outside, the waterfront lot provides direct access to the lake for swimming, boating, kayaking, fishing, and time spent along the shoreline. An additional 0.34-acre parcel located directly across the street includes a separate garage, providing valuable space for parking, storage, boats, and recreational equipment. Conveniently located less than one hour from Portsmouth and less than two hours from Boston, the property is well suited for both year-round living and seasonal enjoyment. With private waterfront, a natural setting, and the added flexibility of a separate parcel, 48 South Shore Road presents an appealing opportunity to enjoy life on one of New Hampshire's beautiful lakes.

Listed by Aimee Garrepy and Jim Nadeau of LandVest / Christie's International Real Estate

$
$
%
$/month over payments
Federal 30-year interest rate: 7.4% last updated on Oct 8, 2026
* All Figures are estimates. Check with your bank or proposed mortgage company for actual interest rates.
This product uses the FRED® API but is not endorsed or certified by the Federal Reserve Bank of St. Louis.

Virtual TourSave FavoriteSchedule TourAsk A QuestionMore Details
Lot 10 Pawtuckaway Ridge Nottingham NH 03290
Pending

MLS Number 5079759

  • Residential Single Family
  • PricePerSqFt 448.28
  • Full Bath 1
  • Construction Pre-Construction
  • Bedrooms 3

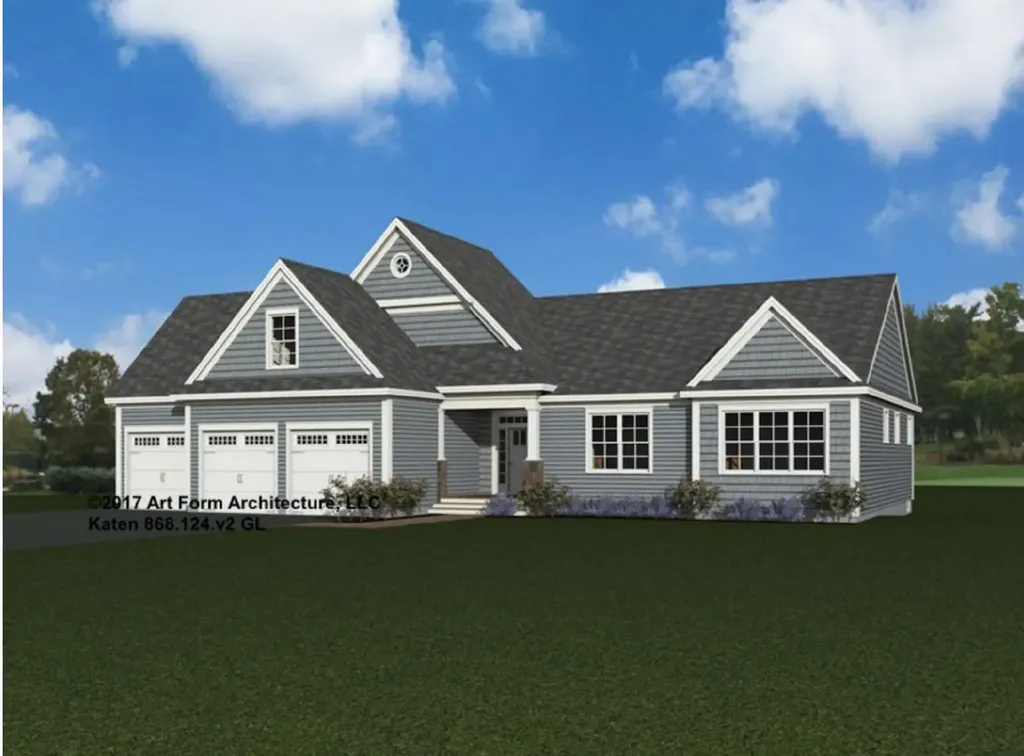
Pawtuckaway Ridge, a brand-new community just minutes from beautiful Pawtuckaway State Park. Offering scenic, wooded lots with tranquil views, this location offers the perfect blend of new construction, natural beauty, and peaceful living. One of several thoughtfully designed home plans offered here is the “Katen.” Step inside to elegant hardwood floors that guide you through expansive, light-filled living areas, with soaring 9-foot ceilings, and a sunroom. The heart of the home is a beautiful kitchen, perfect for both everyday living and entertaining. This three-bedroom masterpiece is crafted to offer balance and beauty in every detail. The Primary Suite, tucked away for privacy, a generous walk-in closet-your personal retreat at the edge of the home.

Listed by Marie Holt of The Gove Group Real Estate,LLC

$
$
%
$/month over payments
Federal 30-year interest rate: 7.4% last updated on Oct 8, 2026
* All Figures are estimates. Check with your bank or proposed mortgage company for actual interest rates.
This product uses the FRED® API but is not endorsed or certified by the Federal Reserve Bank of St. Louis.

Save FavoriteSchedule TourAsk A QuestionMore Details

33 Old Ridge Road Winhall VT 05340

Winhall, VT33 Old Ridge Road

Price$1,235,000

Est. Mortgage: $/month

MLS Number 5113794

  • Residential Single Family
  • PricePerSqFt 403.59
  • Full Bath 4
  • Address 33 Old Ridge Road
  • Construction Existing

Stratton Mountain Club AVAILABLE to the purchaser of this exceptional Stratton Resort Residence in High Meadow! This home's design and fit and finish creates the mountain ambiance you look for:Commanding Riverstone Fireplace, Wood accents, Cathedral Ceilings, Wide Pine Floors, an open floorplan with Gourmet Stainless Steel Kitchen and Dining. A lower level family room and game room with 2nd fireplace and entertaining space. Whether it's gathering with friends for apres ski after a day on the slopes or cozying up with family around the fireplaces, you'll experience the lifestyle you look for in a year round retreat. Four Bedrooms/4.5 baths with multiple suites on three levels offers privacy and spacious accommodation. Pull into your oversized heated garage with mudroom entry. Situated on a one acre lot to take in an abundance of sunlight and winter views. Beautifully maintained and turnkey.Resort shuttle stops at your driveway, sports center bond available. All the amenities of the resort are available to you. This location is ideal for summer, fall and winter activities:The Stratton Golf Course and Mountain Biking, Summer Concerts and Fall Foliage from the Gondola, First tracks and crisp mountain mornings. And when you tire of mountain activities, you are just a short drive to Manchester and all the area has to offer, Restaurants, the Manchester Music Festival , and Professional Summer Theatre in Weston and Dorset. Hiking, biking, golf, ski, snowboard, snowshoe and snowmobiling... It's all here for you. A rare offering!

Listed by Kim Morgan-Wohler of Wohler Realty Group

$
$
%
$/month over payments
Federal 30-year interest rate: 7.4% last updated on Oct 8, 2026
* All Figures are estimates. Check with your bank or proposed mortgage company for actual interest rates.
This product uses the FRED® API but is not endorsed or certified by the Federal Reserve Bank of St. Louis.

Save FavoriteSchedule TourAsk A QuestionMore Details
49 Countryside Drive Brookline NH 03033

Brookline, NH49 Countryside Drive

Price$1,230,000

Est. Mortgage: $/month

Pending

MLS Number 5075434

  • Residential Single Family
  • PricePerSqFt 317.83
  • Full Bath 2
  • Address 49 Countryside Drive
  • Construction New Construction

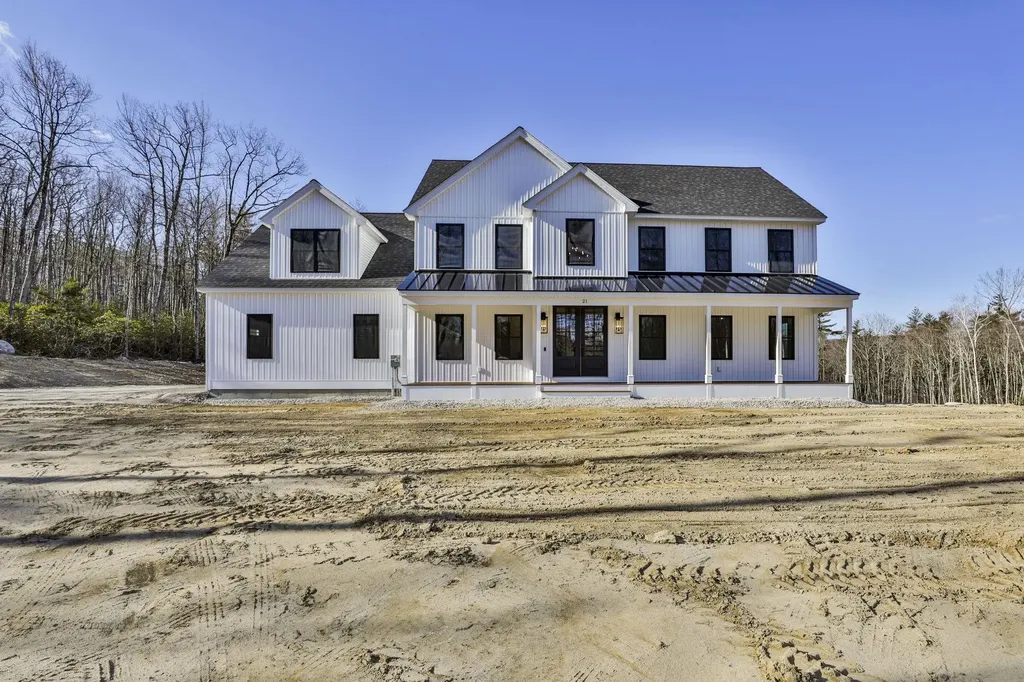
This Brookline colonial is located in the final phase of Countryside Drive. This home includes a chef's kitchen with granite countertops and granite backsplash, a butler's pantry, cathedral family room with gas fireplace, office/library on first floor, mudroom with custom built ins and more! There are 4 bedrooms on the second floor, 3 full bathrooms and a bonus room. This Razzaboni home offers superior craftsmanship throughout as well as the ability to customize your dream home. Home is to be built with a completion date of August, 2026. Pictures are of similar home previously built by Razzaboni Homebuilders.

Listed by Laura Flanagan Chandler of Monument Realty

$
$
%
$/month over payments
Federal 30-year interest rate: 7.4% last updated on Oct 8, 2026
* All Figures are estimates. Check with your bank or proposed mortgage company for actual interest rates.
This product uses the FRED® API but is not endorsed or certified by the Federal Reserve Bank of St. Louis.

Save FavoriteSchedule TourAsk A QuestionMore Details

Broker Reciprocity 

Copyright 2026 PrimeMLS, Inc. All rights reserved. This information is deemed reliable, but not guaranteed. The data relating to real estate displayed on this display comes in part from the IDX Program of PrimeMLS. The information being provided is for consumers’ personal, non-commercial use and may not be used for any purpose other than to identify prospective properties consumers may be interested in purchasing. Data last updated October 17, 2026 11:53 AM EDT
