SIGN UP or LOG IN 's Account

Log in to see your saved listings or edit your searches:

No account? Sign up now to save searches, listings, and get tailored listing notifications. It's free, opt-out anytime.

Find Your New Home

Sign Up Today!

Get fresh listings via email, save your favorite listings, match with similar properties, and unlock additional property info.

Create Your Account

Do not fill in this field:

Already have an account? Log in

and narrow your search. If you have fewer than 200 results, you can save your search.

Alburgh VT Multi-Family Real Estate

r=1537-1548
20 Chapin Terrace Laconia NH 03246

Laconia, NH20 Chapin Terrace

Price$1,199,900

Est. Mortgage: $/month

Active With Contract

MLS Number 5104113

  • Residential Single Family
  • PricePerSqFt 556.54
  • Full Bath 3
  • Address 20 Chapin Terrace
  • Construction Existing

A beautiful waterfront home in the heart of New Hampshire's Lakes Region. This Lake Opechee home is all that you could ask for, and more. The home sits above the lake with a beautiful yard and great views. The terrific floor plan incorporates an open concept living space with first floor bonus room and an amazing sunroom. The kitchen is spacious and modern, and the living room looks directly out to the lake. The main living space opens out to a massive wrap-around deck with a gorgeous view of Lake Opechee over the sloping lawn. Upstairs features hardwood floors with a full primary en-suite that has its own truly private deck. There are two additional bedrooms and a full bath with laundry conveniently located outside the bedrooms. All bedrooms feature wonderful lake views. A 2-car garage with ample storage above completes the package. But wait, there's more! The downstairs is a full ADU with new kitchen, bath, huge living room, bedroom and bonus room. The apartment has a completely separate and private entry, direct walk-out to the lake. The opportunities are endless to enjoy this space! With the quiet location and serene setting, you would be forgiven to forget that this home is in a great central location. Walk to shops and restaurants, including the vibrant Lakeport neighborhood. Close to the hospital, grocery stores, and schools. Whatever your lifestyle. whatever your interests, there is nothing missing here at 20 Chapin Terrace, a Lake Opechee waterfront home that is waiting for you to enjoy.

Listed by Jeremy Avery of Lacasse & Avery Real Estate Brokerage

$
$
%
$/month over payments
Federal 30-year interest rate: 7.4% last updated on Oct 8, 2026
* All Figures are estimates. Check with your bank or proposed mortgage company for actual interest rates.
This product uses the FRED® API but is not endorsed or certified by the Federal Reserve Bank of St. Louis.

Save FavoriteSchedule TourAsk A QuestionMore Details

5 Jewell Lane Derry NH 03038

Derry, NH5 Jewell Lane

Price$1,199,900

Est. Mortgage: $/month

MLS Number 5103950

  • Residential Single Family
  • PricePerSqFt 422.65
  • Full Bath 1
  • Address 5 Jewell Lane
  • Construction To Be Built

Looking for country living in a private setting ? This new construction, 4-Bedroom, farmhouse style home is set gently on the top of a large flat knoll, and set back from road. The site is 5.86 private acres located at the end of a cul-de-sac. Thoughtfully designed living space offers comfort and functionality for today's lifestyles and tastes. The main level also offers a center island kitchen, dining room, a formal living room and a dramatic, 2-story family room with fireplace and expansive windows line. The main level offers a convenient first-floor bedroom or office, laundry room and ¾ bathroom. The upper level offers a large en-suite primary bedroom, 2 more bedrooms and full bath. The 3-car garage is attached, connected to the home via a large mud room with lots of built-in storage. The laundry room and ¾ bathroom are conveniently located off of the mud-room. The home is serviced by Pennichuck water (no on-site well) and a private, 4 bedroom septic system with pipe in stone leach field. The home is to be built; the footings and foundation have not been constructed yet.

Listed by Ralph Valentine of The Valentine Group

$
$
%
$/month over payments
Federal 30-year interest rate: 7.4% last updated on Oct 8, 2026
* All Figures are estimates. Check with your bank or proposed mortgage company for actual interest rates.
This product uses the FRED® API but is not endorsed or certified by the Federal Reserve Bank of St. Louis.

Save FavoriteSchedule TourAsk A QuestionMore Details

12 Washburn Farm Lane Kittery ME 03905

Kittery, ME12 Washburn Farm Lane

Price$1,199,900

Est. Mortgage: $/month

MLS Number 5063574

  • Residential Single Family
  • PricePerSqFt 393.41
  • Full Bath 1
  • Construction New Construction
  • Bedrooms 4

One of the last remaining homes at Washburn Farms - brand new, complete, and ready for move in! This home features a large living area complete with hand finished hardwood flooring, custom trim work, and high ceilings - perfect for entertaining! Custom wrap around kitchen with large island seating area, dry bar, and sparkling quartz countertops. The sunny four season offers a great bonus to the living space, overlooking the wooded backdrop that surrounds the community. Upstairs are four bedrooms, including a primary suite with two walk-in closets, and bath complete with custom spa tile shower and quartz vanity. All closets in this home have custom interiors to maximize storage. Enjoy sipping coffee on your front porch or back deck. Two car garage, and full basement with endless potential. The Washburn Farms community is fully constructed, with cul-de-sac roadway, 9 professionally landscaped lots, and a peaceful setting while situated minutes to the coast, Kittery foreside, York Harbor, and shopping and major routes. Short sands/Long sands beaches are nearby.

Listed by Susan Green and Grant Parham of Green & Company

$
$
%
$/month over payments
Federal 30-year interest rate: 7.4% last updated on Oct 8, 2026
* All Figures are estimates. Check with your bank or proposed mortgage company for actual interest rates.
This product uses the FRED® API but is not endorsed or certified by the Federal Reserve Bank of St. Louis.

Virtual TourSave FavoriteSchedule TourAsk A QuestionMore Details

12 S Bow Road Bow NH 03304

Bow, NH12 S Bow Road

Price$1,199,900

Est. Mortgage: $/month

Pending

MLS Number 5086325

  • Residential Single Family
  • PricePerSqFt 353.43
  • Full Bath 4
  • Address 12 S Bow Road
  • Construction Existing

Discover a private New Hampshire retreat where space, craftsmanship, and natural beauty come together. Set on 23 scenic acres in desirable Bow, this custom-built ranch also includes an additional 3-acre lot with its own road frontage-offering exceptional privacy, flexibility, and future possibilities. Open fields, mature woods, winding trails, and a peaceful pond create an impressive estate-like setting. Inside, more than 3,300 square feet of thoughtfully designed living space is filled with natural light, warmth, and timeless character. At the heart of the home is a striking stone fireplace that creates an inviting gathering space. A second stone hearth with a traditional wood cookstove adds authentic country charm and practical appeal. Floor-to-ceiling windows and a sun-filled solarium showcase the surrounding landscape throughout the seasons. The home offers four bedrooms and four bathrooms, including two primary suites-ideal for multigenerational living, extended-stay guests, or a private home office arrangement. A spacious mudroom provides everyday convenience, while central air keeps the home comfortable year-round. The expansive rear deck is perfect for entertaining, relaxing, or simply enjoying the peaceful surroundings. Car collectors, contractors, hobbyists, and outdoor enthusiasts will appreciate the two-bay attached garage and impressive four-bay detached garage, providing outstanding space for vehicles, equipment, a workshop, or storage. From the distinctive stained-glass entry to the quality craftsmanship throughout, this is no ordinary home. It is a rare private estate offering comfort, flexibility, natural beauty, and room to enjoy life on your terms-all within the highly desirable community of Bow.

Listed by Michael Sargent of Sargent Family Properties LLC

$
$
%
$/month over payments
Federal 30-year interest rate: 7.4% last updated on Oct 8, 2026
* All Figures are estimates. Check with your bank or proposed mortgage company for actual interest rates.
This product uses the FRED® API but is not endorsed or certified by the Federal Reserve Bank of St. Louis.

Virtual TourSave FavoriteSchedule TourAsk A QuestionMore Details

6 Cora Avenue Hampton NH 03842

Hampton, NH6 Cora Avenue

Price$1,199,900

Est. Mortgage: $/month

MLS Number 5082803

  • Residential Single Family
  • PricePerSqFt 505.01
  • Full Bath 1
  • Address 6 Cora Avenue
  • Construction Existing

Endless summer vibes. A coastal gem in pristine condition, thoughtfully upgraded & completely move-in ready. Bright, welcoming spaces w water views from every angle, pair perfectly with modern touches, making this home ideal for everyday comfort or seaside entertaining . Not far from the sand & surf of the Main Beaches, the perfect spot to soak in ocean breezes, sunsets, and salty summer days. This 3+ bedroom, 4 bathroom home offers the perfect blend of modern comfort & timeless style. Step inside to bright & open layout 1st level offers a mudroom area right off the oversized garage, a den/office/bonus space w built-in Murphy bed & desk w its own bathroom. Walk up to the 2nd level to be greeted by the gorgeous upgraded kitchen w oversized island, complete w Double Wall Oven, Thermador Range & wet bar w prep sink & wine frig that flows seamlessly into sunlit dining area. Large living room w gas fire place that walks you out to the oversized back deck w Pergola to catch the sunrise & sunset with incredible views of the seacoast. 3rd level offers 3 Bedrooms, guest bathroom, laundry. Beautiful primary suite with tile walk-in shower & large walk in closet. Whether you're looking for a year-round residence, a vacation home, or an investment property, this property delivers the perfect balance of upgrades, location & easy coastal living.

Listed by Danielle Deejay Berry of Great Island Realty LLC

$
$
%
$/month over payments
Federal 30-year interest rate: 7.4% last updated on Oct 8, 2026
* All Figures are estimates. Check with your bank or proposed mortgage company for actual interest rates.
This product uses the FRED® API but is not endorsed or certified by the Federal Reserve Bank of St. Louis.

Save FavoriteSchedule TourAsk A QuestionMore Details

Lot 4 Lockerby Lane Isle La Motte VT 05463

Isle La Motte, VTLot 4 Lockerby Lane

Price$1,199,900

Est. Mortgage: $/month

MLS Number 5103766

  • Residential Single Family
  • PricePerSqFt 497.68
  • Full Bath 1
  • Address Lot 4 Lockerby Lane
  • Construction New Construction

Newly completed in 2026, this exceptional Isle La Motte waterfront residence was meticulously constructed by award-winning Hayward Design Build to harmonize with the island's rugged natural beauty while delivering cutting edge energy efficiency and an uncompromising lakeside lifestyle. Set slightly above the shore with direct private frontage on the Isle La Motte Passage and Broad Lake, the property offers panoramic Lake and Green Mountain views with a gradual, stair-free access from the home to your private beach. The light-filled main living level showcases an airy open design with 9-foot ceilings and expansive floor-to-ceiling windows framing spectacular views to the south and east. The state-of-the-art kitchen features a clean modern aesthetic with Yorktowne Iconic soft close cabinetry, light quartz countertops, walk-in pantry, 10-foot island with seating for 4, and GE Café stainless appliances, including an induction range with a double oven. Premium 100% waterproof Coretec XL LVP flooring extends throughout the living areas, while sliding doors open to a 10 x 26 covered patio ideal for al fresco dining on warm evenings . A Vermont Hearthstone wood stove provides cozy warmth and ambiance on cool autumn evenings. The thoughtfully designed 2 bedroom residence offers 2 private primary suites, one on each level, plus a versatile third guest suite or family room upstairs. All suites enjoy lake and mountain views, ceiling fans, walk-in closets, and beautifully appointed private baths with custom tile, spacious walk-in showers, and double vanities. The 1st floor primary suite also features a deep soaking tub. Advanced smart-home technology integrates Ecobee thermostats with intuitive remote monitoring and management.The fully conditioned 2 car garage includes 2 Tesla Universal Wall Connectors, plus a lakeside glass garage door providing convenient access for paddle boards, and lake equipment. Two additional residences are available and will be completed this Fall.

Listed by Franz Rosenberger of Coldwell Banker Islands Realty

$
$
%
$/month over payments
Federal 30-year interest rate: 7.4% last updated on Oct 8, 2026
* All Figures are estimates. Check with your bank or proposed mortgage company for actual interest rates.
This product uses the FRED® API but is not endorsed or certified by the Federal Reserve Bank of St. Louis.

Virtual TourSave FavoriteSchedule TourAsk A QuestionMore Details

38 Ordway Road Strafford VT 05065

Strafford, VT38 Ordway Road

Price$1,199,000

Est. Mortgage: $/month

MLS Number 5097942

  • Residential Single Family
  • PricePerSqFt 478.83
  • Full Bath 1
  • Address 38 Ordway Road
  • Construction Existing

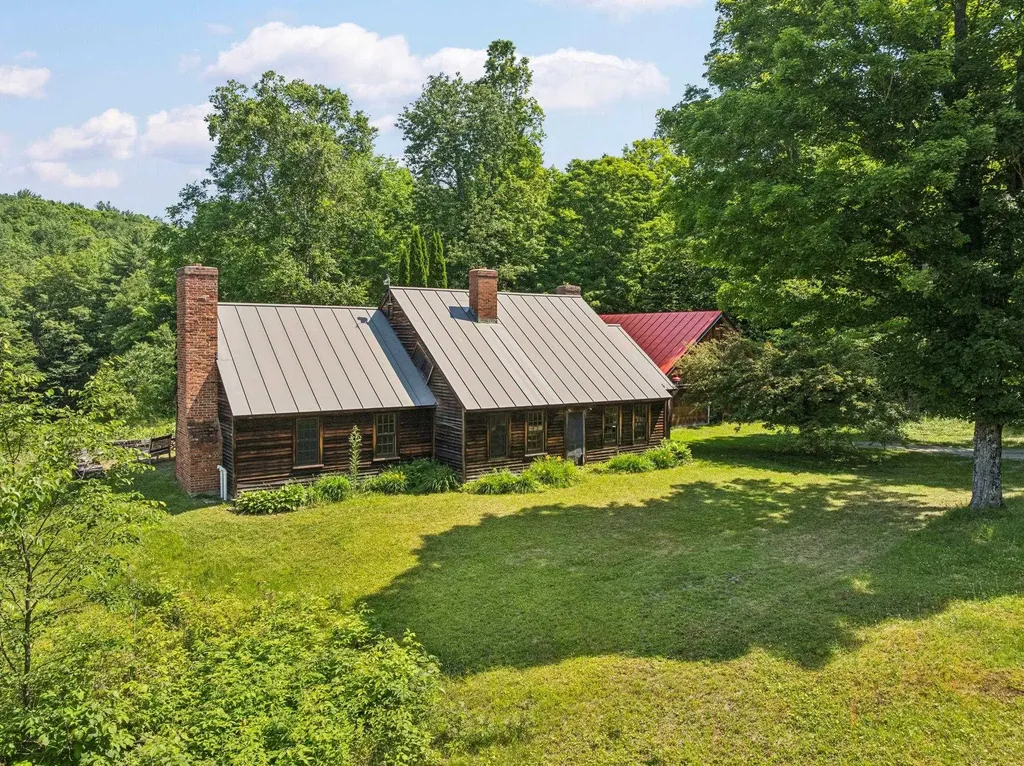
Sentinel Maples Farm- set on 123 acres, this timber-framed farmhouse offers a rare combination of craftsmanship, scale, and privacy in the Upper Valley. A pair of mature maple trees frames the entrance to the driveway, setting the tone for what follows: hand-hewn beams, cherry floors, and long views across fields, forest, and a private pond toward the surrounding mountains. Built by a local craftsman, the house showcases timber-frame construction throughout, with exposed post-and-beam ceilings running through the main living spaces. The living room opens onto a patio, extending the living space outdoors in warmer months. The kitchen features custom cabinetry and a Waterford Stanley luxury cook stove, imported from Ireland, paired with a farmhouse table and built-in shelving in the adjoining dining area. Wood floors and thoughtful craftsmanship carry through the rest of the home. The land is a mix of hardwoods, softwoods, and a sugar bush that the seller has tapped for many years, complete with a hobbyist sugar house tucked into the trees. A blueberry patch of roughly 50 bushes adds a charming touch to the property, while a private pond, ringed by woods and open meadow, anchors the landscape with mountains rising beyond. A post-and-beam equipment barn with a standing-seam roof rounds out the outbuildings, suited to the working side of a property this size. There's a quiet magic to 38 Ordway Road that's hard to put into words - the sound of the pond at dusk, the smell of the sugar bush in early spring, the weight of hand-hewn beams overhead. Some properties you buy; this one you inherit as a way of life. Schedule a showing today to experience it for yourself.

Listed by Carter Auch of BHHS Verani Upper Valley

$
$
%
$/month over payments
Federal 30-year interest rate: 7.4% last updated on Oct 8, 2026
* All Figures are estimates. Check with your bank or proposed mortgage company for actual interest rates.
This product uses the FRED® API but is not endorsed or certified by the Federal Reserve Bank of St. Louis.

Save FavoriteSchedule TourAsk A QuestionMore Details

14 School Street Bristol VT 05443

Bristol, VT14 School Street

Price$1,199,000

Est. Mortgage: $/month

MLS Number 5085625

  • Residential Single Family
  • PricePerSqFt 71.43
  • Full Bath 2
  • Address 14 School Street
  • Construction Existing

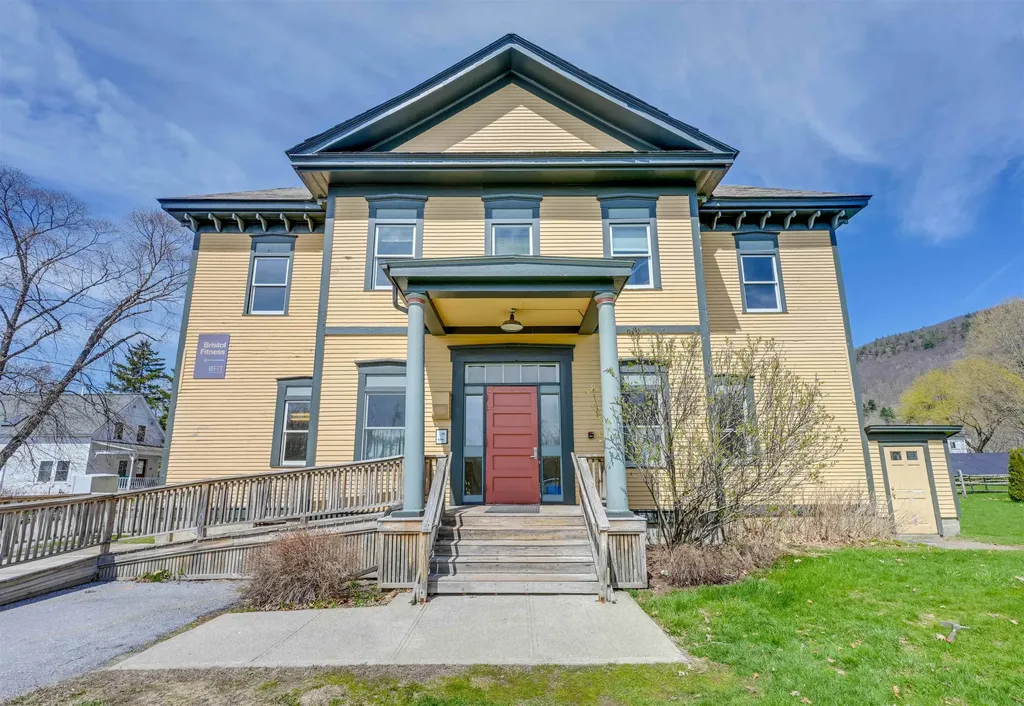
Positioned in the vibrant heart of Bristol Vermont, this iconic former high school presents an exceptionally rare opportunity to acquire a fully leased, income-producing asset with both commercial use and residential zoning, offering multiple avenues for future value and flexibility. Assets of this scale, history, and versatility especially at an approachable price point are rarely brought to market. Steeped in heritage, the property has served the community since the early 1800s, evolving from its origins as a schoolhouse to Bristol High School and now the well-known Bristol Suites. Today, it is meticulously maintained and fully occupied, delivering immediate and stable income from day one. More than just a building, this is a true community hub. A diverse tenant mix including a chiropractor, skin care boutique, forest conservation office, yoga studio, fitness facility, and more drives consistent daily activity and creates a resilient, multi-industry income stream that supports long-term stability. The upper levels are currently configured as professional office suites and open studio spaces, while the lower level is anchored by a popular local gym, reinforcing visibility and steady use. Beyond its current income-producing profile, the property offers meaningful long-term optionality. With residential zoning in place, a future owner may explore conversion to apartments, a mixed-use redevelopment, or even repositioning the property as a distinctive single-family residence, subject to applicable permits and approvals. Its historic character, generous scale, central village location, and flexible interior layout create a compelling foundation for a one-of-a-kind private home or legacy estate. This is not just an investment, it is a scarce legacy asset with built-in income, community integration, residential potential, and meaningful upside in the Bristol, Vermont real estate market.

Listed by Kate Earley and Flex Realty Group of Flex Realty

$
$
%
$/month over payments
Federal 30-year interest rate: 7.4% last updated on Oct 8, 2026
* All Figures are estimates. Check with your bank or proposed mortgage company for actual interest rates.
This product uses the FRED® API but is not endorsed or certified by the Federal Reserve Bank of St. Louis.

Save FavoriteSchedule TourAsk A QuestionMore Details

1495 Presidential Highway Jefferson NH 03583

MLS Number 5042565

  • Commercial
  • PricePerSqFt 99.92
  • Year Built 2023
  • Square Feet 12,000
  • Acreage 2

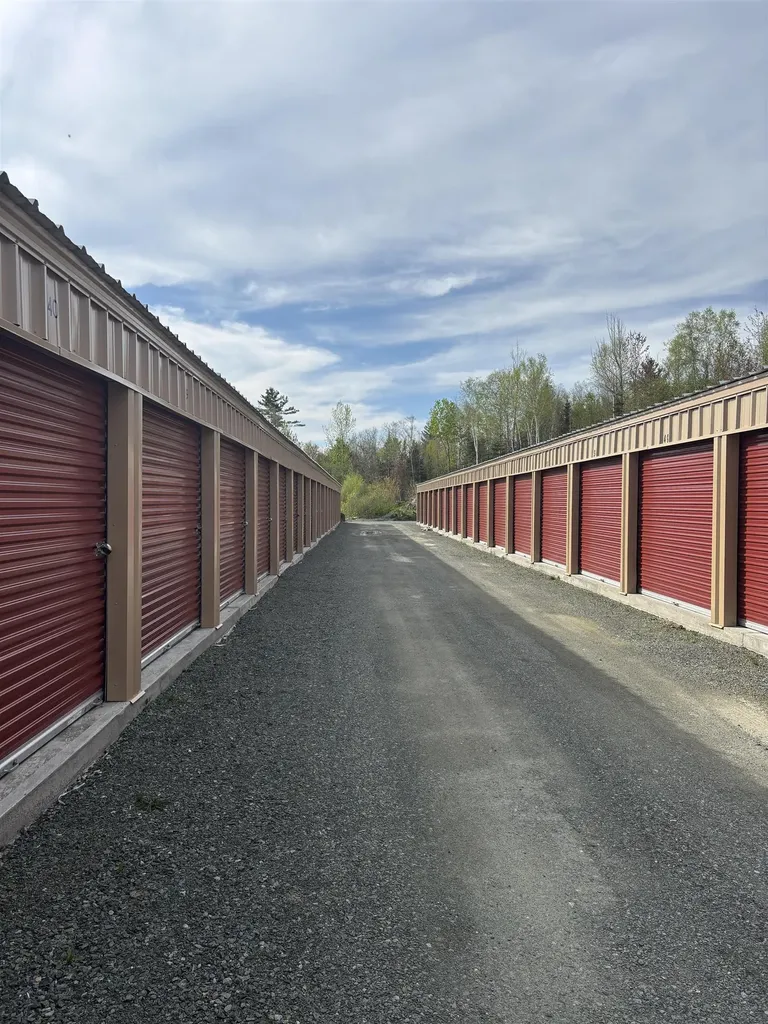
Prime Investment Opportunity Act Now! Unlock the potential of this outstanding storage facility in scenic Jefferson, NH! Perfectly positioned just minutes from the junction of Route 2 and Route 115, this recently constructed property sits on 2 acres and features 77 fully rentable units ,with the option to expand to 82 units for even greater income potential. Demand for storage is booming , and properties like this are rare! Seize this chance to secure a high-performing asset in a growing market. Opportunities like this don't last ,schedule your private showing today! Additional acreage could potentially be purchased.

Listed by Kim Crane of EXP Realty

$
$
%
$/month over payments
Federal 30-year interest rate: 7.4% last updated on Oct 8, 2026
* All Figures are estimates. Check with your bank or proposed mortgage company for actual interest rates.
This product uses the FRED® API but is not endorsed or certified by the Federal Reserve Bank of St. Louis.

Save FavoriteSchedule TourAsk A QuestionMore Details

14 School Street Bristol VT 05443

MLS Number 5085622

  • Commercial
  • PricePerSqFt 63.84
  • Address 14 School Street
  • Year Built 1880
  • Square Feet 18,780

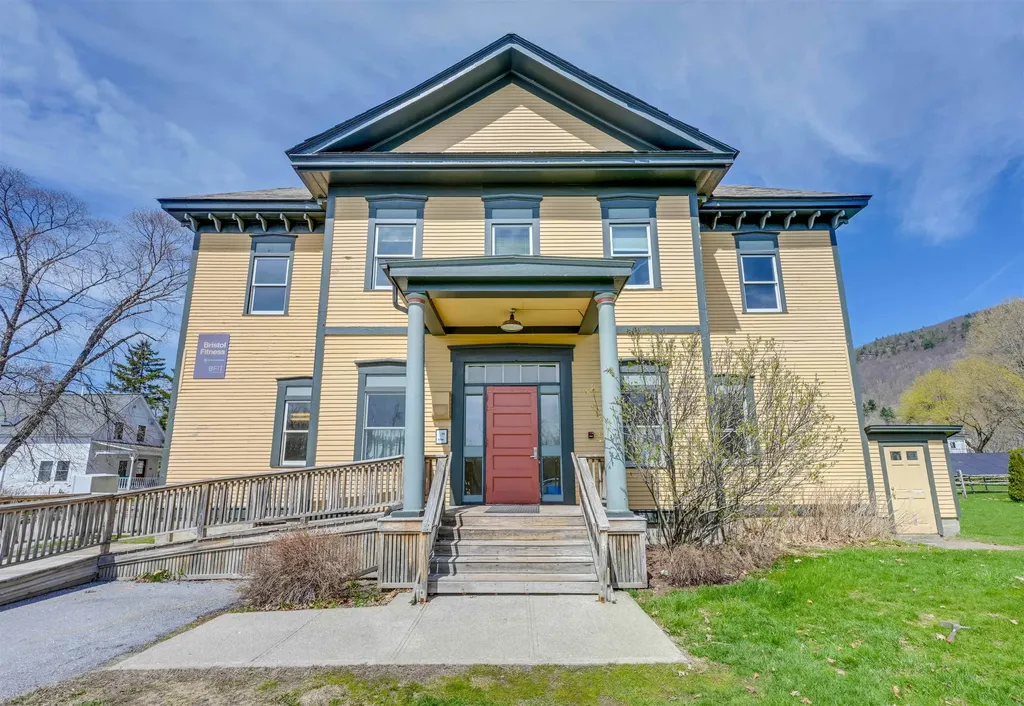
Positioned in the vibrant heart of Bristol Vermont, this iconic former high school presents an exceptionally rare opportunity to acquire a fully leased, income-producing asset with both commercial use and residential zoning offering multiple avenues for future value. Assets of this scale, history, and flexibility, especially at an approachable price point are rarely brought to market. Steeped in heritage, the property has served the community since the early 1800s, evolving from its origins as a schoolhouse to Bristol High School and now the well-known Bristol Suites. Today, it is meticulously maintained and fully occupied, delivering immediate and stable income from day one. More than just a building, this is a true community hub. A diverse tenant mix, including a chiropractor, skin care boutique, forest conservation , yoga studio, fitness facility, and more drives consistent daily activity and creates a resilient, multi-industry income stream that supports long-term stability. Upper levels are configured as professional office suites, open studio spaces while the lower level is anchored by a popular local gym, reinforcing visibility and steady use. With residential zoning in place, investors have the added potential for apartment conversion, mixed-use redevelopment, or future repositioning. This is not just an investment, it's a scarce legacy asset with built-in income, community integration, and meaningful upside in the Bristol Vermont real estate market.

Listed by Kate Earley and Flex Realty Group of Flex Realty

$
$
%
$/month over payments
Federal 30-year interest rate: 7.4% last updated on Oct 8, 2026
* All Figures are estimates. Check with your bank or proposed mortgage company for actual interest rates.
This product uses the FRED® API but is not endorsed or certified by the Federal Reserve Bank of St. Louis.

Save FavoriteSchedule TourAsk A QuestionMore Details

66-1 Dr. True Road Sanbornton NH 03269

Sanbornton, NH66-1 Dr. True Road

Price$1,199,000

Est. Mortgage: $/month

MLS Number 5098054

  • Residential Single Family
  • PricePerSqFt 1201.4
  • Address 66-1 Dr. True Road
  • Construction Existing
  • Bedrooms 2

BACK ON MARKET!! Seller is ready for a quick close! For more than 60 years, one family has spent their summers on Lake Winnisquam - and now this cherished waterfront is ready for its next chapter. Roughly 100 feet of owned frontage on one of the Lakes Region's largest lakes, with the town beach right next door. This was always the family meeting place - cousins camped in tents in the yard, kids piled head-to-toe in the bunk room, teenagers asleep on the lounge chairs outside. There was always a place for everybody. That is the life this shoreline was built for, and it shows. The 1940 camp - 2 bedrooms, 1 bath - carries all the charm of a classic New Hampshire lake cottage on a 0.35-acre lot. Bring your own vision: lovingly refresh the camp and carry its story forward, or reimagine the setting into the waterfront home you've always pictured. Places with this much history and this much shoreline don't come along often. Picture summers of swimming, boating, and sunsets over the water, minutes from Tilton, Laconia, and I-93.

Listed by Cami Navoy of KW Coastal and Lakes & Mountains Realty/Meredith

$
$
%
$/month over payments
Federal 30-year interest rate: 7.4% last updated on Oct 8, 2026
* All Figures are estimates. Check with your bank or proposed mortgage company for actual interest rates.
This product uses the FRED® API but is not endorsed or certified by the Federal Reserve Bank of St. Louis.

Virtual TourSave FavoriteSchedule TourAsk A QuestionMore Details

2035 Mountain Road Burke VT 05832

Burke, VT2035 Mountain Road

Price$1,199,000

Est. Mortgage: $/month

MLS Number 5096204

  • Residential Single Family
  • PricePerSqFt 693.87
  • Full Bath 1
  • Address 2035 Mountain Road
  • Construction Existing

For Sale By Owner: $1,199,000 Modern Trailside Sanctuary: 2035 Mountain Rd, East Burke 3+ Bed | 1.25 Bath | 1,728 SF + Expandable Walkout Basement | 3.4 +/- Acres 2022 custom Organic Modern home offers architectural sophistication & world-class recreation. True ski-in/skin-out capability with direct Kingdom Trails access, abutting state land adjacent to Burke Mountain Academy. Views of the iconic Willoughby Gap nestled in quintessential rolling Vermont fields. Interior Highlights: ~ Chef’s Inspired Kitchen: Open-concept, custom cabinetry, hand-crafted Cl zellige tile, marble island, soapstone counters, & a handcrafted Pinch Design London light fixture. ~ Premium Finishes: White Oak flooring throughout with multi-zone radiant heat, authentic Belgian reproduction entryway flooring, walk-in pantry, & a sleek propane stucco fireplace. ~ Athlete's Gear Room: Functional gear storage with built-in office space or ski tuning/bike maintenance area. High-Performance Infrastructure: ~ Vermont Efficiency code qualified, Energy Star-rated envelope, Marvin Ultimate triple-pane windows, & HRV air exchange. ~ 200-amp service, 12 GPM well, Staymat driveway, & extensive landscaping. ~ Expansion Potential: Septic/leach field designed & basement plumbed for a future 1-bed apartment/second kitchen in the walkout lower level. A turn-key, high-performance mountain retreat sold directly by owner.

Listed by Derek Greene of Derek Greene

$
$
%
$/month over payments
Federal 30-year interest rate: 7.4% last updated on Oct 8, 2026
* All Figures are estimates. Check with your bank or proposed mortgage company for actual interest rates.
This product uses the FRED® API but is not endorsed or certified by the Federal Reserve Bank of St. Louis.

Save FavoriteSchedule TourAsk A QuestionMore Details

Broker Reciprocity 

Copyright 2026 PrimeMLS, Inc. All rights reserved. This information is deemed reliable, but not guaranteed. The data relating to real estate displayed on this display comes in part from the IDX Program of PrimeMLS. The information being provided is for consumers’ personal, non-commercial use and may not be used for any purpose other than to identify prospective properties consumers may be interested in purchasing. Data last updated October 17, 2026 3:08 AM EDT