SIGN UP or LOG IN 's Account

Log in to see your saved listings or edit your searches:

No account? Sign up now to save searches, listings, and get tailored listing notifications. It's free, opt-out anytime.

Find Your New Home

Sign Up Today!

Get fresh listings via email, save your favorite listings, match with similar properties, and unlock additional property info.

Create Your Account

Do not fill in this field:

Already have an account? Log in

and narrow your search. If you have fewer than 200 results, you can save your search.

Alburgh VT Multi-Family Real Estate

r=1717-1728
6-8 Chase Street Burlington VT 05401

Burlington, VT6-8 Chase Street

Price$1,125,000

Est. Mortgage: $/month

MLS Number 5078460

  • Multifamily
  • PricePerSqFt 314.69
  • Address 6-8 Chase Street
  • Units 3
  • Bathroom 5

Renovated Burlington Triplex. This 3-unit property with 5 bathrooms offers a strong opportunity for investors or buyers looking for rental income near the University of Vermont. Featuring 11 bedrooms, the building is fully rented and has been thoughtfully renovated with updated kitchens, bathrooms, heating systems, flooring, and interior finishes. Located just across the Winooski River, the property provides easy access to UVM, the UVM Medical Center, downtown Burlington, and Winooski's growing restaurant and retail district. Investors searching for a turn-key Burlington multi-family with stable rental income will appreciate the recent improvements and high-demand location.

Listed by Lipkin Audette Team of Coldwell Banker Hickok and Boardman

$
$
%
$/month over payments
Federal 30-year interest rate: 7.4% last updated on Oct 8, 2026
* All Figures are estimates. Check with your bank or proposed mortgage company for actual interest rates.
This product uses the FRED® API but is not endorsed or certified by the Federal Reserve Bank of St. Louis.

Save FavoriteSchedule TourAsk A QuestionMore Details

102 Hill Street Stowe VT 05672

Stowe, VT102 Hill Street, Unit 6

Price$1,124,900

Est. Mortgage: $/month

Active With Contract

MLS Number 5077707

  • Condo
  • PricePerSqFt 600.91
  • Square Feet 2,592
  • Bedrooms 3
  • New Contruction Existing

Motivated Seller-Built in 2020, this quintessential Vermont modern farmhouse is located next to the world class Stowe Mountain Resort. This location is an outdoor enthusiast paradise offering year-round recreation and some of Vermont's most breathtaking scenery. Walking distance to Stowe's lower village, you will find dining, shopping, resorts, the bike path, the elementary school, and the arts center. This turnkey furnished end unit Townhouse at The Residences at Hill Street offers an open layout with 3 bedrooms and 4 baths. Quality finishes present throughout this entire home with granite countertops, stainless steel appliances, and beautiful wood accents. Upstairs, the primary suite has an oversized shower, double floating vanity, and walk-in closet. Two additional guest rooms, a shared tiled bath, and laundry complete the second level. The finished lower level provides ample space for recreation, complemented by a 3/4 bath. Energy efficient radiant heat presents throughout the home and mini split systems help to cool in the summer. The attached one-car garage offers storage space for all the gear you need to take advantage of world class skiing, snowboarding, hiking, and mountain biking. Three additional outside parking space provide ample parking for this unit. This is your opportunity to make Stowe your home and to also take advantage of the short-term rental status this home currently has before restrictions apply!

Listed by Aaron Chiaravelotti of KW Vermont

$
$
%
$/month over payments
Federal 30-year interest rate: 7.4% last updated on Oct 8, 2026
* All Figures are estimates. Check with your bank or proposed mortgage company for actual interest rates.
This product uses the FRED® API but is not endorsed or certified by the Federal Reserve Bank of St. Louis.

Virtual TourSave FavoriteSchedule TourAsk A QuestionMore Details

23 Escumbuit Road Derry NH 03038

Derry, NH23 Escumbuit Road

Price$1,124,500

Est. Mortgage: $/month

Open House

MLS Number 5114164

  • Residential Single Family
  • Next Open House: Sat 10/17 10:00 am. to 12:00 pm.
  • PricePerSqFt 1081.25
  • Full Bath 1
  • Address 23 Escumbuit Road

An outstanding opportunity for lakeside living in desirable New Hampshire! Dreaming of owning a lake house? Discover this Big Island Pond waterfront home with beautiful western lake views and gorgeous sunsets. Completely renovated from top to bottom, inside and out, approximately 10 years ago, the home offers the added peace of mind of newer systems and extensive updates. The thoughtfully designed layout makes excellent use of every space, offering comfortable, functional living with an open-concept main living area overlooking the water. The living room features a wood burning fireplace, newly refinished wood floors and vaulted ceiling, creating a warm and inviting gathering space. The quaint kitchen offers plenty of cabinetry, pantry storage, granite counters, breakfast bar, stainless steel appliances. The adjoining eat-in area opens through a slider to the 14x16 deck, perfect for enjoying the lake setting all seasons. The main level offers 3 bedrooms and full bath. The lower level adds wonderful flexibility with a family/rec room featuring a gas fireplace, built-in bookcase and walk-out slider to the patio and hot tub. A separate summer kitchen with refrigerator and stove, an additional bedroom/den/office and 3/4 bath with washer/dryer create an ideal space for extended stays with family and friends. Meticulously maintained, the home features central A/C, an on-demand generator, a nicely landscaped level lot and approximately 50 feet of waterfront with a sandy beach. Spend your days swimming, boating, fishing, kayaking and relaxing on beautiful 500+ acre Big Island Pond. A special opportunity to own the lake house you’ve been dreaming about ~ move in, relax and enjoy whether it be year round or as a quick getaway. Ready for immediate occupancy.

Listed by Lindsay Sonnett and Madeleine Rozumek of The Aland Realty Group

$
$
%
$/month over payments
Federal 30-year interest rate: 7.4% last updated on Oct 8, 2026
* All Figures are estimates. Check with your bank or proposed mortgage company for actual interest rates.
This product uses the FRED® API but is not endorsed or certified by the Federal Reserve Bank of St. Louis.

Virtual TourSave FavoriteSchedule TourAsk A QuestionMore Details

149 Elcy Lane Charlotte VT 05445

Charlotte, VT149 Elcy Lane

Price$1,120,000

Est. Mortgage: $/month

Pending

MLS Number 5085506

  • Residential Single Family
  • PricePerSqFt 341.15
  • Full Bath 3
  • Address 149 Elcy Lane
  • Construction Existing

Set on five picturesque acres in sought after Charlotte, Vermont, this 2019 contemporary colonial offers an exceptional blend of refined living and natural beauty. Framed by sweeping Green Mountain views including iconic Camel's Hump and bordered by 55 acres of conserved land, the setting is both peaceful and inspiring, enjoy nearby hikes at Mt. Philo. A covered, west-facing front porch welcomes you with golden sunset skies before stepping inside to a dramatic great room, where soaring 18-foot cathedral ceilings and expansive windows capture meadow views and ever-changing light. Birch hardwood floors extend throughout both levels, complemented by custom millwork, built-ins, and generously scaled rooms designed for comfort and style. The heart of the home is a beautifully appointed kitchen featuring quartz countertops, Energy Star stainless appliances, and thoughtfully designed cabinetry with exceptional storage. A large island with integrated wine/workspace creates a natural gathering place, seamlessly connecting to the great room and formal dining area-ideal for both everyday living and entertaining. The main-level primary suite offers a private retreat with a spa-like bath, complete with dual vanities, a soaking tub, and walk-in shower. Upstairs, a second ensuite with a deluxe bath and dual closets is joined by additional bedrooms and a flexible office or study. A striking balcony overlooks the great room and frames distant mountain vistas, creating a graceful connection between levels. The walkout lower level is filled with natural light and offers excellent space for recreation, fitness, or relaxation, opening to a patio and landscaped grounds. Enjoy morning light from the rear deck, and take advantage of the third-floor attic, ready for future expansion or creative use. A rare opportunity to enjoy elevated country living just moments from trails, nature, and an easy commute to Burlington or Middlebury.

Listed by Mary Palmer of Four Seasons Sotheby's Int'l Realty

$
$
%
$/month over payments
Federal 30-year interest rate: 7.4% last updated on Oct 8, 2026
* All Figures are estimates. Check with your bank or proposed mortgage company for actual interest rates.
This product uses the FRED® API but is not endorsed or certified by the Federal Reserve Bank of St. Louis.

Virtual TourSave FavoriteSchedule TourAsk A QuestionMore Details

52 Daniel Road Derry NH 03038

Derry, NH52 Daniel Road

Price$1,120,000

Est. Mortgage: $/month

Open House

MLS Number 5069699

  • Residential Single Family
  • Next Open House: Sat 10/17 11:00 am. to 1:00 pm.
  • PricePerSqFt 370.13
  • Full Bath 2
  • Address 52 Daniel Road

Discover Denali Estates, Derry’s most desirable Luxury neighborhood tucked away in a beautiful rural setting. This stunning 4 BR Hess Colonial is all set and ready for its new owner! This Hess floor plan offers the perfect blend of comfort, style, and functionality on a spacious 1+ acre Lot. Step inside to find a thoughtfully designed floor plan with 9’ First Floor Ceilings and abundant natural light throughout. The 1st floor features a private office, dining Room, living Room and a spacious family room with a cozy gas fireplace. The large chef’s kitchen will impress with a walk-in pantry, island and a slider leading to the rear deck, perfect for entertaining or relaxing. Upstairs, retreat to the luxurious primary suite complete with a walk-in closet and spa-like bath featuring a tiled shower, soaking tub, and double vanity. 3 additional bedrooms, a full bath, and second-floor laundry complete this ideal layout. Additionally this home features a walk-out basement, composite back deck and 2-car garage. Ideally located just minutes from I-93, shopping, dining, the Derry Rail Trail, and several local lakes.

Listed by Jessica Jussif of RE/MAX Innovative Properties (jjussif@innovativesells.com), Audrey Townsend of RE/MAX Innovative Properties

$
$
%
$/month over payments
Federal 30-year interest rate: 7.4% last updated on Oct 8, 2026
* All Figures are estimates. Check with your bank or proposed mortgage company for actual interest rates.
This product uses the FRED® API but is not endorsed or certified by the Federal Reserve Bank of St. Louis.

Save FavoriteSchedule TourAsk A QuestionMore Details

9 Katie Lane Hampton NH 03842

Hampton, NH9 Katie Lane

Price$1,120,000

Est. Mortgage: $/month

MLS Number 5099246

  • Residential Single Family
  • PricePerSqFt 397.59
  • Full Bath 2
  • Address 9 Katie Lane
  • Construction Existing

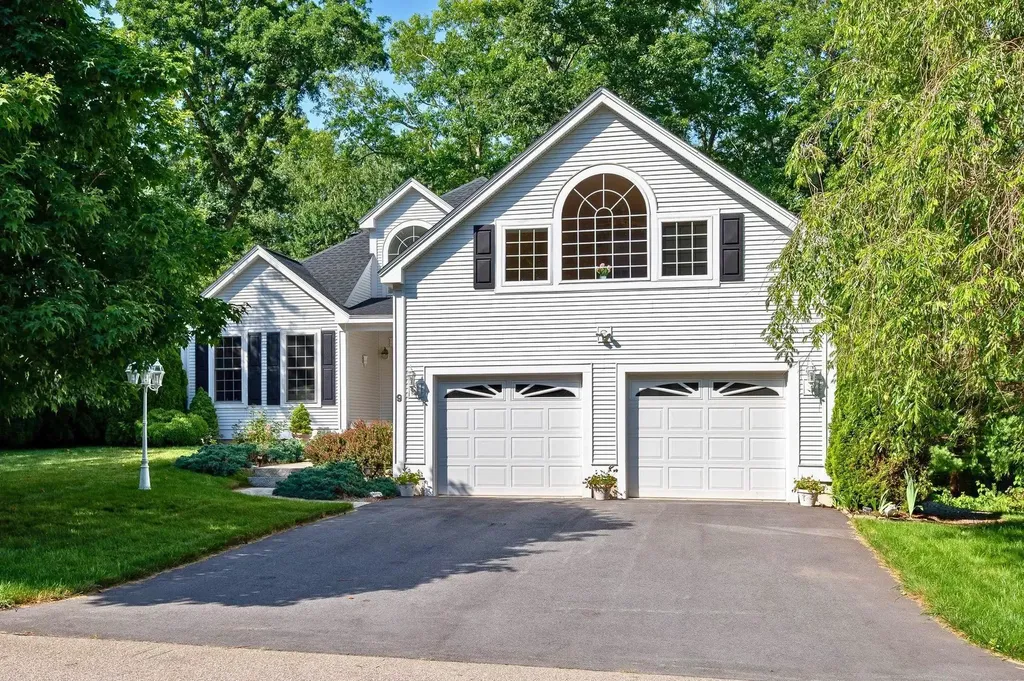
Welcome to effortless, single-level living! Tucked away on a quiet cul-de-sac & surrounded by mature woods, this meticulously maintained, one-owner home offers the perfect blend of privacy, comfort, & convenience. Situated 2 miles from local area beaches, with the added benefit of resident beach parking! Designed with everyday living & entertaining in mind, the bright, open-concept floor plan features soaring ceilings, beautiful hardwood floors, & an abundance of natural light that creates a spacious, airy feel. The inviting living room is centered around a gas fireplace to enjoy while overlooking the private woods, & a separate dining room provides the perfect setting for gatherings & special occasions. The well-appointed kitchen offers newer appliances & direct access to the private back deck, making indoor-outdoor entertaining effortless. The spacious 1st-floor primary suite is a true retreat, complete with 2 walk-in closets & oversized en-suite bath featuring a soaking tub, separate shower, & dual vanity. A second 1st-floor bedroom is conveniently located adjacent to another full bathroom, providing private accommodations for family or guests. Upstairs, a generously sized bonus room with its own gas fireplace offers endless flexibility as a family room, home office, gym, or 3rd bedroom. Additional unfinished space on the 2nd floor presents an excellent opportunity for future expansion or storage. The possibilities continue in the expansive basement, offering over 2,000 square feet that can be used for storage, a workshop, hobby space, or finished to create additional living areas tailored to your needs. Additional highlights include a direct-entry 2-car garage, new driveway (2025) central a/c, a new roof installed (2023), new washer & dryer, & an exceptionally private treed backyard that abuts peaceful woodlands. Offering thoughtful design & low maintenance living, this is your opportunity to enjoy the best of Hampton & Seacoast living!

Listed by Andrew Welch of KW Coastal and Lakes & Mountains Realty/Portsmouth

$
$
%
$/month over payments
Federal 30-year interest rate: 7.4% last updated on Oct 8, 2026
* All Figures are estimates. Check with your bank or proposed mortgage company for actual interest rates.
This product uses the FRED® API but is not endorsed or certified by the Federal Reserve Bank of St. Louis.

Virtual TourSave FavoriteSchedule TourAsk A QuestionMore Details

6867 Us Route 2 North Hero VT 05474

North Hero, VT6867 Us Route 2

Price$1,119,000

Est. Mortgage: $/month

MLS Number 5102304

  • Residential Single Family
  • PricePerSqFt 408.69
  • Address 6867 Us Route 2
  • Construction Existing
  • Bedrooms 4

Discover waterfront living in this ‘brand-new’ home on the shores of Lake Champlain. Every inch of it has been crafted to harmonize natural beauty with sophisticated comfort, offering 135 feet of lake frontage. Enjoy all that Lake Champlain's 'Inland Sea' has to offer, great for swimming, boating, fishing and fun filled adventures on the water. As you step inside, you are greeted by an expansive open floor plan that flows nicely, defined by the warmth of exquisite post-and-beam construction and woodworking. The light-filled second floor with cathedral ceilings, showcase the timber framing and draws the eye immediately towards the panoramic, unobstructed views of the shimmering lake and the majestic Vermont Green Mountains. The kitchen, features sparkling, appliances and a spacious center island is perfect for hosting intimate gatherings or grand celebrations. Retreat to any of the four bedrooms, two of which grace each level. Both bathrooms have oversized tiled walk-in showers and cabinets crafted from gorgeous re-purposed wood. Living space extends outdoors with a covered wrap-around porch, perfect for your morning coffee and sunrises.

Listed by Andrea Champagne of Champagne Real Estate

$
$
%
$/month over payments
Federal 30-year interest rate: 7.4% last updated on Oct 8, 2026
* All Figures are estimates. Check with your bank or proposed mortgage company for actual interest rates.
This product uses the FRED® API but is not endorsed or certified by the Federal Reserve Bank of St. Louis.

Virtual TourSave FavoriteSchedule TourAsk A QuestionMore Details

409-228-9 Bentley Circle Candia NH 03034

Candia, NH409-228-9 Bentley Circle

Price$1,115,725

Est. Mortgage: $/month

Active With Contract

MLS Number 5109344

  • Residential Single Family
  • PricePerSqFt 385
  • Full Bath 2
  • Construction New Construction
  • Bedrooms 4

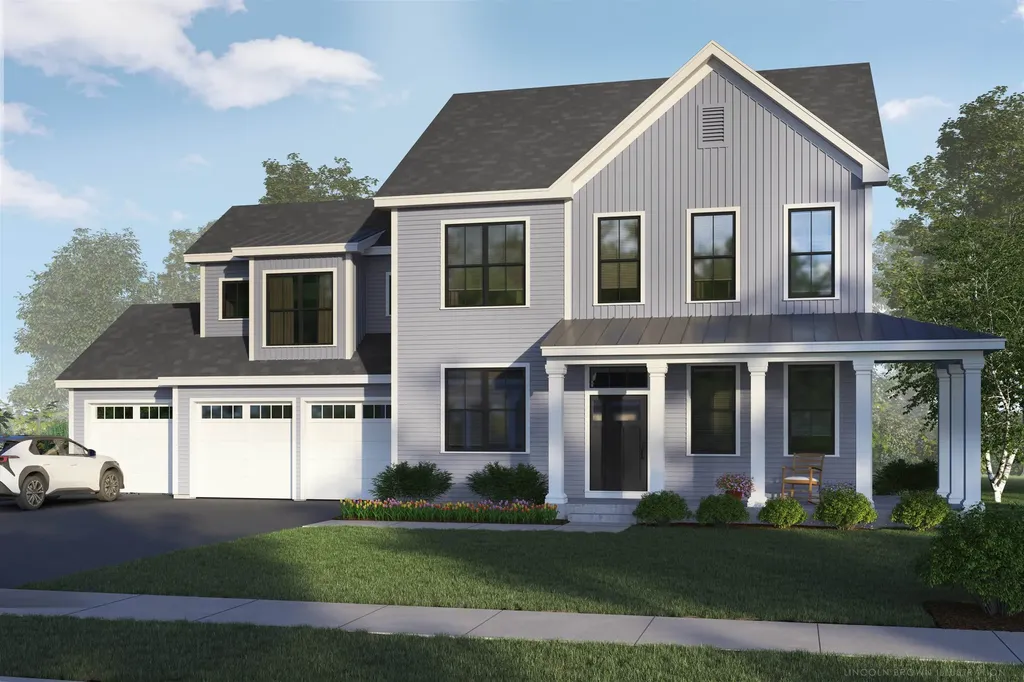
Welcome to Bentley Circle, a distinctive new community of custom homes in Candia, NH. This thoughtfully designed Modern New England Farmhouse offers approximately 2,898 sq. ft. of above-grade living space, a full walkout basement and an attached 3-car garage. The plans provide 1,378 sq. ft. on the first floor and 1,520 sq. ft. on the second. The welcoming first floor features a home office, bath, mudroom with cubbies, pantry and an open-concept kitchen, dining and family room. A cathedral ceiling and gas fireplace create an impressive focal point in the family room, while a slider provides access to the rear deck. The attached 3-car garage offers plenty of room for vehicles and storage. Upstairs, the primary suite features a private bath and walk-in closet. Three additional bedrooms, another full bath and generous closet space complete the second floor. Designed specifically to take advantage of the lot, the full walkout basement features a patio slider and multiple windows, creating excellent potential for future finished space. The architectural plans currently designate the basement as unfinished. Classic farmhouse-inspired details include prominent gables, a covered front porch and contrasting roof details, creating a timeless New England exterior. New construction at Bentley Circle offers the opportunity to enjoy a beautiful custom home in a private Candia setting. New construction. 4 bedrooms. 3-car garage. Walkout basement. Approximately 2,898 sq. ft. above grade. Welcome home to Bentley Circle. *$125/year HOA to maintain the road swails. Renderings are representative of proposed construction. Plans, dimensions, specifications, finishes and features are subject to change during construction.

Listed by Karis Landry of EXP Realty

$
$
%
$/month over payments
Federal 30-year interest rate: 7.4% last updated on Oct 8, 2026
* All Figures are estimates. Check with your bank or proposed mortgage company for actual interest rates.
This product uses the FRED® API but is not endorsed or certified by the Federal Reserve Bank of St. Louis.

Save FavoriteSchedule TourAsk A QuestionMore Details

564 Goodaleville Road Jamaica VT 05343

Jamaica, VT564 Goodaleville Road

Price$1,115,000

Est. Mortgage: $/month

MLS Number 5101689

  • Residential Single Family
  • PricePerSqFt 551.43
  • Full Bath 2
  • Construction Existing
  • Bedrooms 4

Set along a quiet back road on the Winhall River, this beautifully reimagined former schoolhouse blends timeless Vermont character with thoughtful modern updates. Built around the historic Goodaleville Road schoolhouse with a timber-frame addition and renovated by Vermont Country Builders, the home reflects exceptional craftsmanship, energy efficiency, and enduring design. Just 10 minutes from Stratton Mountain Resort, the location offers easy access to the mountain, local favorites, and the best of southern Vermont living. High ceilings, generous windows, and two sunrooms fill the interior with natural light, while radiant heat on all three levels adds warmth and comfort throughout. Recent improvements include a standing-seam metal roof, new Marvin windows, mini-split heating and cooling, new appliances, a large new deck, a new drilled well, a whole-house generator, an EV charger, restored floors and fir doors, updated tile, and custom built-ins. The property has a deep connection to the surrounding land. Beautiful landscaping and stonework complement an open field, apple orchard, raised garden beds built with hemlock milled from the property, and a useful storage shed. The large, private deck with hot tub creates an inviting place to relax and take in the serene setting. Situated along the Winhall River with direct access to the West River Rail Trail, the property makes it easy to walk, bike, swim, and enjoy the outdoors right from home. A five-bedroom septic system provides flexibility for future expansion. This is the Vermont home you have been looking for--full of character, warmth, and history, yet updated with the level of care and quality that makes ownership easy from day one. A trusted local builder has already done the hard work. Make this your Vermont address. Seller is the listing broker. Neighboring property also available: 494-498 Goodaleville Road, MLS #5101688.

Listed by Cheyanne Pugliese of The Haven Group

$
$
%
$/month over payments
Federal 30-year interest rate: 7.4% last updated on Oct 8, 2026
* All Figures are estimates. Check with your bank or proposed mortgage company for actual interest rates.
This product uses the FRED® API but is not endorsed or certified by the Federal Reserve Bank of St. Louis.

Virtual TourSave FavoriteSchedule TourAsk A QuestionMore Details

169 Old Wilton Road New Ipswich NH 03071-3506

New Ipswich, NH169 Old Wilton Road

Price$1,115,000

Est. Mortgage: $/month

MLS Number 5110526

  • Residential Single Family
  • PricePerSqFt 458.85
  • Full Bath 3
  • Address 169 Old Wilton Road
  • Construction New Construction

Set on five acres in the countryside of New Ipswich, this exceptional new construction by a respected local family-owned builder blends timeless craftmanship with luxury finishes. Designed for effortless single-level living, the home offers 3-4 bedrooms, 3 full baths, 9' ceilings throughout the main level and a finished bonus room with its own full bath--ideal as a guest suite, home office or fitness space. An attached 2-car garage adds everyday convenience. The heart of the home has a beautifully appointed kitchen featuring custom cabinetry with 48" upper cabinets, quartz countertops and a full-height quartz backflash, under-cabinet and toe-kick lighting, soft close doors and drawers, dedicated countertop appliance cabinets with retractable doors for easy access while maintaining a clutter free look, a spacious 4' x 7' Island with bar seating, premium CAFÉ stainless appliances and a walk-in pantry complete with custom cabinetry and white oak shelving. A cathedral ceiling enhances the space with volume and natural light. The adjoining great room showcases a soaring cathedral ceiling, recessed lighting, abundant natural light and a gas fireplace, creating an inviting open-concept living space. The dining area is highlighted by a tray ceiling with crown molding. The private primary suite offers a tray ceiling with crown molding and rope lighting, a custom walk-in closet with built-in shelving and a spa- inspired bath featuring a custom tile shower with a low-iron glass enclosure, soaking tub, double 6' quartz vanity, private water closet and backlit mirror. Hardwood flooring extends throughout the main floor living areas, bedrooms and bonus room, while the bathrooms and laundry room feature tile flooring. Additional highlights include a 16' x 12' composite deck with stairs to a concrete patio, a covered front porch, irrigation system, professional landscaping and light-sensor granite lamp post. Convenient access to major Rtes. & Amenities. Open House Oct 18 TH 12-2

Listed by Diane Knisley of Stoudt Realty

$
$
%
$/month over payments
Federal 30-year interest rate: 7.4% last updated on Oct 8, 2026
* All Figures are estimates. Check with your bank or proposed mortgage company for actual interest rates.
This product uses the FRED® API but is not endorsed or certified by the Federal Reserve Bank of St. Louis.

Virtual TourSave FavoriteSchedule TourAsk A QuestionMore Details

47 Daniel Road Derry NH 03038

Derry, NH47 Daniel Road

Price$1,112,900

Est. Mortgage: $/month

Active With Contract

MLS Number 5084402

  • Residential Single Family
  • PricePerSqFt 360.4
  • Full Bath 2
  • Address 47 Daniel Road
  • Construction To Be Built

Welcome to Denali Estates, Derry's most desirable new luxury neighborhood tucked away in a beautiful rural setting with views yet close to all area amenities! This elegant "Chocorua" style Colonial is to be built, giving buyers the opportunity to choose their selections and finishes to suit their vision. Designed with both functionality and style in mind, this home plan offers 4 bedrooms, 2 private home offices, formal dining, a 4- season sunroom, and 3 car under garage. The open-concept layout is planned to feature 9' first floor ceilings, spacious kitchen with walk in pantry, and a spacious family room with gas fireplace. The sunroom is designed to open to an oversized 20' x 12' deck-perfect for relaxing or entertaining. Upstairs, the primary suite features two walk in closets and a spa-like bath. Three additional bedrooms, a bonus office, full bath and 2nd floor laundry complete the level. Still time to pick out all your interior finishes and be in BEFORE the holidays! Conveniently located just minutes to I-93, shopping, dining, trails, and local lakes.

Listed by Jessica Jussif of RE/MAX Innovative Properties (jjussif@innovativesells.com), Audrey Townsend of RE/MAX Innovative Properties

$
$
%
$/month over payments
Federal 30-year interest rate: 7.4% last updated on Oct 8, 2026
* All Figures are estimates. Check with your bank or proposed mortgage company for actual interest rates.
This product uses the FRED® API but is not endorsed or certified by the Federal Reserve Bank of St. Louis.

Save FavoriteSchedule TourAsk A QuestionMore Details

64 Haymaker Lane South Burlington VT 05403

MLS Number 5096592

  • Residential Single Family
  • PricePerSqFt 379.36
  • Full Bath 2
  • Address 64 Haymaker Lane
  • Construction Pre-Construction

Come Build Your New Home in South Burlington in an established, centrally located neighborhood on a cul-de-sac homesite. Contact us to find out more information about the opportunity to build this new home with your personalization and details.

Listed by Christopher Snyder of Snyder Group,Inc.

$
$
%
$/month over payments
Federal 30-year interest rate: 7.4% last updated on Oct 8, 2026
* All Figures are estimates. Check with your bank or proposed mortgage company for actual interest rates.
This product uses the FRED® API but is not endorsed or certified by the Federal Reserve Bank of St. Louis.

Save FavoriteSchedule TourAsk A QuestionMore Details

Broker Reciprocity 

Copyright 2026 PrimeMLS, Inc. All rights reserved. This information is deemed reliable, but not guaranteed. The data relating to real estate displayed on this display comes in part from the IDX Program of PrimeMLS. The information being provided is for consumers’ personal, non-commercial use and may not be used for any purpose other than to identify prospective properties consumers may be interested in purchasing. Data last updated October 16, 2026 10:18 AM EDT