SIGN UP or LOG IN 's Account

Log in to see your saved listings or edit your searches:

No account? Sign up now to save searches, listings, and get tailored listing notifications. It's free, opt-out anytime.

Find Your New Home

Sign Up Today!

Get fresh listings via email, save your favorite listings, match with similar properties, and unlock additional property info.

Create Your Account

Do not fill in this field:

Already have an account? Log in

and narrow your search. If you have fewer than 200 results, you can save your search.

Alburgh VT Multi-Family Real Estate

r=1861-1872
31 Ammonoosuc Drive Bartlett NH 03812

Bartlett, NH31 Ammonoosuc Drive

Price$1,095,000

Est. Mortgage: $/month

Pending

MLS Number 5109530

  • Condo
  • PricePerSqFt 699.23
  • Square Feet 2,327
  • Bedrooms 3
  • New Contruction Existing

Imagine stepping out your door to the slopes of Attitash Mountain then skiing home at the end of the day. Built in 2015 and thoughtfully designed, this exceptional property sits alongside the trails and would make a great primary home, second home or high volume rental. From the moment you arrive, the home embraces its sophisticated mountain setting. The covered farmer's porch is the perfect spot for morning coffee or unwinding after a day on the slopes. Inside, the welcoming mudroom sets the tone with custom ski racks, tile flooring, generous storage, and a guest bath. At the heart of the home, the expansive chef's kitchen features a large breakfast bar and top-of-the-line appliances and opens seamlessly to the living and dining room. A stone, wood-burning fireplace with an inset woodstove anchors the space, while a wall of windows fills the home with natural light. Step onto the deck to take in the fresh mountain air and enjoy your private retreat in summer and winter views up the mountain. Upstairs, the primary bedroom has a mountain view and there is a bath with a double vanity and walk-in shower. This level includes a guest bedroom, large walk-in closet, and drop down attic access for still more storage. The lower level features a third bedroom, a family room with additional sleeping space, and a walk out to the private area beneath the deck, all wired for a future hot tub. When summer arrives, central A/C is a welcome touch rarely found in a mountain home. Whether you're chasing fresh powder, enjoying summer hiking and biking, or simply escaping to the mountains for the weekend, this property delivers the rare combination of luxury, location, comfort, and true on-mountain living. Here, the ski day doesn't end when you leave the slopes, it continues right at home. Every season feels like a vacation, and every day begins with the mountain just outside your door. Showings by appointment only.

Listed by Kimberly Clarke of KW Coastal and Lakes & Mountains Realty/N Conway

$
$
%
$/month over payments
Federal 30-year interest rate: 7.4% last updated on Oct 8, 2026
* All Figures are estimates. Check with your bank or proposed mortgage company for actual interest rates.
This product uses the FRED® API but is not endorsed or certified by the Federal Reserve Bank of St. Louis.

Save FavoriteSchedule TourAsk A QuestionMore Details

27 Leo Lane South Burlington VT 05403

South Burlington, VT27 Leo Lane

Price$1,095,000

Est. Mortgage: $/month

MLS Number 5109719

  • Residential Single Family
  • PricePerSqFt 437.13
  • Full Bath 1
  • Address 27 Leo Lane
  • Construction New Construction

Do not miss the option filled Model Home at Hillside East now available for sale! Featuring one of the best lots in the neighborhood with beautiful Adirondack Mountain views to the west, Green Mountain views to the east, and open space to south. Built to Zero Energy Ready and Energy Star standards, the home includes roof-mounted solar, whole-home battery backup, heat pumps with central air, fresh air exchange, Marvin windows, and an EV charger. The open floor plan places a chef's kitchen with luxurious oversized island, dining area, and family room in effortless connection, while the upgraded morning kitchen, pantry, and mudroom drop-zone keep daily life running smoothly. 9-foot ceilings, vaulted spaces, hardwood and tile flooring, and an electric fireplace create comfortable, easy living spaces throughout. The second-floor primary suite is a true retreat - upgraded to a full 5-piece bath with tile surround soaking tub and dual walk-in closets, all while enjoying those standout Adirondack views. Three additional bedrooms round out the upper level. The finished lower level adds meaningful living space - ideal as a media room, home office, gym, or guest suite - complete with a half bath and large daylight windows for abundant natural light providing everything needed for modern, resilient Vermont living. Enjoy relaxing on your back deck or in your private backyard surrounded by a new cedar hedge. Welcome home!

Listed by Lipkin Audette Team of Coldwell Banker Hickok and Boardman

$
$
%
$/month over payments
Federal 30-year interest rate: 7.4% last updated on Oct 8, 2026
* All Figures are estimates. Check with your bank or proposed mortgage company for actual interest rates.
This product uses the FRED® API but is not endorsed or certified by the Federal Reserve Bank of St. Louis.

Save FavoriteSchedule TourAsk A QuestionMore Details

1254 Bluff Road Newport City VT 05855

Newport City, VT1254 Bluff Road

Price$1,095,000

Est. Mortgage: $/month

MLS Number 5090146

  • Residential Single Family
  • PricePerSqFt 411.81
  • Full Bath 1
  • Address 1254 Bluff Road
  • Construction Existing

Set on a spacious and private .60-acre lot with a large front lawn and numerous mature trees, this property features 100' of exceptional lake frontage with a gradual sandy bottom among the nicest on the shores of beautiful Lake Memphremagog and includes a dock for immediate enjoyment. Year-round 5 bedroom home offering incredible northern views into Canada with both breathtaking sunrises and spectacular sunsets. The home has seen numerous recent updates, highlighted by a fully remodeled main level with a modern kitchen featuring stainless appliances, quartz countertops, radiant heated floors, and a pantry for ample storage. The open concept design offers hardwood flooring, LED lighting, and a welcoming living room centered around a large wood-burning brick fireplace. The main level also includes a primary ensuite with a ¾ bath and a spacious walk-in tiled shower. The second level provides additional living space with a family room, four bedrooms, a full bath, and a half bath. The partially finished lower level includes a sitting room, office, workshop area, and generous storage/utility space. Serviced by a Buderus oil boiler, city water, private septic, and Xfinity high-speed internet/cable availability. Ideally located in a picturesque and quiet setting with direct access to some of the best boating, sailing, and fishing in the region, while also being within walking distance to the bike path, downtown Newport amenities, restaurants, and the 129 acre conserved Bluffside Farm trails. Just 5 minutes to Newport Country Club and 30 minutes to Jay Peak Resort for year round recreation including skiing, golf, and the indoor water park-an exceptional opportunity for a turnkey lakefront retreat.

Listed by Ryan Pronto of Jim Campbell Real Estate

$
$
%
$/month over payments
Federal 30-year interest rate: 7.4% last updated on Oct 8, 2026
* All Figures are estimates. Check with your bank or proposed mortgage company for actual interest rates.
This product uses the FRED® API but is not endorsed or certified by the Federal Reserve Bank of St. Louis.

Virtual TourSave FavoriteSchedule TourAsk A QuestionMore Details

380-382 North Avenue Burlington VT 05401

Burlington, VT380-382 North Avenue

Price$1,095,000

Est. Mortgage: $/month

MLS Number 5112910

  • Multifamily
  • PricePerSqFt 155.56
  • Address 380-382 North Avenue
  • Units 6
  • Bathroom 6

INVESTMENT OPPORTUNITY in Burlington! Well-maintained six-unit apartment property offering a strong combination of income, parking, and flexible space. The property features 12 bedrooms across six units, with all units having been improved over the years and a history of steady rental income. A unique detached cottage unit adds additional appeal and flexibility for tenants or an owner looking for a separate living/work space. The property also offers an impressive 14 parking spaces, plus garage/storage space and convenient coin-operated laundry. Ideally located on North Avenue with easy access to Burlington amenities, shopping, dining, schools, parks, Lake Champlain, and downtown. A solid opportunity for an investor seeking an established multifamily property with multiple income streams and potential for continued long-term value

Listed by Robbi Handy Holmes of BHHS Vermont Realty Group/S Burlington

$
$
%
$/month over payments
Federal 30-year interest rate: 7.4% last updated on Oct 8, 2026
* All Figures are estimates. Check with your bank or proposed mortgage company for actual interest rates.
This product uses the FRED® API but is not endorsed or certified by the Federal Reserve Bank of St. Louis.

Virtual TourSave FavoriteSchedule TourAsk A QuestionMore Details

530 Brazier Road East Montpelier VT 05651

East Montpelier, VT530 Brazier Road

Price$1,095,000

Est. Mortgage: $/month

Active With Contract

MLS Number 5089889

  • Residential Single Family
  • PricePerSqFt 319.24
  • Full Bath 2
  • Address 530 Brazier Road
  • Construction Existing

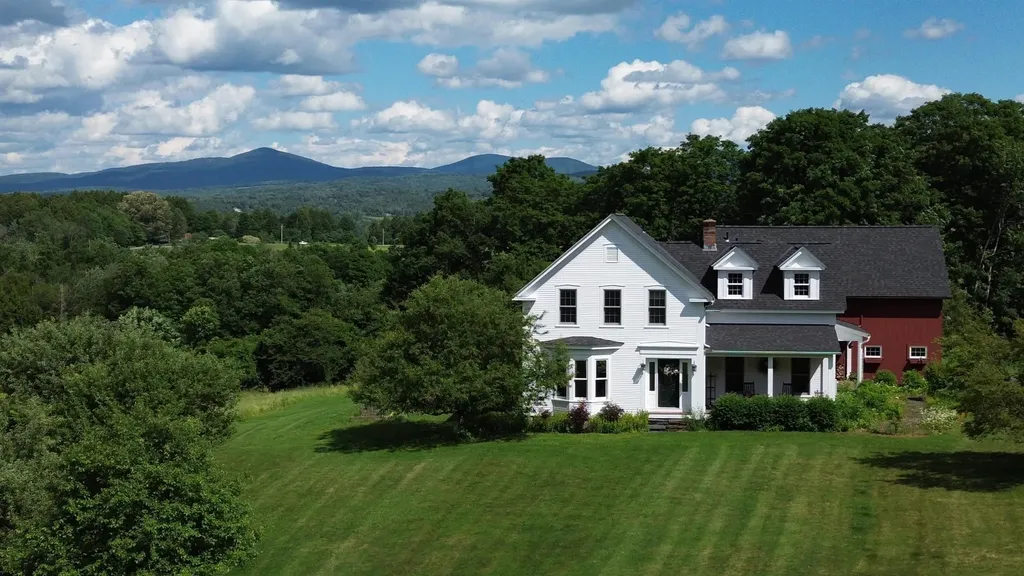
Beautifully maintained Greek Revival home set on 3.82 peaceful acres with sweeping views of Spruce Mountain. This 4-bedroom home blends timeless character with modern comfort, featuring wide spruce board floors throughout the first floor, custom birch cabinetry with abundant storage, newer appliances, and a sunny breakfast nook. Designed for both everyday living and entertaining, the home offers a spacious mudroom with a convenient half bath, two covered porches, and a flexible layout with a private second staircase leading to the 4th bedroom—ideal for guests, office space, or a bonus room. The partially finished basement includes a rec room and half bath for additional living space. Enjoy the convenience of an attached 2-car garage plus an additional lower bay perfect for outdoor gear and toys. Smart home features, a newer roof, and thoughtful updates throughout add peace of mind. Trails for skiing, snowshoeing, and snowmobiling directly abut the property, with local ski areas nearby. A rare blend of outdoor lifestyle, privacy, and convenience just minutes to all that Montpelier has to offer.

Listed by The Nancy Jenkins Team of Nancy Jenkins Real Estate

$
$
%
$/month over payments
Federal 30-year interest rate: 7.4% last updated on Oct 8, 2026
* All Figures are estimates. Check with your bank or proposed mortgage company for actual interest rates.
This product uses the FRED® API but is not endorsed or certified by the Federal Reserve Bank of St. Louis.

Virtual TourSave FavoriteSchedule TourAsk A QuestionMore Details

1539 Province Road Strafford NH 03884

Strafford, NH1539 Province Road

Price$1,095,000

Est. Mortgage: $/month

MLS Number 5104999

  • Residential Single Family
  • PricePerSqFt 434.87
  • Full Bath 2
  • Address 1539 Province Road
  • Construction Existing

A little slice of Nantucket in New Hampshire! Come fall in love with this hidden retreat on six picturesque acres in the peaceful countryside of Strafford, NH - recently ranked the safest town in NH! Inspired by the timeless coastal charm of shingle-style architecture, the property feels worlds away, offering remarkable privacy, tranquility, and casual New England living! As the driveway meanders through the property, the home slowly reveals itself amid mature woodlands, established gardens, and open pasture, creating a wonderful sense of arrival and seclusion. The grounds invite a true homestead lifestyle, with space for organic gardening, hobby farming, animals, or simply enjoying nature. A private in-ground pool surrounded by lush landscaping provides a serene escape on warm summer days. The recent addition of a custom-built Barnyards pool house offers respite from the sun and a great place to enjoy your morning coffee, an afternoon nap, or a glass of wine at the end of a long day! Natural light pours into the home, where classic craftsmanship meets casual comfort! A wood-burning fireplace anchors the warm and inviting living room, while the beautifully appointed kitchen features an oversized center island, custom cabinetry, premium appliances, including a wood burning cooking stove, along with generous workspace for cooking and entertaining. A desirable first-floor primary suite offers privacy and convenience with its own ensuite bath and walk-in closet. The second level features two guest bedrooms, a full bath and a wonderful, light-filled loft with exposed beams that provides flexible space for additional guests or grandkids, a home office, studio, or recreation room. The estate offers that rare feeling a private escape, yet you're just 5 minutes from Bow Lake, 25 minutes to Lake Winnipesaukee, 30 minutes to Concord, 40 minutes to Portsmouth and only 90 minutes to Boston! A peaceful homestead, a summer retreat, and a timeless New England sanctuary all in one!

Listed by Jamieson Duston of Duston Leddy Real Estate

$
$
%
$/month over payments
Federal 30-year interest rate: 7.4% last updated on Oct 8, 2026
* All Figures are estimates. Check with your bank or proposed mortgage company for actual interest rates.
This product uses the FRED® API but is not endorsed or certified by the Federal Reserve Bank of St. Louis.

Virtual TourSave FavoriteSchedule TourAsk A QuestionMore Details

78 Overlake Drive Colchester VT 05446

Colchester, VT78 Overlake Drive

Price$1,095,000

Est. Mortgage: $/month

Open House

MLS Number 5111586

  • Residential Single Family
  • Next Open House: Sun 10/18 1:00 pm. to 3:00 pm.
  • PricePerSqFt 333.33
  • Full Bath 1
  • Address 78 Overlake Drive

Enjoy comfortable, luxurious living and spectacular Lake Champlain sunsets in this custom executive home with private, deeded, access to one of the most beautiful sandy beaches on Lake Champlain shared only with 16 homes. This exquisite home has been thoughtfully enhanced by its original owners with numerous upgrades including a carefully designed addition, creating a tasteful blend of style, comfort, and functionality. This inviting step-down family room features tray ceilings and a sand-hued stone fireplace flanked by elegant built-in bookcases; ideal gathering space for family and friends. The kitchen has been tastefully updated with granite countertops, stone backsplash, newer drop sink and hardware, and newer appliances. The kitchen eat-in area features a large center island with seating, a charming window nook and glass door access to an impressive Trex deck completed in 2024. Outdoor living comes naturally here, whether dining with family and friends or relaxing with a good read. The spacious primary ensuite offers an upgraded retreat with a spa bath, handsomly tiled shower and double sink. Additional bathrooms have been recently refreshed with new shower, tile, cabinetry, and lighting. A major comfort upgrade came in 2022 with the installation of a full central air-conditioning system. A newer roof, furnace and full-house generator provide added efficiency and peace of mind. This summer new carpeting was installed throughout the second floor and brand new flooring in office and foyer were installed. Interior and exterior received a fresh, professionally applied coat of paint. Beyond the property, Colchester offers an exceptional outdoor lifestyle, with a network of walking and biking trails ranging from an iconic causeway over the water to peaceful nature preserves. Four primary marinas along the protected waters of Malletts Bay provide easy access to Lake Champlain. A lifestyle to treasure where home meets the Lake! OPEN HOUSE Sunday, 10/18 from 1-3p.m.

Listed by Eileen Warner of Four Seasons Sotheby's Int'l Realty

$
$
%
$/month over payments
Federal 30-year interest rate: 7.4% last updated on Oct 8, 2026
* All Figures are estimates. Check with your bank or proposed mortgage company for actual interest rates.
This product uses the FRED® API but is not endorsed or certified by the Federal Reserve Bank of St. Louis.

Virtual TourSave FavoriteSchedule TourAsk A QuestionMore Details

3 Rocking Chair Lane Atkinson NH 03811

Atkinson, NH3 Rocking Chair Lane

Price$1,094,900

Est. Mortgage: $/month

Open House

MLS Number 5099335

  • Residential Single Family
  • Next Open House: Sat 10/17 11:00 am. to 1:00 pm.
  • PricePerSqFt 264.53
  • Full Bath 3
  • Address 3 Rocking Chair Lane

A Must-See Luxury Estate in a beautiful subdivision. Experience exceptional quality and resort-style living in this custom-built estate, perfectly positioned in an incredible neighborhood. This remarkable 4-bedroom, 4 bath residence blends timeless elegance with creative sophistication, rich hardwood flooring, expansive open-concept and a wonderful oversized-private family room. At the heart of the home, the gourmet chef’s kitchen impresses with striking granite countertops, abundant cabinetry, and generous workspace for entertaining and everyday living. The luxurious primary suite serves as a private retreat, offering a spa-inspired bath complete with a Jacuzzi tub, custom steam shower, and an oversized walk-in closet with a center island. The showstopping feature is the spectacular heated indoor saltwater pool, surrounded by elegant marble flooring, walls of windows, and year-round comfort for relaxation and recreation for every season. Designed for both entertaining and productivity, the home also includes a lower-level recreation room, custom fitness studio, and custom private offices with built-in cabinetry. Step outside to enjoy two maintenance-free composite decks, a beautifully landscaped backyard with a fire pit, and exceptional outdoor living spaces. A walk-up third-floor attic provides outstanding potential for additional finished living space if needed. A rare offering that seamlessly combines luxury, comfort, craftsmanship, and unmatched amenities. This extraordinary home truly has it all.

Listed by Blaise Coco of BHHS Verani Salem

$
$
%
$/month over payments
Federal 30-year interest rate: 7.4% last updated on Oct 8, 2026
* All Figures are estimates. Check with your bank or proposed mortgage company for actual interest rates.
This product uses the FRED® API but is not endorsed or certified by the Federal Reserve Bank of St. Louis.

Virtual TourSave FavoriteSchedule TourAsk A QuestionMore Details

29 Hemlock Hill Road Jackson NH 03846

Jackson, NH29 Hemlock Hill Road

Price$1,090,000

Est. Mortgage: $/month

MLS Number 5104039

  • Residential Single Family
  • PricePerSqFt 432.37
  • Full Bath 1
  • Address 29 Hemlock Hill Road
  • Construction Existing

Tucked away above the Ellis River and Jackson Ski Touring's trails, this bright and spacious 3 BR plus office, 3.5 bath home has one level living at its best. Its 180 degree views from Mt. Washington to Tin Mountain, sizable private deck, the soothing sounds of the Ellis River, and star gazing from the hot tub all contribute to a peaceful ambiance. The open living design is perfect for entertaining, relaxing & making memories. This spacious great room has a large kitchen island & walk-in pantry, a dining area with mountain views, and a large living room with wood stove. All three bedrooms have ensuite baths. MAIN LEVEL: The large main level primary bedroom suite has a walk-in closet and mountain views. Office, laundry room, 2 closet foyer/mud room and a powder room. UPPER LEVEL: Large bedroom, private full bath and walk-in attic storage. WALKOUT LOWER LEVEL: Family room, ensuite bedroom with ¾ bath, a workshop and a generous 750 SF unfinished basement space for storage or hobbies. Underground utilities. There are mini splits for AC and heat. You can cross-country ski and snowshoe directly from your backyard. It's a short drive to Jackson Ski Touring Center, Black Mountain, Wildcat, Attitash & Cranmore ski areas as well as Wentworth & Eagle Mountain golf courses. Enjoy all that the Mount Washington Valley has to offer: The charm of Jackson village, the wonderful restaurants and shopping of North Conway, Story Land, Santas Village, or hike, bike, ski or snowshoe in the National Forest. Jackson is 74% National Forest and has additional conserved land, make it your home.

Listed by Kathleen Sullivan Head of Badger Peabody & Smith Realty

$
$
%
$/month over payments
Federal 30-year interest rate: 7.4% last updated on Oct 8, 2026
* All Figures are estimates. Check with your bank or proposed mortgage company for actual interest rates.
This product uses the FRED® API but is not endorsed or certified by the Federal Reserve Bank of St. Louis.

Virtual TourSave FavoriteSchedule TourAsk A QuestionMore Details

363 Woodbound Road Jaffrey NH 03452

Jaffrey, NH363 Woodbound Road

Price$1,090,000

Est. Mortgage: $/month

MLS Number 5099322

  • Residential Single Family
  • PricePerSqFt 461.67
  • Full Bath 1
  • Address 363 Woodbound Road
  • Construction Existing

171 feet of sandy shoreline, a private dock, coveted westerly sunset views and less than two hours from Boston. This is the New Hampshire lake house people dream about. Designed for gathering family and friends, the home offers 3 bedrooms, 3 baths and a spacious bunk/bonus room for extra guests or flexible living space. Large windows capture beautiful lake views, while the screened porch, deck and private balcony provide plenty of places to relax and take in unforgettable sunsets. The level, sandy waterfront is ideal for swimming, boating, kayaking, paddleboarding and fishing, with your own dock just steps away. The easy-to-maintain property means less time on upkeep and more time enjoying the lake. Whether a year-round home or a family retreat for generations to come, 363 Woodbound Road offers something increasingly hard to find: exceptional sandy frontage, beautiful sunsets and an effortless lake lifestyle.

Listed by Michelle Carter of Four Seasons Sotheby's International Realty

$
$
%
$/month over payments
Federal 30-year interest rate: 7.4% last updated on Oct 8, 2026
* All Figures are estimates. Check with your bank or proposed mortgage company for actual interest rates.
This product uses the FRED® API but is not endorsed or certified by the Federal Reserve Bank of St. Louis.

Virtual TourSave FavoriteSchedule TourAsk A QuestionMore Details

10 Kings Grant Drive Atkinson NH 03811

Atkinson, NH10 Kings Grant Drive

Price$1,090,000

Est. Mortgage: $/month

Open House

MLS Number 5111306

  • Residential Single Family
  • Next Open House: Sat 10/17 11:00 am. to 1:00 pm.
  • PricePerSqFt 309.92
  • Full Bath 2
  • Address 10 Kings Grant Drive

NEW PRICE!! Discover the charm and privacy of this beautiful Victorian-style home, set well back from the road in a desirable cul-de-sac subdivision on 1.82 wooded acres. Designed for comfortable living and entertaining, the open-concept floor plan features 3+ Bedrooms, 2.5 Baths, and a warm, inviting atmosphere throughout. Highlights include: Spacious open-concept Living and Dining areas; Primary Bedroom with Loft and multi walk-in closets; Cherry wood flooring; Living Room Fireplace; First-floor Laundry; Partially finished basement Rec Room with pool table and accessories; Multi flat screen TVs; Abundant storage including built-ins; Two-car Garage; Covered front Porch; Rear Deck and Patio for outdoor entertaining; Irrigation system; Four-Bedroom septic system. Enjoy the perfect blend of classic character, modern convenience, and peaceful natural surroundings. With generous indoor and outdoor spaces, this property offers room to relax, entertain, and make it your own.

Listed by Christine Ashford of Classic Homes Realty,LLC

$
$
%
$/month over payments
Federal 30-year interest rate: 7.4% last updated on Oct 8, 2026
* All Figures are estimates. Check with your bank or proposed mortgage company for actual interest rates.
This product uses the FRED® API but is not endorsed or certified by the Federal Reserve Bank of St. Louis.

Virtual TourSave FavoriteSchedule TourAsk A QuestionMore Details

294 York Street York ME 03909

York, ME294 York Street, Unit Unit # 1

Price$1,089,000

Est. Mortgage: $/month

MLS Number 5070280

  • Condo
  • PricePerSqFt 599.67
  • Square Feet 1,816
  • Bedrooms 3
  • New Contruction New Construction

WELCOME TO YORK VILLAGE'S NEWEST LUXURY TOWNHOME COMMUNITY - Carriage Landing ~ where luxury, location, and lifestyle meet for everyday living. Designed and built by Graystone Builders, Inc., this to-be-built multi-level luxury condo townhome offers open-concept living, hardwood floors throughout and natural light. Designed with flexibility in mind, the main level allows the third bedroom to transition seamlessly into a dedicated home office, ideal for modern needs. Create the kitchen of your dreams and one designed around your lifestyle with generous allowances for custom cabinetry, countertops, appliances and lighting. The shared private-entry elevator (with Unit 2), laundry room, a condo-munity exercise room, private storage dedicated parking spaces elevate convenience and comfort. An option of TWO primary suites features large closets and a tile surround walk-in shower and dual sinks. Reset and unwind by the fireplace in the living room or by enjoying fresh air on the private balcony. Live in one of New England's most picturesque and sought-after coastal communities. Only 0.8 miles to York Harbor Beach and a 5-minute drive to Long Sands Beach. York Hospital, golf, tennis, and area marinas are within minutes. Carriage Landing offers a rare opportunity to live in a walkable village setting while enjoying all the comforts of modern luxury. Portsmouth, Portland, and Boston are all within reach with the Maine coast as your backdrop. Don't miss out on this unique opportunity!

Listed by Lorilyn Barrett of Coldwell Banker Yorke Realty

$
$
%
$/month over payments
Federal 30-year interest rate: 7.4% last updated on Oct 8, 2026
* All Figures are estimates. Check with your bank or proposed mortgage company for actual interest rates.
This product uses the FRED® API but is not endorsed or certified by the Federal Reserve Bank of St. Louis.

Virtual TourSave FavoriteSchedule TourAsk A QuestionMore Details

Broker Reciprocity 

Copyright 2026 PrimeMLS, Inc. All rights reserved. This information is deemed reliable, but not guaranteed. The data relating to real estate displayed on this display comes in part from the IDX Program of PrimeMLS. The information being provided is for consumers’ personal, non-commercial use and may not be used for any purpose other than to identify prospective properties consumers may be interested in purchasing. Data last updated October 16, 2026 1:38 AM UTC