SIGN UP or LOG IN 's Account

Log in to see your saved listings or edit your searches:

No account? Sign up now to save searches, listings, and get tailored listing notifications. It's free, opt-out anytime.

Find Your New Home

Sign Up Today!

Get fresh listings via email, save your favorite listings, match with similar properties, and unlock additional property info.

Create Your Account

Do not fill in this field:

Already have an account? Log in

and narrow your search. If you have fewer than 200 results, you can save your search.

Alburgh VT Multi-Family Real Estate

r=1969-1980
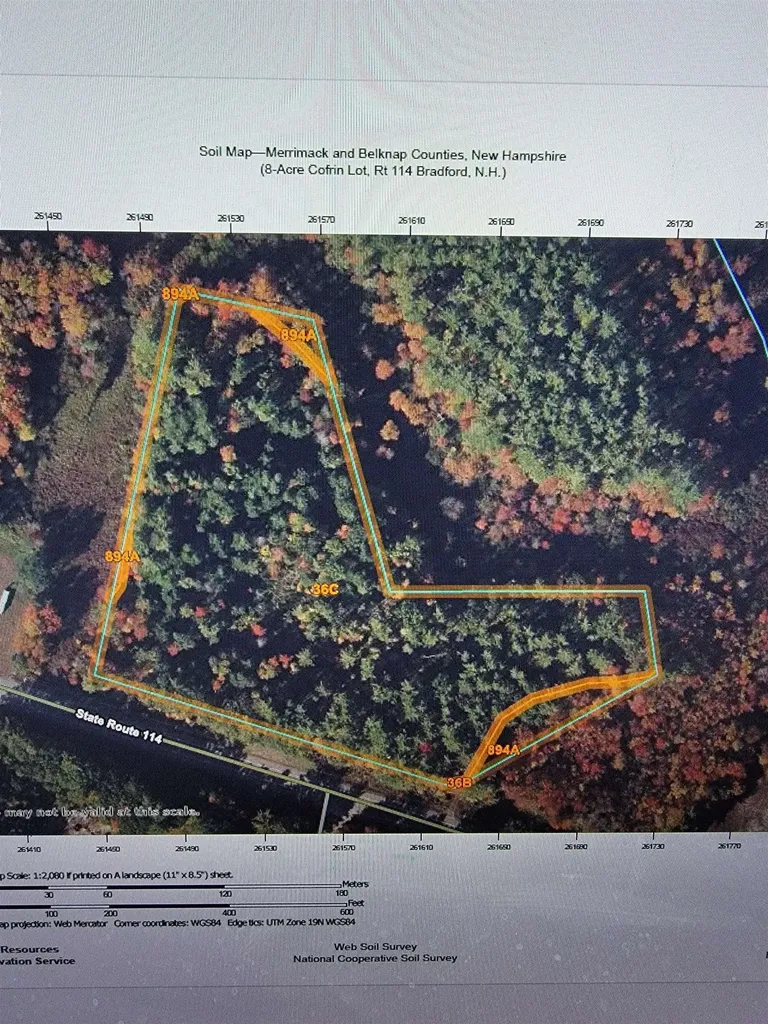
2400 Route 114 Bradford NH 03221-0000

Bradford, NH2400 Route 114

Price$1,000,000

Est. Mortgage: $/month

MLS Number 5029015

  • Land
  • PricePerSqFt 120481.93
  • Address 2400 Route 114
  • Acreage 8.3
  • Area NH-Merrimack

Extraordinary offering of great business location located in area of high traffic count, 3-phase power, sand and gravel. Quick access to Rt 202, I-89 and I-93, Concord area, Upper Valley area and Lake Sunapee Region.

Listed by Delbert Harris of Coldwell Banker LIFESTYLES

$
$
%
$/month over payments
Federal 30-year interest rate: 7.4% last updated on Oct 8, 2026
* All Figures are estimates. Check with your bank or proposed mortgage company for actual interest rates.
This product uses the FRED® API but is not endorsed or certified by the Federal Reserve Bank of St. Louis.

Save FavoriteSchedule TourAsk A QuestionMore Details

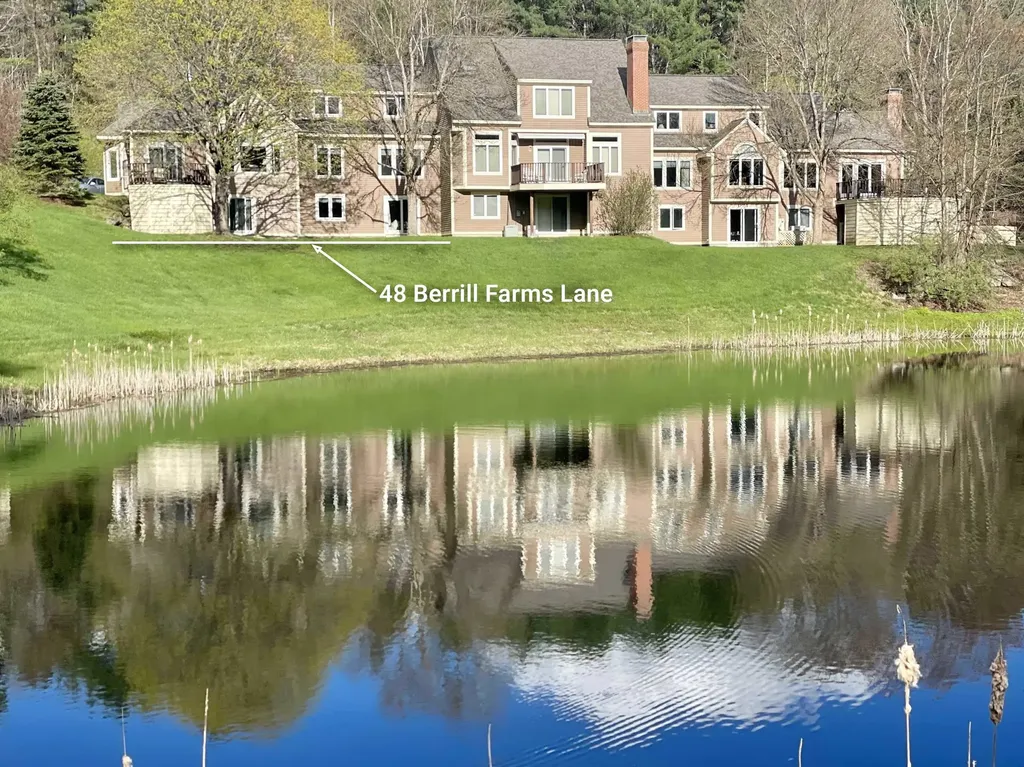
48 Berrill Farms Lane Hanover NH 03755

Hanover, NH48 Berrill Farms Lane

Price$1,000,000

Est. Mortgage: $/month

MLS Number 5094097

  • Condo
  • PricePerSqFt 526.59
  • Square Feet 2,603
  • Bedrooms 4
  • New Contruction Existing

This spacious four-bedroom, 3.5-bathroom Berrill Farms townhouse condominium features a versatile layout overlooking the pond. The main floor offers sun-filled spaces with hardwood floors, an open-concept living and dining area, a primary bedroom suite, a dedicated office, laundry, and a half bath. Upstairs, the second floor provides two additional bedrooms, a full bathroom, and a cozy socializing/TV area ideal for family or guests. Exceptional bonus space is found on the lower level, which includes a large multipurpose family room with a wood stove, a fourth bedroom, and another full bath. An attached two-car garage completes the property, which is conveniently located close to downtown Hanover, Dartmouth Hitchcock Medical Center, and local trail systems.

Listed by Rowan Carroll of Coldwell Banker LIFESTYLES - Hanover

$
$
%
$/month over payments
Federal 30-year interest rate: 7.4% last updated on Oct 8, 2026
* All Figures are estimates. Check with your bank or proposed mortgage company for actual interest rates.
This product uses the FRED® API but is not endorsed or certified by the Federal Reserve Bank of St. Louis.

Save FavoriteSchedule TourAsk A QuestionMore Details

405 Mountain Road Lyndeborough NH 03082

Lyndeborough, NH405 Mountain Road

Price$1,000,000

Est. Mortgage: $/month

MLS Number 5108290

  • Residential Single Family
  • PricePerSqFt 338.52
  • Full Bath 3
  • Address 405 Mountain Road
  • Construction New Construction

This custom-built Greek Revival Colonial recreates the character of an 1820s New England home with modern construction in Lyndeborough, NH. Set against Pinnacle Mountain in a private wooded setting, it offers fiber-optic internet, a home office, central AC, a Generac standby generator, and the convenience of Whole Foods grocery delivery. Wide-plank pine floors were milled from timber harvested on the property, complemented by veneer plaster walls, Greek Revival WindsorONE millwork, and 2-over-2 wood windows. The kitchen features furniture-grade cabinetry by a local Lyndeborough craftsman, an island, farmhouse sink, and walk-in pantry. A restoration-brick fireplace with a fully operable beehive oven brings distinctive character to the dining area. First-floor laundry and a private deck add everyday convenience. A separate rustic cabin/outbuilding sits on the upper property, where views extend toward the White Mountains and, on clear days, the Boston skyline. Direct access to hiking trails across hundreds of acres adds to the outdoor appeal. Construction features include oversized framing, HardiePlank siding, GAF Slateline shingles, Rockwool insulation, low-toxicity materials, dual perimeter drains, and a full 8-foot basement with a waterproofed slab. Modern systems include a dual-fuel heat pump and propane heat, energy recovery ventilation, a wood stove, a constant-pressure well system, whole-house water filtration, and underground 200-amp service. About 15 minutes to Milford and 25-30 minutes to Peterborough, with convenient access to Route 101, Nashua, and Manchester. Explore the 3D tour and linked video. Designs are available for a matching Garage/ADU; garage construction is not built, approved, or included in the sale. Showings by appointment.

Listed by Aimpoint Realty Group and Dave Myer of Keller Williams Realty-Metropolitan

$
$
%
$/month over payments
Federal 30-year interest rate: 7.4% last updated on Oct 8, 2026
* All Figures are estimates. Check with your bank or proposed mortgage company for actual interest rates.
This product uses the FRED® API but is not endorsed or certified by the Federal Reserve Bank of St. Louis.

Virtual TourSave FavoriteSchedule TourAsk A QuestionMore Details

33 Daniel Road Derry NH 03038

Derry, NH33 Daniel Road

Price$1,000,000

Est. Mortgage: $/month

Pending

MLS Number 5113605

  • Residential Single Family
  • PricePerSqFt 369.82
  • Full Bath 2
  • Address 33 Daniel Road
  • Construction Existing

Why wait for new construction when you can move into Denali Estates with the upgrades already in place? Built in 2023 and set on more than two acres, this beautifully appointed Colonial offers the space, finishes, and newer-home lifestyle without starting from the ground up. Thoughtful upgrades from the standard build include wide-plank white oak hardwood floors, black-framed windows, an expanded kitchen island, and an open, functional layout designed for everyday living and entertaining. French doors off the kitchen open to an enlarged rear deck overlooking the expansive backyard. Upstairs, the spacious primary suite is highlighted by an impressive bath with an oversized shower and soaking tub. Additional bedrooms and flexible living spaces provide plenty of room for guests, work, and play. The walkout lower level features higher ceilings and two sets of French doors leading directly to the backyard, offering tremendous potential for additional living or entertaining space. Outside, an expansive backyard, generously sized side yard, and wooded backdrop provide space to enjoy now with exciting possibilities for the future, including a potential detached garage or ADU, subject to applicable zoning, permits, and approvals. Front lawn irrigation adds convenience. Enjoy newer construction with upgrades already completed and no build timeline to navigate. Open House Saturday, October 10, 11 AM–1 PM. Agent interest.

Listed by Jennifer Playdon of DiPietro Group Real Estate

$
$
%
$/month over payments
Federal 30-year interest rate: 7.4% last updated on Oct 8, 2026
* All Figures are estimates. Check with your bank or proposed mortgage company for actual interest rates.
This product uses the FRED® API but is not endorsed or certified by the Federal Reserve Bank of St. Louis.

Save FavoriteSchedule TourAsk A QuestionMore Details

1096 Collins Mill Road Newport Town VT 05857

Newport Town, VT1096 Collins Mill Road

Price$1,000,000

Est. Mortgage: $/month

MLS Number 5114066

  • Residential Single Family
  • PricePerSqFt 868.06
  • Full Bath 1
  • Construction Existing
  • Bedrooms 3

An exceptional opportunity to own an established sawmill and woodworking business, complete with extensive equipment, two homes, a studio apartment, and 36.44 acres in Vermont's Northeast Kingdom! Developed over nearly 30 years, this property offers an unusual combination of business infrastructure, residential accommodations, and recreational appeal. The active, owner-operated business currently utilizes a Wood-Mizer LT70 sawmill, while a larger Select sawmill offers the potential to significantly increase production. Multiple sawmill buildings, a woodworking shop, dry kiln, and extensive woodworking equipment provide the infrastructure for a variety of lumber production and wood products operations. Included in the sale are the business and goodwill, along with an impressive equipment package featuring a tractor, loaders, excavator, chipper, planer/molders, sawmills, and numerous additional tools. The property includes a 3-bedroom main residence built in 1996, a separate 2-bedroom home built in 2004, and a studio apartment with kitchen and bath above the woodworking shop, offering options for owner occupancy, rental income, or employee housing. A sugarhouse with sugaring equipment adds another dimension to the property. Beyond the business, enjoy two ponds, a covered bridge, and trails winding through the wooded acreage. Currently operated by one person on a relatively small scale, the business offers considerable opportunity for a buyer interested in expanding production and utilizing the existing equipment and facilities. Whether you're an experienced sawmill operator, woodworker, entrepreneur, or someone seeking a country property where you can live and work, this is a rare opportunity to acquire a property with so much already in place. Extensive equipment list available.

Listed by Bruno Marquis of Century 21 Farm & Forest

$
$
%
$/month over payments
Federal 30-year interest rate: 7.4% last updated on Oct 8, 2026
* All Figures are estimates. Check with your bank or proposed mortgage company for actual interest rates.
This product uses the FRED® API but is not endorsed or certified by the Federal Reserve Bank of St. Louis.

Virtual TourSave FavoriteSchedule TourAsk A QuestionMore Details

1096 Collins Mill Road Newport Town VT 05857

MLS Number 5113632

  • Commercial
  • Year Built 1995
  • Acreage 36.44
  • Area VT-Orleans

An exceptional opportunity to own an established sawmill and woodworking business, complete with extensive equipment, two homes, a studio apartment, and 36.44 acres in Vermont's Northeast Kingdom! Developed over nearly 30 years, this property offers an unusual combination of business infrastructure, residential accommodations, and recreational appeal. The active, owner-operated business currently utilizes a Wood-Mizer LT70 sawmill, while a larger Select sawmill offers the potential to significantly increase production. Multiple sawmill buildings, a woodworking shop, dry kiln, and extensive woodworking equipment provide the infrastructure for a variety of lumber production and wood products operations. Included in the sale are the business and goodwill, along with an impressive equipment package featuring a tractor, loaders, excavator, chipper, planer/molders, sawmills, and numerous additional tools. The property includes a 3-bedroom main residence built in 1996, a separate 2-bedroom home built in 2004, and a studio apartment with kitchen and bath above the woodworking shop, offering options for owner occupancy, rental income, or employee housing. A sugarhouse with sugaring equipment adds another dimension to the property. Beyond the business, enjoy two ponds, a covered bridge, and trails winding through the wooded acreage. Currently operated by one person on a relatively small scale, the business offers considerable opportunity for a buyer interested in expanding production and utilizing the existing equipment and facilities. Whether you're an experienced sawmill operator, woodworker, entrepreneur, or someone seeking a country property where you can live and work, this is a rare opportunity to acquire a property with so much already in place. Extensive equipment list available.

Listed by Bruno Marquis of Century 21 Farm & Forest
$
$
%
$/month over payments
Federal 30-year interest rate: 7.4% last updated on Oct 8, 2026
* All Figures are estimates. Check with your bank or proposed mortgage company for actual interest rates.
This product uses the FRED® API but is not endorsed or certified by the Federal Reserve Bank of St. Louis.

Virtual TourSave FavoriteSchedule TourAsk A QuestionMore Details

1 Sage Road Underhill VT 05490

Underhill, VT1 Sage Road

Price$1,000,000

Est. Mortgage: $/month

Open House

MLS Number 5111327

  • Residential Single Family
  • Next Open House: Sun 10/18 11:00 am. to 1:00 pm.
  • PricePerSqFt 408.66
  • Full Bath 2
  • Address 1 Sage Road

Some homes feel as though they have always belonged to the land around them. 1 Sage Road is one of those rare places. Set on approximately 30.5 acres at the base of Mount Mansfield, this extraordinary Vermont property was hand built by its longtime owner, renowned local stonemason Matt Parisi, and has been loved since 1957. From the moment you arrive, the setting feels almost storybook: a stone carriage barn, the Mount Mansfield ridgeline beyond, and a full stone and brick masonry home that could never be replicated the same way today. Step inside and you are transported. Verde Antique marble from a Vermont quarry anchors the living room, where a wood-burning fireplace invites you to settle in. Locally sourced beams, stone gathered from Underhill and across Vermont, Tennessee marble floors with radiant electric heat, and a dramatic dining room with an exposed stone wall and fireplace give the home a timeless, old-world character. The main house feels part Vermont homestead, part European country retreat. Just beyond it, the carriage garage continues the magic with large windows, a half bath, laundry, and a private 1-bedroom apartment above with its own utilities. The land is every bit as extraordinary as the buildings. The home sits on a knoll overlooking a beautiful beaver pond before the property rises into enchanting woods that border Mount Mansfield State Forest, connecting you directly to thousands of acres of protected mountain landscape. Hike, ski, snowshoe, climb, explore, or simply wander from your own backyard, an exceptionally rare setting where the forest feels like an extension of home. This is more than a home. It is craftsmanship, history, landscape, and love woven together over generations, a legacy property ready for its next chapter.

Listed by Holmes & Eddy of KW Vermont

$
$
%
$/month over payments
Federal 30-year interest rate: 7.4% last updated on Oct 8, 2026
* All Figures are estimates. Check with your bank or proposed mortgage company for actual interest rates.
This product uses the FRED® API but is not endorsed or certified by the Federal Reserve Bank of St. Louis.

Virtual TourSave FavoriteSchedule TourAsk A QuestionMore Details

1 Maverick Way Barrington NH 03825

Barrington, NH1 Maverick Way

Price$999,999

Est. Mortgage: $/month

MLS Number 5106639

  • Land
  • PricePerSqFt 57803.41
  • Address 1 Maverick Way
  • Acreage 17.3
  • Area NH-Strafford

CLEAR FOR TAKEOFF Your next development opportunity has arrived. Located on Maverick Way, this town-approved 7-lot subdivision sits in a highly desirable neighborhood. Some materials are already on site, helping get the project off the ground. The property abuts conservation land, creating a private natural backdrop. With approvals in place and a prime location, this is an opportunity to take the controls and build something special. Great location, short drive to UNH and numerous amenities nearby. Ready for takeoff. Your mission, should you choose to accept it: take this one to new heights

Listed by Paul Mausteller of RE/MAX Shoreline

$
$
%
$/month over payments
Federal 30-year interest rate: 7.4% last updated on Oct 8, 2026
* All Figures are estimates. Check with your bank or proposed mortgage company for actual interest rates.
This product uses the FRED® API but is not endorsed or certified by the Federal Reserve Bank of St. Louis.

Virtual TourSave FavoriteSchedule TourAsk A QuestionMore Details

75 South Street Rollinsford NH 03869

Rollinsford, NH75 South Street

Price$999,999

Est. Mortgage: $/month

MLS Number 5111467

  • Residential Single Family
  • PricePerSqFt 161.5
  • Full Bath 4
  • Address 75 South Street
  • Construction Existing

A Rare Piece of Rollinsford History Step into the extraordinary at 75 South Street, a remarkable 1864 brick Second Empire residence with a story deeply connected to Rollinsford's historic Salmon Falls mill community. Originally built as the Mill Agent's Home, this impressive property reflects the stature and craftsmanship of an era when architecture was built to last. From its distinctive mansard roof and dormer windows to its commanding brick faade. The main house offering 3-4 bedrooms, two full baths, soaring ceilings, period woodwork, fireplaces, hand painted murals, and a kitchen island that matches the homes gracious proportions, the home offers a rare opportunity to own a true piece of New Hampshire history. But this property offers much more than historic character. The property, with extensive updates over the past 7 years, consists of the impressive main residence plus two well-appointed apartments, once part of the main house, providing an exceptional combination of historic elegance, flexibility, and income potential. The apartments, a 1 bedroom with gorgeous floors, in unit laundry and covered porch overlooking the yard, and the 2 bedroom unit with roof top deck, can provide rental income, accommodate extended family or guests, or serve as private spaces for work and lifestyle needs. The main house offers the scale and grandeur expected of a prominent 19th-century residence, while the thoughtfully appointed apartments add a level of versatility rarely found in historic properties of this caliber. Set on approximately 1.09 acres, the property provides a sense of privacy and space while remaining connected to the character and history of the Salmon Falls village. Original architectural details, beautiful craftsmanship, and the home's distinctive presence create an atmosphere that simply cannot be replicated in a modern construction. Plenty of parking, 3 bay garage, seperate utilities, apartments currently leased.

Listed by Michael Allen of Allen Family Real Estate

$
$
%
$/month over payments
Federal 30-year interest rate: 7.4% last updated on Oct 8, 2026
* All Figures are estimates. Check with your bank or proposed mortgage company for actual interest rates.
This product uses the FRED® API but is not endorsed or certified by the Federal Reserve Bank of St. Louis.

Save FavoriteSchedule TourAsk A QuestionMore Details

33 Indian Rock Road Nashua NH 03063

Nashua, NH33 Indian Rock Road

Price$999,999

Est. Mortgage: $/month

MLS Number 5110883

  • Residential Single Family
  • PricePerSqFt 277.39
  • Full Bath 2
  • Address 33 Indian Rock Road
  • Construction Existing

Located on one of Nashua NH's most exclusive streets, Indian Rock, this stately brick French colonial offers the discerning buyer every option.Situated on a lovely, level maturely landscaped parcel just shy of one acre.Designed with elegance and sophistication in mind, this beautiful property awaits.This homes floor plan will not disappoint.The first level offers a dramatic double doored formal entrance which lead to the impressive harlequin black and white marble floored entrance replete with sweeping wrought Iron stair case with marble treads leading to the second level.A formal sunken living room with custom fireplace, formal dining room, powder room,fireplaced family roman expansive eat in kitchen replete with yards of granite and custom cherry millwork.A first floor laundry/mudroom leads to the lovely three season solarium with access to the expansive natural stone terrace.The upper level offers four spacious bedrooms.The primary suite with front to back design offers a oversized dressing area with walk in closets leading to the spa like bath with shower and soaking tub and double vanity.A full bath services the three guest rooms.The oversized unfinished basement allows unlimited potential for the future buyers.Newer Architectural shake roof, newer windows, newer, furnace, newer air conditioning,new hot water heater!Too many upgrades to list.This home has been impeccably maintained and upgraded throughout the years.Owner will offer qualified buyers financing to assist in the purchase!A must see!

Listed by Frank Destito of BHG Masiello Hollis

$
$
%
$/month over payments
Federal 30-year interest rate: 7.4% last updated on Oct 8, 2026
* All Figures are estimates. Check with your bank or proposed mortgage company for actual interest rates.
This product uses the FRED® API but is not endorsed or certified by the Federal Reserve Bank of St. Louis.

Save FavoriteSchedule TourAsk A QuestionMore Details

75 South Street Rollinsford NH 03869

Rollinsford, NH75 South Street

Price$999,999

Est. Mortgage: $/month

MLS Number 5111481

  • Multifamily
  • PricePerSqFt 161.5
  • Address 75 South Street
  • Units 3
  • Bathroom 4

OWN A PIECE OF HISTORY WITH INCOME POTENTIAL 75 South Street offers a rare opportunity to own a remarkable 1864 Second Empire residence while benefiting from multiple potential income streams. For the **owner occupant**, the property provides an opportunity to enjoy the character, scale, and history of the main residence while using the two additional apartments to help offset monthly living expenses. Rental income could help reduce the overall cost of ownership while the additional units also offer flexibility for guests, extended family, or other personal uses, subject to applicable regulations. For the **investor**, the property presents several potential strategies. The apartments can provide rental income, while the property's size, historic character, and distinctive architecture create the potential to explore additional uses. With Town approval, zoning compliance, and all required permits and licenses, the property could potentially be considered for a Bed & Breakfast or similar hospitality use. Potential strategies include long-term rentals, furnished or mid-term rentals where permitted, an owner-occupied/rental combination, or exploring a hospitality model. Originally built as the Mill Agent's Home for the Salmon Falls Mills, this substantial property combines historic character with the flexibility today's buyers and investors are seeking. Its architectural details, prominent presence, and approximately 1.09-acre setting provide a foundation for both residential enjoyment and income-producing possibilities. Whether your goal is to reduce the cost of owning your home or pursue a property with multiple potential revenue streams, 75 South Street offers an uncommon combination of history, flexibility, and opportunity. Seperate utilities, each unit has in unit laundry, total of eight potential bedrooms, plenty of parking, easy access to both Maine and Seacoast NH.

Listed by Michael Allen of Allen Family Real Estate

$
$
%
$/month over payments
Federal 30-year interest rate: 7.4% last updated on Oct 8, 2026
* All Figures are estimates. Check with your bank or proposed mortgage company for actual interest rates.
This product uses the FRED® API but is not endorsed or certified by the Federal Reserve Bank of St. Louis.

Save FavoriteSchedule TourAsk A QuestionMore Details

1 Jaytee Drive Alton NH 03809

Alton, NH1 Jaytee Drive

Price$999,999

Est. Mortgage: $/month

MLS Number 5099440

  • Residential Single Family
  • PricePerSqFt 387.3
  • Full Bath 2
  • Address 1 Jaytee Drive
  • Construction Existing

Welcome to Alton's NEWEST & EXCLUSIVE Development Birch Hill Estates! Located just minutes away from Lake Winnipesaukee, this BRAND NEW 3 Bedroom, 3 Bath, 2582 Sq Ft SINGLE LEVEL LIVING Home has been expertly crafted by the Lakes Region’s finest builders with attention to detail throughout. As you enter, you will be greeted by a soaring 16’ Cathedral Ceiling leading you into the Open Concept Main floorplan providing for the 20x8 Living Room with propane fireplace, the spacious 29x12 Kitchen with gorgeous Quartz countertops throughout, ample Cabinet & counter space, a large 9’ Island with a Chef’s Dream appliance package of GE’s Premier Line of Caf appliances & a 7x6 Walk-In Pantry. The Main floorplan also offers SINGLE LEVEL LIVING at its best with an enormous 16x14 Primary Bedroom with 10’ Ceilings, a 14x14 tiled Primary Bedroom Full Bathroom with Walk-In Tiled Shower, soaking tub, Dual Vanity & a 12x5 Walk-In Closet. Also located on the first floor are two additional spacious Bedrooms, an 11x8 Office, a Full Bath with radiant floor heating, a separate Laundry Room with sink & a Half Guest Bath. This Home even offers a Bonus Room above the Garage for extra Guests, Game Room or storage. The lower-level features State of the Art utilities, plenty of storage space & can be finished for additional Finished Living Space. The 24x24 finished Two Car Garage with 10’ doors is large enough for your Cars, tools & toys. Stay Cool all Summer with the Central Air system & warm all Winter with the Forced Hot Air system. Sit back & relax on the 46x9 Front Covered Porch or the 29x12 Back Covered Porch to enjoy the wooded setting. Enjoy being located minutes to the Alton Town Beach on Lake Winnipesaukee, Marinas, your favorite Restaurants & Shops, Gunstock Mountain, Weirs Beach & all the nearby Lakes Region amenities. REQUEST VIDEO TOUR! Don’t let this amazing opportunity pass you by. Make this your Primary Residence or your dream Second Home.

Listed by Gus Benavides of Coldwell Banker Realty Gilford NH

$
$
%
$/month over payments
Federal 30-year interest rate: 7.4% last updated on Oct 8, 2026
* All Figures are estimates. Check with your bank or proposed mortgage company for actual interest rates.
This product uses the FRED® API but is not endorsed or certified by the Federal Reserve Bank of St. Louis.

Virtual TourSave FavoriteSchedule TourAsk A QuestionMore Details

Broker Reciprocity 

Copyright 2026 PrimeMLS, Inc. All rights reserved. This information is deemed reliable, but not guaranteed. The data relating to real estate displayed on this display comes in part from the IDX Program of PrimeMLS. The information being provided is for consumers’ personal, non-commercial use and may not be used for any purpose other than to identify prospective properties consumers may be interested in purchasing. Data last updated October 15, 2026 3:41 PM UTC