SIGN UP or LOG IN 's Account

Log in to see your saved listings or edit your searches:

No account? Sign up now to save searches, listings, and get tailored listing notifications. It's free, opt-out anytime.

Find Your New Home

Sign Up Today!

Get fresh listings via email, save your favorite listings, match with similar properties, and unlock additional property info.

Create Your Account

Do not fill in this field:

Already have an account? Log in

and narrow your search. If you have fewer than 200 results, you can save your search.

Alburgh VT Multi-Family Real Estate

r=1993-2004
Lot 2 Fields At Mill Pond Road Nottingham NH 03290

MLS Number 5085102

  • Residential Single Family
  • PricePerSqFt 401.57
  • Full Bath 1
  • Construction Pre-Construction
  • Bedrooms 4

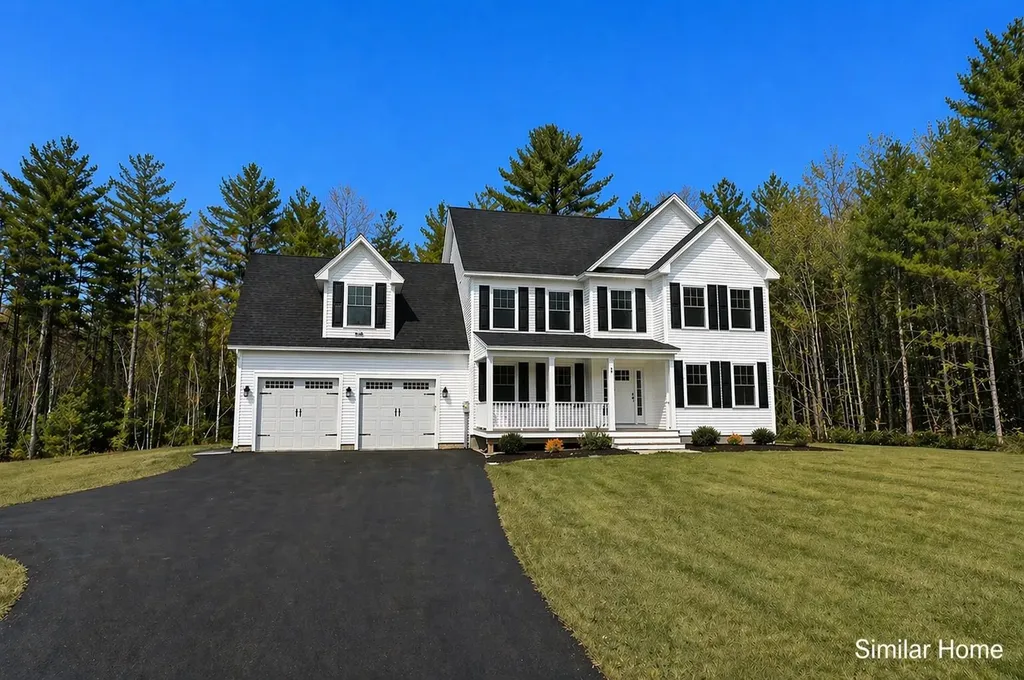
Welcome to The Fields at Mill Pond! Experience the perfect blend of traditional New England charm and modern functional design with this spacious two-story colonial-style residence. Offering a thoughtful layout across 2,500 square feet of living space, this home is designed to accommodate both comfortable daily living and grand entertaining. The first floor features a bright, open-concept heart of the home. A gourmet kitchen anchored by a central island, the kitchen flows seamlessly into the dining area, perfect for morning coffee or hosting dinner parties. A large living room provides a cozy retreat, while a separate family room features a warm gas fireplace. The main level includes a dedicated mudroom with laundry hookups and a half bath, conveniently located just off the spacious two-car garage. Enjoy the fresh air from the expansive covered front porch or step out onto the rear deck for summer barbecues. The second level is dedicated to rest and relaxation, boasting four generously sized bedrooms. The primary bedroom is a true retreat, featuring unique sloped ceilings and a spa-like ensuite bath equipped with a double vanity, a large soaking tub, and a separate shower. Each additional bedroom offers plenty of closet space and easy access to a full second-story bathroom. With 1,460 square feet on the upper level alone, there is plenty of room for a home office or creative space. This home showcases classic architectural details including gabled rooflines, elegant windows, and a welcoming farmer's porch. Set on just over three acres of beautiful farmland on a tranquil scenic road this spot is sure to please! This package, comes in the buyer's choice of two additional premium tier packages, please inquire about those options.

Listed by Benjamin Morrison of The Gove Group Real Estate,LLC

$
$
%
$/month over payments
Federal 30-year interest rate: 7.4% last updated on Oct 8, 2026
* All Figures are estimates. Check with your bank or proposed mortgage company for actual interest rates.
This product uses the FRED® API but is not endorsed or certified by the Federal Reserve Bank of St. Louis.

Save FavoriteSchedule TourAsk A QuestionMore Details

6 Navillus Way Seabrook NH 03874

Seabrook, NH6 Navillus Way

Price$999,900

Est. Mortgage: $/month

Active With Contract

MLS Number 5107477

  • Residential Single Family
  • PricePerSqFt 326.44
  • Full Bath 1
  • Address 6 Navillus Way
  • Construction New Construction

Exceptional new construction offering 3,000 square feet of thoughtfully designed living space in a desirable new cul-de-sac subdivision East of Route 1, providing easy access to the beach with a resident beach sticker. Built with quality craftsmanship and premium finishes throughout, this stunning 4-bedroom, 2.5-bath home is designed for both comfortable everyday living and effortless entertaining. The open-concept first floor features 9-foot ceilings, beautiful 4¼-inch red oak hardwood flooring which extends up the stairs, hallway and into the primary suite. A spacious living room highlighted by a gas fireplace and custom accent wall. The designer kitchen boasts quartz countertops, an oversized center island, GE Profile stainless steel appliances, custom cabinetry, and a generous walk-in pantry. A flexible first-floor office or den provides the perfect work-from-home space. Upstairs, the impressive primary suite features a vaulted ceiling with ceiling fan, custom closet system in the walk-in closet, and a luxurious bath with a quartz double vanity and oversized tile walk in shower. Three additional bedrooms, a full bath, and a convenient second-floor laundry room complete the upper level. Additional highlights include central air, an oversized 2-car garage with direct access to the basement, a rear composite deck overlooking the backyard, and the peace of mind that comes with quality new construction. Town services but also an irrigated yard using neighborhood well water to keep your lawn looking it's best. Enjoy the perfect combination of modern design, exceptional finishes, and an outstanding location close to beaches, shopping, restaurants, and commuter routes. This is an outstanding opportunity to own a beautifully crafted new home in one of the area's newest neighborhoods. For GPS- use 111 Walton Road, Seabrook. All interior photos are facsimile.

Listed by Lauren Stone of Carey Giampa,LLC/Rye

$
$
%
$/month over payments
Federal 30-year interest rate: 7.4% last updated on Oct 8, 2026
* All Figures are estimates. Check with your bank or proposed mortgage company for actual interest rates.
This product uses the FRED® API but is not endorsed or certified by the Federal Reserve Bank of St. Louis.

Save FavoriteSchedule TourAsk A QuestionMore Details

Lot 1 Owls Nest Lane Dunbarton NH 03046

Dunbarton, NHLot 1 Owls Nest Lane

Price$999,900

Est. Mortgage: $/month

MLS Number 5105926

  • Residential Single Family
  • PricePerSqFt 376.47
  • Full Bath 1
  • Address Lot 1 Owls Nest Lane
  • Construction New Construction

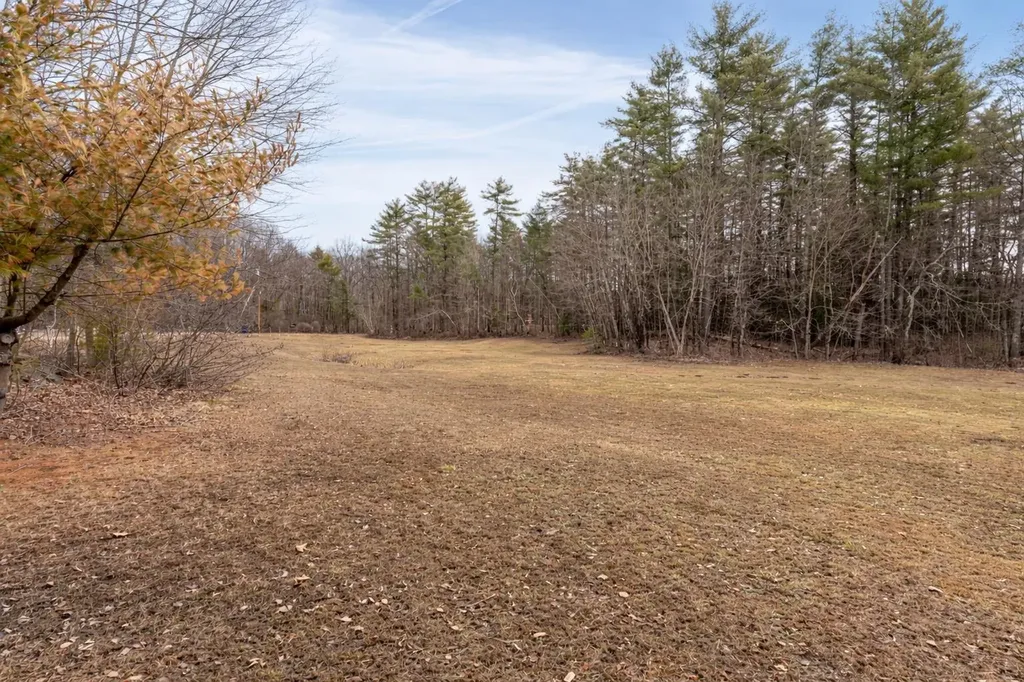
Build your dream home on 2.11 acres in Owl's Nest Estates, a new open-space neighborhood in Dunbarton with paved roads being completed now. This homesite is advertised with a 4-bedroom, 3-bath, 2,656 sq ft plan with a 3-car garage build the featured plan, choose from other thoughtfully designed options, or bring your own. As a custom build, the home can be tailored to your lifestyle and needs. About 10 minutes to I-93 and shopping at Exit 10. Located in the Dunbarton school district with Bow High School, with 26 acres of neighborhood open space for recreation. Broker interest.

Listed by Jr Ouellette of Keller Williams Realty-Metropolitan

$
$
%
$/month over payments
Federal 30-year interest rate: 7.4% last updated on Oct 8, 2026
* All Figures are estimates. Check with your bank or proposed mortgage company for actual interest rates.
This product uses the FRED® API but is not endorsed or certified by the Federal Reserve Bank of St. Louis.

Save FavoriteSchedule TourAsk A QuestionMore Details

7 Redberry Road Exeter NH 03833

MLS Number 5082789

  • Commercial
  • PricePerSqFt 653.53
  • Address 7 Redberry Road
  • Year Built 1900
  • Square Feet 1,530

Rare opportunity to own 4.7 acres with high visible exposure from Rt. 101. Seven Redberry Road consists of 4.7 acres with a total of 590 feet of road frontage on Rt. 27. A total frontage of 1467'. Zoned Neighborhood Professional that allows Professional and medical offices, CHILD DAY CARE, multi-use, Garden supply establishments, medical rehabilitation facilities or recreation facilities. Buyers conduct their own due diligence with the city to determine feasibility for their use. Over 1467 feet of road frontage with the property imagine the opportunity. Two homes one with 3 bedrooms and 2 baths the rental with one bedroom and bath above the garage. Value is the acreage. Make your move to set up your new establishment or venture with great visibility. Most daycare centers are at full capacity, such a great location and easy access off and on Rt. 101. NO driving through towns with lights and traffic. Drop the pup off too!!!

Listed by Cheryl Brown of Carey Giampa,LLC/Rye

$
$
%
$/month over payments
Federal 30-year interest rate: 7.4% last updated on Oct 8, 2026
* All Figures are estimates. Check with your bank or proposed mortgage company for actual interest rates.
This product uses the FRED® API but is not endorsed or certified by the Federal Reserve Bank of St. Louis.

Virtual TourSave FavoriteSchedule TourAsk A QuestionMore Details

00 Lawrence Street Merrimack NH 03054

Merrimack, NH00 Lawrence Street

Price$999,900

Est. Mortgage: $/month

MLS Number 5108560

  • Residential Single Family
  • PricePerSqFt 308.8
  • Full Bath 3
  • Address 00 Lawrence Street
  • Construction New Construction

Imagine coming home to a place designed for the way you truly want to live. To be built in scenic Merrimack, this impressive four-bedroom Colonial offers comfort, craftsmanship, and convenience in one exceptional package. A welcoming covered front porch leads into a thoughtfully designed home featuring a desirable first-floor primary suite and a dedicated home office perfect for working remotely or managing your day in privacy. Upstairs, three additional spacious bedrooms provide plenty of room for family and guests, while the large recreation room offers endless possibilities for movie nights, games, hobbies, or a second gathering space. Gather around the warm gas fireplace, entertain from a beautifully appointed kitchen featuring custom cabinetry and quartz countertops, or relax on the expansive rear deck overlooking the generous backyard. Complete with a three-bay garage and a location convenient to shopping, dining, schools, and commuter routes, this is more than a new home, it's an opportunity to create the lifestyle you've been waiting for.

Listed by Michael Sargent of Sargent Family Properties LLC

$
$
%
$/month over payments
Federal 30-year interest rate: 7.4% last updated on Oct 8, 2026
* All Figures are estimates. Check with your bank or proposed mortgage company for actual interest rates.
This product uses the FRED® API but is not endorsed or certified by the Federal Reserve Bank of St. Louis.

Virtual TourSave FavoriteSchedule TourAsk A QuestionMore Details

47 Old Military Road Rindge NH 03461

Rindge, NH47 Old Military Road

Price$999,900

Est. Mortgage: $/month

Pending

MLS Number 5108549

  • Residential Single Family
  • PricePerSqFt 360.97
  • Full Bath 2
  • Address 47 Old Military Road
  • Construction Existing

Built in 2021, this custom contemporary home offers a unique blend of modern design, quality finishes, and thoughtful details throughout. The open concept kitchen, dining, and living spaces are filled with natural light and feature an oversized island, quartz countertops, and a massive walk in pantry. The first floor holds the spacious primary suite with a custom walk-in closet and dedicated laundry, along with a beautifully appointed primary bath featuring radiant heat, double sinks, tiled shower, and a soaking tub. An office, mudroom, and additional half bath complete the main level. Upstairs, three additional bedrooms, a full bathroom, and a dedicated laundry room provide plenty of space for family and guests, while the two-story living room adds an impressive sense of space. Real wood flooring, a custom fireplace with a hidden climbing wall, central A/C, and a central vacuum system are just some of the amazing features found throughout the home. The partially finished basement offers a private sauna, additional 3/4 bath, and plenty of storage space. Outside, the beautifully maintained grounds feature irrigation, attractive hardscaping, and a paved parking area. The 3-car heated garage provides ample room for vehicles, storage, hobbies, or equipment. A truly custom home with a great balance of style, comfort, and functionality! Showings start at the open house Saturday 9/12/26 11-1.

Listed by Corbin Sasner of ERA Key Realty Services

$
$
%
$/month over payments
Federal 30-year interest rate: 7.4% last updated on Oct 8, 2026
* All Figures are estimates. Check with your bank or proposed mortgage company for actual interest rates.
This product uses the FRED® API but is not endorsed or certified by the Federal Reserve Bank of St. Louis.

Save FavoriteSchedule TourAsk A QuestionMore Details

17 Eagle Perch Drive Boscawen NH 03303

Boscawen, NH17 Eagle Perch Drive

Price$999,900

Est. Mortgage: $/month

MLS Number 5112344

  • Residential Single Family
  • PricePerSqFt 444.6
  • Full Bath 1
  • Address 17 Eagle Perch Drive
  • Construction To Be Built

This is house is to be built on last (almost 4 Acres) on the cul de sac with a huge yard. Gorgeous Craftsman Ranch all pictures are reasonable facsimile of recent home just built. This EXCEPTIONAL home in Boscawen's newest subdivision offers a blend of modern upgrades and classic charm. Featuring 3 bedrooms and 2 bathrooms, the Ranch boasts gleaming hardwood floors throughout main living space and primary bedroom, tile in the laundry area and bathrooms. Beautiful Ranch with an open concept living/kitchen, formal dining room, primary suite with walk-in closet and bathroom. 24 x 24 attached garage. Interior walk-up stairs above garage for future expansion or storage area. On almost 4 ACRES at the end of the dead end road. Abundant windows provide natural light, complementing the spacious backyard. This home is sure to impress! This is the last lot available in this sought after neighborhood! Virtual Showing is for reference only, this home is to be built.

Listed by Laurie Norton Team of BHGRE Masiello Bedford

$
$
%
$/month over payments
Federal 30-year interest rate: 7.4% last updated on Oct 8, 2026
* All Figures are estimates. Check with your bank or proposed mortgage company for actual interest rates.
This product uses the FRED® API but is not endorsed or certified by the Federal Reserve Bank of St. Louis.

Virtual TourSave FavoriteSchedule TourAsk A QuestionMore Details

7 Longview Circle Pelham NH 03076

Pelham, NH7 Longview Circle

Price$999,900

Est. Mortgage: $/month

MLS Number 5101562

  • Residential Single Family
  • PricePerSqFt 234.72
  • Full Bath 3
  • Address 7 Longview Circle
  • Construction Existing

Welcome to 7 Longview Circle, Pelham NH. Designed for comfortable living and effortless entertaining, this 4260 sq ft home is centered around the themes of space and togetherness. The main home offers four bedrooms, 3 bathrooms, and two flex space perfect for a dedicated home office, playroom, work out space or whatever you would like. The spacious kitchen and dining room are perfectly suited for hosting holidays and special events. From there, step into the sun filled family room which boasts expansive windows, fireplace and vaulted ceiling. The property features a rare and highly sought after Accessory Dwelling Unit (ADU) making it a great choice for multigenerational living, extended stay guests, or potential for income producing opportunities. The thoughtfully planned first floor ADU was designed for a family member and added in 2013. This private suite includes it's own kitchen, a living room with vaulted ceiling, gas fireplace and 3 double atrium doors to let the sunshine in! The bedroom has a 3/4 bath, and ample storage space, and dedicated laundry in the unit. Effortlessly connected to the main home, it also features it's own entrances and garage/storage space providing a sense of privacy and independence. The backyard provides more great space for relaxing and enjoying life including a level back yard, pergola with seating, patio and barbecue areas and multiple spaces for children to play, including their own playhouse! The L shaped covered porch allows for maximum use rain or shine. The large screened porch offers yet another relaxation area. Additional features include a newly paved driveway and four car garage providing ample parking for owners and guests alike. This home is truly about providing your family comfort and space to enjoy life. Welcome Home to 7 Longview Circle!

Listed by Monique Maynard of LXTN Realty

$
$
%
$/month over payments
Federal 30-year interest rate: 7.4% last updated on Oct 8, 2026
* All Figures are estimates. Check with your bank or proposed mortgage company for actual interest rates.
This product uses the FRED® API but is not endorsed or certified by the Federal Reserve Bank of St. Louis.

Virtual TourSave FavoriteSchedule TourAsk A QuestionMore Details

50 Bentley Circle Candia NH 03034

Candia, NH50 Bentley Circle

Price$999,900

Est. Mortgage: $/month

MLS Number 5111408

  • Residential Single Family
  • PricePerSqFt 373.1
  • Full Bath 2
  • Address 50 Bentley Circle
  • Construction New Construction

NEW CONSTRUCTION 90% COMPLETE! Welcome to 50 Bentley Circle, one of the last remaining new construction homes in this beautiful nine-lot subdivision in Candia, NH. With construction nearing completion, there is still time for the new owner to customize and select available interior finishes, giving you the opportunity to add your personal style without the wait of building from the ground up. “The Bentley” offers approximately 2,680 sq. ft. of thoughtfully designed living space with 4 bedrooms, 2.5 baths and a two-car garage. The first floor features an open-concept kitchen, dining and family room, along with a dedicated home office, walk-in pantry, mudroom and half bath. A rear slider provides access to the deck and outdoor living area. Upstairs you’ll find a spacious primary suite with private bath and walk-in closet, three additional bedrooms, another full bath and conveniently located second-floor laundry. The home also includes an unfinished basement, with walk-out, offering excellent storage and future possibilities! The exterior design combines classic New England character with modern farmhouse-inspired details, including a welcoming covered front porch, contrasting siding details and an attached two-car garage. Enjoy the benefits of brand-new construction with the opportunity to make the finishing touches your own. With approximately 90% of construction complete, buyers can skip the lengthy building process while still having the ability to personalize available interior selections. Anticipated completion and move-in early 2027: approximately mid-March 2027. A rare opportunity to secure one of the final homes in Bentley Circle: new construction, customization opportunities, and a beautiful Candia setting all in one. Listing agent is related to the seller and has a personal interest in the property.

Listed by Karis Landry of EXP Realty

$
$
%
$/month over payments
Federal 30-year interest rate: 7.4% last updated on Oct 8, 2026
* All Figures are estimates. Check with your bank or proposed mortgage company for actual interest rates.
This product uses the FRED® API but is not endorsed or certified by the Federal Reserve Bank of St. Louis.

Save FavoriteSchedule TourAsk A QuestionMore Details

136 Daniel Webster Highway Meredith NH 03253

MLS Number 5069089

  • Commercial
  • PricePerSqFt 320.89
  • Year Built 1935
  • Square Feet 3,116
  • Acreage 1.62

A Rare Lakes Region Commercial Opportunity. Now Is the Time to Make Your Move! Position your business for success in the heart of New Hampshire’s Lakes Region! Discover the possibilities at 136 Daniel Webster Highway in Meredith, where exceptional Route 25 visibility, a high-traffic location, and a 1.62-acre parcel create an exciting opportunity for business owners, investors, and developers. Currently configured as a coffee shop, the approximately 2,591-square-foot property features an existing commercial kitchen and a welcoming layout ready for your vision. Envision a café, bakery, restaurant, specialty retail shop, professional office, or another business concept that takes advantage of this prominent location. Buyers are encouraged to verify permitted uses and all necessary approvals with the Town of Meredith. Looking toward the future? The property's additional land may offer potential for expansion or further development, subject to zoning, permits, and town approvals. Conveniently located near Meredith Village, Lake Winnipesaukee, and the surrounding Lakes Region communities, this property offers excellent exposure to both local traffic and seasonal visitors. Bring your vision. Explore the possibilities. Invest in the potential. Opportunities to combine an established commercial footprint, prominent highway frontage, and additional land are worth a closer look. Schedule your private tour and discover what you could create here!

Listed by Becky Bonardi and Catherine Bates of KW Coastal and Lakes & Mountains Realty/Meredith

$
$
%
$/month over payments
Federal 30-year interest rate: 7.4% last updated on Oct 8, 2026
* All Figures are estimates. Check with your bank or proposed mortgage company for actual interest rates.
This product uses the FRED® API but is not endorsed or certified by the Federal Reserve Bank of St. Louis.

Save FavoriteSchedule TourAsk A QuestionMore Details

1 Depot Street Hartford VT 05088

Hartford, VT1 Depot Street

Price$999,500

Est. Mortgage: $/month

MLS Number 5069085

  • Multifamily
  • PricePerSqFt 310.6
  • Village Wilder
  • Address 1 Depot Street
  • Units 6

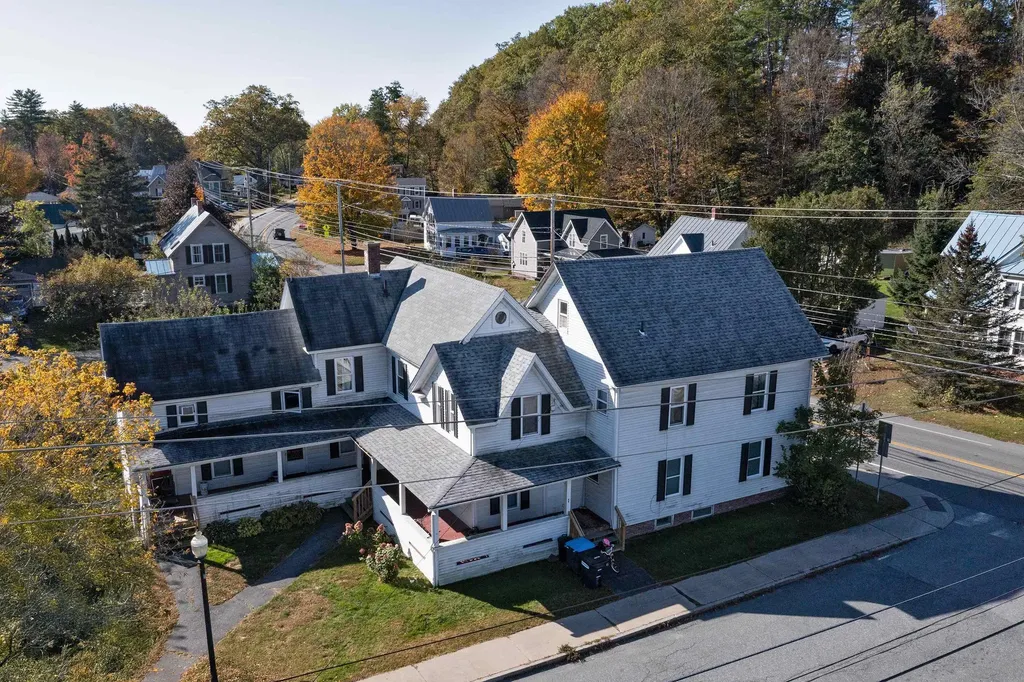
Excellent Upper Valley investment opportunity! This well-maintained six-unit multifamily property features a desirable mix of 3 one-bedroom apartments and 3 two-bedroom apartments, ideally situated in the heart of Wilder. The property sits directly across from the bus stop and offers convenient access to major employers and amenities - just 9 minutes (4.2 miles) from Dartmouth College and 17 minutes (7.1 miles) from Dartmouth Hitchcock Medical Center. Residents enjoy walking access to two nearby parks and a coin-operated laundry on-site. The property includes a rare in-town developable lot, currently partially used for parking, which presents a unique opportunity for future expansion or redevelopment - potentially for additional apartments. The property has seen substantial upgrades, including modernized systems and updates to several units, ensuring continued strong rental performance in a highly sought-after rental market. This is a turnkey, income-producing asset with solid existing cash flow and excellent long-term development potential in a prime Upper Valley location. Listing agent has an ownership interest in the property.

Listed by Loren Wehmeyer of Tesla Realty Group,LLC

$
$
%
$/month over payments
Federal 30-year interest rate: 7.4% last updated on Oct 8, 2026
* All Figures are estimates. Check with your bank or proposed mortgage company for actual interest rates.
This product uses the FRED® API but is not endorsed or certified by the Federal Reserve Bank of St. Louis.

Save FavoriteSchedule TourAsk A QuestionMore Details

450 Oak Hill Road Williston VT 05495

Williston, VT450 Oak Hill Road

Price$999,500

Est. Mortgage: $/month

MLS Number 5076696

  • Land
  • PricePerSqFt 18162.82
  • Address 450 Oak Hill Road
  • Acreage 55.03
  • Area VT-Chittenden

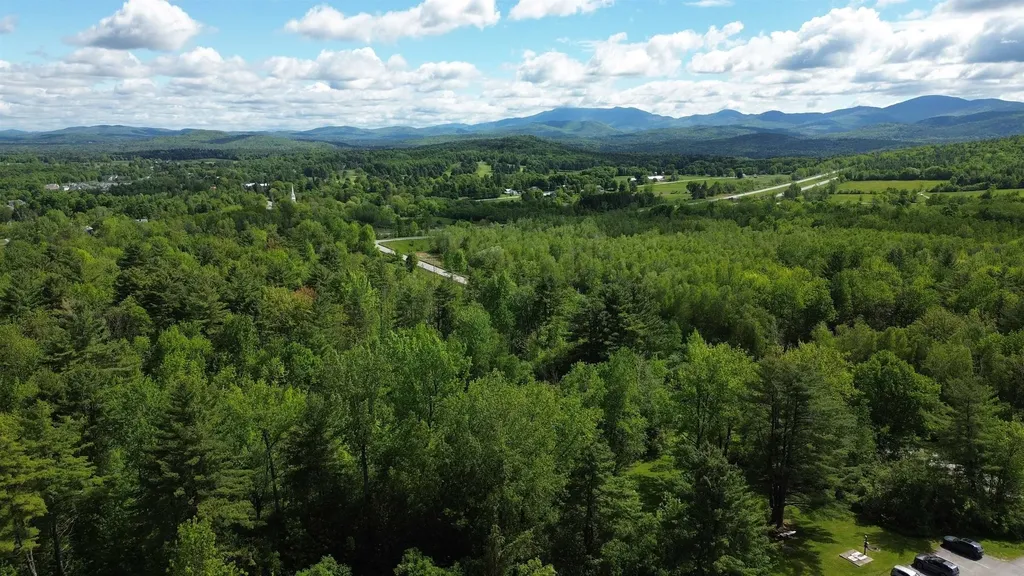
Prime Development Opportunity in Williston, VT Discover the perfect canvas for your next residential project. Ideally situated along Oak Hill Road and bordering both Oak Hill Road and Partridge Hill Road, this 55.03± acre parcel in desirable Williston offers exceptional development potential in one of Chittenden County's most sought-after communities. This expansive property presents the opportunity for multiple residential building lots, combining convenience, natural beauty, and long-term growth potential. The land features mostly hardwoods and a stunning stretch of forest, complemented by natural slopes and scenic views of Mount Mansfield, creating an attractive setting for a thoughtfully designed neighborhood or custom home sites. With strong surrounding property values and easy access to local amenities, schools, and major roadways, this parcel is ideally positioned for future development. Don't miss this rare opportunity to secure a premier piece of Vermont real estate. Contact us today for additional details or to schedule a private tour.

Listed by Alex Pintair of Four Seasons Sotheby's Int'l Realty

$
$
%
$/month over payments
Federal 30-year interest rate: 7.4% last updated on Oct 8, 2026
* All Figures are estimates. Check with your bank or proposed mortgage company for actual interest rates.
This product uses the FRED® API but is not endorsed or certified by the Federal Reserve Bank of St. Louis.

Virtual TourSave FavoriteSchedule TourAsk A QuestionMore Details

Broker Reciprocity 

Copyright 2026 PrimeMLS, Inc. All rights reserved. This information is deemed reliable, but not guaranteed. The data relating to real estate displayed on this display comes in part from the IDX Program of PrimeMLS. The information being provided is for consumers’ personal, non-commercial use and may not be used for any purpose other than to identify prospective properties consumers may be interested in purchasing. Data last updated October 15, 2026 11:07 AM UTC