
SIGN UP or LOG IN 's Account

Log in to see your saved listings or edit your searches:

No account? Sign up now to save searches, listings, and get tailored listing notifications. It's free, opt-out anytime.

Find Your New Home

Sign Up Today!

Get fresh listings via email, save your favorite listings, match with similar properties, and unlock additional property info.

Create Your Account

Do not fill in this field:

Already have an account? Log in

and narrow your search. If you have fewer than 200 results, you can save your search.

Alburgh VT Multi-Family Real Estate

r=2029-2040
59 Countryside Drive Brookline NH 03033

Brookline, NH59 Countryside Drive

Price$999,000

Est. Mortgage: $/month

Active With Contract

MLS Number 5105501

  • Residential Single Family
  • PricePerSqFt 337.04
  • Full Bath 1
  • Address 59 Countryside Drive
  • Construction New Construction

This Razzaboni Homebuilders new construction home is ready for occupancy. This home is situated on a 6.8 acre lot located in the coveted Countryside Drive subdivision. This home boasts hardwood floors throughout the first floor, stairs and upstairs hallway, carpeted bedrooms and tiled bathrooms and laundry room. The kitchen includes a large center island with quartz countertops open to a spacious family room that includes a gas fireplace and sliders to the deck. The first floor laundry room and separate 1/2 bath is located on the first floor as you enter the mudroom area from the garage. This area includes a custom built in for coats and shoes and a closet that could be used as a coat closet or a pantry closet. You decide! As you enter the home from the covered front porch there is a bedroom/office to the right. This home is wired for a generator and includes irrigation and a paved driveway. Don't miss out on this rare opportunity to be part of one of Brookline's most coveted neighborhoods.

Listed by Laura Flanagan Chandler of Monument Realty

$
$
%
$/month over payments
Federal 30-year interest rate: 7.4% last updated on Oct 8, 2026
* All Figures are estimates. Check with your bank or proposed mortgage company for actual interest rates.
This product uses the FRED® API but is not endorsed or certified by the Federal Reserve Bank of St. Louis.

Virtual TourSave FavoriteSchedule TourAsk A QuestionMore Details

448 Village Glen Manchester VT 05254

Manchester, VT448 Village Glen

Price$999,000

Est. Mortgage: $/month

Pending

MLS Number 5112675

  • Residential Single Family
  • PricePerSqFt 273.1
  • Full Bath 3
  • Address 448 Village Glen
  • Construction Existing

Stunning home located in one of Manchester Village's most desirable neighborhoods. Magnificent interior with artfully selected high-end finishing touches, beautifully renovated kitchen and baths, warm and inviting spaces throughout, sunlit rooms, and a woodburning fireplace. Kitchen appointed with convenient island, breakfast nook, a beverage cooler, plenty of storage and designed with an easy flow to dining area or living areas. Large attractive windows bring the beauty of nature into your viewing spaces. Spacious primary bedroom on first floor adds to the ease of everyday living. Two additional bedrooms on 2nd floor with baths, plus a large recreation space appointed with 2 twin beds. The 2nd floor also has an office and a special nook with bookcases. The back has a private yard with a large deck. Interesting islands of landscaping around the property as well. The side entry has a comfortable mudroom with shelves and storage, along with a laundry room. There's a 2-car garage attached and a full basement for additional storage. Located off a cul-de-sac provides a more private setting along with winter mountain views. This is a very special property in a very special neighborhood.

Listed by Donna Murray of Varick Associates Ltd

$
$
%
$/month over payments
Federal 30-year interest rate: 7.4% last updated on Oct 8, 2026
* All Figures are estimates. Check with your bank or proposed mortgage company for actual interest rates.
This product uses the FRED® API but is not endorsed or certified by the Federal Reserve Bank of St. Louis.

Save FavoriteSchedule TourAsk A QuestionMore Details

358 Christian Hill Road Lovell ME 04051

Lovell, ME358 Christian Hill Road

Price$999,000

Est. Mortgage: $/month

Open House

MLS Number 5103446

  • Residential Single Family
  • Next Open House: Sun 10/18 12:00 pm. to 2:00 pm.
  • PricePerSqFt 319.07
  • Full Bath 1
  • Construction New Construction

Craftsmanship meets modern performance on 16.1 private acres with mountain views, just minutes from Kezar Lake and local golf in the Fryeburg Academy school district. This custom 3 BR, 2 BA home begins at a mahogany front door and is built with energy-efficient Comfort Block construction, a standing seam metal roof, and low-maintenance stucco. Inside, the open kitchen, living, and dining area is warmed by radiant floors and framed by pine beams milled from the property itself. The kitchen is the showpiece, with custom Sapele cabinetry, pyrite and granite countertops, ZLINE appliances, and a Thor beverage fridge for easy entertaining. White oak floors run throughout the first floor; Taj Mahal quartzite windowsills add a touch of natural luxury, and a Jotul woodstove on a granite hearth anchors the room on cold evenings. Two spa-style bathrooms feature marble tile and vanity tops, and the primary suite adds an air bubble soaking tub. Upstairs, Douglas fir floors pair with white oak beams, sills, and staircase details, all from the property's own timber. One-of-a-kind touches appear throughout, including limestone flooring in the foyer, an antique teak louver laundry door, and an antique stained-glass door in the primary bedroom. When the day winds down, watch the sun set over the mountains from the covered porch or patio. Modern systems support the home's timeless character, from European-style wall-mounted radiators and flush mount ceiling cassette mini splits for efficient backup heating and cooling, to a whole house air exchange system, Logik tilt-and-turn windows, water filtration, underground electric lines, and a Sol-Ark solar battery backup. Truly one of a kind, this is a must see for buyers seeking something special.

Listed by Tara Peirce of Badger Peabody & Smith Realty

$
$
%
$/month over payments
Federal 30-year interest rate: 7.4% last updated on Oct 8, 2026
* All Figures are estimates. Check with your bank or proposed mortgage company for actual interest rates.
This product uses the FRED® API but is not endorsed or certified by the Federal Reserve Bank of St. Louis.

Virtual TourSave FavoriteSchedule TourAsk A QuestionMore Details

2222 Main Road Chatham NH 03813

Chatham, NH2222 Main Road

Price$999,000

Est. Mortgage: $/month

MLS Number 5110024

  • Residential Single Family
  • PricePerSqFt 212.82
  • Full Bath 3
  • Address 2222 Main Road
  • Construction Existing

The Summit Sanctuary: Architectural Masterpiece in Chatham, NH Discover a singular retreat at the foot of Evans Notch a custom 20-sided home that blends contemporary design with enduring craftsmanship. Its striking silhouette, redundant support systems, and abundant windows create a timeless residence that feels both spacious and cozy, with sweeping views of green-studded mountains and pastoral grounds. Ideal as a private estate or boutique wedding venue, the property’s expansive lawn and cinematic mountain backdrop provide a naturally beautiful setting for intimate ceremonies and receptions. Imagine a tented celebration or an al fresco dinner framed by the Notch’s dramatic scenery. Interior highlights: Chef’s kitchen: miles of premium hard-surface countertops, professional appliances, and extensive storage to satisfy any culinary enthusiast. Living & dining: bright, wood-clad spaces filled with natural light—warm, inviting, and perfect for gatherings. Guest suites: convenient bedrooms with nearby or en suite baths for visitors. Second-floor family room: custom shelving throughout—an ideal library or media space. Primary suite: positioned for mountain views, with a large walk-in dressing room featuring ample cabinetry and a spa-inspired primary bathroom. Practical amenities: partially finished basement with high ceilings — adaptable as a fitness room, entertainment area, or studio. Three-bay heated garage attached through a large mudroom and open foyer for easy access and winter comfort. Nestled in a peaceful setting near Evans Notch, this home is an exceptional retreat offering exceptional versatility: a serene year-round residence, a memorable private event venue, or a mixed-use luxury getaway. Experience a property that’s classic, contemporary, and undeniably cool.

Listed by Greydon Turner of Pinkham Real Estate

$
$
%
$/month over payments
Federal 30-year interest rate: 7.4% last updated on Oct 8, 2026
* All Figures are estimates. Check with your bank or proposed mortgage company for actual interest rates.
This product uses the FRED® API but is not endorsed or certified by the Federal Reserve Bank of St. Louis.

Save FavoriteSchedule TourAsk A QuestionMore Details

6 Phoenix Drive Kingston NH 03848

Kingston, NH6 Phoenix Drive

Price$998,900

Est. Mortgage: $/month

MLS Number 5094706

  • Residential Single Family
  • PricePerSqFt 471.18
  • Address 6 Phoenix Drive
  • Construction Existing
  • Bedrooms 3

Tucked away on a wooded cul-de-sac, this solid home offers privacy, space, and a versatile layout in a desirable natural setting. A welcoming wraparound porch sets the tone, leading into an open-concept interior with a dramatic cathedral-ceiling living area and wood-burning fireplace. The kitchen is designed for function and gathering, featuring stainless steel appliances, a farmhouse sink, trash compactor, 4-burner cooktop with grill and griddle, warming oven, and wall oven. The primary suite includes a walk-in closet and dedicated bathroom, while the conveniently located laundry adds everyday ease. The finished lower-level space offers flexible options for additional living, guests, recreation, office use, or multi-generational needs. Car enthusiasts, hobbyists, contractors, and RV owners will appreciate the impressive garage setup, including an RV garage plus a 3-car garage with lift and oversized doors. A fenced area adds convenience for pets, outdoor enjoyment, or a contained play space. Abutting Camp Lincoln and located near Halfmoon Pond and Great Pond, this property offers a rare combination of seclusion, access to outdoor recreation, and practical space for vehicles, storage, and hobbies.

Listed by Kelly Arsenault of Keller Williams Realty Metro-Londonderry

$
$
%
$/month over payments
Federal 30-year interest rate: 7.4% last updated on Oct 8, 2026
* All Figures are estimates. Check with your bank or proposed mortgage company for actual interest rates.
This product uses the FRED® API but is not endorsed or certified by the Federal Reserve Bank of St. Louis.

Virtual TourSave FavoriteSchedule TourAsk A QuestionMore Details
855 Jacobs Road East Montpelier VT 05602

East Montpelier, VT855 Jacobs Road

Price$998,500

Est. Mortgage: $/month

MLS Number 5088611

  • Residential Single Family
  • PricePerSqFt 292.3
  • Full Bath 2
  • Address 855 Jacobs Road
  • Construction Existing

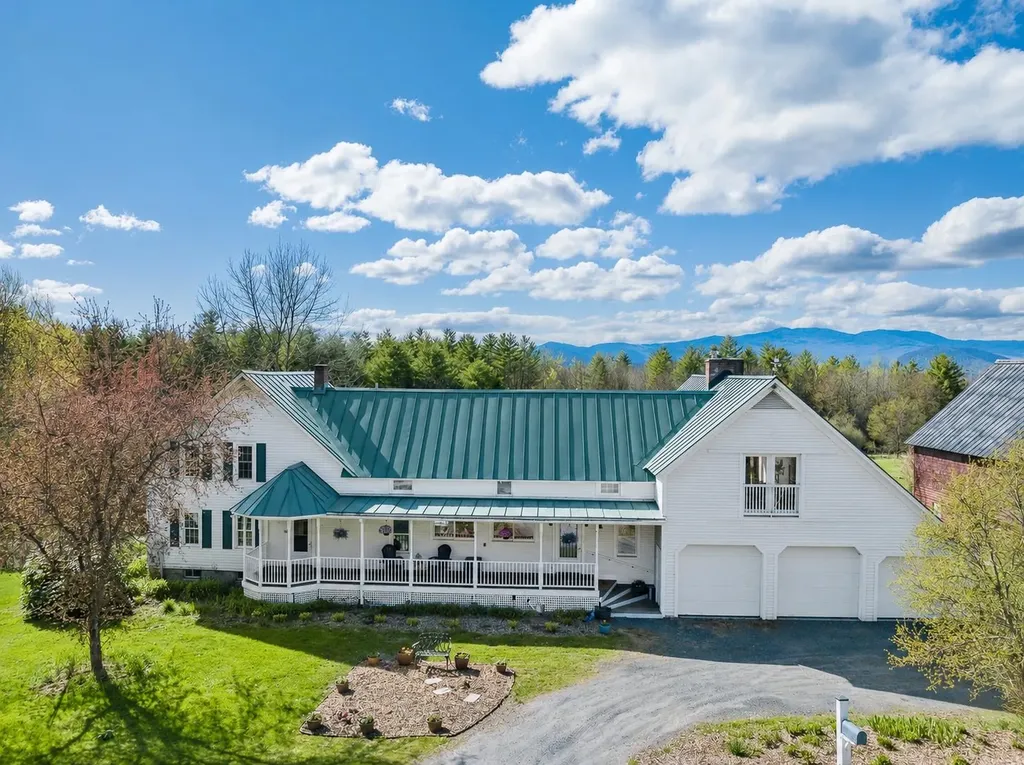
Picture yourself in the Vermont countryside, you've found the quintessential renovated farmhouse with a historic barn. You walk into the warm and inviting house and sit at the dining table, looking out over the over 50-year-old apple orchard, open meadows and beyond the tree line to beautiful mountain views. This is Home. Step inside and feel warmth and a peaceful flow that carries throughout the home. The traditional covered front porch leads into a thoughtfully designed entry with built-ins, storage, and a coffee bar. Walk through to the sunroom and the covered porch with an expansive back deck, inviting you to slow down and savor every season. The heart of the home unfolds into an open kitchen and dining area. At one end of the original farmhouse, a sunlit living room, bedroom with bay windows, and full bath create the perfect guest or in-law suite. On the opposite side, the great room addition stuns with vaulted ceilings, beautiful chalet windows & a substantial stone hearth with propane fireplace. Above, a lofted living space with a Juliet balcony on one end and views through chalet windows on the other offers the ideal retreat or gathering space. Upstairs, you'll find four additional bedrooms and two bathrooms, including a serene primary suite with a walk-in closet, tiled bath with skylight, and french doors leading to a private covered porch, the perfect place to enjoy quiet mornings listening to the birds and taking in the view. Updated with energy-efficient improvements, including insulation, solar shades, EV charger, and combo boiler furnace, adding modern comfort. The historic barn, already equipped with electricity, water and a carport with RV hookup, is ready for your homesteading dreams. Outside, the property feels like a living landscape painting. A seasonal stream borders one side of the property. This is more than a home, it's a lifestyle and a rare opportunity to own a truly special place.

Listed by Timothy Heney and Lucy Ferrada of Heney Realtors - Element Real Estate (Montpelier)

$
$
%
$/month over payments
Federal 30-year interest rate: 7.4% last updated on Oct 8, 2026
* All Figures are estimates. Check with your bank or proposed mortgage company for actual interest rates.
This product uses the FRED® API but is not endorsed or certified by the Federal Reserve Bank of St. Louis.

Virtual TourSave FavoriteSchedule TourAsk A QuestionMore Details

54 Old Schoolhouse Road South Burlington VT 05403

MLS Number 5107671

  • Condo
  • PricePerSqFt 270.74
  • Square Feet 4,613
  • Bedrooms 3
  • New Contruction Existing

Set within The Villas at Old Schoolhouse, a small community of single-family carriage homes and attached townhomes bordering Vermont National Country Club, this spacious home offers an easy, low-maintenance lifestyle with a surprisingly flexible floor plan. With exterior maintenance and lawn care handled by the association, there is more time to simply enjoy the home and its surroundings. The main level features hardwood floors and an open layout connecting the kitchen, dining, and living spaces. Cherry cabinetry and black granite countertops anchor the kitchen, while a sunroom just beyond the dining area provides a bright place to relax and leads to a private back patio. A first-floor den offers even more flexibility. With a full bath and adjoining spaces that can serve as a closet, dressing room, or office, this area is already well suited to transition into a comfortable first-floor primary suite if desired. Upstairs, two en suite bedrooms provide privacy for owners and guests, including a spacious primary suite. A dedicated second-floor laundry room adds everyday convenience. The finished lower level extends the living space considerably, with a gas fireplace, built-in sauna, full bath, and an additional room ideal for guests, an office, fitness space, or hobbies. There is also abundant storage throughout the lower level. With a recently replaced roof, association-maintained exterior, private outdoor space, and the option for primary suites on either the first or second floor, this is a home that offers both ease and flexibility in a convenient South Burlington setting.

Listed by Nancy Warren of Coldwell Banker Hickok and Boardman

$
$
%
$/month over payments
Federal 30-year interest rate: 7.4% last updated on Oct 8, 2026
* All Figures are estimates. Check with your bank or proposed mortgage company for actual interest rates.
This product uses the FRED® API but is not endorsed or certified by the Federal Reserve Bank of St. Louis.

Virtual TourSave FavoriteSchedule TourAsk A QuestionMore Details

65 Archers Pond Road Ossipee NH 03864

Ossipee, NH65 Archers Pond Road

Price$998,000

Est. Mortgage: $/month

MLS Number 5078314

  • Land
  • PricePerSqFt 14993.99
  • Address 65 Archers Pond Road
  • Acreage 66.56
  • Area NH-Carroll

The stage is set for opportunity with this expansive 66.56 acre parcel of developable land, offering exceptional potential for resource extraction or future investment. Previously approved AOT permits allowed the property to be utilized for sand and gravel mining and excavation, making this a compelling option for contractors, developers, or operators seeking a site with documented groundwork already in place. The property has undergone preliminary evaluation with three completed test pits, providing valuable soil and sand data to help guide future planning and development. With 1,490 feet of road frontage along a Class VI road, the parcel offers significant access and scope, creating flexibility for operational layout, equipment access, and long-term use. The acreage provides a rare combination of size, natural resources, and development potential. Whether envisioned as a working pit and gravel site, land investment, or a strategic holding for future projects, this property presents a unique opportunity to secure a substantial tract of land with promising underlying value. Explore the possibilities and bring your vision to life on this impressive and versatile parcel.

Listed by Adam Dow of KW Coastal and Lakes & Mountains Realty/Wolfeboro

$
$
%
$/month over payments
Federal 30-year interest rate: 7.4% last updated on Oct 8, 2026
* All Figures are estimates. Check with your bank or proposed mortgage company for actual interest rates.
This product uses the FRED® API but is not endorsed or certified by the Federal Reserve Bank of St. Louis.

Virtual TourSave FavoriteSchedule TourAsk A QuestionMore Details

1 Canaan Road Tuftonboro NH 03816

Tuftonboro, NH1 Canaan Road

Price$998,000

Est. Mortgage: $/month

Active With Contract

MLS Number 5109853

  • Residential Single Family
  • PricePerSqFt 187.95
  • Full Bath 2
  • Address 1 Canaan Road
  • Construction Existing

Welcome to a truly exceptional home designed for enjoyment, entertaining, and comfortable living. This impeccably maintained residence offers a beautifully renovated main home along with a completely separate in-law apartment, providing exceptional flexibility and income potential. The main home has been thoughtfully updated throughout, offering charm and warmth with modern finishes and an abundance of natural light. The bright, inviting kitchen overlooks the spectacular backyard, with expansive views of the in-ground gunite pool, tennis court, and open grounds. The main residence offers five bedrooms, including three on the main level and two additional bedrooms upstairs, providing plenty of room for family and guests. The separate in-law apartment features its own private entrance, full kitchen, updated bathroom, a main bedroom, plus an additional bonus room. A connecting entryway and spacious laundry room provide convenient access between the apartment and main house while maintaining excellent separation and privacy. Whether used for extended family, guests, or as a rental, this space offers tremendous versatility and potential. Outside, the property truly shines. Enjoy summers by the pool, challenge friends to a match on your private tennis court, or unwind in the hot tub. The sprawling backyard provides ample space for gatherings, recreation, and relaxation throughout the seasons. With extensive updates, abundant living space, and an incredible array of amenities, this is an entertainer's dream and a property that can be enjoyed year-round. A rare opportunity to own a home where every season brings something new to enjoy. Open House Saturday, September 19th 9am-11am.

Listed by Adam Dow of KW Coastal and Lakes & Mountains Realty/Wolfeboro

$
$
%
$/month over payments
Federal 30-year interest rate: 7.4% last updated on Oct 8, 2026
* All Figures are estimates. Check with your bank or proposed mortgage company for actual interest rates.
This product uses the FRED® API but is not endorsed or certified by the Federal Reserve Bank of St. Louis.

Save FavoriteSchedule TourAsk A QuestionMore Details
1233 Satterly Road Ferrisburgh VT 05456

Ferrisburgh, VT1233 Satterly Road

Price$998,000

Est. Mortgage: $/month

MLS Number 5096179

  • Residential Single Family
  • PricePerSqFt 325.51
  • Full Bath 2
  • Address 1233 Satterly Road
  • Construction Existing

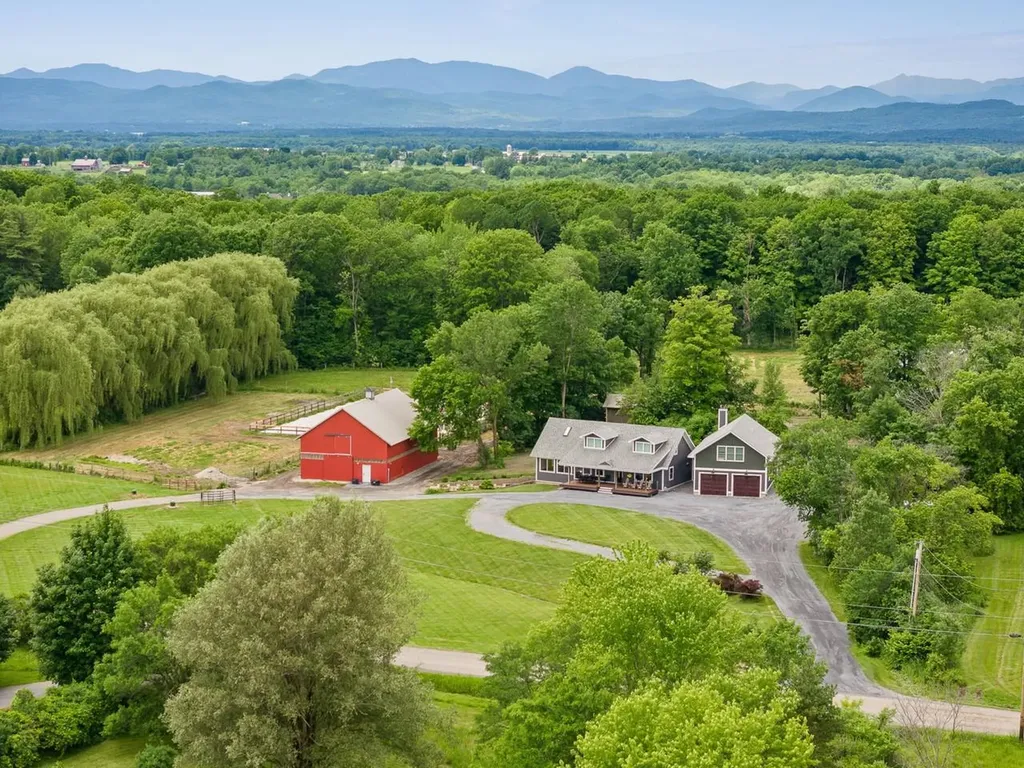
Nestled on 13 beautifully landscaped acres in Ferrisburgh, this exceptional property offers an unparalleled blend of country living and functional design. Suitable for so many uses. The main residence welcomes guests through a wheelchair accessible front porch into the formal foyer or a large mudroom off the oversized, two-bay garage. Inside, the living room features soaring two-story windows, the space designed for passive solar warmth in winter and to remain cool in summer. The main floor also hosts a spacious kitchen with a center island, formal dining room, cozy library, and beautiful three-quarter bathroom complete with fully tiled walk-in shower. Upstairs, the second floor houses three bedrooms, boasting gorgeous views of the surrounding landscape, alongside a spacious full bathroom. The walkout basement adds incredible value with a media room, laundry, ample storage, and fully equipped home office (both Fidium fiber and Comcast high speed internet available) with an exterior entrance and two windows. Step outside to a gorgeous patio featuring stone-walled raised garden beds and easy access to the outbuildings. Car enthusiasts and pet lovers will marvel at the radiant heated garage, which includes a dedicated dog wash station and protective paneling designed for indoor car washing. Above, a private entrance leads to a stunning studio apartment with vaulted ceilings, full kitchen, full bathroom, and laundry space. The 36x60 horse barn features five box stalls, one large open stall, four standup stalls, tack room, office, and massive hayloft with room for 4,000 small square bales. Huge barn doors open directly for easy access to the property's riding arena. Additional structures include a massive 60x110 clear-span building (perfect for hay, equipment, or livestock), heated 16x40 shop/RV building with power and lights, 12x24 storage shed with a firewood lean-to, and charming 10x15 former sugarhouse. A truly rare, turnkey country estate.

Listed by Heather Morse of Coldwell Banker Hickok and Boardman

$
$
%
$/month over payments
Federal 30-year interest rate: 7.4% last updated on Oct 8, 2026
* All Figures are estimates. Check with your bank or proposed mortgage company for actual interest rates.
This product uses the FRED® API but is not endorsed or certified by the Federal Reserve Bank of St. Louis.

Virtual TourSave FavoriteSchedule TourAsk A QuestionMore Details

40 Christian Hill Road Amherst NH 03031

Amherst, NH40 Christian Hill Road

Price$998,000

Est. Mortgage: $/month

MLS Number 5094629

  • Residential Single Family
  • PricePerSqFt 421.81
  • Full Bath 2
  • Construction Existing
  • Bedrooms 4

A FRESH opportunity to call this Home! Nearly new Rees custom-built home located in the desirable town of Amherst, set atop historic and picturesque Christian Hill along one of the town's designated scenic roads. A long, winding driveway creates a beautiful approach to the property, offering privacy and a sense of arrival just minutes from the town center. This thoughtfully designed 4-bedroom, 3-bath home offers true one-level living, with most bedrooms on the main floor and a flexible fourth bedroom or bonus space upstairs, ideal for guests, a media room, or additional workspace. At just one year old, this home combines the benefits of new construction with thoughtful upgrades already in place. The open-concept layout features a stunning living room with tongue-and-groove ceiling detail, a gas fireplace, and 9-foot ceilings throughout, creating an expansive and inviting atmosphere. The beautifully appointed kitchen offers quartz countertops, under-cabinet lighting, a wine refrigerator, and two pantries, including a hidden pantry with automated motion-sensing lighting. The primary suite includes generous closets and a luxurious bath with a custom tile shower and soaking tub. Additional highlights include luxury vinyl plank flooring, central air, a whole-house generator, tankless hot water heater, and Cat 6 ethernet wiring throughout, making work-from-home days seamless in the dedicated main-level office. Enjoy relaxing in the three-season room featuring Sunscape vinyl windows, or unwind on the welcoming front porch overlooking the scenic setting. The property offers the opportunity to finish the basement for additional living space, recreation, or storage. Now offered at a refreshed price and showing like new, this exceptional home delivers modern design, quality craftsmanship, and the tranquility of one of Amherst's most sought-after locations. Why build when you can move right into a beautifully maintained, nearly new home? This is truly a must-see property.

Listed by Liz Purnell of Coldwell Banker Realty Bedford NH

$
$
%
$/month over payments
Federal 30-year interest rate: 7.4% last updated on Oct 8, 2026
* All Figures are estimates. Check with your bank or proposed mortgage company for actual interest rates.
This product uses the FRED® API but is not endorsed or certified by the Federal Reserve Bank of St. Louis.

Virtual TourSave FavoriteSchedule TourAsk A QuestionMore Details

46 Back River Road Dover NH 03820

Dover, NH46 Back River Road

Price$997,900

Est. Mortgage: $/month

MLS Number 5111811

  • Residential Single Family
  • PricePerSqFt 219.03
  • Full Bath 2
  • Address 46 Back River Road
  • Construction Existing

Rare opportunity to own an exceptional 18th-century New England home with an attached carriage house and separate three-story barn, offering historic character, thoughtful updates, and exceptional versatility. The main residence offers 4 bedrooms and 3 bathrooms and has been carefully enhanced over the years while retaining its original charm and architectural details. The first floor features a slate mudroom with radiant heat, full bath with laundry, and a beautifully appointed gourmet kitchen with Gaggenau appliances, custom cabinetry, soapstone countertops, pantry, and sunny eat-in area. A dedicated home management center provides additional custom storage and workspace. Formal living and dining rooms and wood floors throughout complete the main level. The second floor offers two bedrooms with antique pine floors plus a private bedroom suite with sitting area, ¾ bath, and walk-in closet. The third floor is dedicated to the spacious primary suite with cathedral ceiling, two walk-in closets, den/office with gas stove, and generous bath with separate tub and shower. The attached two-story carriage house provides an additional 2 bedroom and 1-bathroom rental unit with its own separate utilities! It includes kitchen, dining and living areas, first floor bedroom, office, full bath with laundry, a four-season sunroom, and private patio. The second floor offers a second bedroom, rec room or studio. This unit is currently leased for $2,535 per month, which covers all taxes, insurance and utility costs! A separate three-story barn adds even more versatility with garage space for vehicles, plus two upper levels ideal for a workshop, crafts, storage, or potential living space. This coveted South Dover location is just minutes to Garrison Elementary, Dover Middle & High schools. The community trail head is a short walk from the property, and a 1.5 mile walk or bike ride brings you into downtown Dover! Pease Tradeport and downtown Portsmouth are a quick 10-minute drive!

Listed by Jamieson Duston of Duston Leddy Real Estate

$
$
%
$/month over payments
Federal 30-year interest rate: 7.4% last updated on Oct 8, 2026
* All Figures are estimates. Check with your bank or proposed mortgage company for actual interest rates.
This product uses the FRED® API but is not endorsed or certified by the Federal Reserve Bank of St. Louis.

Virtual TourSave FavoriteSchedule TourAsk A QuestionMore Details

Broker Reciprocity 

Copyright 2026 PrimeMLS, Inc. All rights reserved. This information is deemed reliable, but not guaranteed. The data relating to real estate displayed on this display comes in part from the IDX Program of PrimeMLS. The information being provided is for consumers’ personal, non-commercial use and may not be used for any purpose other than to identify prospective properties consumers may be interested in purchasing. Data last updated October 15, 2026 9:45 AM UTC
