
SIGN UP or LOG IN 's Account

Log in to see your saved listings or edit your searches:

No account? Sign up now to save searches, listings, and get tailored listing notifications. It's free, opt-out anytime.

Find Your New Home

Sign Up Today!

Get fresh listings via email, save your favorite listings, match with similar properties, and unlock additional property info.

Create Your Account

Do not fill in this field:

Already have an account? Log in

and narrow your search. If you have fewer than 200 results, you can save your search.

Alburgh VT Multi-Family Real Estate

r=2101-2112
288 Kearsarge Mountain Road Wilmot NH 03287

MLS Number 5100176

  • Residential Single Family
  • PricePerSqFt 892.38
  • Full Bath 2
  • Construction Existing
  • Bedrooms 3

NOW $995,000. A remarkable opportunity! OPEN HOUSE, Saturday, August 29, 11-1. Prepare to be entranced by the stunning westerly views from this custom-designed home, beautifully positioned in a serene and private setting. The ever-changing panorama of mountain ranges and Pleasant Lake creates a spectacular backdrop from the home's main living spaces and is especially magical at sunset. Inside, the cathedral-ceilinged living and dining room takes center stage with a dramatic fireplace wall, creating a warm and inviting space for relaxing or entertaining. The thoughtfully designed floor plan offers 2-3 bedrooms, 2.5 baths, and several flexible spaces ideal for working from home, hobbies, or guests. Step onto the screened porch to enjoy cooling summer breezes, peaceful surroundings, and unforgettable sunsets. With comfortable living spaces both indoors and out, this home is designed to make the most of its remarkable setting. Ideally located near New London, Andover, multiple ski areas, Pleasant Lake, and an abundance of year-round outdoor recreation, this is a rare opportunity to enjoy tranquility, spectacular scenery, and convenient access to the best of the region. Come experience the views and see why this exceptional home may be exactly what you've been searching for!

Listed by Emily Campbell and Marilyn Kidder of BHG The Masiello Group New London

$
$
%
$/month over payments
Federal 30-year interest rate: 7.4% last updated on Oct 8, 2026
* All Figures are estimates. Check with your bank or proposed mortgage company for actual interest rates.
This product uses the FRED® API but is not endorsed or certified by the Federal Reserve Bank of St. Louis.

Virtual TourSave FavoriteSchedule TourAsk A QuestionMore Details

15 Pepperell Road Brookline NH 03033

Brookline, NH15 Pepperell Road

Price$995,000

Est. Mortgage: $/month

MLS Number 5084927

  • Residential Single Family
  • PricePerSqFt 241.97
  • Full Bath 4
  • Address 15 Pepperell Road
  • Construction Existing

PRICE IMPROVEMENT 9/18/26! A rare multigenerational opportunity in Brookline, this thoughtfully rebuilt property offers exceptional space, flexibility, and income-producing potential. The main residence features three bedrooms, a finished attic, a private guest suite with a kitchenette and bathroom, and a spacious chef's kitchen with abundant counter space, storage, and a beautiful copper sink. The legal two-bedroom ADU includes its own kitchen, living room, and bathroom, making it ideal for extended family, guests, or potential rental income to help offset monthly mortgage expenses. With its unique layout and numerous private living spaces, the property may also offer exciting potential for a bed-and-breakfast or similar hospitality use, subject to applicable town approvals and permitting. Additional highlights include two separate parking areas, a large deck and patio with a firepit, and a two-story barn offering space for storage, hobbies, a workshop, or a potential office. Loved by the same family for years, this home is filled with natural light, inviting gathering spaces, and room to grow. Located in desirable Brookline, the property offers the charm of a small New Hampshire town with convenient access to local amenities, conservation land, and Brookline's extensive network of trails. SELLERS ARE OFFERING A $15,000 CLOSING CREDIT toward painting, carpeting, an interest-rate buy-down, or other allowable buyer closing costs!

Listed by Cinthia Ulloa of Keller Williams Realty-Metropolitan

$
$
%
$/month over payments
Federal 30-year interest rate: 7.4% last updated on Oct 8, 2026
* All Figures are estimates. Check with your bank or proposed mortgage company for actual interest rates.
This product uses the FRED® API but is not endorsed or certified by the Federal Reserve Bank of St. Louis.

Save FavoriteSchedule TourAsk A QuestionMore Details
Hicks Hill Road Ashland NH 03217

Ashland, NHHicks Hill Road

Price$995,000

Est. Mortgage: $/month

MLS Number 5078588

  • Land
  • PricePerSqFt 4422.62
  • Address Hicks Hill Road
  • Acreage 224.98
  • Area NH-Grafton

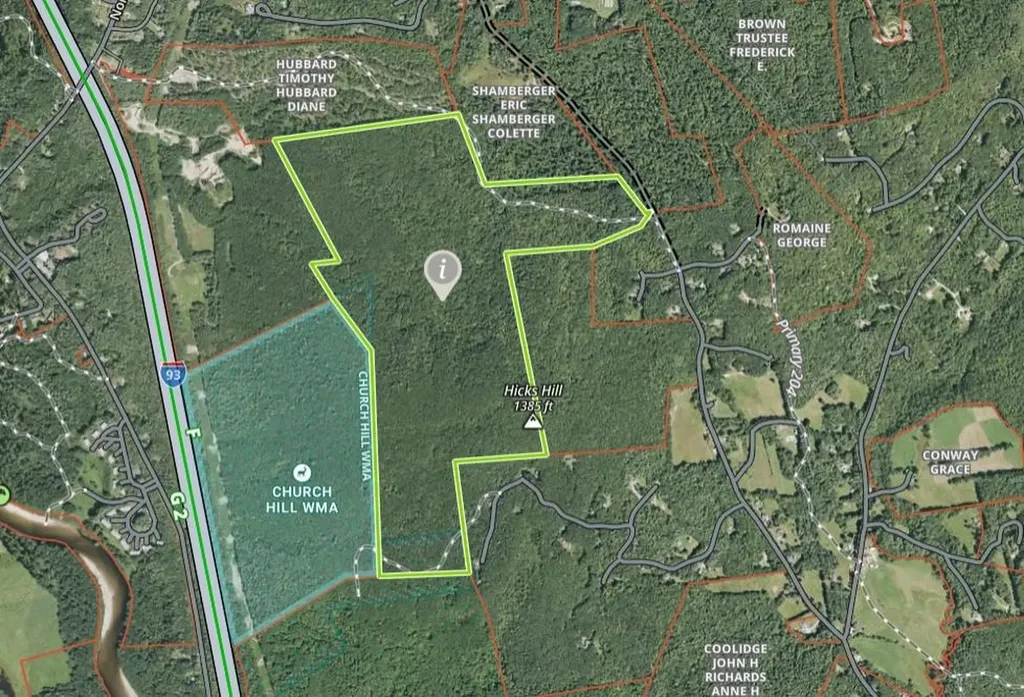
Discover a rare opportunity to own 224.98 acres of pristine woodland in the scenic Lakes and Mountains Region of Ashland. Boasting incredible versatility with three distinct points of access onto the property-via Hicks Hill Road, Libby Lane, and Peppercorn-this expansive and private parcel offers a remarkable setting for those seeking space, seclusion, and natural beauty. The land features rolling terrain, mature timber, and potential elevated views, creating an ideal backdrop for a variety of possibilities-from a private estate or recreational retreat to a long-term investment property. Outdoor enthusiasts will appreciate the endless opportunities for hiking, hunting, snowmobiling, and exploring the surrounding wilderness. Conveniently located just minutes from Squam Lake, the vibrant downtown of Plymouth, and easy access to Interstate 93, this property offers the perfect balance of privacy and accessibility. Whether you're envisioning a legacy property, recreational getaway, or future development opportunity, this exceptional 224.98-acre tract is ready for your vision. Opportunities of this size, location, and accessibility are rare-come explore the possibilities this remarkable property has to offer.

Listed by Julie Steiner of Whitehill Estates & Homes

$
$
%
$/month over payments
Federal 30-year interest rate: 7.4% last updated on Oct 8, 2026
* All Figures are estimates. Check with your bank or proposed mortgage company for actual interest rates.
This product uses the FRED® API but is not endorsed or certified by the Federal Reserve Bank of St. Louis.

Save FavoriteSchedule TourAsk A QuestionMore Details

13 Elm Street Newton NH 03858

MLS Number 5064809

  • Commercial
  • PricePerSqFt 79.6
  • Address 13 Elm Street
  • Year Built 1890
  • Square Feet 12,500

Discover a rare industrial investment opportunity at 13 Elm Street, offering over 12,500 square feet of flexible warehouse and production space set on a roughly 4 acre lot with an adjacent buildable parcel for future expansion. Built in 1890 and thoughtfully maintained , this property combines classic New England construction with modern functionality, providing 480 amps of power, 13-foot interior ceiling height, and 9-foot bay clearance. A detached 4-car garage, ample off-street parking, and a dedicated loading dock support a wide range of industrial, manufacturing, vacant land for development opportunity or storage uses. The building is to be sold vacant as the owner is retiring, but there is an option to buy an existing fiberglass business. The location provides prime access to I-495 and I-95, within 30 minutes of the Massachusetts and New Hampshire coasts, ensuring convenient regional connectivity for distribution and client servicing. With expansion potential and strong local demand drivers, this property represents a compelling blend of stability, scalability, and accessibility. Group Showings Friday and Sundays - send your request today! Buyer/buyer's agent to do own due diligence.

Listed by Andrew Bosco of EXP Realty

$
$
%
$/month over payments
Federal 30-year interest rate: 7.4% last updated on Oct 8, 2026
* All Figures are estimates. Check with your bank or proposed mortgage company for actual interest rates.
This product uses the FRED® API but is not endorsed or certified by the Federal Reserve Bank of St. Louis.

Save FavoriteSchedule TourAsk A QuestionMore Details

344 Dewey Hill Road Stowe VT 05672

Stowe, VT344 Dewey Hill Road

Price$995,000

Est. Mortgage: $/month

MLS Number 5113074

  • Residential Single Family
  • PricePerSqFt 460.22
  • Full Bath 2
  • Address 344 Dewey Hill Road
  • Construction Existing

Conveniently located near all that Stowe has to offer, this inviting home combines privacy, generous outdoor space, and easy access to skiing, hiking, kayaking, fishing, schools, and the historic village of Stowe. Set on 2.15 acres, the three-bedroom home is surrounded by open lawn and forest, creating a peaceful setting with plenty of room to garden, gather, play, and enjoy Vermont's changing seasons. Inside, hardwood and softwood floors, abundant natural light, and a comfortable open floor plan create an inviting atmosphere for both everyday living and entertaining. A spacious mudroom with exposed beams and radiant tile floor welcomes you home with plenty of room for skis, boots, bikes, and other outdoor gear. The recently updated kitchen features stainless steel appliances and tile flooring and opens to a dining area with ample space for large gatherings. Upstairs, the primary bedroom ensuite enjoys views toward Mount Mansfield. Two additional bedrooms share a full bath, while a loft provides a perfect spot for a home office, reading nook, or quiet retreat. A spacious deck extends the living space outdoors, overlooking the broad lawn and wooded surroundings. Adding valuable flexibility, the oversized barn-style shed, built in 2024, provides generous storage for equipment, recreational gear, gardening supplies, and more. Private without feeling remote, this Stowe property offers a wonderful balance of peaceful surroundings, comfortable living spaces, and convenient access to the mountain, nearby brooks and hiking trails, and the restaurants, shops, and amenities of Stowe Village.

Listed by Susan ORourke of Pall Spera Company Realtors-Stowe Village

$
$
%
$/month over payments
Federal 30-year interest rate: 7.4% last updated on Oct 8, 2026
* All Figures are estimates. Check with your bank or proposed mortgage company for actual interest rates.
This product uses the FRED® API but is not endorsed or certified by the Federal Reserve Bank of St. Louis.

Virtual TourSave FavoriteSchedule TourAsk A QuestionMore Details
1267 Kelley Hill Road Pawlet VT 05761

Pawlet, VT1267 Kelley Hill Road

Price$995,000

Est. Mortgage: $/month

MLS Number 5085107

  • Residential Single Family
  • PricePerSqFt 247.51
  • Full Bath 1
  • Construction Existing
  • Bedrooms 4

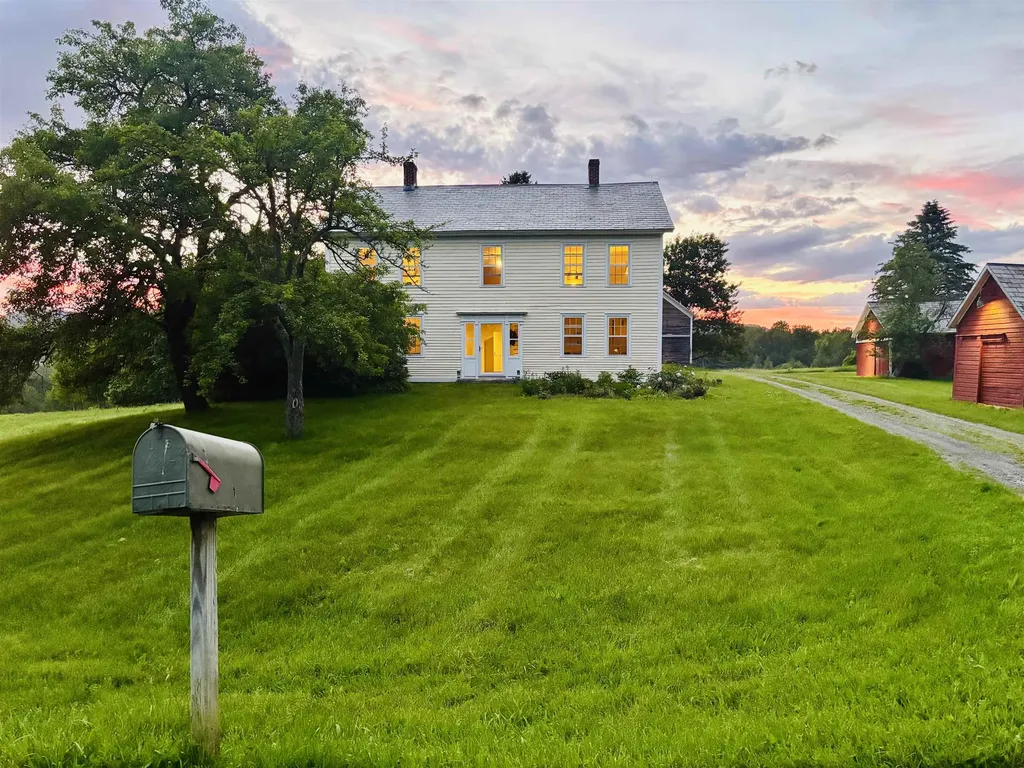
Pawlet Perfection! High on a quiet country road, surrounded by open meadows, is that rare combination of peaceful country retreat and grand historic home. This enchanting compound sitting on 15 acres with protected view-shed (covenants), includes a classic 1817 Federal farmhouse, a dramatic two story barn, original blacksmith shop, milk house, open tractor shed, and other functional outbuildings, ripe for cottage conversion. Sensitively restored and updated for modern living, the residence offers crisp spacious rooms with high ceilings and beautiful historic details like original wrought iron hardware and wide plank flooring. The gracious floor plan includes a wide center hall and wide staircase that's surrounded by an elegant living room, a library with floor-to-ceiling built-in bookshelves on every wall, with a passthrough into the formal dining room, and first floor bedroom/study with an adjacent full bath. All of these rooms boast expansive closets and wood-burning fireplaces with original marble hearths. A mid 19th century addition houses the modern kitchen with new Italian appliances, multiple pantries, and a large breakfast area wrapped in a wall of windows facing the exquisite westerly sunset vistas. Upstairs, four large BRs with two window exposures and generous closets plus a bath w/ walk-in shower round out this comfortable home. The attic is finished providing functional art/work space and storage. High-speed fiber and updated mechanicals, including radiant heat throughout the entire first floor. A Peaceful Four Season Paradise minutes to Pawlet Village, nearby Dorset & Manchester amenities, plus hiking, skiing, rail trail, equestrian pursuits, lake and river recreation, farmers markets, music, art & theater! Additional 16 acres available with state waste water permit for a 5 bedroom home with buried electric and junction box on site. The dream rural, yet, convenient compound is a true treasure!

Listed by Laura Beckwith and Elizabeth Romano of Josiah Allen Real Estate,Inc.

$
$
%
$/month over payments
Federal 30-year interest rate: 7.4% last updated on Oct 8, 2026
* All Figures are estimates. Check with your bank or proposed mortgage company for actual interest rates.
This product uses the FRED® API but is not endorsed or certified by the Federal Reserve Bank of St. Louis.

Virtual TourSave FavoriteSchedule TourAsk A QuestionMore Details

30 North Street Vergennes VT 05491

Vergennes, VT30 North Street

Price$995,000

Est. Mortgage: $/month

MLS Number 5094130

  • Residential Single Family
  • PricePerSqFt 261.15
  • Address 30 North Street
  • Construction Existing
  • Bedrooms 4

Welcome to one of Vergennes' most gracious residences, 30 North Street. Overlooking the beautiful Little City Green, this remarkable brick home seamlessly blends architectural character with the comforts and conveniences of modern living. Originally constructed from 1795-1816, the home showcases historic details including wide plank flooring, original fireplaces, elegant moldings, period doors, and timeless craftsmanship throughout. Meticulously maintained and carefully enhanced over the years, every room reflects a deep appreciation for the home's rich history while providing the functionality today's buyers desire. At the heart of the home is an inviting, well equipped kitchen with custom cabinetry, Vermont Verde countertops, a gas range, and abundant workspace. Formal and informal living spaces provide exceptional flexibility for entertaining, family gatherings, or enjoying quiet evenings at home. With over 3,800 light-filled square feet of living space, the home includes four bedrooms and a variety of comfortable living areas, whether you choose to curl up by a cozy fire in the living room or enjoy the sun-filled retreat overlooking the private garden. One of the property's most unique features is that it can be lived in as a 4-bedroom home, or as a 2-bedroom home with a separate 2-bedroom living area accessed by both stairs and elevator. This aspect provides outstanding potential for guests, multi-generational living or continued short-term rental use. Below the sunroom is a heated garage with elevator access to the upper floors. Nestled behind the home is a beautifully landscaped garden with its bluestone seating and brick patio offering peace and privacy, but just steps from local restaurants, boutiques, parks, the Opera House and vibrant events. Lake Champlain and the Basin Harbor Club with its golf, boating and dining are all nearby. This exceptional property presents a unique opportunity to own a piece of Vergennes' history in a wonderful community.

Listed by The Hammond Team of KW Vermont

$
$
%
$/month over payments
Federal 30-year interest rate: 7.4% last updated on Oct 8, 2026
* All Figures are estimates. Check with your bank or proposed mortgage company for actual interest rates.
This product uses the FRED® API but is not endorsed or certified by the Federal Reserve Bank of St. Louis.

Virtual TourSave FavoriteSchedule TourAsk A QuestionMore Details

10 Weeks Hill Meadows Stowe VT 05672

Stowe, VT10 Weeks Hill Meadows

Price$995,000

Est. Mortgage: $/month

MLS Number 5112447

  • Land
  • PricePerSqFt 198602.79
  • Acreage 5.01
  • Area VT-Lamoille
  • Zoning RR3

Ready to build in one of Stowe's most sought after locations. This 5.01 acre parcel in the Weeks Hill Meadows neighborhood combines privacy with a central location. It looks out to the Worcester Range, and in winter, when the leaves are down, Mt. Mansfield comes into view. A house site has already been cleared, and the land around it has the feel of an established Vermont estate. At its heart is a beautiful pond, framed by mature trees, with a dock and a timber gazebo at the water's edge. Mown paths wind through meadow and woodland, so the land is a pleasure to explore in every season. Much of the groundwork is done. A state wastewater and water supply permit allows a 3 bedroom main residence and a 2 bedroom accessory dwelling, which would suit guests, extended family or a caretaker. Power is at the street with underground utilities, and fiber optic internet is available. The lot is reached by a shared drive off Weeks Hill Meadows, set back from traffic in a prime and private setting. It's close to the Stowe Country Club, the Stowe Recreation Path and the village, and Mountain Road and Stowe Mountain Resort are an easy drive. This is a rare opportunity to build a Vermont home with room for family and friends, in a setting that already feels complete.

Listed by Smith Macdonald Group of Coldwell Banker Carlson Real Estate

$
$
%
$/month over payments
Federal 30-year interest rate: 7.4% last updated on Oct 8, 2026
* All Figures are estimates. Check with your bank or proposed mortgage company for actual interest rates.
This product uses the FRED® API but is not endorsed or certified by the Federal Reserve Bank of St. Louis.

Virtual TourSave FavoriteSchedule TourAsk A QuestionMore Details

979 Andover Ridge Road Andover VT 05143

Andover, VT979 Andover Ridge Road

Price$995,000

Est. Mortgage: $/month

Active With Contract

MLS Number 5106455

  • Residential Single Family
  • PricePerSqFt 459.16
  • Construction Existing
  • Bedrooms 3
  • Bathroom 3

Up a serene mountain road above the clouds in the quiet town of Andover, you'll discover a special mountain property. This home has been distinctively renovated for carefree enjoyment. This retreat is surrounded by natural beauty with unprecedented long-range views to the west of the Green Mountain ridgeline. This highly efficient, low-maintenance home has wonderful natural light with views from nearly every window! The main level, with hickory floors, soaring cedar ceilings & spruce beams, welcomes you through a spacious atrium. It opens to a modern kitchen, dining area, and living room with a wood-burning fireplace, an ideal setting for gathering with family and friends. The main level also offers a family room, bedroom and a ¾ bathroom, providing plenty of flexible living space. Upstairs, vaulted ceilings abound, and an open overlook creates a wonderful sense of space. Two private primary bedroom suites each offer a ¾ bathroom and vaulted ceilings, making this an ideal layout for guests or shared ownership. This home will impress, as it seamlessly connects indoor and outdoor living. Outside, enjoy the spectacular views from an expansive stone patio, relax around the firepit, or gather with friends in the spacious outdoor sitting area. A large timber frame barn adjoins the patio and provides abundant parking, storage, and entertaining space, adding versatility to this distinctive Vermont property. Sled, hike, snowshoe, or bike directly from your front door! Every aspect of this home was carefully conceived during the renovation, including a whole-house generator. Andover offers a peaceful mountain setting while remaining conveniently located near Okemo, Bromley, and Magic Mountain ski areas. Nearby, the Weston Playhouse, the Vermont Country Store, restaurants, shops, lakes, and year-round recreational opportunities complete the quintessential Vermont lifestyle. If you're looking for a home with spectacular sunset views, this true mountain escape is a must see!

Listed by Joseph Karl of William Raveis Real Estate Vermont Properties

$
$
%
$/month over payments
Federal 30-year interest rate: 7.4% last updated on Oct 8, 2026
* All Figures are estimates. Check with your bank or proposed mortgage company for actual interest rates.
This product uses the FRED® API but is not endorsed or certified by the Federal Reserve Bank of St. Louis.

Save FavoriteSchedule TourAsk A QuestionMore Details
136 Yeaw Road Dover VT 05341

Dover, VT136 Yeaw Road

Price$995,000

Est. Mortgage: $/month

MLS Number 5096823

  • Residential Single Family
  • PricePerSqFt 255.13
  • Full Bath 1
  • Address 136 Yeaw Road
  • Construction Existing

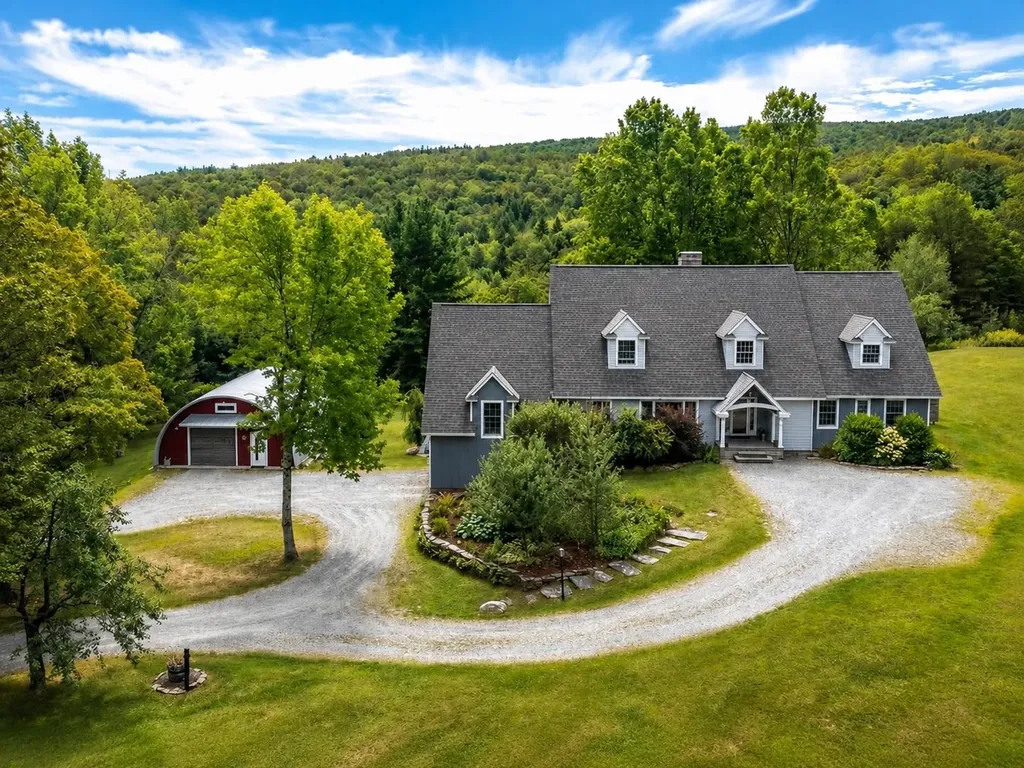
A property that truly must be seen to be appreciated, this exceptional Southern Vermont home offers the perfect balance of privacy and convenience, just minutes from Mount Snow and the village of West Dover. Filled with natural light and hardwood floors, the home offers spaces designed for both comfortable everyday living and entertaining. The beautifully renovated primary suite features a private porch and hot tub, creating the perfect place to relax after a day of work or play. Multiple gathering spaces provide room for family and guests, including the expansive great room with a movie projection screen, ideal for entertaining. The open kitchen, complete with a fireplace and wet bar, serves as the heart of the home and flows seamlessly to indoor and outdoor dining areas. Outside, a spacious deck overlooks rolling meadows and mountain views, offering a backdrop for morning coffee or evening gatherings. Adding exceptional versatility to the property are a renovated barn, a studio workshop, and a large heated and insulated steel building with endless possibilities ideal for equipment storage, hobbies, recreational vehicles, a home-based business, or creative pursuits. Offering privacy, comfort, and year-round recreation in one of Southern Vermont's most desirable locations, this is a rare opportunity to enjoy the very best of Vermont living.

Listed by Amy Carson of Lowe's Real Estate,LLC

$
$
%
$/month over payments
Federal 30-year interest rate: 7.4% last updated on Oct 8, 2026
* All Figures are estimates. Check with your bank or proposed mortgage company for actual interest rates.
This product uses the FRED® API but is not endorsed or certified by the Federal Reserve Bank of St. Louis.

Virtual TourSave FavoriteSchedule TourAsk A QuestionMore Details

18 North Jefferson Road South Burlington VT 05403

MLS Number 5110089

  • Residential Single Family
  • PricePerSqFt 383.28
  • Full Bath 2
  • Construction Existing
  • Bedrooms 3

Privacy, natural beauty, and modern comfort come together in this exceptional 3-bedroom, 3.5-bath home tucked away on one of the most private lots in South Village. Surrounded by conserved land with peaceful panoramic views, this beautifully maintained home offers a true sense of retreat while remaining conveniently located in South Burlington and minutes from Burlington, UVM, and the UVM Medical Center. Freshly painted throughout, the sun-filled interior features generous living spaces, 9-foot ceilings, hardwood floors, built-ins, and an inviting open feel. The updated kitchen boasts cherry cabinetry, granite countertops, stainless steel appliances, excellent storage, and two pantries. The adjacent family room is a standout, with a wall of east-facing windows overlooking acres of conserved land and a cozy gas fireplace. Upstairs, the spacious primary suite offers a tiled shower, soaking tub, and dual sinks. Two additional bedrooms, a full shared bath, and dedicated laundry complete the second floor. The lower level provides two large flexible rooms ideal for a home office, gym, art studio, media room, playroom, or den. Outside, enjoy an expansive rear deck overlooking the conserved land, complete with an awning for shade, plus a spacious front sitting porch perfect for morning coffee or evening relaxation. Owned solar panels add energy efficiency and value. Enjoy all that South Village has to offer, including Common Roots Farm, woodland preserves, and miles of scenic trails just steps from your door. Central air conditioning and thoughtful updates throughout make this a comfortable and move-in-ready opportunity. Conveniently located near UVM, UVM Medical Center, Church Street Marketplace, Burlington Waterfront, Pine Street, Burlington Bike Path, and I-89. A rare opportunity to enjoy privacy, community, and the beauty of Vermont, all in one exceptional South Burlington location.

Listed by Geri Reilly of Geri Reilly Real Estate

$
$
%
$/month over payments
Federal 30-year interest rate: 7.4% last updated on Oct 8, 2026
* All Figures are estimates. Check with your bank or proposed mortgage company for actual interest rates.
This product uses the FRED® API but is not endorsed or certified by the Federal Reserve Bank of St. Louis.

Virtual TourSave FavoriteSchedule TourAsk A QuestionMore Details

5 New South Drive Amherst NH 03031

Amherst, NH5 New South Drive

Price$995,000

Est. Mortgage: $/month

Pending

MLS Number 5110571

  • Residential Single Family
  • PricePerSqFt 313.29
  • Full Bath 2
  • Address 5 New South Drive
  • Construction Existing

Set on 3.5 acres in the cul-de-sac neighborhood of coveted Pulpit Meadow, this stunning Colonial offers 4 bedrooms, 3 baths, and the space, privacy, and finish level discerning buyers are searching for. Step inside to a light-filled two story foyer where warm hardwood floors, crisp white trim, and a wood detail turned staircase with an open second floor overlook create an immediate sense of arrival. To your left, glass French doors open to a private home office. To your right, the formal living room flows gracefully into the formal dining room, an effortless layout for entertaining. The well appointed kitchen offers generous workspace and a sunlit dining area, opening to an inviting gathering room beneath vaulted ceilings and anchored by a wood burning fireplace, a beautiful setting for cool New England evenings. A guest half bath and mudroom entry from the garage round out this floor. Upstairs, the well appointed primary bedroom features a tray ceiling, a walk in closet, and a renovated primary bathroom featuring a double vanity, tiled walk in shower, and vessel soaking tub. Three additional bedrooms, a second full bath, and a dedicated laundry room complete this level. The full unfinished basement provides exceptional storage or the opportunity to expand, while the open 3 car garage offers ample room for vehicles and gear. Enjoy peace of mind with newer heating and Central AC system. Outside, the surrounding yard has been professionally landscaped yet lets you feel connected to the outdoors and the country setting beyond. Unwind on the patio or gather around the fire pit. Enjoy taking walks in the neighborhood, visit Amherst Village just minutes away, or walk the Amherst Conservation trails accessible from your back yard! Top Rated Amherst school district. Restaurants, shopping, and major commuting routes are all close at hand. Schedule your private showing today, or join us at our Open House Sunday, September 20 from 12pm to 2pm.

Listed by Sharon Bean of EXP Realty

$
$
%
$/month over payments
Federal 30-year interest rate: 7.4% last updated on Oct 8, 2026
* All Figures are estimates. Check with your bank or proposed mortgage company for actual interest rates.
This product uses the FRED® API but is not endorsed or certified by the Federal Reserve Bank of St. Louis.

Virtual TourSave FavoriteSchedule TourAsk A QuestionMore Details

Broker Reciprocity 

Copyright 2026 PrimeMLS, Inc. All rights reserved. This information is deemed reliable, but not guaranteed. The data relating to real estate displayed on this display comes in part from the IDX Program of PrimeMLS. The information being provided is for consumers’ personal, non-commercial use and may not be used for any purpose other than to identify prospective properties consumers may be interested in purchasing. Data last updated October 15, 2026 3:07 AM UTC
