SIGN UP or LOG IN 's Account

Log in to see your saved listings or edit your searches:

No account? Sign up now to save searches, listings, and get tailored listing notifications. It's free, opt-out anytime.

Find Your New Home

Sign Up Today!

Get fresh listings via email, save your favorite listings, match with similar properties, and unlock additional property info.

Create Your Account

Do not fill in this field:

Already have an account? Log in

and narrow your search. If you have fewer than 200 results, you can save your search.

Alburgh VT Multi-Family Real Estate

r=2185-2196
2 Moody Point Drive Newmarket NH 03857

Newmarket, NH2 Moody Point Drive

Price$975,000

Est. Mortgage: $/month

Pending

MLS Number 5107747

  • Residential Single Family
  • PricePerSqFt 341.99
  • Full Bath 2
  • Address 2 Moody Point Drive
  • Construction Existing

****OPEN HOUSE THIS SATURDAY (9/12) FROM 4pm-5:30pm SAFE TRAVELS and HOPE TO SEE YOU HERE! Welcome to your own Paradise! A rare offering in one of Newmarket's most coveted Seacoast communities. Set on approximately 2.8 private acres with over 2850 sqft of finished living space, 2 Moody Point Drive delivers an exceptional lifestyle, beautiful water views, deeded community water access, an in-ground pool, hot tub, balcony with powered awning and expansive outdoor entertaining spaces. Soaring ceilings, walls of natural light, a wood-burning fireplace and multiple sliders create a seamless connection between indoor and outdoor living, while the finished lower level offers impressive flexibility. Complete with a two car garage, on-demand generator system, multiple mini splits, central Vac, generous parking, exceptional privacy and many impressive modern updates, this is more than a home, it's a private Seacoast escape where water, acreage and resort-style living come together in one extraordinary property. ****OPEN HOUSE THIS SATURDAY (9/12) FROM 4pm-5:30pm HOPE TO SEE YOU THERE!

Listed by Andrew Clement of Realty One Group Next Level
$
$
%
$/month over payments
Federal 30-year interest rate: 7.4% last updated on Oct 8, 2026
* All Figures are estimates. Check with your bank or proposed mortgage company for actual interest rates.
This product uses the FRED® API but is not endorsed or certified by the Federal Reserve Bank of St. Louis.

Save FavoriteSchedule TourAsk A QuestionMore Details

Lot 8 Pawtuckaway Ridge Nottingham NH 03290
Active With Contract

MLS Number 5078287

  • Residential Single Family
  • PricePerSqFt 497.2
  • Full Bath 1
  • Construction Pre-Construction
  • Bedrooms 3

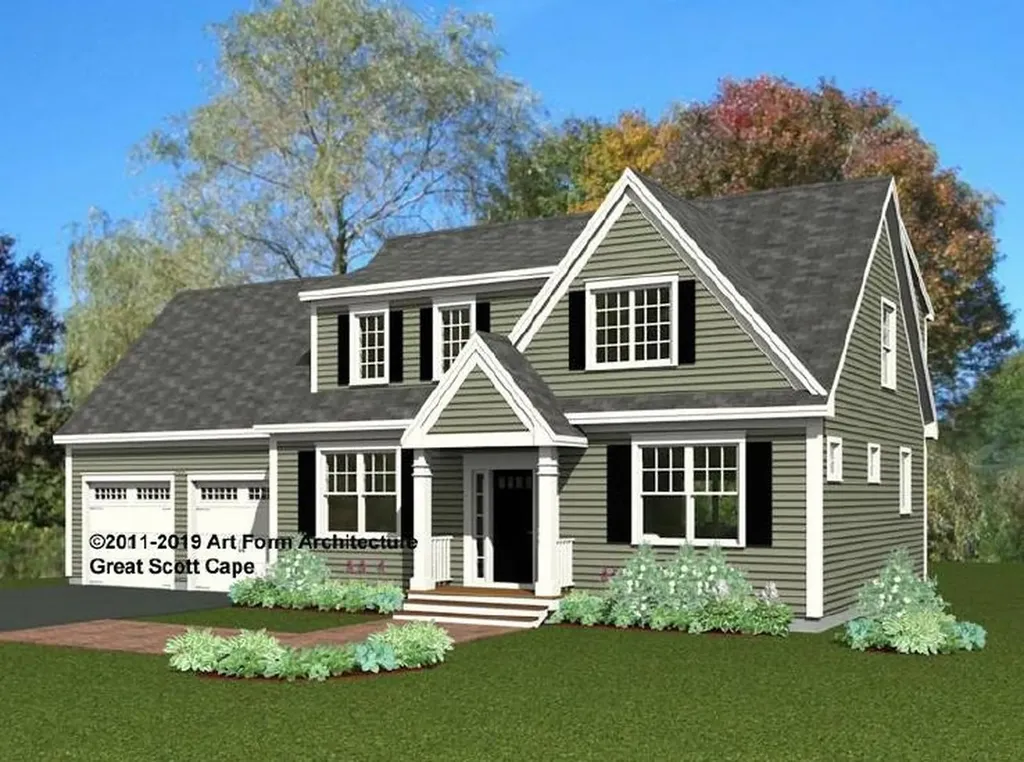
GPS: Spruce Peak Drive Nottingham Nestled on scenic, wooded lots with tranquil views, this neighborhood perfectly blends peaceful living with modern new construction. Hitting all the boxes, this 1961 sq ft, 3-bedroom home packs a punch! Great Scott floor plan.

Listed by Marie Holt of The Gove Group Real Estate,LLC

$
$
%
$/month over payments
Federal 30-year interest rate: 7.4% last updated on Oct 8, 2026
* All Figures are estimates. Check with your bank or proposed mortgage company for actual interest rates.
This product uses the FRED® API but is not endorsed or certified by the Federal Reserve Bank of St. Louis.

Save FavoriteSchedule TourAsk A QuestionMore Details

137 Reservoir Road Campton NH 03223

MLS Number 5072612

  • Residential Single Family
  • PricePerSqFt 338.31
  • Full Bath 2
  • Address 137 Reservoir Road
  • Construction Pre-Construction

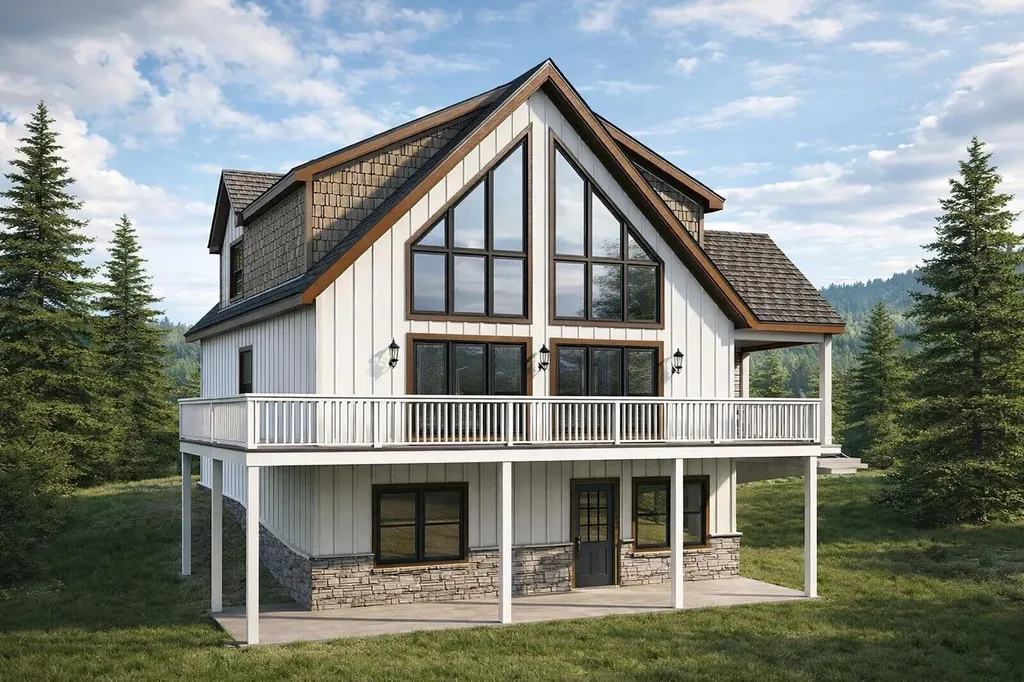
Rare opportunity to secure a brand-new construction package on 1.1 acres in the highly desirable Waterville Estates community, located on scenic and private Reservoir Road in Campton. This thoughtfully designed mountain home offers a dramatic vaulted great room, an open kitchen and dining area, a first-floor primary suite, and expansive outdoor living with a 10' x 40' rear deck, covered front porch-perfect for entertaining or relaxing in a quiet, natural setting. The home features three finished levels, including a walkout lower level with family room, bedroom, full bath, bonus space, and generous storage. Upstairs you'll find two additional bedrooms, a full bath, and a loft overlooking the vaulted great room below. An attached 24' x 24' two-car garage is included in the $975,000 price, offering convenience and year-round usability not reflected in the base plans. Enjoy community water at the street and deeded access to Waterville Estates' extensive amenities, including indoor and outdoor pools, fitness center, saunas, tennis and basketball courts, beaches, and year-round recreation (buyer to pay $3,000 CIF fee at closing)-just minutes to Waterville Valley skiing, Owl's Nest Golf Club, hiking, and downtown Plymouth. The architectural renderings shown are conceptual only and do not represent a completed structure; final design, square footage, and finishes are subject to final contract specifications. Anticipated 911 address. Address subject to final assignment by the town.

Listed by Tom DeMatteo of Owl's Nest Real Estate

$
$
%
$/month over payments
Federal 30-year interest rate: 7.4% last updated on Oct 8, 2026
* All Figures are estimates. Check with your bank or proposed mortgage company for actual interest rates.
This product uses the FRED® API but is not endorsed or certified by the Federal Reserve Bank of St. Louis.

Virtual TourSave FavoriteSchedule TourAsk A QuestionMore Details

2 Pleasant Street Claremont NH 03743
Active With Contract

MLS Number 5106049

  • Commercial
  • PricePerSqFt 58.29
  • Address 2 Pleasant Street
  • Year Built 1860
  • Square Feet 16,728

THE OSCAR J. BROWN BLOCK is located at the corner of Pleasant Street and Opera House Square. This vintage Civil War era building, built in 1860, is a key component of Claremont's downtown history. It was built by Oscar J. Brown (1808-1892) after he built the original wooden Union Block, 10 years prior, across Pleasant Street. This building was entirely remodeled by the Brown Block Development Company and the Monadnock Economic Development Corporation in 2007. You need to see the restaurant space, the old style barber shop and the (6) spacious single bedroom apartments above. There is an existing office space that has the allowance of conversion to a residential unit with some fit up changes. The restaurant has recently closed and creates an opportunity for involving a business of your choice (with the approval of the city).

Listed by Alan Croteau of Real Property Options

$
$
%
$/month over payments
Federal 30-year interest rate: 7.4% last updated on Oct 8, 2026
* All Figures are estimates. Check with your bank or proposed mortgage company for actual interest rates.
This product uses the FRED® API but is not endorsed or certified by the Federal Reserve Bank of St. Louis.

Save FavoriteSchedule TourAsk A QuestionMore Details

410 Main Street Gorham NH 03581

MLS Number 5096942

  • Commercial
  • PricePerSqFt 191.74
  • Address 410 Main Street
  • Year Built 1986
  • Square Feet 5,085

Exceptional live/work opportunity on nearly two acres with approximately 225 feet of high-visibility frontage on busy Route 16. This unique property offers more than 5,000 square feet of finished space between the residential and commercial areas, making it ideal for entrepreneurs, contractors, service businesses, or anyone looking to combine home and business in one outstanding location. The residential portion features a spacious three-bedroom, two-bath home with an attached two-car garage and an open-concept floor plan designed for comfortable everyday living and entertaining. The finished lower level provides additional bedrooms and flexible living space that can easily accommodate extended family, guests, a recreation room, home office, or hobby area. Step outside to your own private backyard oasis featuring an in-ground swimming pool, pergola, and a three-season tiki bar-perfect for relaxing or hosting family and friends. The commercial section has been home to Mountain Valley Recreational for many years and is thoughtfully designed for a variety of business uses. It includes a large showroom, two private offices, a solarium, dedicated storage areas, and an attached two-car garage currently utilized as part of the commercial operation. A heated 40' x 80' barn with its own bathroom and hydraulic vehicle lift offers exceptional space for automotive, contractor, warehouse, retail, service, manufacturing, or storage needs. An additional 36' x 28' detached two-car garage with loft storage provides even more workspace and storage capacity. With excellent visibility, ample customer parking, and direct ATV/OHRV access from the property to the area's extensive trail system, this is a rare opportunity to own a highly versatile commercial and residential property in a prime location. Whether you're looking to operate your business from home, relocate an existing operation, or expand into a larger facility, this property offers outstanding flexibility and potential.

Listed by Matthew Martel of RE/MAX Northern Edge Realty LLC

$
$
%
$/month over payments
Federal 30-year interest rate: 7.4% last updated on Oct 8, 2026
* All Figures are estimates. Check with your bank or proposed mortgage company for actual interest rates.
This product uses the FRED® API but is not endorsed or certified by the Federal Reserve Bank of St. Louis.

Virtual TourSave FavoriteSchedule TourAsk A QuestionMore Details

1030 Water Street Bennington VT 05257

MLS Number 5077444

  • Commercial
  • PricePerSqFt 22.06
  • Address 1030 Water Street
  • Year Built 1967
  • Square Feet 44,193

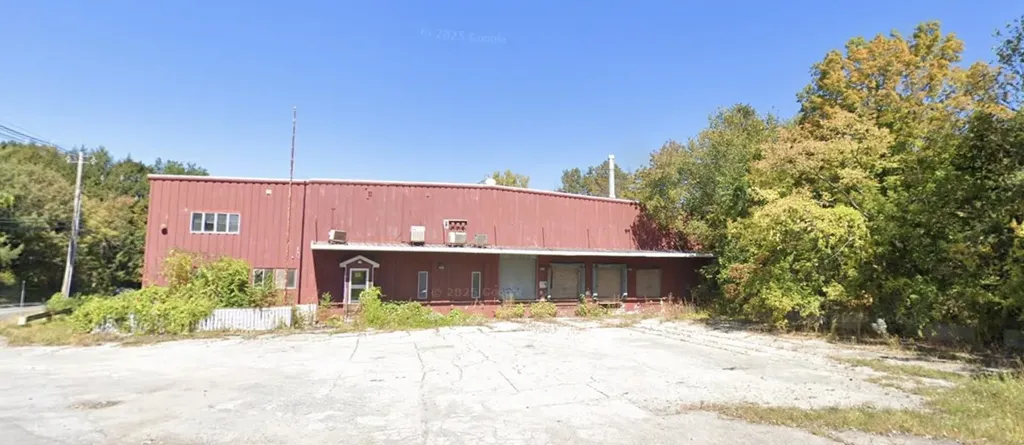
Industrial opportunity in North Bennington. This 44,193 SF steel-frame industrial building sits on 1.47 acres along VT-67A (Water Street) in the Village Industrial corridor. Built in 1967 for manufacturing operations, the property offers open warehouse space with approximately 22' ceiling height, mezzanine office and storage areas, wet sprinkler system, multiple loading docks, slab-on-grade construction, metal siding and roof, and municipal water and sewer. The building formerly operated as a Chemfab / Saint-Gobain manufacturing facility. A comprehensive VTDEC-approved corrective action program was completed in 2023-2024, including asbestos abatement and interior remediation. A Completion Report dated February 29, 2024 confirms corrective action objectives were achieved. Documentation available upon request. Strategically located approximately one mile south of North Bennington Village and one mile north of downtown Bennington, the property provides direct frontage on VT-67A with strong industrial access and regional connectivity. Ideal for warehouse, light manufacturing, distribution, contractor operations, or redevelopment. Limited industrial inventory available in Bennington County. Buyer to verify square footage, zoning, and permitted uses.

Listed by Marek Kovac and Paul William Carroccio of TPW Real Estate

$
$
%
$/month over payments
Federal 30-year interest rate: 7.4% last updated on Oct 8, 2026
* All Figures are estimates. Check with your bank or proposed mortgage company for actual interest rates.
This product uses the FRED® API but is not endorsed or certified by the Federal Reserve Bank of St. Louis.

Save FavoriteSchedule TourAsk A QuestionMore Details

237-239 Notre Dame Avenue Manchester NH 03102
Pending

MLS Number 5108586

  • Multifamily
  • PricePerSqFt 214.1
  • Units 6
  • Bathroom 6
  • Acreage 0.23

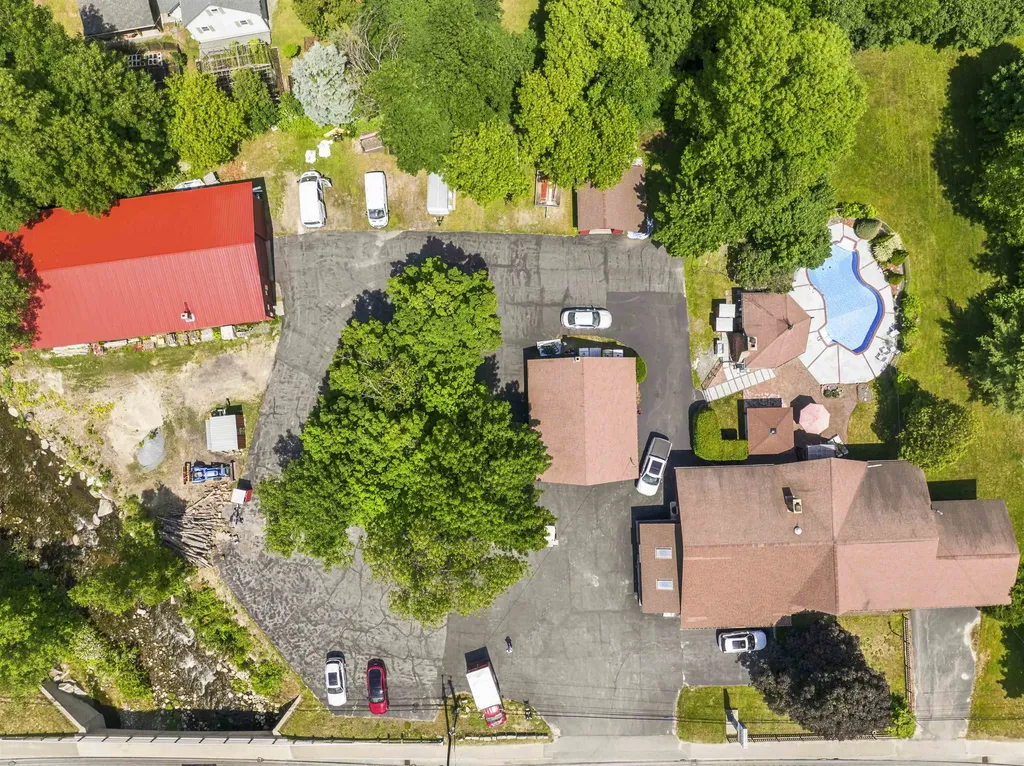
This is the best 6-unit property you're going to see all year! Large, super easy-to-maintain & desirable 1-bedroom units with heat & HW included, high ceilings, tons of cabinets, laundry hook-ups, individual storage units for each tenant off the rear decks. Generous Parking with an overflow lot off Flaherty Lane. Large shed for equipment and storage. Owned 68 years and carefully maintained by the same family: New COC good thru 8/4/2029; Vinyl Sided in 2018, Weil-Mclain FHW boiler serviced annually by Lachance Plumbing & Heating; 60-gallon HW Tank installed 2026; Chimney liner installed 2019; Tandem, 275-gallon oil tanks installed 2022; Very dry basement; Flat Tar & Gravel Roof routinely inspected and maintained as needed, with lots of recent updates in individual units. Photos are a sample of apartments prior to occupancy as the property is currently fully occupied (2 tenants have given notice to move by October 1). Units are mirror images on each side, with additional bonus rooms on the 3rd floor over the stairwell, perfect for an office or crafts. Desirable area near highways, West-side library, CMC Hospital, restaurants and stores. Showings begin Thursday, Sept 10th, from 10:00 - 11:00 and 2:00 - 3:00. Please email to get on the schedule!

Listed by Lorraine Angelo of Pierre Peloquin Realty

$
$
%
$/month over payments
Federal 30-year interest rate: 7.4% last updated on Oct 8, 2026
* All Figures are estimates. Check with your bank or proposed mortgage company for actual interest rates.
This product uses the FRED® API but is not endorsed or certified by the Federal Reserve Bank of St. Louis.

Save FavoriteSchedule TourAsk A QuestionMore Details

8 Lewis Street Laconia NH 03246

Laconia, NH8 Lewis Street

Price$975,000

Est. Mortgage: $/month

MLS Number 5092535

  • Multifamily
  • PricePerSqFt 203.55
  • Address 8 Lewis Street
  • Units 5
  • Bathroom 6

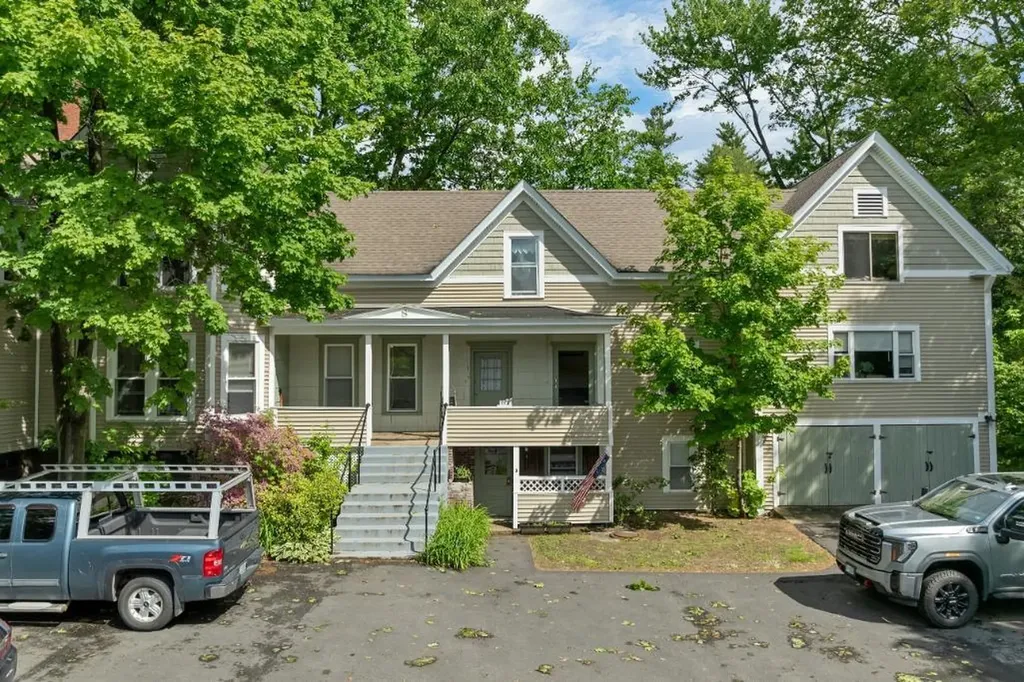
Exceptional investment opportunity (8%+ ROI) in the heart of Laconia. This five-unit multifamily property offers a diverse mix of apartments ranging from a spacious four-bedroom unit to a studio, providing broad tenant appeal and excellent rental flexibility. Ideally situated on a quiet side street, the property is within walking distance of downtown Laconia, shopping, restaurants, schools, parks, and everyday conveniences. One of its most attractive features is its proximity to the public beach on beautiful Lake Opechee, allowing tenants to enjoy swimming, kayaking, fishing, and lakeside relaxation just a short stroll from home. The varied unit mix appeals to a wide range of tenants, from individuals and couples to larger households, helping support strong occupancy and long-term investment performance. Located in the heart of New Hampshire's Lakes Region, the property offers convenient access to area recreation, employment, and services while maintaining a neighborhood feel. Property Highlights: Five-unit multifamily property Apartment sizes ranging from studio to four-bedroom Walking distance to downtown Laconia Short walk to the public beach on Lake Opechee Close to shopping, restaurants, schools, and parks Strong tenant appeal with diverse unit mix Excellent Lakes Region investment opportunity "A rare opportunity to own a versatile multifamily property in a convenient in-town location, with the added benefit of nearby lake access and all that the Lakes Region has to offer."

Listed by Jim Miller of RE/MAX Innovative Bayside

$
$
%
$/month over payments
Federal 30-year interest rate: 7.4% last updated on Oct 8, 2026
* All Figures are estimates. Check with your bank or proposed mortgage company for actual interest rates.
This product uses the FRED® API but is not endorsed or certified by the Federal Reserve Bank of St. Louis.

Virtual TourSave FavoriteSchedule TourAsk A QuestionMore Details

000 Sheridan Road Moultonborough NH 03254

Moultonborough, NH000 Sheridan Road

Price$975,000

Est. Mortgage: $/month

MLS Number 5104485

  • Land
  • PricePerSqFt 4062.5
  • Address 000 Sheridan Road
  • Acreage 240
  • Area NH-Carroll

What would you do with nearly 240 acres in the heart of Moultonborough's beautiful Lakes Region? This rare three-parcel offering invites you to imagine something truly special. Two adjoining Sheridan Road parcels total approximately 95 acres, with 51.73± acres and 43.33± acres, offering substantial wooded acreage, privacy and road-front presence. Then, as an incredible added bonus, the offering includes a separate 145± acre Red Hill parcel surrounded by conservation land, creating a remarkable recreational and privacy component. Picture quiet mornings in the woods, wildlife moving through the property, long walks on your own land and space to create the retreat, family compound, recreational getaway or long-term investment you have been dreaming about. Spend the seasons hiking, hunting, snowshoeing, exploring and enjoying the peace that comes with owning a significant piece of New Hampshire. All of this is set near the natural beauty and recreation of Red Hill and within easy reach of Lake Kanasatka, Lake Winnipesaukee, Squam Lake and the many outdoor opportunities the Lakes Region is known for. The Sheridan Road parcels are adjoining; the 145± acre Red Hill parcel is separate and non-contiguous. Municipal records reference an existing driveway permit on the 51.73± acre parcel, ROW access associated with the 43.33± acre parcel and an access reference on the Red Hill tax card. Buyers and buyers' agents to perform their own due diligence regarding acreage, boundaries, access, easements, conservation boundaries, permitted uses, utilities, subdivision and development potential. Nearly 240 acres. Three parcels. Two distinct experiences. One extraordinary opportunity in Moultonborough.

Listed by Jennifer Libby of KW Coastal and Lakes & Mountains Realty/Wolfeboro

$
$
%
$/month over payments
Federal 30-year interest rate: 7.4% last updated on Oct 8, 2026
* All Figures are estimates. Check with your bank or proposed mortgage company for actual interest rates.
This product uses the FRED® API but is not endorsed or certified by the Federal Reserve Bank of St. Louis.

Virtual TourSave FavoriteSchedule TourAsk A QuestionMore Details

2800 North Hollow Road Granville VT 05747

Granville, VT2800 North Hollow Road

Price$975,000

Est. Mortgage: $/month

MLS Number 5106783

  • Land
  • PricePerSqFt 1857.14
  • Acreage 525
  • Area VT-Addison
  • Utilities None

Some properties offer a view. This one commands the horizon. An extraordinary 525± acres rises from frontage on North Hollow Road all the way to the ridgetop, creating a vast, unbroken sweep of quintessential Vermont landscape. From elevated vantage points, the Green Mountains unfold in both directions, with epic long-range views tracing the celebrated spine of the range. The possibilities here are as expansive as the land itself. Envision a thoughtfully planned residential development with homes positioned to capture light, privacy, and unforgettable vistas; a singular mountaintop estate held for generations; or an exceptional recreational retreat where days are measured in hikes, hunts, rides, and quiet hours beneath an open sky. The road frontage provides a natural starting point, while the climb toward the ridge reveals an ever-changing landscape and a remarkable sense of seclusion. Set in the heart of the Route 100 corridor near Rochester, Hancock, and Granville, this is Vermont at its most authentic. Middlebury Snowbowl, Sugarbush, Mad River Glen, Killington, and Pico put celebrated alpine skiing within reach. Rochester's Ridgeline Outdoor Collective maintains a growing network of year-round multi-use trails, while the developing Velomont Trail is creating broader connections for mountain biking, hiking, and backcountry travel. The regional VAST trail network adds miles of winter adventure. Yet within this immense property, the outside world feels wonderfully distant. Large tracts are increasingly rare. Acreage of this magnitude, with road-to-ridgetop topography and views of this caliber, is rarer still. For the developer, investor, conservation-minded steward, or outdoor enthusiast searching for a true legacy property, this is an opportunity to think boldly and create something enduring. Come walk the land, climb toward the skyline, and imagine what 525 acres of Vermont possibility can become. Photos taken within canopy at lower elevations of parcel.

Listed by William Brokhof of Vermont Backcountry Real Estate

$
$
%
$/month over payments
Federal 30-year interest rate: 7.4% last updated on Oct 8, 2026
* All Figures are estimates. Check with your bank or proposed mortgage company for actual interest rates.
This product uses the FRED® API but is not endorsed or certified by the Federal Reserve Bank of St. Louis.

Save FavoriteSchedule TourAsk A QuestionMore Details

229 North Shore Road New Durham NH 03855

New Durham, NH229 North Shore Road

Price$975,000

Est. Mortgage: $/month

MLS Number 5086855

  • Residential Single Family
  • PricePerSqFt 778.75
  • Address 229 North Shore Road
  • Construction Existing
  • Bedrooms 2

Contemporary Lakefront Ranch with a private beach on one of the cleanest lakes in New Hampshire. This property is located on Pleasant Cove with 102' of southwest exposure providing lovely afternoon and evening light. This 2-bedroom Ranch has many memories for the Sellers. There is a hardwood floor in the open concept kitchen, dining area, and living room. The large deck may be accessed by either the dining area or the sunroom and is perfect for grilling, relaxing , dining and enjoying the lake views. The 2-level sunroom addition is accessed from the living room, and is perfect for reading, playing games, and dining. Surrounded by windows, enjoy the lake and cool breeze. At the basement level, is a well-lit garden room with sliding doors and stunning lake views. The home features a forced hot air oil furnace; and a brick wood-burning fireplace in the living room. The sloping lawn in front leads to a wooden deck at the shorefront which is ideal for launching your kayaks and paddleboards. The gradual sandy shoreline on the sunny side of the cove is ideal for swimming. A seasonal dock could be situated close to the left corner of the shoreline, where the water is deeper. Store your boating supplies in the lakeside shed. When you turn into the driveway there is an expanded parking area. Centrally located, the Sellers enjoyed year-round visits with its convenient location to ski areas, the White Mountains, the quaint town of Wolfeboro, fall foliage, and nearby hiking, There are many newer homes replacing older cottages in the Pleasant Cove neighborhood. This location and home can easily meet the wishes of your family. The property will convey with a brand new 3-bedroom septic design, that was approved for construction by NHDES on July 9, 2026. A copy of the approval is attached. Sign on property!

Listed by David Countway of Maxfield Real Estate/ Alton

$
$
%
$/month over payments
Federal 30-year interest rate: 7.4% last updated on Oct 8, 2026
* All Figures are estimates. Check with your bank or proposed mortgage company for actual interest rates.
This product uses the FRED® API but is not endorsed or certified by the Federal Reserve Bank of St. Louis.

Virtual TourSave FavoriteSchedule TourAsk A QuestionMore Details

3 Mink Run Brentwood NH 03833

Brentwood, NH3 Mink Run

Price$975,000

Est. Mortgage: $/month

Pending

MLS Number 5111074

  • Residential Single Family
  • PricePerSqFt 304.31
  • Full Bath 2
  • Address 3 Mink Run
  • Construction Existing

Welcome to this beautifully updated home in a desirable Brentwood neighborhood, offering an exceptional layout, flexible living spaces, and an incredible backyard oasis. The main home features a stunning updated kitchen, a gas fireplace and a bright four season sunroom overlooking the backyard. Three bedrooms are located on the second floor, including a spacious primary suite with a walk-in closet and updated private bath. Two additional rooms and a full bath are located on the third floor, providing even more versatile living space. The expansive in-law suite includes a bedroom, ¾ bath, living room, dining area, and an open kitchen. With access from the main house, the backyard through its own enclosed porch, and the lower garage through the house, this space offers excellent flexibility. Currently used for entertaining and as an office and game room, it can easily accommodate a variety of needs. Step outside to enjoy the heated in-ground pool, expansive surrounding patio, and spacious backyard, perfect for relaxing, gathering, and entertaining. Car enthusiasts, hobbyists, and anyone needing extra storage will appreciate the four garage bays, with two on the main level and two beneath the home offering direct basement access. Beautifully maintained and thoughtfully updated, this exceptional property is ready for you to move in and enjoy!

Listed by Hillary Gaynor of H&K REALTY

$
$
%
$/month over payments
Federal 30-year interest rate: 7.4% last updated on Oct 8, 2026
* All Figures are estimates. Check with your bank or proposed mortgage company for actual interest rates.
This product uses the FRED® API but is not endorsed or certified by the Federal Reserve Bank of St. Louis.

Virtual TourSave FavoriteSchedule TourAsk A QuestionMore Details

Broker Reciprocity 

Copyright 2026 PrimeMLS, Inc. All rights reserved. This information is deemed reliable, but not guaranteed. The data relating to real estate displayed on this display comes in part from the IDX Program of PrimeMLS. The information being provided is for consumers’ personal, non-commercial use and may not be used for any purpose other than to identify prospective properties consumers may be interested in purchasing. Data last updated October 14, 2026 7:54 PM UTC