
SIGN UP or LOG IN 's Account

Log in to see your saved listings or edit your searches:

No account? Sign up now to save searches, listings, and get tailored listing notifications. It's free, opt-out anytime.

Find Your New Home

Sign Up Today!

Get fresh listings via email, save your favorite listings, match with similar properties, and unlock additional property info.

Create Your Account

Do not fill in this field:

Already have an account? Log in

and narrow your search. If you have fewer than 200 results, you can save your search.

Alburgh VT Multi-Family Real Estate

r=2209-2220
259 Beechnut Drive Peru VT 05152

Peru, VT259 Beechnut Drive

Price$975,000

Est. Mortgage: $/month

Active With Contract

MLS Number 5110389

  • Residential Single Family
  • PricePerSqFt 274.8
  • Full Bath 3
  • Address 259 Beechnut Drive
  • Construction Existing

Beautiful Log Home on 4.23 Private Acres in Peru Tucked away at the end of a quiet dead-end road, this beautiful log home offers privacy, space, and an ideal Vermont setting on 4.23 acres. Expansive views become even more impressive as the seasons change, and the home's open floor plan is perfectly designed for entertaining family and friends. The main living level features a stunning floor-to-ceiling stone fireplace that serves as the focal point of the great room and is also visible from the kitchen and dining area. Abundant windows and glass doors fill the home with natural light while bringing the surrounding landscape indoors. The spacious primary en-suite is privately positioned and features direct access to the enormous wraparound porch, creating a wonderful retreat for enjoying the peaceful surroundings. A charming gazebo with a hot tub provides another inviting space to relax and take in the setting. Two additional guest bedrooms are located on the opposite side of the home and share a full bath. The lower level is equally impressive, with another beautiful stone fireplace, a massive family room, and a fourth bedroom with access to a full bath and large sauna. The heated attached two-car garage is an especially valuable feature during Vermont's winter months. Outdoor enthusiasts will appreciate the home's convenient location near Bromley, Stratton, and Magic Mountain, with Okemo Mountain Resort approximately 30 minutes away. Golf enthusiasts are also ideally situated, with the Equinox, Fox Run, and Stratton courses all within an easy drive. The charming town of Peru offers a wonderful central location, just 18 minutes from downtown Manchester with its exceptional restaurants, boutique shopping, galleries, and other amenities. A truly special Vermont property offering privacy, generous living spaces, spectacular natural surroundings, and easy access to some of Southern Vermont's finest recreational destinations. Offered mostly furnished. Schedule a showing.

Listed by Suzanne Garvey of Mary W. Davis Realtor & Assoc.,Inc.

$
$
%
$/month over payments
Federal 30-year interest rate: 7.4% last updated on Oct 8, 2026
* All Figures are estimates. Check with your bank or proposed mortgage company for actual interest rates.
This product uses the FRED® API but is not endorsed or certified by the Federal Reserve Bank of St. Louis.

Virtual TourSave FavoriteSchedule TourAsk A QuestionMore Details
86 High Meadow Road Stowe VT 05672

Stowe, VT86 High Meadow Road

Price$975,000

Est. Mortgage: $/month

MLS Number 5099568

  • Residential Single Family
  • PricePerSqFt 404.4
  • Full Bath 2
  • Address 86 High Meadow Road
  • Construction Existing

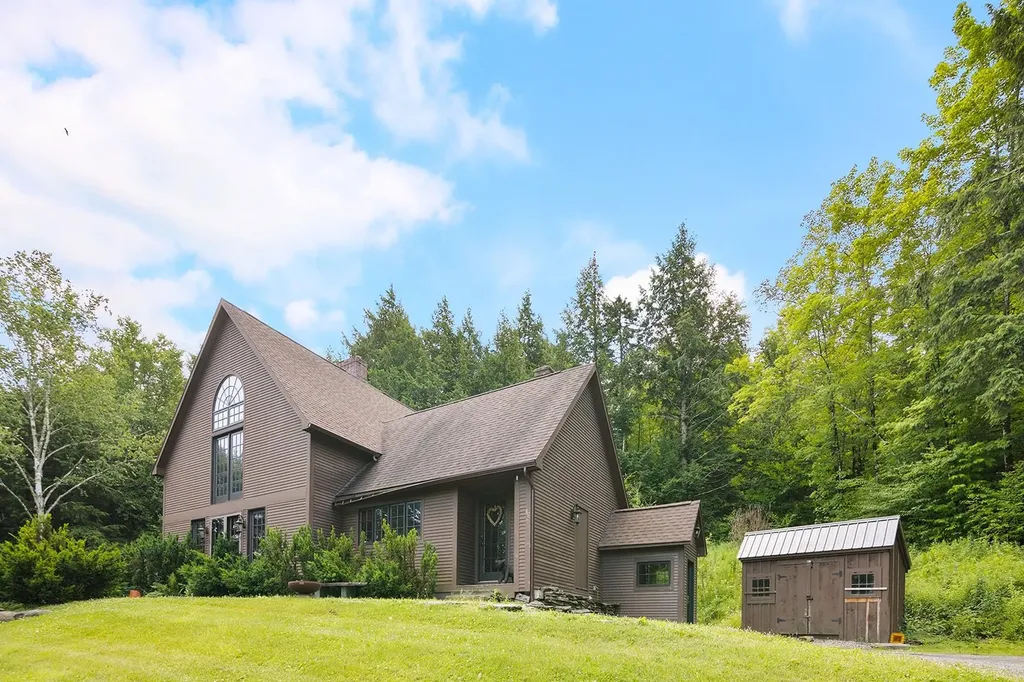
Highly sought-after custom Post and Beam home featuring Mountain views, two wood-burning fireplaces, early-period reproduction lighting, and beautifully crafted natural woodwork throughout. Abundant natural light and an open-concept floor plan create a warm, inviting atmosphere ideal for both everyday living and entertaining. This move-in-ready home offers 3 bedrooms and 2.5 baths, along with a dedicated hot tub room for year-round relaxation. Offered fully furnished and situated on a private wooded double lot totaling 2.58 acres, the property provides exceptional privacy with plenty of room to expand. The thoughtfully finished lower level, completed in 2022, features radiant floor heating, a spacious family recreation room, an additional full bath, and flexible living space currently configured to accommodate up to 5 bedrooms. (The existing septic system is permitted for 3 bedrooms.) This quality-built home is a rare opportunity to enjoy classic Vermont charm, modern comfort, and turnkey convenience. CUSFH..

Listed by Susi Benoit of Tamarack Real Estate LLC

$
$
%
$/month over payments
Federal 30-year interest rate: 7.4% last updated on Oct 8, 2026
* All Figures are estimates. Check with your bank or proposed mortgage company for actual interest rates.
This product uses the FRED® API but is not endorsed or certified by the Federal Reserve Bank of St. Louis.

Virtual TourSave FavoriteSchedule TourAsk A QuestionMore Details
258 Depot Street Stowe VT 05672
Active With Contract

MLS Number 5077496

  • Condo
  • PricePerSqFt 520.83
  • Square Feet 2,388
  • Bedrooms 3
  • New Contruction Existing

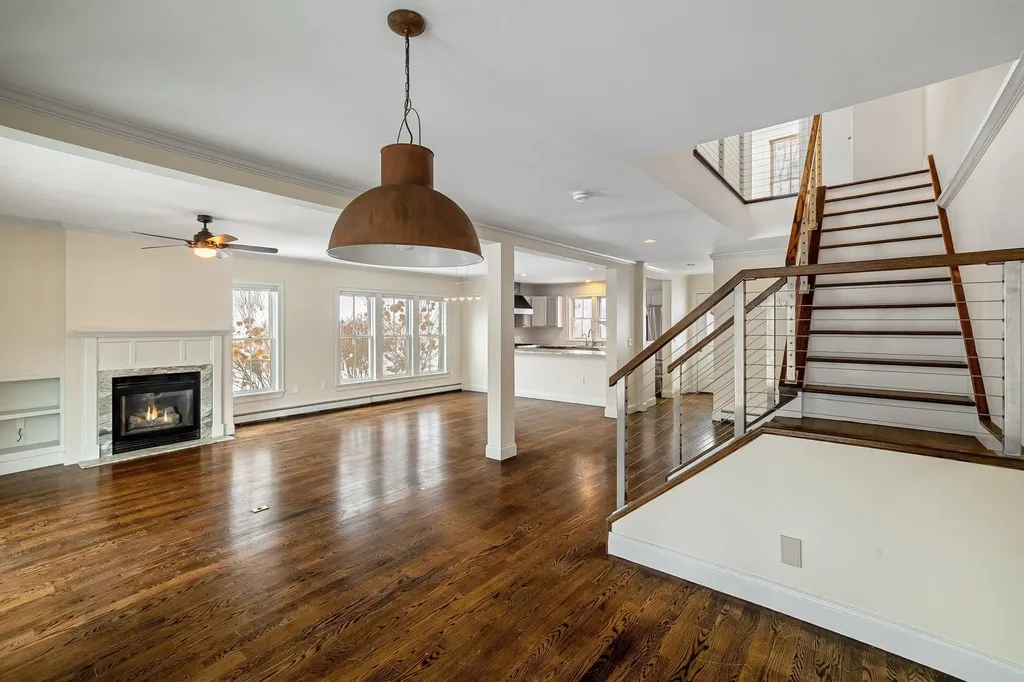
Experience the quintessential Stowe lifestyle in this sun-drenched end unit, perfectly positioned in the heart of Stowe Village. As you step inside, the soaring 9' ceilings and open-concept design create an immediate sense of mountain elegance and airy sophistication. The inviting living area, anchored by a cozy gas fireplace, serves as the perfect sanctuary to warm up after a day on the slopes. From here, step out onto your private covered porch—a seamless extension of your living space where you can enjoy the crisp Vermont air and the peaceful rhythm of village life. Designed for the outdoor enthusiast, this home features dedicated storage for all your ski equipment, ensuring your gear is organized and ready for the next adventure. Location is everything, and 258 Depot Street delivers unparalleled convenience. You are just a short stroll away from the vibrant energy of Stowe’s Main Street, where world-class art galleries, eclectic clothing stores, and celebrated bars and restaurants await. Leave the car behind and take advantage of the nearby shuttle bus for a stress-free ride to Stowe Mountain Resort. Whether you are seeking a premier mountain retreat or a sophisticated primary residence, this end unit offers a rare blend of quiet privacy and immediate access to everything that makes Stowe a world-class destination. This is your opportunity to own a piece of Vermont’s most iconic village, where mountain adventure meets downtown luxury.

Listed by Mike Hickey of KW Vermont Woodstock (Cell: 802-779-5369), Kate Flanders of KW Vermont

$
$
%
$/month over payments
Federal 30-year interest rate: 7.4% last updated on Oct 8, 2026
* All Figures are estimates. Check with your bank or proposed mortgage company for actual interest rates.
This product uses the FRED® API but is not endorsed or certified by the Federal Reserve Bank of St. Louis.

Virtual TourSave FavoriteSchedule TourAsk A QuestionMore Details
39 Hilltop Lane Morristown VT 05661

Morristown, VT39 Hilltop Lane

Price$975,000

Est. Mortgage: $/month

MLS Number 5058430

  • Residential Single Family
  • PricePerSqFt 621.02
  • Full Bath 1
  • Village Morrisville
  • Address 39 Hilltop Lane

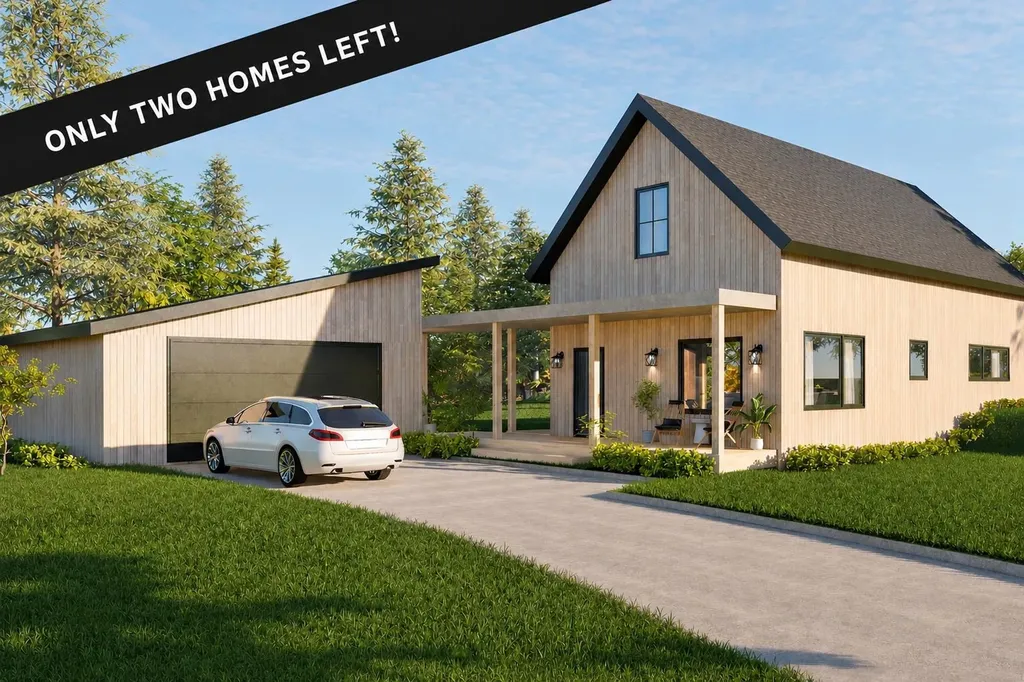
NEW CONSTRUCTION - ONLY 2 HOMES LEFT(LIKENESS ONLY) Kyrrland is a thoughtfully designed neighborhood of eight homes on an estate-like property, ideally situated between Morrisville and Stowe. Built for carefree living with modern style, each home is complemented by a small yard and on-site walking trails, meadows, and forests conserved for community recreational use. The open floor plans, featuring a central kitchen, are designed for main-floor living with bright, airy spaces that flow seamlessly onto outdoor decks and courtyards. Exterior architecture and materials promote a low-maintenance lifestyle in an energy-efficient home. An optional secondary or rental suite is also available. Construction is currently underway for homes under contract. Only two lots remain.

Listed by Nancy Pritchard of Pall Spera Company Realtors-Morrisville

$
$
%
$/month over payments
Federal 30-year interest rate: 7.4% last updated on Oct 8, 2026
* All Figures are estimates. Check with your bank or proposed mortgage company for actual interest rates.
This product uses the FRED® API but is not endorsed or certified by the Federal Reserve Bank of St. Louis.

Virtual TourSave FavoriteSchedule TourAsk A QuestionMore Details
375 North Avenue Burlington VT 05401

MLS Number 5087757

  • Condo
  • PricePerSqFt 754.64
  • Square Feet 1,292
  • Bedrooms 1
  • New Contruction Existing

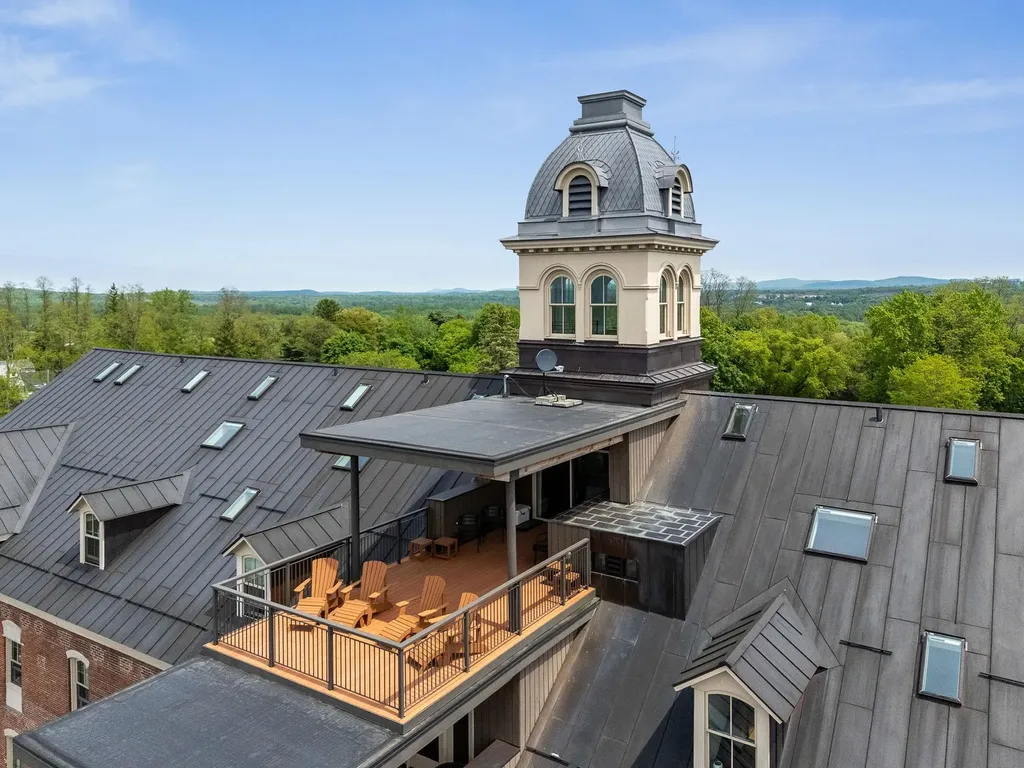
Perched atop the historic Liberty House in the heart of Burlington, this truly one-of-a-kind two-story penthouse offers an extraordinary opportunity to own the only residence of its kind in the building. Ideally positioned in the center of the top floor, with a rare and exceptional feature... this residence includes private interior access to the iconic Liberty House cupola, where 360-degree panoramic views stretch across Burlington, Lake Champlain, the Green Mountains, and the Adirondack Mountains. Thoughtfully renovated to preserve its rich architectural heritage while embracing modern comfort and convenience. Inside, the open and inviting floor plan showcases soaring ceilings, abundant natural light, and timeless character throughout. The spacious one-bedroom loft design is both stylish and functional, offering a unique urban retreat unlike any other. On the second level you'll find the primary bedroom suite with full bath and a ladder up to the cupola. Step outside to your private rooftop terrace, where breathtaking westerly views provide the perfect backdrop for morning coffee, evening entertaining, or unforgettable sunsets over Lake Champlain and the Adirondacks. Few properties can rival this spectacular vantage point. Liberty House offers an unmatched lifestyle with an all-inclusive feel-simply pay for electricity-currently less than $30 monthly-while enjoying access to premium amenities, including on-site laundry, a fitness center, multiple private workspaces ideal for remote professionals, pet wash stations, a dog park, secure building access, elevator service, on-call maintenance & well-lit off-street parking. Perfectly situated just moments from Burlington's vibrant downtown, waterfront, and the renowned Burlington Greenway, this exceptional penthouse offers easy access to dining, shopping, recreation, and everything the city has to offer. Whether you're seeking a primary residence or a luxurious downtown retreat, this move-in-ready condo delivers it all.

Listed by Susannah Kelley of Vermont Real Estate Company

$
$
%
$/month over payments
Federal 30-year interest rate: 7.4% last updated on Oct 8, 2026
* All Figures are estimates. Check with your bank or proposed mortgage company for actual interest rates.
This product uses the FRED® API but is not endorsed or certified by the Federal Reserve Bank of St. Louis.

Virtual TourSave FavoriteSchedule TourAsk A QuestionMore Details
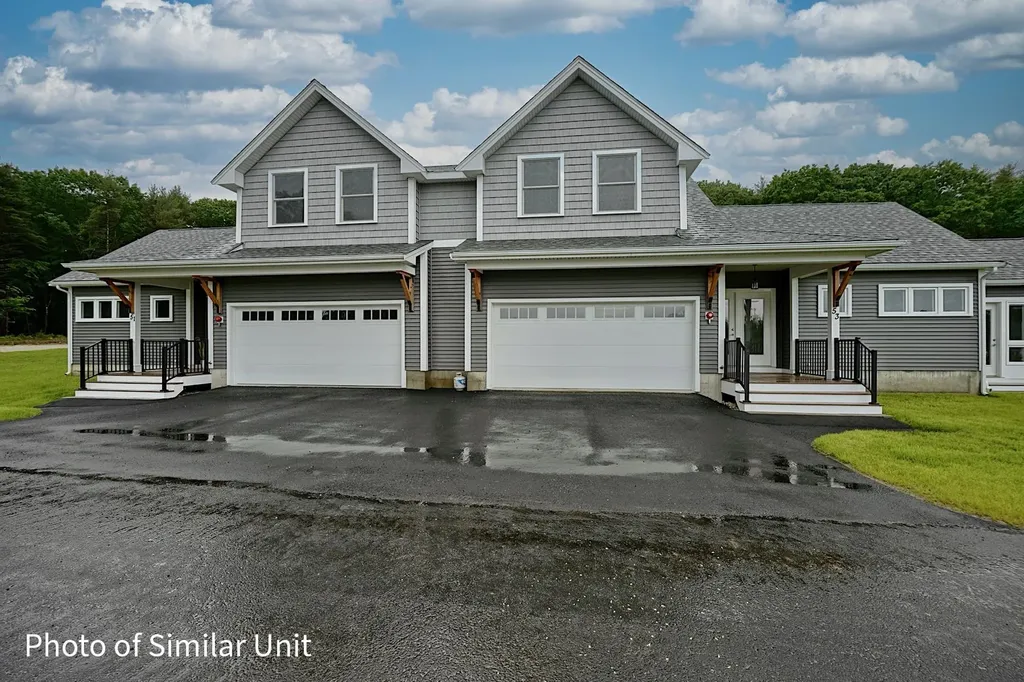
22 Kasnet Drive Rye NH 03870

Rye, NH22 Kasnet Drive

Price$975,000

Est. Mortgage: $/month

Pending

MLS Number 5071701

  • Condo
  • PricePerSqFt 441.98
  • Square Feet 2,206
  • Bedrooms 3
  • New Contruction Pre-Construction

Ideally located on the outside edge of the neighborhood and facing the wooded rear yard steps from the kitchen, living room and covered deck, this home is sure to delight. The design allows for optimal flexibility. The first-floor primary bedroom with walk-in closet and en-suite bathroom has an added bonus room perfect for an office or private den. Utilize this bedroom as designed or as an additional living room, office, or guest room. The kitchen with island flows to the dining area and a living room with the option to add a fireplace perfect for chilly evenings. The second floor features two bedrooms and a full bathroom. The vaulted ceilings add to the feeling of spaciousness while the windows and sliding glass door draw your eye to the green space beyond. Outside enjoy the sidewalks and connected walkways organized to develop a sense of community or head across the street to enjoy the options at the Inn at Rye Place, Rye Place Mall, Flighthouse Gym, Southport Kitchen+Bar, Seacoast Climb and New England Pickleball Club. Venturing further, the neighborhood provides quick access to beaches, golf, walking and biking trails, with downtown Portsmouth a few minutes away. Anticipated closing May 2027.

Listed by Brett Mulvey of Tate & Foss Sotheby's International Rlty

$
$
%
$/month over payments
Federal 30-year interest rate: 7.4% last updated on Oct 8, 2026
* All Figures are estimates. Check with your bank or proposed mortgage company for actual interest rates.
This product uses the FRED® API but is not endorsed or certified by the Federal Reserve Bank of St. Louis.

Virtual TourSave FavoriteSchedule TourAsk A QuestionMore Details
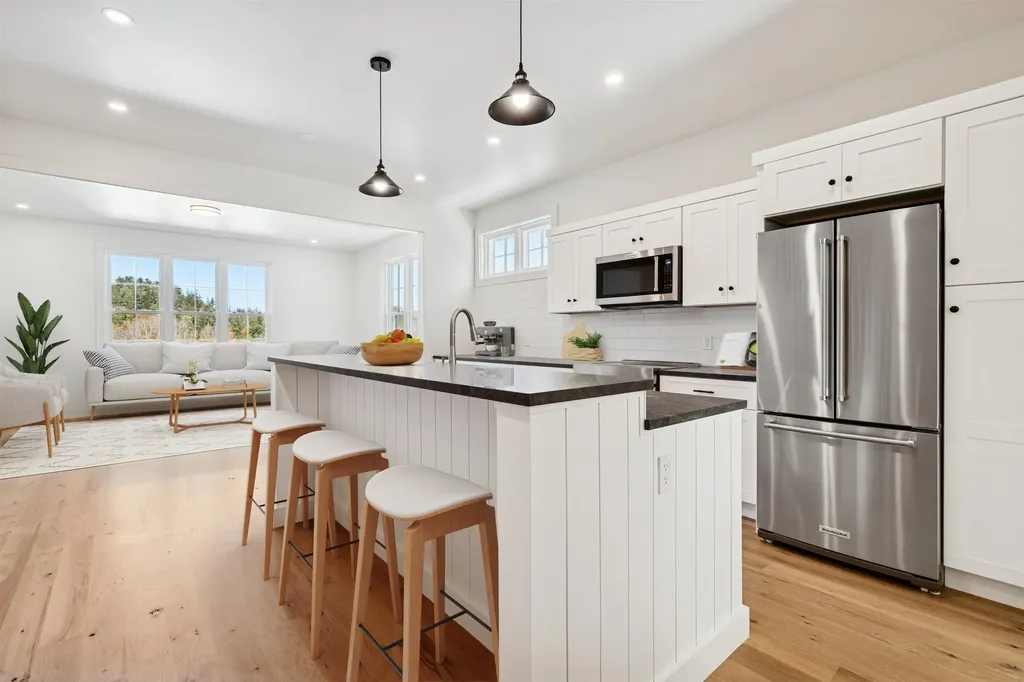
26 Mt Peg Road Woodstock VT 05091

Woodstock, VT26 Mt Peg Road, Unit A

Price$975,000

Est. Mortgage: $/month

MLS Number 5065227

  • Condo
  • PricePerSqFt 376.16
  • Square Feet 2,592
  • Bedrooms 3
  • New Contruction Existing

Introducing the Mt Peg Condos - Beautifully situated at the foot of Mt. Peg in the Village of Woodstock! Rare opportunity to enjoy a turn-key, new construction condo in a prime location that offers ease of access to and year-round enjoyment of a plentitude of options for recreating, dining, shopping, theatre, and the arts. A light-filled main level interior with white oak flooring sets the stage for the open kitchen/dining/living area. The centrally located kitchen offers copious counter space and a spacious island for dining and food prep all of which are detailed with handsome jet mist granite counter tops. An office/media room and half bath complete the main level. The upper level continues with the white oak flooring and offers two ensuite bedrooms. A third bedroom, full bath, laundry room, and storage room complete the walkout lower level. Take in captivating views of Mt. Tom and the Marsh-Billings-Rockefeller National Park from every level of the condo. Hike, bike, and ski the Mt. Peg trails and enjoy a variety of fine dining options just outside your door. Please note that all interior photos are of the end Unit D, and some are virtually staged. Units A and D are end units, and Units B and C are interior units.

Listed by Mary Mayhew of Snyder Donegan Real Estate Group

$
$
%
$/month over payments
Federal 30-year interest rate: 7.4% last updated on Oct 8, 2026
* All Figures are estimates. Check with your bank or proposed mortgage company for actual interest rates.
This product uses the FRED® API but is not endorsed or certified by the Federal Reserve Bank of St. Louis.

Virtual TourSave FavoriteSchedule TourAsk A QuestionMore Details

18 Bels Way Newton NH 03838

Newton, NH18 Bels Way, Unit 1

Price$975,000

Est. Mortgage: $/month

MLS Number 5099519

  • Residential Single Family
  • PricePerSqFt 314.52
  • Full Bath 2
  • Address 18 Bels Way
  • Construction To Be Built

Welcome to this stunning custom-built Colonial offering over 3,000 square feet of beautifully designed living space. Thoughtfully crafted with an open-concept floor plan, this exceptional home is perfect for both everyday living and entertaining. The spacious layout features four generously sized bedrooms, 2.5 bathrooms, a formal dining room, convenient first-floor laundry, and a large family room that flows seamlessly into the expansive kitchen, creating the ideal gathering space. One of the home's standout features is the bright and inviting four-season sunroom, providing the perfect place to relax and enjoy views of the surrounding landscape year-round. A three-car under garage offers ample space for vehicles, storage, and hobbies. To be Built.....

Listed by Daniel Oconnell of LAER Realty Partners/Chelmsford

$
$
%
$/month over payments
Federal 30-year interest rate: 7.4% last updated on Oct 8, 2026
* All Figures are estimates. Check with your bank or proposed mortgage company for actual interest rates.
This product uses the FRED® API but is not endorsed or certified by the Federal Reserve Bank of St. Louis.

Save FavoriteSchedule TourAsk A QuestionMore Details

527 Heineberg Drive Colchester VT 05446

Colchester, VT527 Heineberg Drive

Price$975,000

Est. Mortgage: $/month

MLS Number 5099928

  • Residential Single Family
  • PricePerSqFt 398.94
  • Full Bath 2
  • Address 527 Heineberg Drive
  • Construction Existing

Attention residential or commercial developers! Come take a look at this beautiful 11.5 acre parcel with potential for up to 13 units with river frontage, tucked behind a wooded area and offering the feel of country living. The existing farmhouse could be renovated or torn down, and the 91' x 46'8 barn is ready to be converted to housing or used for storage or commercial space. This property is zoned GD1 giving you lots of potential to create your own vision. 3.118 Acres in GD1 zoning and 8.4 Acres in FP. Zoning will allow mixed use. Residential buyers, build your dream home here or renovate the farmhouse, and enjoy the river and nature at your fingertips! Convenient location minutes to the Burlington shopping, bike paths, and Lake Champlain.

Listed by Geri Reilly of Geri Reilly Real Estate

$
$
%
$/month over payments
Federal 30-year interest rate: 7.4% last updated on Oct 8, 2026
* All Figures are estimates. Check with your bank or proposed mortgage company for actual interest rates.
This product uses the FRED® API but is not endorsed or certified by the Federal Reserve Bank of St. Louis.

Virtual TourSave FavoriteSchedule TourAsk A QuestionMore Details
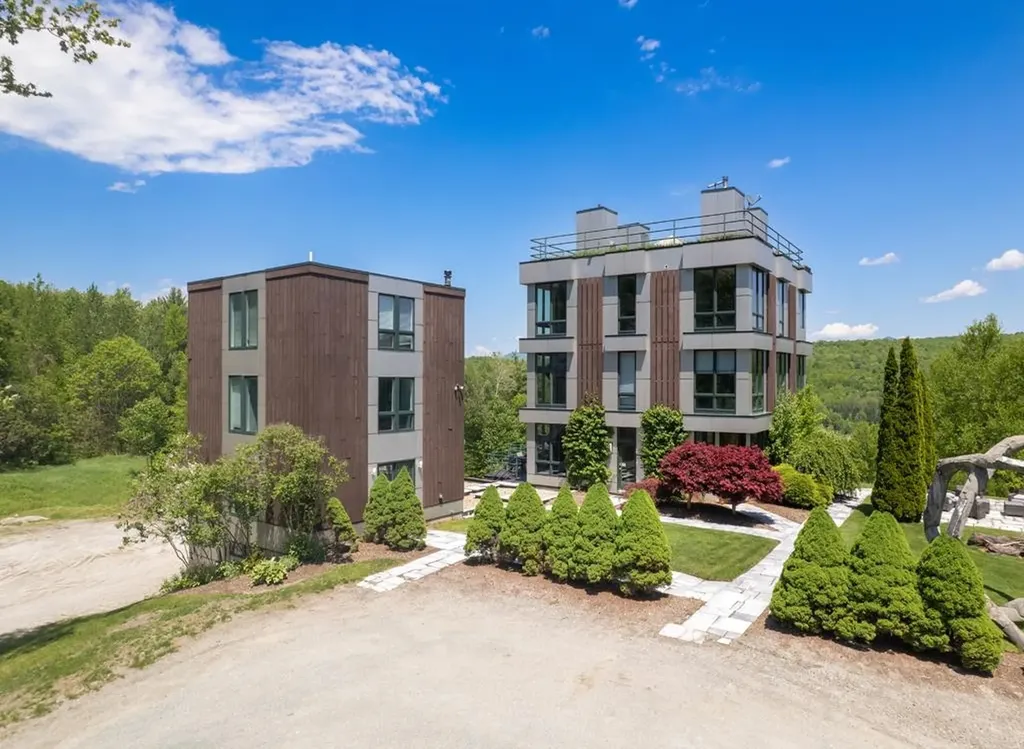
1450 Clarendon Avenue West Rutland VT 05777

MLS Number 5099245

  • Residential Single Family
  • PricePerSqFt 173.61
  • Full Bath 2
  • Construction Existing
  • Bedrooms 6

Set on approximately 105 acres of picturesque Vermont countryside, this extraordinary property offers exceptional privacy, natural beauty, and the rare advantage of two separate homes-perfectly suited for a primary residence with an entertaining guest house, multi-generational living, or short-term rental opportunity. This one-of-a-kind offering provides space, comfort, and endless four-season recreational potential. The main home is filled with natural light, highlighted by expansive windows that frame the surrounding landscape. Thoughtfully designed for both everyday living and hosting, it features two bedrooms, two and a half baths, and a dedicated office space ideal for remote work. Two inviting living rooms create flexible gathering spaces, while the fully equipped kitchen serves as the heart of the home. Rooftop access offers a unique vantage point to take in sweeping countryside views, and central air ensures year-round comfort. The second home functions beautifully as an entertaining guest house, offering four bedrooms, two and a half baths, an additional kitchen and living room designed for hosting family and friends. A bonus room provides even more versatility for recreation, a game room, gym, or studio. Below the homes, a substantial four-bay garage offers abundant storage for vehicles, outdoor equipment, and seasonal gear. The land itself is a private playground, complete with a pond and expansive acreage to create trails for hiking, snowshoeing, or ATV riding. Enjoy sledding in winter, wildlife watching, and peaceful seclusion in every season. Ideally located near Pico Mountain, Killington Resort, and Okemo Mountain Resort, as well as the charming town of Manchester, the property is approximately three hours to Boston and four and a half hours to New York City. A rare opportunity to own a truly special Vermont retreat offering both lifestyle and investment appeal.

Listed by Hughes Group Team of Casella Real Estate

$
$
%
$/month over payments
Federal 30-year interest rate: 7.4% last updated on Oct 8, 2026
* All Figures are estimates. Check with your bank or proposed mortgage company for actual interest rates.
This product uses the FRED® API but is not endorsed or certified by the Federal Reserve Bank of St. Louis.

Virtual TourSave FavoriteSchedule TourAsk A QuestionMore Details

125 Cambrian Way Burlington VT 05401

MLS Number 5109446

  • Condo
  • PricePerSqFt 736.96
  • Square Feet 1,323
  • Bedrooms 2
  • New Contruction New Construction

Unit 615 at One25 Cambrian Way is a newly constructed, top-level two bedroom, two bath condominium with a spacious den, thoughtfully planned to deliver flexibility, comfort, and modern appeal. The den is positioned separately from the main living area and closely resembles a traditional dining room, making it ideal for hosting formal dinners, entertaining guests, or creating a sophisticated home office. This residence features north-facing exposure along Cambrian Way and captures beautiful views of Lake Champlain from the private balcony, filling the home with natural light and a calming outlook. Inside, high-quality finishes enhance the space, including quartz countertops, a Valor electric fireplace, and heated bathroom floors for year-round comfort. The kitchen is complemented by a stylish beverage and serving station-perfect for morning coffee or evening cocktails-while glass-front cabinetry adds elegance and functional display storage. Residents of One25 Cambrian Way enjoy an outstanding array of amenities, including a fully equipped fitness center with an infrared sauna, as well as inviting outdoor spaces featuring a dog park, community garden beds, a pizza oven, grilling stations, and a fire pit. Additional conveniences include secure underground parking with storage, EV charging stations, a secure mailroom, and the support of a dedicated property manager and dedicated maintenance team. Conveniently located just 1.5 miles from downtown Burlington's Church Street Marketplace, with easy access to UVM Medical Center, Burlington International Airport, Beta Technologies, and South Burlington, Unit 615 offers a rare opportunity to enjoy top-floor living with lake views, refined design, functional living space, and exceptional convenience.

Listed by Patrick O'Brien of S.D. Ireland Properties

$
$
%
$/month over payments
Federal 30-year interest rate: 7.4% last updated on Oct 8, 2026
* All Figures are estimates. Check with your bank or proposed mortgage company for actual interest rates.
This product uses the FRED® API but is not endorsed or certified by the Federal Reserve Bank of St. Louis.

Save FavoriteSchedule TourAsk A QuestionMore Details

82C Greenspring Road Dover VT 05356

MLS Number 5108389

  • Condo
  • PricePerSqFt 534.54
  • Square Feet 2,724
  • Bedrooms 4
  • New Contruction Existing

Stunning updated Greenspring townhome with direct views of Mount Snow and Greenspring only shuttle service to and from the unit and base area. This Aspen Adirondack 4+ bedroom, 4 bath unit has been gut renovated and professionally designed and furnished for a high end finish befitting discerning tastes. Featuring a vaulted great room with tremendous ski mountain and sunset views, a wood burning fireplace with stone hearth, wood floors throughout, an expanded custom kitchen with granite counters and stainless high end appliances, range hood, breakfast bar, and spacious dining area, which lead out to the large entertaining deck overlooking the view, or main floor oversized mudroom with cubbies for gear and built in boot warmers. Upstairs there are two primary suites with high ceilings and private upscale baths, there is a main floor suite with chic contemporary bath, and laundry area, and there are two large double bunk rooms in the lower level as well as another full bath for ample room for guests. There is also a large family room wired for surround, which leads to the outdoor hot tub and lower deck, as well as second lower level laundry. Less obvious features are home theater wiring, custom window treatments throughout, central a/c, custom aesthetic beams, a whole home uv water treatment system, and a recently cleared year round mountain view. Enjoy BBQs from the large rear deck, watch for the shuttle from your comfortable covered front porch, stow your gear in the large mudroom, or take in the Vermont splendor throughout the landscaped development. This unit features all the convenient Greenspring amenities including quick direct shuttle service to and from the Mount Snow base area, building maintenance, landscaping, snow removal, wood delivery, trash, on site management staff, and the recently renovated amenities center including indoor pool, full gym, game room, and tennis court.

Listed by Adam Palmiter of Berkley & Veller Greenwood/Dover

$
$
%
$/month over payments
Federal 30-year interest rate: 7.4% last updated on Oct 8, 2026
* All Figures are estimates. Check with your bank or proposed mortgage company for actual interest rates.
This product uses the FRED® API but is not endorsed or certified by the Federal Reserve Bank of St. Louis.

Save FavoriteSchedule TourAsk A QuestionMore Details

Broker Reciprocity 

Copyright 2026 PrimeMLS, Inc. All rights reserved. This information is deemed reliable, but not guaranteed. The data relating to real estate displayed on this display comes in part from the IDX Program of PrimeMLS. The information being provided is for consumers’ personal, non-commercial use and may not be used for any purpose other than to identify prospective properties consumers may be interested in purchasing. Data last updated October 14, 2026 5:55 PM UTC
