
SIGN UP or LOG IN 's Account

Log in to see your saved listings or edit your searches:

No account? Sign up now to save searches, listings, and get tailored listing notifications. It's free, opt-out anytime.

Find Your New Home

Sign Up Today!

Get fresh listings via email, save your favorite listings, match with similar properties, and unlock additional property info.

Create Your Account

Do not fill in this field:

Already have an account? Log in

and narrow your search. If you have fewer than 200 results, you can save your search.

Alburgh VT Multi-Family Real Estate

r=2233-2244
17 Thornton Street Derry NH 03038

Derry, NH17 Thornton Street

Price$965,000

Est. Mortgage: $/month

Pending

MLS Number 5109775

  • Multifamily
  • PricePerSqFt 198.31
  • Address 17 Thornton Street
  • Units 4
  • Bathroom 4

Rare Derry investment opportunity featuring four renovated residential units, a 2,016 square foot contractor bay, and additional office space. The residential portion includes 2 one bedroom and 2 two bedroom units, each renovated with modern kitchens and baths, mini-split heating and cooling, and the convenience of in unit laundry. The roof is approximately two years old. The impressive 2,016 square foot contractor bay features radiant heat, soaring 20+ foot ceilings, a mezzanine office, and a full bathroom with shower. The office is equipped with its own mini split for heating and AC, making the space functional. It's Ideal for a contractor, tradesperson, or business owner seeking functional workspace. An additional office with a separate entrance offers another opportunity for rental income or business use. Excellent location just off the rotary, with convenient access to Route 93, downtown Derry, and the shopping and business districts. The property has a driveway entrance from Thornton Road and private parking on Chester Road. A unique opportunity offering multiple income streams, renovated residential units, dedicated contractor space, and an excellent location. Group Showings will be held by appointment only. Please do not go on property. It is occupied by tenants. Showings will begin September 21, 2026.

Listed by Tessa Parziale Rigattieri of Tessa Parziale Real Estate

$
$
%
$/month over payments
Federal 30-year interest rate: 7.4% last updated on Oct 8, 2026
* All Figures are estimates. Check with your bank or proposed mortgage company for actual interest rates.
This product uses the FRED® API but is not endorsed or certified by the Federal Reserve Bank of St. Louis.

Virtual TourSave FavoriteSchedule TourAsk A QuestionMore Details

2367 Hollow Road Monkton VT 05469

Monkton, VT2367 Hollow Road

Price$965,000

Est. Mortgage: $/month

MLS Number 5110076

  • Residential Single Family
  • PricePerSqFt 300.81
  • Full Bath 3
  • Address 2367 Hollow Road
  • Construction Existing

Almost 8 incredible acres in Monkton with an impeccably maintained, sprawling California ranch, 33'x100' barn, sugarhouse, sugar woods, orchard and pond. Lovingly referred to as “Paradise,” this special property combines a beautifully updated home with an incredible Vermont setting you truly have to see for yourself. The home features extensive updates, gleaming hardwood floors, a large open kitchen with breakfast nook, two living rooms, and an attached garage with mudroom and separate grand entry. An enclosed porch off the living room leads to a covered porch and balcony overlooking the beautiful grounds, while a custom stone patio provides another wonderful place to enjoy the setting. An additional primary suite or studio upstairs offers flexibility, and the full unfinished walkout basement provides even more potential. The acreage is just as impressive, with a large barn featuring stalls and a workshop, sugarhouse and sugar woods, established gardens, orchard, pond and additional sheds. The possibilities are endless for homesteaders, outdoor enthusiasts, horses and animals, farming, hobbies, or even a family compound. Nearly 8 acres with so much already in place. Come experience “Paradise” for yourself.

Listed by The Nancy Jenkins Team of Nancy Jenkins Real Estate

$
$
%
$/month over payments
Federal 30-year interest rate: 7.4% last updated on Oct 8, 2026
* All Figures are estimates. Check with your bank or proposed mortgage company for actual interest rates.
This product uses the FRED® API but is not endorsed or certified by the Federal Reserve Bank of St. Louis.

Virtual TourSave FavoriteSchedule TourAsk A QuestionMore Details

1 Broad Street Hollis NH 03049

Hollis, NH1 Broad Street

Price$960,000

Est. Mortgage: $/month

Pending

MLS Number 5105954

  • Residential Single Family
  • PricePerSqFt 375.88
  • Full Bath 1
  • Address 1 Broad Street
  • Construction Existing

Have you always wanted to live in the heart of small-town Hollis, NH? This is a rare opportunity to do just that. A standout feature of this property is the legal four room ADU with its own private entrance, perfect for rental income, multigenerational living, or keeping a loved one close. (Square footage and room count for the ADU are not included in the main home's measurements.) With the ability to walk to schools, the library, church, and ballfields, this home blends charm, practicality, and an unbeatable location in one welcoming package. This home has been thoughtfully updated over the years, blending modern comfort with timeless village charm. Sun-filled rooms, a spacious and updated kitchen, and a versatile floor plan for living and dining create an inviting flow throughout. A lovely sunroom overlooks historic Monument Square, offering a perfect spot to relax and take in village life. The second-floor features four bedrooms, bath with laundry, a walk-up attic, and an additional walk in storage room, providing exceptional space and flexibility. Step outside to a tree-shaded backyard with perennial gardens and winding paths with your own peaceful retreat in the center of town. Schedule your visit today and see for yourself what makes this property so special.

Listed by Sharon McCaffrey of RE/MAX Innovative Properties

$
$
%
$/month over payments
Federal 30-year interest rate: 7.4% last updated on Oct 8, 2026
* All Figures are estimates. Check with your bank or proposed mortgage company for actual interest rates.
This product uses the FRED® API but is not endorsed or certified by the Federal Reserve Bank of St. Louis.

Save FavoriteSchedule TourAsk A QuestionMore Details

Map 23 Lot 11-22 Frederick Lane Nottingham NH 03290

MLS Number 5080572

  • Residential Single Family
  • PricePerSqFt 444.65
  • Full Bath 2
  • Construction To Be Built
  • Bedrooms 3

Welcome to Peekaboo Estates, Nottingham's newest thoughtfully planned subdivision, where quality construction, privacy, and natural beauty come together. Designed with intention to preserve indigenous trees and maintain natural buffers between homes, this special community offers a rare opportunity to build in a setting that feels private, peaceful, and connected to the land. Bring your own plans or choose from our builder's curated designs. Featured here is the “Bedelia” plan an elegant ranch-style home offering approximately 2,159 sq ft of beautifully designed one-level living. This thoughtfully designed layout includes 3-4 bedrooms and 2.5 baths, with flexibility for future expansion. The open-concept floor plan creates a seamless flow between the kitchen, dining, and living areas perfect for entertaining or everyday comfort. A spacious primary suite offers a private retreat, while additional bedrooms provide room for guests, a home office, or lifestyle flexibility. With a footprint of approximately 78' wide by 50' deep, this home is designed to feel both expansive and functional. High-end finishes, energy-efficient construction, and attention to detail come standard, with the opportunity to personalize selections and truly make the home your own. Enjoy the best of new construction in a setting carefully designed to balance neighborhood living with natural surroundings, while still offering convenient access to Route 4, the Seacoast, and all that Southern New Hampshire has to offer. Peekaboo Estates is not just a development; it's a place to build your quality of life.

Listed by Heather Heigis and Donna Beauregard of Heigis Real Estate LLC.

$
$
%
$/month over payments
Federal 30-year interest rate: 7.4% last updated on Oct 8, 2026
* All Figures are estimates. Check with your bank or proposed mortgage company for actual interest rates.
This product uses the FRED® API but is not endorsed or certified by the Federal Reserve Bank of St. Louis.

Virtual TourSave FavoriteSchedule TourAsk A QuestionMore Details
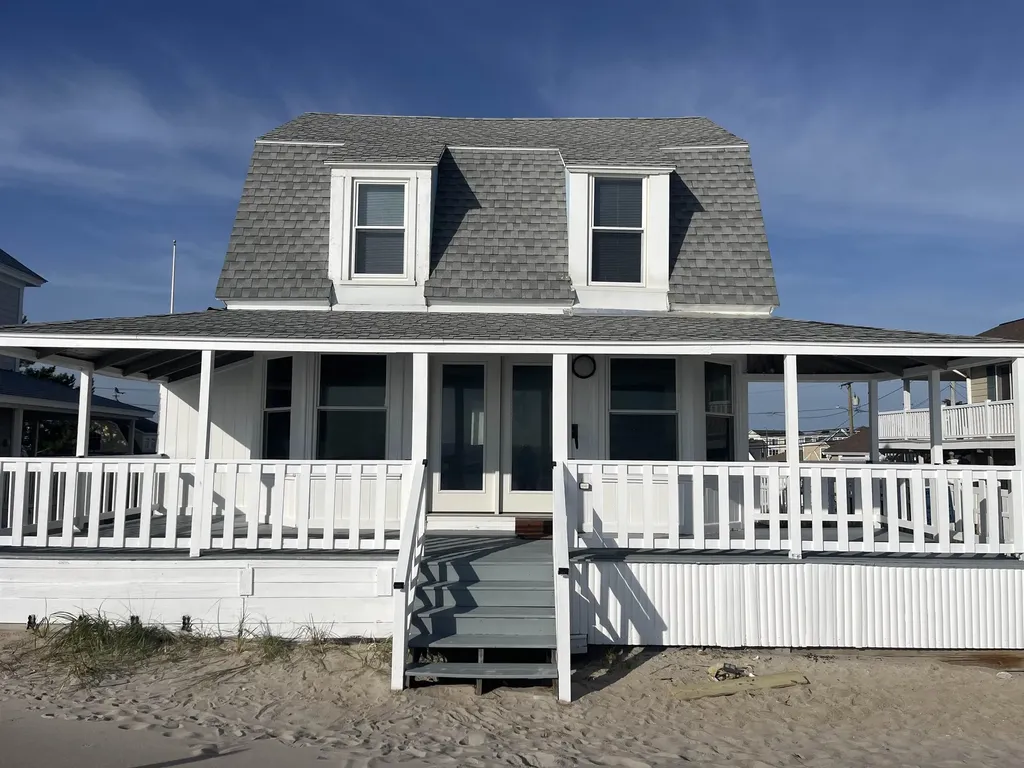
432 North End Boulevard Salisbury MA 01952
Pending

MLS Number 4986807

  • Residential Single Family
  • PricePerSqFt 833.33
  • Construction Existing
  • Bedrooms 4
  • Bathroom 2

PRICE IMPROVEMENT Salisbury oceanfront - panoramic views of the shore line from Cape Ann to Great Boar's head. 4 bedroom cottage on .12 Acre lot. Refreshed for your enjoyment - new carpeting, furnishings and freshly painted. Make memories here !

Listed by Maureen Carey of Carey Giampa,LLC/Seabrook Beach

$
$
%
$/month over payments
Federal 30-year interest rate: 7.4% last updated on Oct 8, 2026
* All Figures are estimates. Check with your bank or proposed mortgage company for actual interest rates.
This product uses the FRED® API but is not endorsed or certified by the Federal Reserve Bank of St. Louis.

Save FavoriteSchedule TourAsk A QuestionMore Details

21 Oriole Drive Bedford NH 03110

Bedford, NH21 Oriole Drive

Price$960,000

Est. Mortgage: $/month

Active With Contract

MLS Number 5112273

  • Residential Single Family
  • PricePerSqFt 389.61
  • Full Bath 2
  • Address 21 Oriole Drive
  • Construction Existing

Welcome to this custom built 2022 Modern Farmhouse Colonial, ideally situated on a private 1.53 acre estate lot in Bedford's desirable Woodland Hills neighborhood. Designed with meticulous attention to detail, this 4 bedroom, 2.5 bath home offers an open, light filled layout with high-end finishes throughout. At the heart of the home is a spectacular kitchen featuring custom slate-toned cabinetry, brushed gold accents, quartz countertops, a classic apron-front sink, and a spacious center island. Gather in the adjacent living room around the gas fireplace, or step out onto the expansive Trex deck perfect for outdoor dining or unwinding in the built-in 7 person hot tub. Upstairs, the primary suite serves as a true retreat with elegant tray ceilings, a walk-in closet, and a spa like bath featuring a custom limestone walk-in shower with pebble tile accents and a deep soaking tub. Three additional bedrooms complete the upper level. For hobbies and gear, the oversized garage is an absolute standout, complete with 15 foot ceilings, 9x9 doors for trucks and SUVs, epoxy floors, enhanced lighting, and it is ready for a propane heater with plumbing in place. Built with quality in mind, the exterior features durable James Hardie siding, oversized Andersen windows, and a matching custom shed. Move in just in time for the holidays! Schedule your private showing today.

Listed by Joanne Gerety Rice of BHHS Verani Bedford

$
$
%
$/month over payments
Federal 30-year interest rate: 7.4% last updated on Oct 8, 2026
* All Figures are estimates. Check with your bank or proposed mortgage company for actual interest rates.
This product uses the FRED® API but is not endorsed or certified by the Federal Reserve Bank of St. Louis.

Virtual TourSave FavoriteSchedule TourAsk A QuestionMore Details

152 Tolman Road Swanzey NH 03465

Swanzey, NH152 Tolman Road

Price$960,000

Est. Mortgage: $/month

MLS Number 5114089

  • Residential Single Family
  • PricePerSqFt 428.19
  • Address 152 Tolman Road
  • Construction Existing
  • Bedrooms 4

Unsurpassed views, exceptional privacy, and 76 acres to explore! Set at the end of a dead-end road in Swanzey, NH, this private retreat offers breathtaking panoramic views stretching into Vermont, across Keene, and north to Stratton Mountain. Tastefully remodeled, the home offers a wonderful blend of comfort and character, with just a few finishing touches left for the new owners to make it their own. Beyond the home, 76 acres of land provide endless opportunities to explore, enjoy the peace and quiet, and discover even more spectacular views. Enjoy the best of both worlds with a peaceful, private setting while remaining conveniently close to the Massachusetts border, shopping, and dining. If you’ve been searching for privacy, expansive acreage, and a setting that is truly special, this property is one you won’t want to miss!

Listed by Linda Hitchcock of BHG Masiello Keene

$
$
%
$/month over payments
Federal 30-year interest rate: 7.4% last updated on Oct 8, 2026
* All Figures are estimates. Check with your bank or proposed mortgage company for actual interest rates.
This product uses the FRED® API but is not endorsed or certified by the Federal Reserve Bank of St. Louis.

Virtual TourSave FavoriteSchedule TourAsk A QuestionMore Details

7A Hurlin Lane Jackson NH 03846

Jackson, NH7A Hurlin Lane

Price$959,900

Est. Mortgage: $/month

MLS Number 5078989

  • Condo
  • PricePerSqFt 655.67
  • Square Feet 2,412
  • Bedrooms 3
  • New Contruction To Be Built

Brand new with a view Wentworth Resort Townhouse rising on the former site of building Five, just steps from the 13th fairway at Wentworth Golf Club. Quiet, South facing location within the association. The 3 bedroom, 3 level 2400+/- SF end unit will include a kitchen, dining, and living area on the main level, a primary suite and loft above, plus two bedrooms and a family room below. Still time to customizer to your personal taste. Tee off from your doorstep in Summer months or glide across the fairway on cross-country skis in the Winter. With Jackson Village's restaurants, shops, and endless seasonal adventures just a short distance away.

Listed by Kevin Killourie of Badger Peabody & Smith Realty

$
$
%
$/month over payments
Federal 30-year interest rate: 7.4% last updated on Oct 8, 2026
* All Figures are estimates. Check with your bank or proposed mortgage company for actual interest rates.
This product uses the FRED® API but is not endorsed or certified by the Federal Reserve Bank of St. Louis.

Save FavoriteSchedule TourAsk A QuestionMore Details
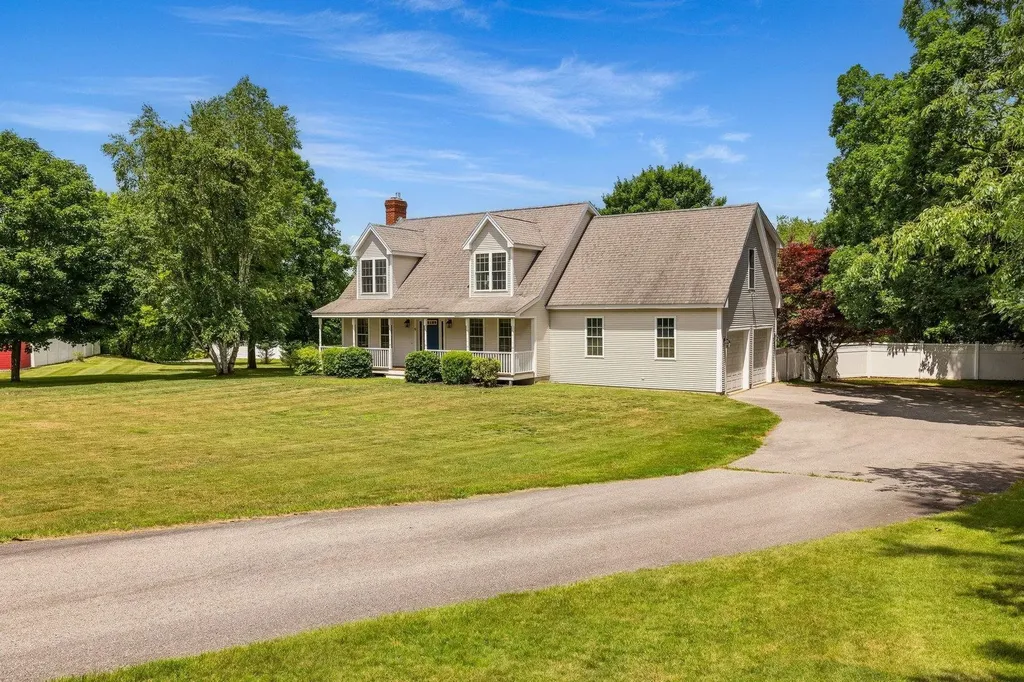
61 Bunker Hill Avenue Stratham NH 03885

Stratham, NH61 Bunker Hill Avenue

Price$959,000

Est. Mortgage: $/month

Active With Contract

MLS Number 5101291

  • Residential Single Family
  • PricePerSqFt 399.25
  • Full Bath 1
  • Construction Existing
  • Bedrooms 4

Set on a picturesque 1-acre lot, this extensively renovated 4-bedroom, 3-bath Cape is the one you've been waiting for. With over $300,000 in recent improvements, every inch of this home has been thoughtfully reimagined w/ exceptional craftsmanship. Step inside from the covered mahogany front porch to discover sun-filled living spaces featuring stunning 7.5" European white oak flooring and designer lighting. The spectacular kitchen is truly the heart of the home, showcasing dovetailed soft-close cabinetry, Ocean Blue Brazilian quartzite tops, an elegant tile backsplash, a pot filler, a dedicated coffee station, an oversized porcelain farmhouse sink and an impressive 10-foot center island with a built-in beverage cooler. Premium GE Caf Platinum Glass smart appliances include an induction cooktop, quad-door refrigerator, ultra-quiet dishwasher, Advantium oven & convection wall oven. The inviting family room features a gas fireplace w/custom stone surround & reclaimed barn beam mantel. A private office/den & beautifully renovated powder room completes the first floor. Upstairs, the spacious primary suite offers a renovated bath & walk-in closet, while 3 additional bedrooms feature custom closet systems & share a beautifully updated full bath. Convenient second-floor laundry adds everyday functionality. Outside, the fenced backyard is a private retreat w/ ample space to garden, play, or entertain around the in-ground pool. The lower level provides excellent storage and potential for future finished living space. Additional updates include 5 Samsung mini splits that provide efficient year-round cooling, a newer heating system, water heater, and garage doors. Perfectly located across from Stevens Park, offering tennis, pickleball, ball fields, and a playground. This exceptional home combines luxury, comfort, and an unbeatable location at an affordable price. Set up a private showing today! Subject to seller securing suitable housing.

Listed by Jeffrey Levine of KW Coastal and Lakes & Mountains Realty

$
$
%
$/month over payments
Federal 30-year interest rate: 7.4% last updated on Oct 8, 2026
* All Figures are estimates. Check with your bank or proposed mortgage company for actual interest rates.
This product uses the FRED® API but is not endorsed or certified by the Federal Reserve Bank of St. Louis.

Virtual TourSave FavoriteSchedule TourAsk A QuestionMore Details
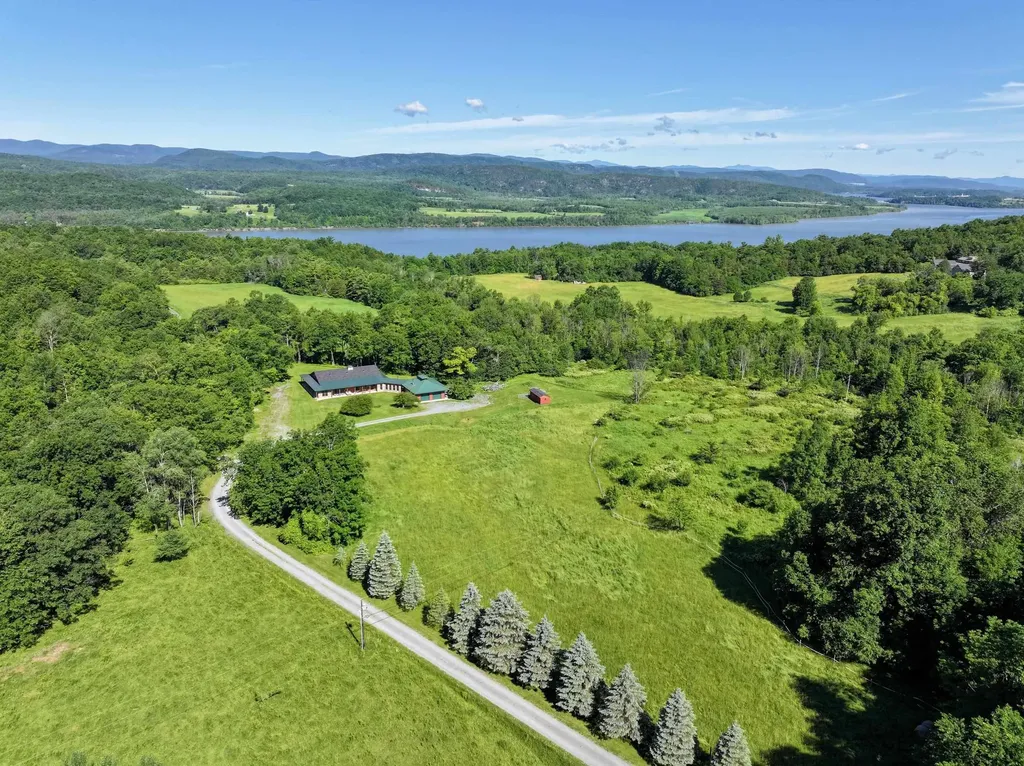
341 Turkey Farm Road Benson VT 05731

Benson, VT341 Turkey Farm Road

Price$959,000

Est. Mortgage: $/month

MLS Number 5090010

  • Residential Single Family
  • PricePerSqFt 199.42
  • Full Bath 1
  • Address 341 Turkey Farm Road
  • Construction Existing

Motivated sellers offer major price reduction!Experience the ultimate in country living on this expansive property! This nearly 5,000 sq. ft. home, nestled on over 90 acres, features 500' waterfront on Lake Champlain, two large pastures and a paddock. The home has undergone numerous upgrades along with expanded finished square footage. The open floor plan is a chef's dream, showcasing a gourmet kitchen with a granite counters, stainless-steel appliances, and a convenient butler's pantry. The living room features a striking revolving door that leads to a newly finished bar room, complete with a wet bar and pool table- perfect for entertaining!The primary en-suite bedroom, has a sliding glass door that open to a covered patio deck and hot tub area featuring a generous backyard with fire pit overlooking the mountain views. Recently completed, the upstairs features two spacious bedrooms, a cozy family room, and a full bath. There's also a versatile 1-bedroom/1 bath attached in-law suite, perfect for extended family or guests, complete with its own kitchen and sliders out to a private patio. Recent enhancements include seven additional mini-splits for ideal climate control, a whole-house Generac generator system, high-speed fiber optic internet with a mesh Wi-Fi system, and a new high-efficiency heat pump hot water heater for the main house. For equestrian enthusiasts, a small horse run-in and paddock await your horses. The property's 90.75 acres comprised of 3 surveyed lots; Lot 4 is the house lot at 63.85 acres, adjoining Lot 3 is a 5.97 acre potentially buildable lot with 500' of sloping, wooded lakeshore - with some clearing and subject to permitting, it could make a great house site and potential income opportunity, and Lot 1 is a 20.9-acre lot with existing WW permit for a 3 BR home, another potential income opportunity. This property has it all! Expansive home, recreational land, mountain views and waterfront, additional building lots all in one great location.

Listed by Stephanie Corey of Adirmont Real Estate,LLC

$
$
%
$/month over payments
Federal 30-year interest rate: 7.4% last updated on Oct 8, 2026
* All Figures are estimates. Check with your bank or proposed mortgage company for actual interest rates.
This product uses the FRED® API but is not endorsed or certified by the Federal Reserve Bank of St. Louis.

Virtual TourSave FavoriteSchedule TourAsk A QuestionMore Details

110 Lady Walsingham Way Laconia NH 03246

Laconia, NH110 Lady Walsingham Way

Price$955,100

Est. Mortgage: $/month

Active With Contract

MLS Number 5110728

  • Residential Single Family
  • PricePerSqFt 476.6
  • Full Bath 1
  • Adult Community
  • Construction New Construction

Build the farmhouse you've been picturing at Lady of the Lakes Estates, a 46-home new construction community in Laconia at the edge of the Belknap Mountains. Construction has started on this custom Modern Farmhouse Cape at 113 Lady Walsingham Way, and the right buyer can still shape it. Ave Maria Remodeling builds every home to a high standard, with Red Oak hardwood floors, custom Mantra cabinetry, natural stone counters, LG appliances, and a propane fireplace with a Boston Blend fieldstone surround. Level 5 plaster walls, spray foam insulation, Concord two-zone HVAC, and a Navien tankless water heater come standard. Residents share 62+ acres of deeded forest and trails, right outside your door. Lake Winnipesaukee, Weirs Beach, Ellacoya State Park, Gunstock Mountain Resort, the Bank of NH Pavilion, and Downtown Laconia are all close by. Come see the standard for yourself in our completed homes, then make this one your own. Photos show a completed reference home. Finishes and selections may vary.

Listed by Wanda Keenan of Coldwell Banker Realty Gilford NH

$
$
%
$/month over payments
Federal 30-year interest rate: 7.4% last updated on Oct 8, 2026
* All Figures are estimates. Check with your bank or proposed mortgage company for actual interest rates.
This product uses the FRED® API but is not endorsed or certified by the Federal Reserve Bank of St. Louis.

Save FavoriteSchedule TourAsk A QuestionMore Details
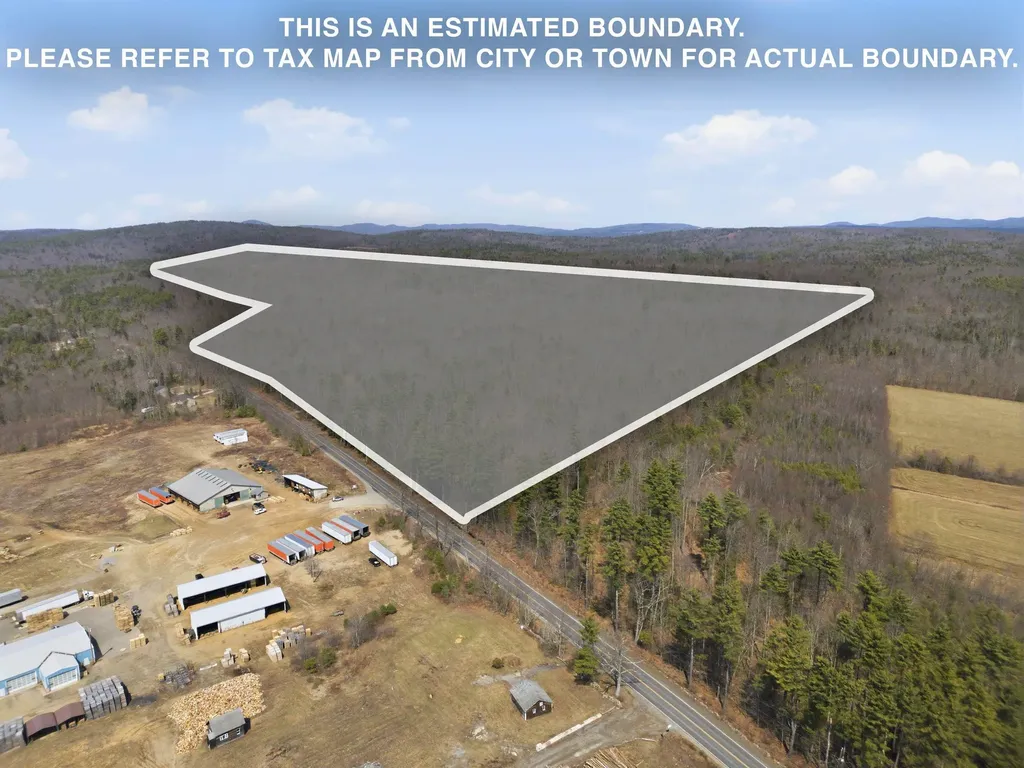
M1,L16 Province Road Barnstead NH 03225

Barnstead, NHM1,L16 Province Road

Price$950,000

Est. Mortgage: $/month

MLS Number 5083206

  • Land
  • PricePerSqFt 5352.11
  • Address M1,L16 Province Road
  • Acreage 177.5
  • Area NH-Belknap

177.5 acres of raw land with 6000+/- road frontage on two public roads, and a private roadway and in area of residential, farms, and development. Seller will entertain subdividing into 3 sizable lot (approx 55-60 acres each) for $395,000 each. Bring your ideas here to this large acreage. Rolling, wooded, level, paved frontage on Rt 107 and dirt on Garland Road and bordering private road. Open to your business or residential thoughts on what can be done here

Listed by Tami Mousseau of BHHS Verani Concord

$
$
%
$/month over payments
Federal 30-year interest rate: 7.4% last updated on Oct 8, 2026
* All Figures are estimates. Check with your bank or proposed mortgage company for actual interest rates.
This product uses the FRED® API but is not endorsed or certified by the Federal Reserve Bank of St. Louis.

Virtual TourSave FavoriteSchedule TourAsk A QuestionMore Details

Broker Reciprocity 

Copyright 2026 PrimeMLS, Inc. All rights reserved. This information is deemed reliable, but not guaranteed. The data relating to real estate displayed on this display comes in part from the IDX Program of PrimeMLS. The information being provided is for consumers’ personal, non-commercial use and may not be used for any purpose other than to identify prospective properties consumers may be interested in purchasing. Data last updated October 14, 2026 3:54 PM UTC
