SIGN UP or LOG IN 's Account

Log in to see your saved listings or edit your searches:

No account? Sign up now to save searches, listings, and get tailored listing notifications. It's free, opt-out anytime.

Find Your New Home

Sign Up Today!

Get fresh listings via email, save your favorite listings, match with similar properties, and unlock additional property info.

Create Your Account

Do not fill in this field:

Already have an account? Log in

and narrow your search. If you have fewer than 200 results, you can save your search.

Alburgh VT Multi-Family Real Estate

r=2377-2388
21 Oak Street Windham NH 03087

Windham, NH21 Oak Street

Price$918,000

Est. Mortgage: $/month

MLS Number 5109928

  • Residential Single Family
  • PricePerSqFt 661.86
  • Address 21 Oak Street
  • Construction Existing
  • Bedrooms 3

Your chance to own waterfront in Windham, NH! Welcome to 21 Oak Street, a charming A-frame waterfront home set along 48 feet of shoreline on private Cobbetts Pond. Soaring windows fill the open-concept living space with natural light while showcasing beautiful pond views. The home offers two first-floor bedrooms, plus a loft-style third bedroom with a half bath upstairs. Outside, a rare flat waterfront lot, patio, private dock, and beautiful sunsets set the stage for lake life. Launch your boat at the town beach and keep it right at your dock, ready for boating, tubing, jet skiing, kayaking, and more. With plenty of parking and a shed for the water toys, this is your chance to enjoy the waterfront lifestyle right here in southern NH. Private showings available immediately.

Listed by Kristin Reyes of REAL Broker NH,LLC

$
$
%
$/month over payments
Federal 30-year interest rate: 7.4% last updated on Oct 8, 2026
* All Figures are estimates. Check with your bank or proposed mortgage company for actual interest rates.
This product uses the FRED® API but is not endorsed or certified by the Federal Reserve Bank of St. Louis.

Save FavoriteSchedule TourAsk A QuestionMore Details

8 Richardson Street Montpelier VT 05602

Montpelier, VT8 Richardson Street

Price$915,000

Est. Mortgage: $/month

MLS Number 5089518

  • Residential Single Family
  • PricePerSqFt 520.48
  • Full Bath 1
  • Address 8 Richardson Street
  • Construction Existing

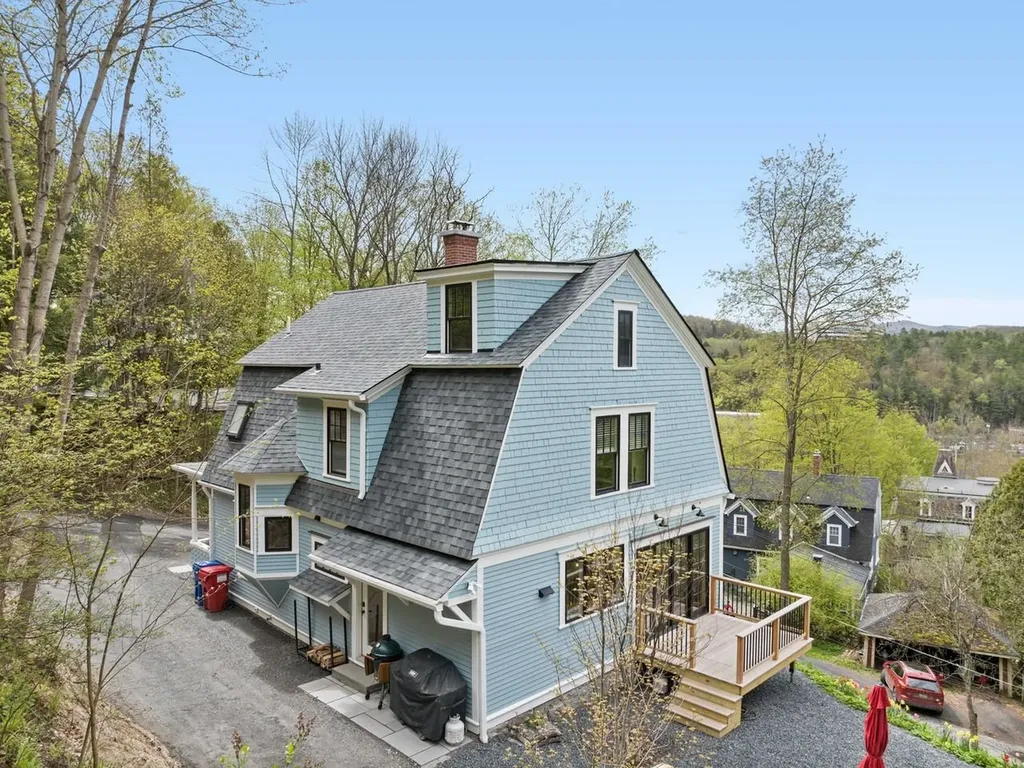
The best of Montpelier - an in-town home in sight of the golden dome, perched high on a sunny hill with beautiful long-distance views yet only a stone's throw to the State House lawn, downtown, Hubbard Park, and the Saturday farmer's market. This 1918 house (on the Historical Register) has been TOTALLY renovated and updated - every inch of it! The result is incredible and gorgeous - the open and airy feel of a modern home with the best of yesteryear lovingly maintained. The original woodwork has been hand-sanded and polished including the striking stairwell with window seat, all the floors, and the solid wood front door. All new windows showcase tree-top views and all-day sunshine. The kitchen is a chef's dream with lovely quartz countertops, custom cabinetry, and Bosch appliances. A spacious dining room has a bay window overlooking the town and sliding glass doors to the deck and yard. A wood stove and custom built-in bookshelf & cabinet make the living room a cozy place to watch the snow fall in the winter. The primary bedroom has a custom cabinet closet and a gorgeous bathroom with a steam shower and marble tile. The original stained-glass window remains a centerpiece and a suncatcher. Two bedrooms and a full bath with jetted tub and laundry are also on the 2nd floor. The attic is perfect for an office, gym, or studio. The Post and Beam shed is a great bonus. All new in the last 6 months: roof, heating, electric, plumbing...everything!

Listed by Sue Aldrich of Coldwell Banker Hickok & Boardman / E. Montpelier

$
$
%
$/month over payments
Federal 30-year interest rate: 7.4% last updated on Oct 8, 2026
* All Figures are estimates. Check with your bank or proposed mortgage company for actual interest rates.
This product uses the FRED® API but is not endorsed or certified by the Federal Reserve Bank of St. Louis.

Save FavoriteSchedule TourAsk A QuestionMore Details

217 Airport Road Haverhill NH 03774

Haverhill, NH217 Airport Road

Price$915,000

Est. Mortgage: $/month

MLS Number 5072085

  • Residential Single Family
  • PricePerSqFt 361.95
  • Full Bath 2
  • Address 217 Airport Road
  • Construction Existing

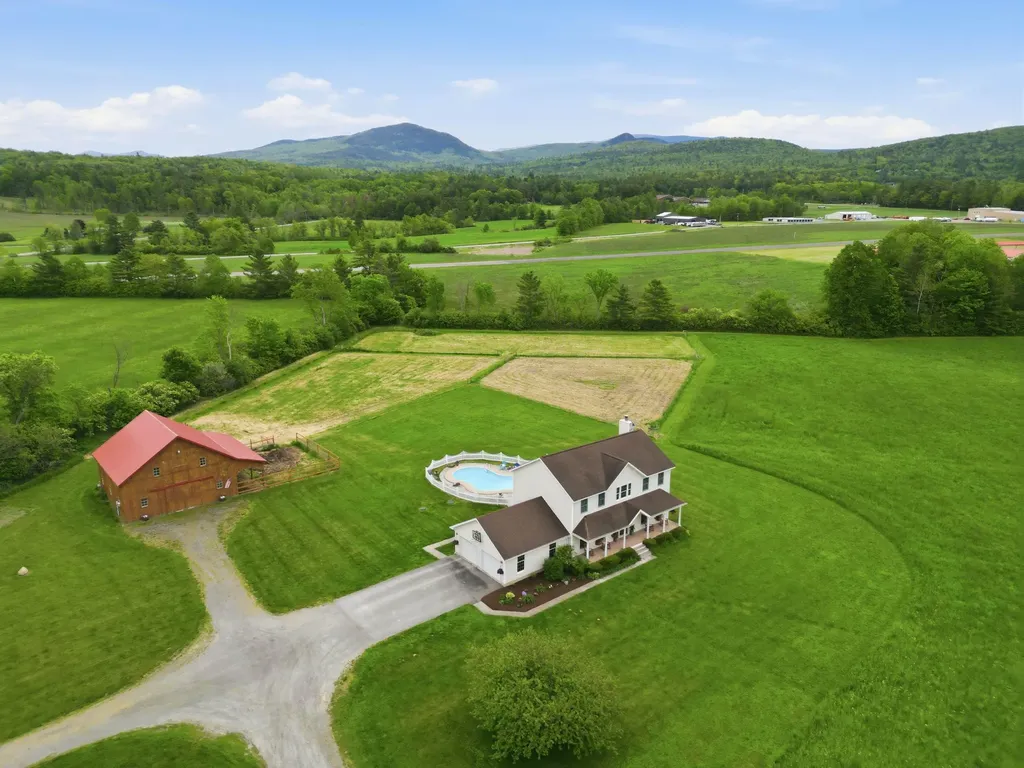
Set on 10 acres with mountain views, this beautifully maintained 4-bedroom, 3-bath home blends elegance and comfort. The primary suite boasts a walk-in closet and bathroom with dual vanities and a soaking tub. Freshly painted interiors, renovated baths, newer appliances, and acacia hardwood floors make the home move-in ready. Relax by the wood-burning fireplace, soak in the hot tub, or entertain on the back deck overlooking the inground pool. The front farmers porch adds charm and outdoor living space. Modern updates include a 1-year-old propane furnace and updated fixtures throughout. Beyond the 2-car attached garage, this property offers a 4-bay detached garage with wood stove, shed, and an impressive 36x36 three-stall barn with loft and extra rooms-perfect for horses, animals, or hobbies. Recent maintenance includes a newly reshingled shed roof and fresh staining on both the shed and garage. Spacious, stylish, and meticulously cared for, this home provides the ultimate private retreat with room for all your lifestyle needs.

Listed by Rachel Xavier of KW Coastal and Lakes & Mountains Realty/Meredith

$
$
%
$/month over payments
Federal 30-year interest rate: 7.4% last updated on Oct 8, 2026
* All Figures are estimates. Check with your bank or proposed mortgage company for actual interest rates.
This product uses the FRED® API but is not endorsed or certified by the Federal Reserve Bank of St. Louis.

Virtual TourSave FavoriteSchedule TourAsk A QuestionMore Details

351 Michael Lane Williston VT 05495

Williston, VT351 Michael Lane

Price$915,000

Est. Mortgage: $/month

Pending

MLS Number 5110297

  • Condo
  • PricePerSqFt 406.67
  • Square Feet 3,220
  • Bedrooms 3
  • New Contruction Existing

Welcome to an exceptional residence in the highly desirable Chatham Woods of Williston, where refined luxury meets effortless comfort. Expansive and thoughtfully designed, this impressive home offers an elevated lifestyle with beautifully appointed living spaces, exceptional amenities, and an abundance of privacy. The home offers three spacious bedrooms and four bathrooms, including a coveted first-floor primary suite with luxurious new bath that provides a peaceful and private retreat. A spacious first-floor office provides a quiet setting for working from home or simply a quiet space. The recently updated kitchen has walnut cabinets and new appliances. The second floor is equally impressive, featuring two generously sized guest bedrooms and a beautiful bathroom. Tucked away from the main living areas, this level offers an exceptional sense of privacy and separation. The finished, walkout lower level is an extraordinary extension of the home, offering a sophisticated entertainment and wellness experience. A spacious family room, dedicated theater room, private gym, and ¾ bathroom create an impressive space for movie nights, fitness, entertaining, or relaxing. Outdoor living is equally inviting. The screened porch provides a beautiful setting for morning coffee, intimate dinners, or quiet evenings, while the patio offers the perfect backdrop for entertaining and enjoying Vermont's changing seasons. Large in scale yet warm and welcoming, this remarkable Chatham Woods residence offers the rare combination of luxury, privacy, versatility, and timeless comfort. With beautifully separated spaces for gathering and retreating, every level of this home has been designed to elevate everyday living. Also, abundant closet space and storage provide places for everything. Enjoy trails and the bike path from this lovely property.

Listed by Nina Lynn of Coldwell Banker Hickok and Boardman

$
$
%
$/month over payments
Federal 30-year interest rate: 7.4% last updated on Oct 8, 2026
* All Figures are estimates. Check with your bank or proposed mortgage company for actual interest rates.
This product uses the FRED® API but is not endorsed or certified by the Federal Reserve Bank of St. Louis.

Save FavoriteSchedule TourAsk A QuestionMore Details

581 Perry Lea Road Waterbury VT 05676

Waterbury, VT581 Perry Lea Road

Price$915,000

Est. Mortgage: $/month

MLS Number 5103632

  • Residential Single Family
  • PricePerSqFt 347.64
  • Full Bath 1
  • Address 581 Perry Lea Road
  • Construction Existing

This 4 bedroom 3 bath Cape features great views of Camel's Hump with expanded views possible. The 10 acre property is located in the very desirable Perry Lea neighborhood of Waterbury and offers privacy and the sounds of nature. No road noise here on the end of a dead-end street. The Vermont Department of Taxes set the Common Level of Appraisal for Waterbury at 51.06%. The Town of Waterbury is reassessing all properties for 2027. The projected market value of this property for the Vermont Department of taxes is $953,400. The house has an attached oversized 3 car garage. There is finished space above the garage with an additional separate entrance on the back of the building. More than 400 square feet of unfinished space on the second floor. Have a look at the Virtual Tour for details. The living room has a brick chimney with a connection for a woodstove or fireplace. 3'x14' screened sunroom accessed from the living room has views of Camel's Hump and potential views of the Perry Hill ridgeline. The large 10 acre lot features flat side, front and back yards. The lot slopes down to Graves Brook, which provides a wonderful sound track for the property and is a recreation area for all ages. Have a look at the video of the lower property. There is a second woodstove connection in the finished part of the basement. Heating is propane forced hot water with a mini-split air conditioning system. The property has a private well and septic system. The house was designed in 1988 by Milford Cushman. And there is a shed included. See attached septic system drawing for 4 bedrooms. BTV 32 miles BOS 3 hours Stowe Mountain Resort 17 miles Sugarbush 25 miles

Listed by George Bambara of Pall Spera Company Realtors-Stowe Village

$
$
%
$/month over payments
Federal 30-year interest rate: 7.4% last updated on Oct 8, 2026
* All Figures are estimates. Check with your bank or proposed mortgage company for actual interest rates.
This product uses the FRED® API but is not endorsed or certified by the Federal Reserve Bank of St. Louis.

Virtual TourSave FavoriteSchedule TourAsk A QuestionMore Details

Tbd Commodore Drive Vergennes VT 05491
Pending

MLS Number 5089219

  • Residential Single Family
  • PricePerSqFt 276.17
  • Full Bath 3
  • Address Tbd Commodore Drive
  • Construction New Construction

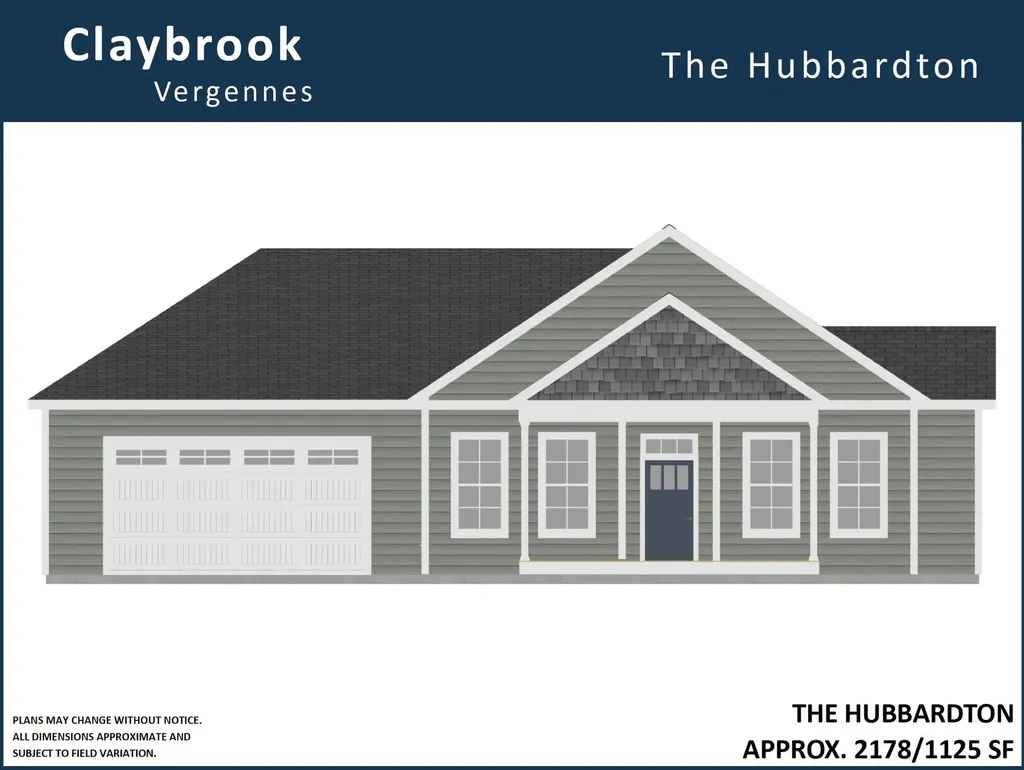
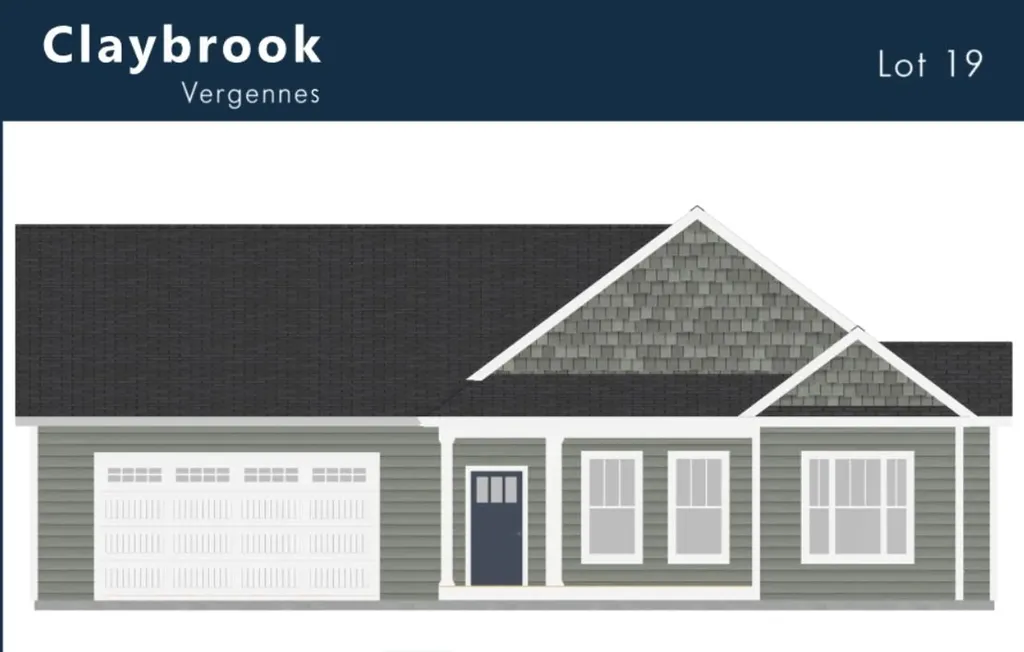
To be built new construction one-level single-family house at Claybrook located on premium exterior lot with walk-out basement, sweeping views, .34 acres of owned land and over 2100 square feet on the main level! Charming exterior with front porch, rear covered deck and 2-car garage. The inside features an open concept layout with large open spaces and lots of windows. Upgraded finishes throughout including Craftsman trim, plank and ceramic tile flooring and stone counters in kitchen and baths. Kitchen with soft closing cabinets, under cabinet lights, honed granite counters, island and stainless appliances. The kitchen opens to the dining area and a large vaulted family room with ceiling fan and beautiful gas-burning fireplace with barn-beam mantel. Spacious primary bedroom suite with tray ceiling, walk-in closet, and double vanity. There are two additional bedrooms on the first floor with privacy from the main living areas. Great mudroom with built-in bench and coat hooks accessed from garage. Huge, bright and sunny, fully insulated walk-out basement. Energy efficient construction, built to Vermont's rigorous Energy Strech Code and pre-plumbed for roof mounted solar panels. Central air conditioning and state-of-the art-heating with both heat-pump compressor and energy star furnace. Claybrook is walking distance to Vergennes' vibrant downtown and offers over 60 acres of common land. Photos are LIKENESS only, home not yet complete.

Listed by Kara Koptiuch of Vermont Real Estate Company

$
$
%
$/month over payments
Federal 30-year interest rate: 7.4% last updated on Oct 8, 2026
* All Figures are estimates. Check with your bank or proposed mortgage company for actual interest rates.
This product uses the FRED® API but is not endorsed or certified by the Federal Reserve Bank of St. Louis.

Save FavoriteSchedule TourAsk A QuestionMore Details

30 Tallarico Street Litchfield NH 03052
Pending

MLS Number 5100569

  • Residential Single Family
  • PricePerSqFt 335.38
  • Full Bath 2
  • Address 30 Tallarico Street
  • Construction Pre-Construction

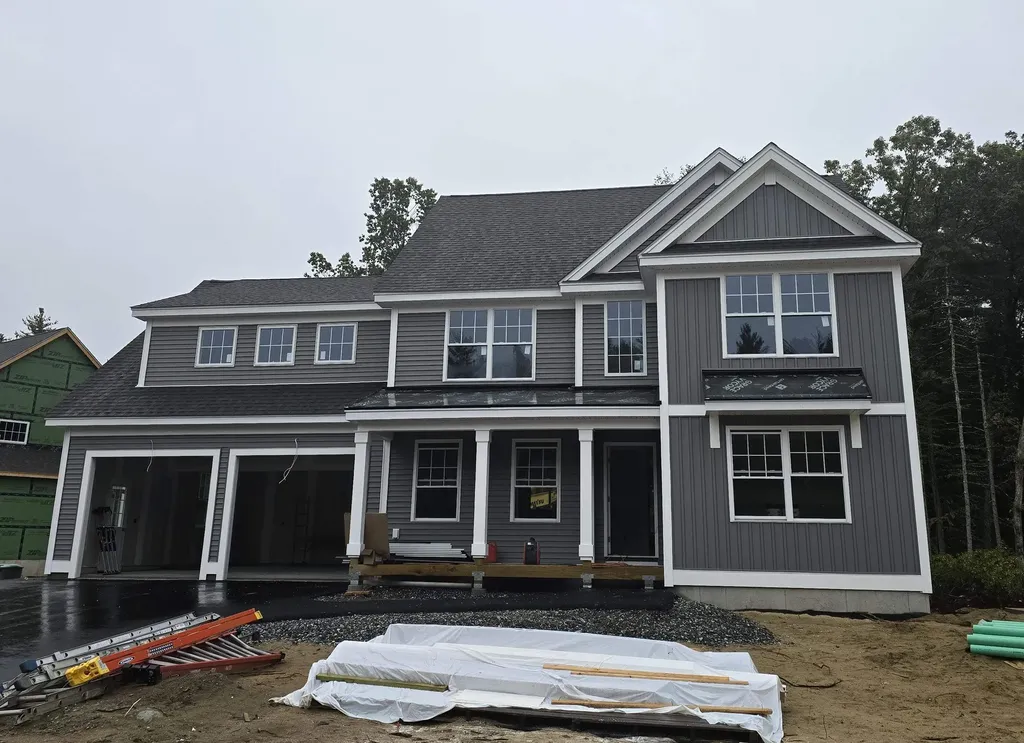
Welcome to your Dream Home in a Brand New Neighborhood! Nestled in a serene cup-de-sac, this stunning single-family home offers the perfect blend of modern luxury and comfortable living. With four+ spacious bedrooms, elegant hardwood floors throughout the first floor, this home is designed to meet all your needs. Customizable options: Choose your floor plan and personalize your home to suit your lifestyle. Spacious living: Enjoy ample space with a 2-car garage and community, you'll have access to schools, parks and convenient shopping. Don't miss the opportunity to make this beautiful house your forever home! Lots cannot be accessed at this time without assistance. To tour the neighborhood, you need an assisted tour.

Listed by Jennifer Bouchard of Coldwell Banker Realty Bedford NH

$
$
%
$/month over payments
Federal 30-year interest rate: 7.4% last updated on Oct 8, 2026
* All Figures are estimates. Check with your bank or proposed mortgage company for actual interest rates.
This product uses the FRED® API but is not endorsed or certified by the Federal Reserve Bank of St. Louis.

Save FavoriteSchedule TourAsk A QuestionMore Details

435 Commodore Drive Vergennes VT 05491
Pending

MLS Number 5074342

  • Residential Single Family
  • PricePerSqFt 264.68
  • Full Bath 1
  • Address 435 Commodore Drive
  • Construction New Construction

To be built new construction one-level single-family house at Claybrook located on premium exterior lot with walk-out basement, sweeping views, .46 acres of owned land and over 2200 square feet on the main level! Charming exterior with front porch, rear covered deck and 2-car garage. The inside features an open concept layout with large open spaces and lots of windows. Upgraded finishes throughout including Craftsman trim, plank and ceramic tile flooring and stone counters in kitchen and baths. Kitchen with soft closing cabinets, under cabinet lights, honed granite counters, island and stainless appliances. The kitchen opens to the dining area and a large vaulted family room with ceiling fan and beautiful gas-burning fireplace with barn-beam mantel. Spacious primary bedroom suite with tray ceiling, walk-in closet, and double vanity. There are two additional bedrooms on the first floor with privacy from the main living areas. Great mudroom with built-in bench and coat hooks accessed from garage. Huge, bright and sunny, fully insulated walk-out basement. Energy efficient construction, built to Vermont's rigorous Energy Strech Code and pre-plumbed for roof mounted solar panels. Central air conditioning and state-of-the art-heating with both heat-pump compressor and energy star furnace. Claybrook is walking distance to Vergennes' vibrant downtown and offers over 60 acres of common land. Photos are LIKENESS only, home not yet complete.

Listed by Kara Koptiuch of Vermont Real Estate Company

$
$
%
$/month over payments
Federal 30-year interest rate: 7.4% last updated on Oct 8, 2026
* All Figures are estimates. Check with your bank or proposed mortgage company for actual interest rates.
This product uses the FRED® API but is not endorsed or certified by the Federal Reserve Bank of St. Louis.

Virtual TourSave FavoriteSchedule TourAsk A QuestionMore Details

2 Elm Street Westminster MA 01473

Westminster, MA2 Elm Street

Price$910,000

Est. Mortgage: $/month

MLS Number 5098871

  • Residential Single Family
  • PricePerSqFt 382.35
  • Full Bath 2
  • Address 2 Elm Street
  • Construction New Construction

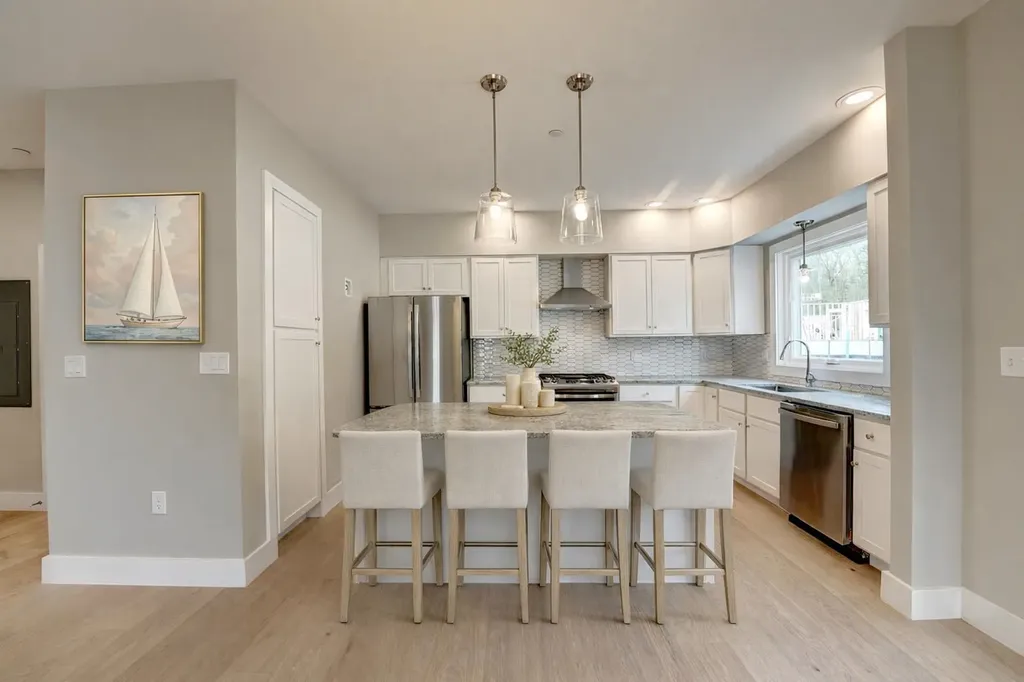
Exceptional in both design and execution, this beautifully new built, appointed 3-bedroom, 2.5-bath residence offers an elevated approach to single-level living. Designed with an emphasis on effortless comfort, sophisticated style, and exceptional functionality, the open-concept interior is defined by quality craftsmanship, refined finishes, and an easy flow for both everyday living and elegant entertaining. At the center of the home, the spectacular chef's kitchen is as impressive as it is functional, showcasing quartz countertops, an oversized center island, abundant custom cabinetry, and a premium induction range with double ovens. The gracious primary suite provides a serene private retreat, complete with custom walk-in his-and-hers closets and a beautifully appointed spa-inspired en-suite bath. Two additional bedrooms share a stylish full bath with double vanity, while a dedicated home office offers a sophisticated and private work-from-home setting. First-floor laundry and a convenient half bath add to the thoughtful design. A charming three-season porch extends the living experience, creating an inviting space for morning coffee, relaxed afternoons, or evening gatherings surrounded by the tranquility of the outdoors. Ideally located in desirable Westminster, this exceptional property offers a refined lifestyle with convenient access to downtown, Mount Wachusett, Route 2, Southern New Hampshire, premier shopping and dining, and an abundance of year-round outdoor recreation. Impeccably designed for modern living, this is a rare opportunity to enjoy understated luxury, exceptional comfort, and truly effortless single-level living. Home is vacant and easy to show. Some inside pictures have been virtually enhanced. Tax amount is an estimate, as town will make assessment when CO is submitted, based on the new build.

Listed by Stephanie Porter of AlbertTaylor Realty

$
$
%
$/month over payments
Federal 30-year interest rate: 7.4% last updated on Oct 8, 2026
* All Figures are estimates. Check with your bank or proposed mortgage company for actual interest rates.
This product uses the FRED® API but is not endorsed or certified by the Federal Reserve Bank of St. Louis.

Save FavoriteSchedule TourAsk A QuestionMore Details

Unit 17 Summerwind Place Greenland NH 03840
Active With Contract

MLS Number 5092665

  • Condo
  • PricePerSqFt 449.25
  • Square Feet 2,022
  • Bedrooms 2
  • New Contruction Pre-Construction

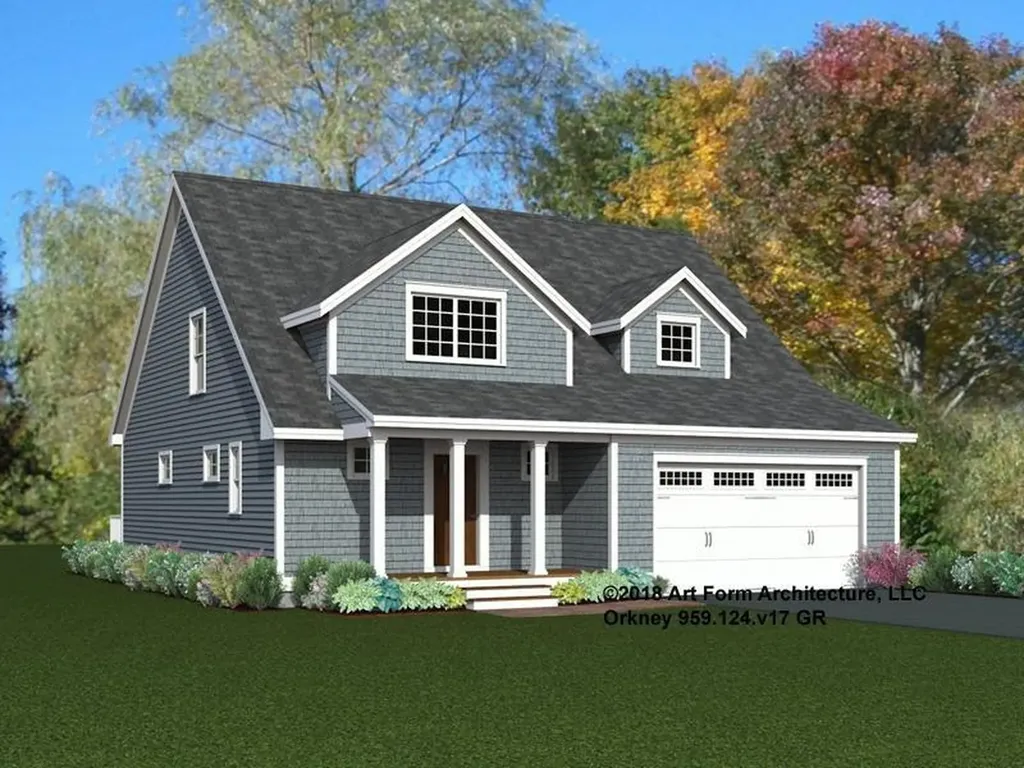
Our builder is thrilled to have launched Summerwind Place, Greenland's newest 55+ community that blends the best of the Seacoast with premium 55+ living. From sought-after amenities to a prime location, Summerwind Place is brimming with opportunities to enjoy. Introducing the Orkney, a stunning home that radiates style and offers a luxurious floor plan designed for modern living. Enter through a gracious foyer into an open-concept first floor with 9' ceilings, creating a seamless flow from room to room-perfect for entertaining. The heart of the home features a chic kitchen with granite countertops, SS appliances, and a central island, complemented by a spacious dining area and living room with beautiful hardwood floors. The primary suite includes a walk-in closet and ensuite bath. Upstairs, a loft area provides an ideal craft or hobby space. A second bedroom with a walk-in closet, full bath, and attic storage complete the home's footprint. Buyers chose to enhance their living space by adding a sunroom & screen porch-the perfect way to enjoy the outdoors in comfort. With an Energy Star Certification and Smart Home Package, this home is as efficient as it is beautiful. With a private Community Clubhouse, Pickleball Courts, Dog Park, and Horseshoe pits, this community offers the perfect spot to live and play. Summerwind Place is the ideal home base for Seacoast living!

Listed by Charlene Macdonald of The Gove Group Real Estate,LLC

$
$
%
$/month over payments
Federal 30-year interest rate: 7.4% last updated on Oct 8, 2026
* All Figures are estimates. Check with your bank or proposed mortgage company for actual interest rates.
This product uses the FRED® API but is not endorsed or certified by the Federal Reserve Bank of St. Louis.

Save FavoriteSchedule TourAsk A QuestionMore Details

98 Main Street Lancaster NH 03584

Lancaster, NH98 Main Street

Price$905,000

Est. Mortgage: $/month

MLS Number 5077787

  • Multifamily
  • PricePerSqFt 95.98
  • Address 98 Main Street
  • Units 13
  • Bathroom 8

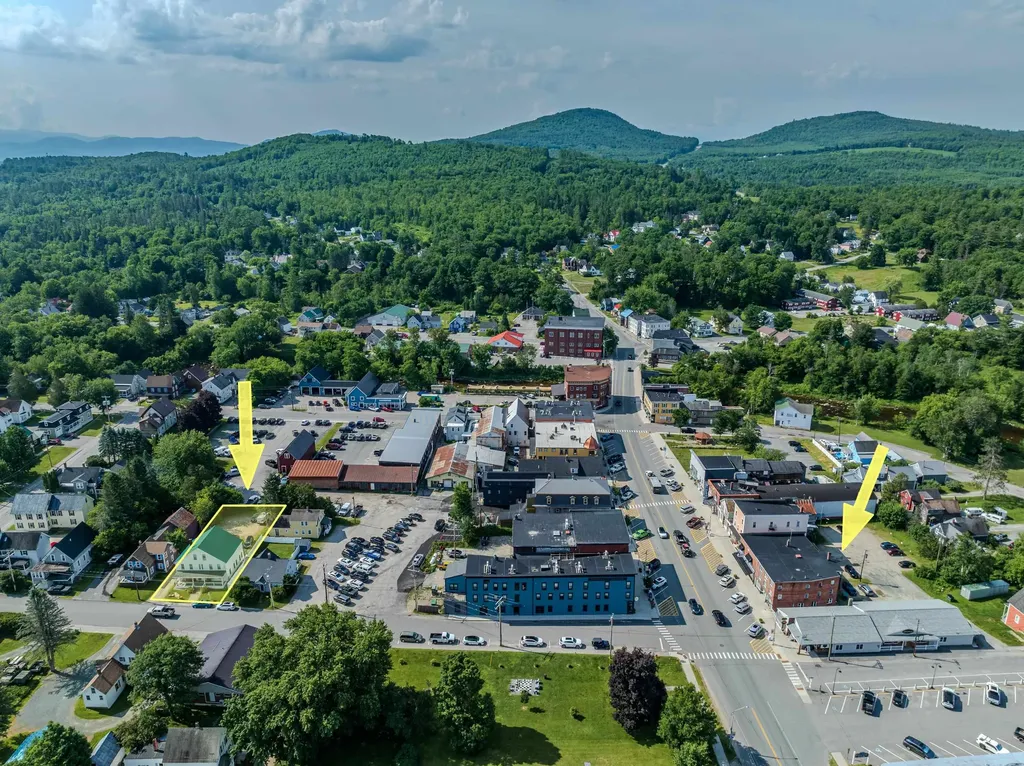
This CASH-FLOWING portfolio offers two fully rent-ready buildings with solid income and significant upside. The larger property includes six 1-bedapartments with only one vacancy, plus three commercial units (two with leases and one vacant) making it an ideal mixed-use setup for steady returns. The second building includes four residential units (three 1-bedroom units and one 3-bedroom unit) and has recently completed professional lead remediation, making three of the units ready for immediate leasing. With most rents currently below market, new ownership has a clear opportunity to increase income quickly. Even with a few open units, the portfolio produces cash flow from day one, with strong potential for value growth as vacancies are filled at market rates. NOTE: This portfolio includes a 4 unit Multifamily located at 23-25 Bunker Hill, Lancaster, NH in addition to the mixed use building. The offering memorandum shows conservative assumptions for potential performance and also has a link to an external deal room with additional photos, video tours and all of the financials needed to underwrite this portfolio. DETAILS: Gross Living area: 5,829sqft/3600sqft - Public Water & Sewer - Year Built: 1948/1834 - Roof: Flat Rubber/Metal - Heat: Oil/Forced Hot Water

Listed by Zach Hawkins of Badger Peabody & Smith Realty/Littleton (Phone: 603-991-4894), Shem Nelson of Badger Peabody & Smith Realty

$
$
%
$/month over payments
Federal 30-year interest rate: 7.4% last updated on Oct 8, 2026
* All Figures are estimates. Check with your bank or proposed mortgage company for actual interest rates.
This product uses the FRED® API but is not endorsed or certified by the Federal Reserve Bank of St. Louis.

Save FavoriteSchedule TourAsk A QuestionMore Details

29 Kasnet Drive Rye NH 03870

Rye, NH29 Kasnet Drive

Price$905,000

Est. Mortgage: $/month

Pending

MLS Number 5071714

  • Condo
  • PricePerSqFt 410.24
  • Square Feet 2,206
  • Bedrooms 3
  • New Contruction Pre-Construction

Last remaining unit available for November 2026 completion. New construction by Chinburg Builders, one of the NH Seacoast's premier builders, is perfect for those looking for new construction and first floor living options. The primary suite with walk-in closet and private bathroom has an added bonus room perfect for an office, private den or gym space. For those not seeking a first floor bedroom, utilize the space as an additional living room, office, or guest room. With the ability to live on one floor, this home benefits from the added flexibility of two oversized bedrooms on the second floor. An additional bedroom and bathroom on the second floor is also an option, making the condo a 4 bedroom, 3 and a ½ bathroom home. The kitchen with island flows to the dining area and a living room with optional fireplace. The vaulted ceilings yield a sense of grandeur and add to the feeling of spaciousness. The windows and sliding glass door lead to your covered wraparound porch and lead to the shared green space and walkways perfect for connecting with neighbors. Head across the street to enjoy Southport Kitchen and Bar, Flighthouse Gym, and New England Pickleball Club. Venturing further provides quick access to beaches, golf, walking and biking trails, with downtown Portsmouth a few minutes away. If you seek a community designed to foster meaningful relationships, Village at Rye Place awaits. Open Houses Saturday and Sunday from 10:30am to noon. Showings restricted to Open Houses.

Listed by Brett Mulvey of Tate & Foss Sotheby's International Rlty

$
$
%
$/month over payments
Federal 30-year interest rate: 7.4% last updated on Oct 8, 2026
* All Figures are estimates. Check with your bank or proposed mortgage company for actual interest rates.
This product uses the FRED® API but is not endorsed or certified by the Federal Reserve Bank of St. Louis.

Virtual TourSave FavoriteSchedule TourAsk A QuestionMore Details

Broker Reciprocity 

Copyright 2026 PrimeMLS, Inc. All rights reserved. This information is deemed reliable, but not guaranteed. The data relating to real estate displayed on this display comes in part from the IDX Program of PrimeMLS. The information being provided is for consumers’ personal, non-commercial use and may not be used for any purpose other than to identify prospective properties consumers may be interested in purchasing. Data last updated October 14, 2026 4:37 AM UTC