
SIGN UP or LOG IN 's Account

Log in to see your saved listings or edit your searches:

No account? Sign up now to save searches, listings, and get tailored listing notifications. It's free, opt-out anytime.

Find Your New Home

Sign Up Today!

Get fresh listings via email, save your favorite listings, match with similar properties, and unlock additional property info.

Create Your Account

Do not fill in this field:

Already have an account? Log in

and narrow your search. If you have fewer than 200 results, you can save your search.

Alburgh VT Multi-Family Real Estate

r=2485-2496
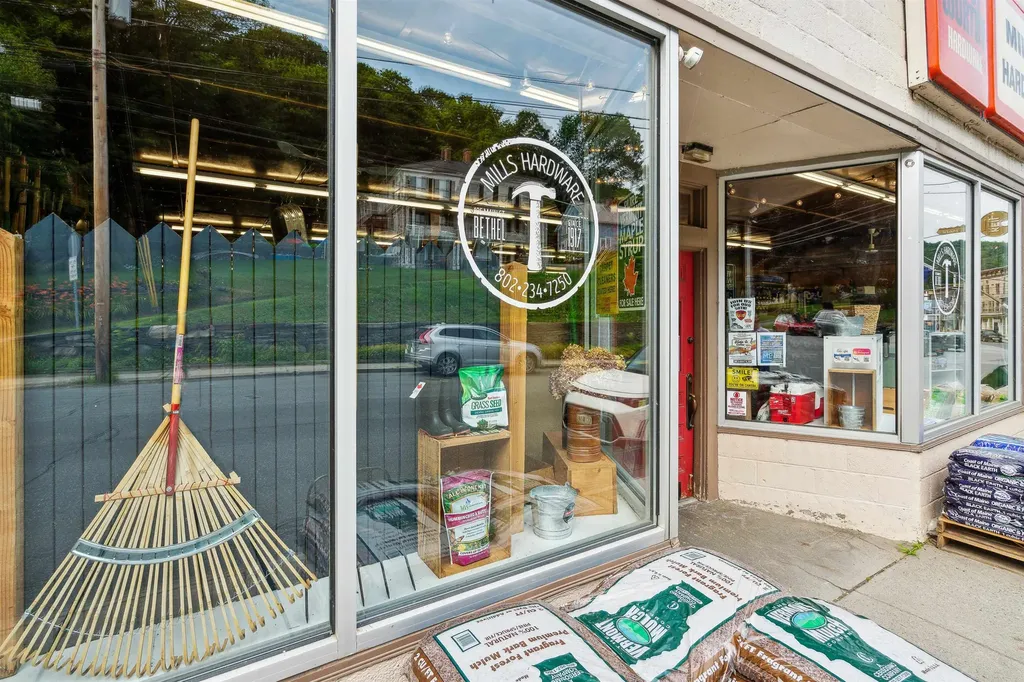
185 Main Street Bethel VT 05032

MLS Number 5099376

  • Commercial
  • PricePerSqFt 179.8
  • Address 185 Main Street
  • Year Built 1948
  • Square Feet 5,000

An incredible opportunity awaits with this well-established hardware store located on bustling Main Street. This cornerstone business has been serving the community as a hardware store since 1912, providing a wide range of hardware supplies, specialty stoves, tools, and home improvement products to a loyal and established local customer base. The prime location has great visibility and high daily traffic counts make it a lucrative investment for entrepreneurs looking to step into a new venture. The store features a spacious retail area of 5,000 sqft with well-organized aisles and shelving, a comprehensive inventory list (all included with the sale), and a modern POS system for efficient transactions. It also includes ample parking space for customers. Mini splits offer both heating and cooling with backup oil heat. This hardware store is known for its reliable products and friendly service. With its ideal location on Main Street and a history of steady performance, it offers a turnkey solution for aspiring business owners. Sellers are willing to do a formal transition and train a new owner on the ins and outs of the business. The established brand has a strong reputation for exceptional customer service and expert advice. Detailed financials and inventory records are available upon request with a signed NDA. A new owner could use this space as it is, or create their own vision and dream. The versatility and options are endless.

Listed by Holly Hall and Franchesca Collins of Hall Collins Real Estate Group

$
$
%
$/month over payments
Federal 30-year interest rate: 7.4% last updated on Oct 8, 2026
* All Figures are estimates. Check with your bank or proposed mortgage company for actual interest rates.
This product uses the FRED® API but is not endorsed or certified by the Federal Reserve Bank of St. Louis.

Virtual TourSave FavoriteSchedule TourAsk A QuestionMore Details
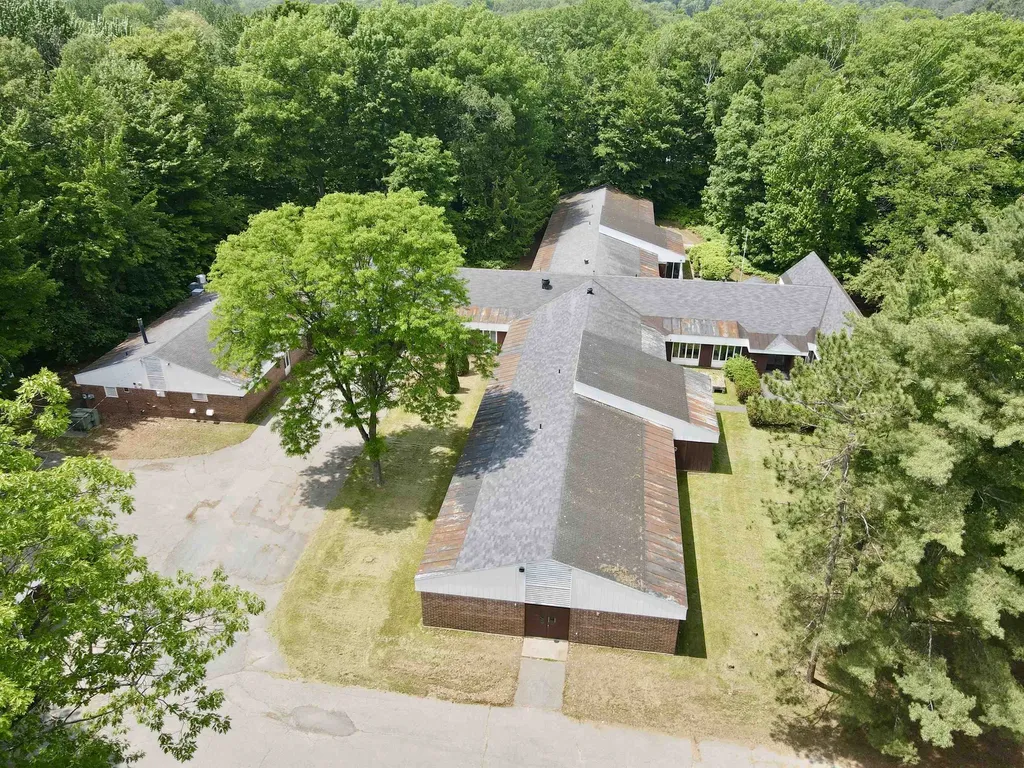
148 Prouty Drive Newport City VT 05855

MLS Number 5046064

  • Commercial
  • PricePerSqFt 38.24
  • Address 148 Prouty Drive
  • Year Built 1972
  • Square Feet 23,511

23,511 SF facility with public water/sewer available FOR SALE or FOR LEASE! Located directly across from North Country Hospital and set on a secluded 4.62 acre parcel with mature landscaping and a large paved parking lot. Full commercial kitchen, dining lounge/cafeteria, 32 bedrooms (4 single occupancy rooms w/private bath, 28 double occupancy rooms w/shared bath), hair salon, activity room, snack room, commercial laundry room, a PT room, large nursing station, med closet, staff lounge, multiple reception areas, admin offices, washrooms, maintenance crib, storage and supply rooms, and mechanical and electrical rooms. There is a 816 SF detached 2-car garage used for maintenance/storage and a 180 SF shed. Water and sewer through the City of Newport, 3-phase power providing 400amp, 600V. Backup propane generator on-site. Wet sprinkler system. Adjacent to North Country Hospital medical complex, and in close proximity to North Country High School, Columbia Forest Products, and Prouty Beach Campground. Rec trails nearby and minutes from downtown Newport City. Zoning is "PHO" and the large 4.62 Acre lot allows for many possible Uses include Adult Day Care, Clinics, Licensed Day Care, Religious Institutions, Schools, Dormitories, Assisted Living Facility, Condominiums, Hospitals, Offices, Nursing Homes, etc.. See Documents tab for additional zoning info.

Listed by Dexter Degre and Ryan Pronto of Jim Campbell Real Estate

$
$
%
$/month over payments
Federal 30-year interest rate: 7.4% last updated on Oct 8, 2026
* All Figures are estimates. Check with your bank or proposed mortgage company for actual interest rates.
This product uses the FRED® API but is not endorsed or certified by the Federal Reserve Bank of St. Louis.

Virtual TourSave FavoriteSchedule TourAsk A QuestionMore Details

72 Windham Road Hudson NH 03051

Hudson, NH72 Windham Road

Price$899,000

Est. Mortgage: $/month

MLS Number 5108913

  • Multifamily
  • PricePerSqFt 519.05
  • Address 72 Windham Road
  • Units 2
  • Acreage 3.39

Versatility takes center stage at 72 Windham Road, where the main house is arranged as two distinct living units and a separate outbuilding offers exciting potential for additional living space, all set on 3.4 acres. The first unit centers around a striking kitchen with stylish cabinetry, granite countertops, a substantial island with cooktop, SS appliances, and abundant workspace flowing into the dining and living areas. Warm wood flooring and a fireplace with a large brick surround add character to the living room, while a picture window fills the dining room with natural light. This unit also features three spacious bedrooms, including a primary suite w/ a walk-in closet, laundry, and an en suite bath with a shower stall. Two bonus rooms on the second level provide added flexibility. The second unit offers an open floor plan with a well-appointed kitchen featuring natural wood cabinetry, SS appliances, generous counter space, and a seamless connection to the living area. Two bedrooms, laundry, an updated bath with a tiled shower, storage, and walkout access further enhance the space. Set apart from the main house, the outbuilding presents potential for conversion to an ADU or other flexible use, for an approx additional 1900sq ft, subject to buyer due diligence & all required municipal approvals & permitting. The space currently features 3 bedrooms, including a primary with a walk-in closet, a crisp white kitchen anchored by a large island, contrasting backsplash, and modern finishes. A loft with recessed lighting adds additional versatility, while skylights and plentiful windows bring in abundant natural light. Contemporary flooring and a glass-enclosed walk-in shower complete the interior. Outside, broad lawns, mature trees, a deck, expansive paved driveway, fenced section, and attached two-car garage provide abundant room for recreation, vehicles, and storage. This distinctive property offers uncommon flexibility and opportunity in a spacious country setting.

Listed by Marjorie McCue of Lamacchia Realty,Inc.

$
$
%
$/month over payments
Federal 30-year interest rate: 7.4% last updated on Oct 8, 2026
* All Figures are estimates. Check with your bank or proposed mortgage company for actual interest rates.
This product uses the FRED® API but is not endorsed or certified by the Federal Reserve Bank of St. Louis.

Save FavoriteSchedule TourAsk A QuestionMore Details
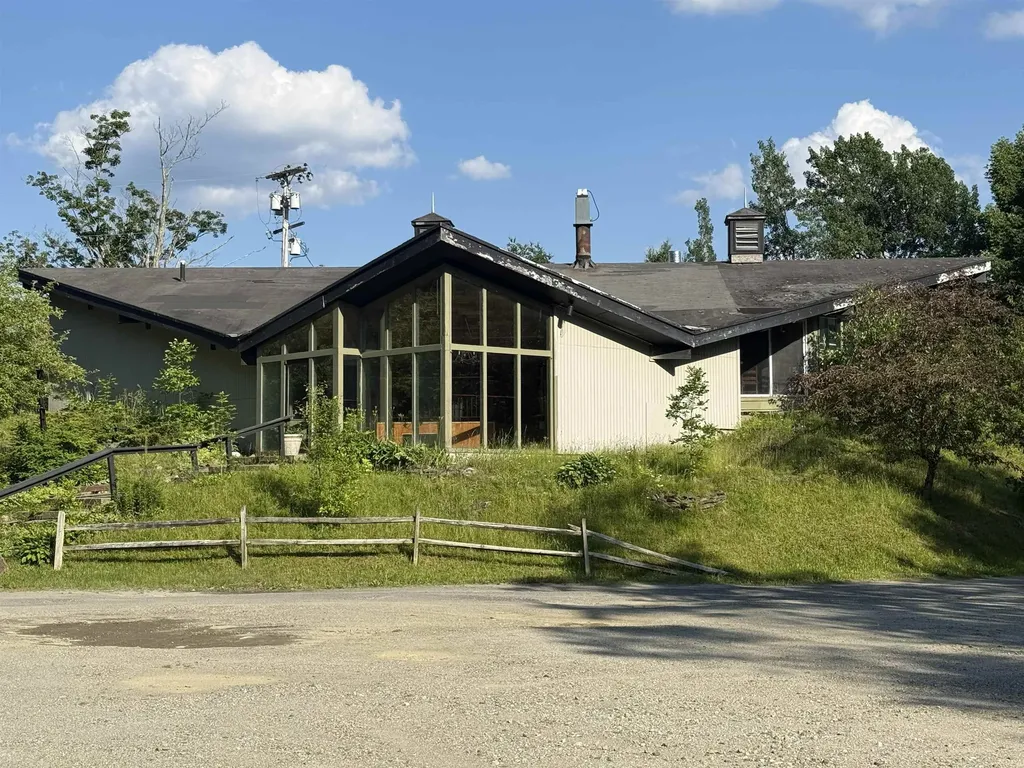
527 Sugarbush Access Road Warren VT 05674

Warren, VT527 Sugarbush Access Road

Price$899,000

Est. Mortgage: $/month

MLS Number 5100428

  • Multifamily
  • PricePerSqFt 209.07
  • Units 5
  • Bathroom 6
  • Acreage 2.5

Profitable multi-use real estate investment with value add opportunity within Vermont's Mad River Valley located 2 miles from Sugarbush Ski Resort. This 2.5-acre parcel consists of three separate buildings. The restaurant building was completely remodeled in July 2008 and includes a 95-seat restaurant, large commercial kitchen, great bar area, breathtaking stone wood-burning pizza oven, office/storage space. It could continue as a restaurant or repurposed to become a special events center with rehearsal dinners/weddings, live music venue, a catering business model or commercial space. The second structure comprises a 4-unit apartment building which includes (3) one-bedroom units and (1) three-bedroom unit. The third building is a 2-bedroom ranch that includes (2) bathrooms. Please note, the detail content of this listing refers to the restaurant building primarily. Square footage & general information on the 4-unit apartment building & 2-bedroom ranch is available. This is an ideal investment opportunity for a ski club, developer or interested party looking for real estate rental income. Owner is the broker.

Listed by Nick Lizotte of Vermont Realty Services LLC

$
$
%
$/month over payments
Federal 30-year interest rate: 7.4% last updated on Oct 8, 2026
* All Figures are estimates. Check with your bank or proposed mortgage company for actual interest rates.
This product uses the FRED® API but is not endorsed or certified by the Federal Reserve Bank of St. Louis.

Virtual TourSave FavoriteSchedule TourAsk A QuestionMore Details

13 River Bend Drive Kennebunk ME 04043

Kennebunk, ME13 River Bend Drive

Price$899,000

Est. Mortgage: $/month

MLS Number 5104409

  • Residential Single Family
  • PricePerSqFt 351.17
  • Full Bath 2
  • Address 13 River Bend Drive
  • Construction Existing

Welcome home to this beautifully maintained three-story Colonial, tucked away on a peaceful street in one of Kennebunk's most sought-after neighborhoods, just steps from the scenic bridle path. This move-in-ready home blends classic New England charm with thoughtful updates throughout. Step inside to find freshly painted interiors and hardwood floors, newly refinished and ready to shine. The main level offers warm, inviting living space anchored by a cozy wood-burning fireplace along with a light-filled three-season sunroom ideal for morning coffee or unwinding with a book. Upstairs, four spacious bedrooms and two baths await, the bathrooms are updated and brand-new carpeting throughout the second floor was just installed. A finished third-floor room adds wonderful bonus space -- perfect for a home office, playroom, or guest retreat. Outside, the fully fenced backyard offers privacy and plenty of room to relax, garden, or entertain, all within a quiet, established neighborhood and easy access to the bridle path's walking and riding trails. This is Kennebunk living at its finest -- classic character, modern updates, and an unbeatable location. Showings begin Aug 15th. Schedule your showing today!

Listed by Kathleen Watts of Coldwell Banker Yorke Realty

$
$
%
$/month over payments
Federal 30-year interest rate: 7.4% last updated on Oct 8, 2026
* All Figures are estimates. Check with your bank or proposed mortgage company for actual interest rates.
This product uses the FRED® API but is not endorsed or certified by the Federal Reserve Bank of St. Louis.

Virtual TourSave FavoriteSchedule TourAsk A QuestionMore Details
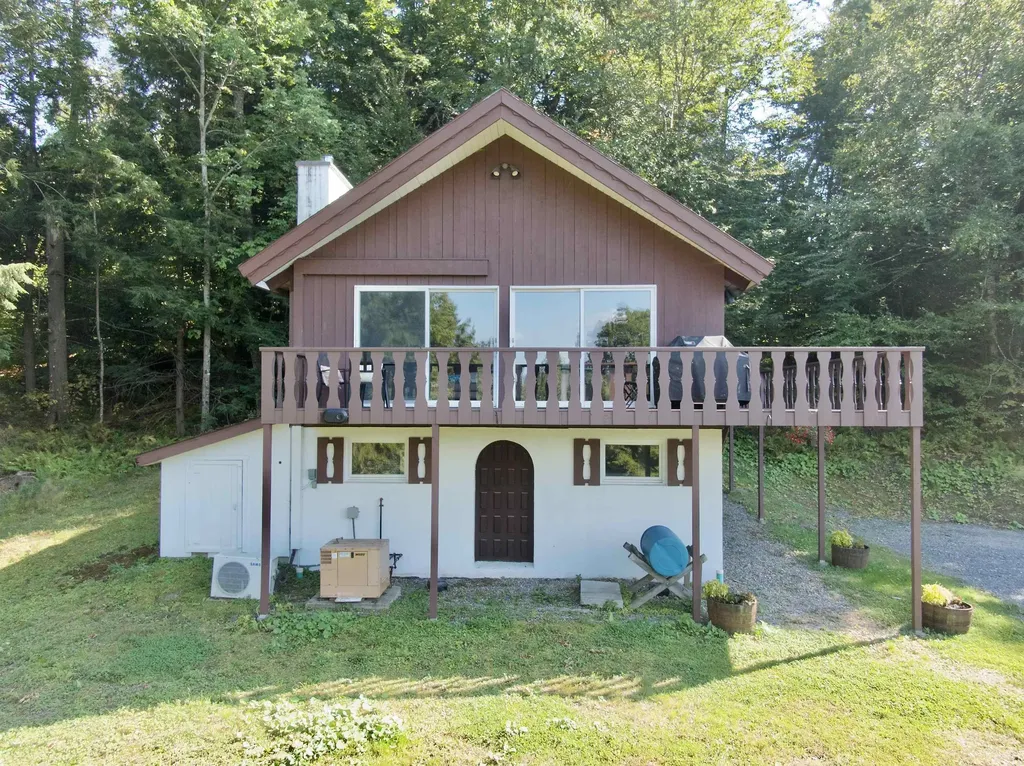
500 Ayers Farm Road Stowe VT 05672

Stowe, VT500 Ayers Farm Road

Price$899,000

Est. Mortgage: $/month

MLS Number 4994574

  • Residential Single Family
  • PricePerSqFt 1067.7
  • Full Bath 1
  • Address 500 Ayers Farm Road
  • Construction Existing

Welcome to a serene escape on Ayers Farm Road in Stowe, Vermont, where breathtaking views of Mt. Mansfield set the stage for unforgettable experiences. This beautifully updated 3-bedroom ski chalet offers a seamless blend of modern convenience and mountain charm. The open floor plan highlights a chic, remodeled kitchen that flows effortlessly into inviting living areas, ideal for relaxation or entertaining. Each of the three tranquil bedrooms serves as a peaceful haven, complemented by two tastefully updated bathrooms that marry style with functionality. This home captures the spirit of Stowe's rich ski heritage, with convenient access to renowned attractions like Stowe Mountain Lodge and the Vermont Ski Museum, making it a prime location for enjoying all the cultural and recreational offerings of the area. Whether you're exploring the slopes, admiring the vibrant seasons, or simply enjoying the tranquil surroundings, this property provides an idyllic setting for creating lasting memories. Embrace a lifestyle that harmonizes sophistication with the ease of mountain living, and make this inviting chalet your base in the heart of Stowe's captivating community.

Listed by Justin Reyher of New England Landmark Realty LTD

$
$
%
$/month over payments
Federal 30-year interest rate: 7.4% last updated on Oct 8, 2026
* All Figures are estimates. Check with your bank or proposed mortgage company for actual interest rates.
This product uses the FRED® API but is not endorsed or certified by the Federal Reserve Bank of St. Louis.

Save FavoriteSchedule TourAsk A QuestionMore Details
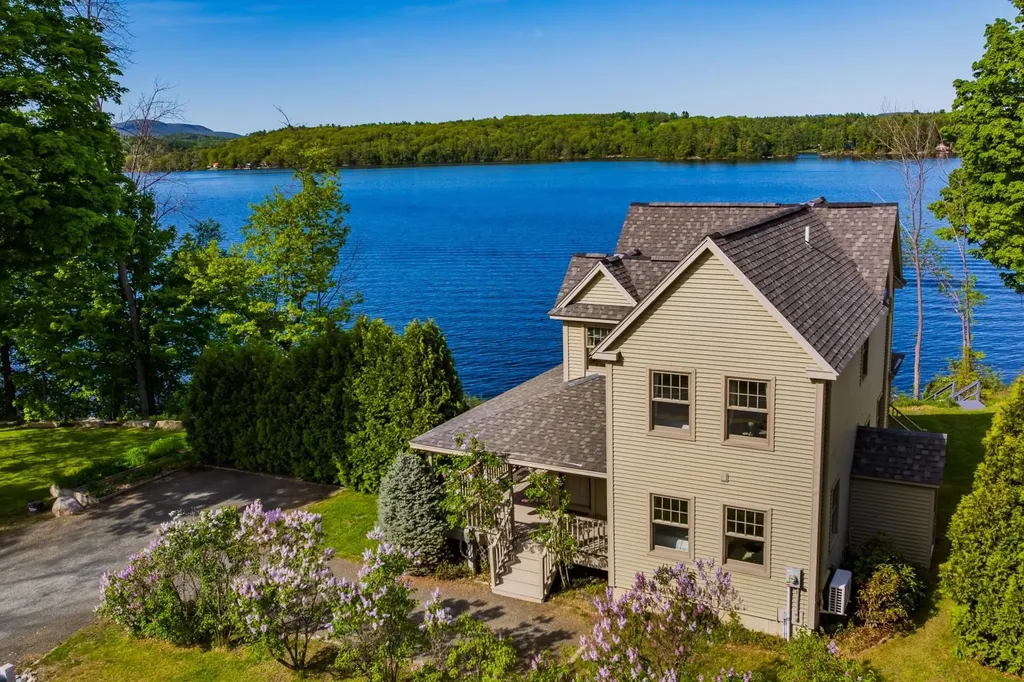
387 Nh Route 4a Enfield NH 03748

Enfield, NH387 Nh Route 4a

Price$899,000

Est. Mortgage: $/month

Active With Contract

MLS Number 5098802

  • Condo
  • PricePerSqFt 522.67
  • Square Feet 2,470
  • Bedrooms 3
  • New Contruction Existing

Gorgeous New Hampshire Lakefront! Wake up to breathtaking unobstructed views of Mascoma Lake in this beautifully situated Shaker Village home. Located across from the peaceful Shaker Museum walking grounds, this end-lot offers privacy while still being part of the sought-after Chosen Vale community. Outdoor enthusiasts will love the easy access to boating, swimming, ice fishing, skating, sledding, snowshoeing, hiking trails in the Lower Shaker Wildlife Management Area, and nearby skiing at Whaleback Mountain. This home boasts direct access to a dock slip and is just a short walk to two shared beaches. Additional features include heat pumps, Powerwall backup battery system, electric vehicle charger, and recently installed on-demand boiler. Conveniently located just 15-20 minutes from Dartmouth Hitchcock Medical Center, Dartmouth College, and White River Junction, this property offers the perfect balance of lakeside tranquility and accessibility. Open house: Sat 9/19 11am-1:00pm

Listed by Gabrielle Black of Coldwell Banker LIFESTYLES - Hanover

$
$
%
$/month over payments
Federal 30-year interest rate: 7.4% last updated on Oct 8, 2026
* All Figures are estimates. Check with your bank or proposed mortgage company for actual interest rates.
This product uses the FRED® API but is not endorsed or certified by the Federal Reserve Bank of St. Louis.

Save FavoriteSchedule TourAsk A QuestionMore Details
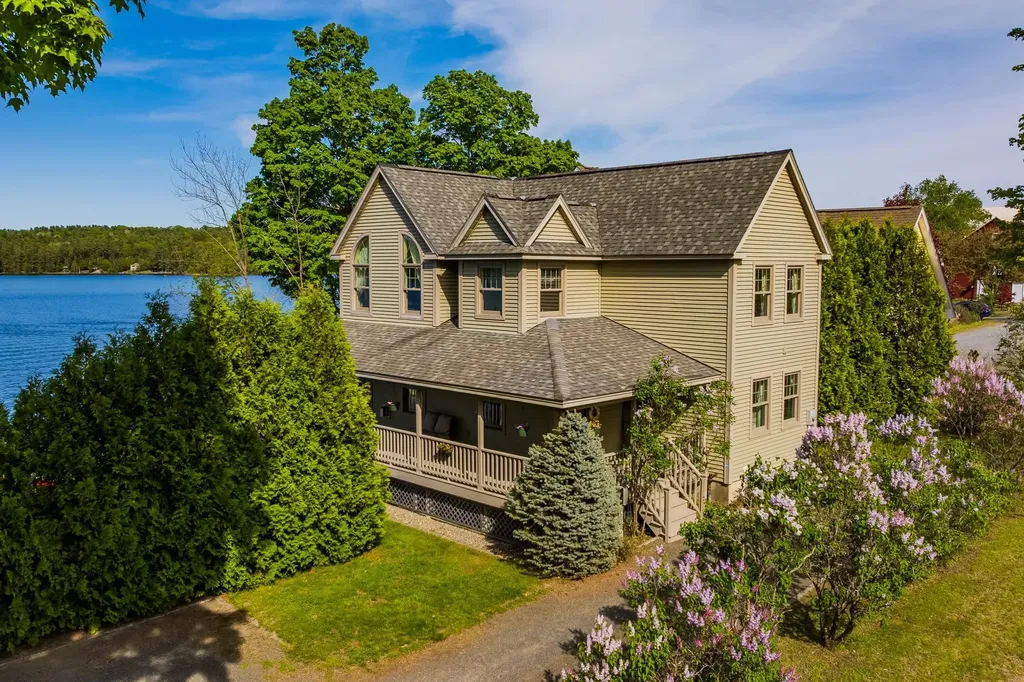
387 Nh Route 4a Enfield NH 03748

Enfield, NH387 Nh Route 4a

Price$899,000

Est. Mortgage: $/month

Active With Contract

MLS Number 5098326

  • Residential Single Family
  • PricePerSqFt 522.67
  • Full Bath 2
  • Address 387 Nh Route 4a
  • Construction Existing

Gorgeous New Hampshire Lakefront! Wake up to breathtaking unobstructed views of Mascoma Lake in this beautifully situated Shaker Village home. Located across from the peaceful Shaker Museum walking grounds, this end-lot offers privacy while still being part of the sought-after Chosen Vale community. Outdoor enthusiasts will love the easy access to boating, swimming, ice fishing, skating, sledding, snowshoeing, hiking trails in the Lower Shaker Wildlife Management Area, and nearby skiing at Whaleback Mountain. This home boasts direct access to a dock slip and is just a short walk to two shared beaches. Additional features include heat pumps, Powerwall backup battery system, electric vehicle charger, and recently installed on-demand boiler. Conveniently located just 15-20 minutes from Dartmouth Hitchcock Medical Center, Dartmouth College, and White River Junction, this property offers the perfect balance of lakeside tranquility and accessibility. Open house: Sat 9/19 11am-1:00pm

Listed by Gabrielle Black of Coldwell Banker LIFESTYLES - Hanover

$
$
%
$/month over payments
Federal 30-year interest rate: 7.4% last updated on Oct 8, 2026
* All Figures are estimates. Check with your bank or proposed mortgage company for actual interest rates.
This product uses the FRED® API but is not endorsed or certified by the Federal Reserve Bank of St. Louis.

Save FavoriteSchedule TourAsk A QuestionMore Details

104 South Water Street Vergennes VT 05491

Vergennes, VT104 South Water Street

Price$899,000

Est. Mortgage: $/month

MLS Number 5105789

  • Residential Single Family
  • PricePerSqFt 444.83
  • Full Bath 1
  • Construction Existing
  • Bedrooms 3

Some houses are renovated. This one was reconsidered from the ground up. At 150 years old, this Vergennes home has the character you hope an old house kept, paired with the infrastructure you hope someone else already handled. Intentional, pragmatic, beautifully crafted. Nothing feels excessive. Everything feels considered. The kitchen is made for actual cooking: Fisher & Paykel appliances, dishwasher drawers, stainless plate countertop, generous storage, and awning windows opening to the front porch. From here, the house flows into the dining room and two living spaces, one anchored by a wood stove. Pine and hardwood floors, plaster walls, historic trim, and windows handcrafted by the homeowner give the rooms a texture that can't be manufactured. The mudroom earns its keep with laundry, closets, peg rails, and south-facing windows. Beyond it: deck, gravel patio, and 2.5 acres wrapped by Otter Creek and a small stream. There are gardens, berries, locust and maple trees, a ptanque court, swings, lawn, and a garden shed. Upstairs are three bedrooms and two baths, one with a tub and another with a walk-in rain shower, finished with Duravit, Hansgrohe, and California Faucets fixtures. Behind the beauty is serious work: new electrical and plumbing, city sewer connection, HRV, insulation, rebuilt foundation, radiant heat, chimney work, Western Hemlock siding, and extensive structural improvements. And you're in town. Bixby Library, Main Street, the city pool, and ice rink are about half a mile away. Lake Champlain, Middlebury, Charlotte, and Bristol are roughly 15 to 20 minutes by car. Historic without being precious, refined without being showy, and deeply connected to its landscape. A house meant to feel good for a very long time.

Listed by Jessica Bridge of Element Real Estate

$
$
%
$/month over payments
Federal 30-year interest rate: 7.4% last updated on Oct 8, 2026
* All Figures are estimates. Check with your bank or proposed mortgage company for actual interest rates.
This product uses the FRED® API but is not endorsed or certified by the Federal Reserve Bank of St. Louis.

Save FavoriteSchedule TourAsk A QuestionMore Details

9 Millstream Drive Exeter NH 03833

Exeter, NH9 Millstream Drive

Price$899,000

Est. Mortgage: $/month

MLS Number 5110307

  • Residential Single Family
  • PricePerSqFt 419.7
  • Full Bath 2
  • Address 9 Millstream Drive
  • Construction Existing

9 Millstream is a rare opportunity in one of Exeter's most coveted neighborhoods, offering an ideal location and some of Colcord Pond's most spectacular waterfront views. Set on 1.25± acres, this spacious "Move in Ready" home invites year-round recreation right from the backyard, including kayaking, canoeing, fishing, and skating. Garrison and Jolly Rand Trails are within walking distance, and the peaceful setting feels tucked away while remaining just 1.5 miles from downtown Exeter. This property offers a wonderful combination of comfort, updates, and outdoor enjoyment. The open-concept main level features hardwood floors throughout, an eat-in kitchen with a breakfast area overlooking the pond, a living room with exposed beams and a wood-burning fireplace, a formal dining room, and a den or home office. The primary suite offers a walk-in closet and a private bath featuring a tile shower and floor, updated plumbing fixtures, and a spacious layout with seating area. Numerous recent improvements enhance the home's appeal, including new kitchen countertops, backsplash, sink, and stainless-steel refrigerator. Complete fresh interior paint; updated outlets and light switches; new interior lighting fixtures, and recessed LED downlights throughout the main level. The second-floor bathroom has been refreshed with a new vanity, faucet, flooring, and tub/shower, while the main-floor bath features an updated vanity top, faucet, and mirror. Additional upgrades include new garage doors and openers, new exterior door locks and deadbolts, and a 50-amp EV charging outlet. The attached two-car garage provides convenient storage, with a storage space above complementing the main attic. A lovely deck and patio create the perfect setting to relax and enjoy over 300 feet of pond shoreline and surrounding landscape.

Listed by Tom Gorski of Duston Leddy Real Estate

$
$
%
$/month over payments
Federal 30-year interest rate: 7.4% last updated on Oct 8, 2026
* All Figures are estimates. Check with your bank or proposed mortgage company for actual interest rates.
This product uses the FRED® API but is not endorsed or certified by the Federal Reserve Bank of St. Louis.

Save FavoriteSchedule TourAsk A QuestionMore Details

35 Hyacinth Drive Nashua NH 03062

Nashua, NH35 Hyacinth Drive

Price$899,000

Est. Mortgage: $/month

Active With Contract

MLS Number 5111077

  • Residential Single Family
  • PricePerSqFt 263.48
  • Full Bath 1
  • Address 35 Hyacinth Drive
  • Construction Existing

Tucked away on a quiet cul-de-sac, surrounded by a wooded perimeter that creates a wonderfully private setting, this truly special custom-built contemporary Cape offers something increasingly hard to find in Nashua: privacy, space, and an incredible setting, all while remaining close to everything you need. Originally built as the builder's own home, it has been lovingly maintained by the same family for 27 years and is now ready for its next chapter. The generous floor plan centers around an oversized kitchen with plenty of space to cook, gather, and entertain. A four-season room extends the living space, while the formal dining room and sunken living room with see-through gas fireplace add warmth and character. Upstairs are three additional bedrooms, a family bath, and a magnificent primary suite featuring a fireplace, spacious two-person shower, walk-in closet, and room to truly unwind while enjoying views of the backyard. Outdoors, your family will enjoy the in-ground pool, deck, and patio areas designed for gatherings and relaxation. The finished lower level adds exceptional flexibility with its own heating zone, above-ground windows, walk-out access to finished patio space, ¾ bath, separate rooms, wet bar, and wood-burning stove. Ideal for multigenerational living, house guests, a home gym, media room, recreation space, or kids' zone. Nothing was missed, from the custom crown molding, cathedral ceilings, plush carpeting and custom woodwork to the thoughtfully incorporated storage throughout. While there is opportunity for the next owner to bring their own style and updates, many of the important big-ticket items have already been addressed leaving nothing to worry about but making this your forever home. Properties like this are a rare find in Nashua. Schedule today to come see all that 35 Hyacinth Drive has to offer and imagine the possibilities for yourself.

Listed by Alyse Savage of Resolute Realty Group,LLC

$
$
%
$/month over payments
Federal 30-year interest rate: 7.4% last updated on Oct 8, 2026
* All Figures are estimates. Check with your bank or proposed mortgage company for actual interest rates.
This product uses the FRED® API but is not endorsed or certified by the Federal Reserve Bank of St. Louis.

Virtual TourSave FavoriteSchedule TourAsk A QuestionMore Details

56 Shattarack Road Stratton VT 05155

MLS Number 5095657

  • Condo
  • PricePerSqFt 861.11
  • Square Feet 1,800
  • Bedrooms 3
  • New Contruction Existing

Experience ultimate year-round luxury in this tastefully renovated townhome at Slopeside, featuring convenient trail access. Perfectly blending comfort and convenience, this inviting mountain retreat features an updated kitchen and baths, a cozy wood-burning fireplace, and mini-splits for efficient summer cooling. The spacious layout offers three bedrooms plus a private loft complete with its own 3/4 bath. There is plenty of room to relax after a day on the trails, or you can step down into the sunken hot tub on the recently updated deck. Leave the keys behind, its exceptional location offers easy walking access to village shops, dining, and the in-ground pool for the ultimate hassle-free mountain getaway.

Listed by Christina Dryden of Berkshire Hathaway HomeServices Stratton Home

$
$
%
$/month over payments
Federal 30-year interest rate: 7.4% last updated on Oct 8, 2026
* All Figures are estimates. Check with your bank or proposed mortgage company for actual interest rates.
This product uses the FRED® API but is not endorsed or certified by the Federal Reserve Bank of St. Louis.

Virtual TourSave FavoriteSchedule TourAsk A QuestionMore Details

Broker Reciprocity 

Copyright 2026 PrimeMLS, Inc. All rights reserved. This information is deemed reliable, but not guaranteed. The data relating to real estate displayed on this display comes in part from the IDX Program of PrimeMLS. The information being provided is for consumers’ personal, non-commercial use and may not be used for any purpose other than to identify prospective properties consumers may be interested in purchasing. Data last updated October 13, 2026 8:11 PM UTC
