
SIGN UP or LOG IN 's Account

Log in to see your saved listings or edit your searches:

No account? Sign up now to save searches, listings, and get tailored listing notifications. It's free, opt-out anytime.

Find Your New Home

Sign Up Today!

Get fresh listings via email, save your favorite listings, match with similar properties, and unlock additional property info.

Create Your Account

Do not fill in this field:

Already have an account? Log in

and narrow your search. If you have fewer than 200 results, you can save your search.

Alburgh VT Multi-Family Real Estate

r=2557-2568
37-14 Harbor Way Wolfeboro NH 03894
Active With Contract

MLS Number 5108315

  • Condo
  • PricePerSqFt 372.92
  • Square Feet 2,400
  • Bedrooms 4
  • New Contruction Existing

Welcome to 37 14 Harbor Way on Lake Winnipesaukee, offering carefree lakefront living with timeless style. This immaculate 4-bedroom, 4-bath waterfront home enjoys unobstructed lake views across three beautifully finished levels, set amid manicured grounds in highly sought-after Winter Harbor. The open-concept main level features hardwood floors, a spacious kitchen, dining, and living area with a wood fireplace, all opening to a private sundeck with electric awning-ideal for entertaining or relaxing lakeside. Upstairs, the primary suite captures stunning lake views, joined by two additional bedrooms and a full bath.The walk-out lower level offers a sunlit family room featuring a wall of custom book cases, a cozy wood stove, 4th bedroom, 3/4 bath and laundry room with access to a private patio. The deck is being replaced this month at the sellers expense. An oversized garage is included. Pine Harbor spans 34 acres with 34 residences and 703' of pristine shoreline, featuring a sandy beach, sunset deck, dock/mooring usage, kayak storage, and a pickleball/tennis court and only minutes to downtown Wolfeboro restaurants and shopping.

Listed by Fae Moore of BHHS Verani Wolfeboro

$
$
%
$/month over payments
Federal 30-year interest rate: 7.4% last updated on Oct 8, 2026
* All Figures are estimates. Check with your bank or proposed mortgage company for actual interest rates.
This product uses the FRED® API but is not endorsed or certified by the Federal Reserve Bank of St. Louis.

Virtual TourSave FavoriteSchedule TourAsk A QuestionMore Details

391 Mt. Hunger Road Barnard VT 05031

Barnard, VT391 Mt. Hunger Road

Price$895,000

Est. Mortgage: $/month

MLS Number 5111003

  • Residential Single Family
  • PricePerSqFt 605.14
  • Full Bath 1
  • Address 391 Mt. Hunger Road
  • Construction Existing

Step back in time on 117 acres in beautiful Barnard, Vermont! Built in 1850, this four-bedroom, two-bath farmhouse carries the character of another era, including an original wood cook stove still in the kitchen. The land component is largely forested, with a very large, multi-acre open meadow offering several possible home sites with lovely views of neighboring farms and estates, and mountains beyond. The property features a newer drilled well and a small wildlife/ fire pond. The foundation was corrected with poured concrete in the 1990s. Set along a country road, the property offers the kind of space and privacy that are hard to find, with 115 of the 117 acres enrolled in Current Use and a forestry plan available to view. The home needs rehab, and some of its systems will need to be repaired or replaced, so the property will be sold "as is". Despite having some deficiencies, the home exudes an abundance of old-fashioned charm, offering a rare opportunity for a buyer with vision to restore a piece of Vermont history, build equity, or reimagine the property entirely. Buyers are encouraged to bring their contractors and do their own due diligence. This is a home that has been appreciated and loved for many generations, and if you love older homes, this is definitely worth a look!

Listed by Susan Hickey of Snyder Donegan Real Estate Group

$
$
%
$/month over payments
Federal 30-year interest rate: 7.4% last updated on Oct 8, 2026
* All Figures are estimates. Check with your bank or proposed mortgage company for actual interest rates.
This product uses the FRED® API but is not endorsed or certified by the Federal Reserve Bank of St. Louis.

Virtual TourSave FavoriteSchedule TourAsk A QuestionMore Details

627 Central Avenue Dover NH 03820

Dover, NH627 Central Avenue

Price$895,000

Est. Mortgage: $/month

MLS Number 5102476

  • Multifamily
  • PricePerSqFt 329.53
  • Address 627 Central Avenue
  • Units 2
  • Acreage 0.31

Exceptional mixed-use commercial and residential property located in the heart of downtown on Central Avenue. Originally built in 1930 and meticulously maintained, this well-appointed property presents an outstanding opportunity for an owner occupant, investor, or professional practice seeking a highly visible and versatile location. The commercial space is thoughtfully configured for a range of professional applications, featuring a private rear entrance into a spacious main office and reception area, plus three additional treatment or examination rooms. A convenient half bath serves the office level, and a handicap accessible entrance from the paved rear parking lot ensures ease of access. The front treatment room offers elevated views of Central Avenue, providing a bright and inviting workspace. The residential apartment offers complete privacy with its own firstfloor entrance leading into a mudroom with in-unit laundry. The second floor features a well-appointed living area, including an updated galley style kitchen with newer appliances and modern countertops, a formal dining room, living room, spacious bedroom, and full bathroom with double sink vanity. The finished third floor serves as an expansive primary bedroom spanning the entire upper level. The full basement is clean, dry, and highly functional, providing extensive storage, a three-quarter bath, utility sink, and a finished bonus room suitable for recreation, fitness, hobby, or office use. Set on a generous 0.31-acre lot, the property includes extensive paved parking with approximately 17-20 off-street spaces an exceptional amenity for a downtown location. Blending classic character with modern updates, ample parking, and adaptable commercial and residential spaces, this unique property offers outstanding potential in one of downtown's most desirable settings.

Listed by Darlene Colwell-Ellis of KW Coastal and Lakes & Mountains Realty/Dover

$
$
%
$/month over payments
Federal 30-year interest rate: 7.4% last updated on Oct 8, 2026
* All Figures are estimates. Check with your bank or proposed mortgage company for actual interest rates.
This product uses the FRED® API but is not endorsed or certified by the Federal Reserve Bank of St. Louis.

Virtual TourSave FavoriteSchedule TourAsk A QuestionMore Details

627 Central Avenue Dover NH 03820

MLS Number 5102475

  • Commercial
  • Address 627 Central Avenue
  • Year Built 1930
  • Acreage 0.31
  • Area NH-Strafford

Exceptional mixed-use commercial and residential property located in the heart of downtown on Central Avenue. Originally built in 1930 and meticulously maintained, this well-appointed property presents an outstanding opportunity for an owner-occupant, investor, or professional practice seeking a highly visible and versatile location.The commercial space is thoughtfully configured for a range of professional applications, featuring a private rear entrance into a spacious main office and reception area, plus three additional treatment or examination rooms. A convenient half bath serves the office level, and a handicap-accessible entrance from the paved rear parking lot ensures ease of access. The front treatment room offers elevated views of Central Avenue, providing a bright and inviting workspace. The residential apartment offers complete privacy with its own first-floor entrance leading into a mudroom with in-unit laundry. The second floor features a well-appointed living area, including an updated galley style kitchen with newer appliances and modern countertops, a formal dining room, living room, spacious bedroom, and full bathroom with double-sink vanity. The finished third floor serves as an expansive primary bedroom spanning the entire upper level. The full basement is clean, dry, and highly functional, providing extensive storage, a three-quarter bath, utility sink, and a finished bonus room suitable for recreation, fitness, hobby, or office use. Set on a generous 0.31-acre lot, the property includes extensive paved parking with approximately 17-20 off street spaces an exceptional amenity for a downtown location. Blending classic character with modern updates, ample parking, and adaptable commercial and residential spaces, this unique property offers outstanding potential in one of downtown's most desirable settings.

Listed by Darlene Colwell-Ellis of KW Coastal and Lakes & Mountains Realty/Dover

$
$
%
$/month over payments
Federal 30-year interest rate: 7.4% last updated on Oct 8, 2026
* All Figures are estimates. Check with your bank or proposed mortgage company for actual interest rates.
This product uses the FRED® API but is not endorsed or certified by the Federal Reserve Bank of St. Louis.

Virtual TourSave FavoriteSchedule TourAsk A QuestionMore Details

323 Buckingham Drive Colchester VT 05446

Colchester, VT323 Buckingham Drive

Price$895,000

Est. Mortgage: $/month

MLS Number 5096511

  • Residential Single Family
  • PricePerSqFt 385.11
  • Full Bath 2
  • Address 323 Buckingham Drive
  • Construction Existing

Set on a large corner lot in the coveted Biscayne Heights neighborhood, this extensively renovated midcentury modern home showcases distinctive architecture, clean lines, abundant natural light, and seamless indoor-outdoor flow. Step inside the dedicated entryway, and you're met with a vaulted hexagonal great room. Natural light floods the space through walls of oversized west-facing windows, brightening the bamboo floors and illuminating a striking Wittus wood stove flanked by custom walnut-paneled partitions. The layout leads effortlessly into a sleek kitchen featuring custom-designed cabinetry, a large pantry, and a premium six-burner gas range and hood. Clean lines draw you outside through sliding doors, connecting the main space to a private back deck and expansive backyard. The main living area is flanked by two distinct wings. One hosts three bedrooms, including a generous primary suite with private deck access. The other leads to the attached two-car garage, mudroom, and separate office/flex room with a dedicated exterior entry. Below, the basement offers plush new carpet and custom cabinets, providing versatile space ideal for a media room, playroom, or fitness area. Outside, a lush lawn offers plenty of space to play and gather, while more than six distinct gardens showcase a variety of mature perennials, specimen trees, and pollinator-friendly plantings designed for year-round interest. A seven-zone irrigation system supports the extensive landscaping. Behind the scenes, substantial investments have been made in the home's infrastructure, including a new septic system, five energy-efficient mini-split heat pumps, and a Level 2 EV charger. With its distinctive architecture, thoughtfully updated interiors, professionally designed gardens, and unparalleled access to Lake Champlain via a shared private beach, the Island Line Trail, and Airport Park, this is a rare opportunity to own one of Colchester's most unique and thoughtfully crafted homes.

Listed by Thomas Senning of Element Real Estate

$
$
%
$/month over payments
Federal 30-year interest rate: 7.4% last updated on Oct 8, 2026
* All Figures are estimates. Check with your bank or proposed mortgage company for actual interest rates.
This product uses the FRED® API but is not endorsed or certified by the Federal Reserve Bank of St. Louis.

Virtual TourSave FavoriteSchedule TourAsk A QuestionMore Details

284 Elm Street Manchester VT 05255

MLS Number 5112612

  • Residential Single Family
  • PricePerSqFt 291.34
  • Full Bath 2
  • Address 284 Elm Street
  • Construction Existing

Discover an exceptional opportunity to own a contemporary two-story Colonial style townhome duplex in the heart of Manchester Center, Vermont, set on nearly one acre with beautiful views of the Green Mountains to the south and Equinox Mountain to the west. Perfectly suited for an owner-occupant, multi generational living, or investment strategy, this unique property offers the opportunity to live in one townhome while renting the other to help offset expenses. Both spacious townhomes feature a comfortable, easy-flowing first-floor layout with an inviting living room, dining area, and well-appointed kitchen. Upstairs, each unit offers two bedrooms, each with its own private bath, providing comfort and privacy for residents and guests alike. The finished lower levels add even more versatility. Each townhome includes a third bedroom with a private bath, plus a separate flex room that can be tailored to your lifestyle, ideal for a home office, fitness room, media or movie theater, hobby space, or additional recreational area. Outdoor living is equally appealing. Unit B features a large deck for entertaining or relaxing while taking in the surrounding mountain scenery, while Unit A offers a smaller private deck tucked behind the home and side patio. Each unit also has its own covered entry porch, adding welcoming outdoor space and year-round convenience. Set on nearly an acre, the property provides ample outdoor parking and plenty of room to enjoy the setting, while its downtown Manchester Center location puts shops, dining, recreation, and the area's renowned mountain attractions within easy reach. Whether you're looking for a versatile primary residence, a Vermont getaway with rental income potential, or an investment property in one of southern Vermont's most desirable communities, this distinctive duplex offers space, privacy, flexibility, and spectacular mountain views.

Listed by Greg Cutler of Four Seasons Sotheby's Int'l Realty

$
$
%
$/month over payments
Federal 30-year interest rate: 7.4% last updated on Oct 8, 2026
* All Figures are estimates. Check with your bank or proposed mortgage company for actual interest rates.
This product uses the FRED® API but is not endorsed or certified by the Federal Reserve Bank of St. Louis.

Virtual TourSave FavoriteSchedule TourAsk A QuestionMore Details

219 South Peak Road Lincoln NH 03251

Lincoln, NH219 South Peak Road

Price$895,000

Est. Mortgage: $/month

Active With Contract

MLS Number 5110972

  • Land
  • PricePerSqFt 1945652.17
  • Address 219 South Peak Road
  • Acreage 0.46
  • Area NH-Grafton

This site abuts a private ski trail and is 2 lots away from the Riverside Chair lift on the South Peak side of Loon Mountain. Ski to the lift in the morning and back to your home at the end of the day. A permitted design for this lot is available if you wish to use an existing design. One of only two remaining undeveloped lots on the entire road. Town water & Sewer, underground utilities and some site clearing have been completed on this vacant lot.

Listed by R.Stephen Loynd of South Peak Real Estate

$
$
%
$/month over payments
Federal 30-year interest rate: 7.4% last updated on Oct 8, 2026
* All Figures are estimates. Check with your bank or proposed mortgage company for actual interest rates.
This product uses the FRED® API but is not endorsed or certified by the Federal Reserve Bank of St. Louis.

Save FavoriteSchedule TourAsk A QuestionMore Details
120 Monroe Road Bath NH 03740

Bath, NH120 Monroe Road

Price$895,000

Est. Mortgage: $/month

MLS Number 5092866

  • Residential Single Family
  • PricePerSqFt 381.66
  • Full Bath 2
  • Address 120 Monroe Road
  • Construction Existing

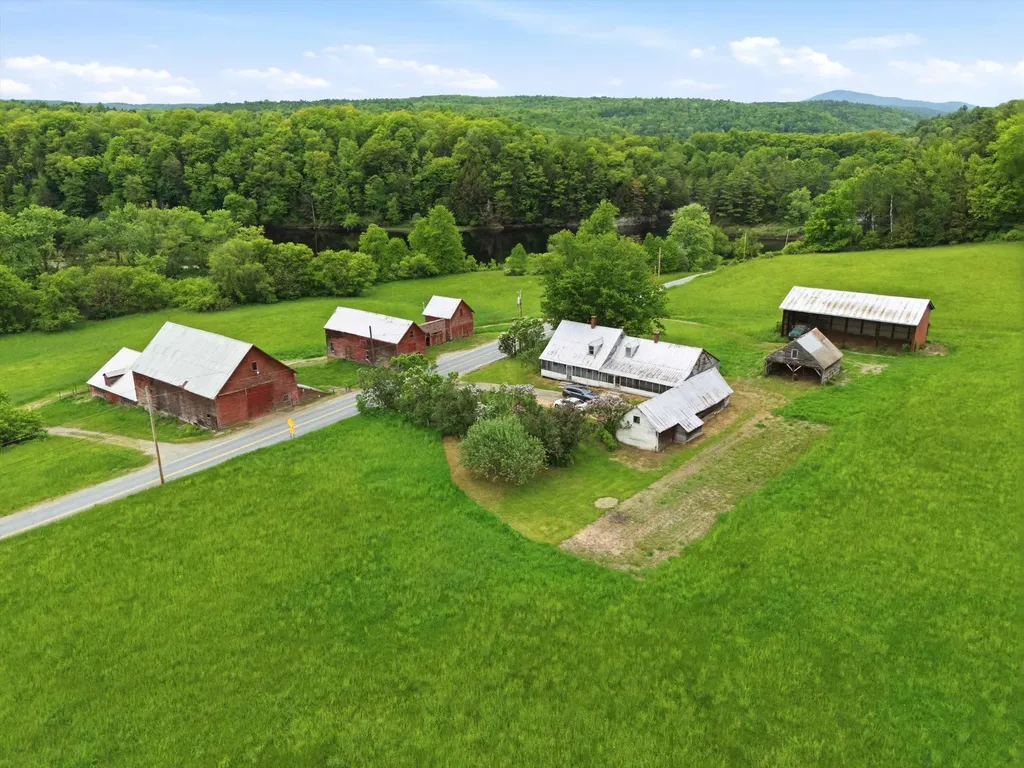
Come discover 120 Monroe Road in Bath, NH. This remarkable former dairy farm offers 2,345 square feet of living space, featuring 4 bedrooms and 2.5 bathrooms with 186 acres set amidst a breathtaking landscape of rolling fields, mountain views, and water frontage along the Connecticut river. Steeped in agricultural heritage, the property includes an impressive collection of classic barns and farm buildings that showcase the craftsmanship and character of a bygone era. From the massive timber framed dairy barn and hay lofts to the additional outbuildings and storage structures, the possibilities are endless for farming, livestock, equipment storage, event space, or restoration projects. The farmhouse retains much of its historic charm, offering spacious rooms, original details, and a sprawling screened porch overlooking the surrounding countryside. While the home awaits updates and modernization, it provides a solid foundation for creating a one of a kind country estate. Outside, the setting is truly exceptional. Expansive open fields stretch toward the river, where the property enjoys waterfront access and the rare distinction of including two private islands. The backdrop of the White Mountains and surrounding hills creates stunning year round views, while the fertile farmland and scenic landscape offer endless opportunities for recreation, agriculture, conservation, or simply enjoying the tranquility of rural New Hampshire. Whether you're seeking a working farm, equestrian property, family compound, or outdoor retreat, 120 Monroe Road is A rare opportunity to own a piece of New Hampshire's farming heritage in one of the most picturesque settings the North Country has to offer. Schedule a private showing or come to our Open House on 6/14 from 11am to 2pm

Listed by Jason LePine of Keller Williams Realty-Metropolitan

$
$
%
$/month over payments
Federal 30-year interest rate: 7.4% last updated on Oct 8, 2026
* All Figures are estimates. Check with your bank or proposed mortgage company for actual interest rates.
This product uses the FRED® API but is not endorsed or certified by the Federal Reserve Bank of St. Louis.

Virtual TourSave FavoriteSchedule TourAsk A QuestionMore Details

225 Missing Link Road Rockingham VT 05101

MLS Number 5112450

  • Commercial
  • PricePerSqFt 81.36
  • Year Built 1964
  • Square Feet 11,000
  • Acreage 5

The Boat Guy Marina sits on the banks of the Connecticut River on 5 acres of level and mostly open land with its own boat launch with dock/slip system and owned deep water access. Sale includes land/buildings & business. There are two large buildings including the main building (50 X 87) that houses an office, the shop, service/sales counter, retail showroom and ample product storage space on the main level and a gorgeous 2nd level living quarters that is over 2,500 sq ft and features an open floor plan, large kitchen/living/dining area, expansive bathroom with custom tile shower and attached laundry and a covered front porch overlooking the river. There is also a large bonus space upstairs (1,850 sq ft) that could be added to the living space or incorporated into the marina business. Possible uses within the zoning include but are not limited to restaurant/lounge and interior recreation with applicable permits. The newer building is a 3 bay garage/workshop/boat storage with tall overhead doors and interior clear span with 16 plus foot height. The parcel is abutted by protected state lands and although easy to access is also very private with tons of exterior storage space for boats and trailers including the winter boat storage business. The property is zoned C-I (Commercial/Industrial) that allows for many accessory uses and ways to expand and maximize the marina business. The demand for boat slips in the immediate area is high and there is a waiting list for slips. There are currently 11 rented slips and room for expansion. The main business closed in 2025 but the popularity and demand for the marina business, sales and service and additional boat slips in this prime location creates an unbelievable opportunity. The community is depending on this marina continuing to be viable and the upside and increased income is only limited by capacity. The waterfront setting and views from the property up and down the river are simply spectacular. A rare offering.

Listed by Chris Long of BHG Masiello Brattleboro

$
$
%
$/month over payments
Federal 30-year interest rate: 7.4% last updated on Oct 8, 2026
* All Figures are estimates. Check with your bank or proposed mortgage company for actual interest rates.
This product uses the FRED® API but is not endorsed or certified by the Federal Reserve Bank of St. Louis.

Virtual TourSave FavoriteSchedule TourAsk A QuestionMore Details

71 Heatherwood Drive Moultonborough NH 03254

MLS Number 5111214

  • Residential Single Family
  • PricePerSqFt 562.89
  • Full Bath 1
  • Address 71 Heatherwood Drive
  • Construction Existing

Peaceful waterfront living on Wakondah Pond, where the view stretches across the water toward Red Hill and the pace of life slows down. Set on .63 acres with approximately 97 feet of direct waterfront, this year-round home enjoys a wonderfully private setting surrounded by the natural beauty of New Hampshire's Lakes Region yet is just minutes from Center Harbor for shopping, restaurants, post office and everyday conveniences. Wakondah Pond is a special place for those who prefer quiet-water recreation. The 94-acre pond allows electric motors only, making it ideal for canoeing, kayaking and paddle boarding, with bass fishing right at your door. The call of the loons add to the tranquility here. A private dock and paddle boat provides easy access to the water. Pack your camera or fishing gear! Enjoy swimming from the community's private beach featuring a gradual sandy-bottom swimming area. This home has seen significant improvements over the last few years, including a refreshed kitchen and bathrooms, a nice family room/rec space in the walk-out lower level, and a screened in porch adjoining the massive deck. A first-floor bedroom facing the water starts your day; or create a primary suite upstairs. Flexible living spaces throughout provide plenty of room for family and guests. Two pellet stoves, electric baseboard heat and mini-splits for heating and air conditioning provide multiple options for four-season comfort as you like it. The best seat in the house is the expansive covered deck and porch that overlook the pond. That's 40 feet of outdoor living space for your morning coffee, dinner with friends or simply watching the light change across the water and Red Hill beyond. Despite its tucked-away setting, you're not far from everything that makes this part of the Lakes Region so appealing. Center Harbor, Moulton Farm, and the Red Hill trails are so close by! You will love low, low Moultonborough taxes too!

Listed by Mary-Ann Schmidt of KW Coastal and Lakes & Mountains Realty/Meredith

$
$
%
$/month over payments
Federal 30-year interest rate: 7.4% last updated on Oct 8, 2026
* All Figures are estimates. Check with your bank or proposed mortgage company for actual interest rates.
This product uses the FRED® API but is not endorsed or certified by the Federal Reserve Bank of St. Louis.

Virtual TourSave FavoriteSchedule TourAsk A QuestionMore Details
1678 Killington Road Killington VT 05751

Killington, VT1678 Killington Road

Price$895,000

Est. Mortgage: $/month

Active With Contract

MLS Number 5095787

  • Land
  • PricePerSqFt 412442.4
  • Address 1678 Killington Road
  • Acreage 2.17
  • Area VT-Rutland

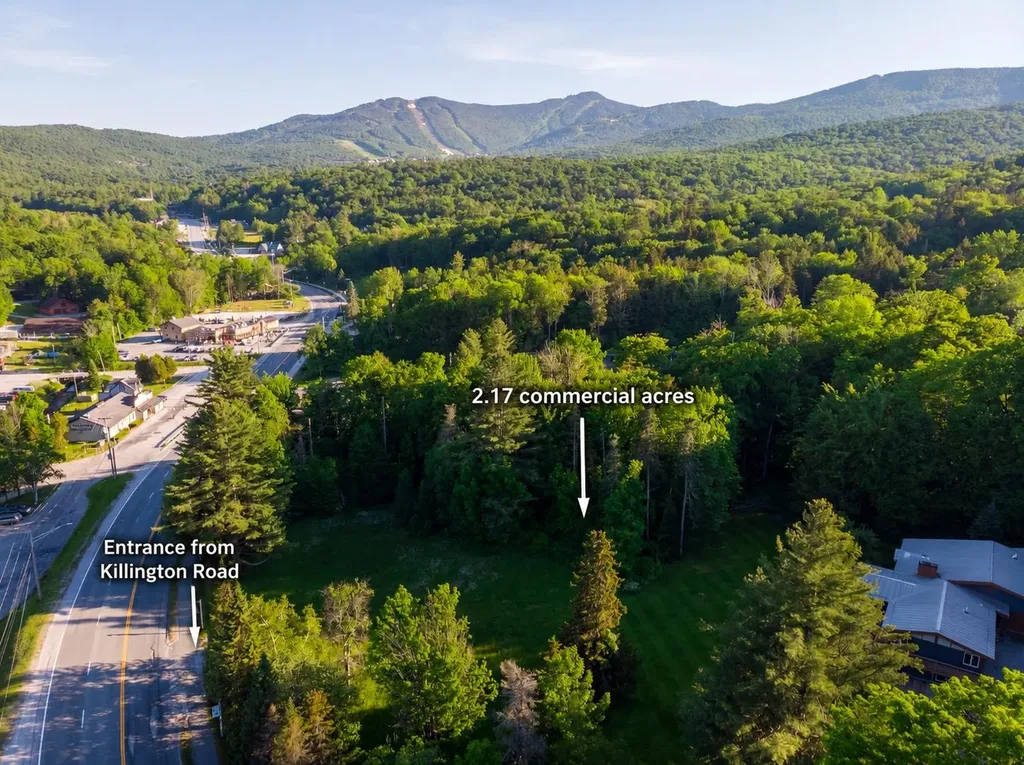
This 2+ acre commercial parcel offers approximately 362 feet of frontage on Killington Road, presenting a rare opportunity in the heart of Killington’s Commercial Zone. Ideally located near the ski area and the planned Ski Village, the property sits within one of Vermont’s most established and highly visible resort commercial corridors. The mostly level site offers excellent potential for business, residential, or mixed-use development, subject to Town Zoning Regulations. Electric, phone, cable, and sewer are available at the street, with 4.25 ERUs included. Sewer access is located directly in front of the lot, making connection as straightforward as possible. This is an exceptional investment opportunity in one of Vermont’s fastest-growing resort towns, where large commercial parcels of this caliber are increasingly scarce.

Listed by Bret Williamson of Killington Valley Real Estate, Walter Findeisen of Killington Valley Real Estate

$
$
%
$/month over payments
Federal 30-year interest rate: 7.4% last updated on Oct 8, 2026
* All Figures are estimates. Check with your bank or proposed mortgage company for actual interest rates.
This product uses the FRED® API but is not endorsed or certified by the Federal Reserve Bank of St. Louis.

Virtual TourSave FavoriteSchedule TourAsk A QuestionMore Details

1258 Pinkham Road Burke VT 05832

Burke, VT1258 Pinkham Road

Price$895,000

Est. Mortgage: $/month

MLS Number 5089028

  • Residential Single Family
  • PricePerSqFt 226.47
  • Full Bath 4
  • Address 1258 Pinkham Road
  • Construction Existing

Own a piece of Vermont history with the iconic Kingdom Farm Lodge. This historic 1850s homestead sits atop Burke Mountain. It connects directly to the world-famous Kingdom Trail system. The property features fully approved lodging and wedding venue permits. It serves perfectly as a multi-generational family compound. It also operates as a thriving turn-key hospitality business. The main 1850s residence is beautifully updated for year-round living. An architectural barn renovation in 2013 created spectacular multi-use spaces. The grand main barn features a first-floor dining hall, office, and guest room. The upper level holds seven uniquely themed guest suites. A second detached barn houses a modern bathhouse with indoor/outdoor showers and an upstairs multi-use space. Steps away, a rustic log cabin bunkhouse sleeps four. A private creekside tent site overlooks a rushing, year-round mountain brook. This 6.4-acre estate spans both sides of Pinkham Road. It delivers panoramic mountain vistas. Schedule your private tour today. Serious inquiries only.

Listed by Kelly Deth of StoneCrest Properties,LLC2

$
$
%
$/month over payments
Federal 30-year interest rate: 7.4% last updated on Oct 8, 2026
* All Figures are estimates. Check with your bank or proposed mortgage company for actual interest rates.
This product uses the FRED® API but is not endorsed or certified by the Federal Reserve Bank of St. Louis.

Virtual TourSave FavoriteSchedule TourAsk A QuestionMore Details

Broker Reciprocity 

Copyright 2026 PrimeMLS, Inc. All rights reserved. This information is deemed reliable, but not guaranteed. The data relating to real estate displayed on this display comes in part from the IDX Program of PrimeMLS. The information being provided is for consumers’ personal, non-commercial use and may not be used for any purpose other than to identify prospective properties consumers may be interested in purchasing. Data last updated October 13, 2026 2:24 PM UTC
