SIGN UP or LOG IN 's Account

Log in to see your saved listings or edit your searches:

No account? Sign up now to save searches, listings, and get tailored listing notifications. It's free, opt-out anytime.

Find Your New Home

Sign Up Today!

Get fresh listings via email, save your favorite listings, match with similar properties, and unlock additional property info.

Create Your Account

Do not fill in this field:

Already have an account? Log in

and narrow your search. If you have fewer than 200 results, you can save your search.

Alburgh VT Multi-Family Real Estate

r=2581-2592
768 Jobs Creek Road Sunapee NH 03782

MLS Number 5092600

  • Condo
  • PricePerSqFt 1075.72
  • Square Feet 1,464
  • Bedrooms 2
  • New Contruction Existing

Don't miss this rare opportunity to own a piece of Lake Sunapee. Introducing Loon Landing at Jobs Creek, a brand new 6-unit condo association. Set on 1.1 common acres with 294 feet of shared waterfront, each condo includes its own private boat slip for easy lake access. Unit 3 offers the potential for a 1,600 square foot foundation allowing for construction of a home in excess of 3,200 square feet pending town approval. Imagine endless summer fun on the lake with friends and family boating, kayaking, fishing, or paddle boarding right from your doorstep. Lake Sunapee spans three towns, New London, Sunapee, and Newbury and covers 4,085 acres with a maximum depth of 112 feet. With 11 islands and 3 lighthouses, it's one of New Hampshire's most desirable destinations for boating, exploring, and waterfront living. The location offers convenient access to both recreation and everyday amenities, just minutes from I-89 and close to everything the Lake Sunapee region has to offer. Only 30 minutes to Dartmouth Health and the Upper Valley for dining, entertainment, and shopping. Boston is about 1.5 hours away, while the center of New London and Sunapee Harbor are just 10 minutes away for restaurants, shopping, farmers markets, summer concerts, and theater. Mount Sunapee Resort is 15 minutes away for summer and winter recreation. Loon Landing at Jobs Creek offers a chance to enjoy Lake Sunapee living with, shared waterfront, and your own boat slip, the ultimate lakeside retreat! *Showings begin at the Open House on Saturday, June 6th, from 11:00 am - 2:00 pm.

Listed by O'Halloran Group and Jason Bell of KW Coastal and Lakes & Mountains Realty/N.London

$
$
%
$/month over payments
Federal 30-year interest rate: 7.4% last updated on Oct 8, 2026
* All Figures are estimates. Check with your bank or proposed mortgage company for actual interest rates.
This product uses the FRED® API but is not endorsed or certified by the Federal Reserve Bank of St. Louis.

Save FavoriteSchedule TourAsk A QuestionMore Details

1258 Pinkham Road Burke VT 05832

Burke, VT1258 Pinkham Road

Price$895,000

Est. Mortgage: $/month

MLS Number 5089028

  • Residential Single Family
  • PricePerSqFt 226.47
  • Full Bath 4
  • Address 1258 Pinkham Road
  • Construction Existing

Own a piece of Vermont history with the iconic Kingdom Farm Lodge. This historic 1850s homestead sits atop Burke Mountain. It connects directly to the world-famous Kingdom Trail system. The property features fully approved lodging and wedding venue permits. It serves perfectly as a multi-generational family compound. It also operates as a thriving turn-key hospitality business. The main 1850s residence is beautifully updated for year-round living. An architectural barn renovation in 2013 created spectacular multi-use spaces. The grand main barn features a first-floor dining hall, office, and guest room. The upper level holds seven uniquely themed guest suites. A second detached barn houses a modern bathhouse with indoor/outdoor showers and an upstairs multi-use space. Steps away, a rustic log cabin bunkhouse sleeps four. A private creekside tent site overlooks a rushing, year-round mountain brook. This 6.4-acre estate spans both sides of Pinkham Road. It delivers panoramic mountain vistas. Schedule your private tour today. Serious inquiries only.

Listed by Kelly Deth of StoneCrest Properties,LLC2

$
$
%
$/month over payments
Federal 30-year interest rate: 7.4% last updated on Oct 8, 2026
* All Figures are estimates. Check with your bank or proposed mortgage company for actual interest rates.
This product uses the FRED® API but is not endorsed or certified by the Federal Reserve Bank of St. Louis.

Virtual TourSave FavoriteSchedule TourAsk A QuestionMore Details

884 Darling Hill Road Lyndon VT 05851

Lyndon, VT884 Darling Hill Road

Price$895,000

Est. Mortgage: $/month

MLS Number 5095966

  • Residential Single Family
  • PricePerSqFt 222.8
  • Full Bath 1
  • Construction Existing
  • Bedrooms 5

$80,000 PRICE ADJUSTMENT!! This is "the classic farmhouse" that everyone loves on Darling Hill. And, it has direct access to the Kingdom Trails mountain bike network, and is within minutes to Burke Mountain ski resort. The setting is perfect - mature apple trees, stone walls, landscaped gardens, a covered front porch overlooking the cornfields, and an expansive slate patio with mountain views of Burke. This farmhouse has been the gathering place for the whole extended family for over 25 years. A covered walkway takes you back to a 2 car garage, with a first floor finished multi-purpose space for an office/studio/extra living space, and a second-floor 2 bedroom apartment. The apartment could be rented or provide person use for in-laws/family or care provider. Why take on the high cost of buying land and building, when you can "know the real cost" and move right into a primo location home in the heart of Vermont's playground of outdoor recreation. Open House; Saturday, October 10th, 11 am - 1 pm.

Listed by Cheryl Kerr of Four Seasons Sotheby's Int'l Realty

$
$
%
$/month over payments
Federal 30-year interest rate: 7.4% last updated on Oct 8, 2026
* All Figures are estimates. Check with your bank or proposed mortgage company for actual interest rates.
This product uses the FRED® API but is not endorsed or certified by the Federal Reserve Bank of St. Louis.

Virtual TourSave FavoriteSchedule TourAsk A QuestionMore Details

172 Goose Lane Bath NH 03740

Bath, NH172 Goose Lane

Price$895,000

Est. Mortgage: $/month

MLS Number 5066344

  • Residential Single Family
  • PricePerSqFt 229.19
  • Full Bath 3
  • Address 172 Goose Lane
  • Construction Existing

Welcome to this stunning 108 +/- acre property located in the scenic countryside of Bath. This picturesque estate offers endless possibilities, featuring a lovingly maintained 6-bedroom, 3-bath home surrounded by open fields, wooded acreage, and beautiful mountain views. A serene pond with its own charming pond house creates the perfect retreat for relaxing or entertaining. The property also includes a large barn, multiple equipment buildings, a sugar house, and mature maple trees producing maple syrup each year. Fenced fields were recently used for cattle, making this an ideal setting for farming, horses, or other agricultural pursuits. The home has been beautifully cared for, with recent renovations blending modern updates with timeless New England character. Enjoy convenient single level living with a large 1st floor laundry room, spacious primary suite, 2nd bedroom, and guest bath. Upstairs, 4 additional bedrooms and guest bath provide ample space for family or guests. The second floor also features a second kitchen and separate private entrance from the garage, offering the potential to restore the apartment that was previously utilized for additional living space or possible rental income, subject to any necessary approvals. Whether you’re seeking a private country estate, working farm, or potential subdivision opportunity, this exceptional property offers it all. Bath is known for its small town charm and school choice program, including highly sought after St. Johnsbury Academy. Come experience the tranquility, history, and potential of this remarkable New Hampshire property. (Total acreage subject to final town subdivision approval.)

Listed by Cindy Sparks and Crystal Chase of Coldwell Banker LIFESTYLES- Littleton

$
$
%
$/month over payments
Federal 30-year interest rate: 7.4% last updated on Oct 8, 2026
* All Figures are estimates. Check with your bank or proposed mortgage company for actual interest rates.
This product uses the FRED® API but is not endorsed or certified by the Federal Reserve Bank of St. Louis.

Virtual TourSave FavoriteSchedule TourAsk A QuestionMore Details

67 Plain Cemetery Road Weathersfield VT 05151

MLS Number 5108084

  • Residential Single Family
  • PricePerSqFt 360.48
  • Full Bath 2
  • Village Perkinsville
  • Construction Existing

Stunning Contemporary on 7.6 acres - Sunny, Bright, and beautifully designed, this gorgeous home showcases exceptional workmanship, thoughtful details, and a wonderful connection to the outdoors. A gracious entrance lined with pear and cherry trees on this paved circular driveway, with center planting beds with seasonal blooming plants (roses, hostas, lilies, sunflowers, hydrangeas) and beautiful stonework, creates an impressive first arrival. Inside the heart of the home is the spectacular kitchen, featuring custom cabinetry, granite countertops, a country sink, and a gorgeous Elmira retro stove. The kitchen flows seamlessly into the dining and living areas with Oak floors, soaring vaulted ceilings, floor-to-ceiling windows, and a custom stone gas fireplace that creates a warm and inviting gathering space. French doors open to a spacious deck overlooking breathtaking views of Mount Ascutney. The first-floor primary en suite offers privacy and convenience with direct access to the deck and saltwater hot tub and a luxurious bath featuring beautiful tile and stonework, a walk-in shower, and a soaking tub. A second bedroom, 3/4 bath, and spacious hallway with an office and the mudroom provide direct access from the attached two-car garage. A lovely four-season sunroom overlooks the expansive backyard and is ideal for enjoying the changing seasons. Upstairs, a long balcony overlooks the living room space below, and a second en suite bedroom provides comfortable accommodations for family or guests. The finished lower level offers even more living and entertaining space, including a large family room with cherry-wood floors, a generous game room, half bath, abundant storage, a bulkhead, and a utility room. Set on 7.6 acres in a fantastic location, this property offers privacy, beautiful views, and easy access to recreation. Stoughton Pond Recreation Area is just moments away, with a boat launch for kayaking and canoeing. Okemo Mountain is approximately 30 minutes away.

Listed by Karen Wilson of TPW Real Estate

$
$
%
$/month over payments
Federal 30-year interest rate: 7.4% last updated on Oct 8, 2026
* All Figures are estimates. Check with your bank or proposed mortgage company for actual interest rates.
This product uses the FRED® API but is not endorsed or certified by the Federal Reserve Bank of St. Louis.

Save FavoriteSchedule TourAsk A QuestionMore Details

41 Roberts Drive Jaffrey NH 03452
Open House

MLS Number 5087762

  • Condo
  • Next Open House: Sat 10/17 1:00 pm. to 3:00 pm.
  • PricePerSqFt 349.36
  • Square Feet 2,559
  • Bedrooms 3

Welcome to the newest luxury home now ready for its new owners in Stony Brook Village! The view of Mount Monadnock from nearly every room in the home and deck are outstanding! This home has many extra and unique features such as an oversized slider with accent wall to honor the views, an upgraded kitchen with attractive fixtures and hardware (complete with a drawer microwave as well). The primary bedroom is nicely tucked away off of the main living space creating a peaceful and private retreat. Upstairs offers a great seating area center stage offering additional views of Mount Monadnock and the 2 bedrooms with oversized closet also offer views! To top things off there is a large bonus room perfect for gatherings, games, and stretching out! This home carries a personality that is welcoming and energizing. Come and visit, you won't be disappointed!

Listed by Denise Whitney and Franklin Sterling of BHG Masiello Peterborough

$
$
%
$/month over payments
Federal 30-year interest rate: 7.4% last updated on Oct 8, 2026
* All Figures are estimates. Check with your bank or proposed mortgage company for actual interest rates.
This product uses the FRED® API but is not endorsed or certified by the Federal Reserve Bank of St. Louis.

Save FavoriteSchedule TourAsk A QuestionMore Details

41 Roberts Drive Jaffrey NH 03452
Open House

MLS Number 5087767

  • Residential Single Family
  • Next Open House: Sat 10/17 1:00 pm. to 3:00 pm.
  • PricePerSqFt 349.36
  • Full Bath 1
  • Address 41 Roberts Drive

Welcome to the newest luxury home now ready for its new owners in Stony Brook Village! The view of Mount Monadnock from nearly every room in the home and deck are outstanding! This home has many extra and unique features such as an oversized slider with accent wall to honor the views, an upgraded kitchen with attractive fixtures and hardware (complete with a drawer microwave as well). The primary bedroom is nicely tucked away off of the main living space creating a peaceful and private retreat. Upstairs offers a great seating area center stage offering additional views of Mount Monadnock and the 2 bedrooms with oversized closet also offer views! To top things off there is a large bonus room perfect for gatherings, games, and stretching out! This home carries a personality that is welcoming and energizing. Come and visit, you won't be disappointed!

Listed by Denise Whitney and Franklin Sterling of BHG Masiello Peterborough

$
$
%
$/month over payments
Federal 30-year interest rate: 7.4% last updated on Oct 8, 2026
* All Figures are estimates. Check with your bank or proposed mortgage company for actual interest rates.
This product uses the FRED® API but is not endorsed or certified by the Federal Reserve Bank of St. Louis.

Virtual TourSave FavoriteSchedule TourAsk A QuestionMore Details

14 Juliana Avenue Nashua NH 03064
Pending

MLS Number 5092760

  • Residential Single Family
  • PricePerSqFt 370.02
  • Full Bath 1
  • Address 14 Juliana Avenue
  • Construction New Construction

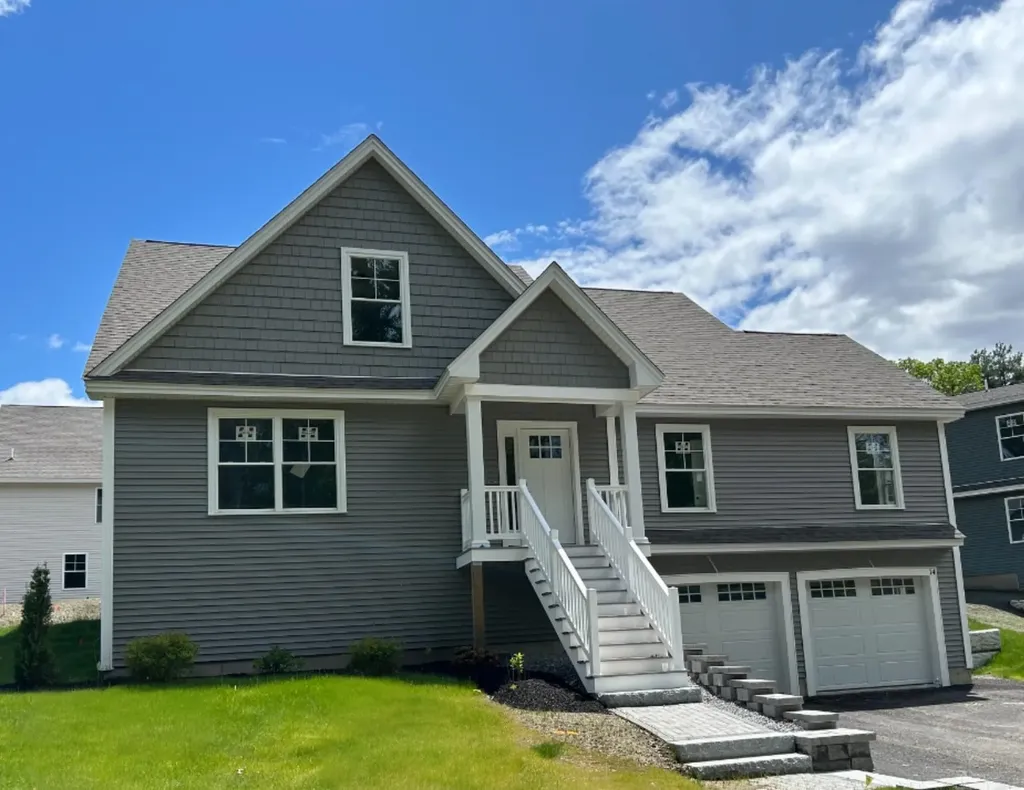
Flexible floorplan for multi-generational living. First floor Primary Suite plus two additional bedrooms, bonus room and full bath on the 2nd floor.

Listed by Cheryl Kisiday of Keller Williams Gateway Realty

$
$
%
$/month over payments
Federal 30-year interest rate: 7.4% last updated on Oct 8, 2026
* All Figures are estimates. Check with your bank or proposed mortgage company for actual interest rates.
This product uses the FRED® API but is not endorsed or certified by the Federal Reserve Bank of St. Louis.

Save FavoriteSchedule TourAsk A QuestionMore Details

30 Elm Street Whitefield NH 03598

Whitefield, NH30 Elm Street

Price$892,500

Est. Mortgage: $/month

MLS Number 5109363

  • Multifamily
  • PricePerSqFt 119.03
  • Address 30 Elm Street
  • Units 10
  • Acreage 0.21

An excellent opportunity to acquire a 10-unit multifamily portfolio in Whitefield, New Hampshire, consisting of an 8-unit multifamily property and an adjacent duplex. Significant capital improvements and renovations have already been completed, while meaningful value-add potential remains for the next owner. Property Highlights 10 total units across two adjacent lots: 8-unit multifamily property & Adjacent 2-unit duplex 7 of the 8 units have been renovated 1 unit is ready for renovation, providing an opportunity to implement the new owner's vision 9 out of 10 units are currently occupied Current in-place rents: $10,325/month Pro-forma rents: $13,100/month Approximately $2,775/month of additional rental upside Basement of the 8-unit has been completely rebuilt, including: New main carrying beam, structural supports and floor joists New water heaters New oil tank in 8 Unit Recent exterior improvements include a new roof and vinyl siding Substantial renovation work has already been completed, reducing the amount of heavy lifting required to capture additional upside Value-Add Opportunity The property offers an attractive combination of existing cash flow, completed improvements, and remaining upside. With seven of the eight units renovated in the 8 unit and significant structural and exterior improvements already completed, an investor can focus on lease-up, renovation of the remaining unit, and continued rent optimization. The property is being offered below the in-hand appraisal value for the completed project, creating the potential for immediate value and additional upside through execution of the remaining improvements.

Listed by Nicole Canavan of Rune Stone Realty

$
$
%
$/month over payments
Federal 30-year interest rate: 7.4% last updated on Oct 8, 2026
* All Figures are estimates. Check with your bank or proposed mortgage company for actual interest rates.
This product uses the FRED® API but is not endorsed or certified by the Federal Reserve Bank of St. Louis.

Save FavoriteSchedule TourAsk A QuestionMore Details

12 Juliana Avenue Nashua NH 03064
Pending

MLS Number 5065075

  • Residential Single Family
  • PricePerSqFt 370.02
  • Full Bath 1
  • Address 12 Juliana Avenue
  • Construction New Construction

Flexible floorplan for multi-generational living. First floor Primary Suite plus two additional bedrooms, bonus room and full bath on the 2nd floor.

Listed by Cheryl Kisiday of Keller Williams Gateway Realty

$
$
%
$/month over payments
Federal 30-year interest rate: 7.4% last updated on Oct 8, 2026
* All Figures are estimates. Check with your bank or proposed mortgage company for actual interest rates.
This product uses the FRED® API but is not endorsed or certified by the Federal Reserve Bank of St. Louis.

Save FavoriteSchedule TourAsk A QuestionMore Details

1 Southgate Drive Londonderry NH 03053

Londonderry, NH1 Southgate Drive

Price$890,140

Est. Mortgage: $/month

MLS Number 5107681

  • Residential Single Family
  • PricePerSqFt 372.13
  • Full Bath 1
  • Address 1 Southgate Drive
  • Construction To Be Built

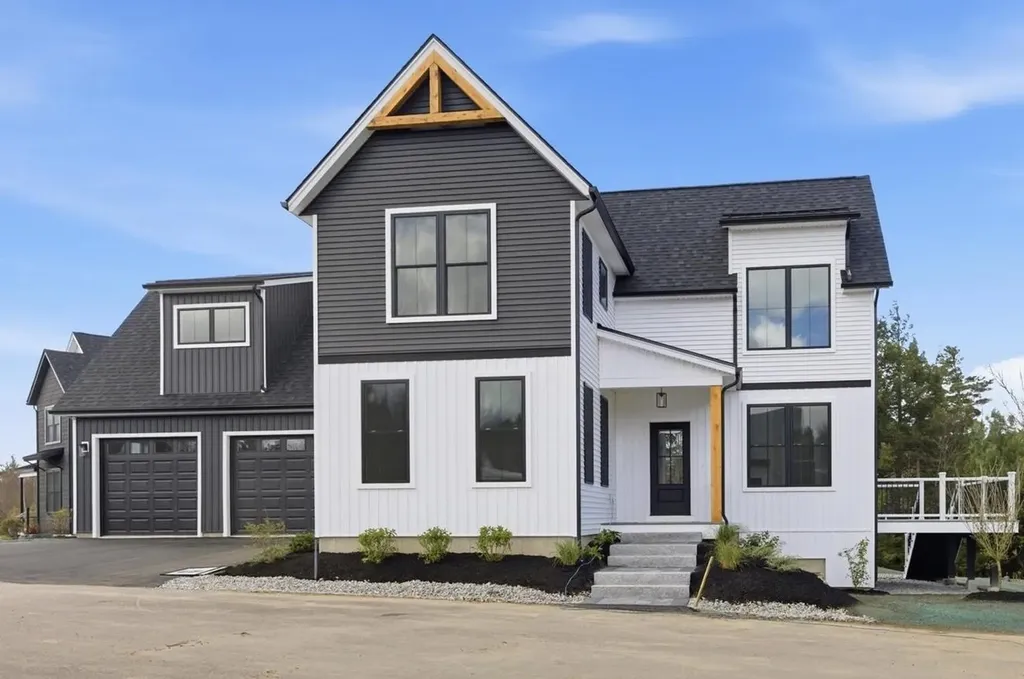
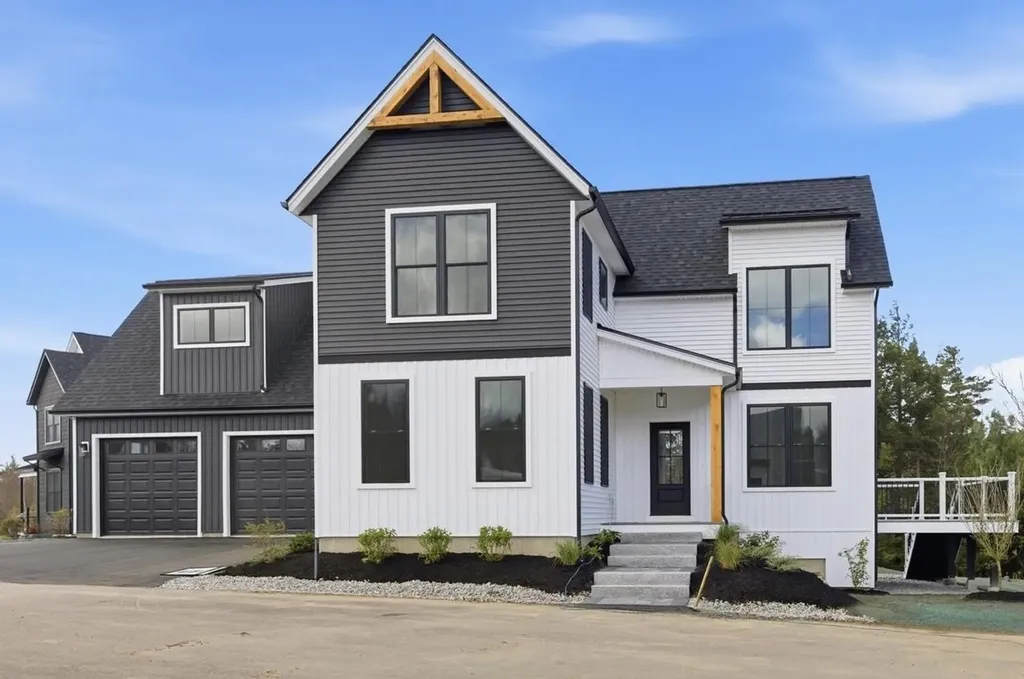
Showings Available, By Appointment. Welcome to Southgate, Londonderry's newest community featuring beautifully crafted new construction single-family homes in one of Southern New Hampshire's most desirable locations. These thoughtfully designed homes offer modern open-concept floor plans, stylish kitchens, spacious living areas and designer-inspired finishes throughout. Built with quality craftsmanship and today's energy-efficient construction standards, Southgate homes are designed for comfort, convenience and low-maintenance living. Buyers will appreciate the flexible layouts ideal for entertaining, working from home and everyday living. Features may include spacious primary suites, modern kitchens, central air conditioning, energy-efficient systems and quality curated finished finishes throughout. Located in highly sought-after Londonderry, NH, Southgate offers convenient access to shopping, dining, schools, golf courses and major commuter routes including I-93 for easy travel to Manchester, Nashua and the Massachusetts border. Enjoy the perfect balance of peaceful neighborhood living and everyday convenience. Limited homes available, Southgate offers a rare opportunity to own a brand-new home in a premier Southern New Hampshire community. TO BE BUILT HOME. Similar home to see nearby. Reasonable facsimile photos shown.

Listed by Moe Archambault of Moe Marketing Realty Group

$
$
%
$/month over payments
Federal 30-year interest rate: 7.4% last updated on Oct 8, 2026
* All Figures are estimates. Check with your bank or proposed mortgage company for actual interest rates.
This product uses the FRED® API but is not endorsed or certified by the Federal Reserve Bank of St. Louis.

Virtual TourSave FavoriteSchedule TourAsk A QuestionMore Details

0 Shattuck Hill Road Derby VT 05829

Derby, VT0 Shattuck Hill Road

Price$890,000

Est. Mortgage: $/month

MLS Number 5089847

  • Land
  • PricePerSqFt 24715.36
  • Address 0 Shattuck Hill Road
  • Acreage 36.01
  • Area VT-Orleans

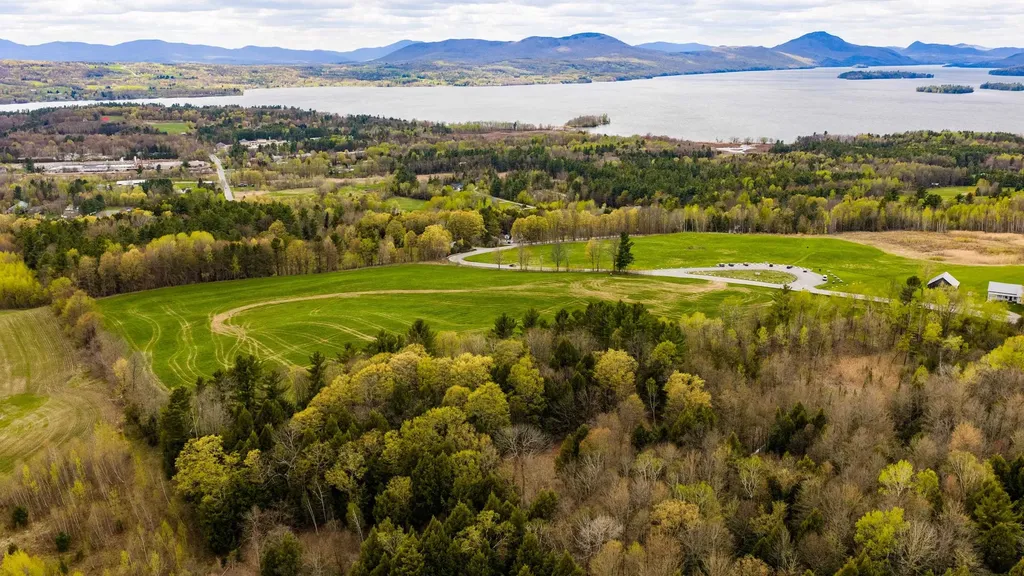
A rare opportunity to own 36.01 stunning acres atop Shattuck Hill Road in Derby with breathtaking views of Lake Memphremagog and the surrounding mountains. Offering a beautiful mix of open meadow and wooded acreage, this property feels like a blank slate ready for someone to bring their vision to life. Whether you dream of building a private estate, creating a family retreat, exploring development potential, or simply owning a piece of the Northeast Kingdom, this property offers the setting to make it happen. With over 1,800 feet of road frontage, Residential 1 zoning, trails, privacy, and sweeping views in nearly every direction, the possibilities here are truly exceptional. Perhaps most remarkable is the location - peaceful and scenic while remaining just minutes from shopping, dining, recreation, and all the conveniences of town.

Listed by Hannah Burrill of KW Vermont

$
$
%
$/month over payments
Federal 30-year interest rate: 7.4% last updated on Oct 8, 2026
* All Figures are estimates. Check with your bank or proposed mortgage company for actual interest rates.
This product uses the FRED® API but is not endorsed or certified by the Federal Reserve Bank of St. Louis.

Save FavoriteSchedule TourAsk A QuestionMore Details

Broker Reciprocity 

Copyright 2026 PrimeMLS, Inc. All rights reserved. This information is deemed reliable, but not guaranteed. The data relating to real estate displayed on this display comes in part from the IDX Program of PrimeMLS. The information being provided is for consumers’ personal, non-commercial use and may not be used for any purpose other than to identify prospective properties consumers may be interested in purchasing. Data last updated October 13, 2026 12:41 PM UTC